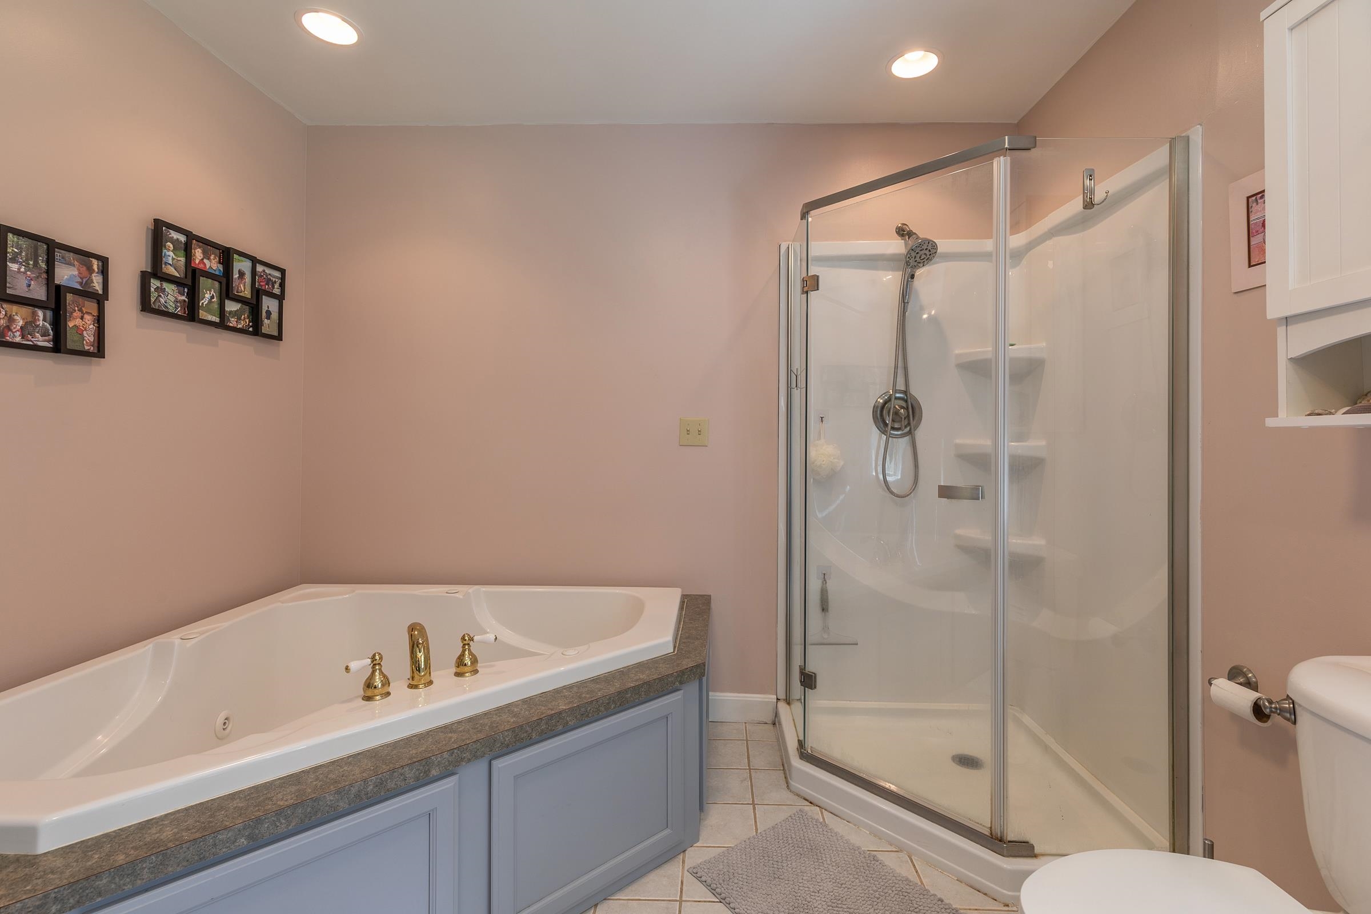
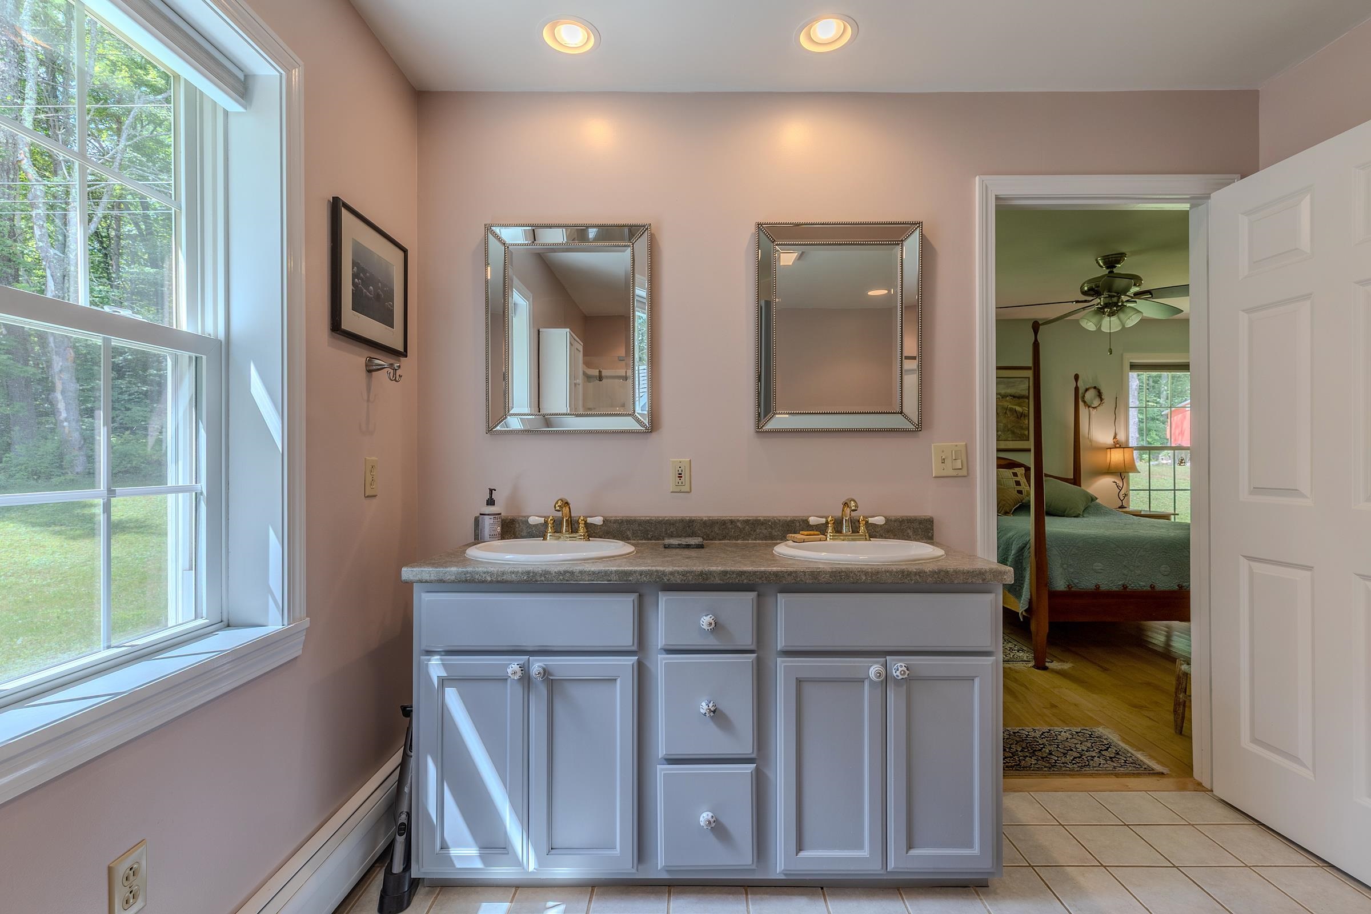
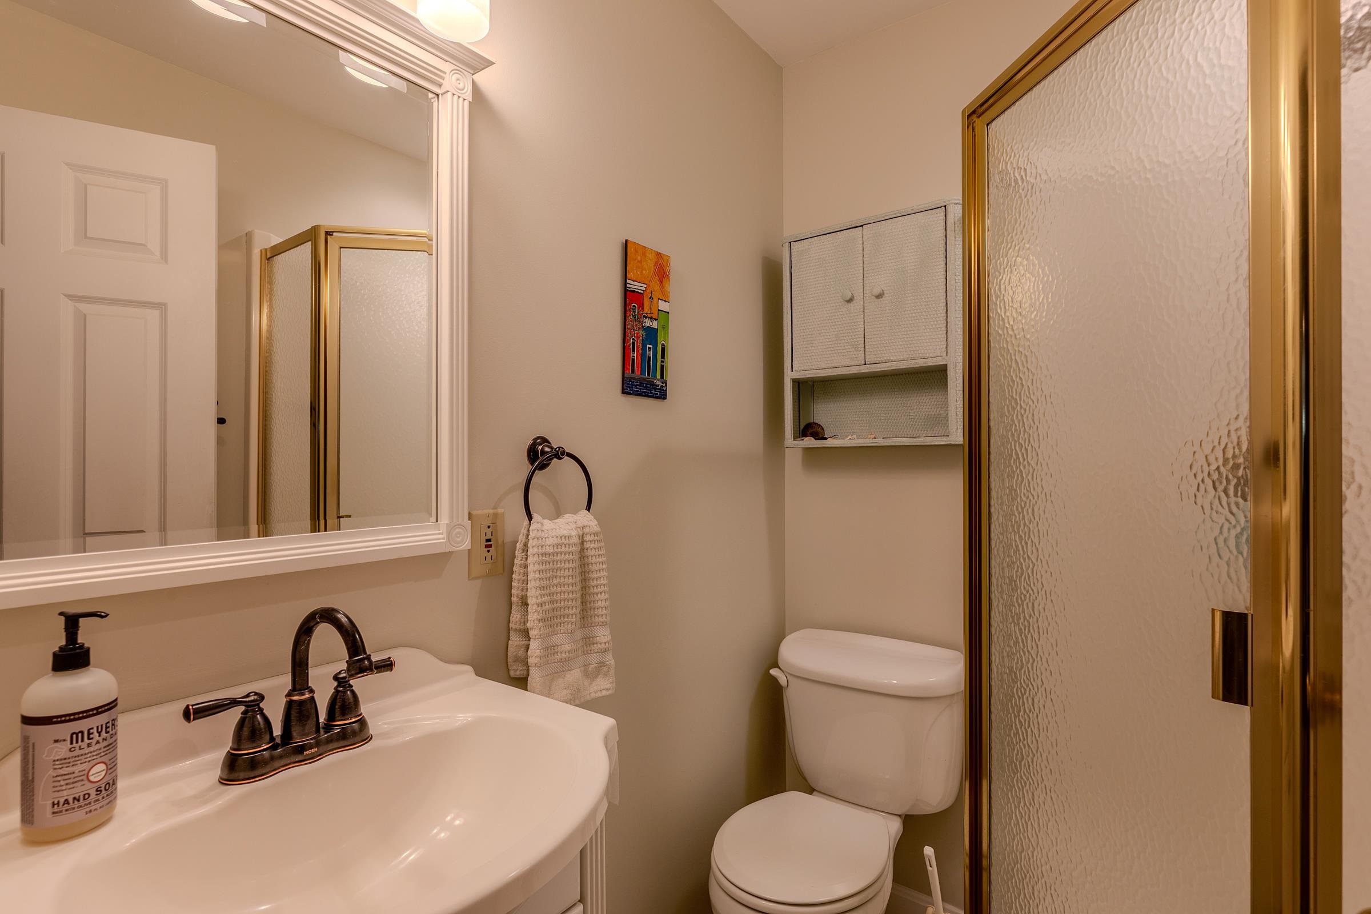
List Price: $569,000 | $323 per sq.ft. | 3 Bedroom | 2 Bathroom | 1 Story Single Family Home
Under Contract Date Listed Friday Aug 21, 2026 | MLS# 5106181
Under Contract Date Listed Friday Aug 21, 2026 | MLS# 5106181

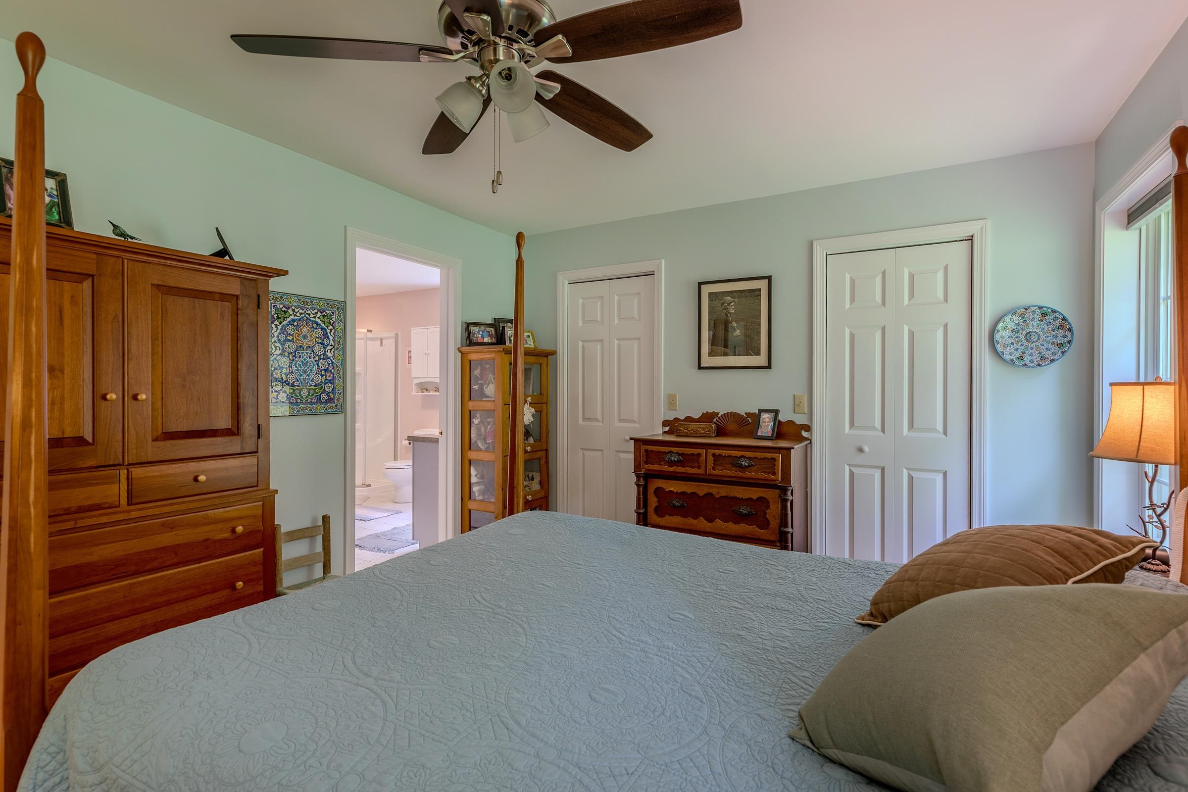
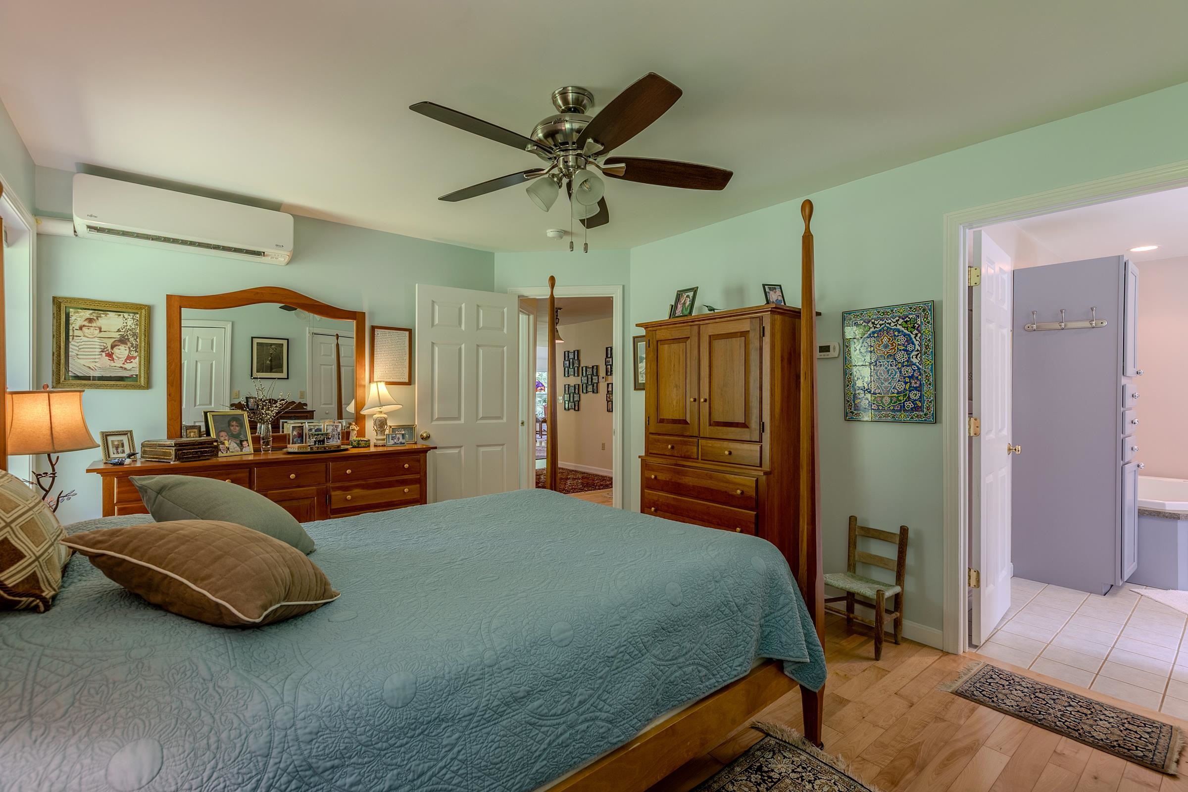
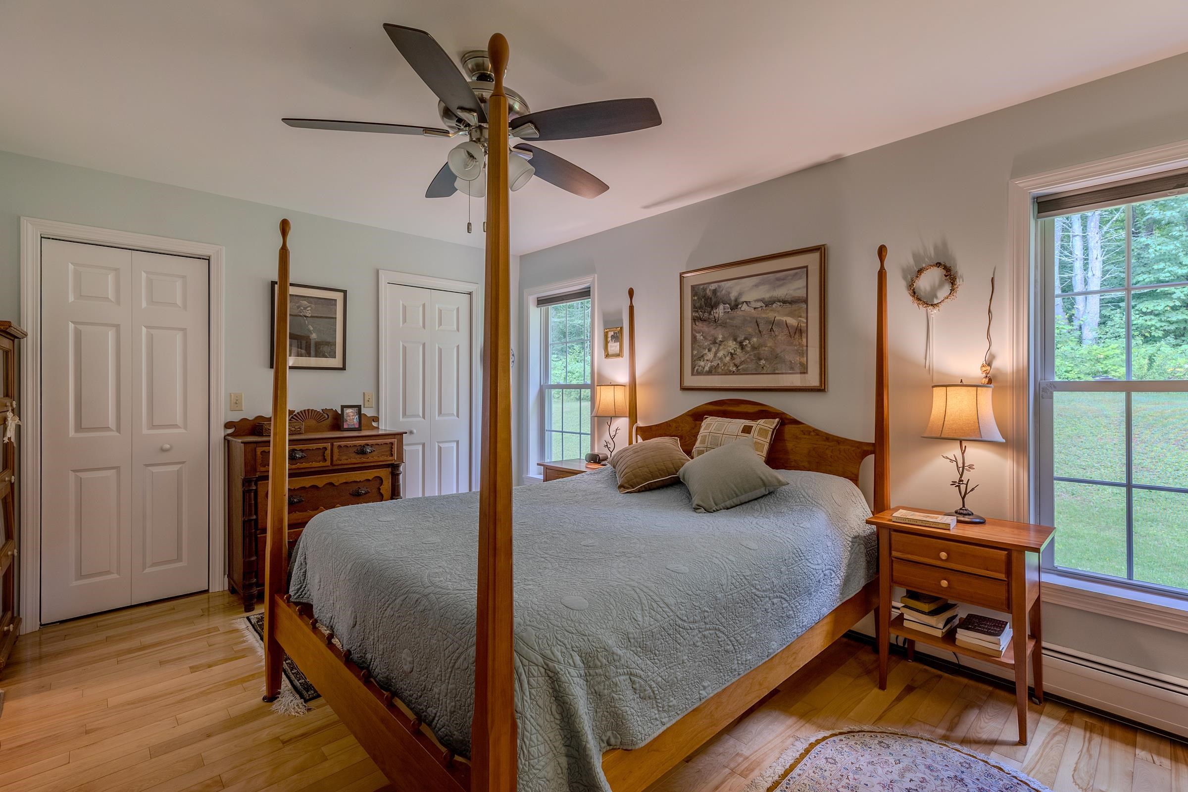
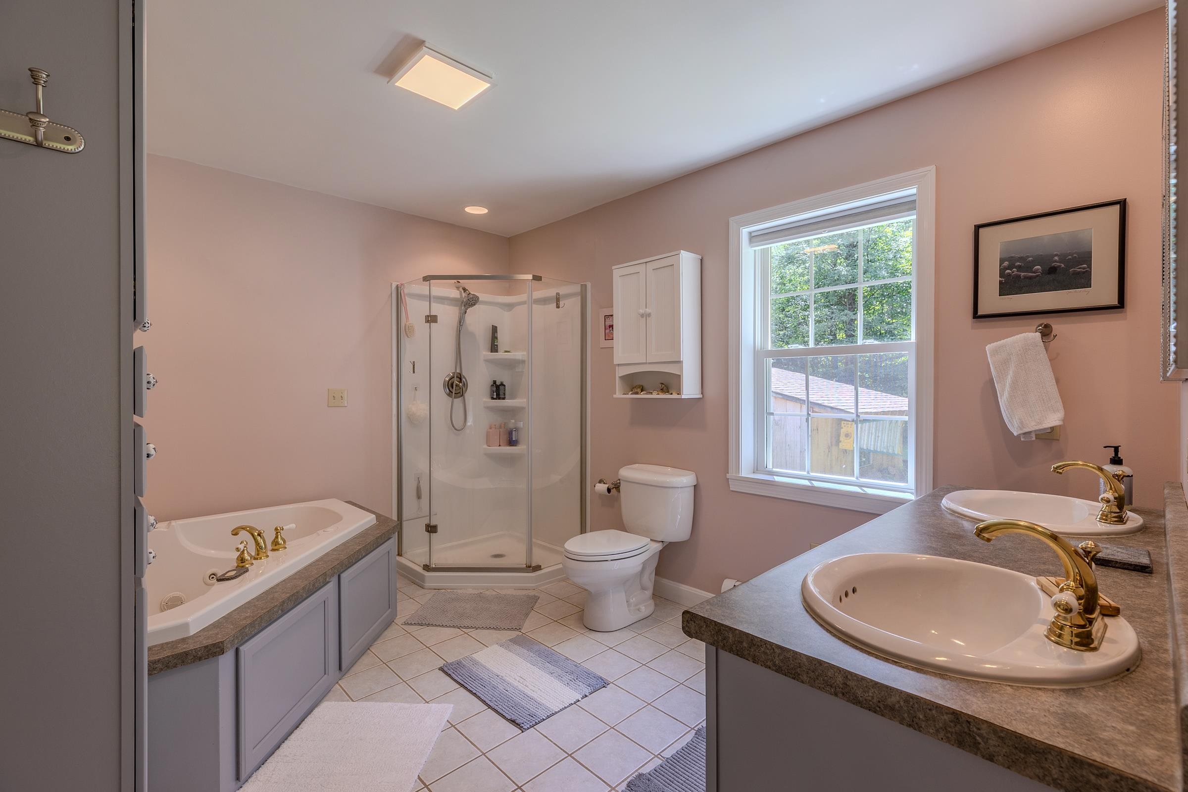
To see this Listing
Address: 189 Dan Jarvis Road Weathersfield VT
Listed by Daire Gibney Barrett and Valley Associates Inc.
Description:
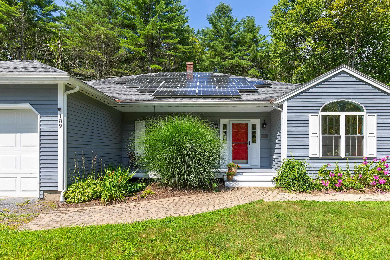
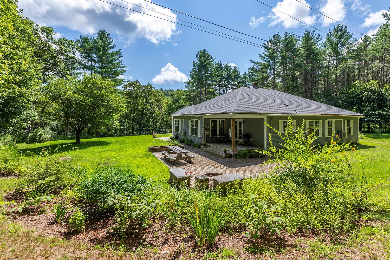
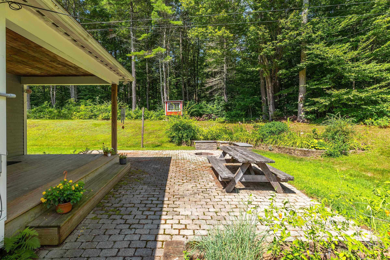
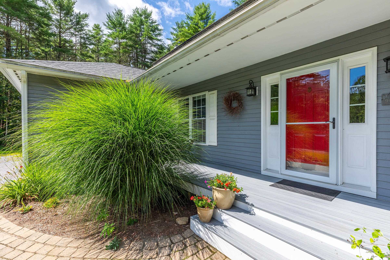
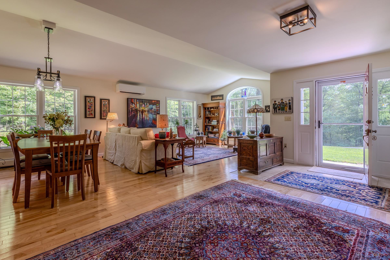
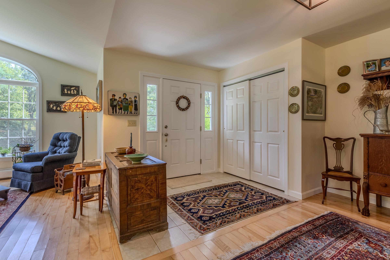
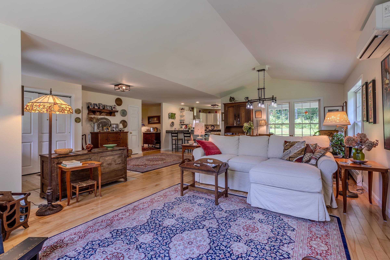
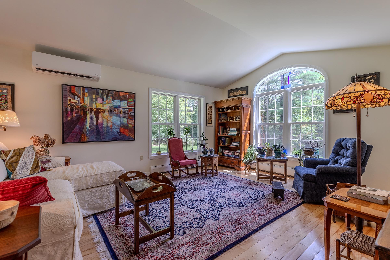
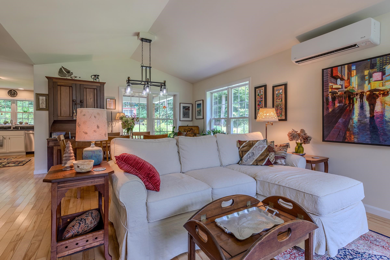
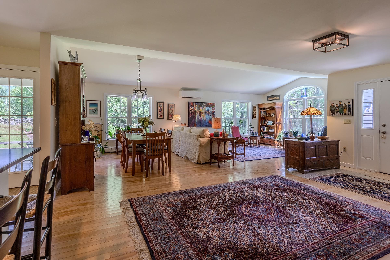
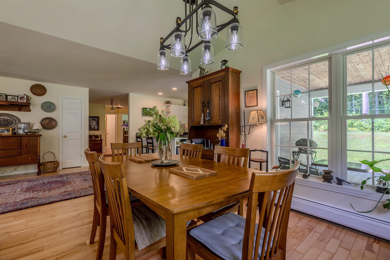
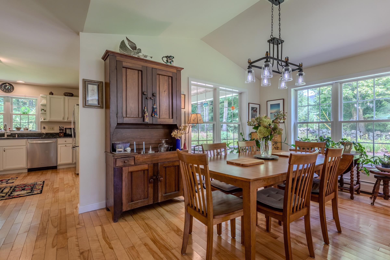
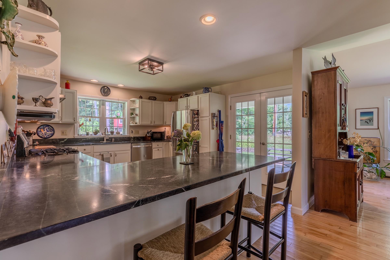
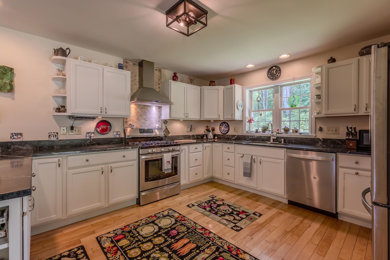
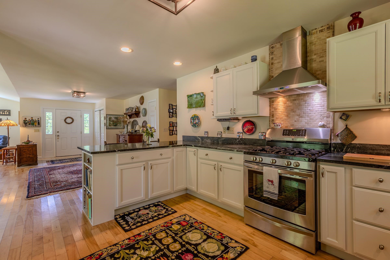
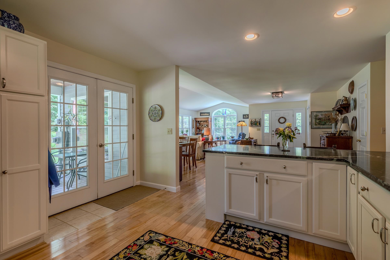
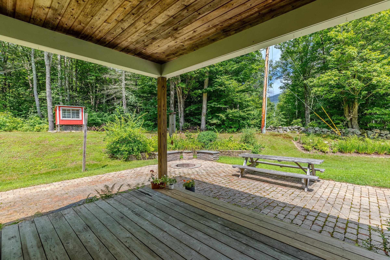
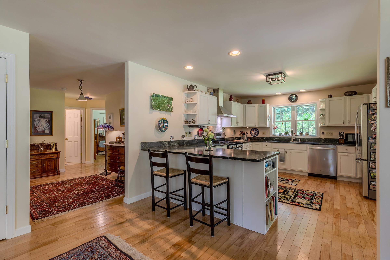
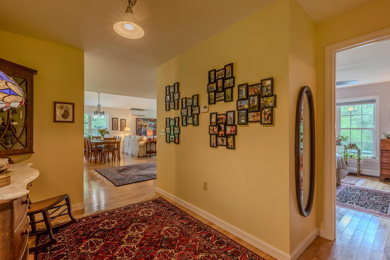
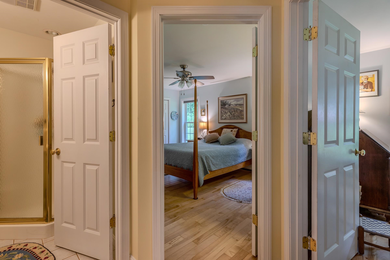
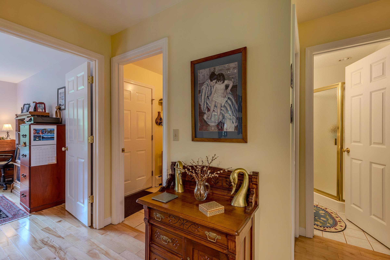
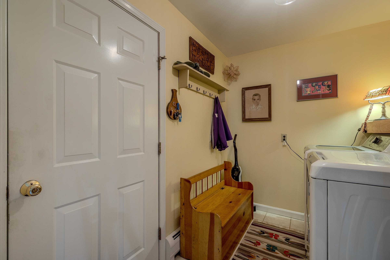
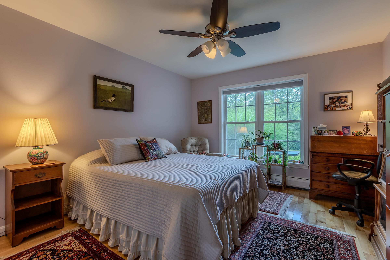
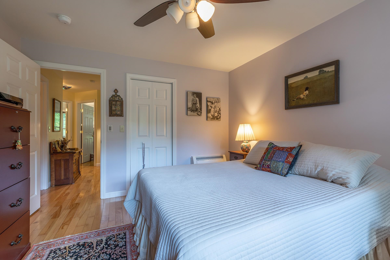
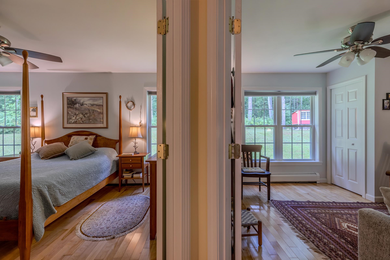
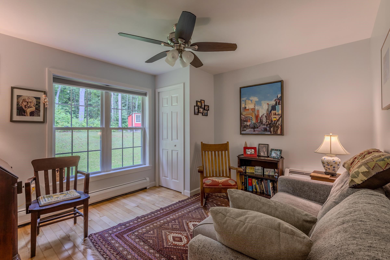
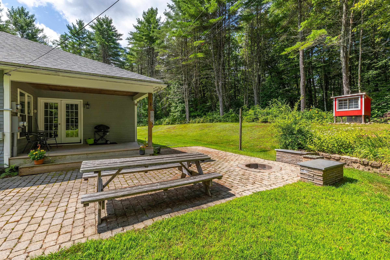
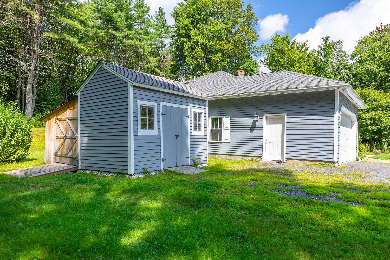
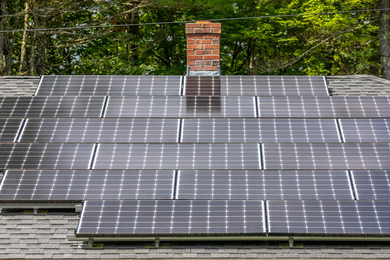
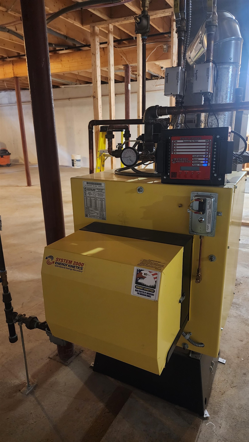
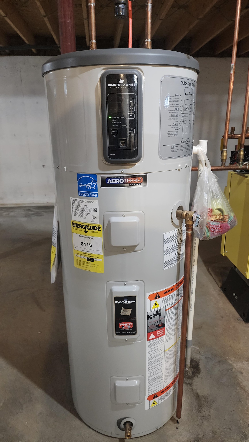
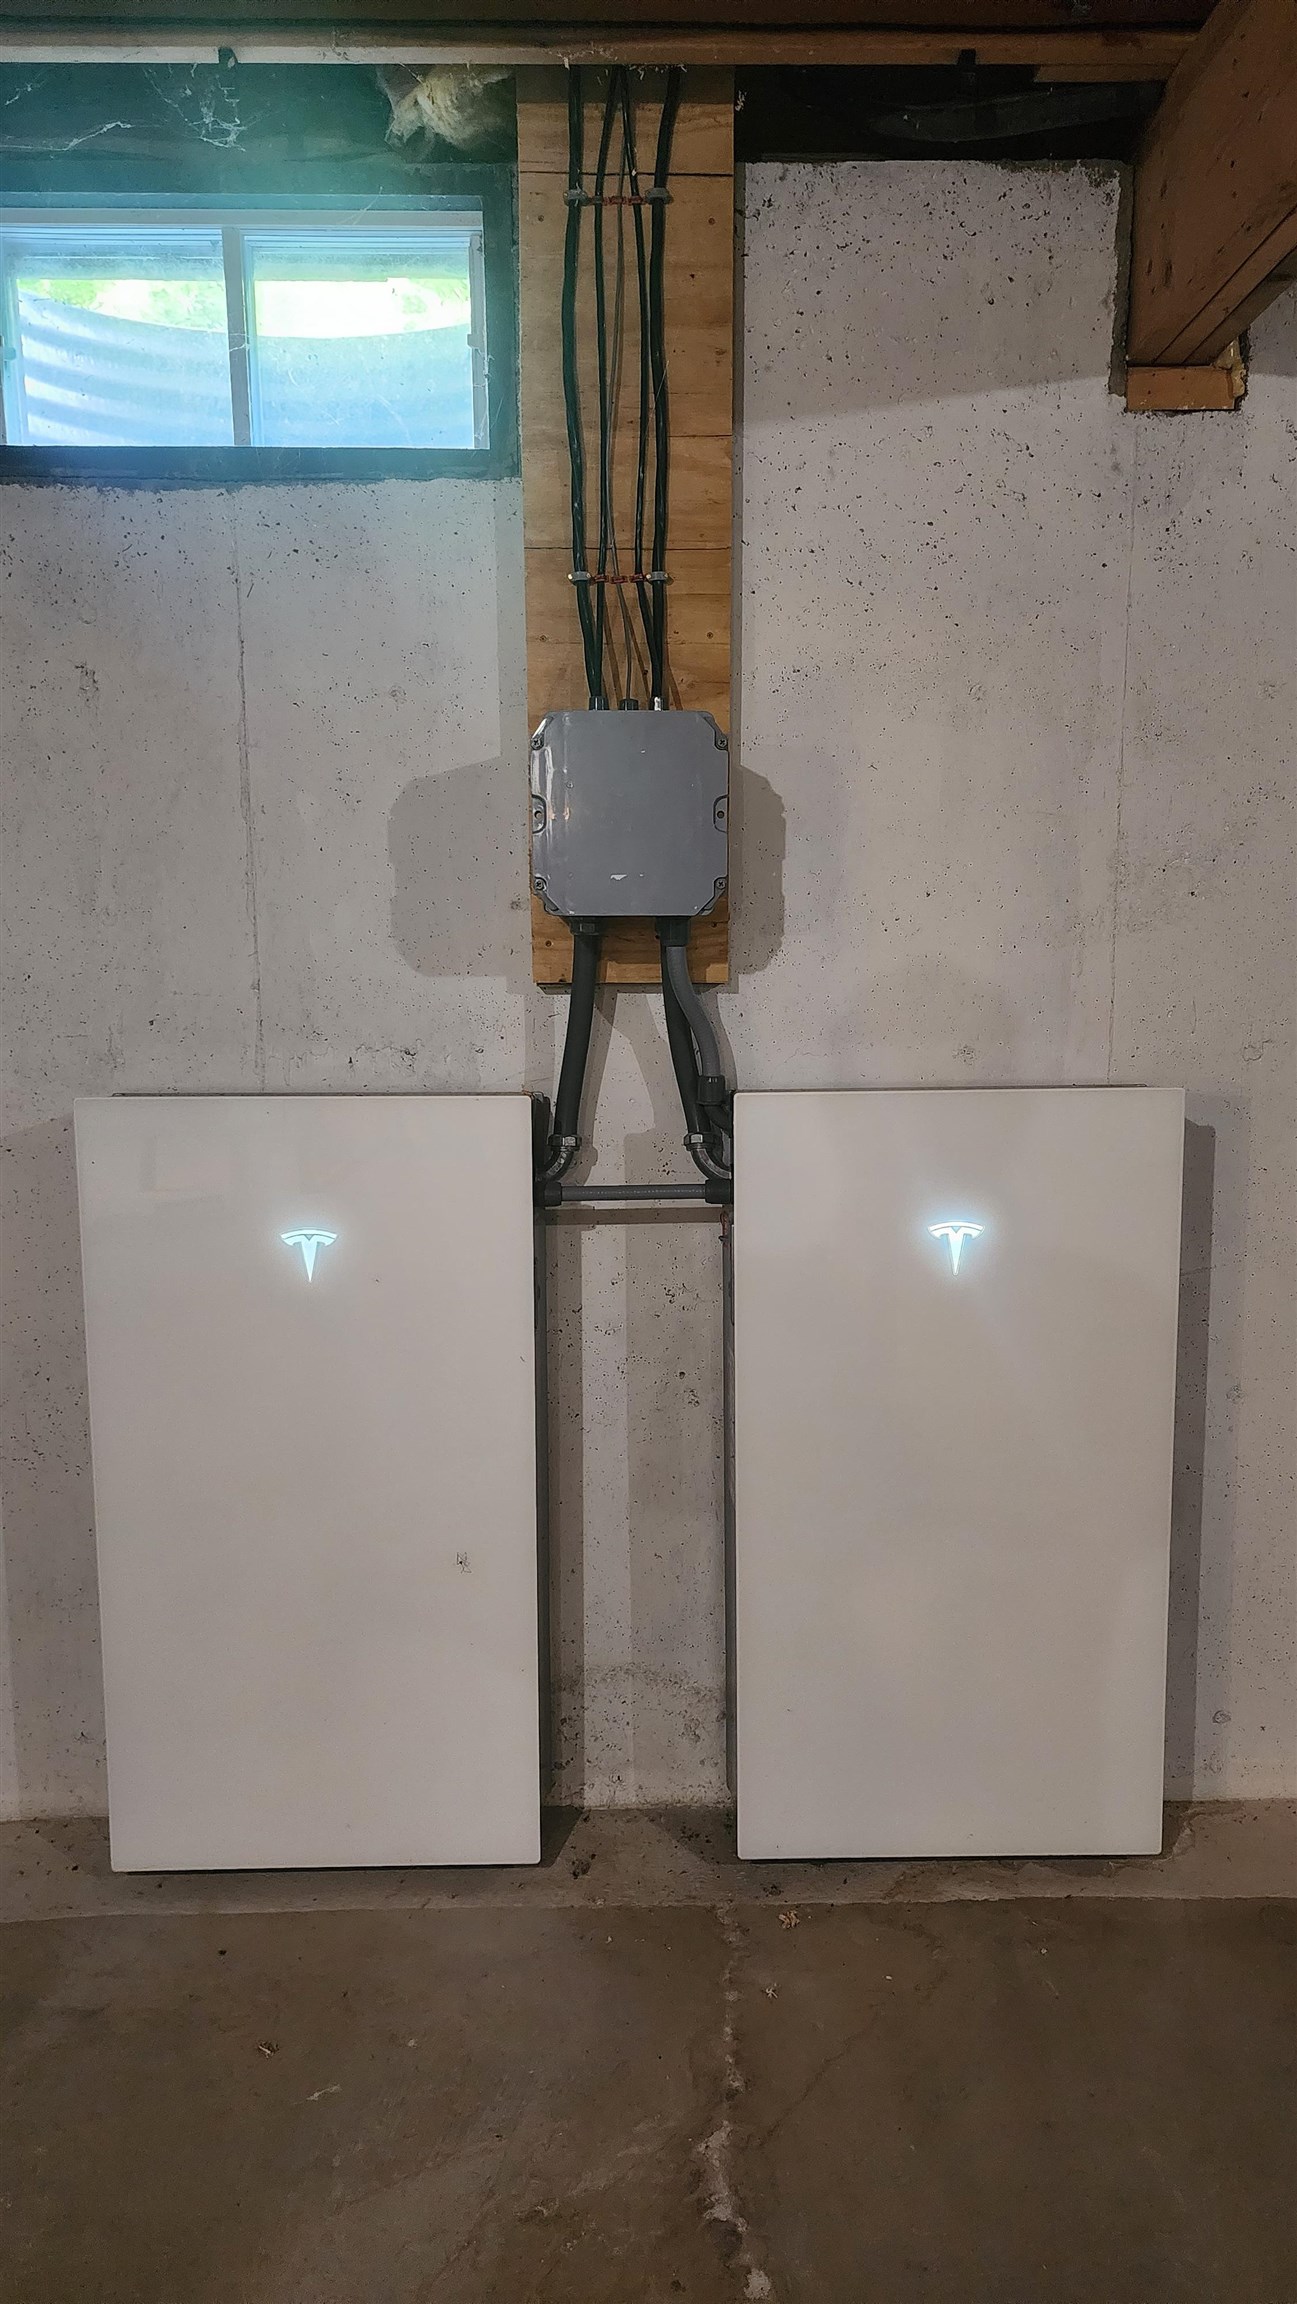
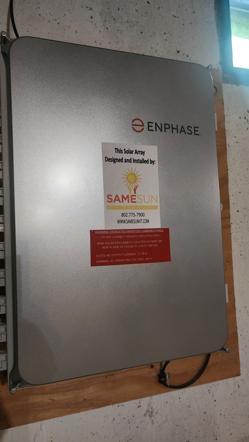
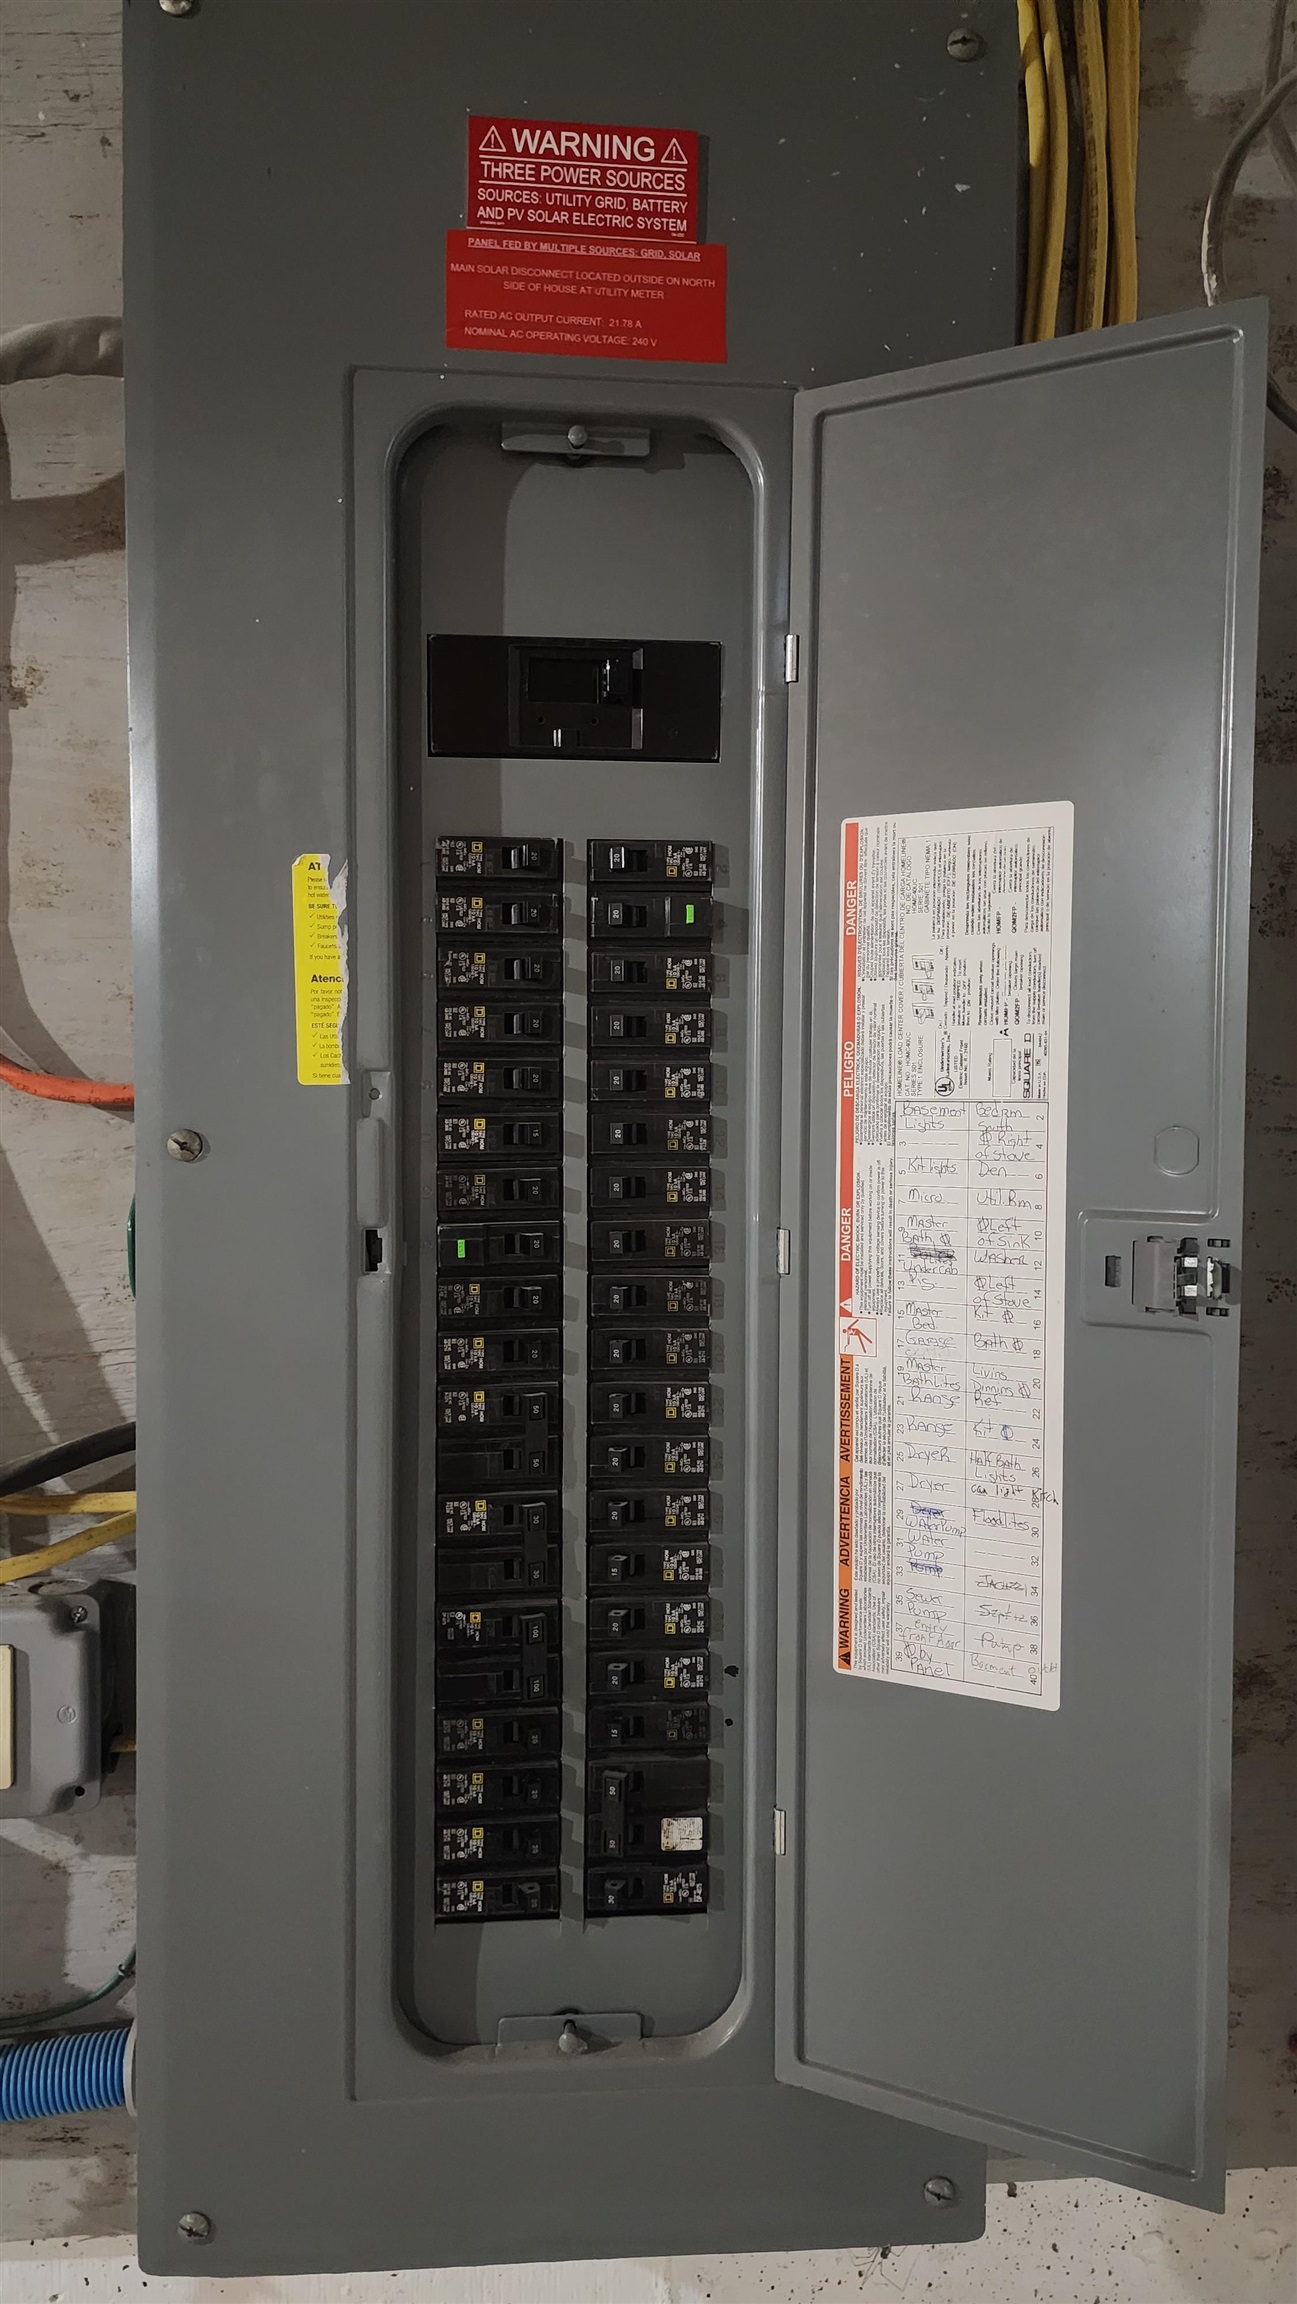
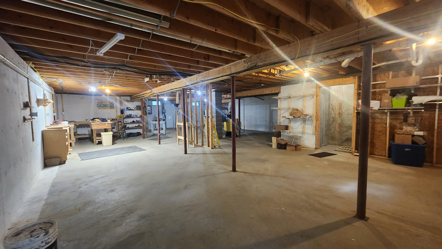
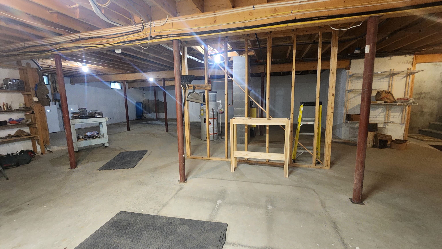
Set on 3.82 private acres near Mount Ascutney, this bright and spacious 3-bedroom, 2-bath home offers comfortable one-level living with an open, easy-flowing floor plan and abundant natural light. Generous kitchen, dining, and living areas create a welcoming setting for everyday living and entertaining, while the thoughtful layout offers flexibility for a range of lifestyles. A substantial list of recent improvements, including (4) heat pumps, a new propane furnace, a hybrid water heater, solar panels and Tesla battery backup, adds meaningful energy efficiency, comfort and resilience. Just off the kitchen, a private deck opens to a stone patio and fire pit, creating a wonderful setting for summer evenings, fall gatherings and quiet moments surrounded by nature. The attached drive-in garage adds year-round convenience, and the large basement provides excellent storage, workshop space and further potential. The carefully designed single-level layout, generous room proportions and wide door openings create an easy, comfortable flow throughout the home and may suit a variety of mobility needs. Quiet and private, the setting is alive with birds and natural beauty, with hiking, recreation, and several area ski destinations within easy reach. I-91 is less than five minutes away, offering convenient access to the Upper Valley and beyond.
Listed by Daire Gibney Barrett and Valley Associates Inc.
Description:
Set on 3.82 private acres near Mount Ascutney, this bright and spacious 3-bedroom, 2-bath home offers comfortable one-level living with an open, easy-flowing floor plan and abundant natural light. Generous kitchen, dining, and living areas create a welcoming setting for everyday living and entertaining, while the thoughtful layout offers flexibility for a range of lifestyles. A substantial list of recent improvements, including (4) heat pumps, a new propane furnace, a hybrid water heater, solar panels and Tesla battery backup, adds meaningful energy efficiency, comfort and resilience. Just off the kitchen, a private deck opens to a stone patio and fire pit, creating a wonderful setting for summer evenings, fall gatherings and quiet moments surrounded by nature. The attached drive-in garage adds year-round convenience, and the large basement provides excellent storage, workshop space and further potential. The carefully designed single-level layout, generous room proportions and wide door openings create an easy, comfortable flow throughout the home and may suit a variety of mobility needs. Quiet and private, the setting is alive with birds and natural beauty, with hiking, recreation, and several area ski destinations within easy reach. I-91 is less than five minutes away, offering convenient access to the Upper Valley and beyond.
Room Information:
Total Rooms: 6
Total Baths: 2
Full Baths: 1
3/4 Baths: 1
Bedrooms: 3
Total Baths: 2
Full Baths: 1
3/4 Baths: 1
Bedrooms: 3
Basement: Unfinished
Construction Information:
Year Built: 2005
Type: Combination Exterior
Type: Combination Exterior
Building Info
Finished Sq.Ft.: 2760
Above Grade Sq.Ft.: 1760
Below Grade Sq.Ft.: 0
Apx Below Grade Unfinished Sq.Ft.: 1000
Exterior Info
Style: Contemporary | Ranch
Exterior Color Blue
Roof: Architectural Shingle
Utilities
Electric: 200+ Amp Service
Water: Drilled Well
Sewer: Private
Land Description:
Country Setting | Interior Lot | Landscaped | Secluded
Lot size: 3.82 acres
Zoned: res
Surveyed: Yes
SurveyedBy: Gary Rapanotti
Flood Zone: No
Seasonal: No
Road Frontage: 150
Driveway: Gravel
Additional Information
Easement - Yes
ROW Length: 100
ROW Width: 25
Row For Other Parcel: Y
Taxes $0
Assesed Value Not Reported
Easement - Yes
ROW Length: 100
ROW Width: 25
Row For Other Parcel: Y
Taxes $0
Assesed Value Not Reported
Schools
School District: Weathersfield School District
School District: Weathersfield School District
