List Price: $495,000 | $296 per sq.ft. | 3 Bedroom | 2 Bathroom | 2 Story Single Family Home
Under Contract Date Listed Tuesday Aug 18, 2026 | MLS# 5105627
Under Contract Date Listed Tuesday Aug 18, 2026 | MLS# 5105627


Set Back from the road


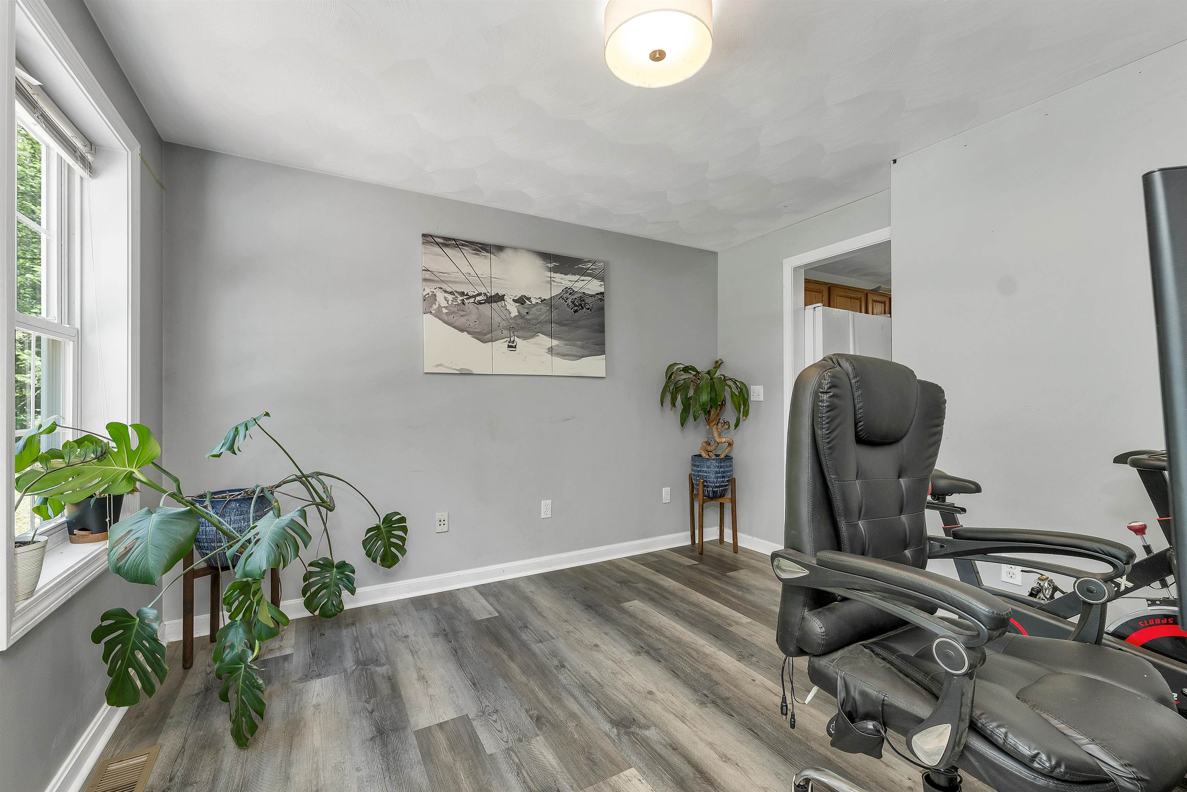
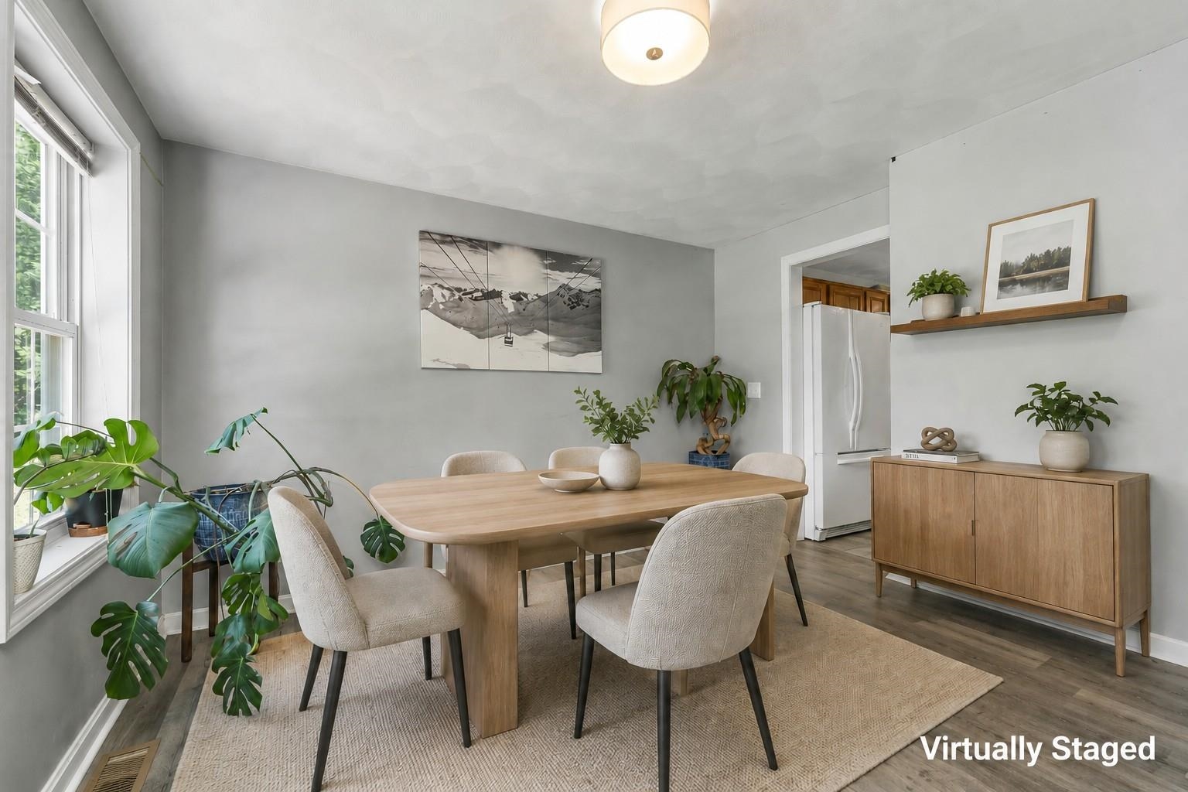
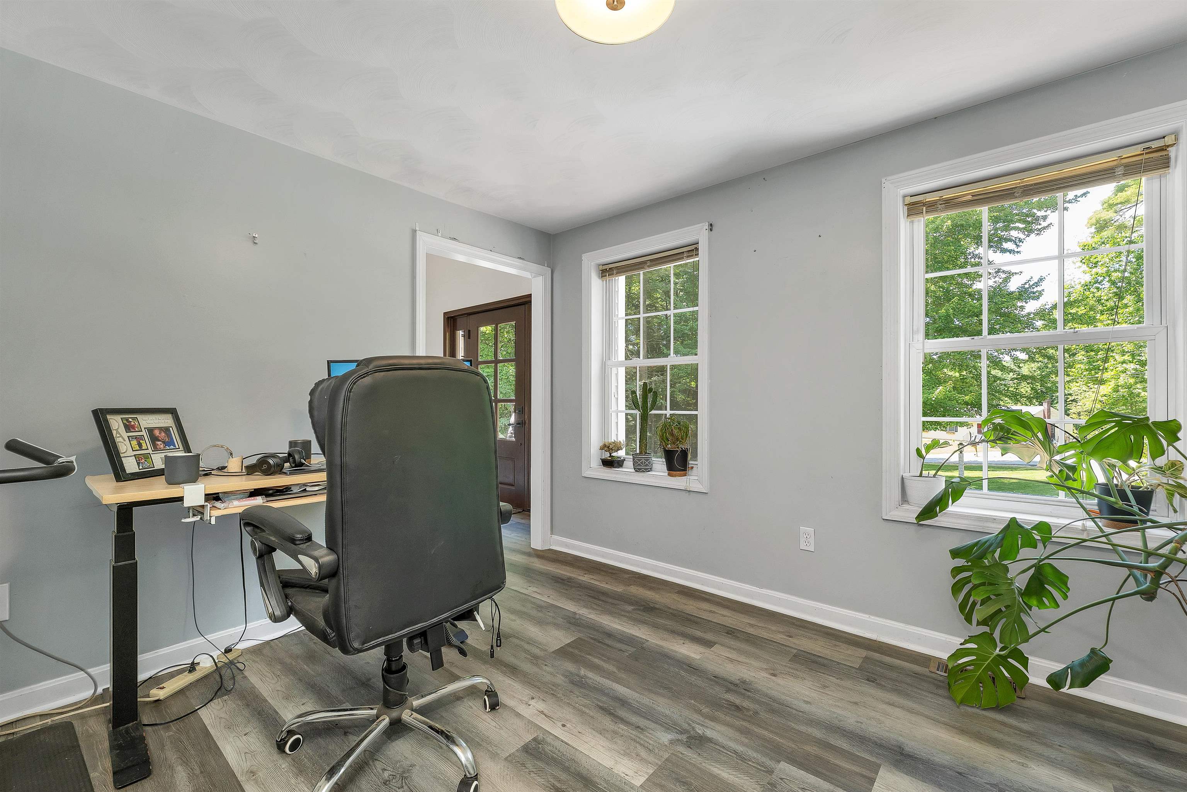
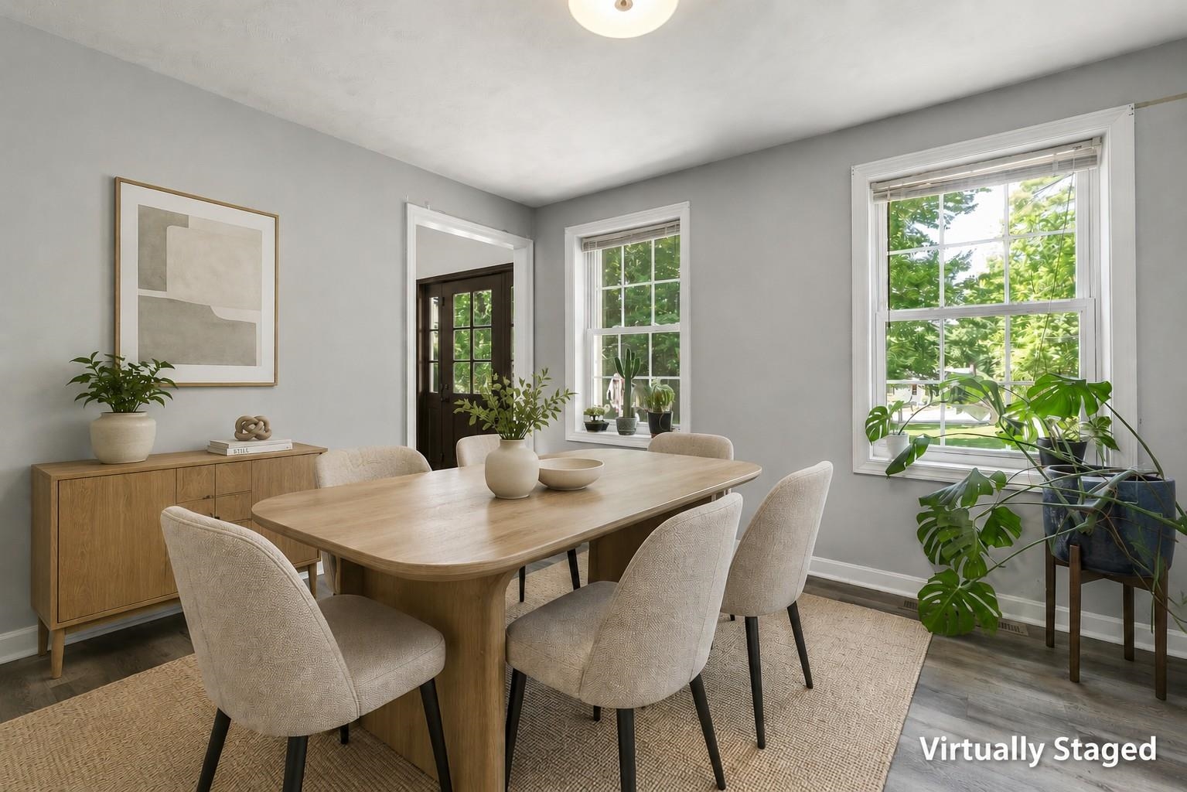
Dining Rm - used as an office

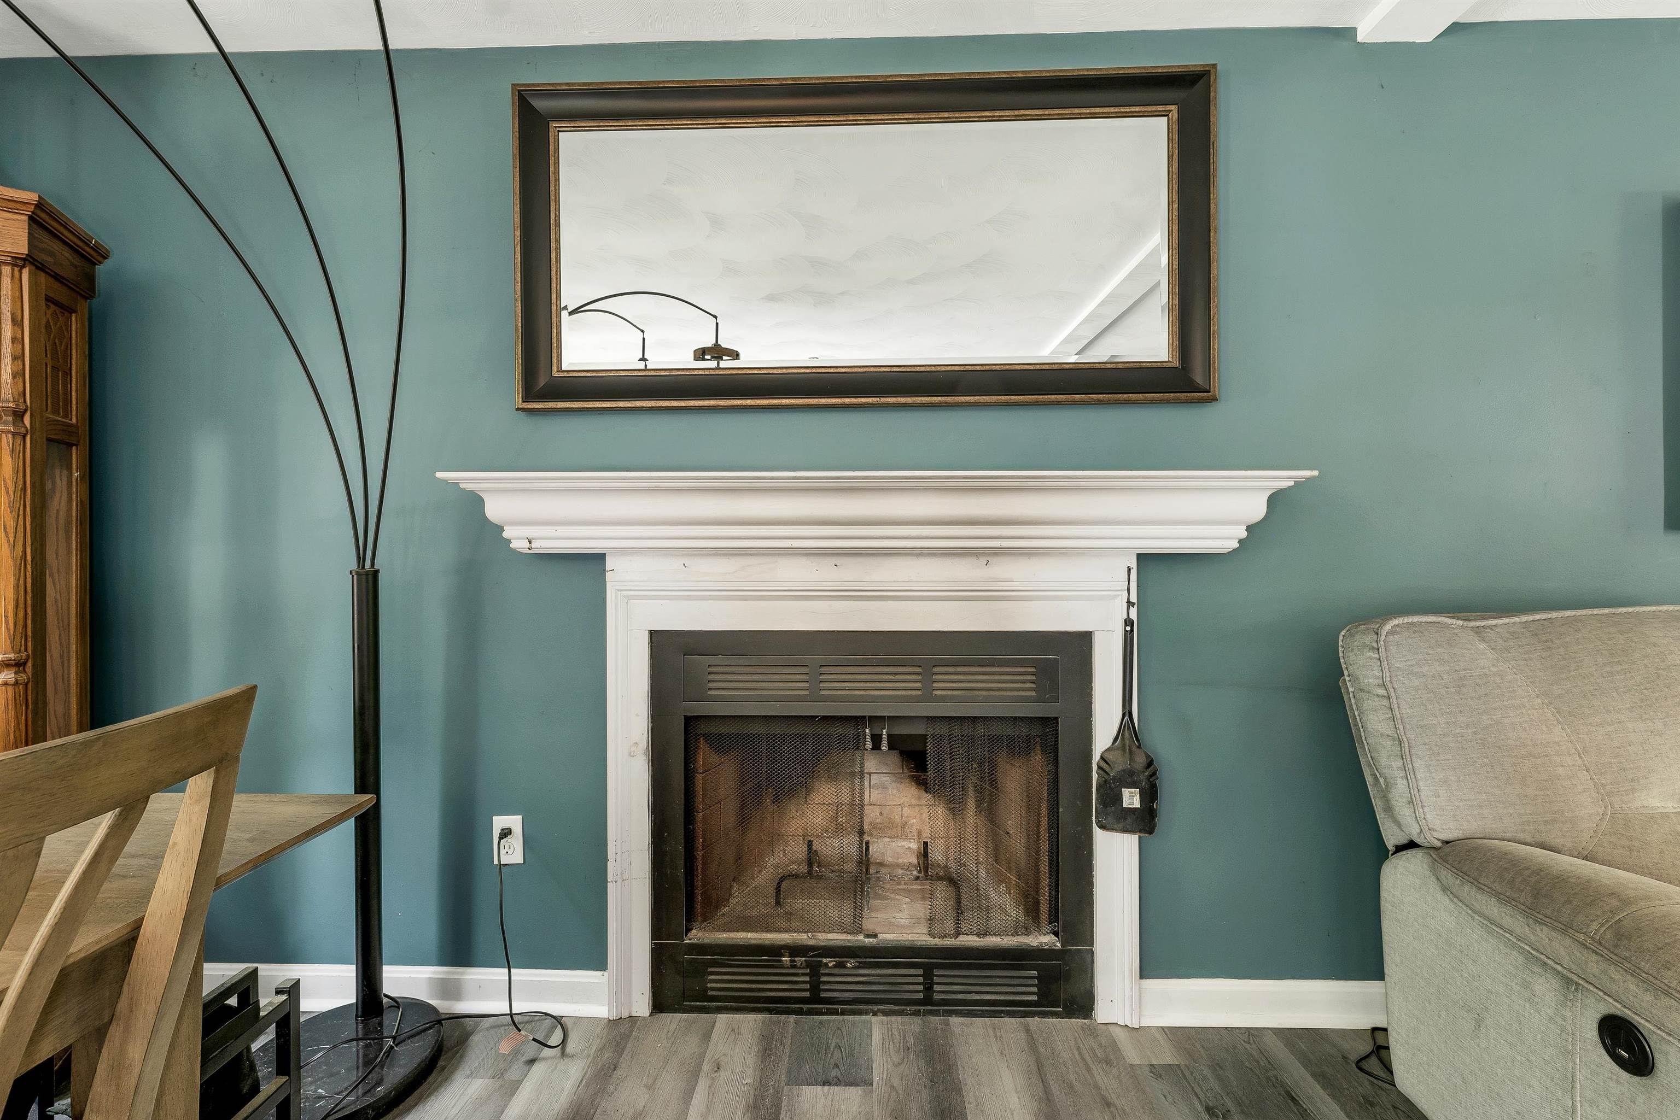
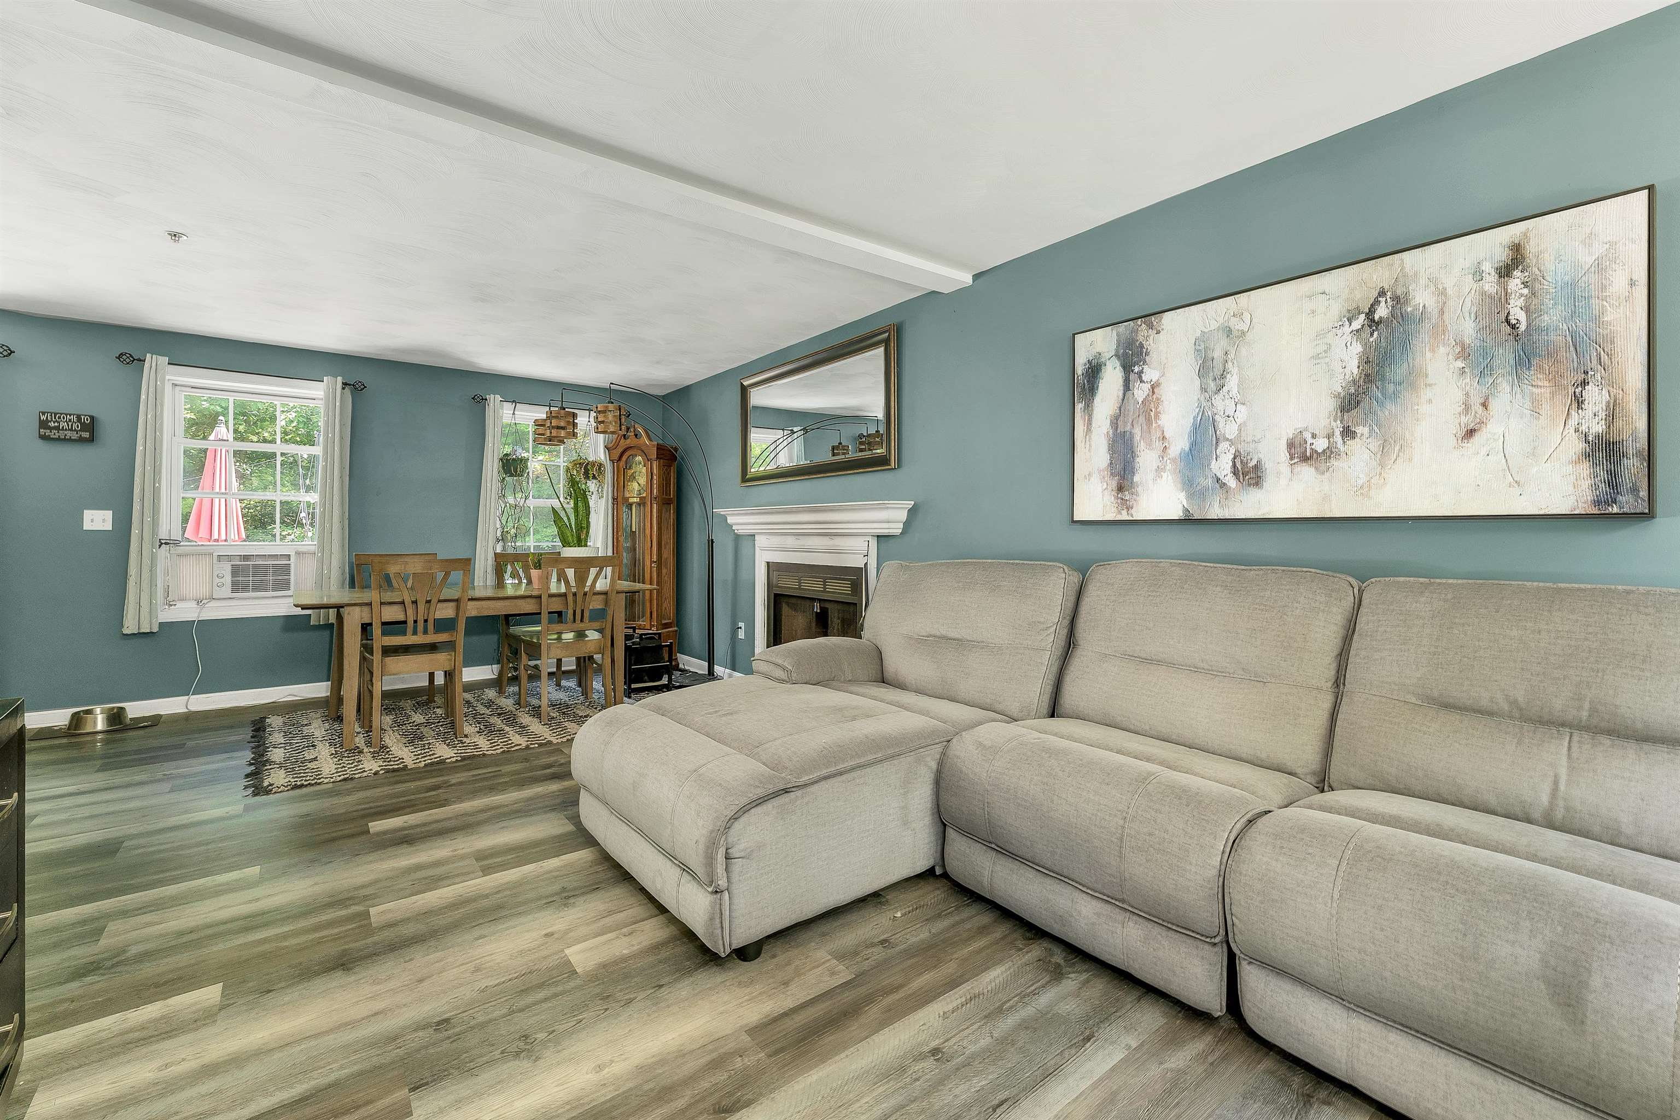
Living Room


Half Bath off Kitchen

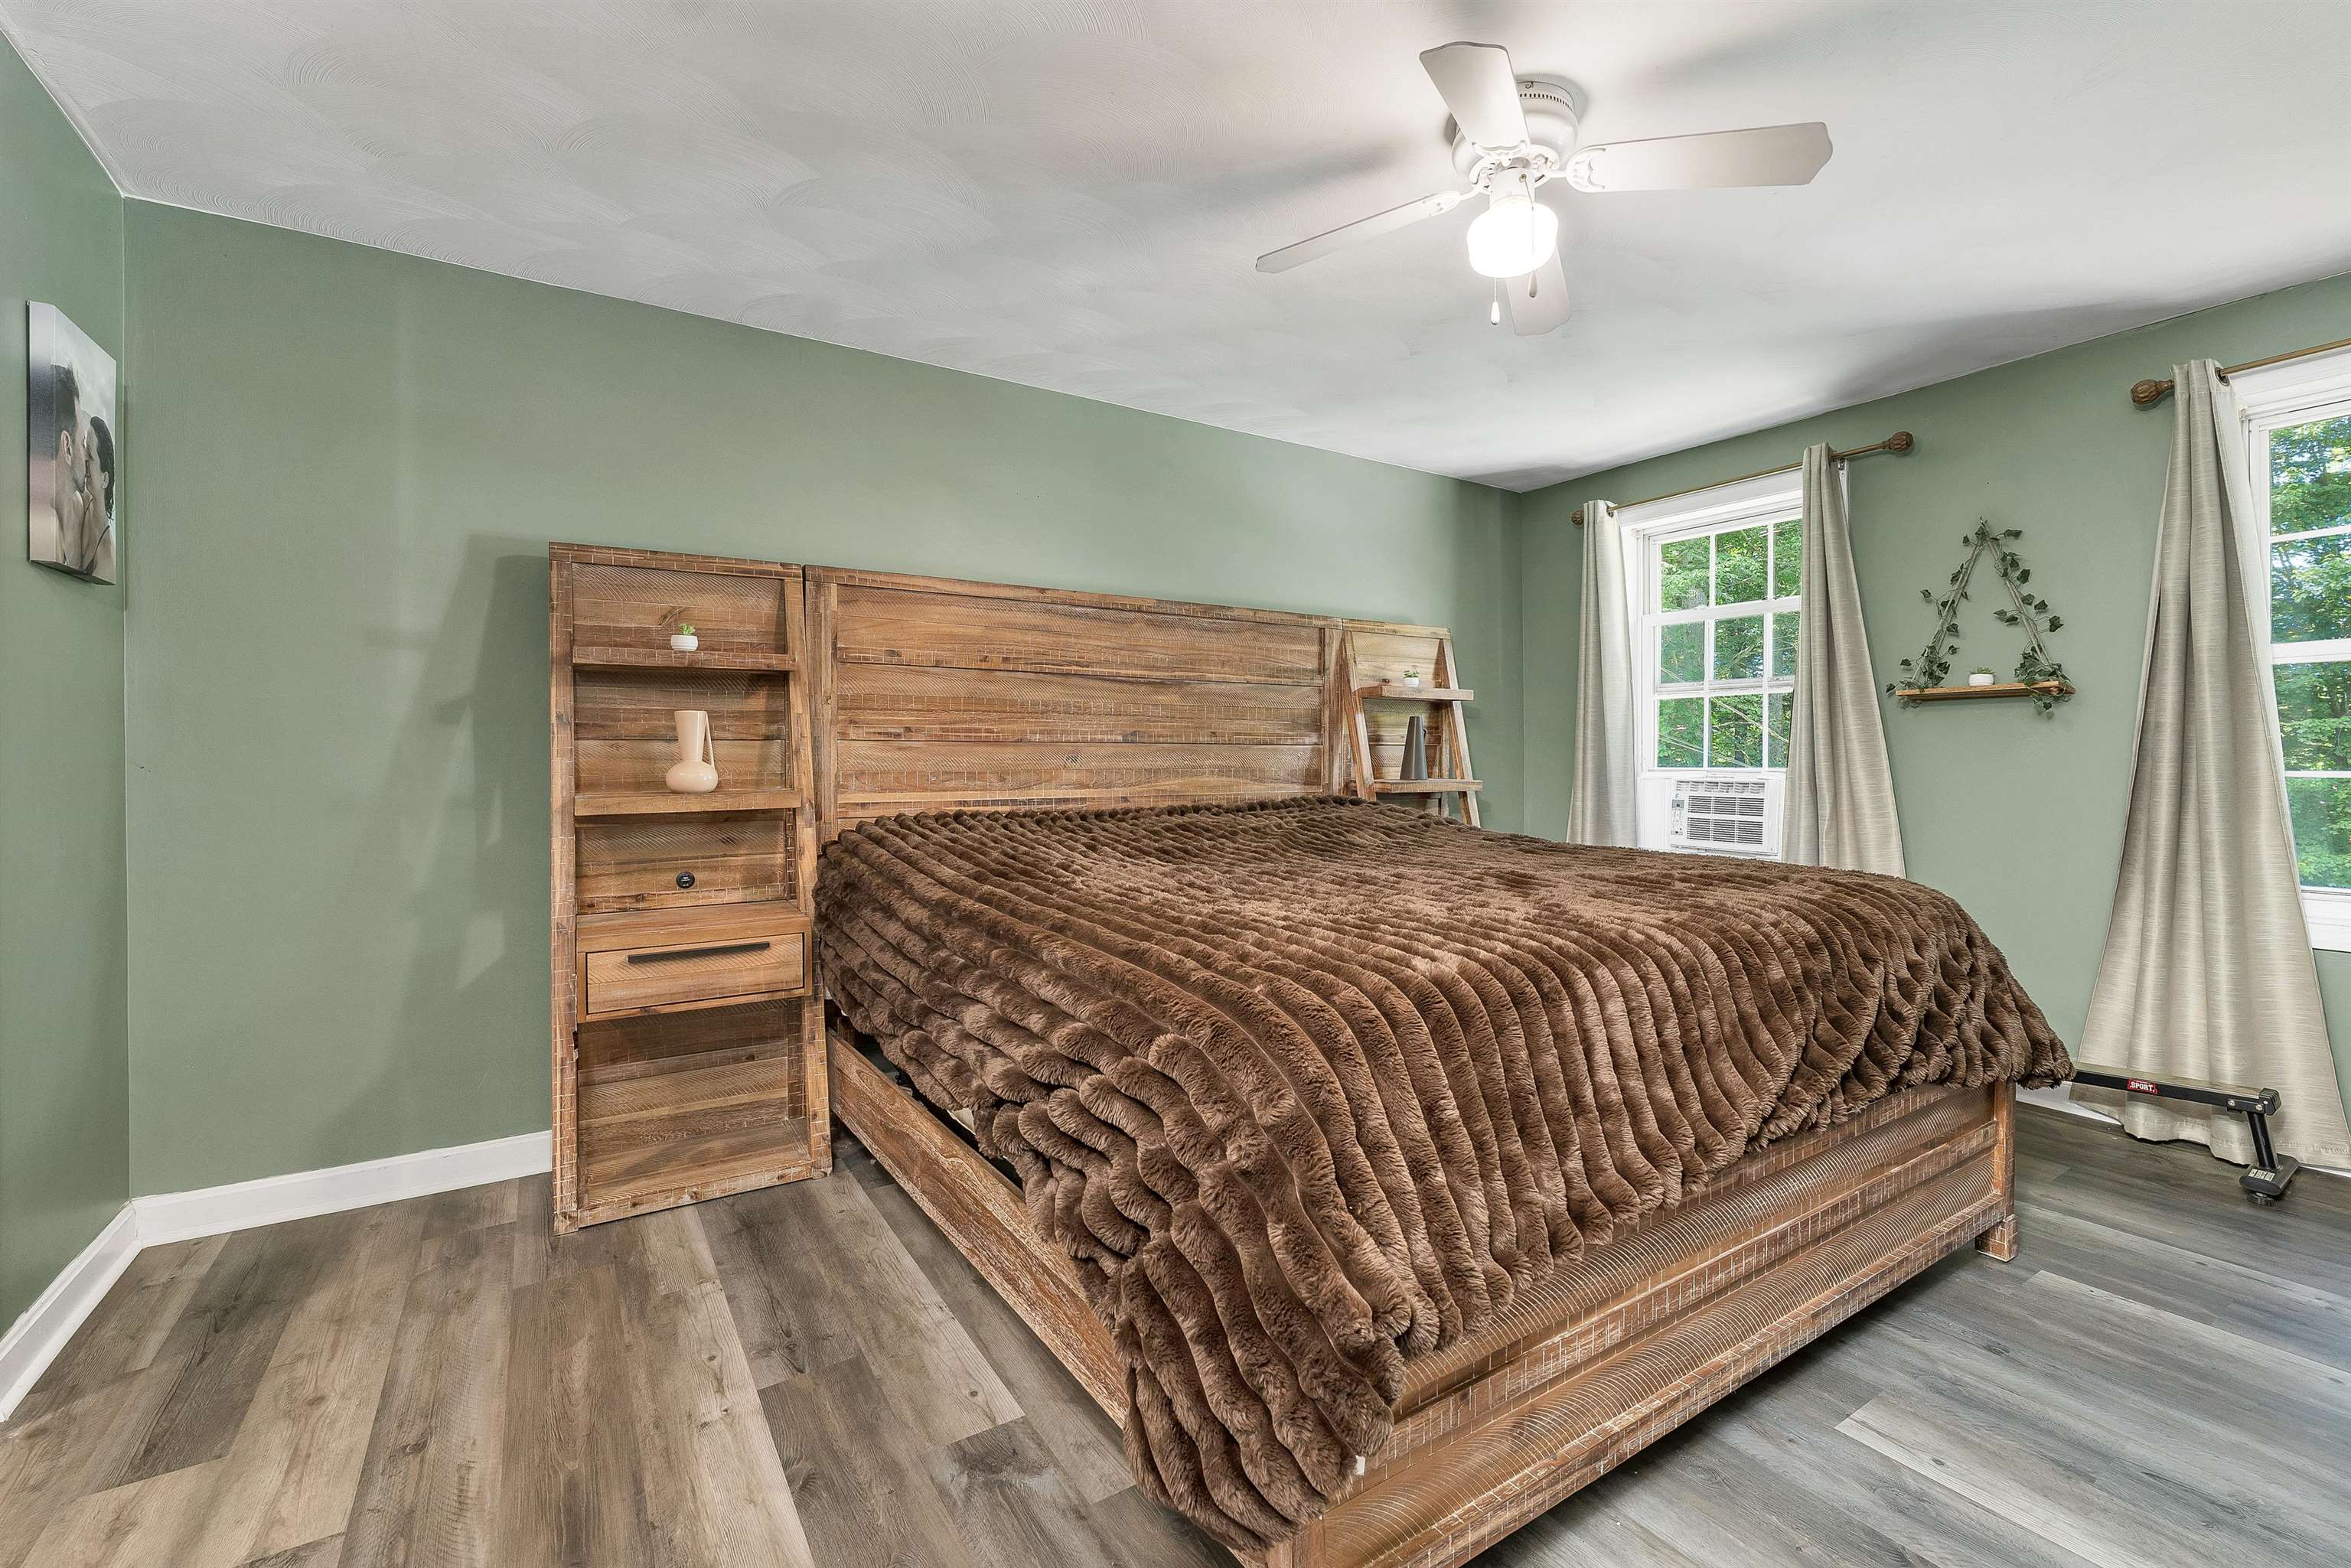
Primary Bedroom
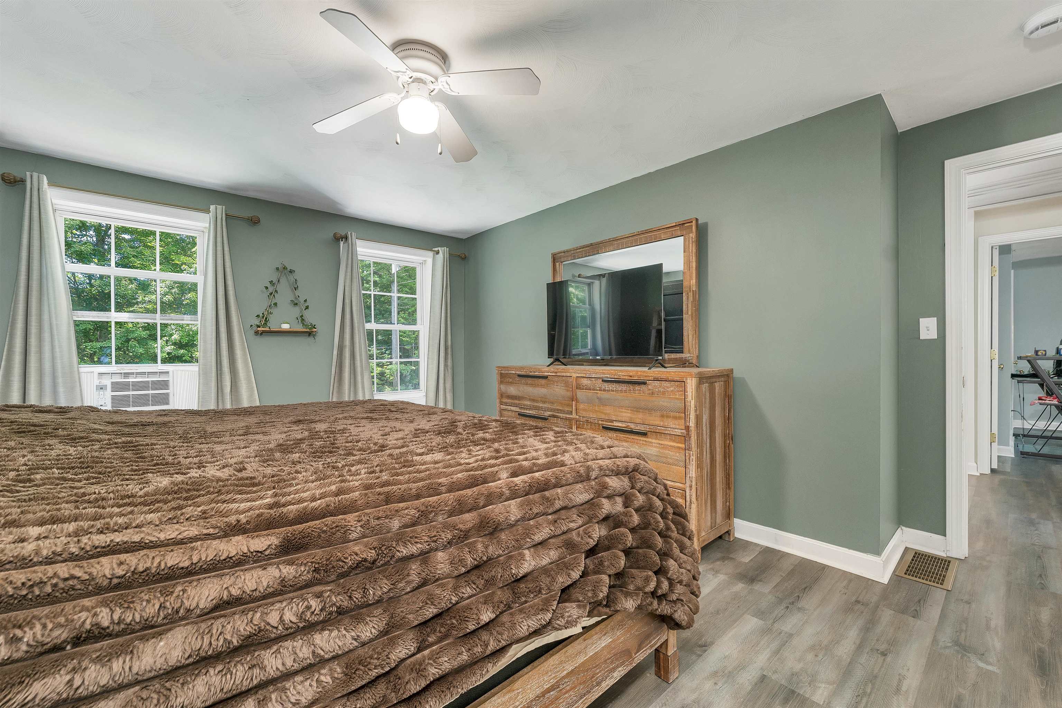

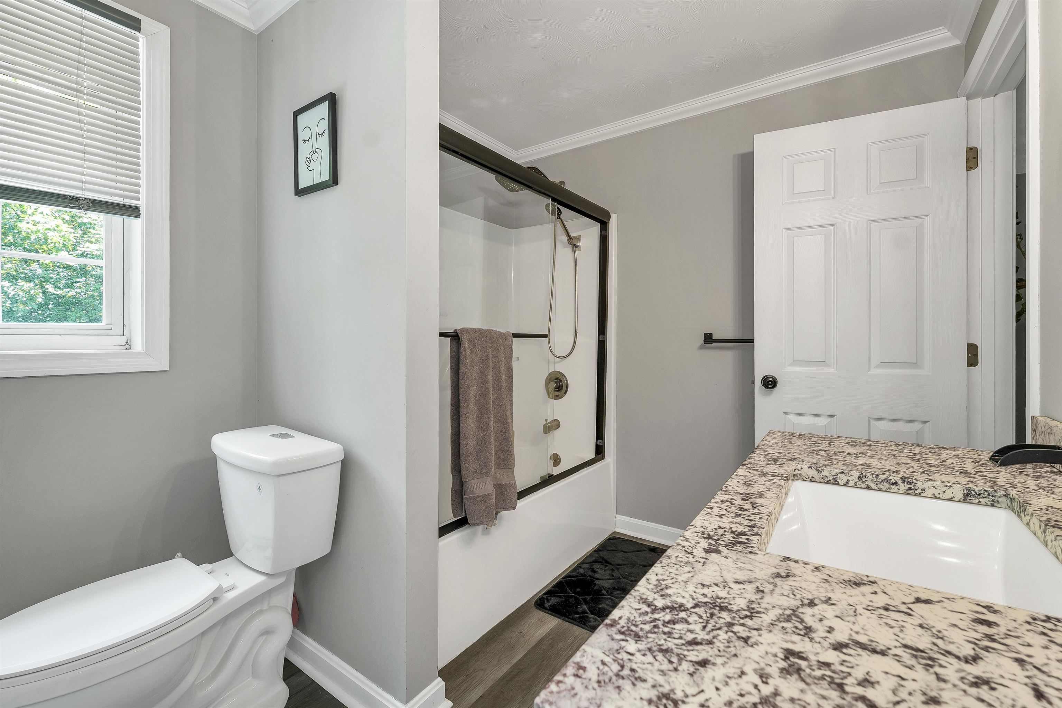
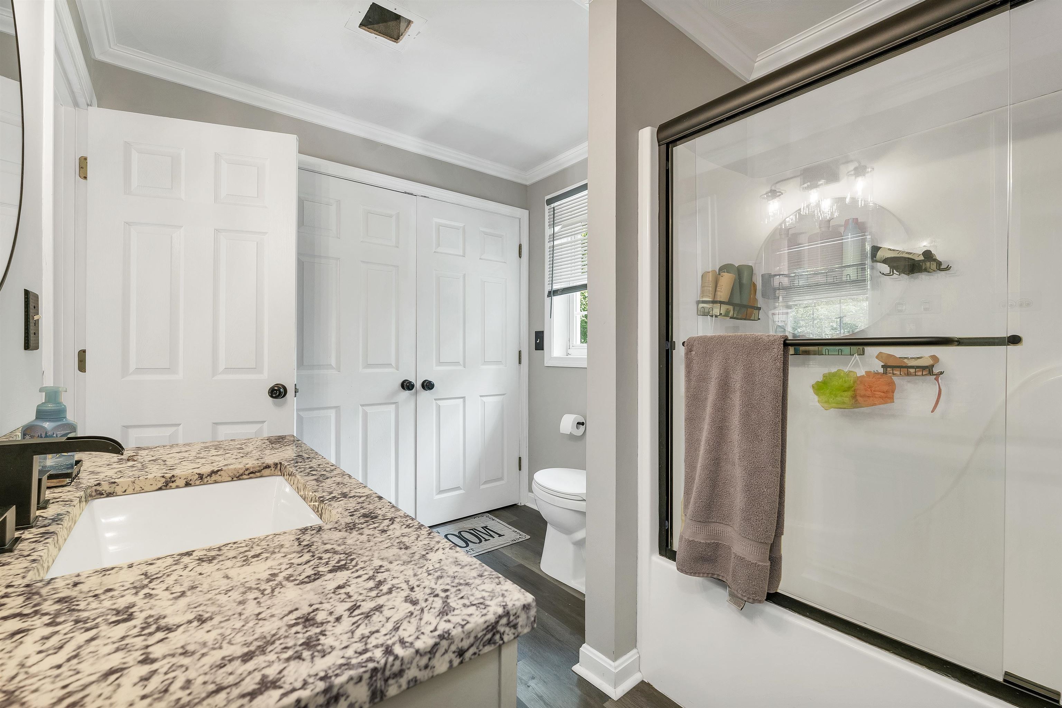
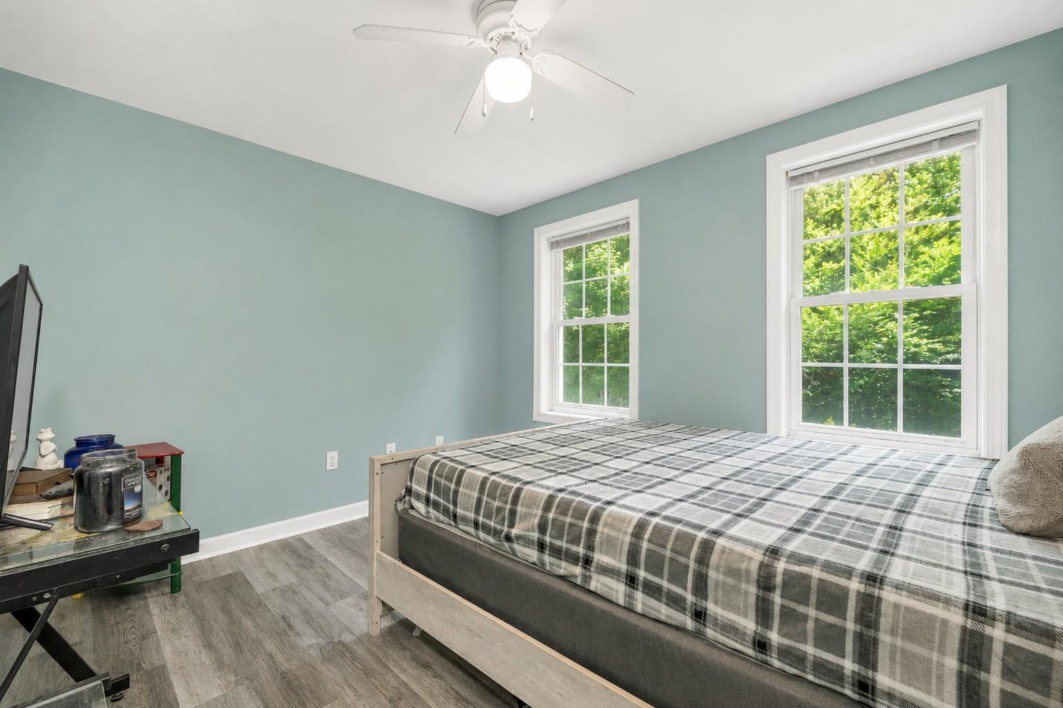


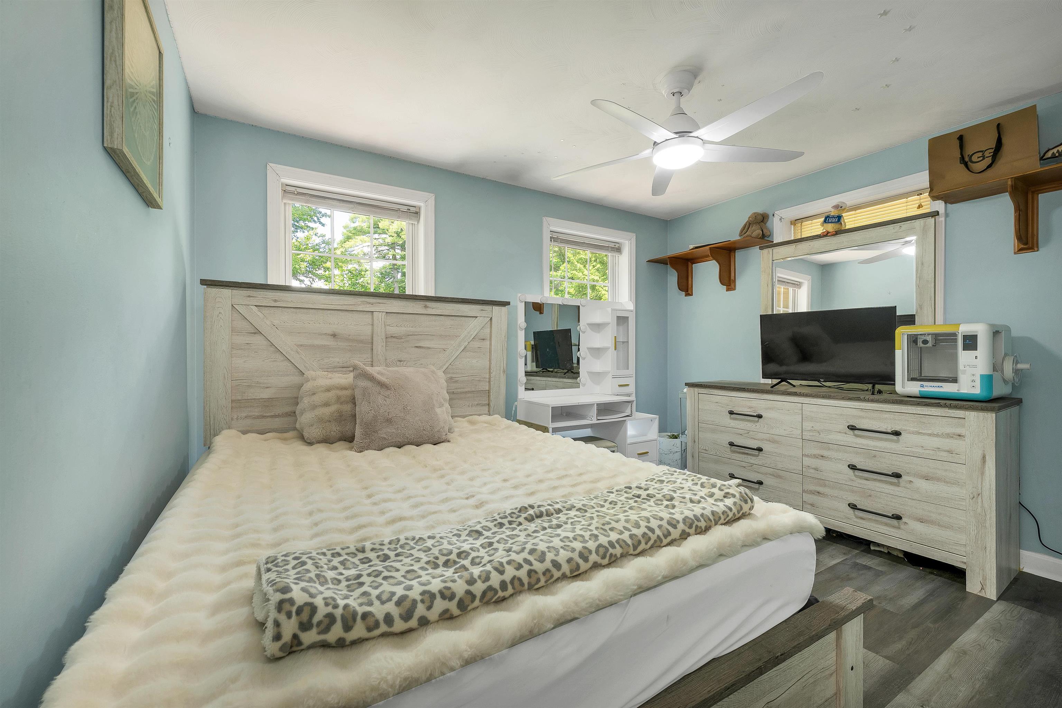

Stunning Stonework


To see this Listing
Address: 164 Barnard Hill Road Weare NH
Listed by Andrew Kieffer BHHS Verani Bedford Cell: 603-491-5466
Description:
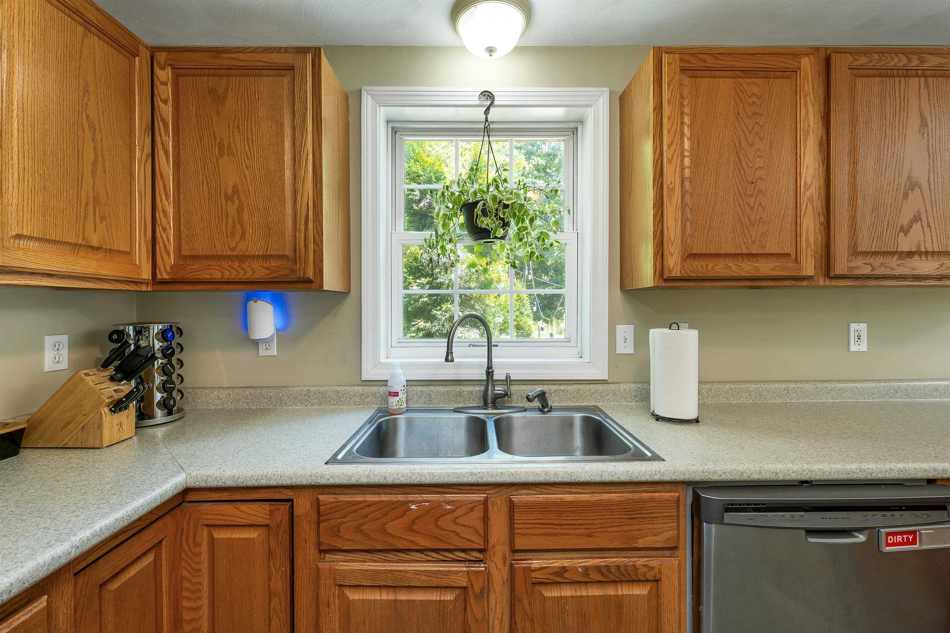
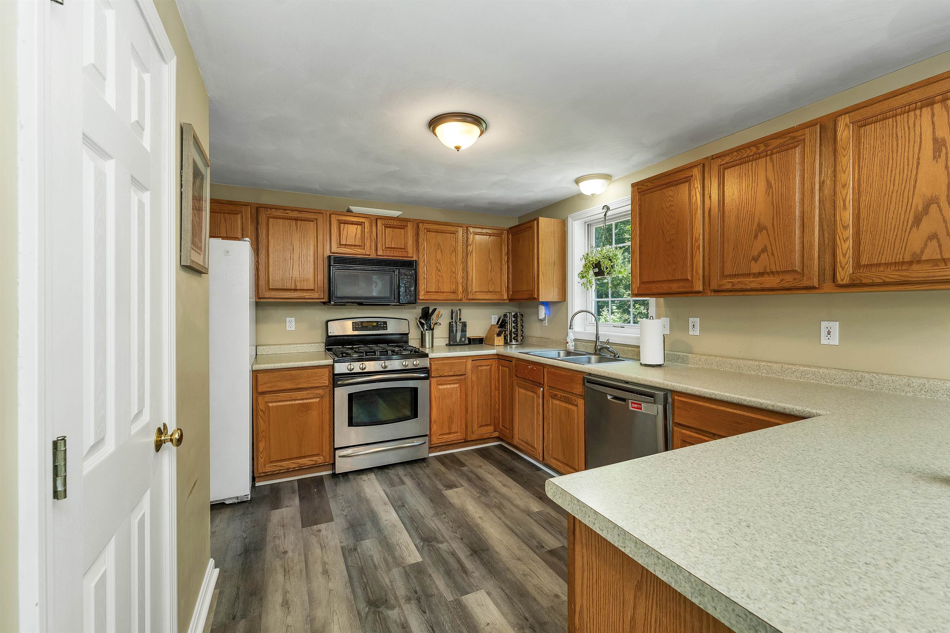
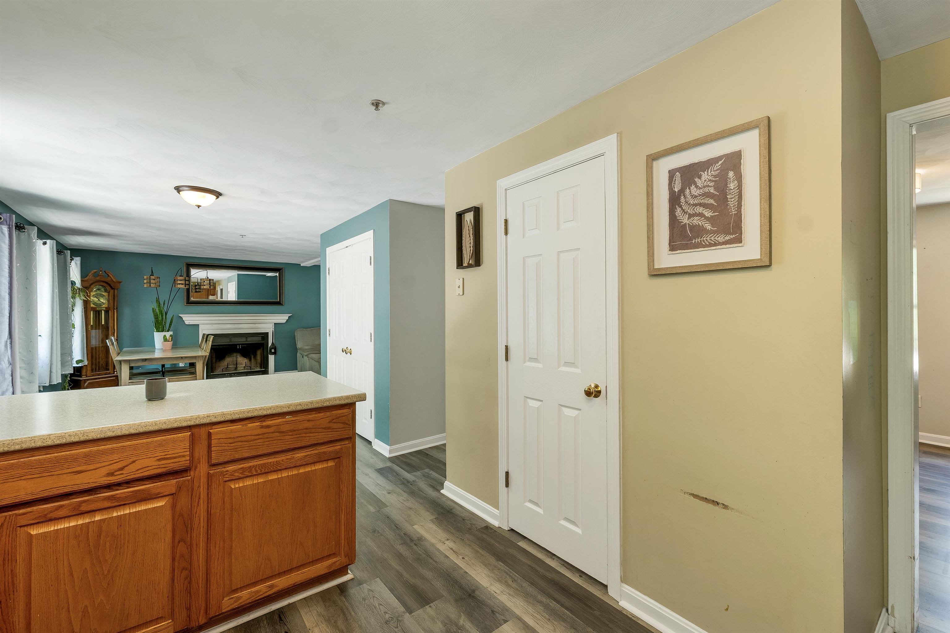
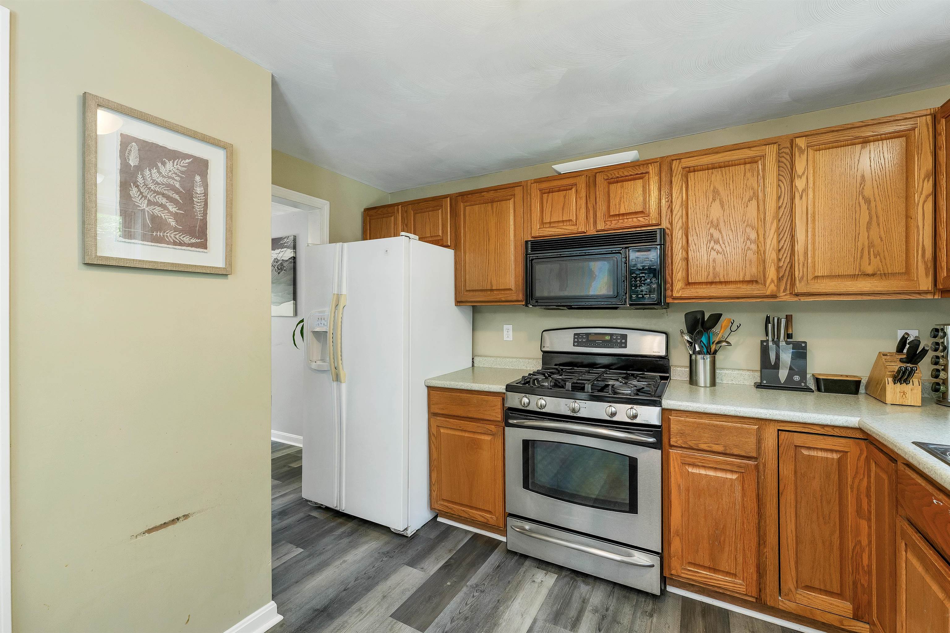
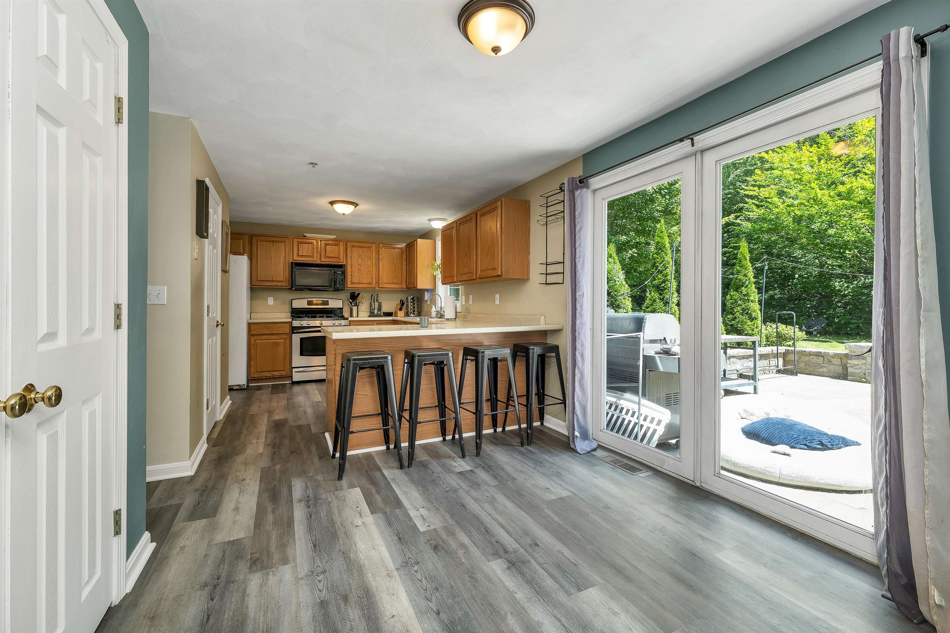
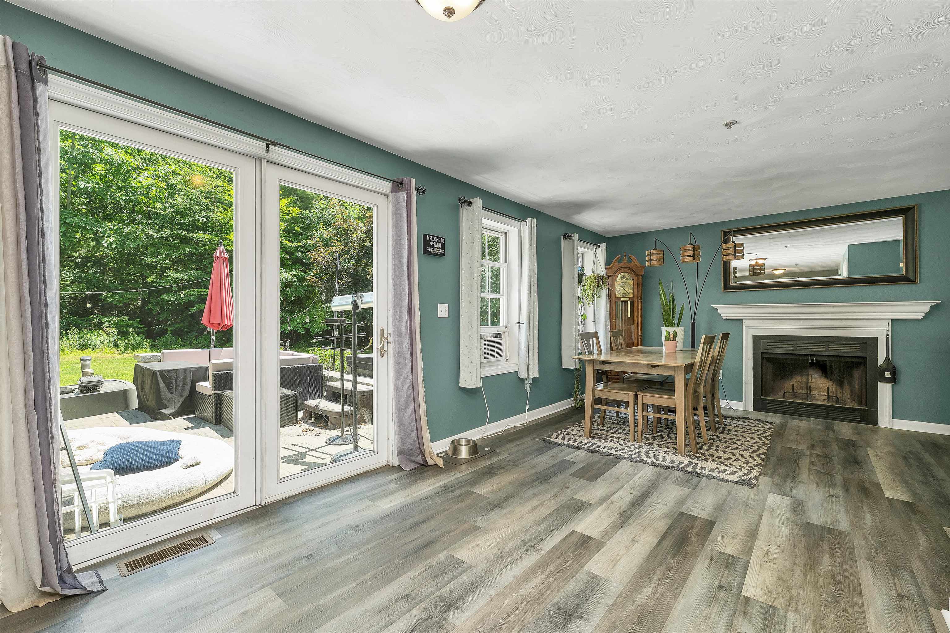
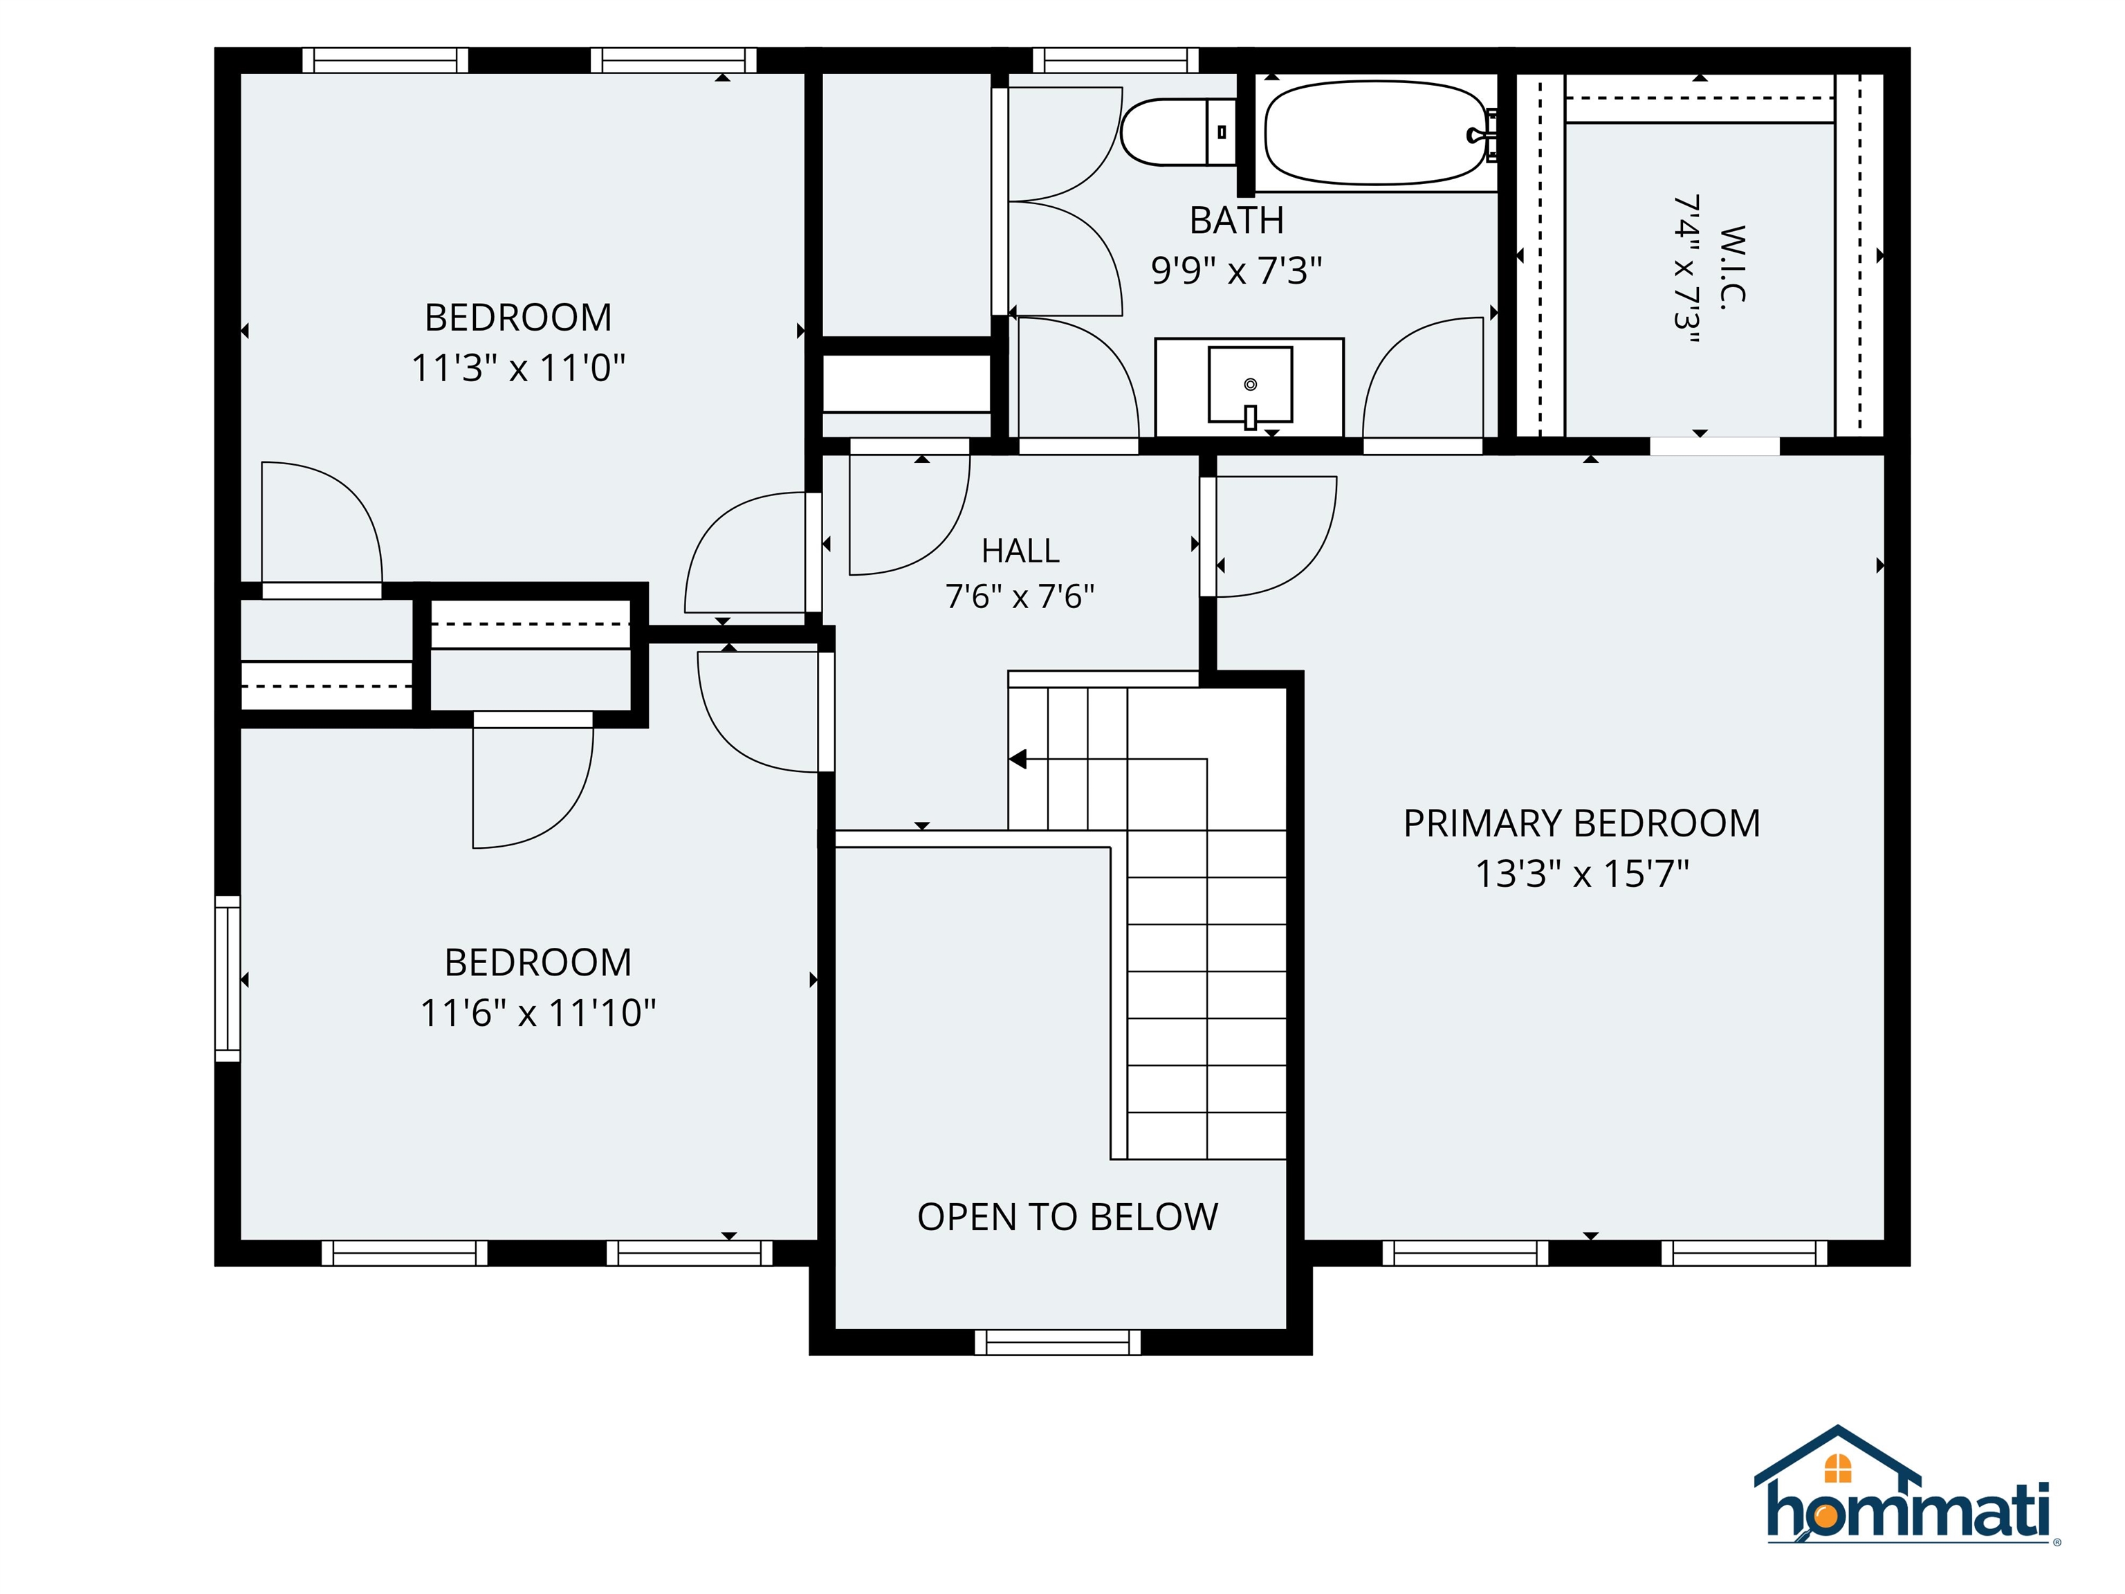
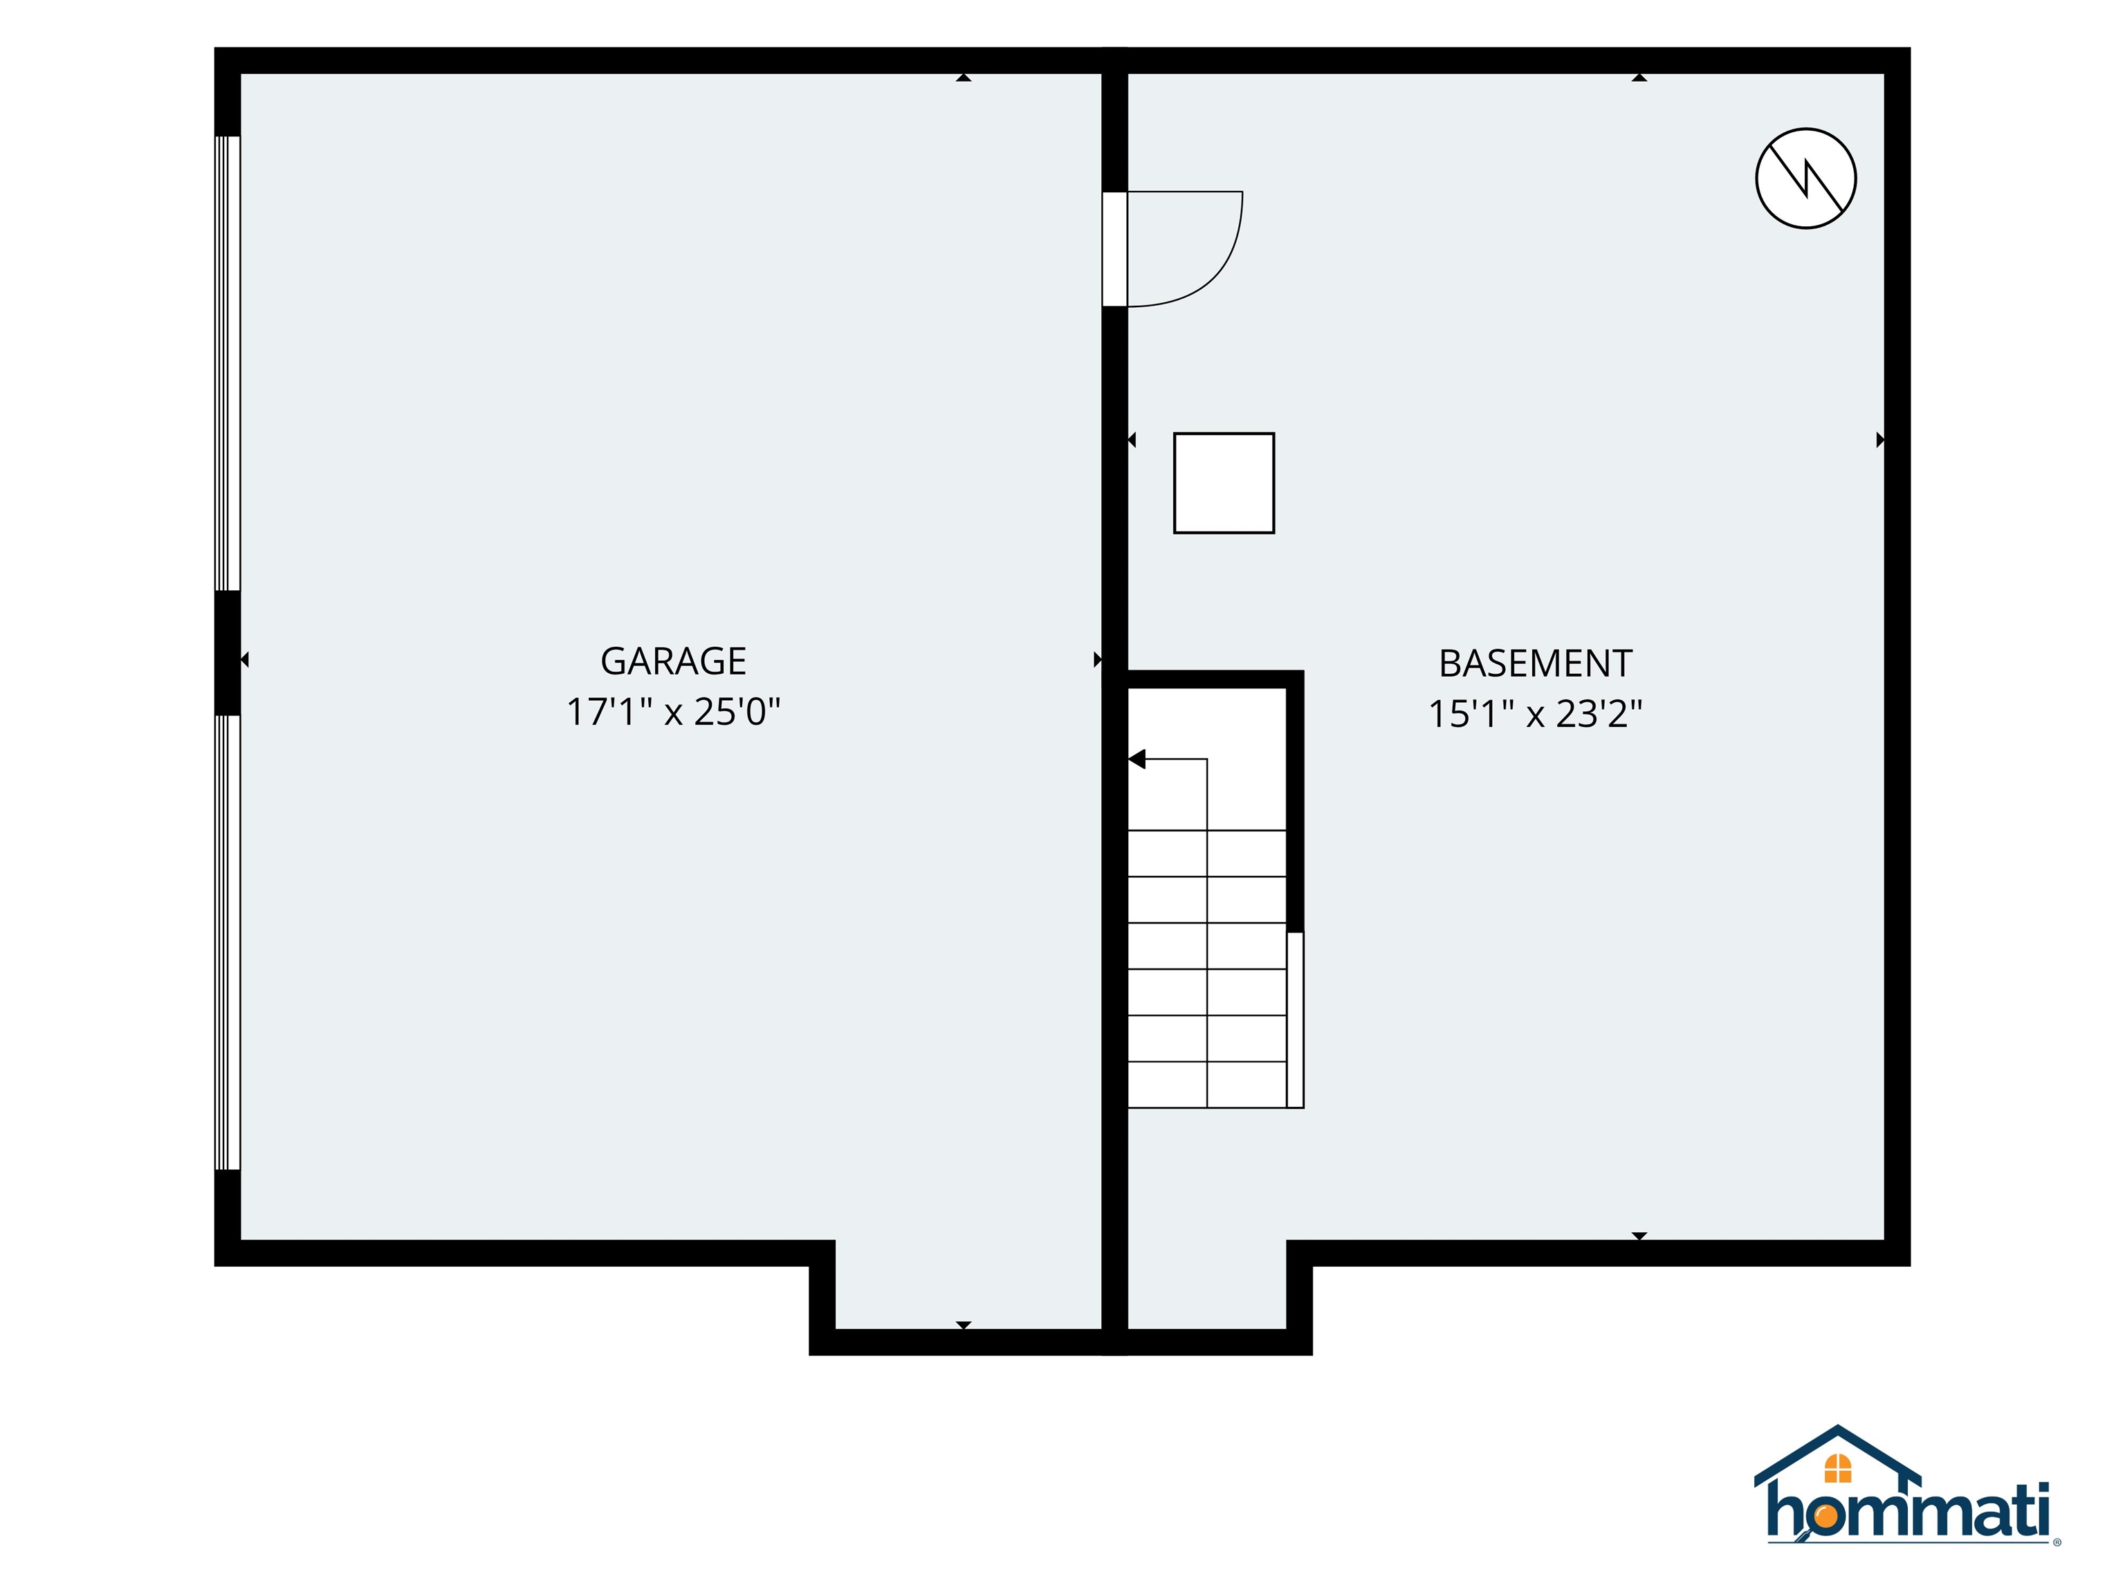
** Open House Canceled for 8/23/2026 ** Set on 11 private acres in desirable South Weare, this home offers the privacy and outdoor space you've been looking for, just 6 miles from Goffstown center! Built in 2002 and comfortably set back from the road, the home welcomes you with a paved driveway, plenty of parking, a two car garage under, and an attractive paver walkway leading to the front entry. Step inside to a dramatic two story foyer with a turned staircase and a bright, open feel. The kitchen offers abundant cabinet and workspace, a pantry, room for casual dining, and a slider opening to an expansive backyard paver patio, perfect for entertaining, summer cookouts, or relaxing in the included hot tub. The front to back living room features a fireplace for cozy evenings, while the additional den/dining room provides flexible space for a formal dining area, home office, playroom, or second sitting area. Upstairs are two generously sized bedrooms plus a spacious front to back primary bedroom with a walk in closet and convenient Jack & Jill main bath. Outside, enjoy the freedom and possibilities that come with 11 acres of your own land, whether you envision trails, gardens, recreation, or simply a peaceful buffer from the neighbors. The acreage is in Current Use, helping reduce your property tax. A wonderful combination of privacy, space, and convenience in a South Weare location. Open houses Saturday and Sunday from 11-1.
Listed by Andrew Kieffer BHHS Verani Bedford Cell: 603-491-5466
Description:
** Open House Canceled for 8/23/2026 ** Set on 11 private acres in desirable South Weare, this home offers the privacy and outdoor space you've been looking for, just 6 miles from Goffstown center! Built in 2002 and comfortably set back from the road, the home welcomes you with a paved driveway, plenty of parking, a two car garage under, and an attractive paver walkway leading to the front entry. Step inside to a dramatic two story foyer with a turned staircase and a bright, open feel. The kitchen offers abundant cabinet and workspace, a pantry, room for casual dining, and a slider opening to an expansive backyard paver patio, perfect for entertaining, summer cookouts, or relaxing in the included hot tub. The front to back living room features a fireplace for cozy evenings, while the additional den/dining room provides flexible space for a formal dining area, home office, playroom, or second sitting area. Upstairs are two generously sized bedrooms plus a spacious front to back primary bedroom with a walk in closet and convenient Jack & Jill main bath. Outside, enjoy the freedom and possibilities that come with 11 acres of your own land, whether you envision trails, gardens, recreation, or simply a peaceful buffer from the neighbors. The acreage is in Current Use, helping reduce your property tax. A wonderful combination of privacy, space, and convenience in a South Weare location. Open houses Saturday and Sunday from 11-1.
Room Information:
Total Rooms: 6
Total Baths: 2
Flooring: Vinyl Plank
Full Baths: 1
1/2 Baths: 1
Bedrooms: 3
Total Baths: 2
Flooring: Vinyl Plank
Full Baths: 1
1/2 Baths: 1
Bedrooms: 3
Basement: Concrete Floor | Unfinished
Construction Information:
Year Built: 2002
Type: Wood Frame
Type: Wood Frame
Building Info
Finished Sq.Ft.: 2064
Above Grade Sq.Ft.: 1672
Below Grade Sq.Ft.: 0
Apx Below Grade Unfinished Sq.Ft.: 392
Exterior Info
Style: Colonial
Exterior Color Tan
Roof: Asphalt Shingle
Utilities
Electric: 200+ Amp Service
Water: Drilled Well
Sewer: Septic
Land Description:
Country Setting | Landscaped
Lot size: 11.03 acres
Zoned: RURAL
Surveyed: Unk
Flood Zone: Unknown
Seasonal: No
Road Frontage: 210
Driveway: Paved
Additional Information
Docs Available : Deed | Property Disclosure | Tax Map
Easement - Unknown
Block - 0000
Taxes $6,696
Assesed Value Not Reported
Docs Available : Deed | Property Disclosure | Tax Map
Easement - Unknown
Block - 0000
Taxes $6,696
Assesed Value Not Reported
Schools
School District: Weare
Elementary School: Center Woods Elementary School
Middle School: Weare Middle School
High School: John Stark Regional HS
School District: Weare
Elementary School: Center Woods Elementary School
Middle School: Weare Middle School
High School: John Stark Regional HS
