List Price: $575,000 | $202 per sq.ft. | 4 Bedroom | 2 Bathroom | 2.5 Story Single Family Home
Price Change! Reduced by $24,900 down 4% on August 6th 2026
Date Listed Thursday Jul 16, 2026 | MLS# 5100275
Price Change! Reduced by $24,900 down 4% on August 6th 2026
Date Listed Thursday Jul 16, 2026 | MLS# 5100275



To see this Listing
Address: 301 Tiffany Hill Road Weare NH
Listed by Anna Kerr Re/Max Innovative Properties - Windham akerr@innovativesells.com
Description:
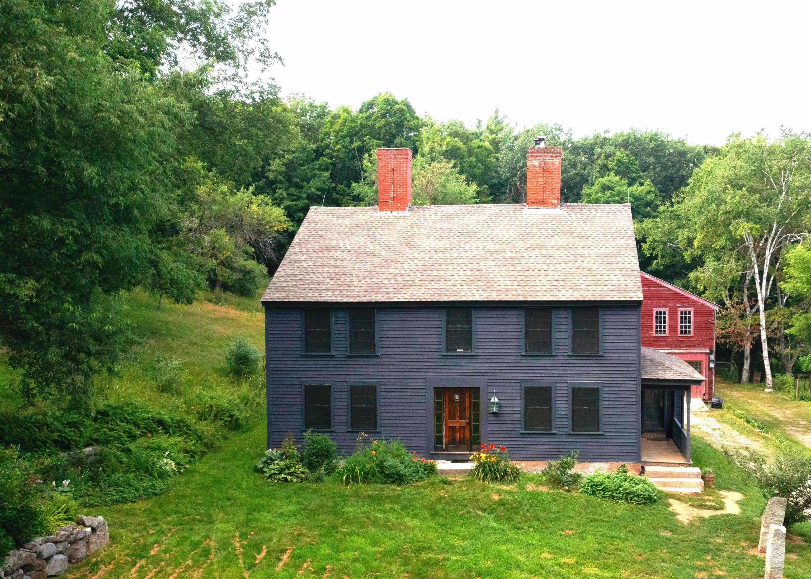
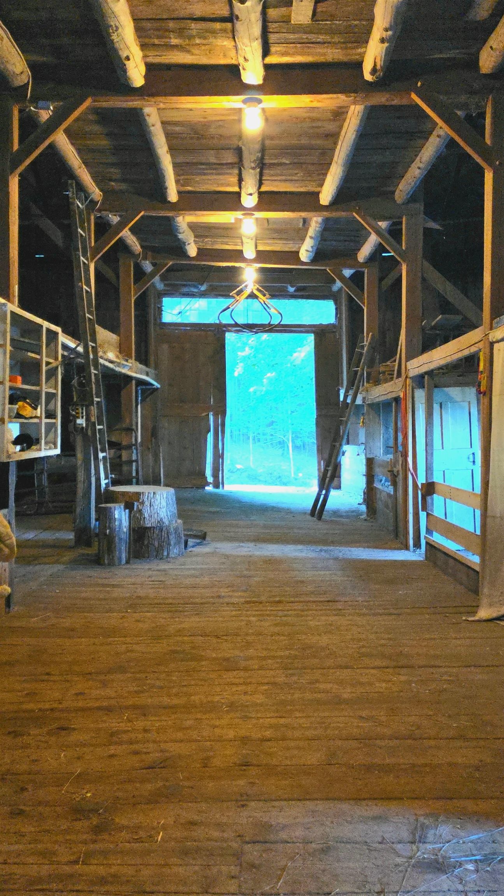
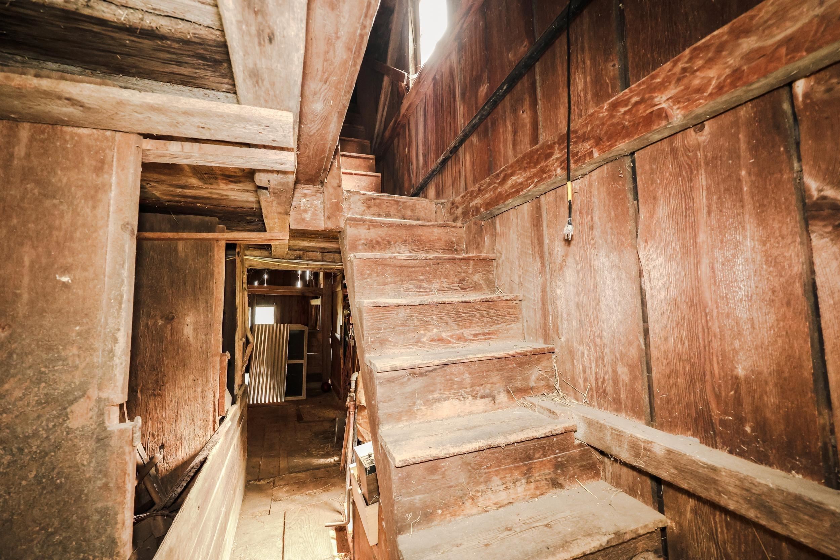
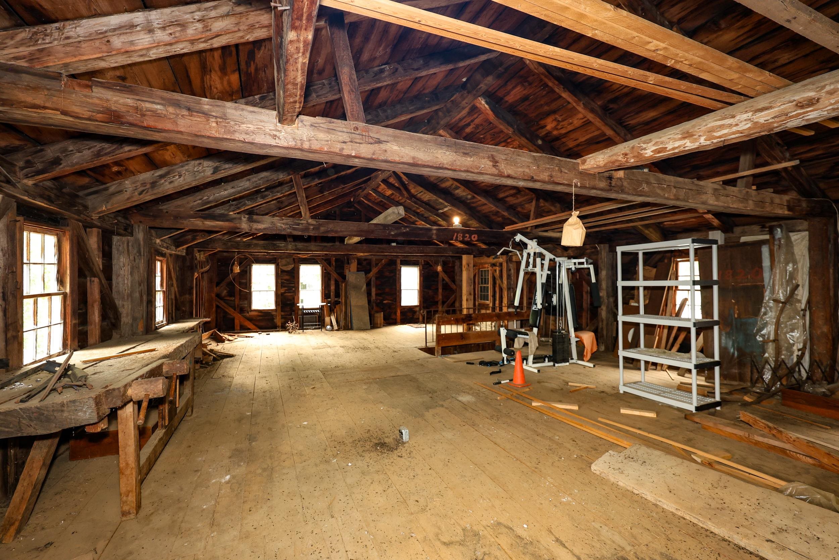
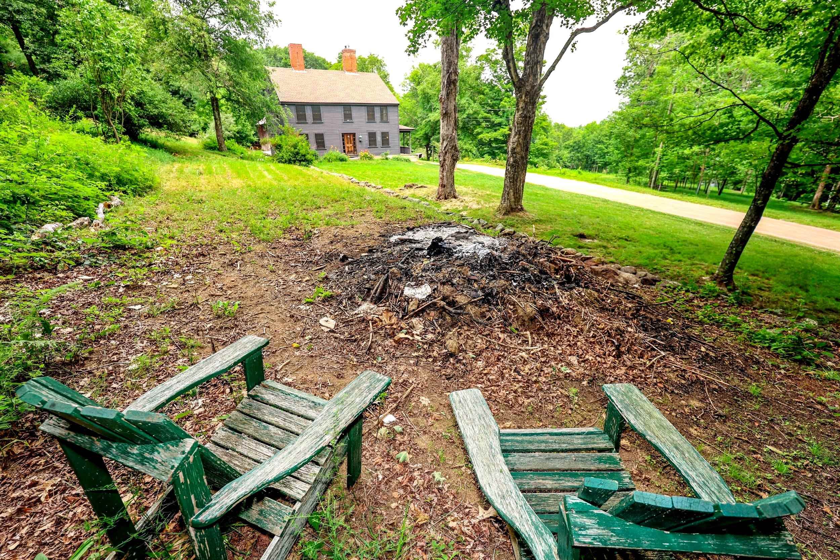
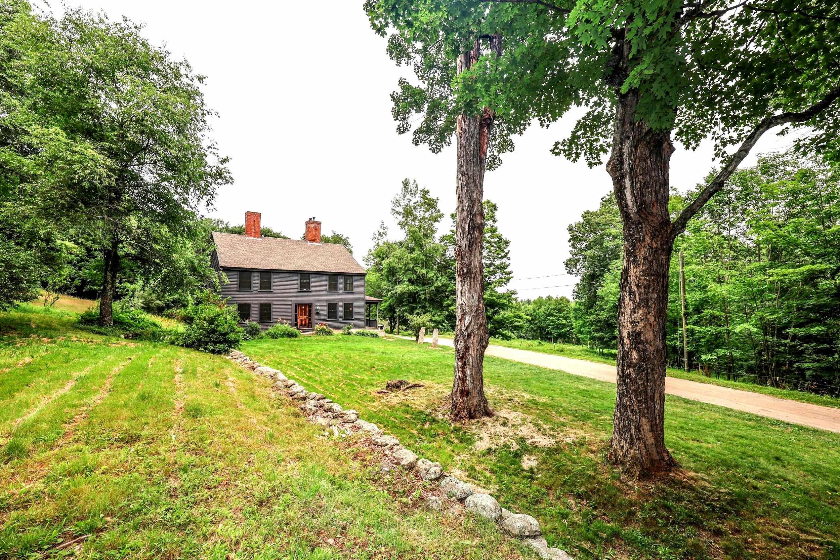
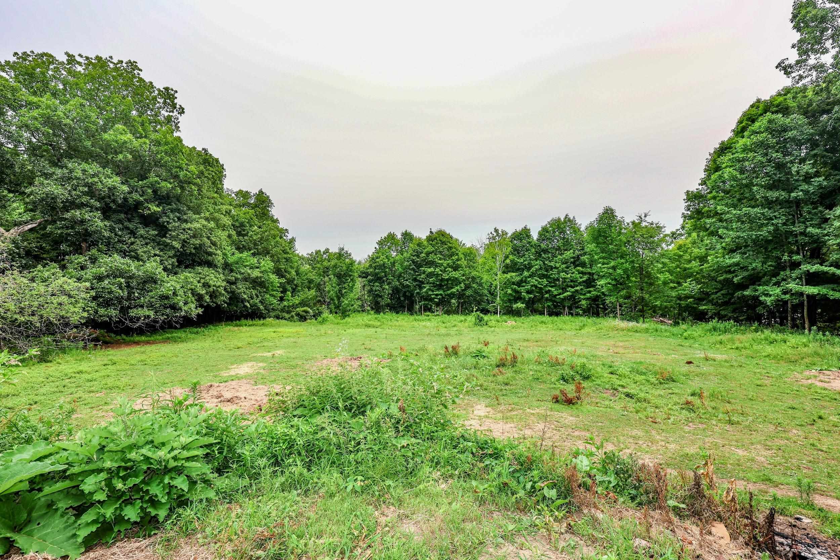
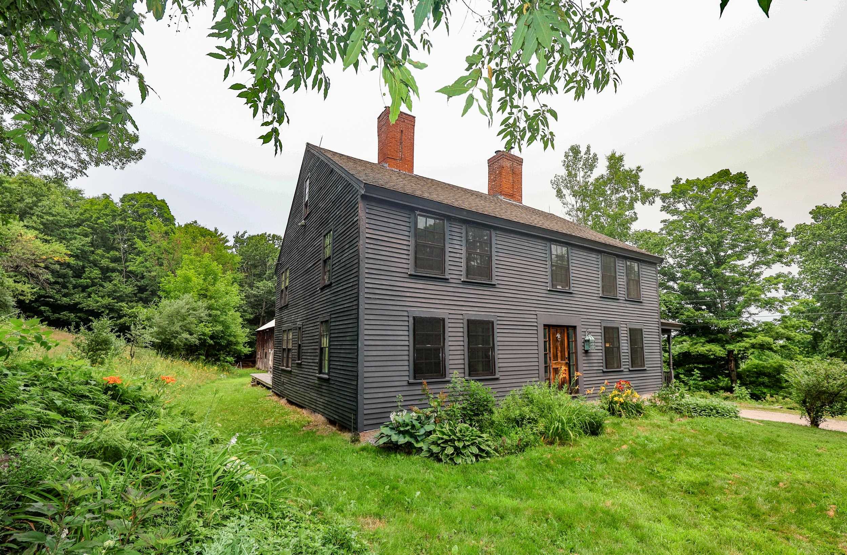
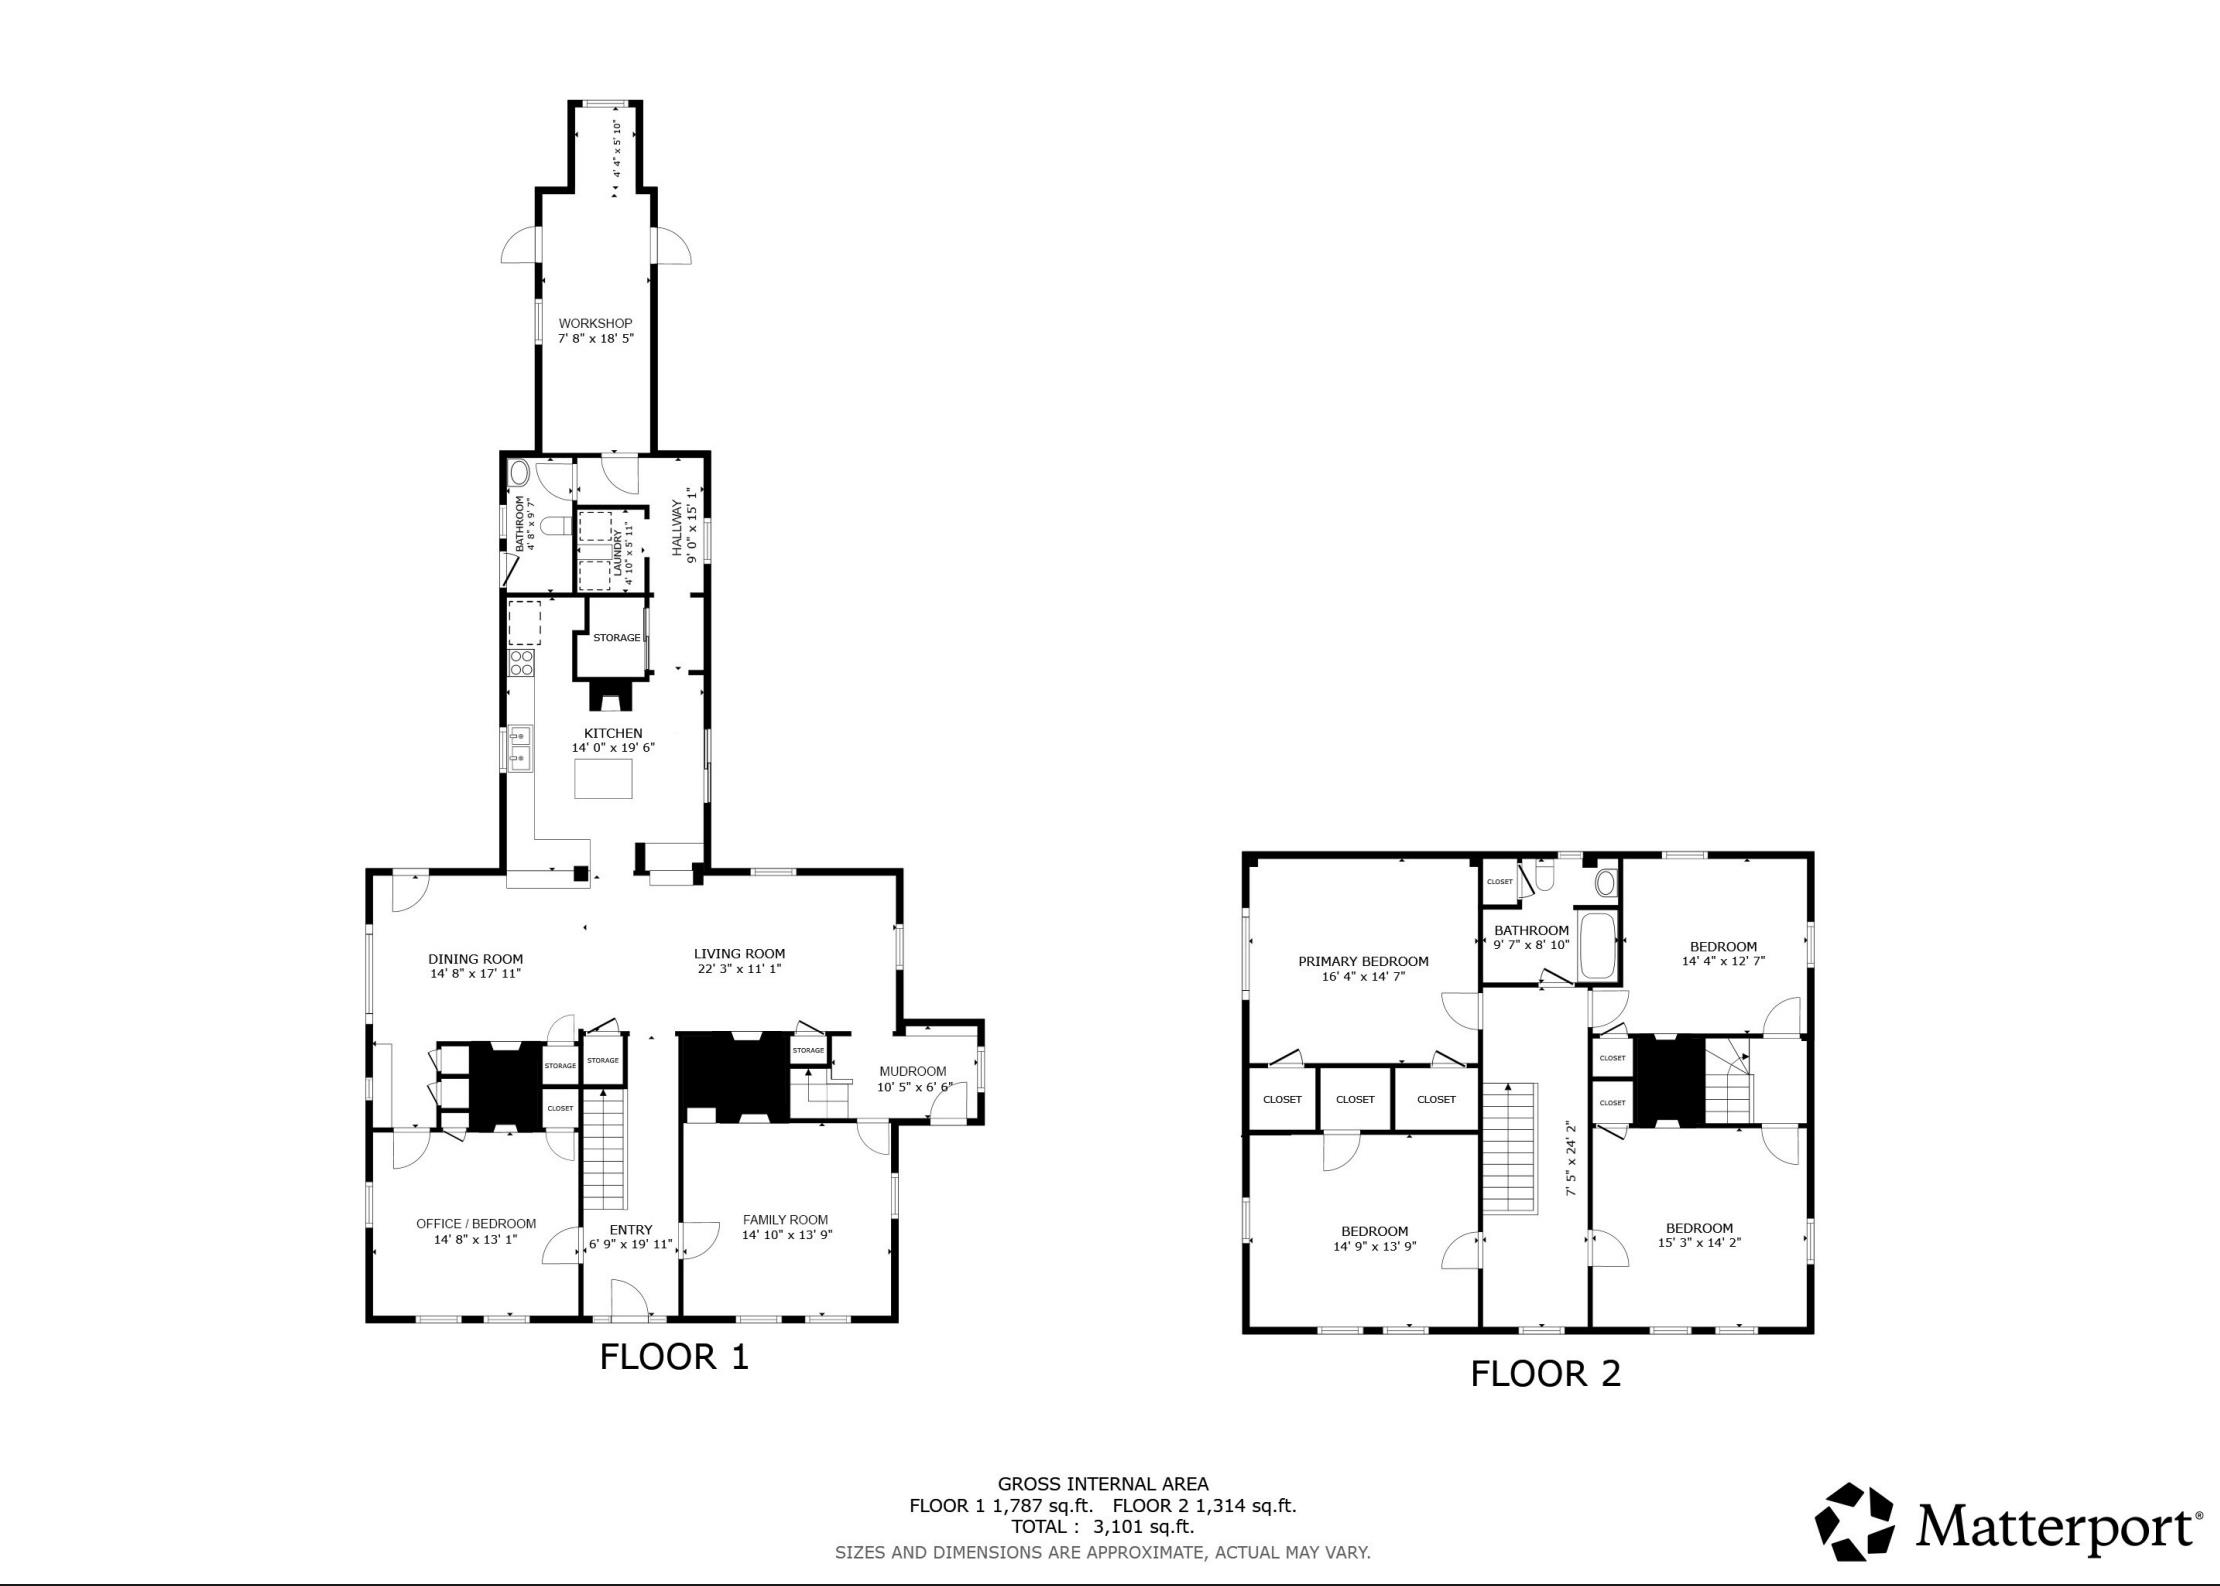
Don't miss the opportunity to own an incredible piece of history! Step back in time and own a remarkable piece of New Hampshire history! Believed to date back to circa 1794, the historic Old Osborne House offers approximately 2,896 square feet of living space on 7.58 picturesque acres, blending timeless character with endless possibilities. Rich in original architectural details, this antique Colonial features 4 bedrooms, 2 bathrooms, six fireplaces, two separate staircases, original wide-plank pine floors, and hand-hewn post-and-beam construction that showcases the craftsmanship of a bygone era. Adding to its intrigue are two hidden rooms beneath the home, believed by local historians to have been connected to the Underground Railroad, making this property as fascinating as it is beautiful. A standout feature is the impressive barn complex, including an attached 40' x 26' two-story workshop and a magnificent 56' x 40' two-story bank barn with classic timber-frame construction, hand-hewn mortise-and-tenon joinery, and a drive-under lower level. Whether your vision includes horses, farming, workshops, antiques, or preserving a historic estate, the possibilities are endless. Privately tucked away on a quiet dirt road, this secluded property is surrounded by peaceful, wooded landscapes that stretch all the way toward Horace Lake. The grounds feature open fields, mature fruit and hickory trees, perennial gardens, and a peaceful setting that perfectly complements the property's rural charm. Approximately 5 acres have electric fencing ready for your animals! Several major updates have already been completed, including a new roof, on-demand heating system, newer furnace, 12 Andersen windows, blown-in insulation in the exterior walls, and a freshly painted exterior. Additional TLC offers an incredible opportunity to restore and personalize this iconic homestead while preserving its rich history and architectural charm.
Listed by Anna Kerr Re/Max Innovative Properties - Windham akerr@innovativesells.com
Description:
Don't miss the opportunity to own an incredible piece of history! Step back in time and own a remarkable piece of New Hampshire history! Believed to date back to circa 1794, the historic Old Osborne House offers approximately 2,896 square feet of living space on 7.58 picturesque acres, blending timeless character with endless possibilities. Rich in original architectural details, this antique Colonial features 4 bedrooms, 2 bathrooms, six fireplaces, two separate staircases, original wide-plank pine floors, and hand-hewn post-and-beam construction that showcases the craftsmanship of a bygone era. Adding to its intrigue are two hidden rooms beneath the home, believed by local historians to have been connected to the Underground Railroad, making this property as fascinating as it is beautiful. A standout feature is the impressive barn complex, including an attached 40' x 26' two-story workshop and a magnificent 56' x 40' two-story bank barn with classic timber-frame construction, hand-hewn mortise-and-tenon joinery, and a drive-under lower level. Whether your vision includes horses, farming, workshops, antiques, or preserving a historic estate, the possibilities are endless. Privately tucked away on a quiet dirt road, this secluded property is surrounded by peaceful, wooded landscapes that stretch all the way toward Horace Lake. The grounds feature open fields, mature fruit and hickory trees, perennial gardens, and a peaceful setting that perfectly complements the property's rural charm. Approximately 5 acres have electric fencing ready for your animals! Several major updates have already been completed, including a new roof, on-demand heating system, newer furnace, 12 Andersen windows, blown-in insulation in the exterior walls, and a freshly painted exterior. Additional TLC offers an incredible opportunity to restore and personalize this iconic homestead while preserving its rich history and architectural charm.
Room Information:
Total Rooms: 9
Total Baths: 2
Flooring: Hardwood | Softwood
Full Baths: 2
Bedrooms: 4
Total Baths: 2
Flooring: Hardwood | Softwood
Full Baths: 2
Bedrooms: 4
Basement: Concrete | Dirt | Interior Stairs | Sump Pump | Unfinished | Exterior Access | Basement Stairs
Construction Information:
Year Built: 1780
Type: Post and Beam | Clapboard Exterior
Type: Post and Beam | Clapboard Exterior
Building Info
Finished Sq.Ft.: 3090
Above Grade Sq.Ft.: 2851
Below Grade Sq.Ft.: 0
Apx Below Grade Unfinished Sq.Ft.: 121
Exterior Info
Style: Colonial | Farmhouse
Roof: Asphalt Shingle
Utilities
Electric: 150 Amp Service
Water: Drilled Well | Private
Sewer: 1000 Gallon | Leach Field | Private
Land Description:
Agricultural | Corner | Country Setting | Farm | Horse/Animal Farm | Field/Pasture | Near Skiing | Near Snowmobile Trails | Rural | Near ATV Trail
Lot size: 7.58 acres
SuitableUse: Farm | Horse/Animal Farm | Field/Pasture
Zoned: Rural Agricultural
Surveyed: Unk
Flood Zone: No
Seasonal: No
Road Frontage: 1217
Driveway: Crushed Stone | Gravel
Additional Information
Docs Available : Deed | Property Disclosure | Tax Map
Easement - Unknown
Block - 01
Taxes $6,758
Assesed Value Not Reported
Docs Available : Deed | Property Disclosure | Tax Map
Easement - Unknown
Block - 01
Taxes $6,758
Assesed Value Not Reported
Schools
School District: Weare
Elementary School: Center Woods Elementary School
Middle School: Weare Middle School
High School: John Stark Regional HS
School District: Weare
Elementary School: Center Woods Elementary School
Middle School: Weare Middle School
High School: John Stark Regional HS
