List Price: $989,000 | $343 per sq.ft. | 3 Bedroom | 4 Bathroom | 2 Story Single Family Home
Date Listed Thursday Aug 27, 2026 | MLS# 5106896
Date Listed Thursday Aug 27, 2026 | MLS# 5106896

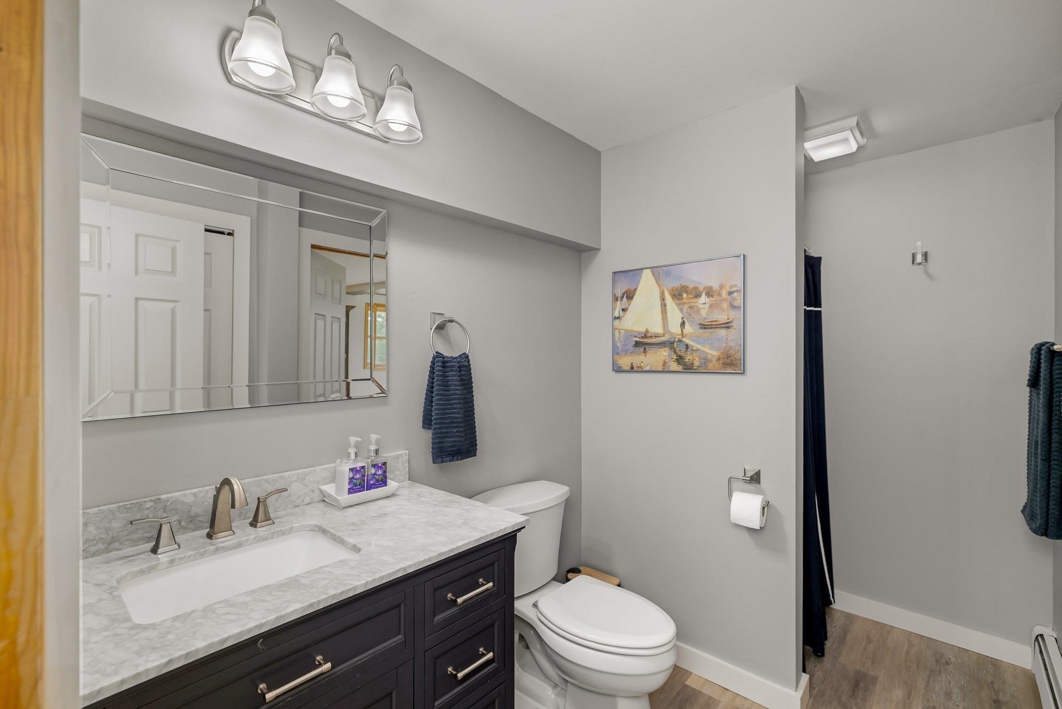
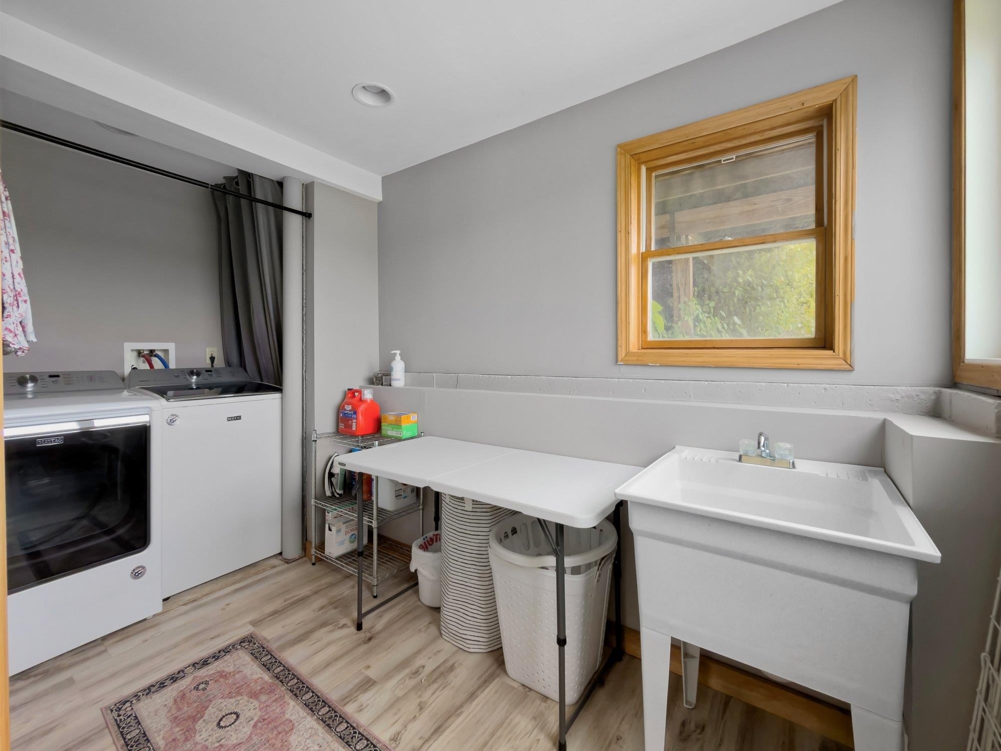
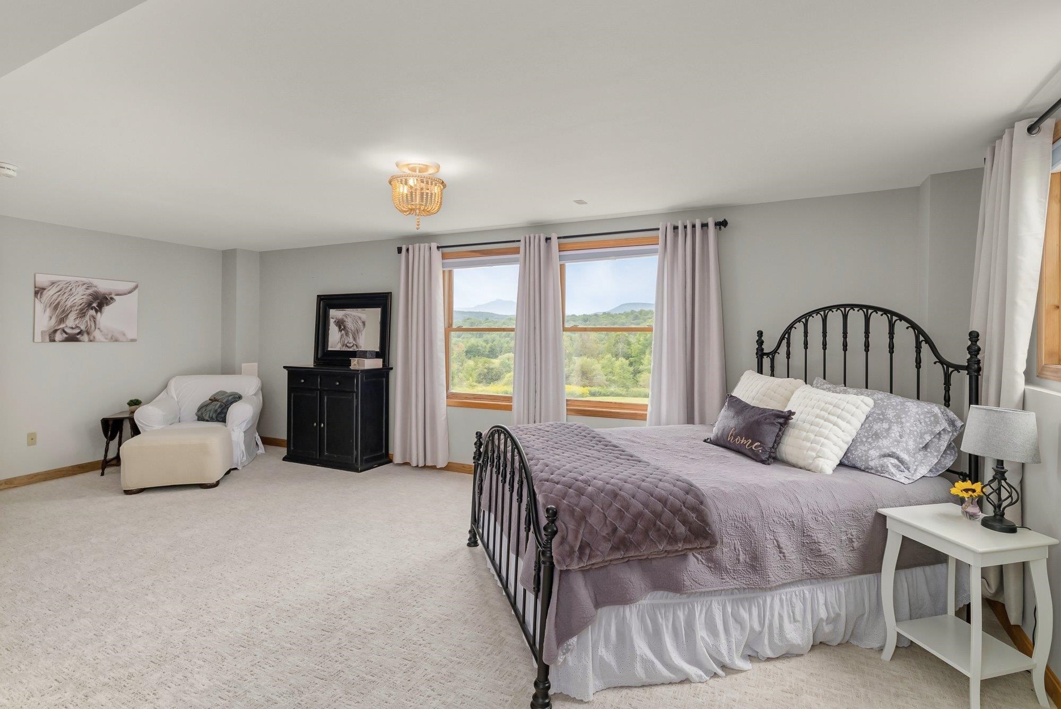
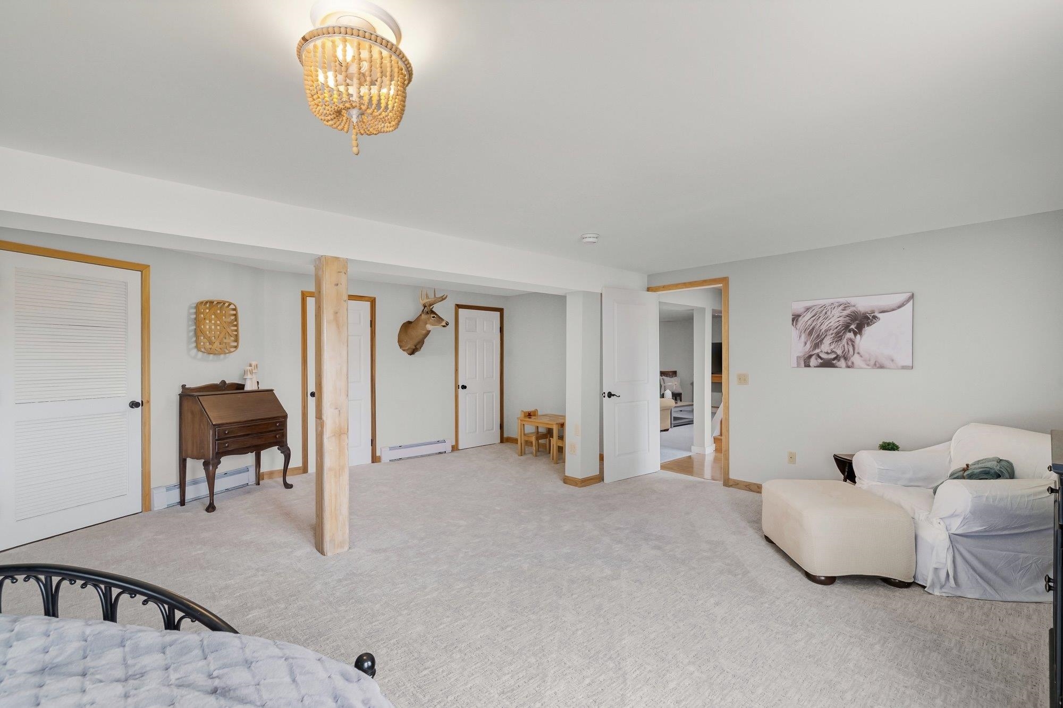
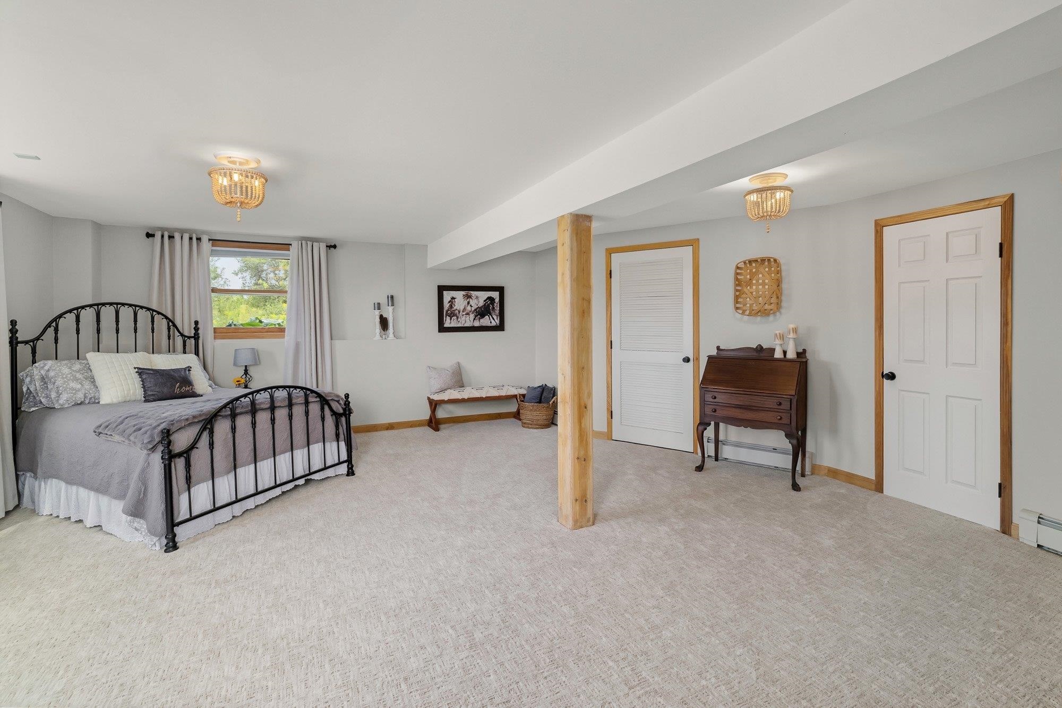
To see this Listing
Address: 114 Wildflower Lane Waterbury VT
Listed by Erika Gaudreau KW Vermont-Stowe Cell: 802-760-6300
Description:
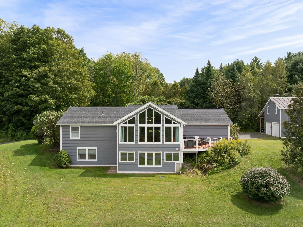
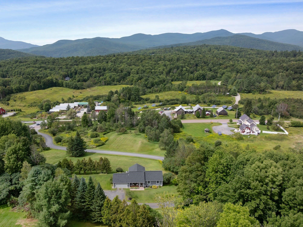
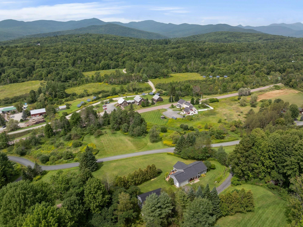
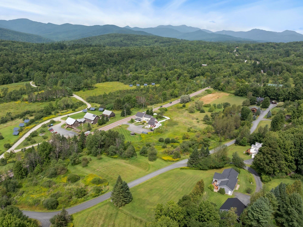
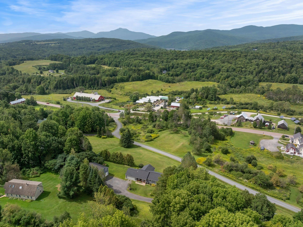
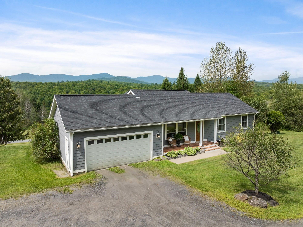
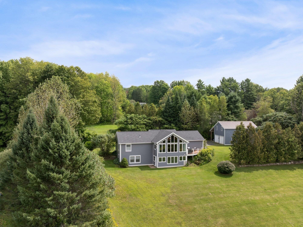
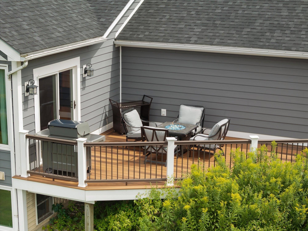
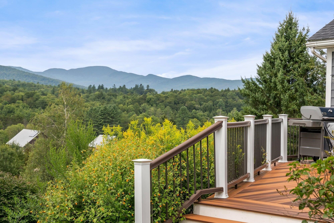
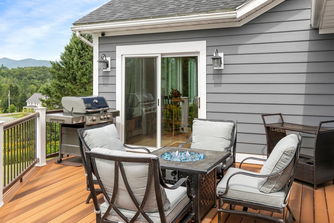
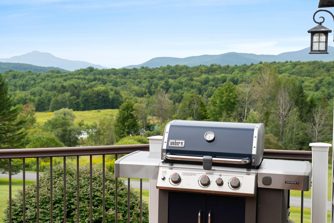
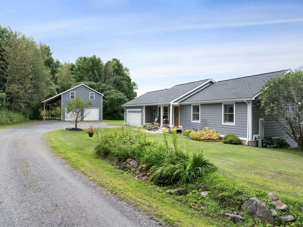
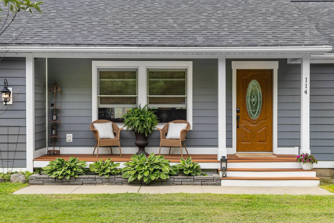
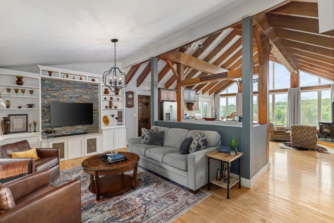
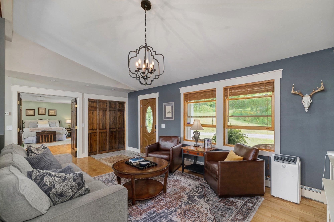
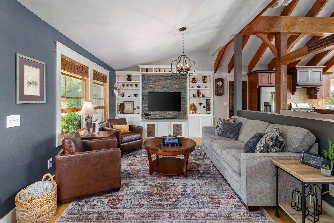
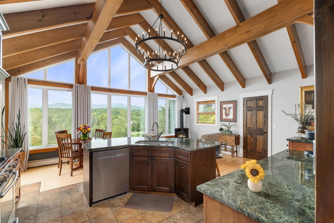
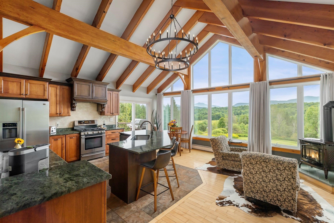
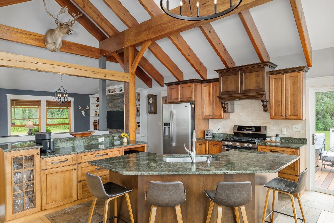
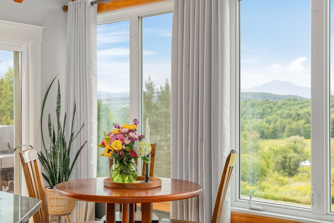
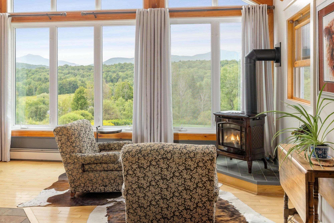
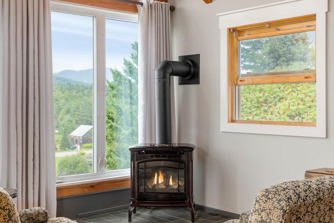
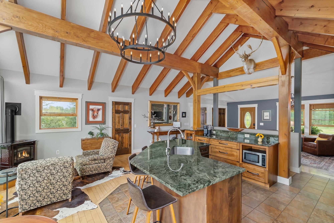
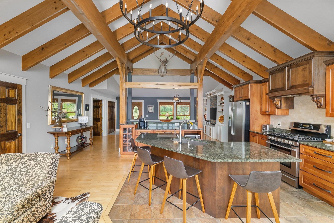
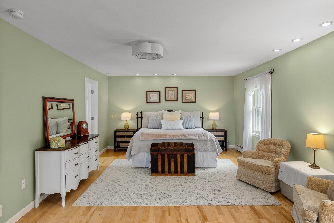
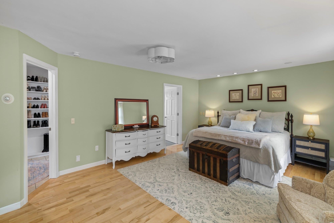
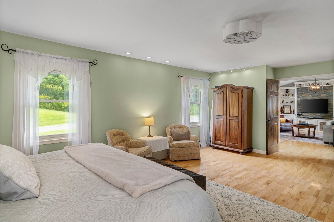
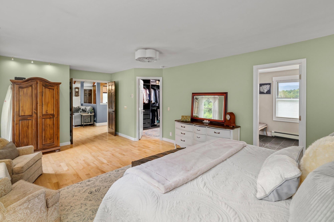
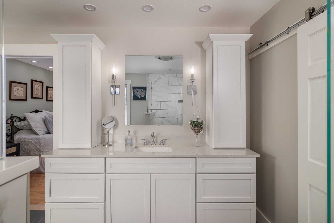
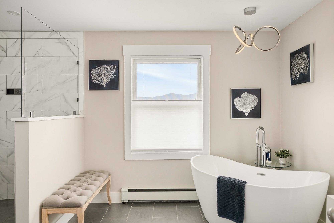
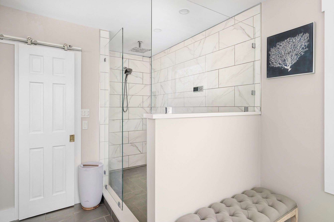
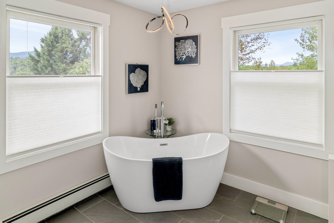
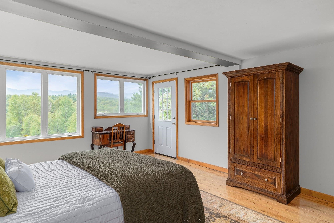
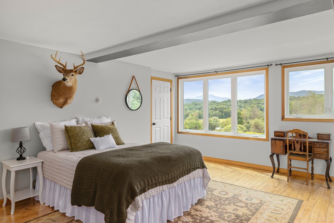
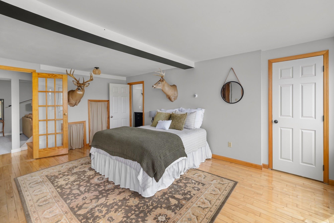
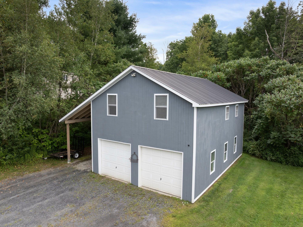
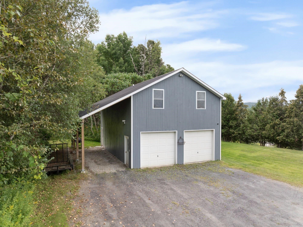
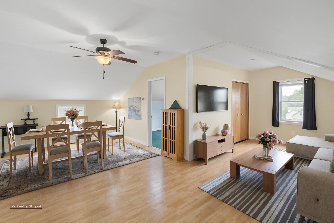
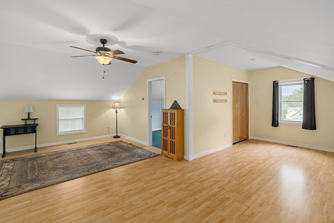

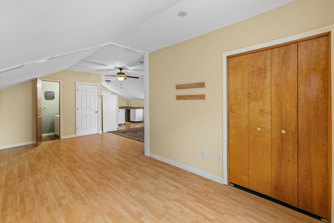
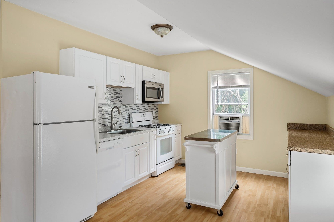
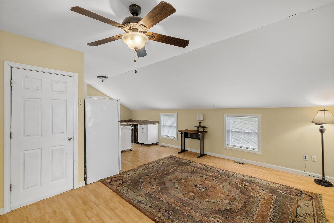
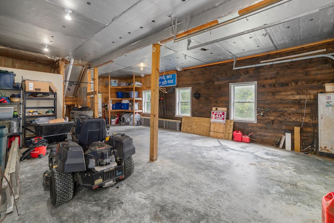
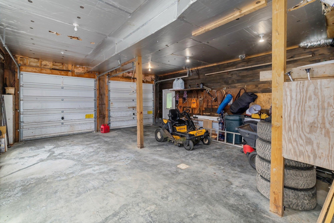
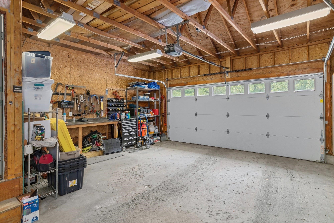
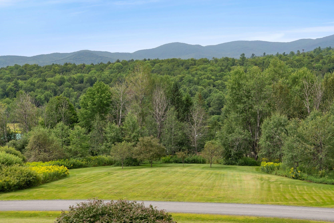
Perched on almost three acres, this Waterbury Center retreat offers breathtaking, front-row views of the Green Mountains and a direct sightline to one of Vermont's most iconic summits, Camel's Hump. The main residence is designed for seamless, high-end living, anchored by an expanded primary suite that serves as a private, indulgent sanctuary. Here, a beautifully renovated luxury bath features custom finishes, elegant tilework, and a deep, freestanding soaker tub positioned to create a spa-like retreat within your own home. The bright, open living space flows effortlessly drawing the eye to large windows framing the panoramic mountain sunsets. Extensive recent improvements including a new roof, siding, furnace, renovated kitchen, and primary bath with a soaker tub, ensure complete move-in-ready peace of mind. A detached two-car garage features an upstairs living space offering flexible guest quarters without compromising the property's peaceful setting. Located just minutes from Stowe, downtown Waterbury, and I-89, this scenic estate seamlessly combines legendary Vermont views with effortless access to world-class skiing, hiking, and dining. Home may be purchased furnished or unfurnished.
Listed by Erika Gaudreau KW Vermont-Stowe Cell: 802-760-6300
Description:
Perched on almost three acres, this Waterbury Center retreat offers breathtaking, front-row views of the Green Mountains and a direct sightline to one of Vermont's most iconic summits, Camel's Hump. The main residence is designed for seamless, high-end living, anchored by an expanded primary suite that serves as a private, indulgent sanctuary. Here, a beautifully renovated luxury bath features custom finishes, elegant tilework, and a deep, freestanding soaker tub positioned to create a spa-like retreat within your own home. The bright, open living space flows effortlessly drawing the eye to large windows framing the panoramic mountain sunsets. Extensive recent improvements including a new roof, siding, furnace, renovated kitchen, and primary bath with a soaker tub, ensure complete move-in-ready peace of mind. A detached two-car garage features an upstairs living space offering flexible guest quarters without compromising the property's peaceful setting. Located just minutes from Stowe, downtown Waterbury, and I-89, this scenic estate seamlessly combines legendary Vermont views with effortless access to world-class skiing, hiking, and dining. Home may be purchased furnished or unfurnished.
Room Information:
Total Rooms: 8
Total Baths: 4
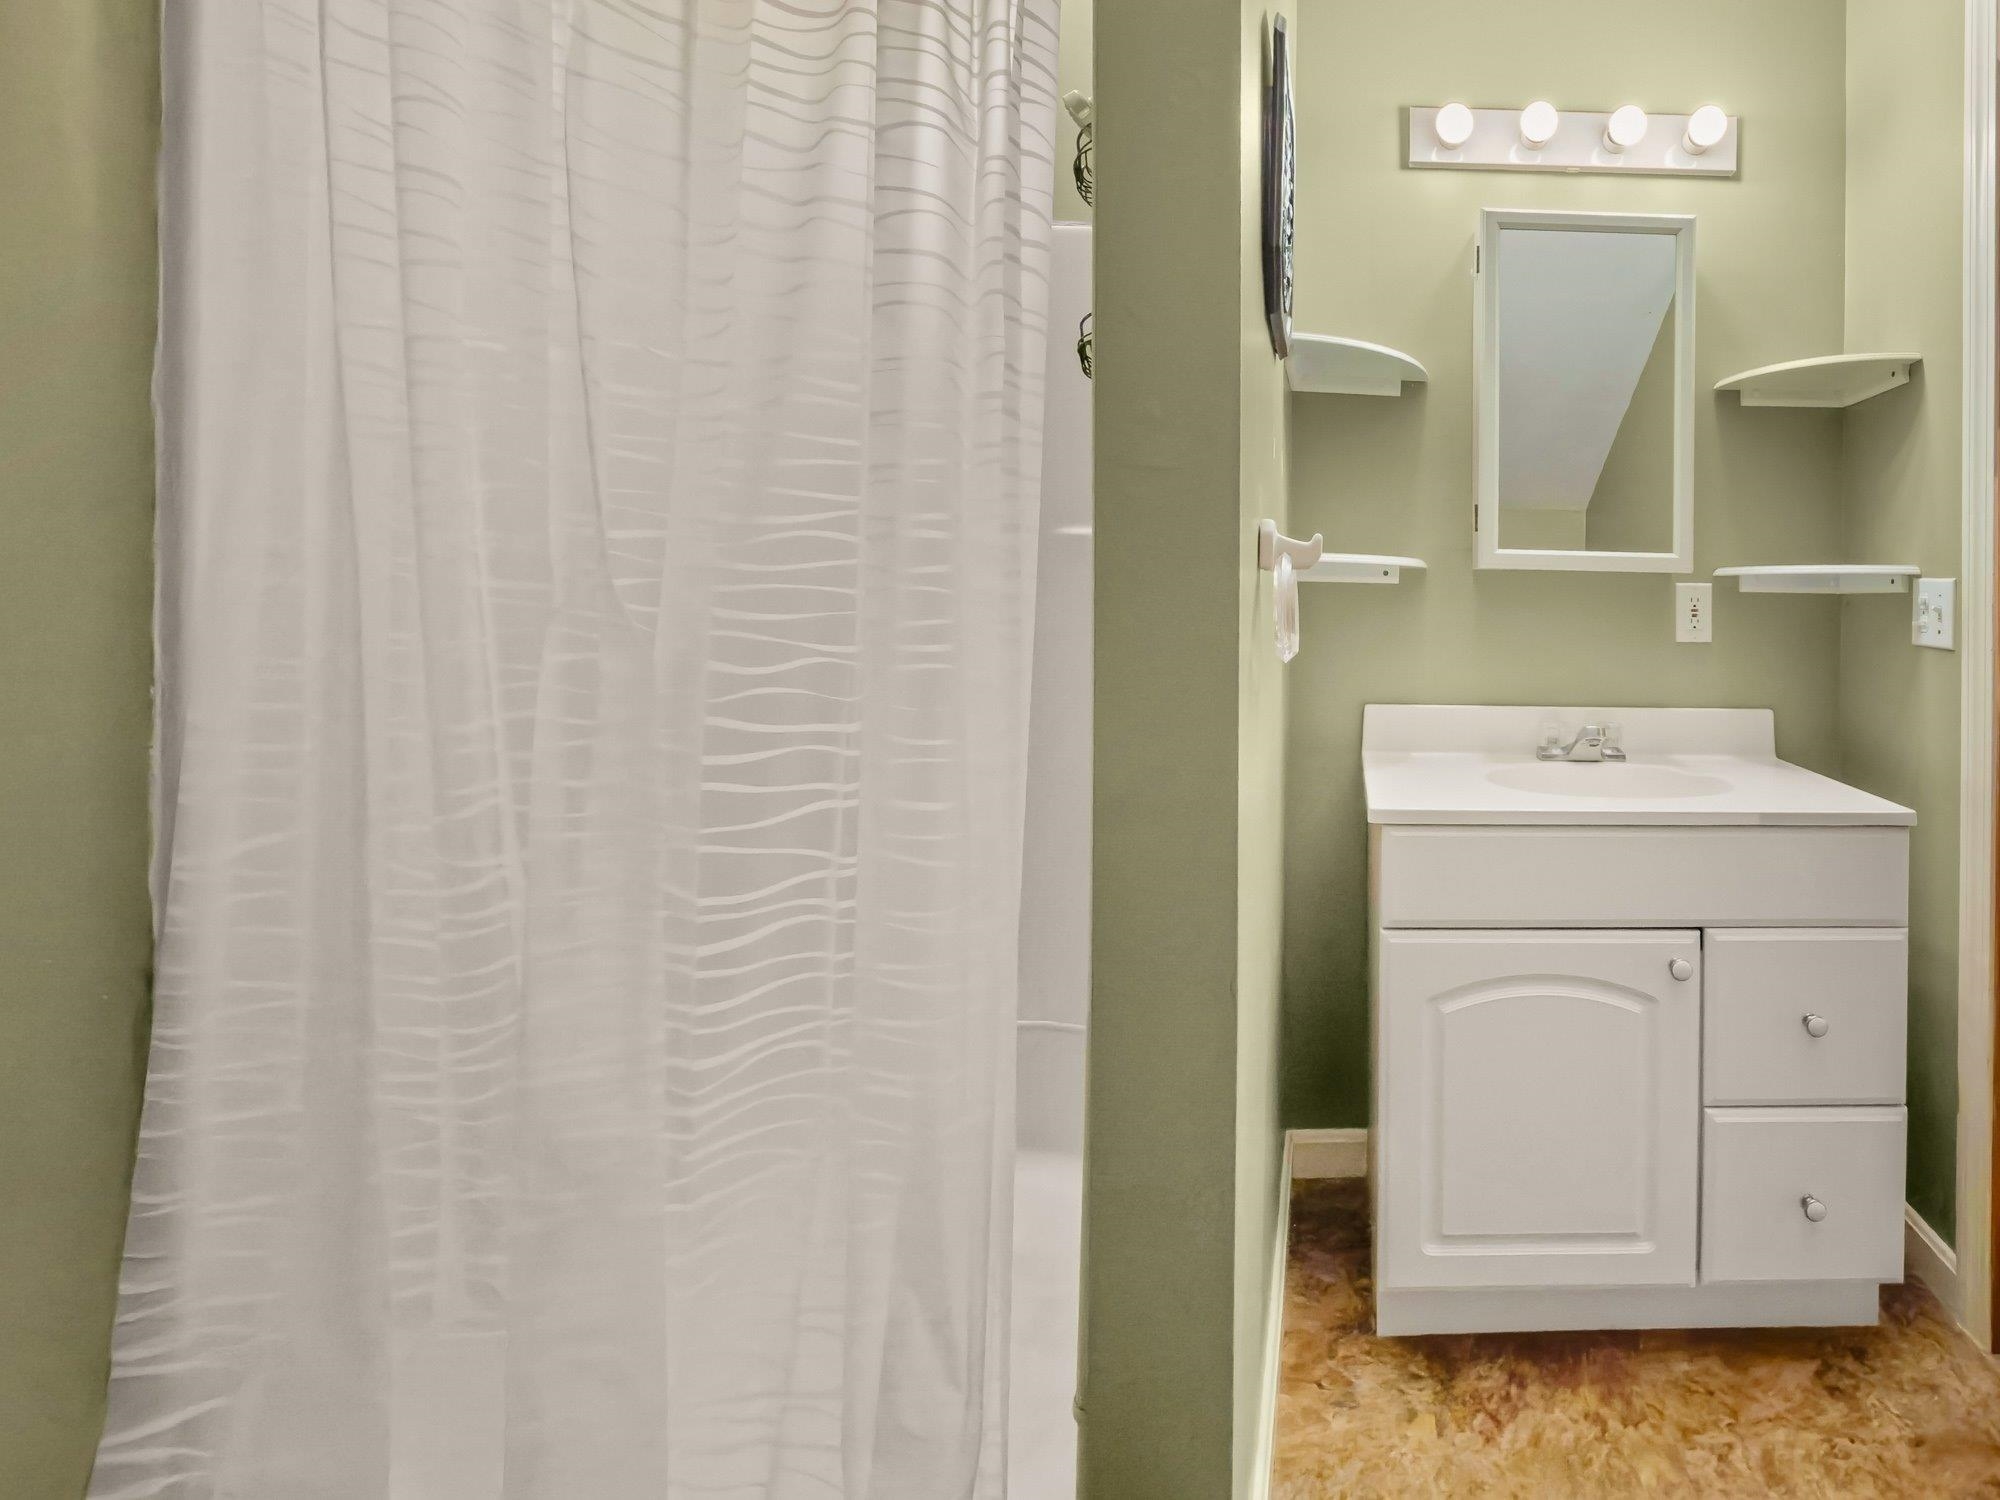
Flooring: Carpet | Combination | Hardwood | Tile
Full Baths: 2
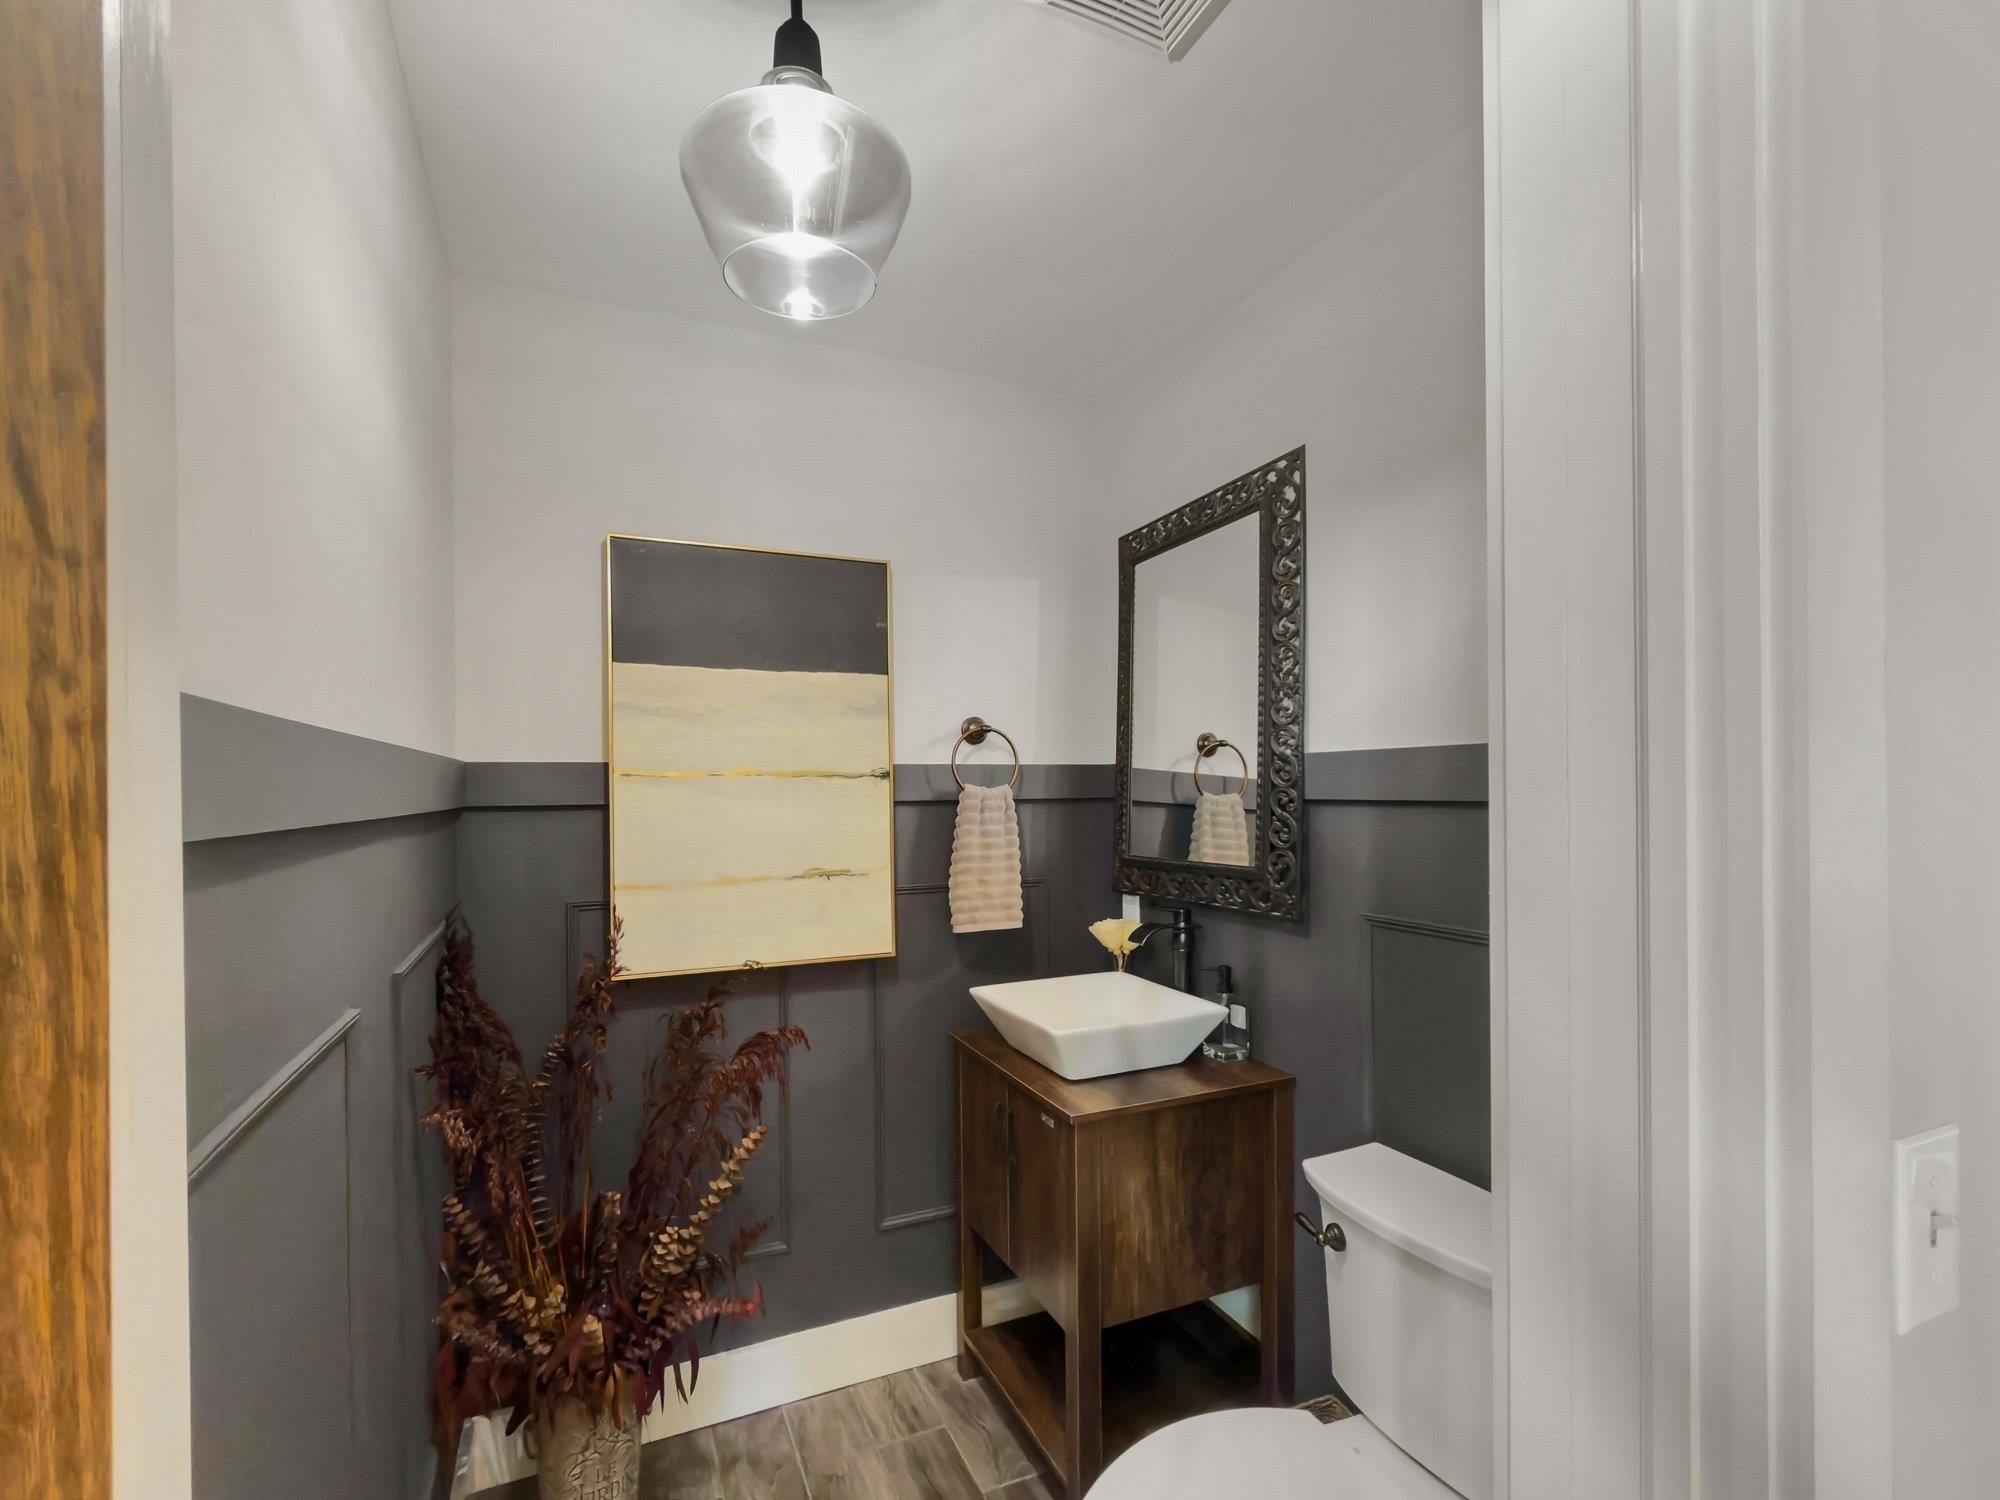
1/2 Baths: 1
3/4 Baths: 1
Bedrooms: 3
Total Baths: 4
Flooring: Carpet | Combination | Hardwood | Tile
Full Baths: 2
1/2 Baths: 1
3/4 Baths: 1
Bedrooms: 3
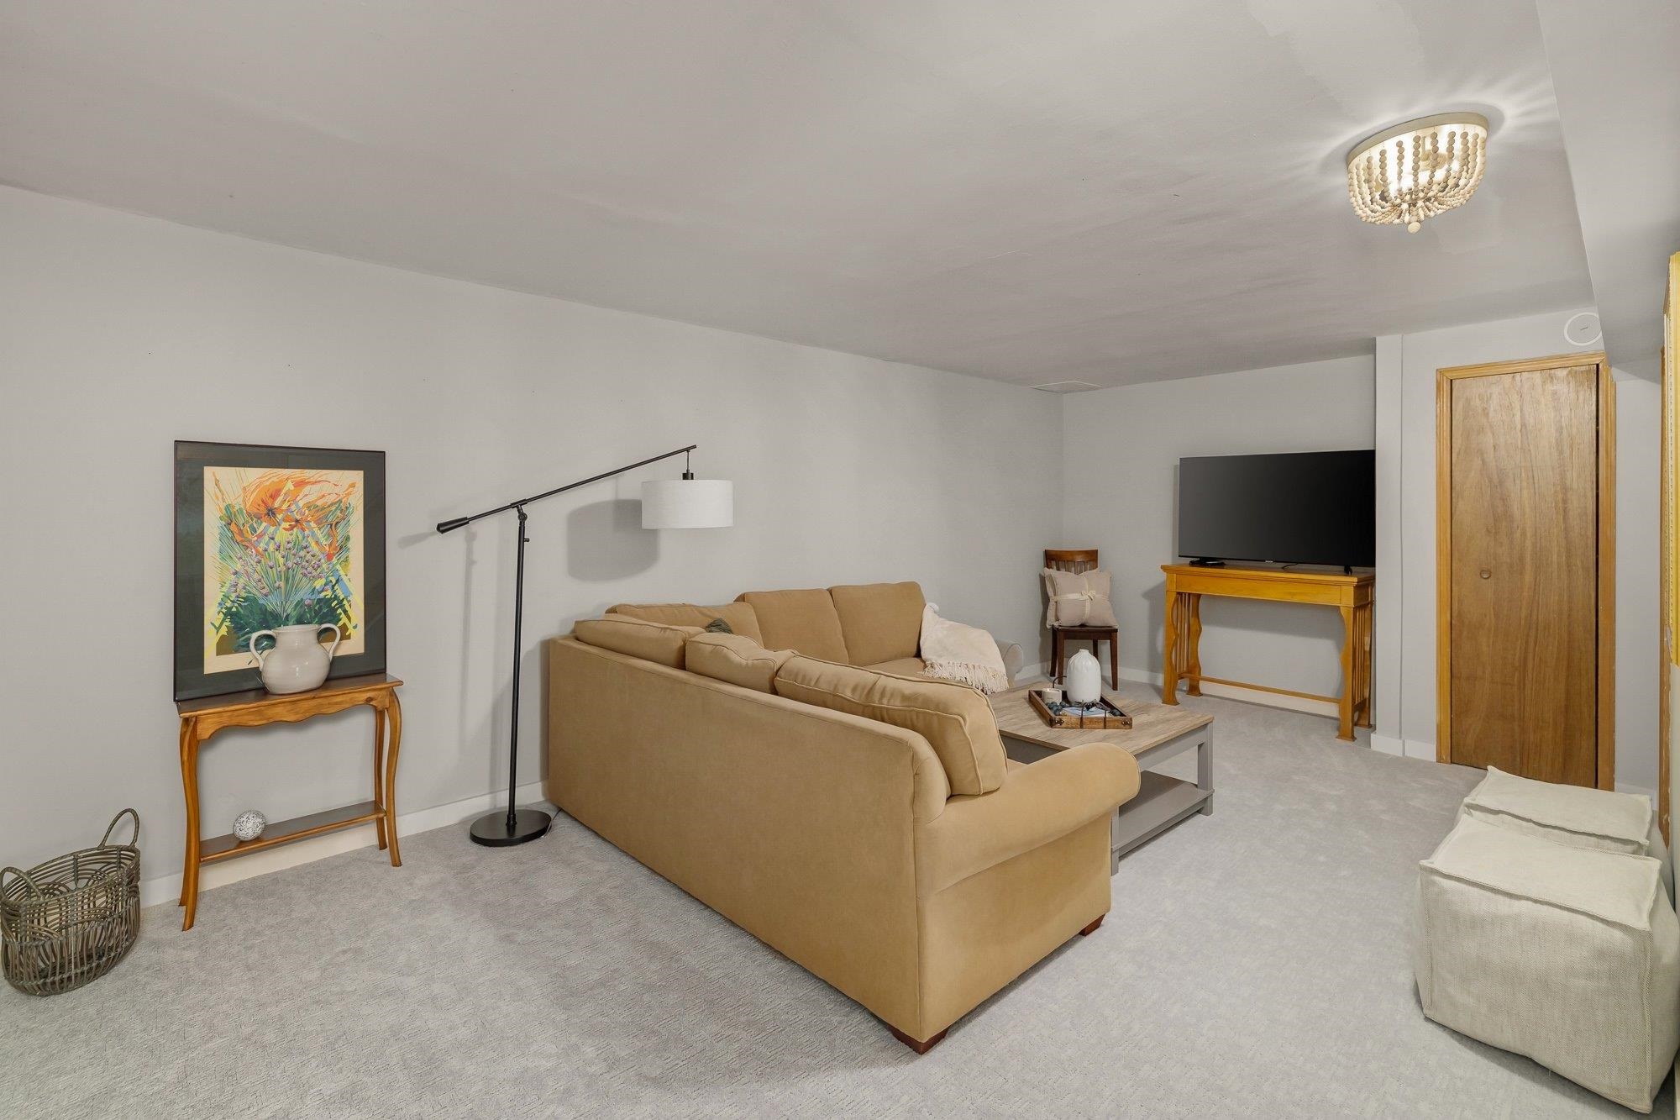
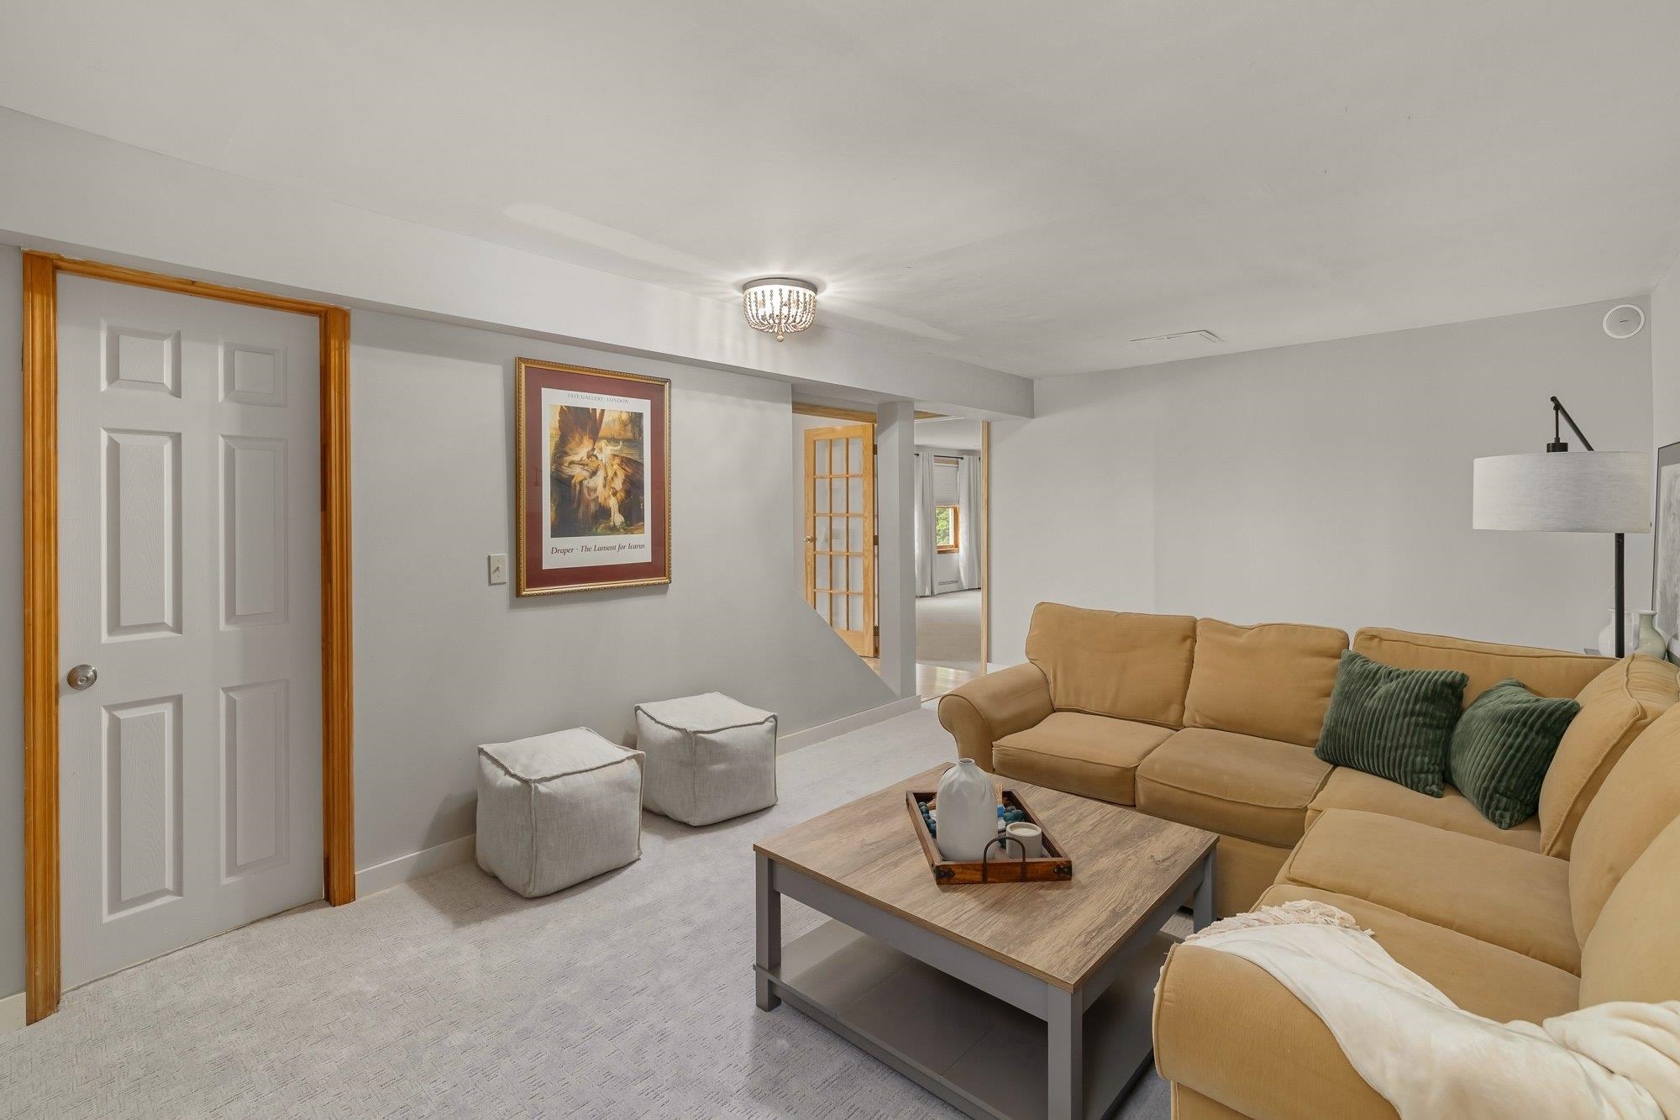
Basement: Finished | Full | Insulated | Storage Space | Walkout | Interior Access | Exterior Access | Basement Stairs
Construction Information:
Year Built: 1994
Type: Composition Exterior
Type: Composition Exterior
Building Info
Finished Sq.Ft.: 3327
Above Grade Sq.Ft.: 2887
Below Grade Sq.Ft.: 330
Apx Below Grade Unfinished Sq.Ft.: 0
Exterior Info
Style: Contemporary
Roof: Architectural Shingle
Utilities
Electric: 200+ Amp Service
Water: Drilled Well | Private
Sewer: Shared | Septic
Land Description:
Hilly | Landscaped | Mountain View | Sloping | View | Neighborhood
Lot size: 2.93 acres
Zoned: Residential
Surveyed: Yes
Flood Zone: No
Seasonal: No
Driveway: Crushed Stone | Gravel
Additional Information
Easement - Yes
Taxes $9,557
Assesed Value Not Reported
Easement - Yes
Taxes $9,557
Assesed Value Not Reported
Schools
Elementary School: Brookside Elementary School
Middle School: Crossett Brook Middle School
High School: Harwood Union High School
Elementary School: Brookside Elementary School
Middle School: Crossett Brook Middle School
High School: Harwood Union High School
