List Price: $760,900 | $330 per sq.ft. | 4 Bedroom | 4 Bathroom | 2 Story Single Family Home
Date Listed Monday Aug 24, 2026 | MLS# 5106614
Date Listed Monday Aug 24, 2026 | MLS# 5106614

To see this Listing
Address: 1576 Ripley Road Waterbury VT
Listed by Tina Golon BHHS Vermont Realty Group/Waterbury
Description:
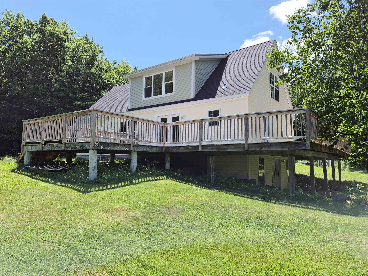
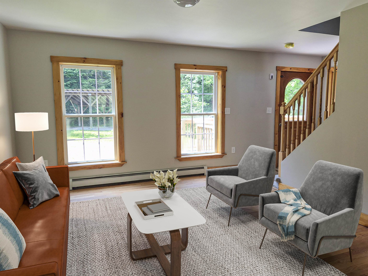
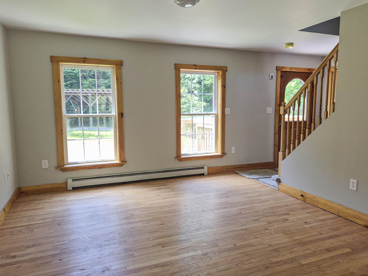
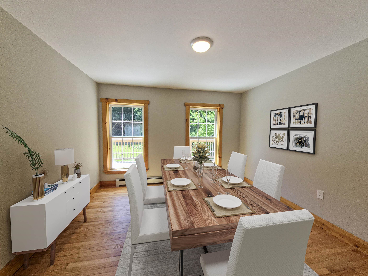
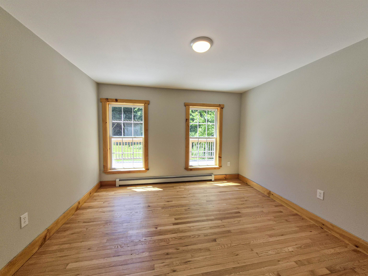
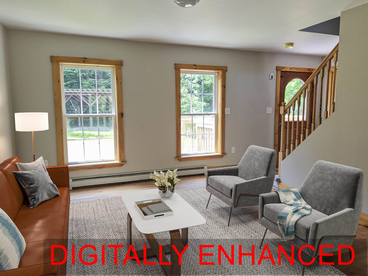
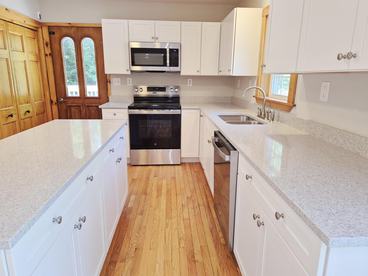
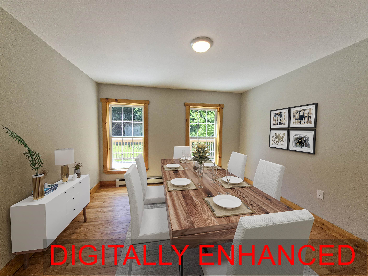
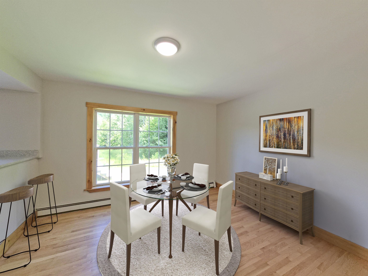
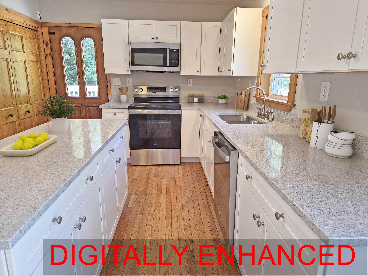
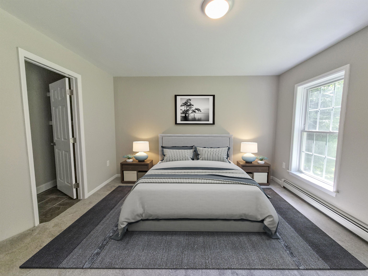
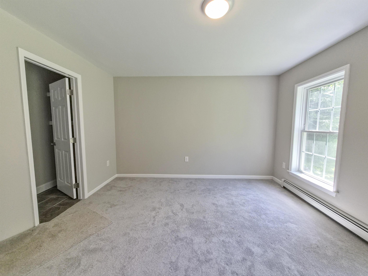
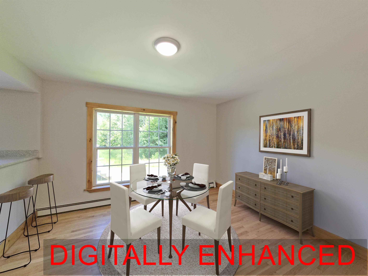
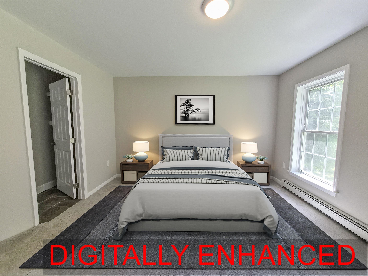
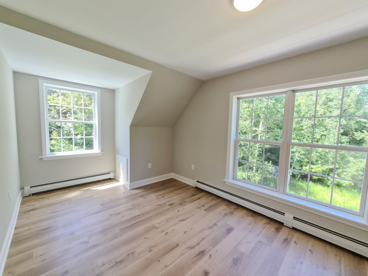
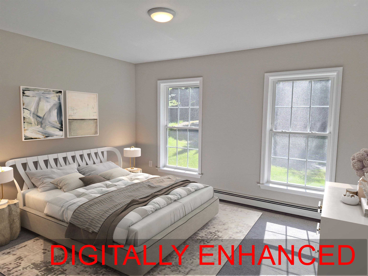
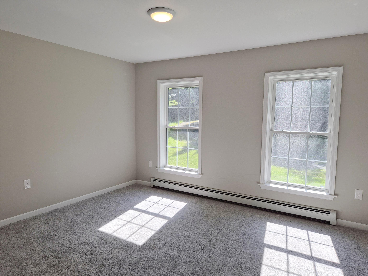
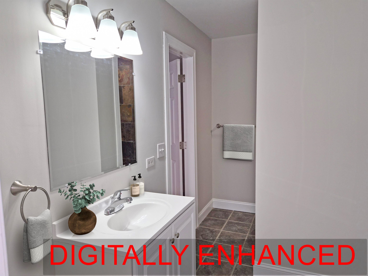
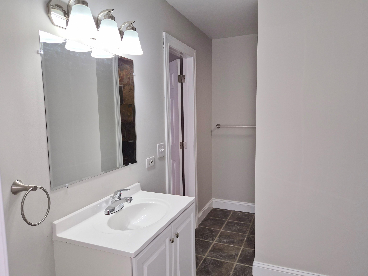
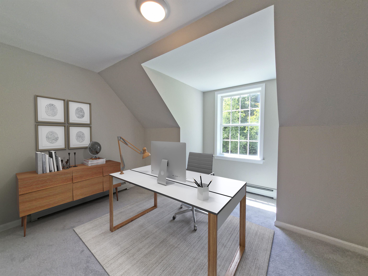
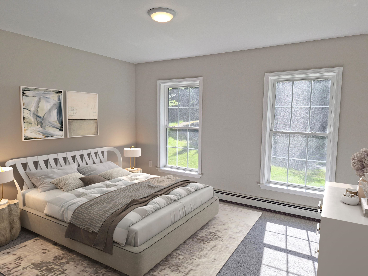
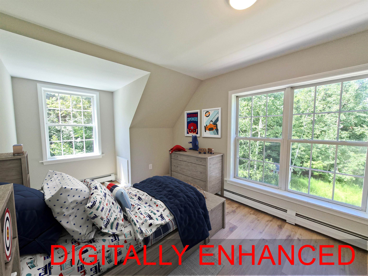
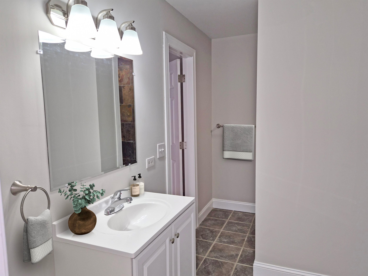
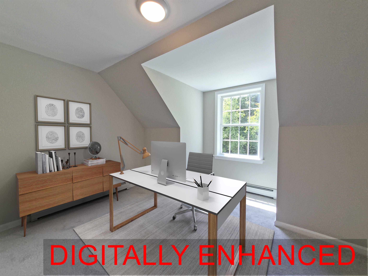
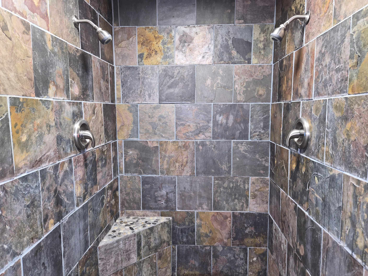
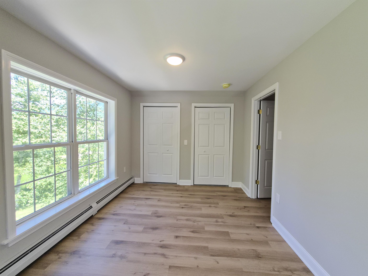
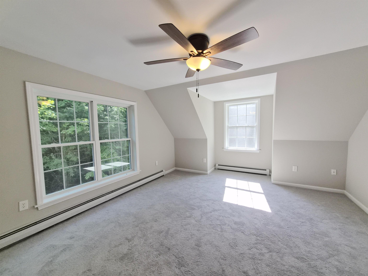
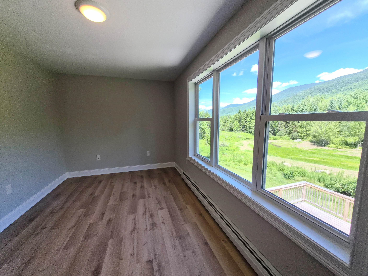
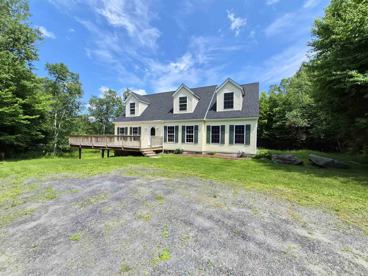
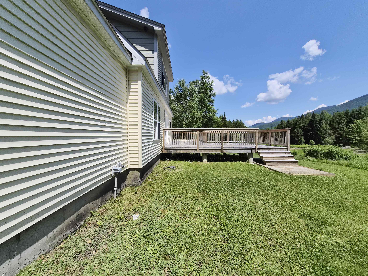
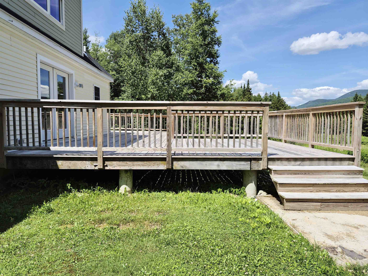
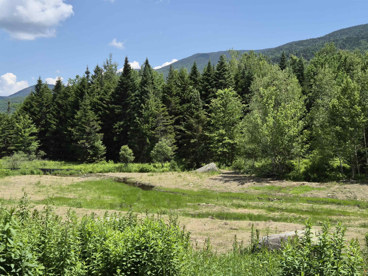
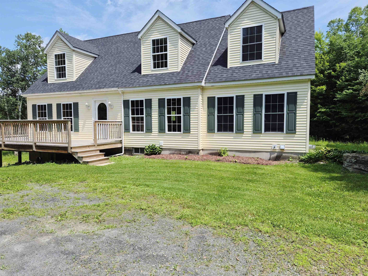
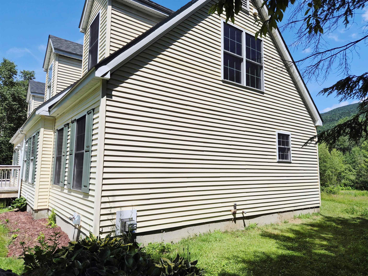
This Cape Cod style home commands Green Mountain Views and sits in a setting that rewards those seeking both privacy and natural beauty. The four-bedroom, three-and-a-half-bath layout provides distinct spaces for living and sleeping, with thoughtful room separation throughout. Inside, hardwood flooring runs though the main living areas, creating warmth and continuity as you move from room to room. The kitchen features granite countertops, offering durability and a clean aesthetic for daily cooking and meal preparation. The bedrooms are distributed across the floor plan to maximize privacy, while the bathrooms are positioned for convenient access. The over all flow supports comfortable everyday living without unnecessary complications. The property's proximity to Waterbury Reservoir makes it an ideal choice for those who value outdoor recreation and natural surroundings. Schedule a showing and experience this home firsthand.
Listed by Tina Golon BHHS Vermont Realty Group/Waterbury
Description:
This Cape Cod style home commands Green Mountain Views and sits in a setting that rewards those seeking both privacy and natural beauty. The four-bedroom, three-and-a-half-bath layout provides distinct spaces for living and sleeping, with thoughtful room separation throughout. Inside, hardwood flooring runs though the main living areas, creating warmth and continuity as you move from room to room. The kitchen features granite countertops, offering durability and a clean aesthetic for daily cooking and meal preparation. The bedrooms are distributed across the floor plan to maximize privacy, while the bathrooms are positioned for convenient access. The over all flow supports comfortable everyday living without unnecessary complications. The property's proximity to Waterbury Reservoir makes it an ideal choice for those who value outdoor recreation and natural surroundings. Schedule a showing and experience this home firsthand.
Room Information:
Total Rooms: 10
Total Baths: 4
Flooring: Carpet | Hardwood | Laminate
Full Baths: 2
1/2 Baths: 1
3/4 Baths: 1
Bedrooms: 4
Total Baths: 4
Flooring: Carpet | Hardwood | Laminate
Full Baths: 2
1/2 Baths: 1
3/4 Baths: 1
Bedrooms: 4
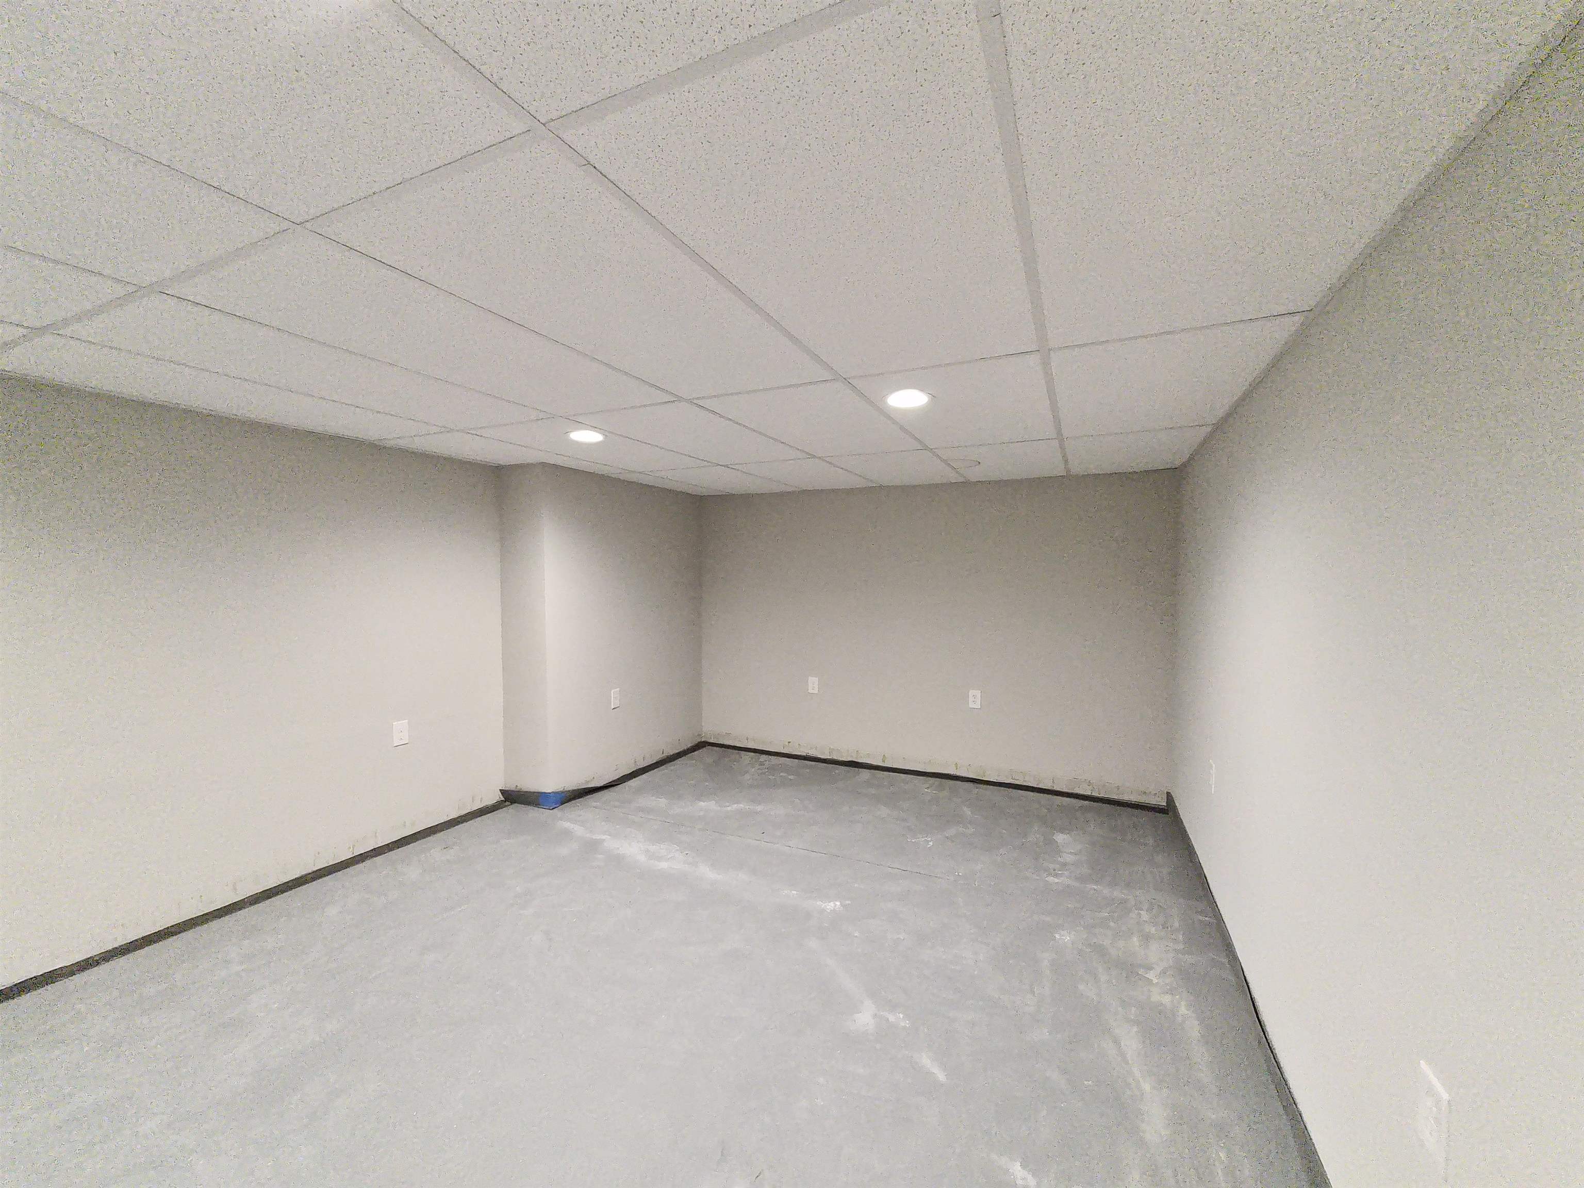
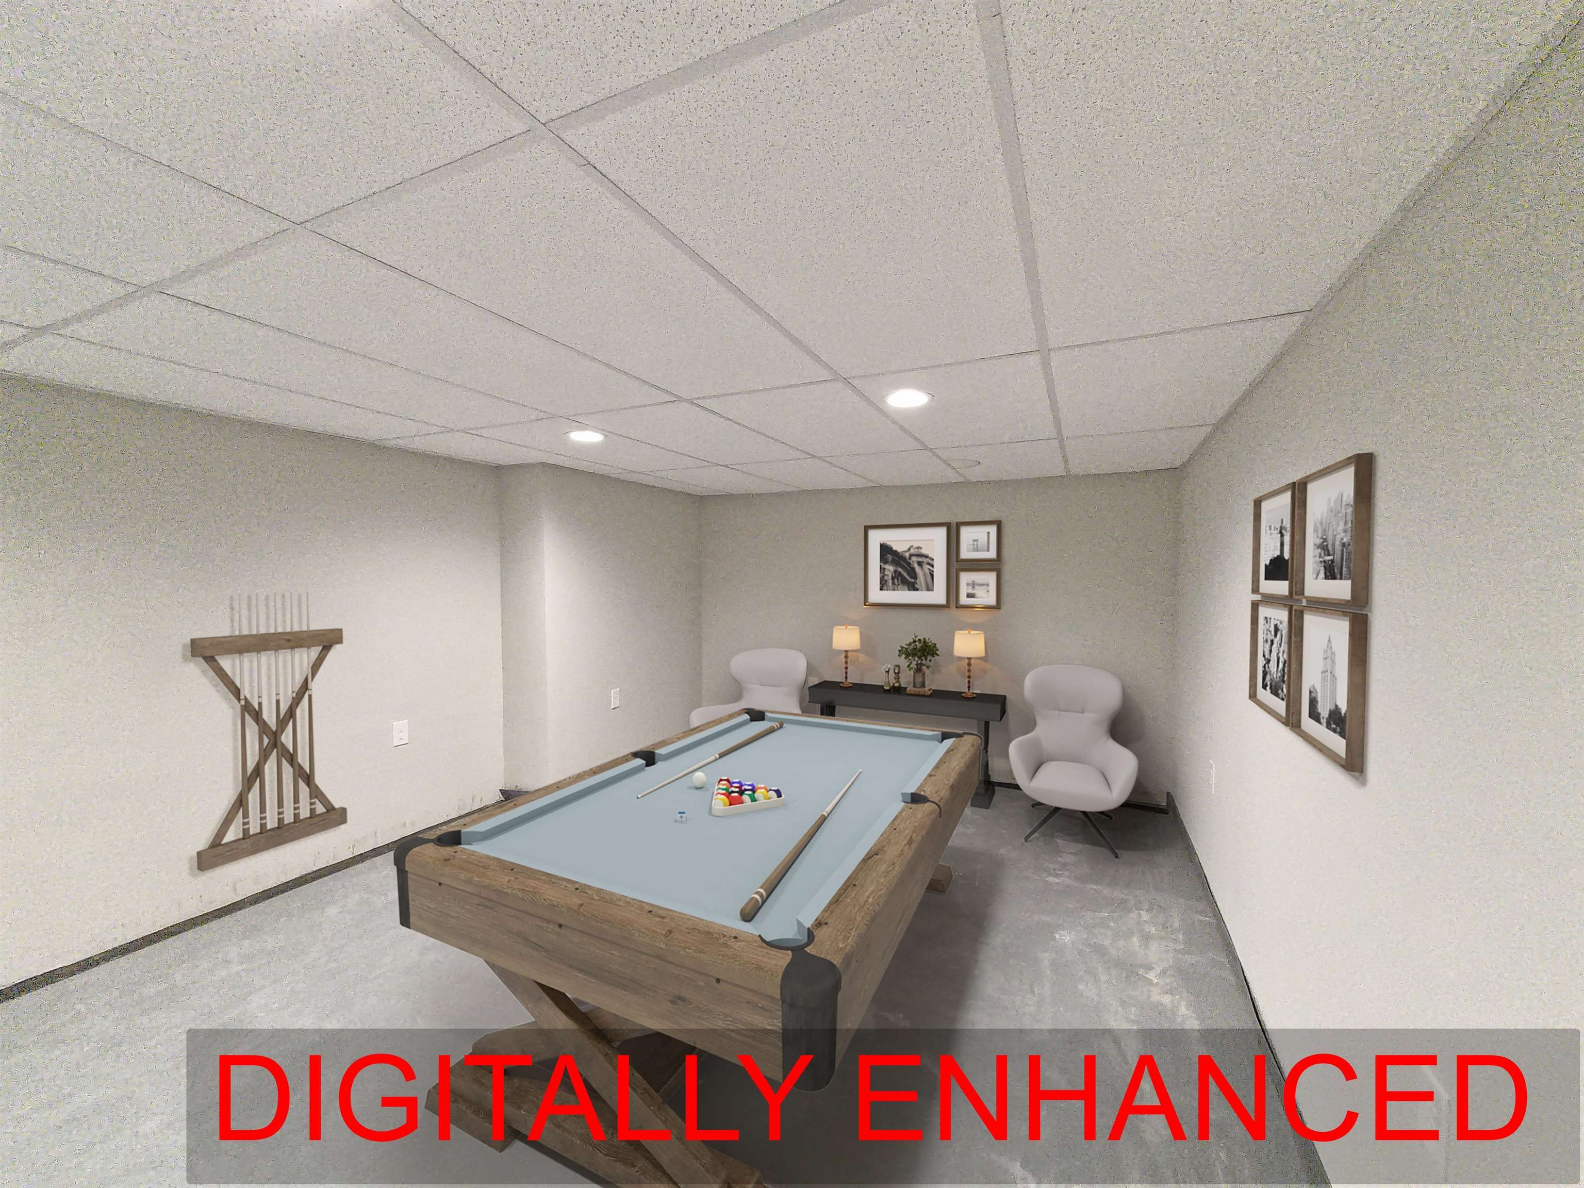
Basement: Concrete | Concrete Floor | Daylight | Full | Partially Finished | Walkout
Construction Information:
Year Built: 2003
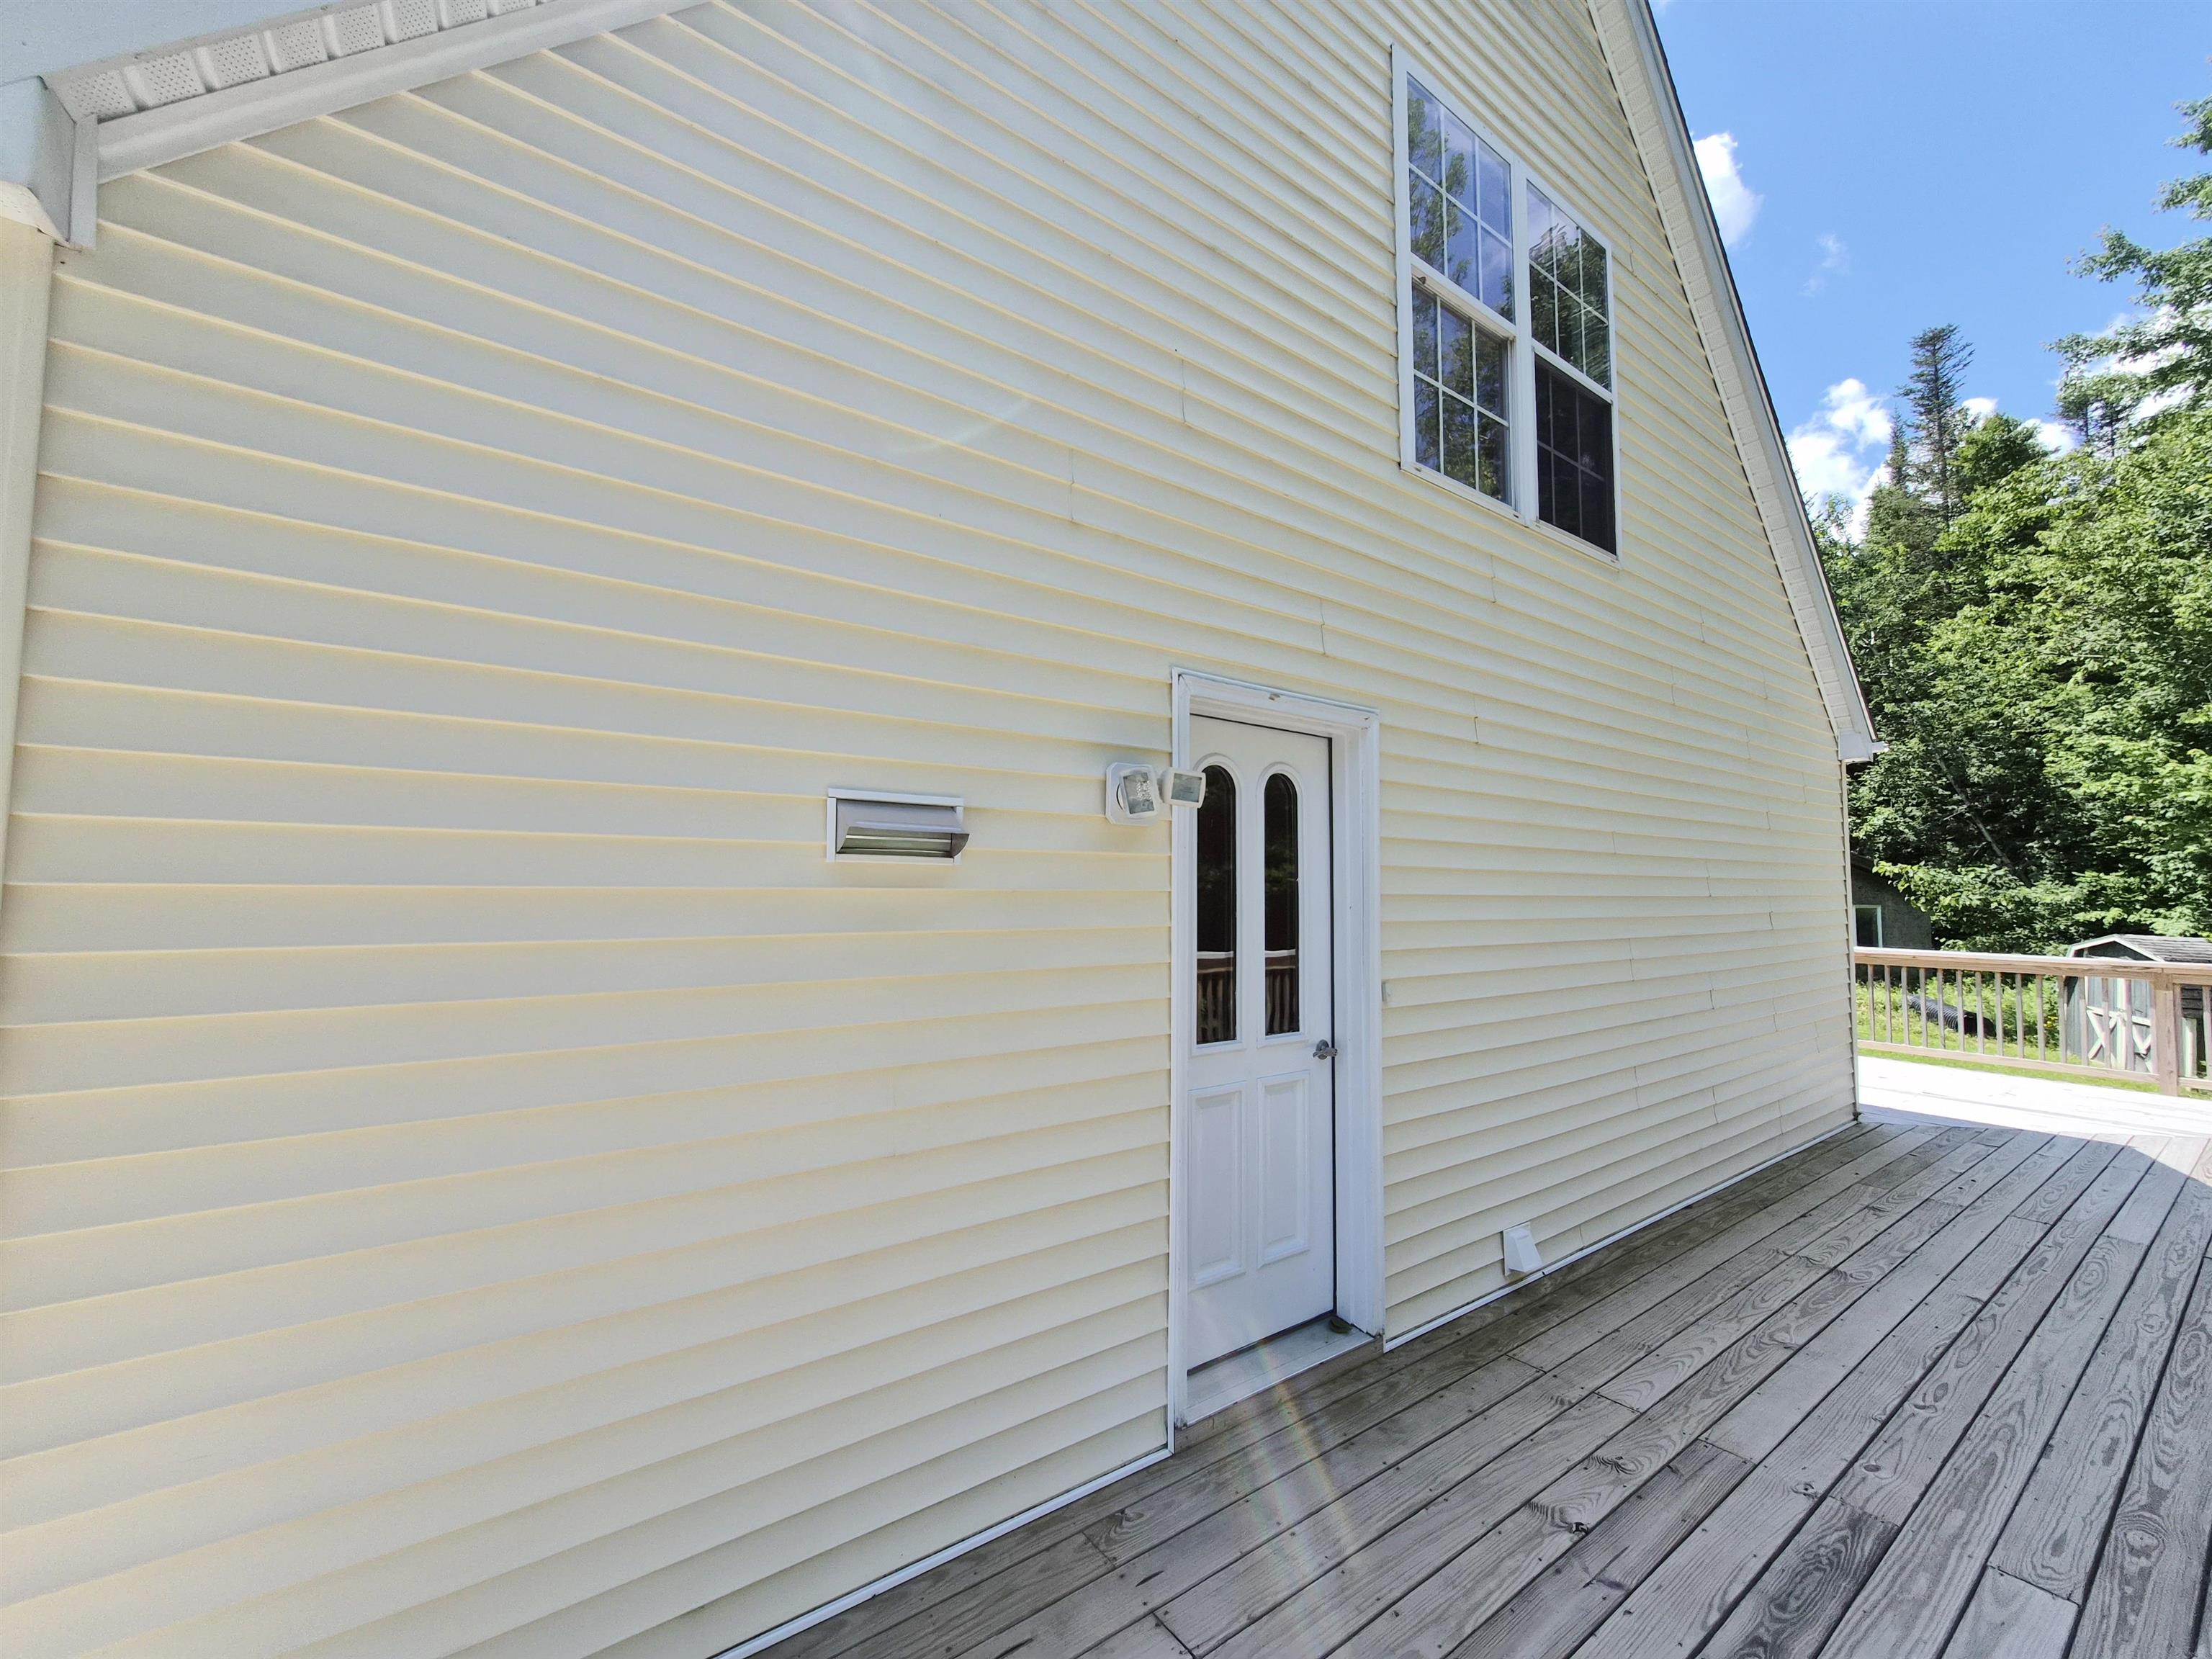
Type: Wood Frame | Vinyl Siding
Type: Wood Frame | Vinyl Siding
Building Info
Finished Sq.Ft.: 3652
Above Grade Sq.Ft.: 2305
Below Grade Sq.Ft.: 1010
Apx Below Grade Unfinished Sq.Ft.: 337
Foundation size 50x27.
Exterior Info
Style: Cape
Exterior Color Yellow
Roof: Asphalt Shingle
Utilities
Electric: Circuit Breaker(s)
Water: Drilled Well
Sewer: 1000 Gallon | Concrete | Leach Field Off-Site | Pumping Station | Septic Design Available
Land Description:
Country Setting | Landscaped | Level | Mountain View | Open | Rolling | Secluded | View | Wetlands | Wooded | Near Paths | Near Skiing | Rural
Lot size: 5.03 acres
Zoned: RR 5 Acre
Surveyed: Yes
SurveyedBy: McCain Consulti
Flood Zone: No
Seasonal: No
Road Frontage: 354
Driveway: Dirt | Gravel
Additional Information
Docs Available : Covenants | Deed | Septic Report | State Permit | State Wastewater Permit | Survey | Tax Map
Easement - Yes
Row For Other Parcel: U
Taxes $9,248
Assesed Value Not Reported
Docs Available : Covenants | Deed | Septic Report | State Permit | State Wastewater Permit | Survey | Tax Map
Easement - Yes
Row For Other Parcel: U
Taxes $9,248
Assesed Value Not Reported
Schools
School District: Washington West
Elementary School: Brookside Elementary School
Middle School: Crossett Brook Middle School
High School: Harwood Union High School
School District: Washington West
Elementary School: Brookside Elementary School
Middle School: Crossett Brook Middle School
High School: Harwood Union High School
