List Price: $1,599,000 | $732 per sq.ft. | 4 Bedroom | 4 Bathroom | 3 Story Single Family Home
Date Listed Thursday Aug 13, 2026 | MLS# 5104844
Date Listed Thursday Aug 13, 2026 | MLS# 5104844


To see this Listing
Address: 250 Rachel Lane Waterbury VT
Listed by Erika Gaudreau KW Vermont-Stowe Cell: 802-760-6300
Description:
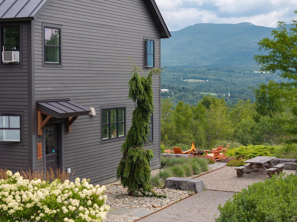
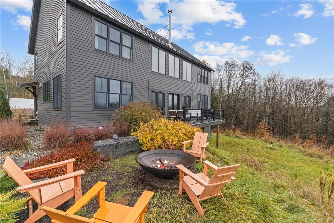
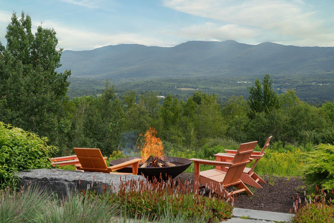
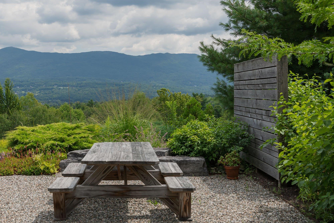
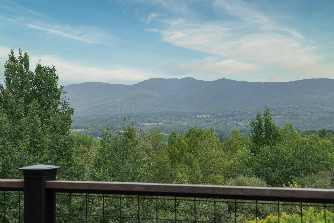
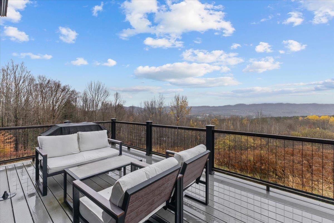
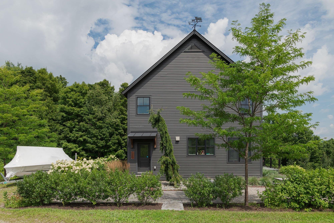
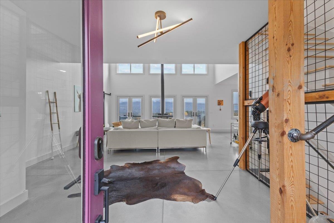
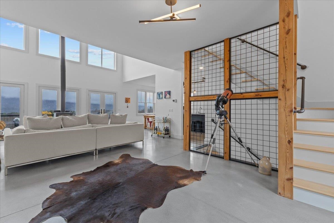
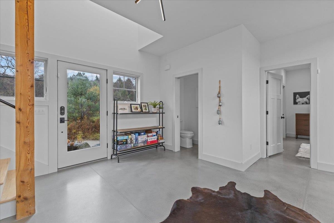
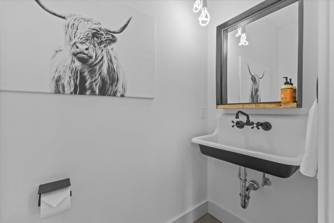
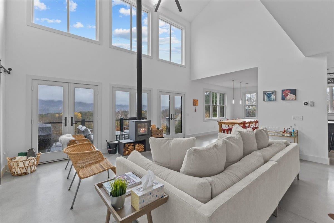
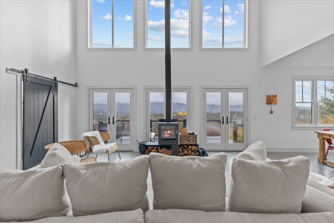
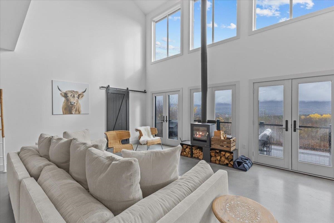
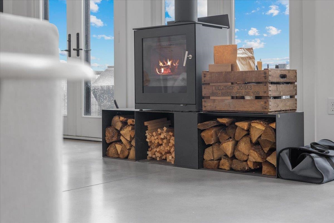
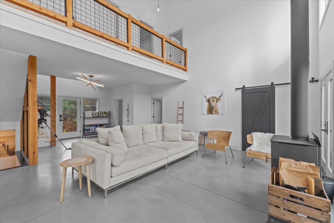
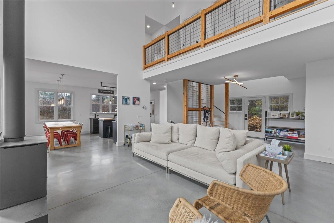
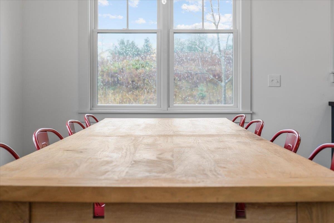
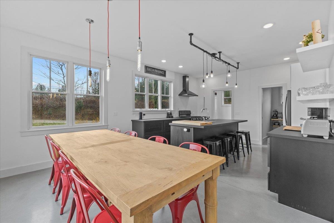
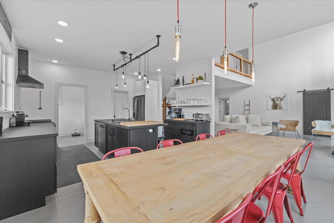
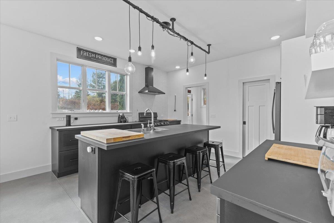
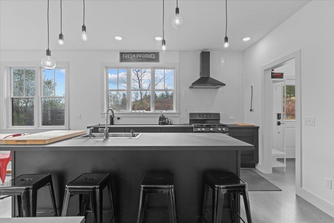
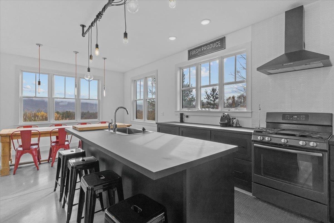
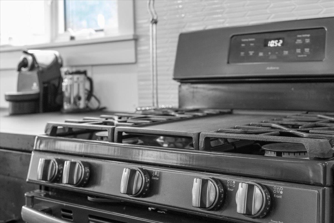
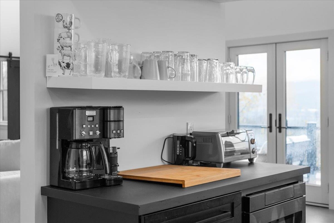
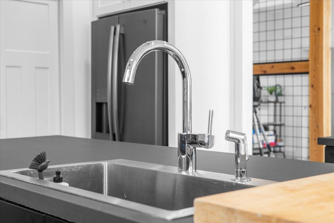
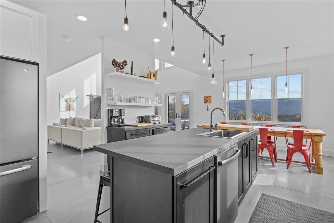
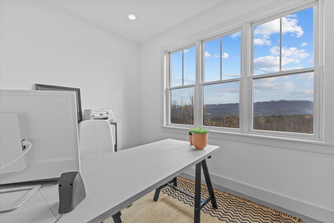
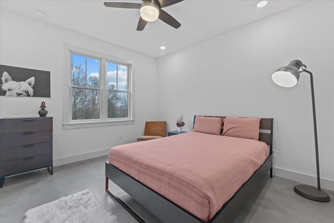
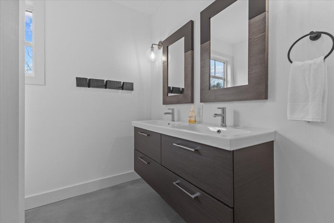
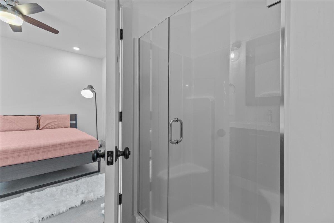
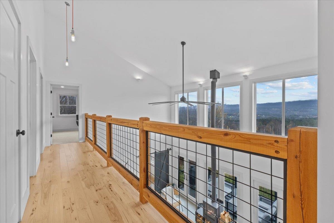
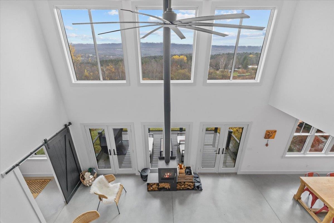
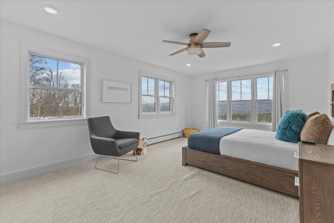
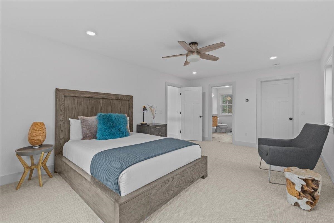
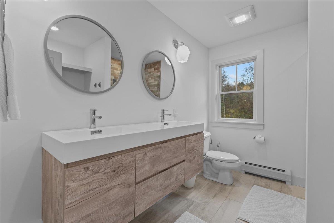
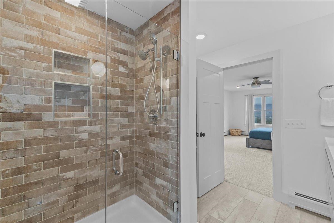
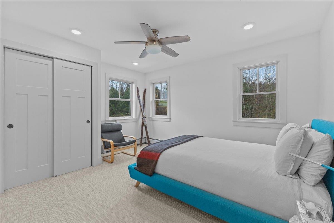
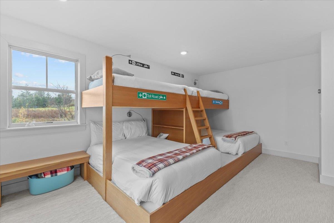
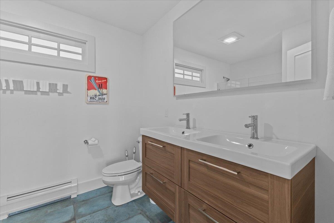
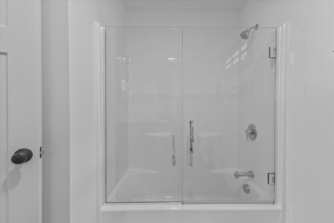
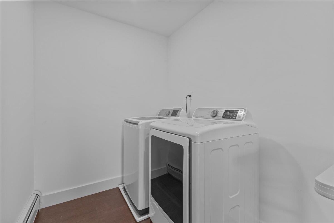
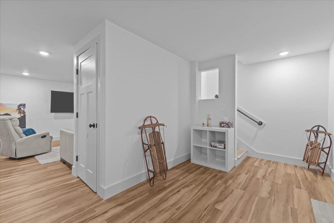
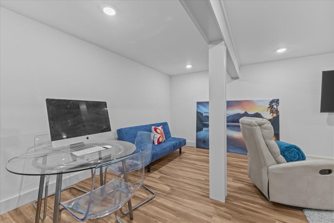
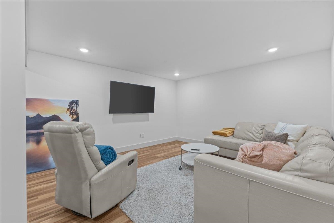
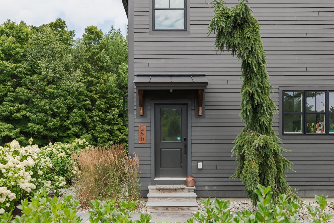
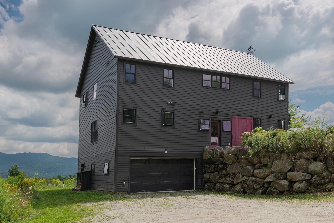
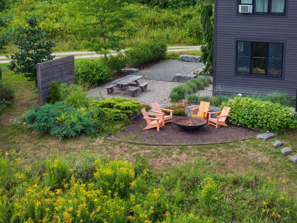
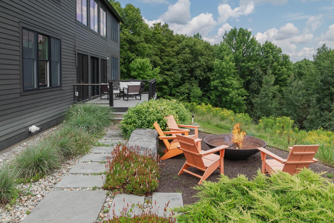
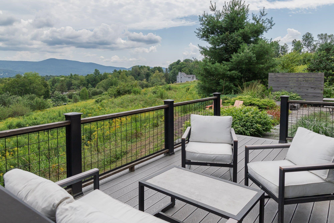
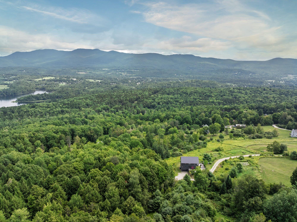
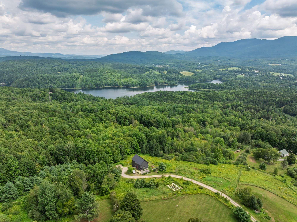
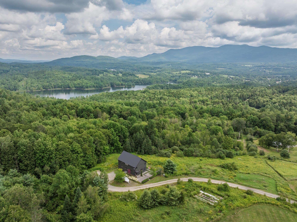
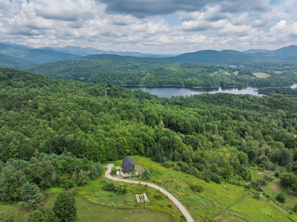
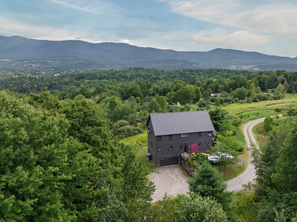
Welcome to your modern Vermont sanctuary. Custom-built in 2018, this four-bedroom, three and a half bathroom estate seamlessly combines contemporary architectural design with top tier energy efficiency. Fruit trees line the long driveway as you approach the home. Perched gracefully on a private 2.64-acre lot, the home frames sweeping, panoramic mountain views from almost every vantage point, offering front row seats to Vermont's legendary foliage, snow-dusted peaks, and vibrant sunrises. Step inside to an open concept living area where abundant natural light floods through expansive windows, highlighting clean modern lines, sleek finishes, and effortless flow between the main spaces. The modern kitchen comes outfitted with sleek appliances, ample counter space, and custom cabinetry, making it equally suited for casual morning coffee or hosting weekend dinner parties. Upstairs, the tranquil primary suite features generous closet space, picturesque window views, and a refined ensuite bath. With four full bedrooms and three and a half baths, there is exceptional space for family, guests, and dedicated home office setups. The lower level extends your living area even further with a fully finished basement, offering ideal space for a media room, home gym, game room, or guest suite. Built to high performance standards in 2019, the home ensures year-round comfort with high-efficiency insulation, solar-ready hookups, tesla battery backup, radiant heating, a durable metal roof, and hardy board siding designed to withstand Green Mountain winters while keeping utility costs remarkably low. Situated at the peak Rachel Lane, you will enjoy the perfect balance of seclusion and convenience. You are just minutes from downtown Waterbury's renowned craft breweries and local dining, with quick access to Stowe Mountain Resort, Mad River Glen, and Interstate 89 for effortless travel.
Listed by Erika Gaudreau KW Vermont-Stowe Cell: 802-760-6300
Description:
Welcome to your modern Vermont sanctuary. Custom-built in 2018, this four-bedroom, three and a half bathroom estate seamlessly combines contemporary architectural design with top tier energy efficiency. Fruit trees line the long driveway as you approach the home. Perched gracefully on a private 2.64-acre lot, the home frames sweeping, panoramic mountain views from almost every vantage point, offering front row seats to Vermont's legendary foliage, snow-dusted peaks, and vibrant sunrises. Step inside to an open concept living area where abundant natural light floods through expansive windows, highlighting clean modern lines, sleek finishes, and effortless flow between the main spaces. The modern kitchen comes outfitted with sleek appliances, ample counter space, and custom cabinetry, making it equally suited for casual morning coffee or hosting weekend dinner parties. Upstairs, the tranquil primary suite features generous closet space, picturesque window views, and a refined ensuite bath. With four full bedrooms and three and a half baths, there is exceptional space for family, guests, and dedicated home office setups. The lower level extends your living area even further with a fully finished basement, offering ideal space for a media room, home gym, game room, or guest suite. Built to high performance standards in 2019, the home ensures year-round comfort with high-efficiency insulation, solar-ready hookups, tesla battery backup, radiant heating, a durable metal roof, and hardy board siding designed to withstand Green Mountain winters while keeping utility costs remarkably low. Situated at the peak Rachel Lane, you will enjoy the perfect balance of seclusion and convenience. You are just minutes from downtown Waterbury's renowned craft breweries and local dining, with quick access to Stowe Mountain Resort, Mad River Glen, and Interstate 89 for effortless travel.
Room Information:
Total Rooms: 10
Total Baths: 4
Flooring: Concrete
Full Baths: 3
1/2 Baths: 1
Bedrooms: 4
Total Baths: 4
Flooring: Concrete
Full Baths: 3
1/2 Baths: 1
Bedrooms: 4
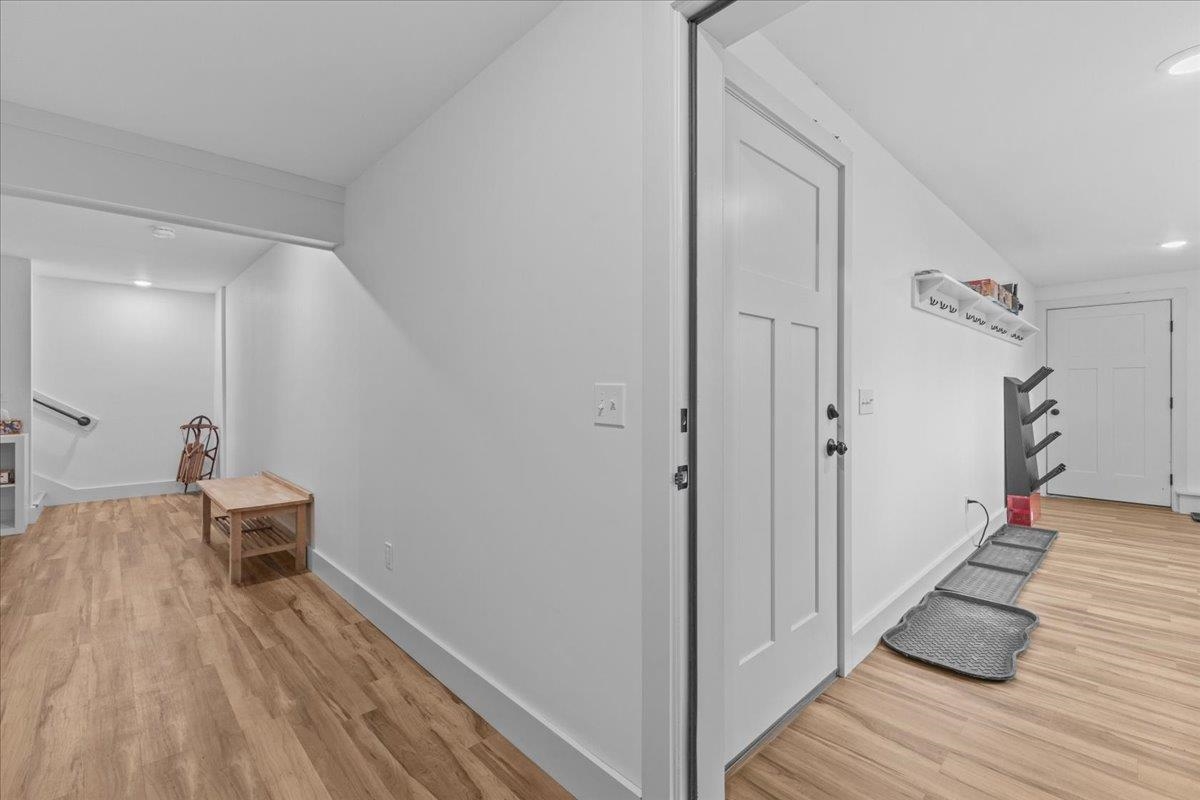
Basement: Partially Finished | Interior Stairs | Storage Space | Interior Access | Exterior Access
Construction Information:
Year Built: 2018
Type: Composition Exterior
Type: Composition Exterior
Building Info
Finished Sq.Ft.: 3583
Above Grade Sq.Ft.: 2183
Below Grade Sq.Ft.: 933
Apx Below Grade Unfinished Sq.Ft.: 467
Exterior Info
Style: Modern Architecture
Roof: Standing Seam
Utilities
Electric: 200+ Amp Service
Water: Drilled Well
Sewer: 1000 Gallon | Concrete | Leach Field | Conventional Leach Field | Leach Field On-Site | Septic Design Available
Land Description:
Country Setting | Landscaped | Level | Mountain View | Sloping | View | Wooded | Mountain | Near Golf Course
Lot size: 2.64 acres
Zoned: Residential
Surveyed: Yes
Flood Zone: No
Seasonal: No
Driveway: Crushed Stone | Gravel | Right-Of-Way (ROW)
Additional Information
Taxes $15,937
Assesed Value Not Reported
Taxes $15,937
Assesed Value Not Reported
Schools
School District: Harwood UHSD 19
Elementary School: Brookside Elementary School
Middle School: Crossett Brook Middle School
High School: Harwood Union High School
School District: Harwood UHSD 19
Elementary School: Brookside Elementary School
Middle School: Crossett Brook Middle School
High School: Harwood Union High School
