List Price: $649,000 | $624 per sq.ft. | 4 Bedroom | 3 Bathroom | 2 Story Single Family Home
Price Change! Reduced by $50,000 down 8% on July 23rd 2026
Under Contract Date Listed Thursday Jul 9, 2026 | MLS# 5098951
Price Change! Reduced by $50,000 down 8% on July 23rd 2026
Under Contract Date Listed Thursday Jul 9, 2026 | MLS# 5098951

To see this Listing
Address: 863 Perry Hill Road Waterbury VT
Listed by Erika Gaudreau KW Vermont-Stowe Cell: 802-760-6300
Description:
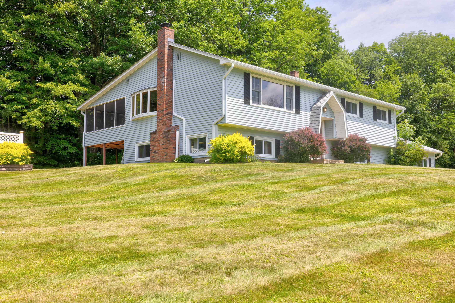
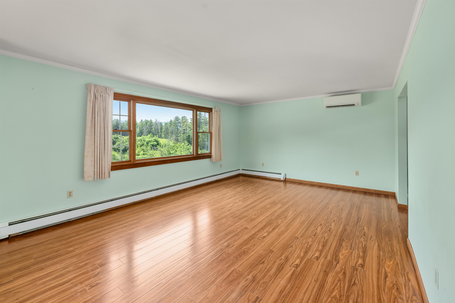
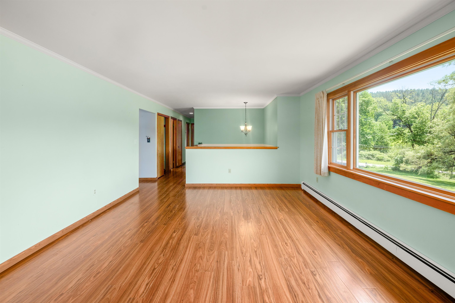
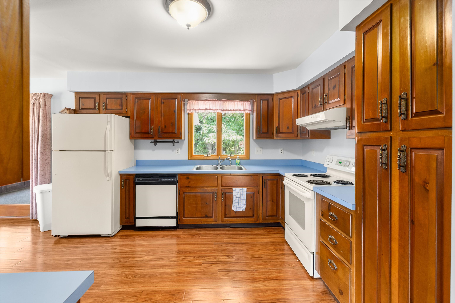
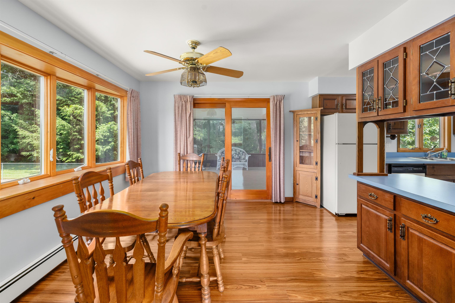
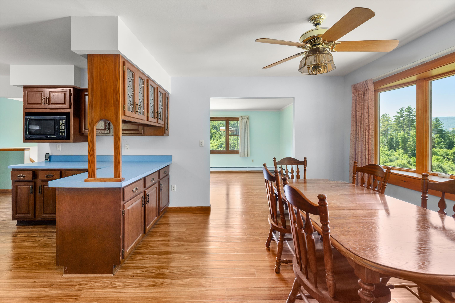
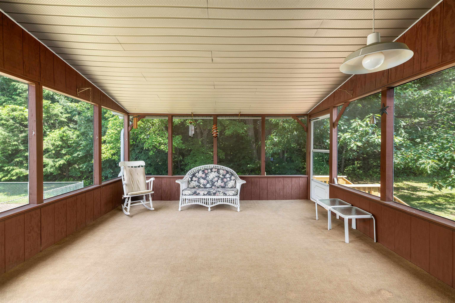
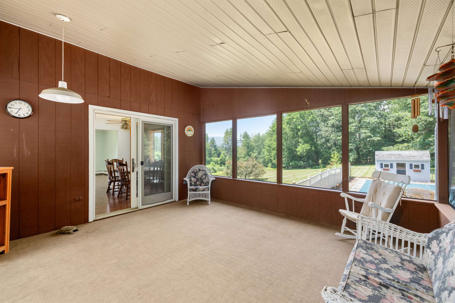
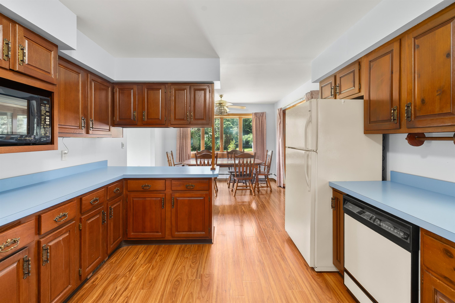
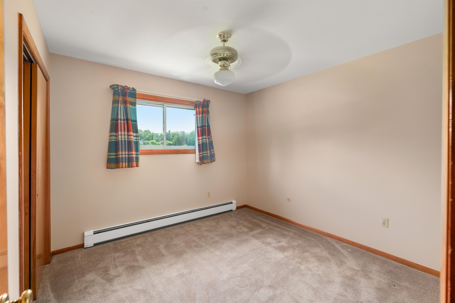
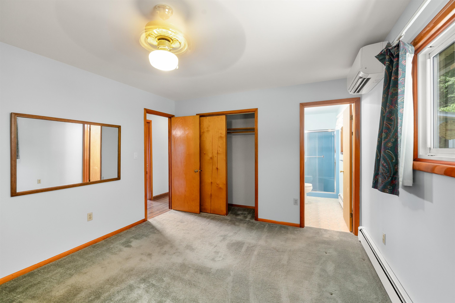
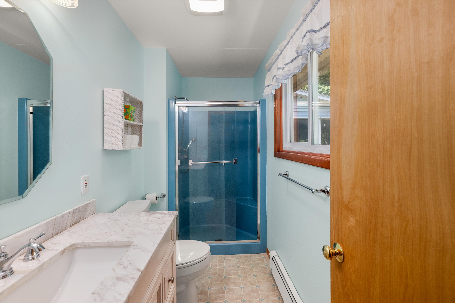
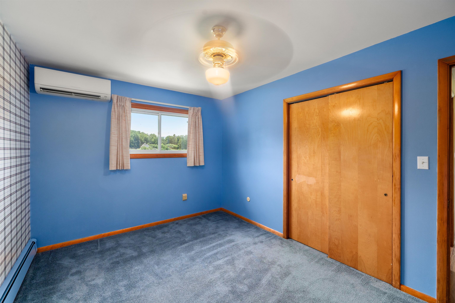
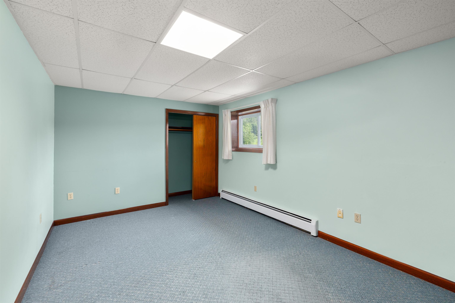
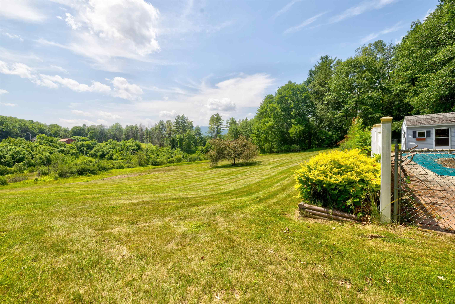
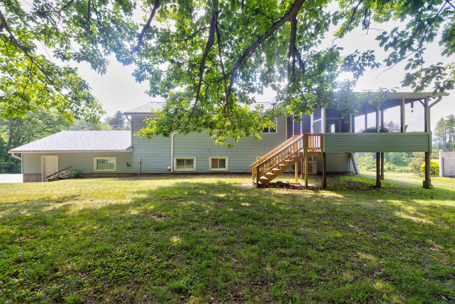
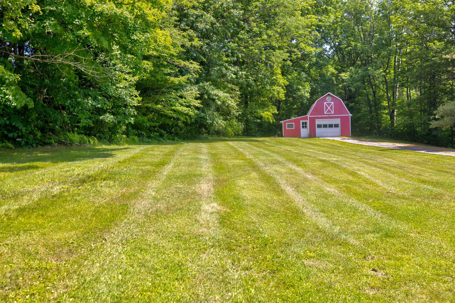
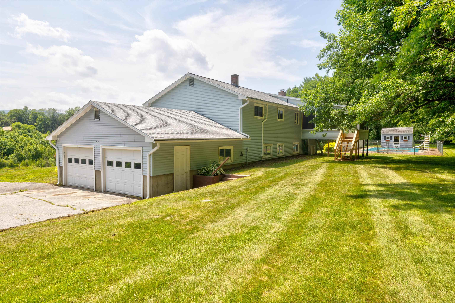
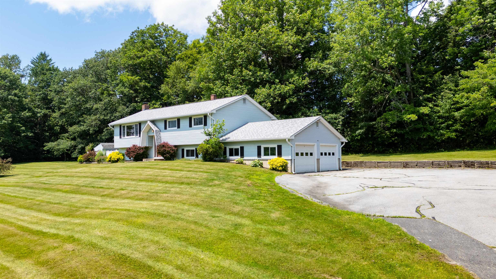
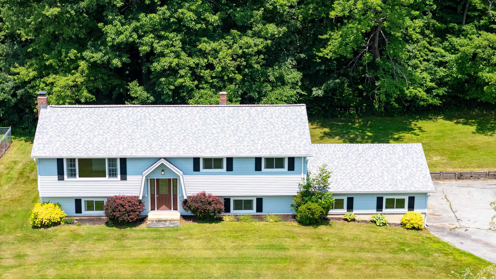
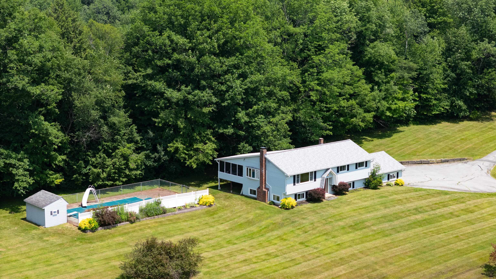
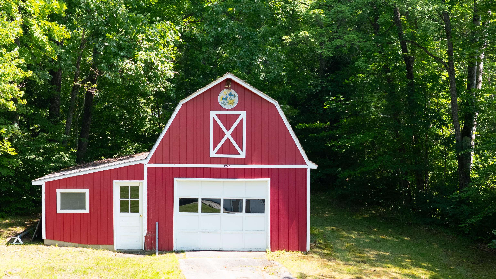
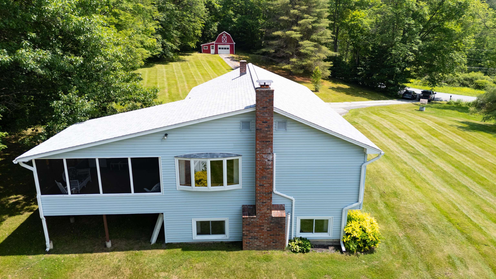
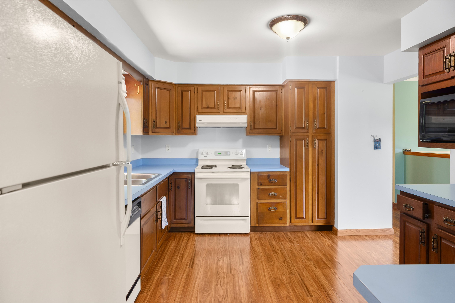
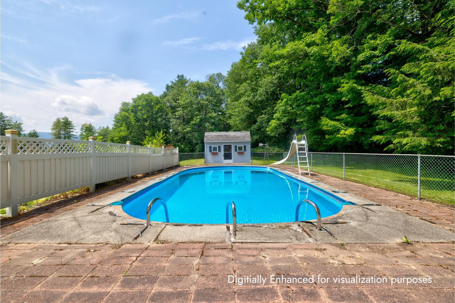
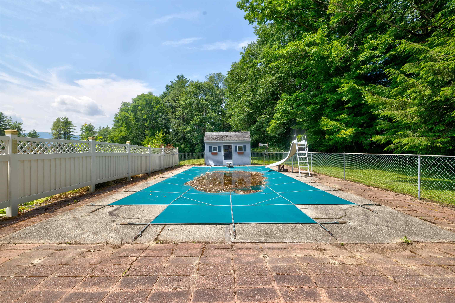
If you have been searching for a spacious property with fantastic bones in a premier location, your search ends here. Nestled on a highly desirable, expansive 4.62 acre lot along sought-after Perry Hill Road, this well-maintained 4-bedroom, 2.5 bathroom home offers the perfect blend of Vermont country serenity and unbeatable convenience. Enjoy the quiet, peaceful rhythm of country living while being just minutes from downtown Waterbury's vibrant dining scene, craft breweries, and shopping. Commuters will love the effortless access to I89, while outdoor enthusiasts are right around the corner from world-class mountain biking trails and a short drive to Stowe, Sugarbush, and Bolton Valley resorts. Golfers and socialites alike will also love having the prestigious Country Club of Vermont right next door as their neighbor. Step outside to take in the beautiful, coveted peekaboo views of Camels Hump. While the expansive acreage provides plenty of privacy and room to breathe, garden, or play, the true crown jewel of the backyard is the fantastic in-ground pool. Imagine spending warm summer days lounging by the water, then retreating to the screened in porch overlooking the pool area, the perfect spot for shaded relaxation, alfresco dining, and watching the evening sky change color over the mountains. Inside, the home has been meticulously maintained and lovingly cared for over the years. Featuring solid structural integrity, a spacious layout, and clean, well-preserved living spaces, you can move right in and take your time. The interior is a fantastic canvas just waiting for a few cosmetic updates. Bring your modern design ideas and personal touches to make this 4 bedroom, 2.5 bathroom property your dream Vermont home.
Listed by Erika Gaudreau KW Vermont-Stowe Cell: 802-760-6300
Description:
If you have been searching for a spacious property with fantastic bones in a premier location, your search ends here. Nestled on a highly desirable, expansive 4.62 acre lot along sought-after Perry Hill Road, this well-maintained 4-bedroom, 2.5 bathroom home offers the perfect blend of Vermont country serenity and unbeatable convenience. Enjoy the quiet, peaceful rhythm of country living while being just minutes from downtown Waterbury's vibrant dining scene, craft breweries, and shopping. Commuters will love the effortless access to I89, while outdoor enthusiasts are right around the corner from world-class mountain biking trails and a short drive to Stowe, Sugarbush, and Bolton Valley resorts. Golfers and socialites alike will also love having the prestigious Country Club of Vermont right next door as their neighbor. Step outside to take in the beautiful, coveted peekaboo views of Camels Hump. While the expansive acreage provides plenty of privacy and room to breathe, garden, or play, the true crown jewel of the backyard is the fantastic in-ground pool. Imagine spending warm summer days lounging by the water, then retreating to the screened in porch overlooking the pool area, the perfect spot for shaded relaxation, alfresco dining, and watching the evening sky change color over the mountains. Inside, the home has been meticulously maintained and lovingly cared for over the years. Featuring solid structural integrity, a spacious layout, and clean, well-preserved living spaces, you can move right in and take your time. The interior is a fantastic canvas just waiting for a few cosmetic updates. Bring your modern design ideas and personal touches to make this 4 bedroom, 2.5 bathroom property your dream Vermont home.
Room Information:
Total Rooms: 9
Total Baths: 3
Flooring: Carpet | Wood
Full Baths: 2
1/2 Baths: 1
Bedrooms: 4
Total Baths: 3
Flooring: Carpet | Wood
Full Baths: 2
1/2 Baths: 1
Bedrooms: 4
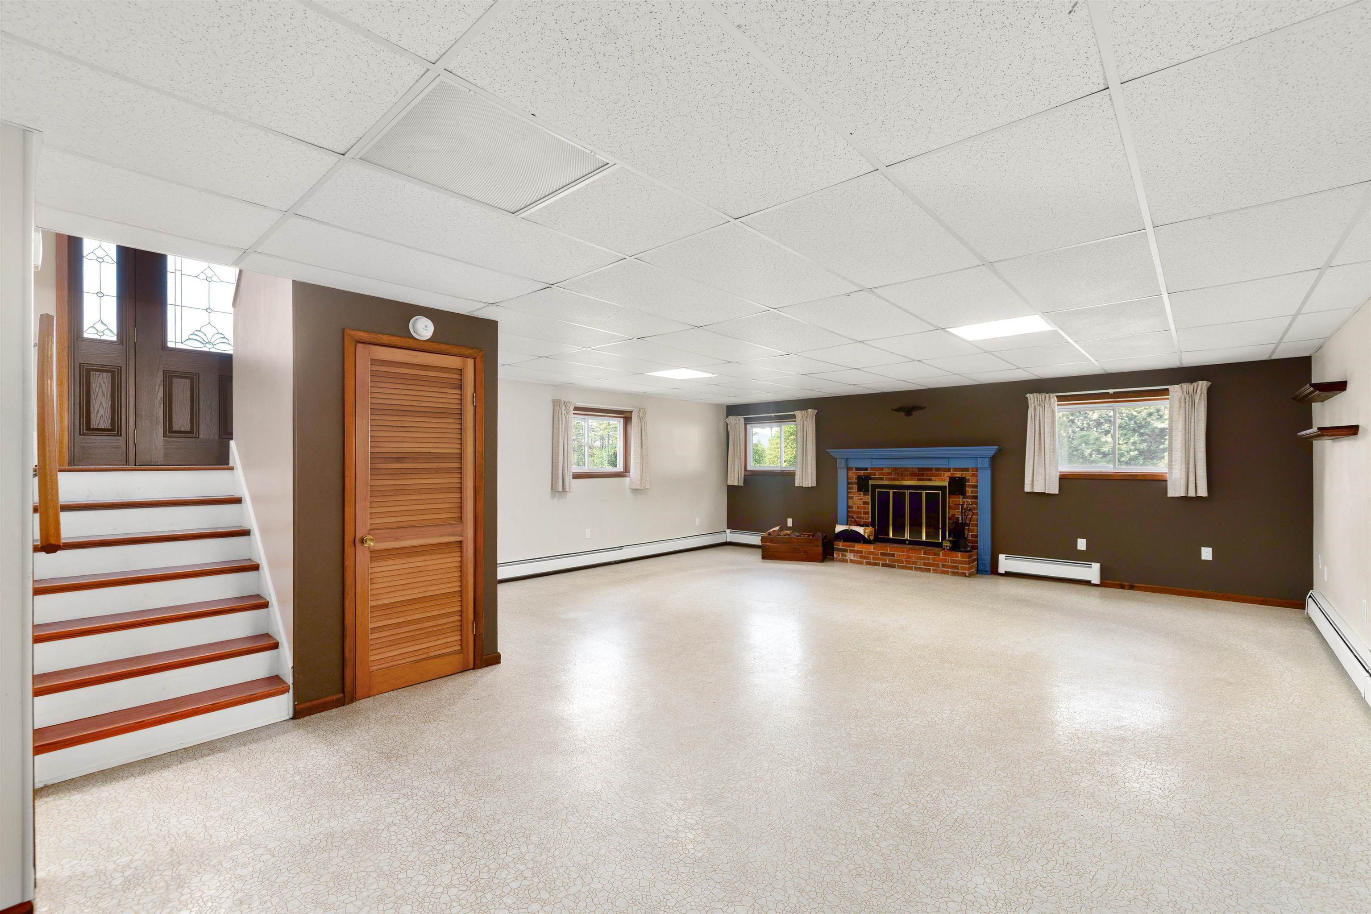
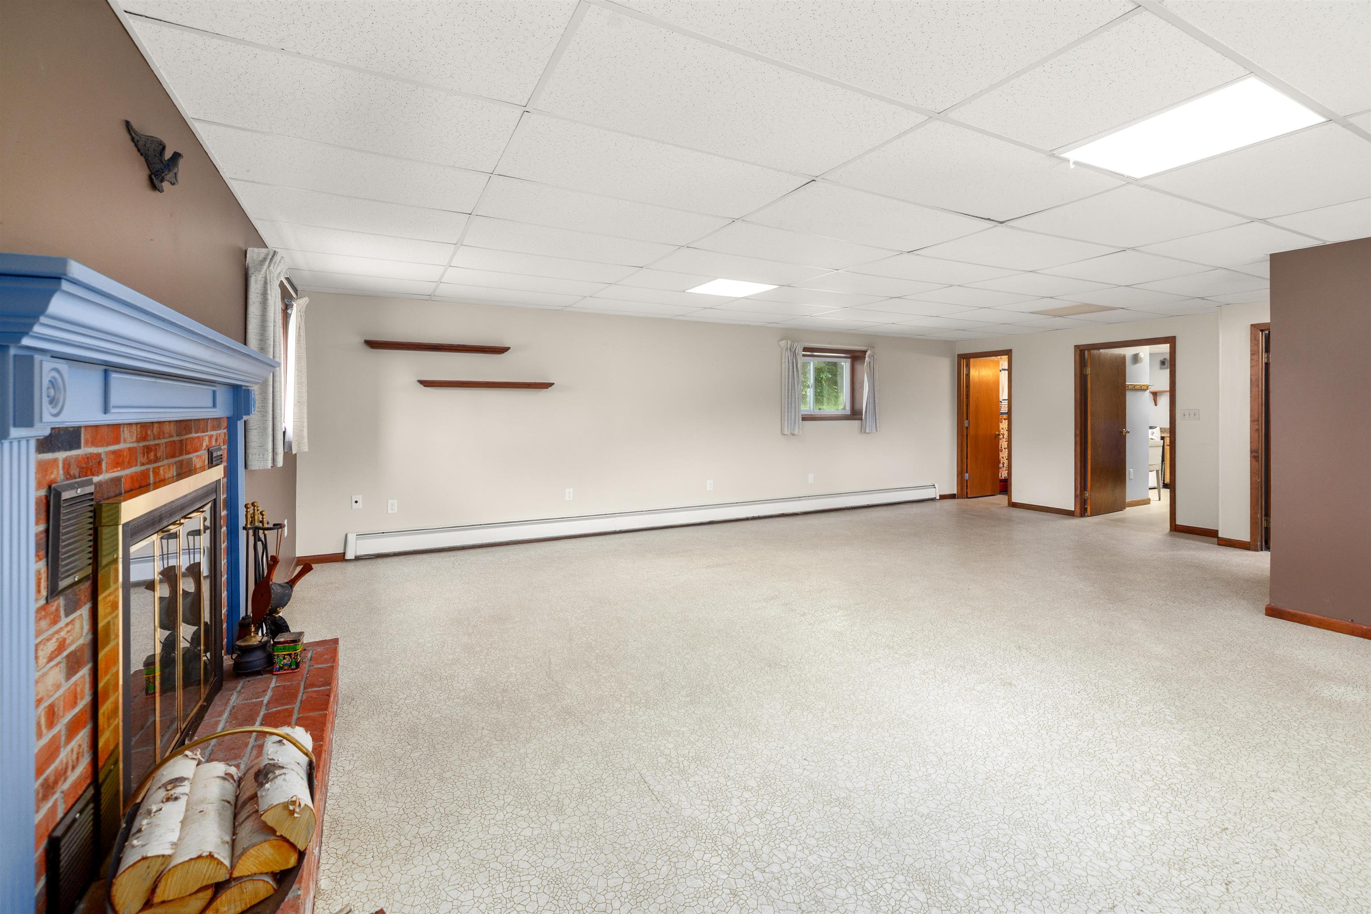
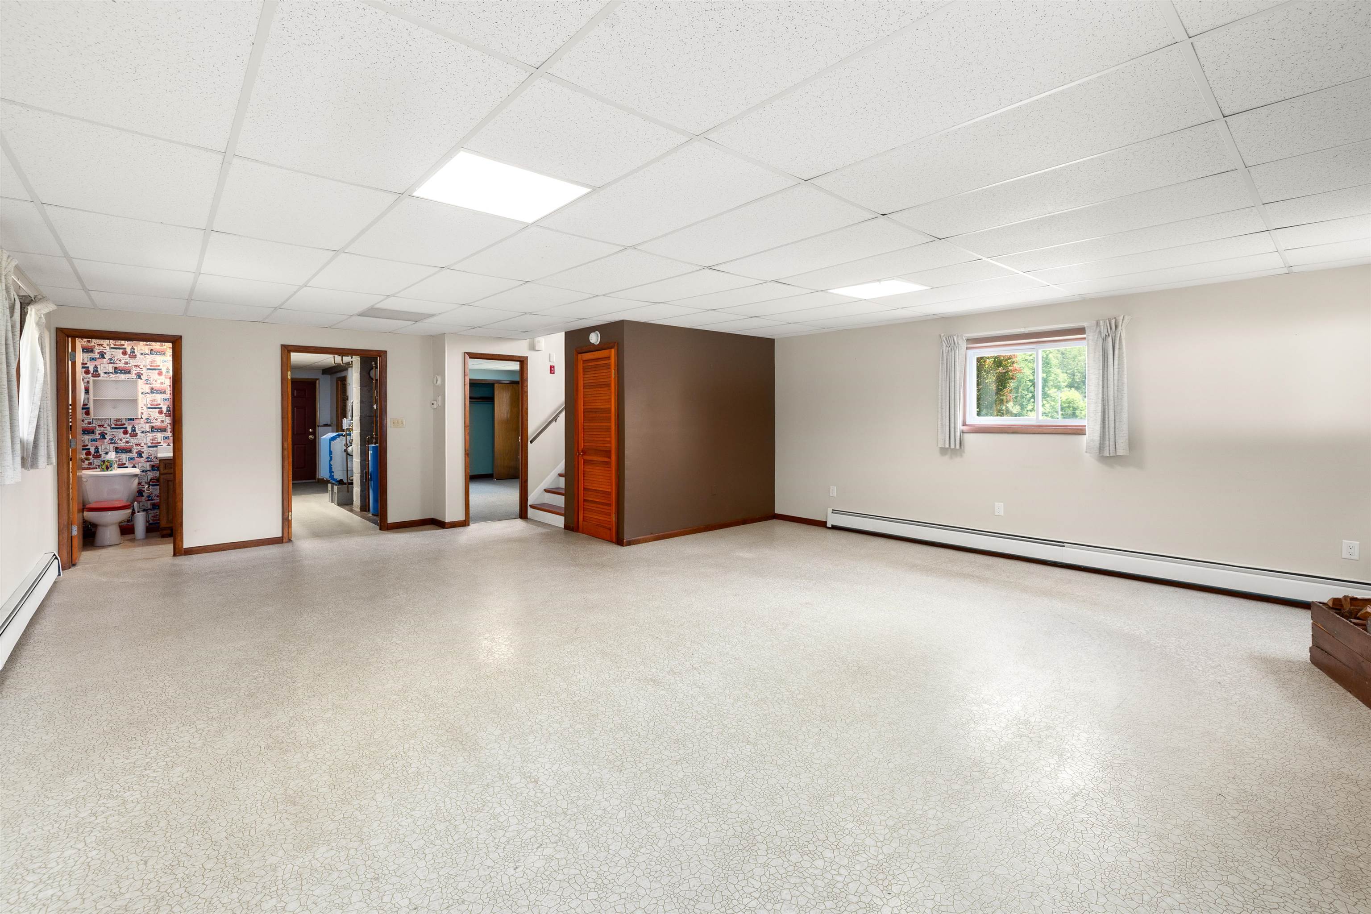
Basement: Finished | Full | Insulated | Interior Stairs | Interior Access | Exterior Access
Construction Information:
Year Built: 1973
Type: Wood Frame
Type: Wood Frame
Building Info
Finished Sq.Ft.: 2535
Above Grade Sq.Ft.: 1040
Below Grade Sq.Ft.: 975
Apx Below Grade Unfinished Sq.Ft.: 520
Exterior Info
Style: Contemporary | Walkout Lower Level | Split Level | Split Entry
Roof: Architectural Shingle
Utilities
Electric: Circuit Breaker(s)
Water: Drilled Well
Sewer: Private | Septic Shared
Land Description:
Country Setting | Hilly | Landscaped | Mountain View | Open | Recreational | Sloping | View | Wooded | Abuts Golf Course | Near Country Club | Near Golf Course | Near Shopping | Near Skiing | Private
Lot size: 4.62 acres
Zoned: Residential
Surveyed: Yes
SurveyedBy: Richard C Kelle
Flood Zone: No
Seasonal: No
Road Frontage: 425
Driveway: Paved
Additional Information
Easement - Yes
Taxes $9,094
Assesed Value Not Reported
Easement - Yes
Taxes $9,094
Assesed Value Not Reported
Schools
School District: Harwood UHSD 19
Elementary School: Brookside Elementary School
Middle School: Crossett Brook Middle School
High School: Harwood Union High School
School District: Harwood UHSD 19
Elementary School: Brookside Elementary School
Middle School: Crossett Brook Middle School
High School: Harwood Union High School
