List Price: $283,950 | $317 per sq.ft. | 2 Bedroom | 1 Bathroom | Condo
Date Listed Friday Aug 21, 2026 | MLS# 5106146
Date Listed Friday Aug 21, 2026 | MLS# 5106146



To see this Listing
Address: 21 Huntington Place Waterbury VT
Listed by Filomena Siner BHHS Vermont Realty Group/Waterbury
Description:
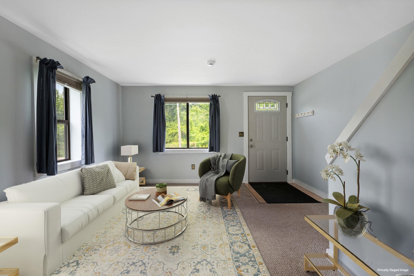
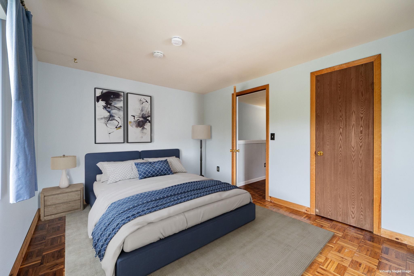
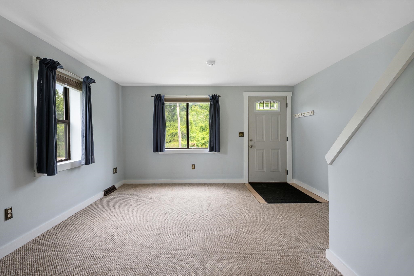
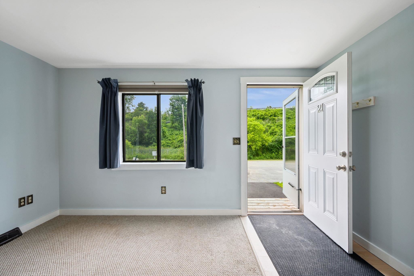
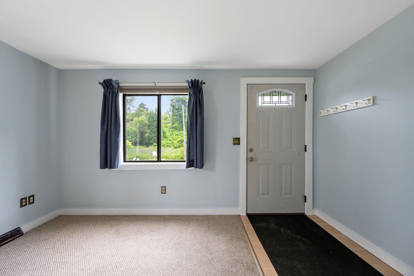
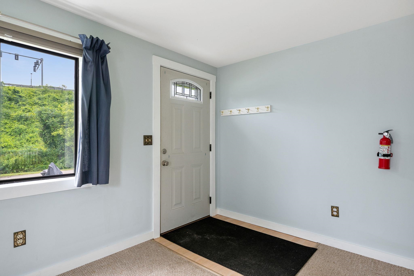
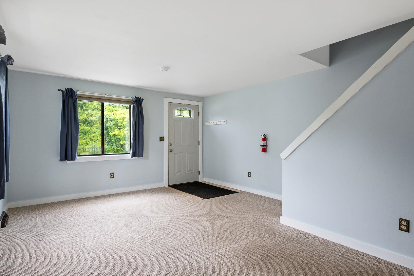
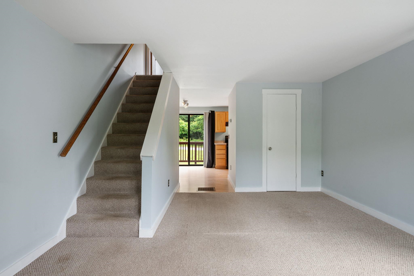
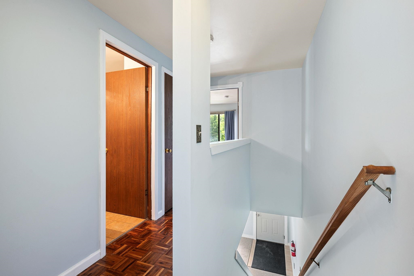
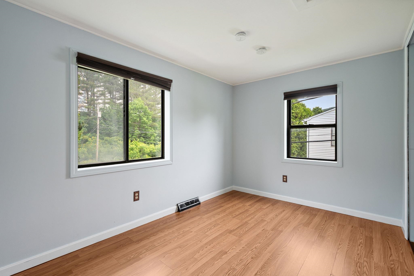
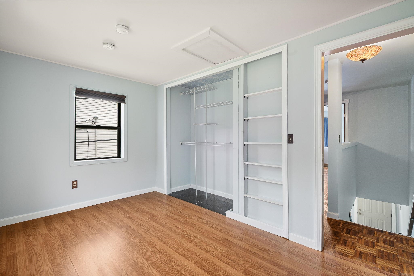
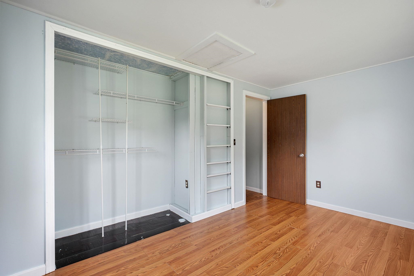
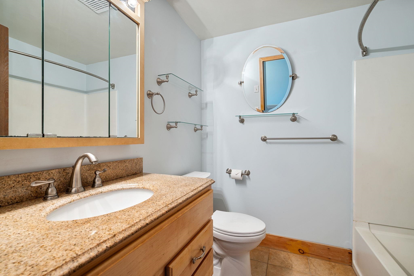
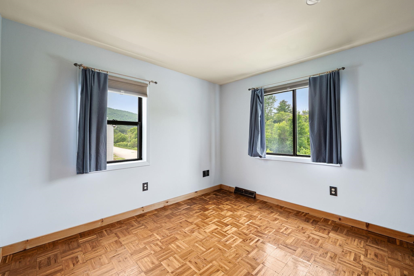
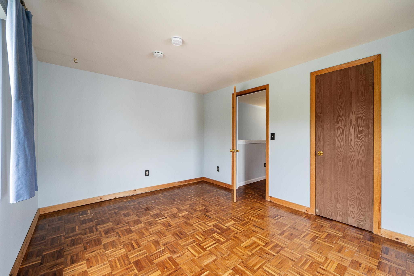
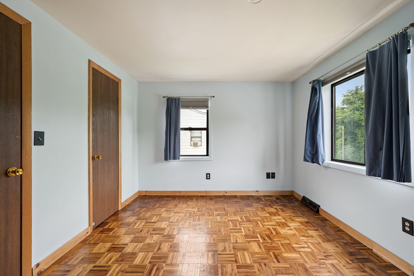
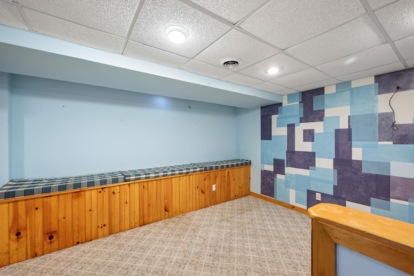
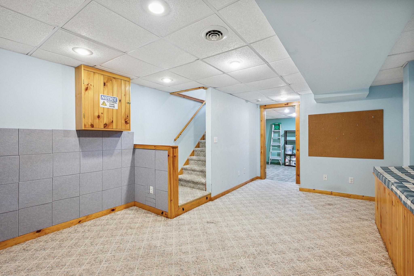
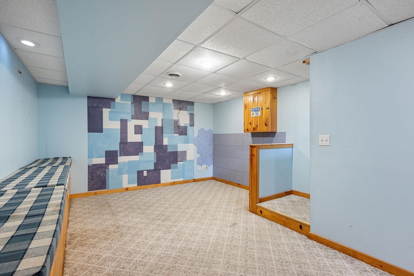
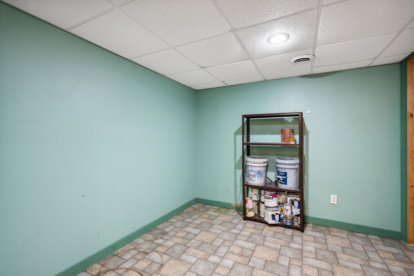
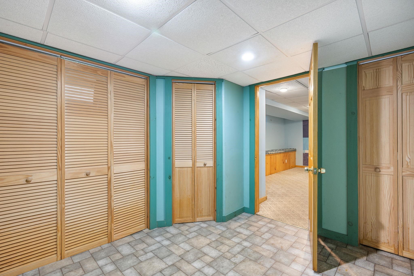
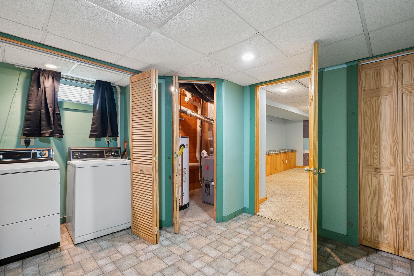
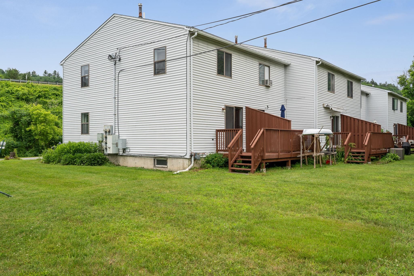
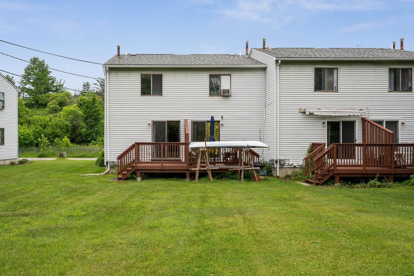
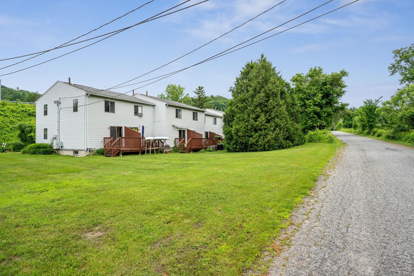
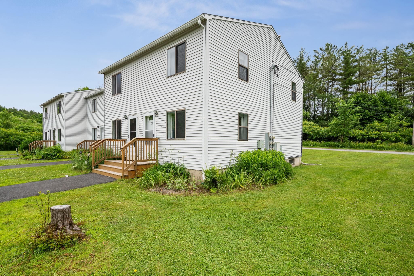
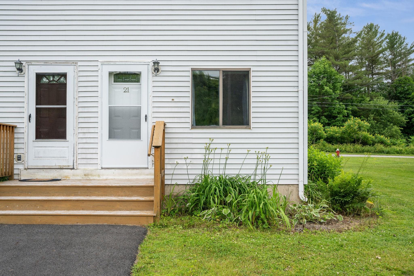
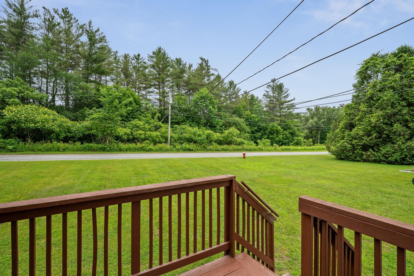
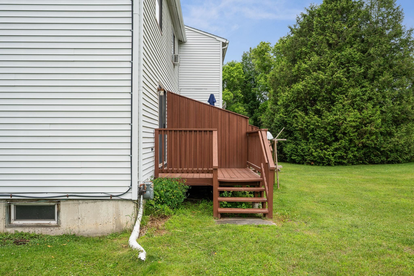
Looking to live in the dynamic village of Waterbury? This is your opportunity to own a two bedroom, one bath end unit townhouse style condominium within walking distance to all the restaurants, breweries, shops, and art galleries. As an end unit, there are an additional three windows on the end. The entrance has recently installed front deck and a new storm door. Enter into a spacious living room. The eat in kitchen spills out on to a partitioned south facing deck where you can enjoy the luscious green and sunny backyard. Upstairs are two large bedrooms with a shared full bathroom. One bedroom has new LVP flooring. A basement bonus room is fully finished so you can enjoy extra space for your hobbies. Here, you have a laundry and utility area featuring a brand new furnace. Conveniently located at the crossroads of I89, Rte. 100, Rte. 2, trips to Burlington, Montpelier, or Stowe or the airport are 15-30 minutes. Skiing is a short ride to Stowe, Sugarbush, Mad River Glen, Bolton, and Cochran's. Mountain biking, boating, and golfing are just a few of the recreational choices. LA has an ownership interest in another condo in this association.No dogs allowed, cat okay, no short term rentals.
Condo Name: Huntington Pl. Phase 2
Building #: 4
Listed by Filomena Siner BHHS Vermont Realty Group/Waterbury
Description:
Looking to live in the dynamic village of Waterbury? This is your opportunity to own a two bedroom, one bath end unit townhouse style condominium within walking distance to all the restaurants, breweries, shops, and art galleries. As an end unit, there are an additional three windows on the end. The entrance has recently installed front deck and a new storm door. Enter into a spacious living room. The eat in kitchen spills out on to a partitioned south facing deck where you can enjoy the luscious green and sunny backyard. Upstairs are two large bedrooms with a shared full bathroom. One bedroom has new LVP flooring. A basement bonus room is fully finished so you can enjoy extra space for your hobbies. Here, you have a laundry and utility area featuring a brand new furnace. Conveniently located at the crossroads of I89, Rte. 100, Rte. 2, trips to Burlington, Montpelier, or Stowe or the airport are 15-30 minutes. Skiing is a short ride to Stowe, Sugarbush, Mad River Glen, Bolton, and Cochran's. Mountain biking, boating, and golfing are just a few of the recreational choices. LA has an ownership interest in another condo in this association.No dogs allowed, cat okay, no short term rentals.
Condo Name: Huntington Pl. Phase 2
Building #: 4
Room Information:
Total Rooms: 4
Total Baths: 1
Flooring: Carpet | Ceramic Tile | Parquet | Vinyl
Full Baths: 1
Bedrooms: 2
Total Baths: 1
Flooring: Carpet | Ceramic Tile | Parquet | Vinyl
Full Baths: 1
Bedrooms: 2
Basement: Finished
Construction Information:
Year Built: 1990
Type: Wood Frame | Vinyl Exterior
Type: Wood Frame | Vinyl Exterior
Building Info
Finished Sq.Ft.: 1344
Above Grade Sq.Ft.: 896
Below Grade Sq.Ft.: 448
Apx Below Grade Unfinished Sq.Ft.: 0
Exterior Info
Style: Townhouse
Exterior Color grey
Roof: Asphalt Shingle
Utilities
Electric: 100 Amp Service
Water: Public
Sewer: Public
Land Description:
Condo Development | Corner | Level | Ski Area | In Town | Near Country Club | Near Golf Course | Near Paths | Near Shopping | Near Skiing | Neighborhood | Near Public Transport | Near Railroad | Near School(s)
Zoned: Village Mixed Residential
Surveyed: Unk
Flood Zone: No
Seasonal: No
Driveway: Paved
Additional Information
Docs Available : Association Docs | Covenants | Property Disclosure | Tax Map
Taxes $1
Assesed Value Not Reported
Docs Available : Association Docs | Covenants | Property Disclosure | Tax Map
Taxes $1
Assesed Value Not Reported
Schools
School District: Washington West
Elementary School: Brookside Elementary School
Middle School: Crossett Brook Middle School
High School: Harwood Union High School
School District: Washington West
Elementary School: Brookside Elementary School
Middle School: Crossett Brook Middle School
High School: Harwood Union High School
