List Price: $254,900 | $382 per sq.ft. | 1 Bedroom | 1 Bathroom | Condo
Price Change! Reduced by $12,100 down 5% on August 25th 2026
Date Listed Wednesday Mar 18, 2026 | MLS# 5079842
Price Change! Reduced by $12,100 down 5% on August 25th 2026
Date Listed Wednesday Mar 18, 2026 | MLS# 5079842



To see this Listing
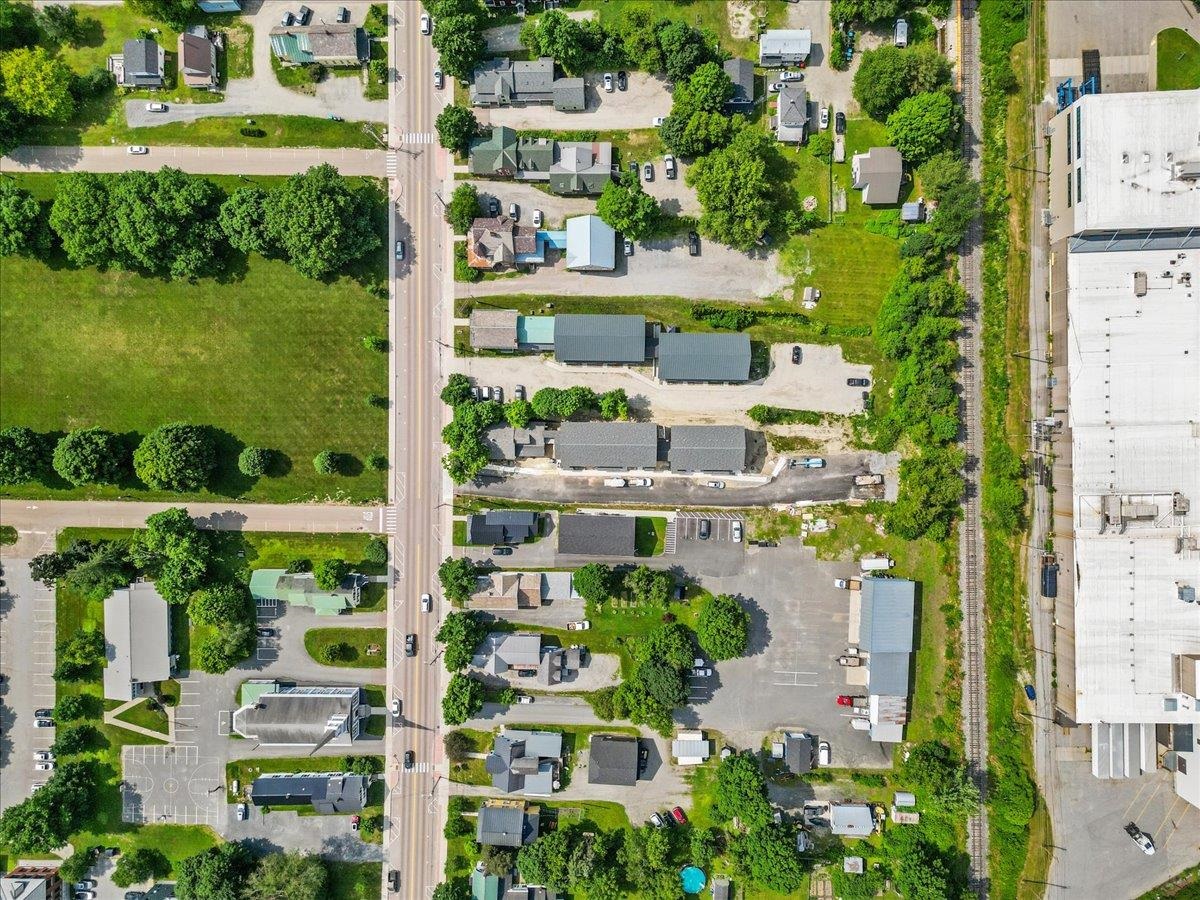
Address: 13B Gardner Lane Waterbury VT
Listed by The Gardner Group RE/MAX North Professionals
Description:
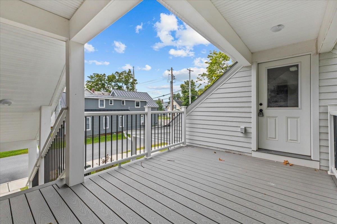
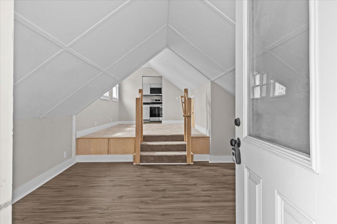
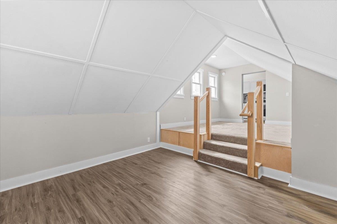
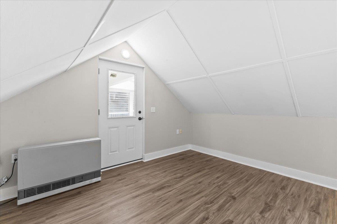
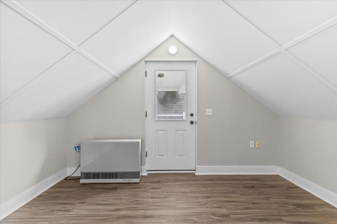
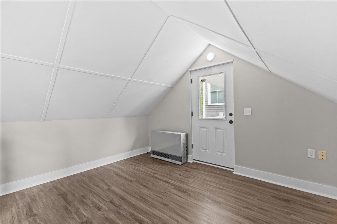
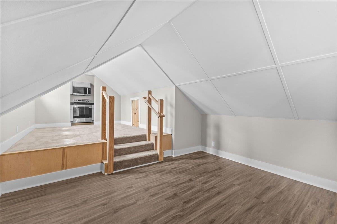
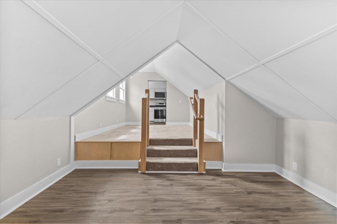
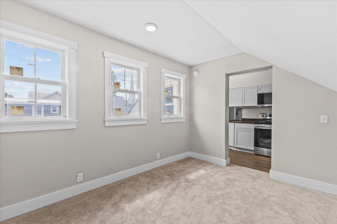
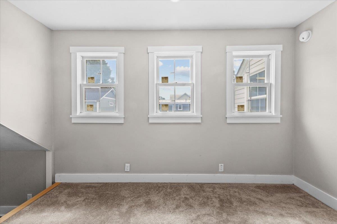
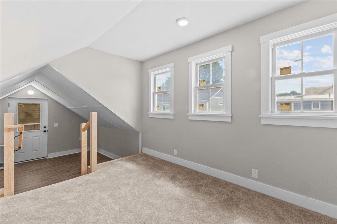
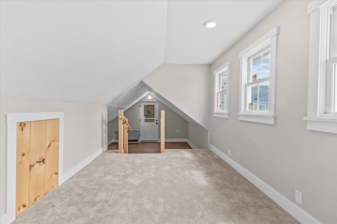
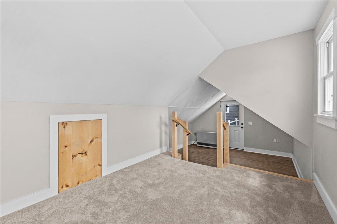
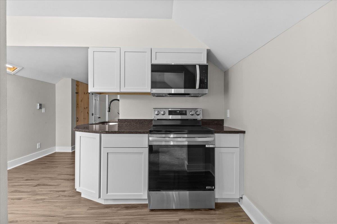
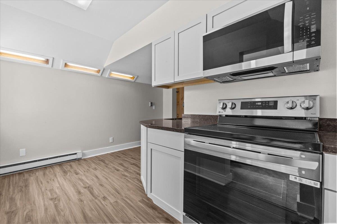
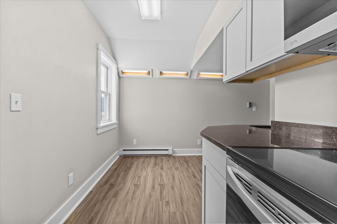
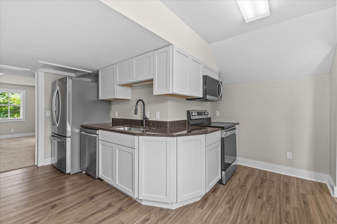
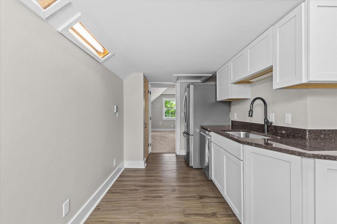
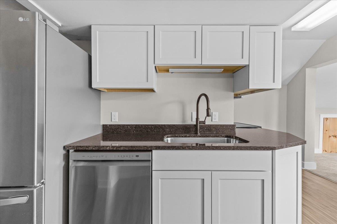
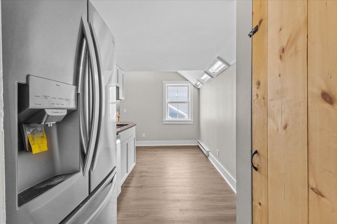
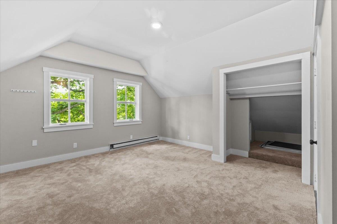
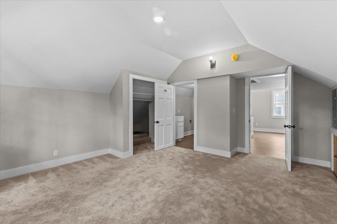
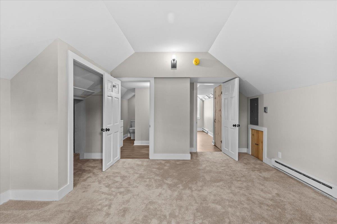
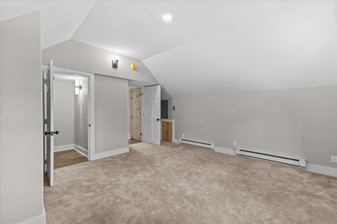
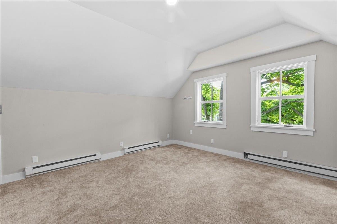
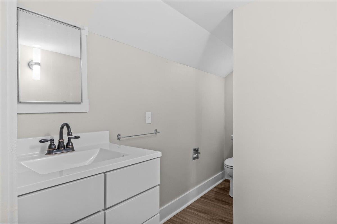
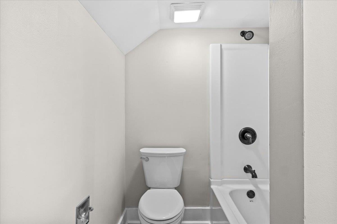
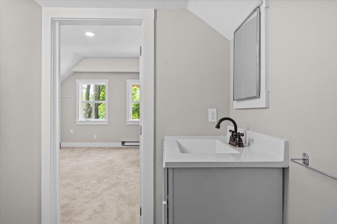
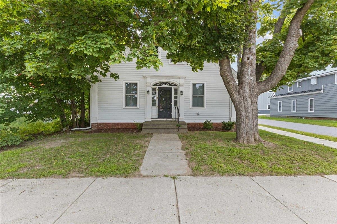
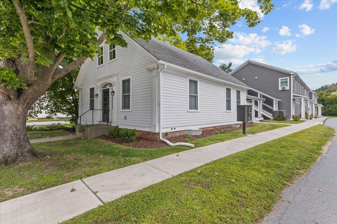
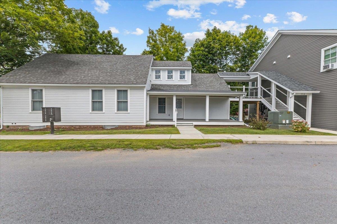
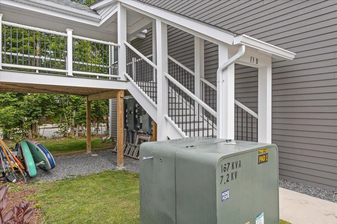
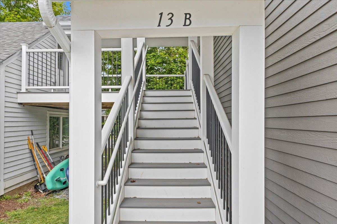
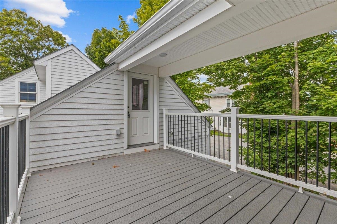
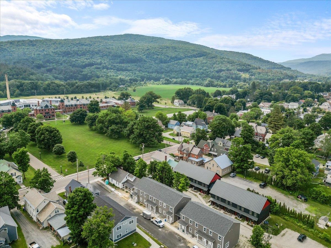
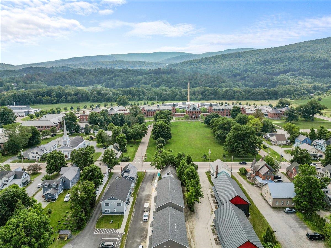
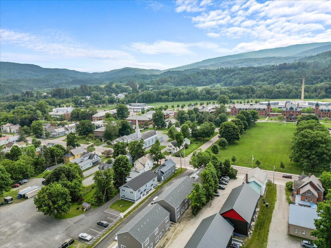
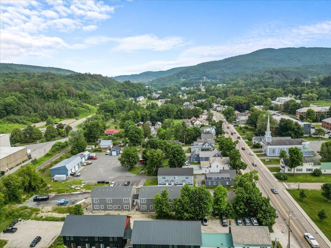
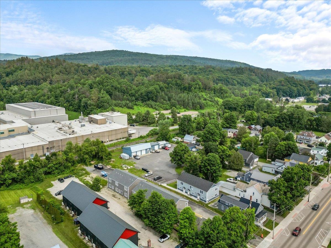
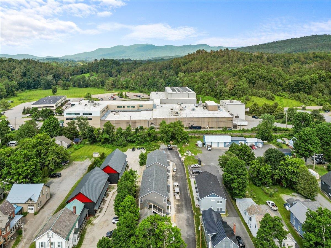
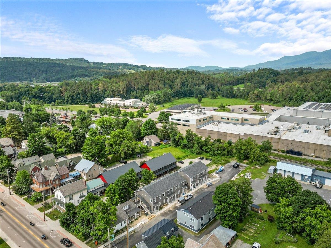
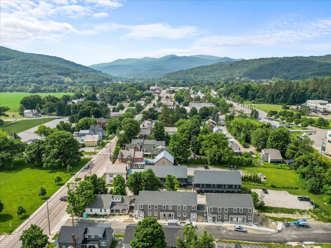
Completely renovated and move in ready, this stylish 1 bedroom, 1 bath condo offers the perfect opportunity to enjoy life in the heart of Waterbury Village. Located within a beautifully restored historic home in the Waterbury Village Historic District, this home seamlessly blends classic New England character with modern finishes and low maintenance living. Step outside and enjoy the convenience of being just a short stroll to award-winning restaurants, local breweries, cafés, and unique shops. Inside, every detail has been thoughtfully updated to create a bright, inviting living space. The modern kitchen features shaker style cabinetry, granite countertops, stainless steel appliances, under-cabinet lighting, and an open layout ideal for everyday living and entertaining. Luxury vinyl plank flooring flows throughout the main living areas, and the spacious bedroom provides a comfortable retreat with an updated full bath. Outdoor enthusiasts will appreciate the close proximity to Perry Hill's renowned mountain biking trails and easy access to Stowe, Sugarbush, and Bolton Valley for year-round adventure. Property owned by licensed Realtors.
Condo Name: Weather Rock South
Listed by The Gardner Group RE/MAX North Professionals
Description:
Completely renovated and move in ready, this stylish 1 bedroom, 1 bath condo offers the perfect opportunity to enjoy life in the heart of Waterbury Village. Located within a beautifully restored historic home in the Waterbury Village Historic District, this home seamlessly blends classic New England character with modern finishes and low maintenance living. Step outside and enjoy the convenience of being just a short stroll to award-winning restaurants, local breweries, cafés, and unique shops. Inside, every detail has been thoughtfully updated to create a bright, inviting living space. The modern kitchen features shaker style cabinetry, granite countertops, stainless steel appliances, under-cabinet lighting, and an open layout ideal for everyday living and entertaining. Luxury vinyl plank flooring flows throughout the main living areas, and the spacious bedroom provides a comfortable retreat with an updated full bath. Outdoor enthusiasts will appreciate the close proximity to Perry Hill's renowned mountain biking trails and easy access to Stowe, Sugarbush, and Bolton Valley for year-round adventure. Property owned by licensed Realtors.
Condo Name: Weather Rock South
Room Information:
Total Rooms: 4
Total Baths: 1
Flooring: Carpet | Vinyl Plank
Full Baths: 1
Bedrooms: 1
Total Baths: 1
Flooring: Carpet | Vinyl Plank
Full Baths: 1
Bedrooms: 1
Basement: No Tenant Access
Construction Information:
Year Built: 1845
Type: Wood Frame | Composition Exterior
Type: Wood Frame | Composition Exterior
Building Info
Finished Sq.Ft.: 668
Above Grade Sq.Ft.: 668
Below Grade Sq.Ft.: 0
Apx Below Grade Unfinished Sq.Ft.: 0
Exterior Info
Style: Cape
Roof: Asphalt Shingle
Utilities
Electric: Circuit Breaker(s)
Water: Public
Sewer: Public
Land Description:
Level | Open | PRD/PUD | Sidewalks | In Town | Near Skiing
Lot size: 0 acres
Zoned: Village Mixed Residential
Surveyed: Unk
Flood Zone: No
Seasonal: No
Driveway: Common/Shared | Paved
Additional Information
Occupant Restrictions : Other - See Remarks
Docs Available : Association Docs
Easement - Unknown
Taxes $3,998
Assesed Value Not Reported
Occupant Restrictions : Other - See Remarks
Docs Available : Association Docs
Easement - Unknown
Taxes $3,998
Assesed Value Not Reported
Schools
School District: Harwood UHSD 19
Elementary School: Brookside Elementary School
Middle School: Crossett Brook Middle School
High School: Harwood Union High School
School District: Harwood UHSD 19
Elementary School: Brookside Elementary School
Middle School: Crossett Brook Middle School
High School: Harwood Union High School
