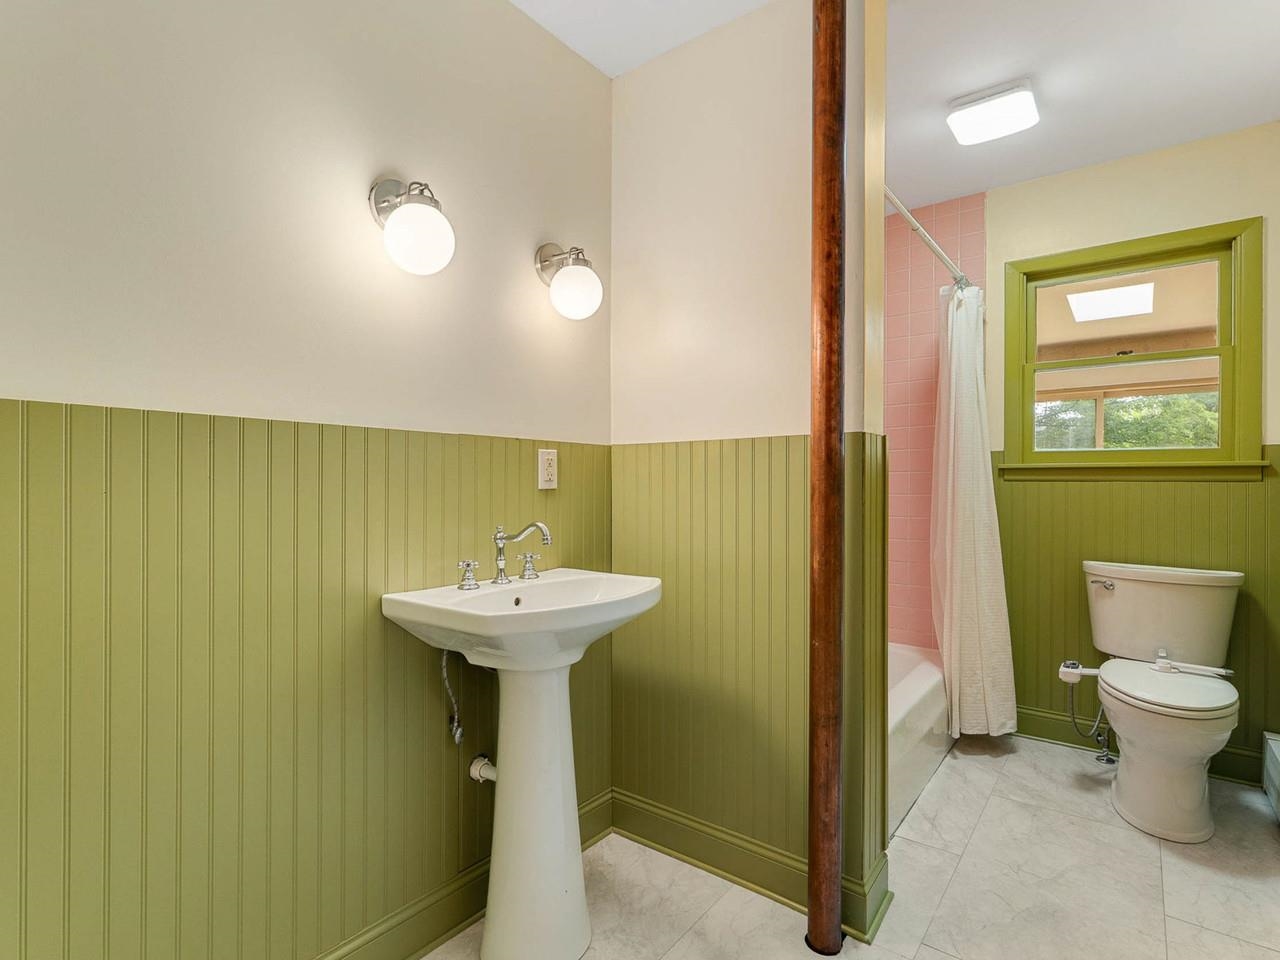
List Price: $269,000 | $229 per sq.ft. | 3 Bedroom | 1 Bathroom | 1 Story Single Family Home
Under Contract Date Listed Thursday Jun 25, 2026 | MLS# 5096633
Under Contract Date Listed Thursday Jun 25, 2026 | MLS# 5096633

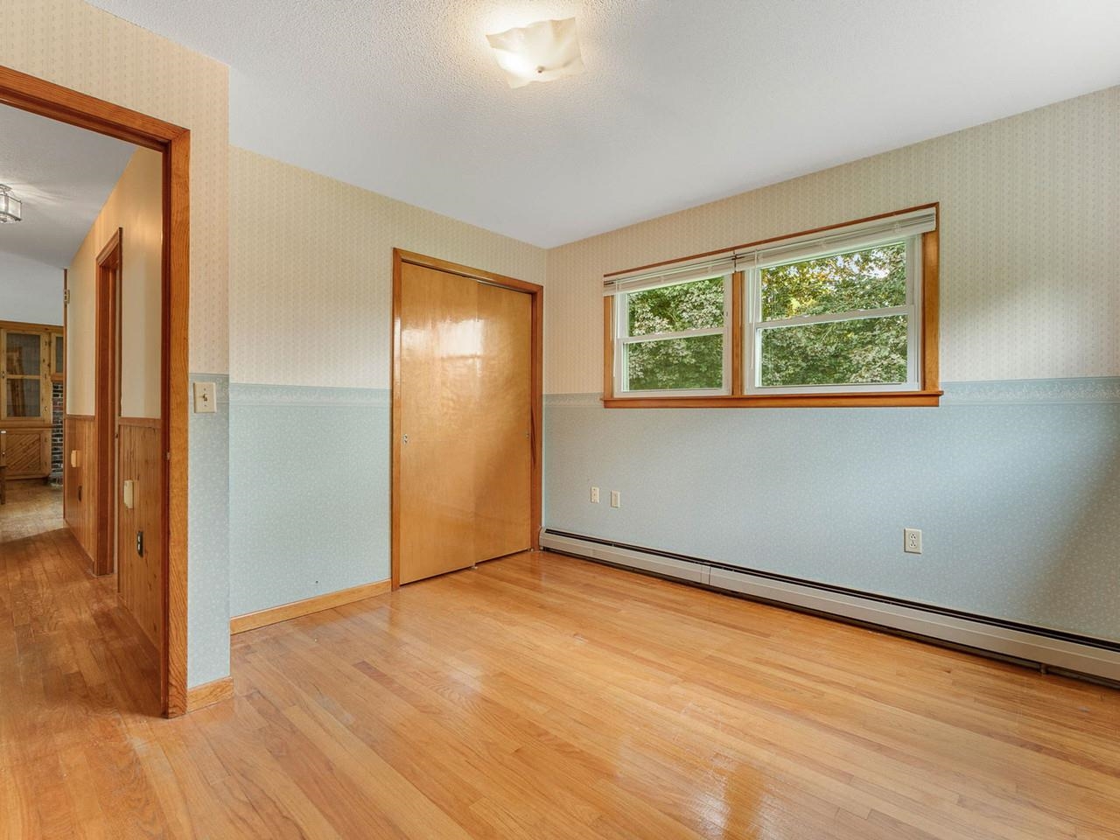
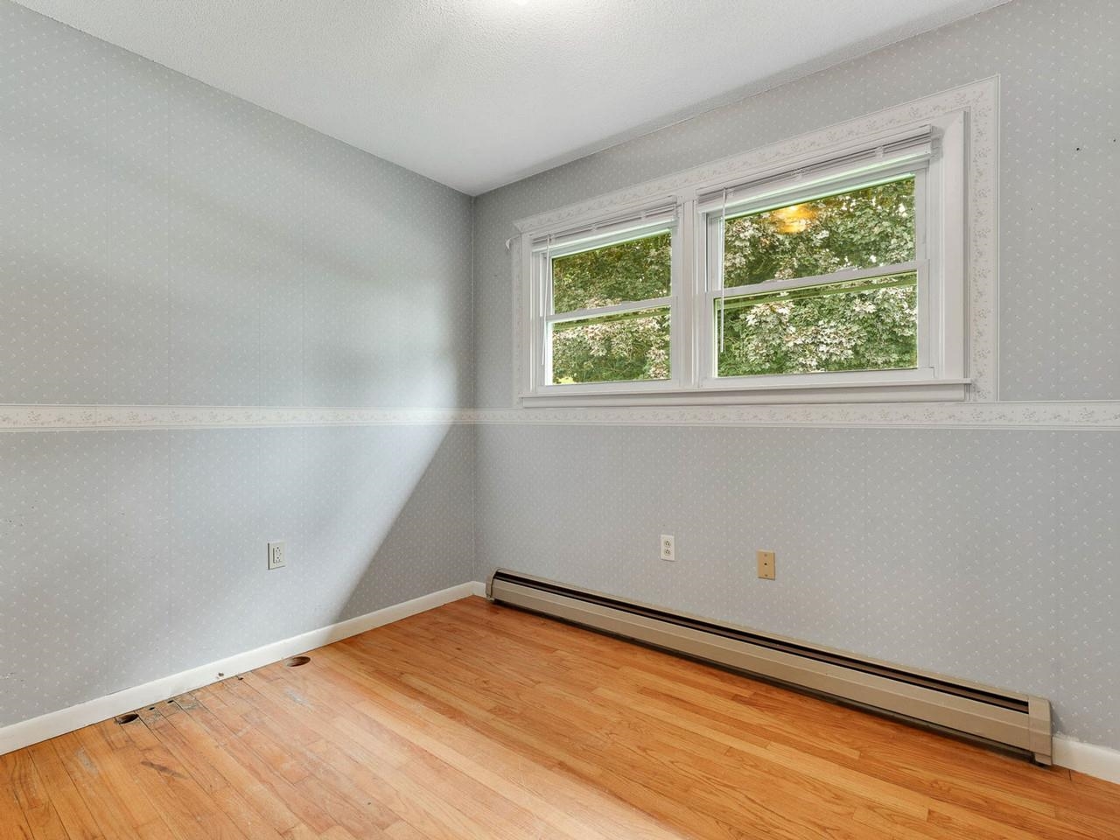
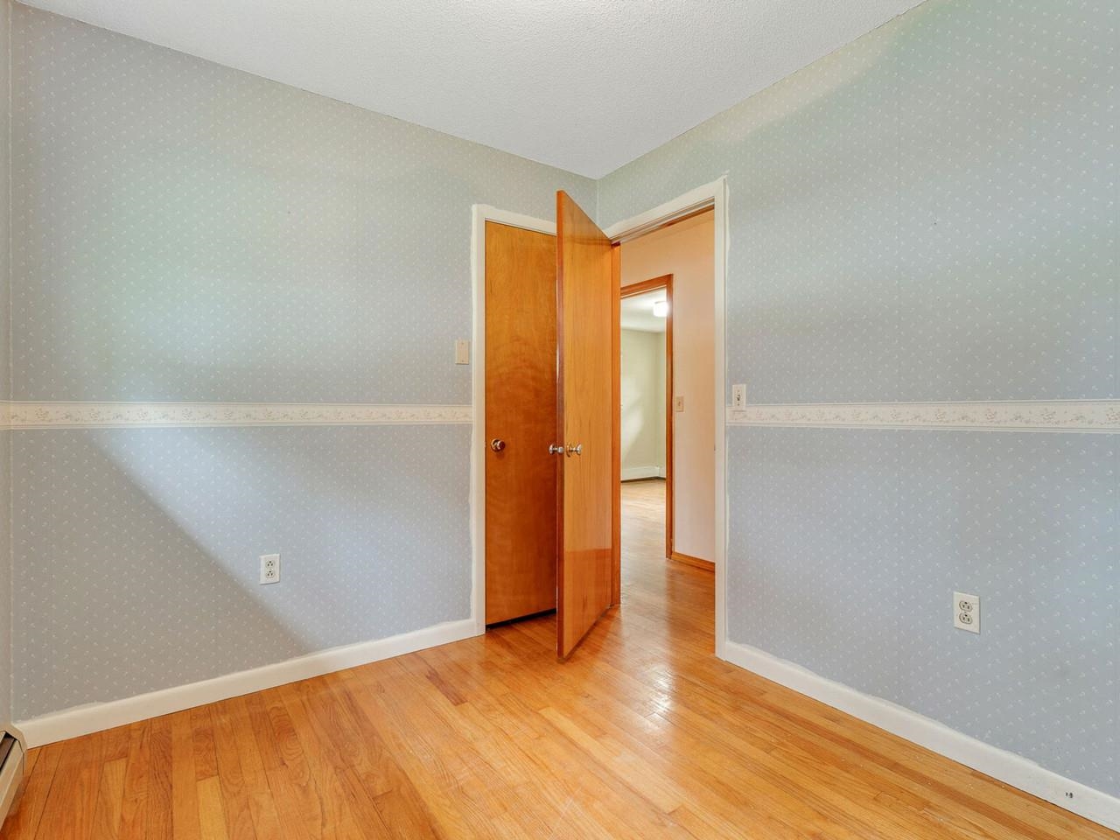
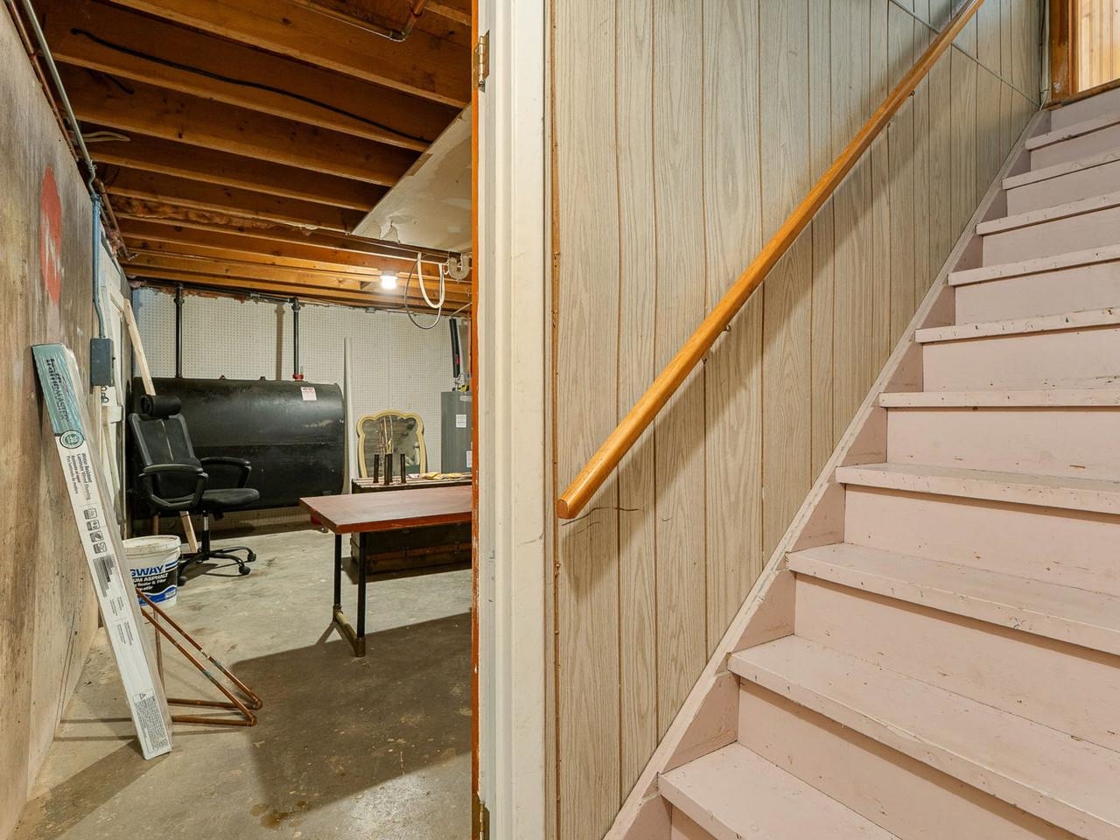
To see this Listing
Address: 119 Nash Drive Wallingford VT
Listed by Heather Morse Coldwell Banker Hickok and Boardman Cell: 802-349-6716
Description:
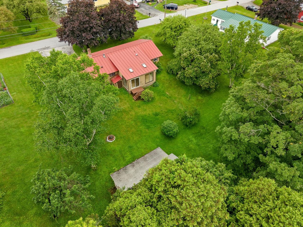
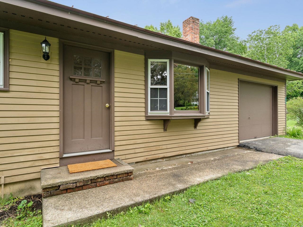
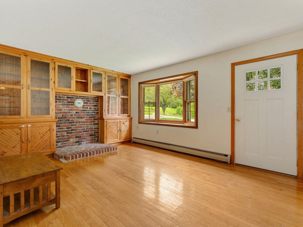
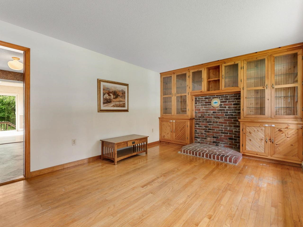
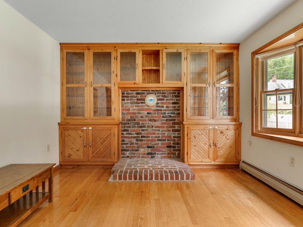
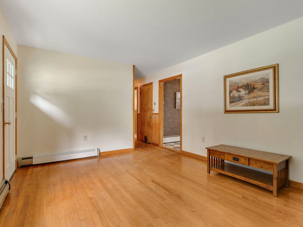
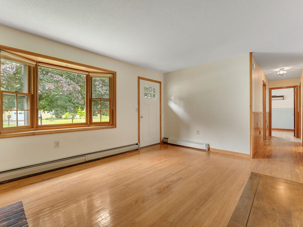
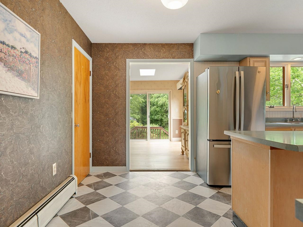
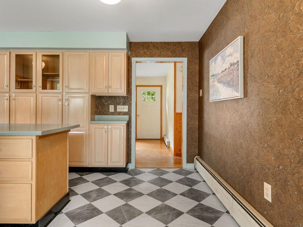
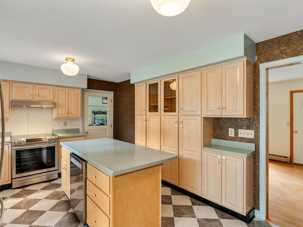
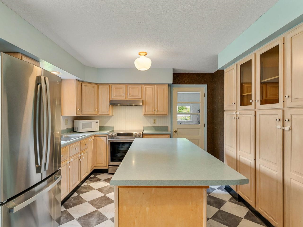
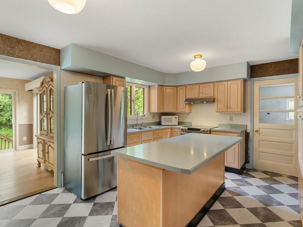
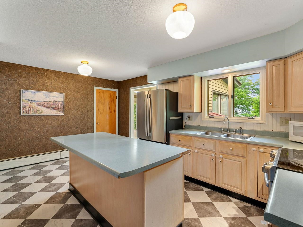
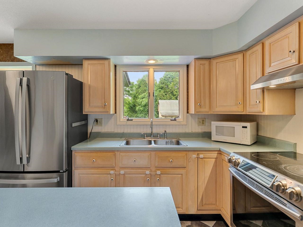
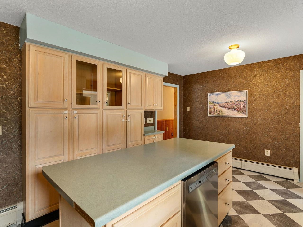
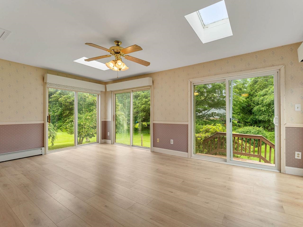
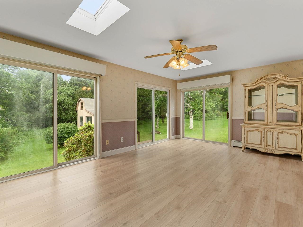
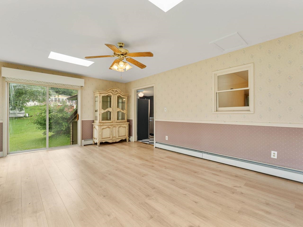
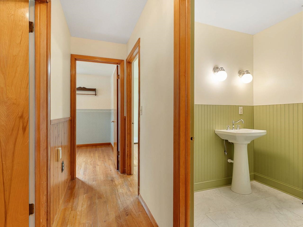
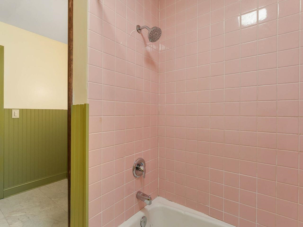
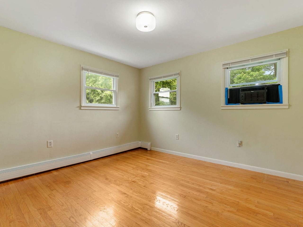
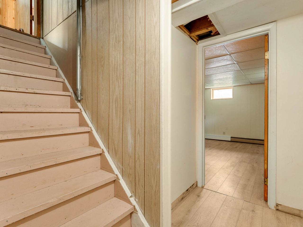
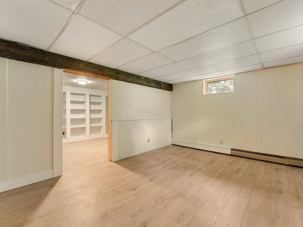
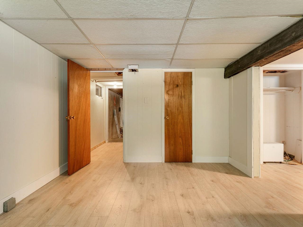
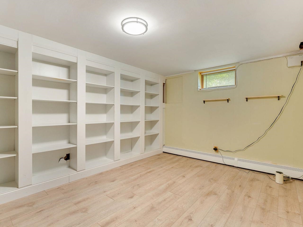
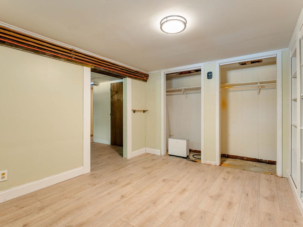
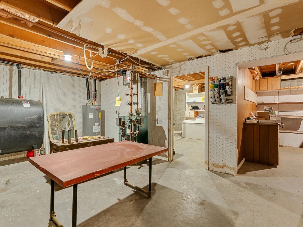
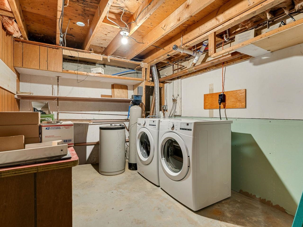
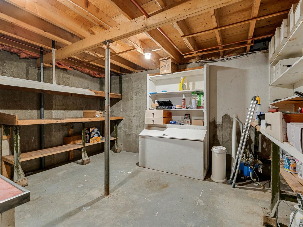
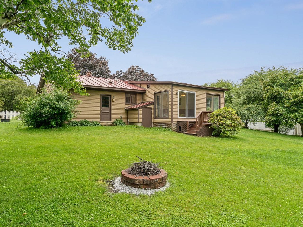
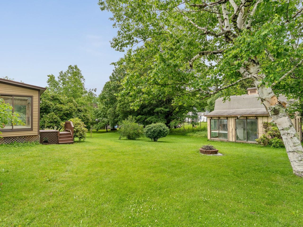
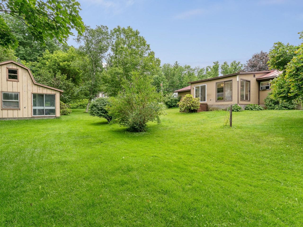
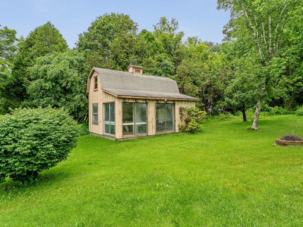
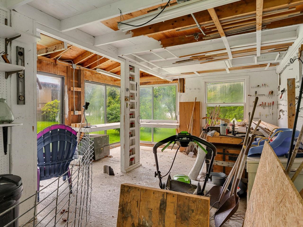
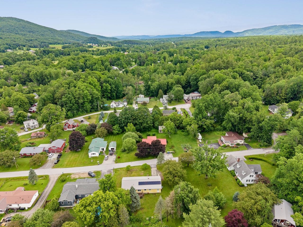
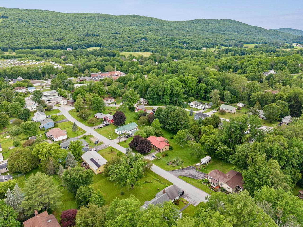
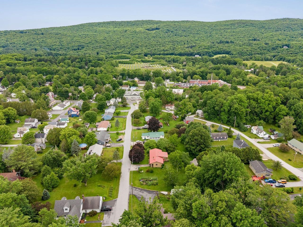
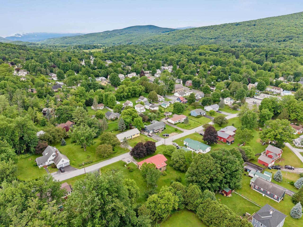
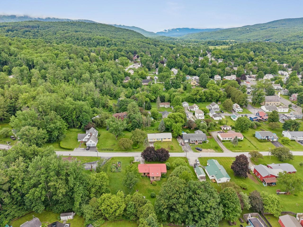
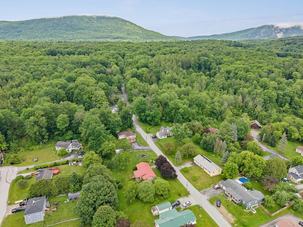
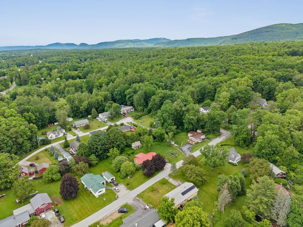
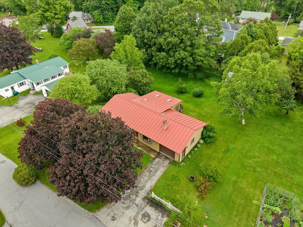
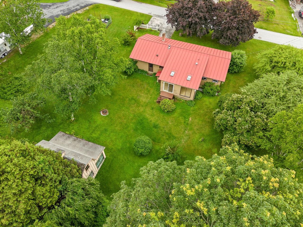
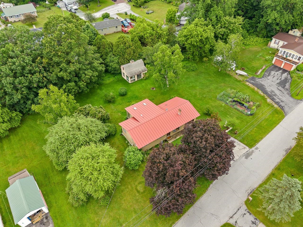
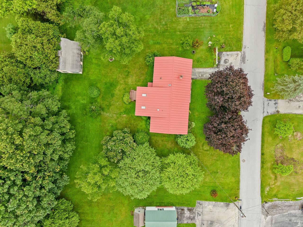
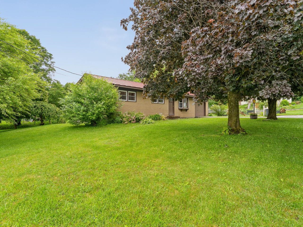
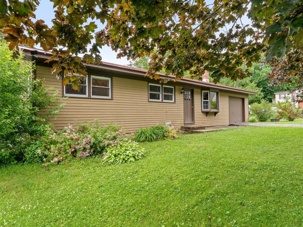
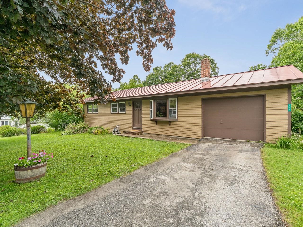
Welcome to this charming and beautifully maintained three-bedroom, one-bathroom ranch nestled in the heart of Wallingford, Vermont. From the moment you step inside, you are greeted by a warm and inviting living room featuring classic wood floors and elegant built-in shelving, perfect for displaying your favorite books and treasures. The heart of the home is the spacious kitchen, which boasts a large center island that serves as an ideal hub for meal preparation, casual dining, and entertaining. Just off the kitchen, a bright and airy sunroom steals the show, flooded with natural light from large windows and overhead skylights, offering a peaceful retreat and seamless access to the outdoor spaces. The thoughtful layout continues to the lower level, where the finished basement expands your living options with a dedicated office space, cozy den, and convenient laundry room. Outside, the property features a lovely, level backyard complete with a spacious storage shed that offers incredible versatility to double as an art studio, workshop, or hobby space. Practical amenities abound, including an attached garage, a clean paved driveway, and the lasting peace of mind that comes with a durable standing seam roof. Combining quintessential Vermont charm with functional updates, this delightful ranch is ready for you to move right in and make it your own.
Listed by Heather Morse Coldwell Banker Hickok and Boardman Cell: 802-349-6716
Description:
Welcome to this charming and beautifully maintained three-bedroom, one-bathroom ranch nestled in the heart of Wallingford, Vermont. From the moment you step inside, you are greeted by a warm and inviting living room featuring classic wood floors and elegant built-in shelving, perfect for displaying your favorite books and treasures. The heart of the home is the spacious kitchen, which boasts a large center island that serves as an ideal hub for meal preparation, casual dining, and entertaining. Just off the kitchen, a bright and airy sunroom steals the show, flooded with natural light from large windows and overhead skylights, offering a peaceful retreat and seamless access to the outdoor spaces. The thoughtful layout continues to the lower level, where the finished basement expands your living options with a dedicated office space, cozy den, and convenient laundry room. Outside, the property features a lovely, level backyard complete with a spacious storage shed that offers incredible versatility to double as an art studio, workshop, or hobby space. Practical amenities abound, including an attached garage, a clean paved driveway, and the lasting peace of mind that comes with a durable standing seam roof. Combining quintessential Vermont charm with functional updates, this delightful ranch is ready for you to move right in and make it your own.
Room Information:
Total Rooms: 5
Total Baths: 1
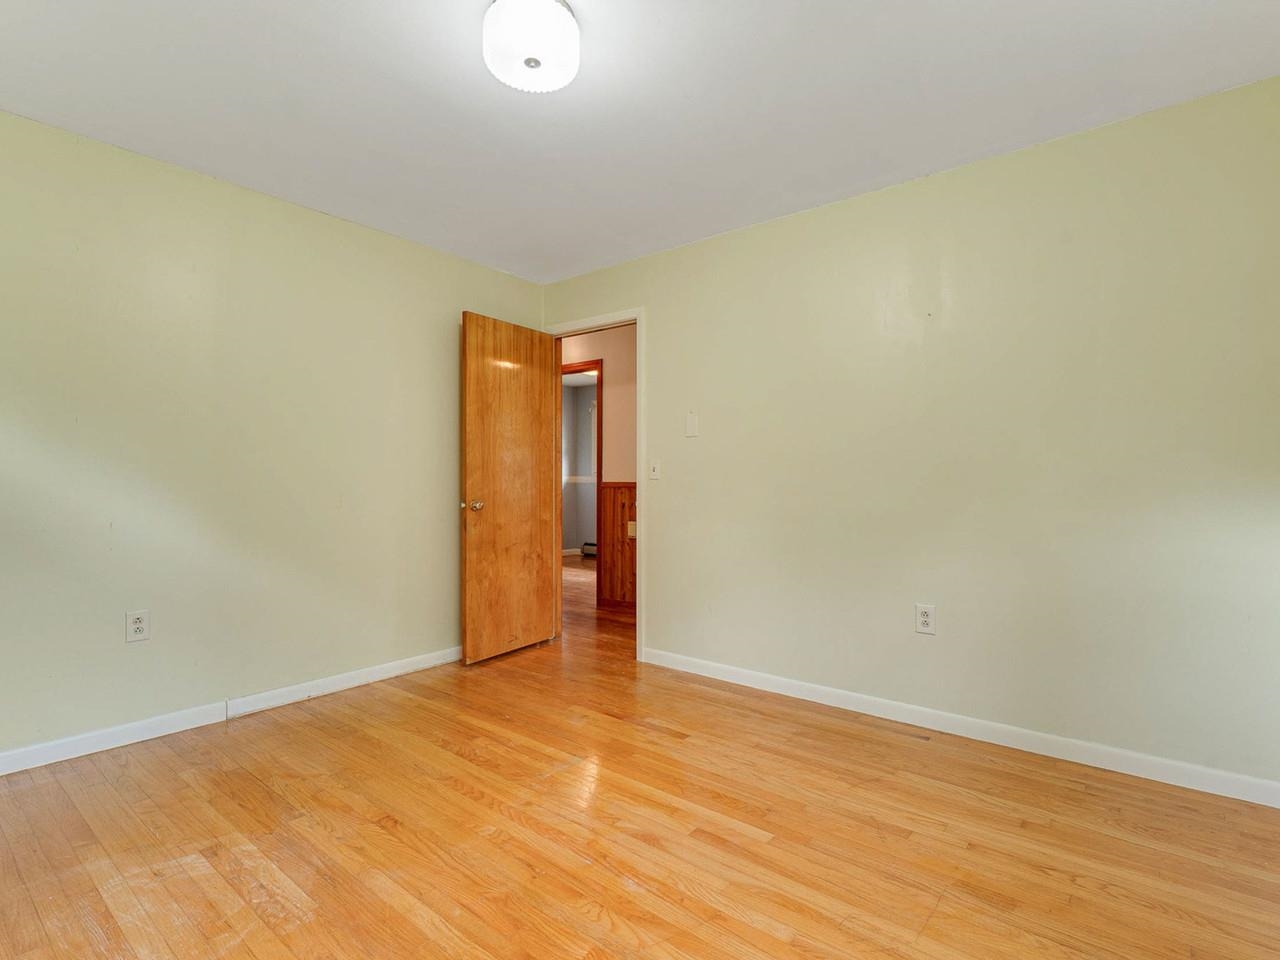
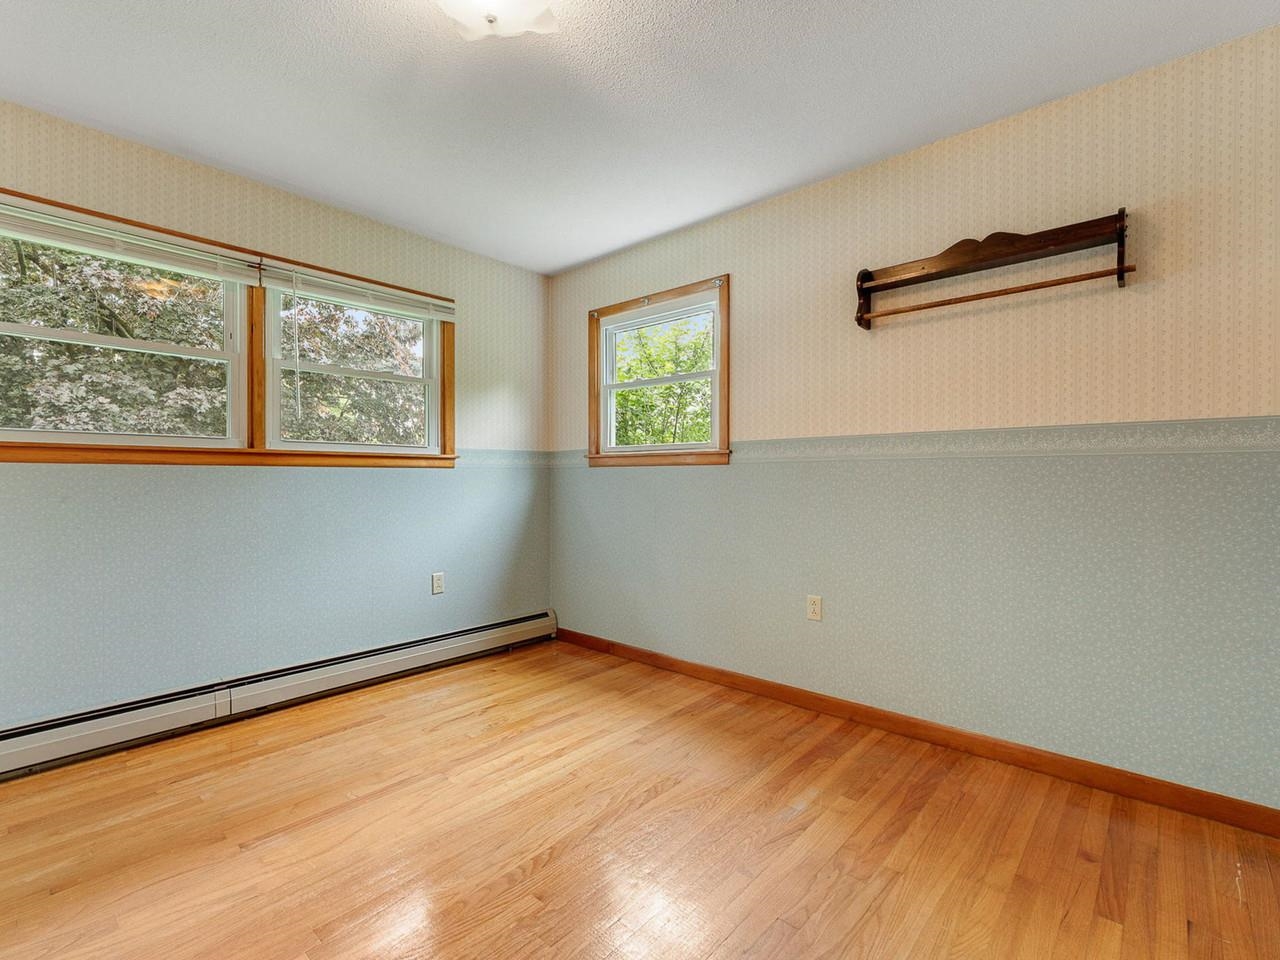
Flooring: Wood
Full Baths: 1
Bedrooms: 3
Kitchen size: 16'6" x 11'5"
Total Baths: 1
Flooring: Wood
Full Baths: 1
Bedrooms: 3
Kitchen size: 16'6" x 11'5"
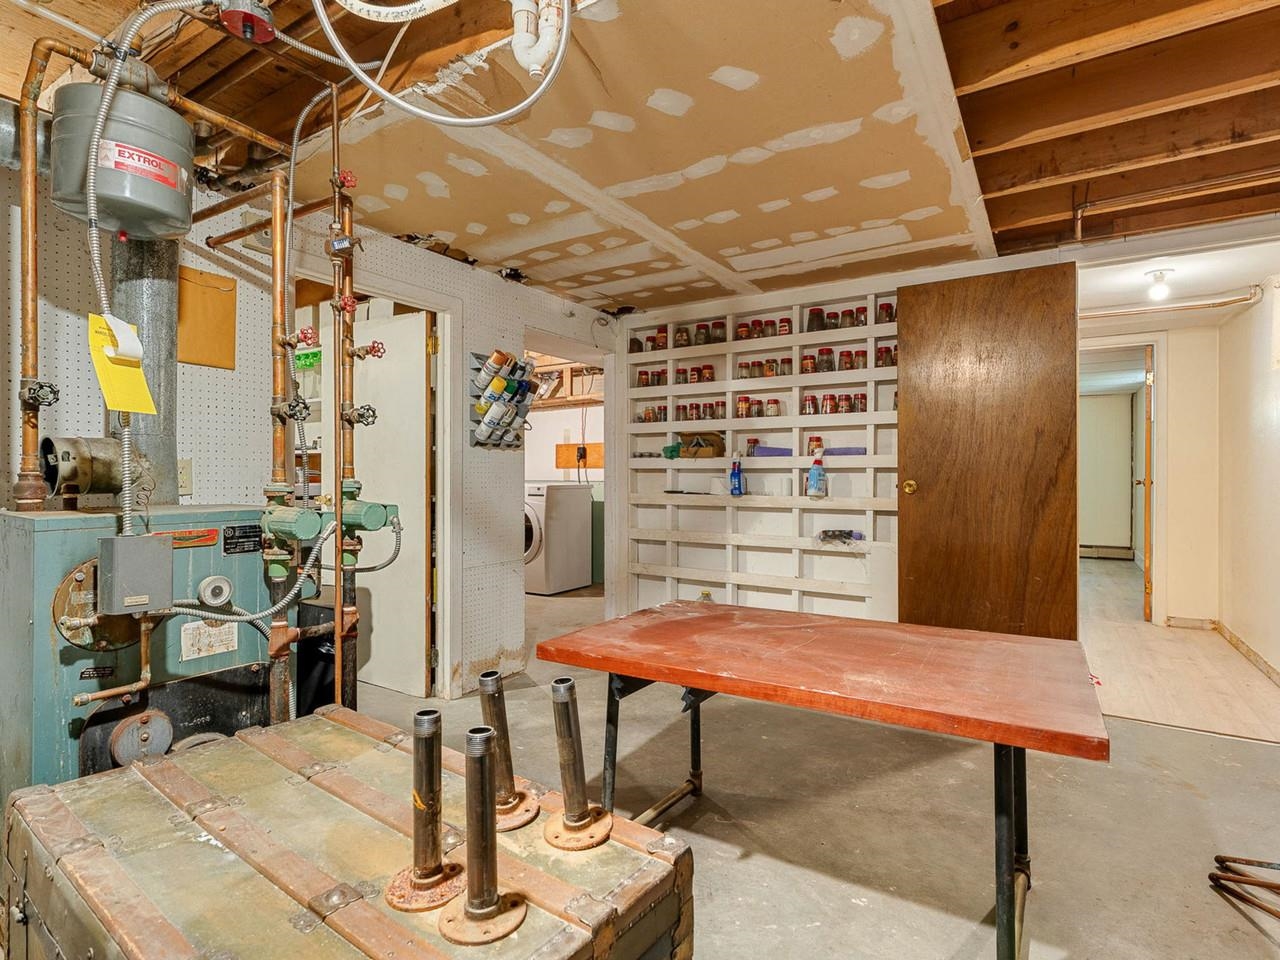
Basement: Bulkhead | Climate Controlled | Partially Finished | Storage Space | Basement Stairs
Construction Information:
Year Built: 1967
Type: Wood Frame
Type: Wood Frame
Building Info
Finished Sq.Ft.: 2136
Above Grade Sq.Ft.: 1176
Below Grade Sq.Ft.: 500
Apx Below Grade Unfinished Sq.Ft.: 460
Exterior Info
Style: Ranch
Roof: Standing Seam
Utilities
Electric: 100 Amp Service | Circuit Breaker(s)
Water: Public
Sewer: Public
Land Description:
Level
Lot size: 0.45 acres
Zoned: Res
Surveyed: Unk
Flood Zone: No
Seasonal: No
Driveway: Paved
Additional Information
Taxes $3,303
Assesed Value Not Reported
Taxes $3,303
Assesed Value Not Reported
Schools
School District: Wallingford School District
Elementary School: Wallingford Elementary
Middle School: Mill River Union High School
High School: Mill River Union High School
School District: Wallingford School District
Elementary School: Wallingford Elementary
Middle School: Mill River Union High School
High School: Mill River Union High School
