List Price: $375,000 | $446 per sq.ft. | 2 Bedroom | 1 Bathroom | 1 Story Single Family Home on Province
Under Contract Date Listed Friday Jun 12, 2026 | MLS# 5094366
Under Contract Date Listed Friday Jun 12, 2026 | MLS# 5094366

To see this Listing
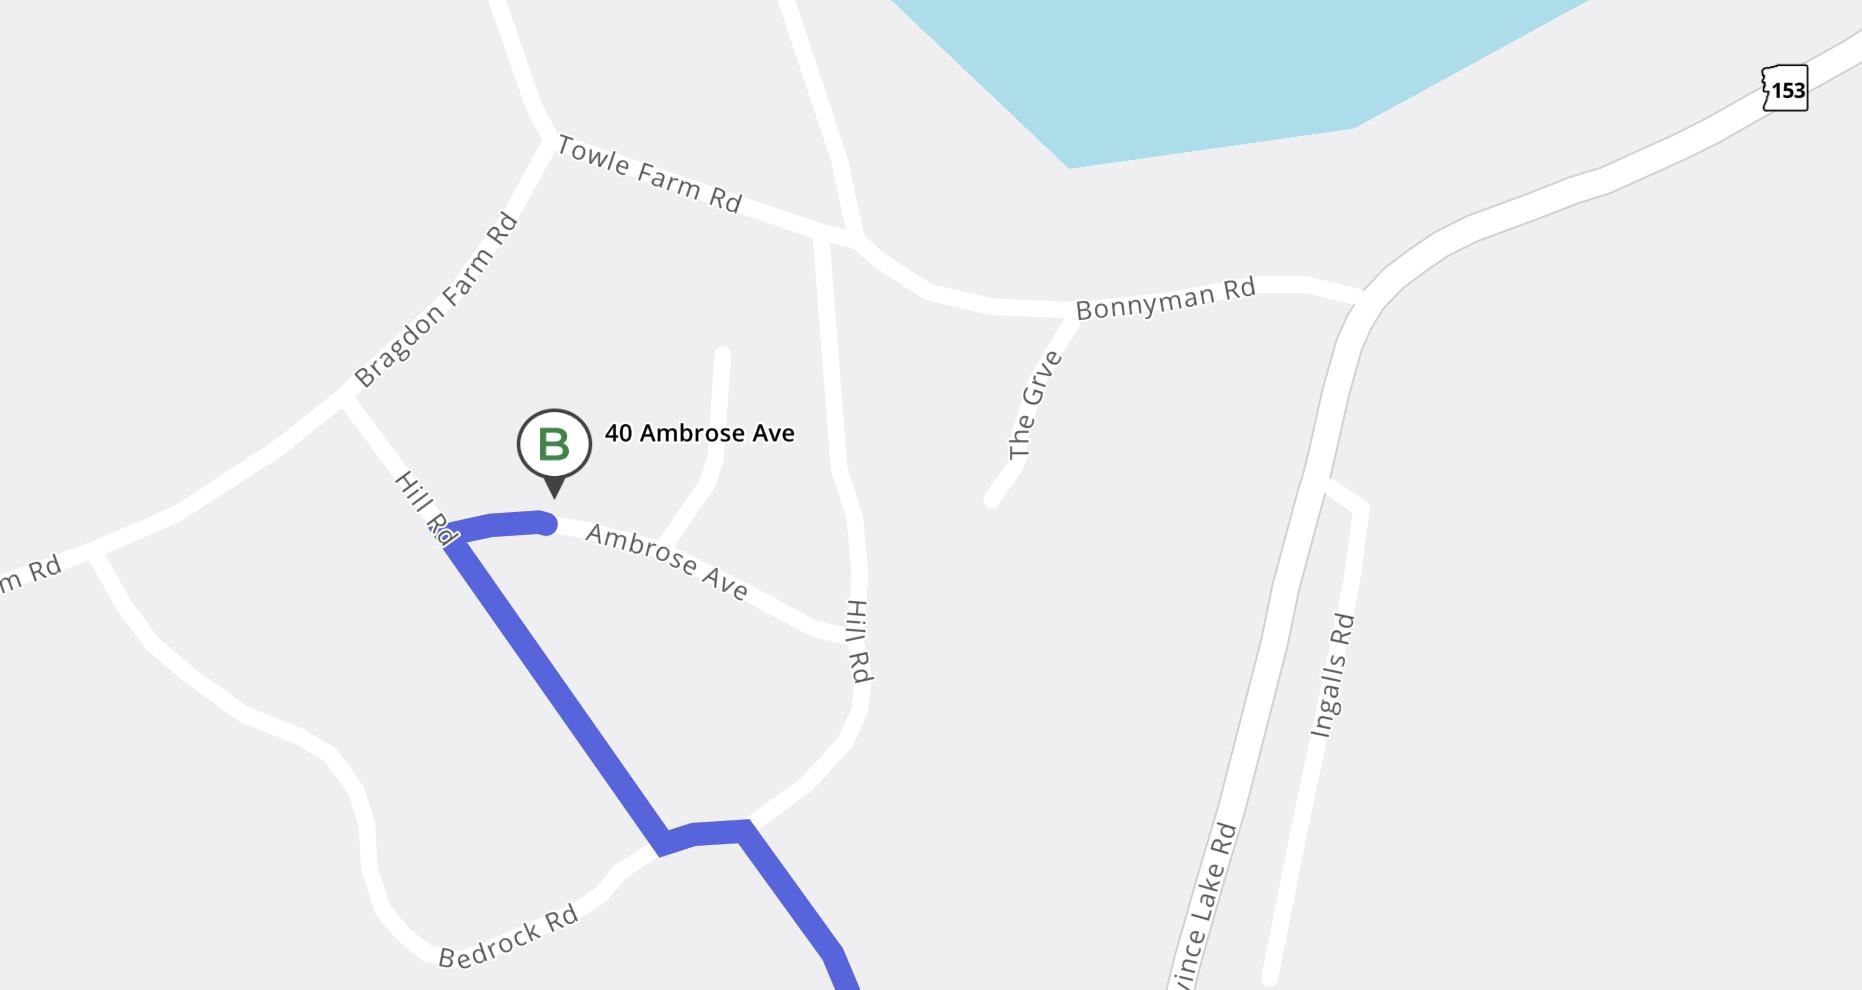
Address: 40 Ambrose Avenue Wakefield NH
Listed by Susan Tillery BHGRE Masiello Bedford
Description:
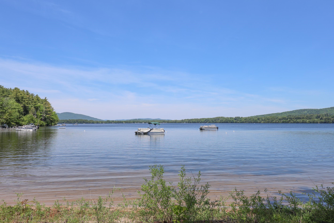
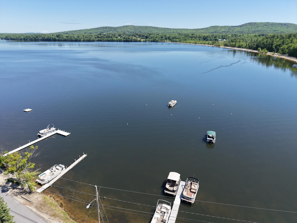
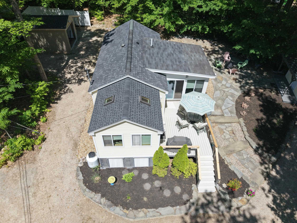
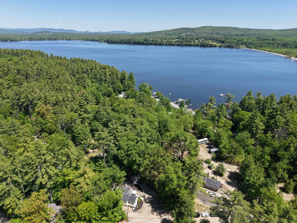
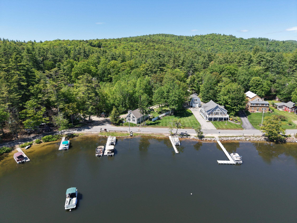
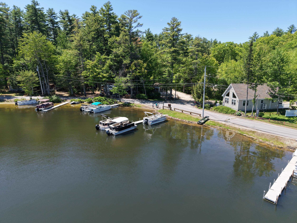
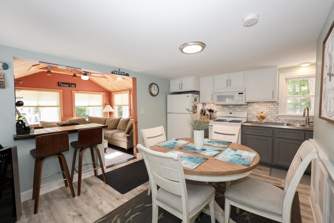
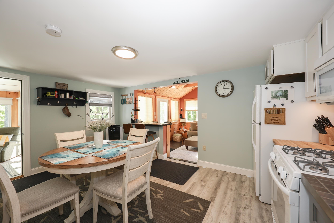
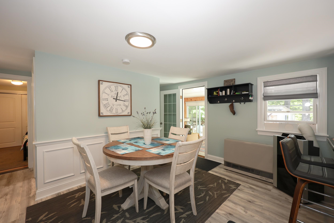
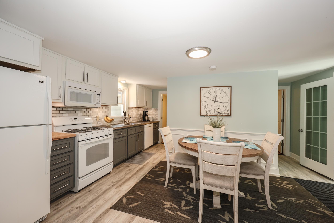
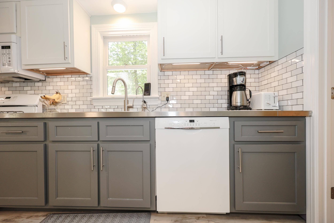
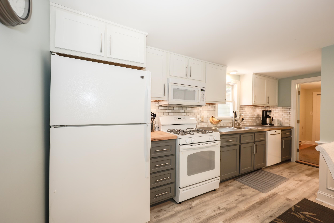
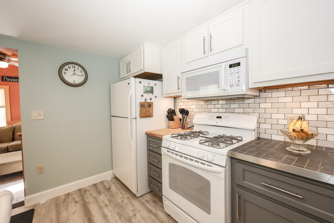
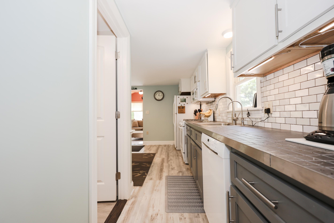
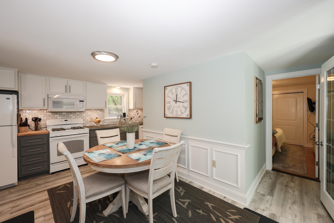
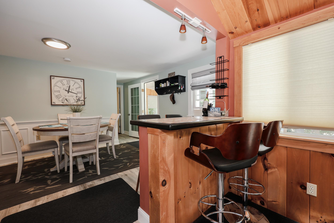
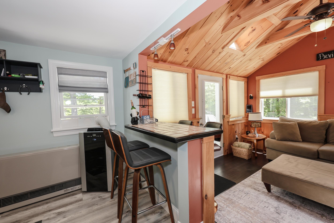
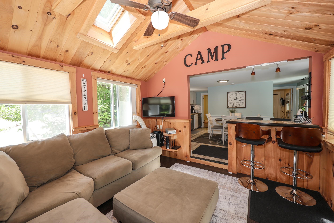
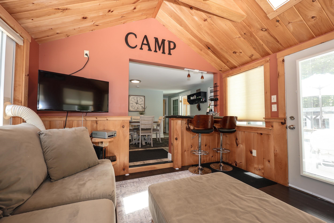
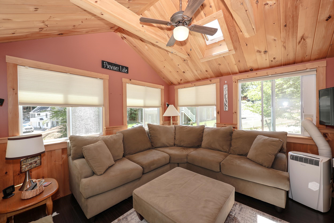
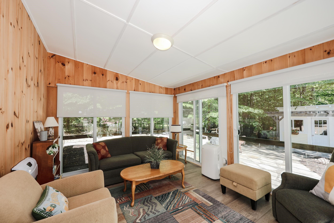
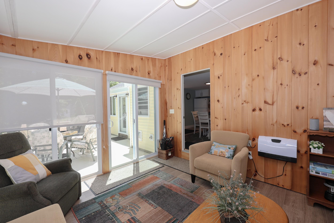
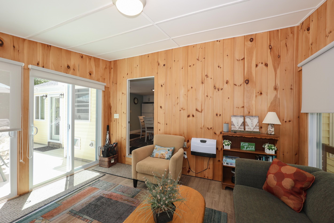
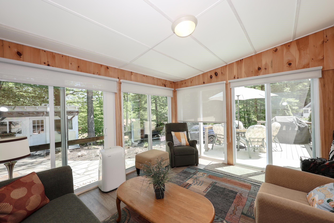
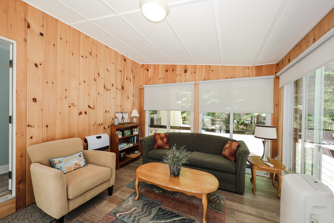
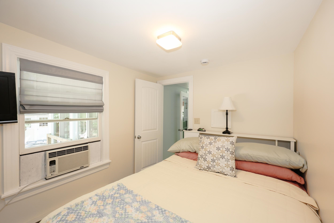
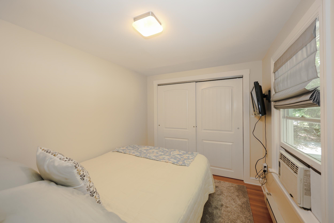
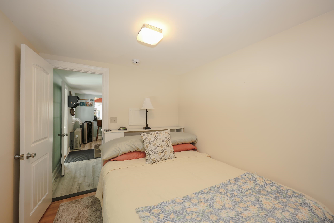
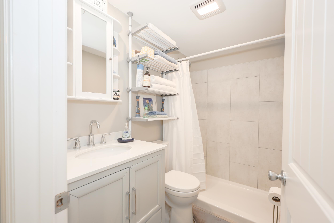
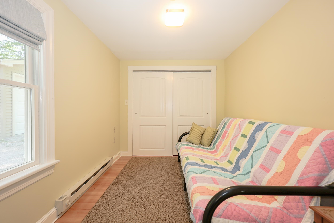
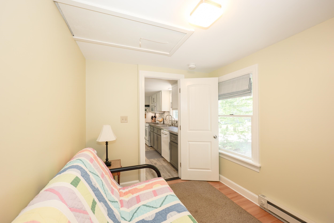
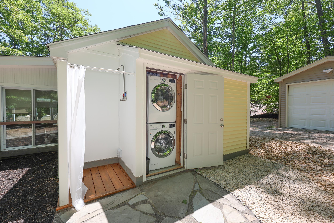
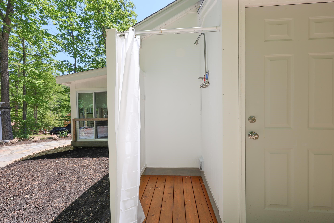
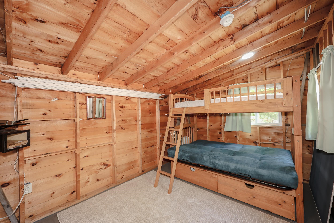
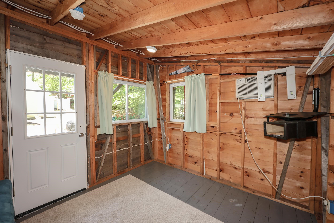
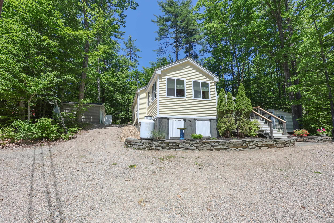
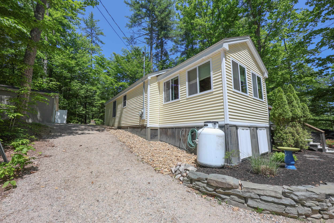
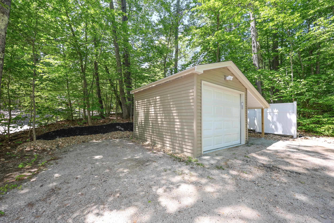
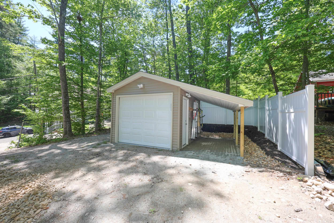
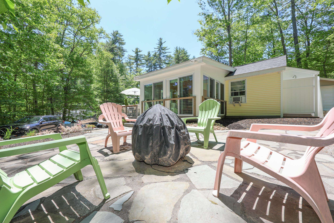
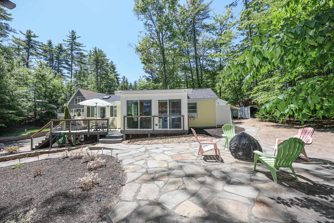
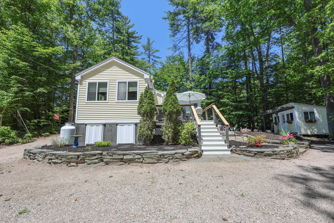
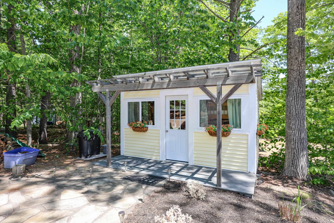
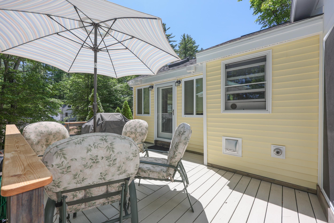
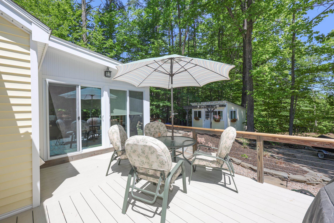
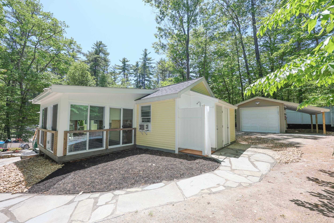
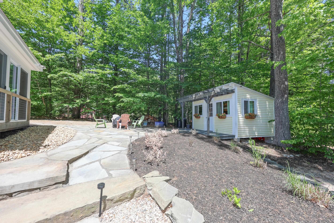
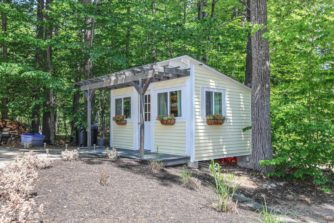
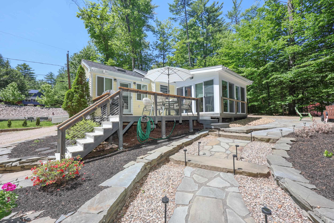
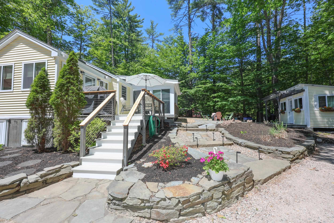
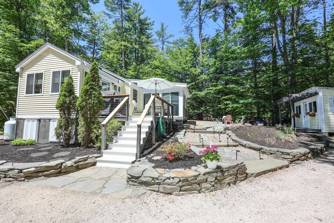
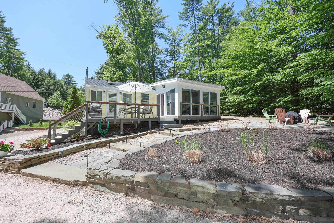
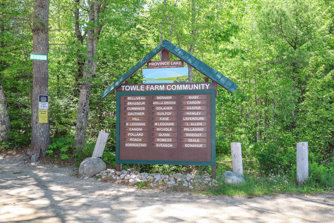
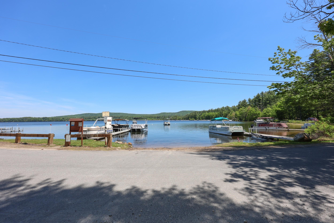
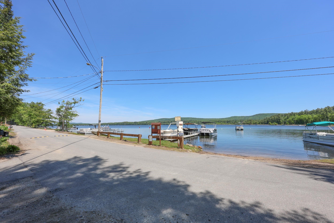
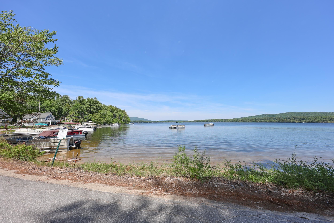
Dreaming of lake life? This Province Lake turn-key home was totally gutted and rebuilt in 2006. Everything has been updated, and I mean updated. In the heart of the home is the eat in kitchen which was remodeled in 2024 with wainscoting, white and gray cabinets, tile back splash, gas stove, microwave, refrigerator, and dishwasher. Enjoy your breakfast in the eat in kitchen or envelop the beautiful setting while sipping coffee in the 4 season room complete with pine cathedral ceiling and sliders all around to enjoy the stunning landscape. The family room is the perfect place to relax, watch tv, play games or read. Two bedrooms with large closets and updated bath with tile walk in shower, heated towel rack and tile floors finish off the first floor. After a fun day on the lake, clean up in the outdoor shower and wash your clothes in the laundry closet (washer/dryer will remain). If that isn't enough, there is a guest house with electricity, a/c, new windows, pergola and deck. Bunk beds in guest house also stay. Walking distance to the lake and seasonal views make this an exceptional value for anyone looking to live the lake life. Detached garage and car port add additional storage space. Association has docks, moorings, beach and an absolutely picturesque setting. Golf is also minutes away. This home comes completely furnished and has seasonal views. Showings start now.
Listed by Susan Tillery BHGRE Masiello Bedford
Description:
Dreaming of lake life? This Province Lake turn-key home was totally gutted and rebuilt in 2006. Everything has been updated, and I mean updated. In the heart of the home is the eat in kitchen which was remodeled in 2024 with wainscoting, white and gray cabinets, tile back splash, gas stove, microwave, refrigerator, and dishwasher. Enjoy your breakfast in the eat in kitchen or envelop the beautiful setting while sipping coffee in the 4 season room complete with pine cathedral ceiling and sliders all around to enjoy the stunning landscape. The family room is the perfect place to relax, watch tv, play games or read. Two bedrooms with large closets and updated bath with tile walk in shower, heated towel rack and tile floors finish off the first floor. After a fun day on the lake, clean up in the outdoor shower and wash your clothes in the laundry closet (washer/dryer will remain). If that isn't enough, there is a guest house with electricity, a/c, new windows, pergola and deck. Bunk beds in guest house also stay. Walking distance to the lake and seasonal views make this an exceptional value for anyone looking to live the lake life. Detached garage and car port add additional storage space. Association has docks, moorings, beach and an absolutely picturesque setting. Golf is also minutes away. This home comes completely furnished and has seasonal views. Showings start now.
Room Information:
Total Rooms: 7
Total Baths: 1
Flooring: Manufactured | Tile | Vinyl Plank
3/4 Baths: 1
Bedrooms: 2
Total Baths: 1
Flooring: Manufactured | Tile | Vinyl Plank
3/4 Baths: 1
Bedrooms: 2
Basement: Crawl Space | Storage Space | Unfinished
Construction Information:
Year Built: 1961
Type: Wood Frame
Type: Wood Frame
Building Info
Finished Sq.Ft.: 1478
Above Grade Sq.Ft.: 841
Below Grade Sq.Ft.: 0
Apx Below Grade Unfinished Sq.Ft.: 637
Exterior Info
Style: Cottage/Camp | Ranch | w/Addition | Single Level
Roof: Architectural Shingle
Utilities
Electric: 100 Amp Service | Circuit Breaker(s)
Water: Private
Sewer: Private
Land Description:
Lake Access | Landscaped | Sloping | Near Golf Course
Lot size: 0.38 acres
Zoned: RES3 R
Surveyed: Unk
Flood Zone: No
Seasonal: No
Driveway: Crushed Stone
Additional Information
Block - 0
Taxes $1,579
Assesed Value Not Reported
Block - 0
Taxes $1,579
Assesed Value Not Reported
Schools
School District: Wakefield
School District: Wakefield
