List Price: $1,850,000 | $695 per sq.ft. | 5 Bedroom | 4 Bathroom | 2 Story Single Family Home
Date Listed Monday Jun 29, 2026 | MLS# 5097274
Date Listed Monday Jun 29, 2026 | MLS# 5097274


DINING ROOM AREA

VIEW OF VON TRAPP FARM FROM 2ND BEDROOM

PRIMARY BEDROOM ON MAIN FLOOR


MAIN ENTRY

ENTRY

KITCHEN AND DINING

VIEW FROM KITCHEN SINK

KITCHEN AREA

GAME OF BACKGAMMON ANYONE?

DINING TO LIVING ROOM AREA

LIVING ROOM

LIVING ROOM

PRIMARY BEDROOM

PRIMARY BEDROOM W/ EN SUITE BATH

WAKE UP TO THIS EVERY MORNING

JUST ABOUT PERFECT

PRIMARY BDRM W/ EN SUITE BATH + WATER CLOSET

EN SUITE WATER CLOSET

VIEW FROM EN SUITE JACUZZI TUB

FABULOUS OFFICE ON MAIN FLOOR

MECHANICAL ROOM ON MAIN FLOOR

BEDROOM # 2 CURRENTLY A FABULOUS ART STUDIO

LARGE 2ND BEDROOM WITH AMAZING VIEWS

FULL BATHROOM ON 2ND FLOOR
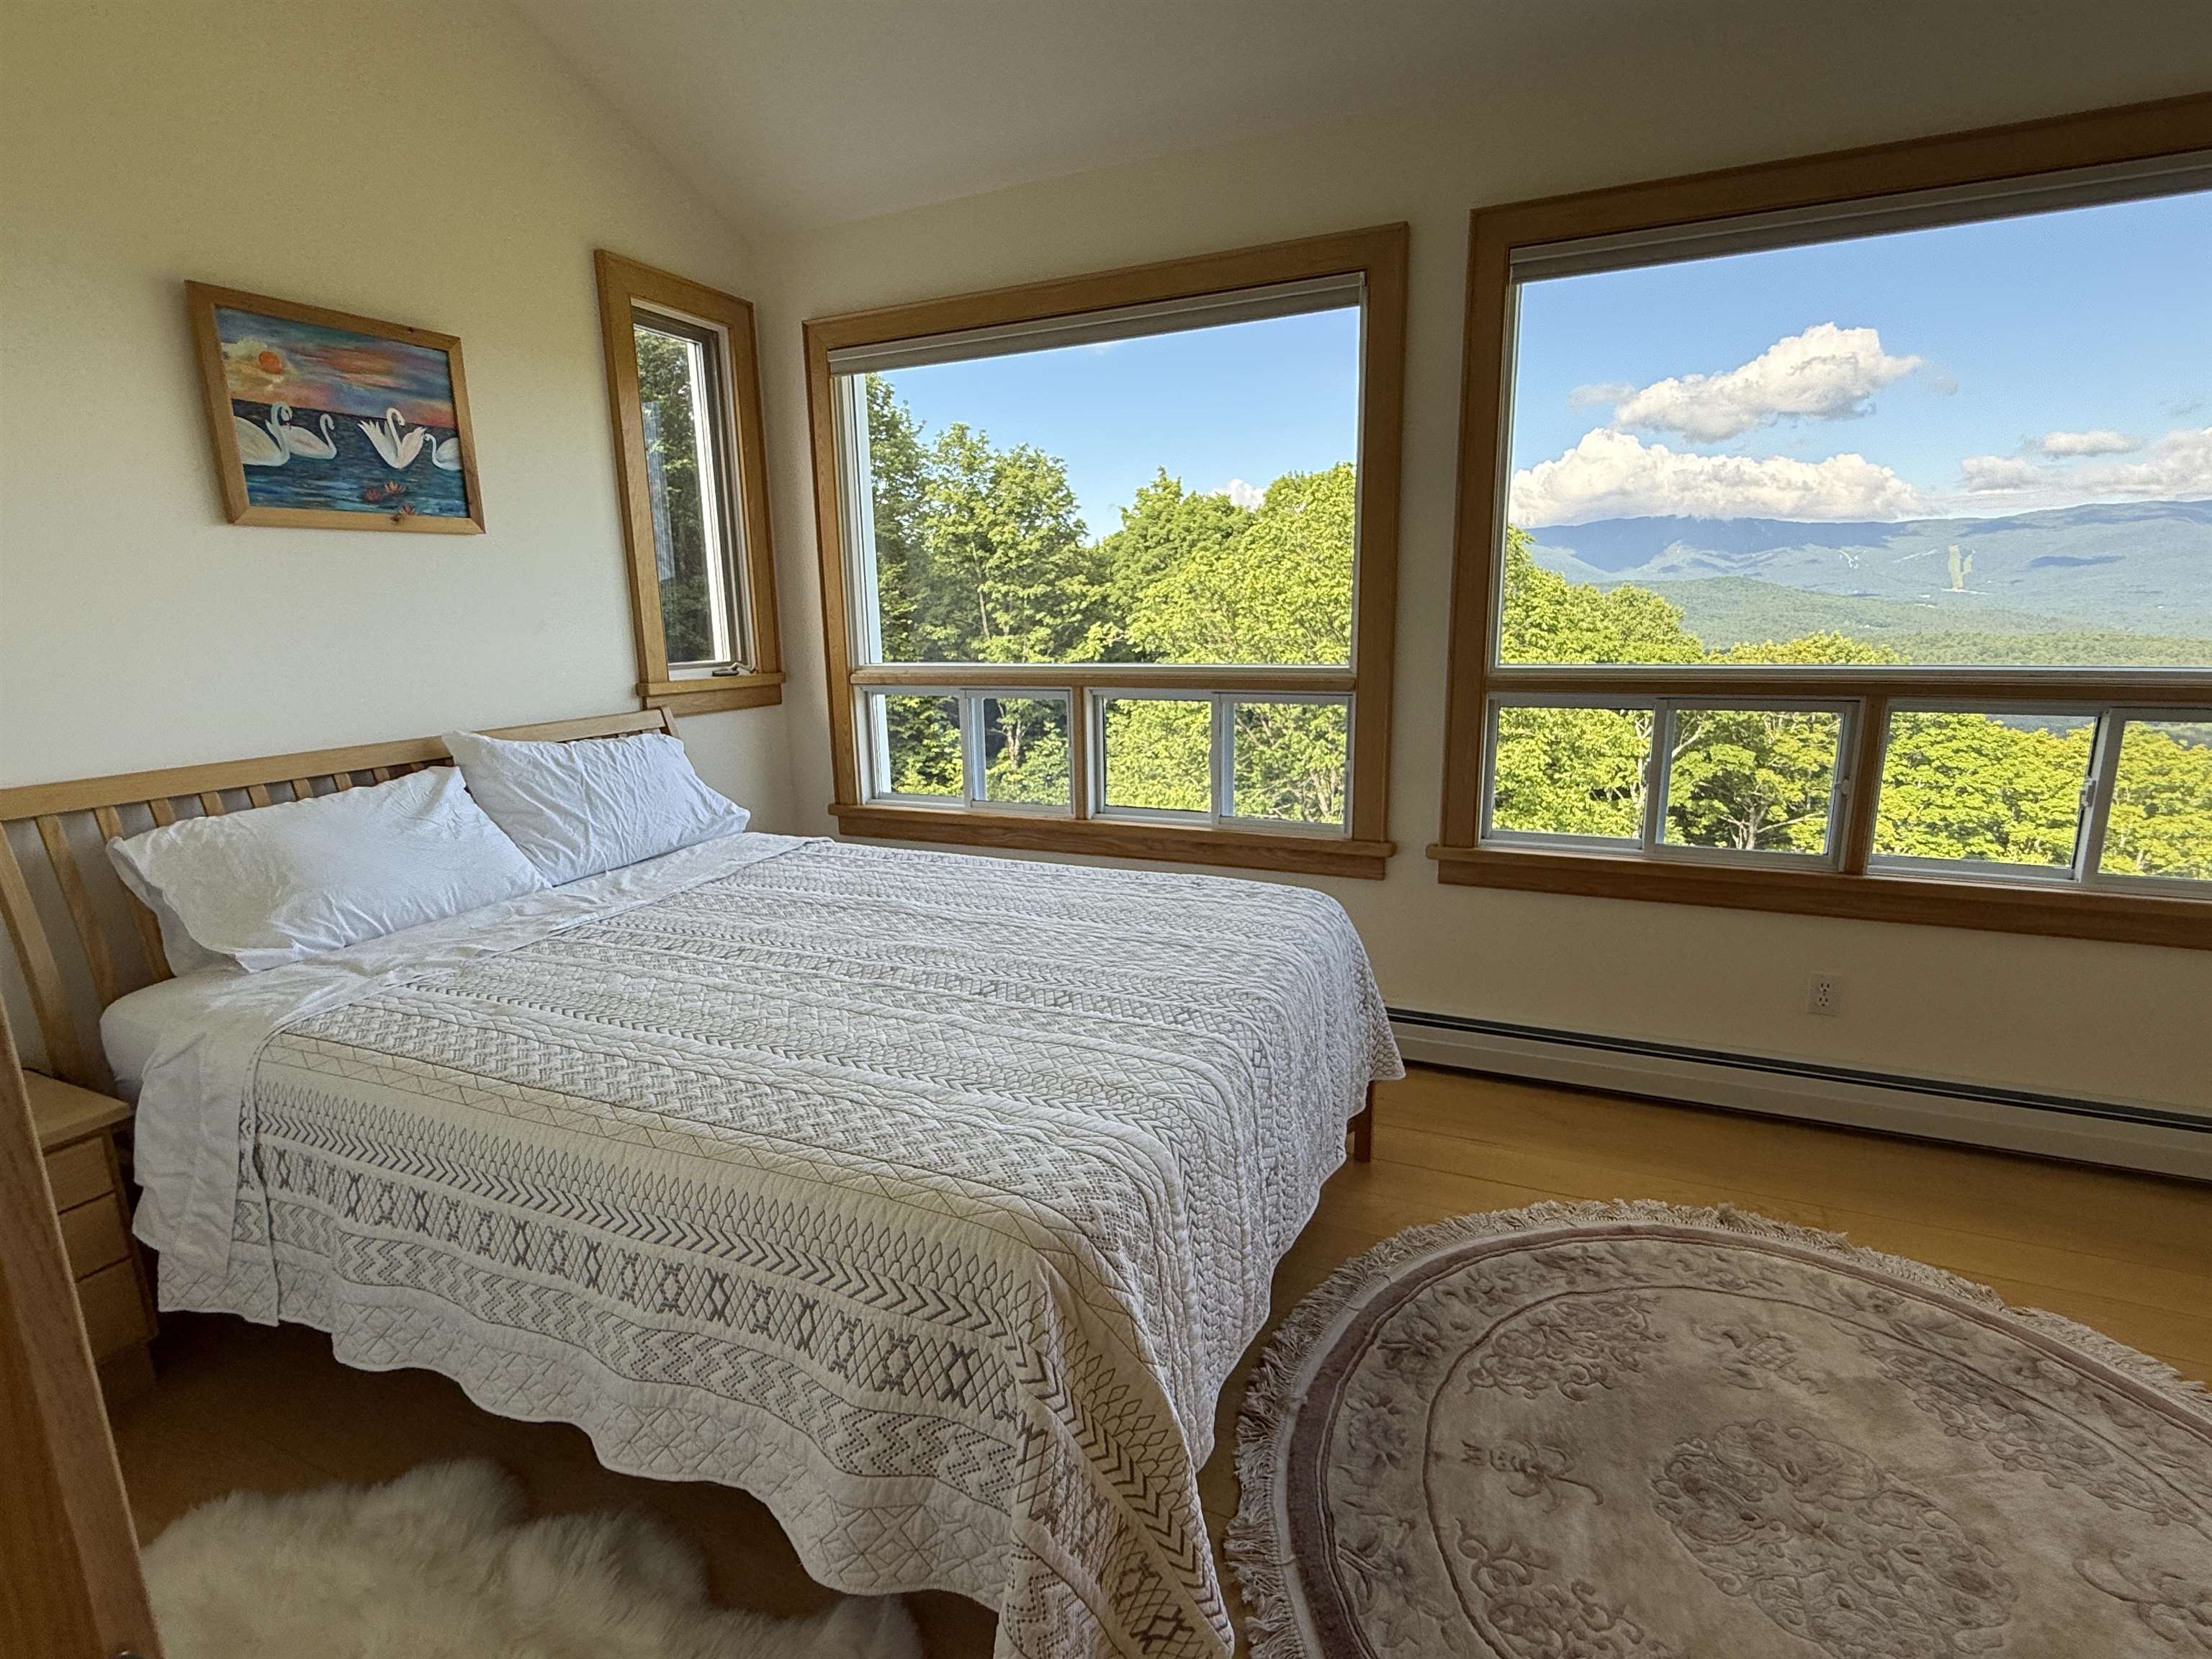
BEDROOM #3
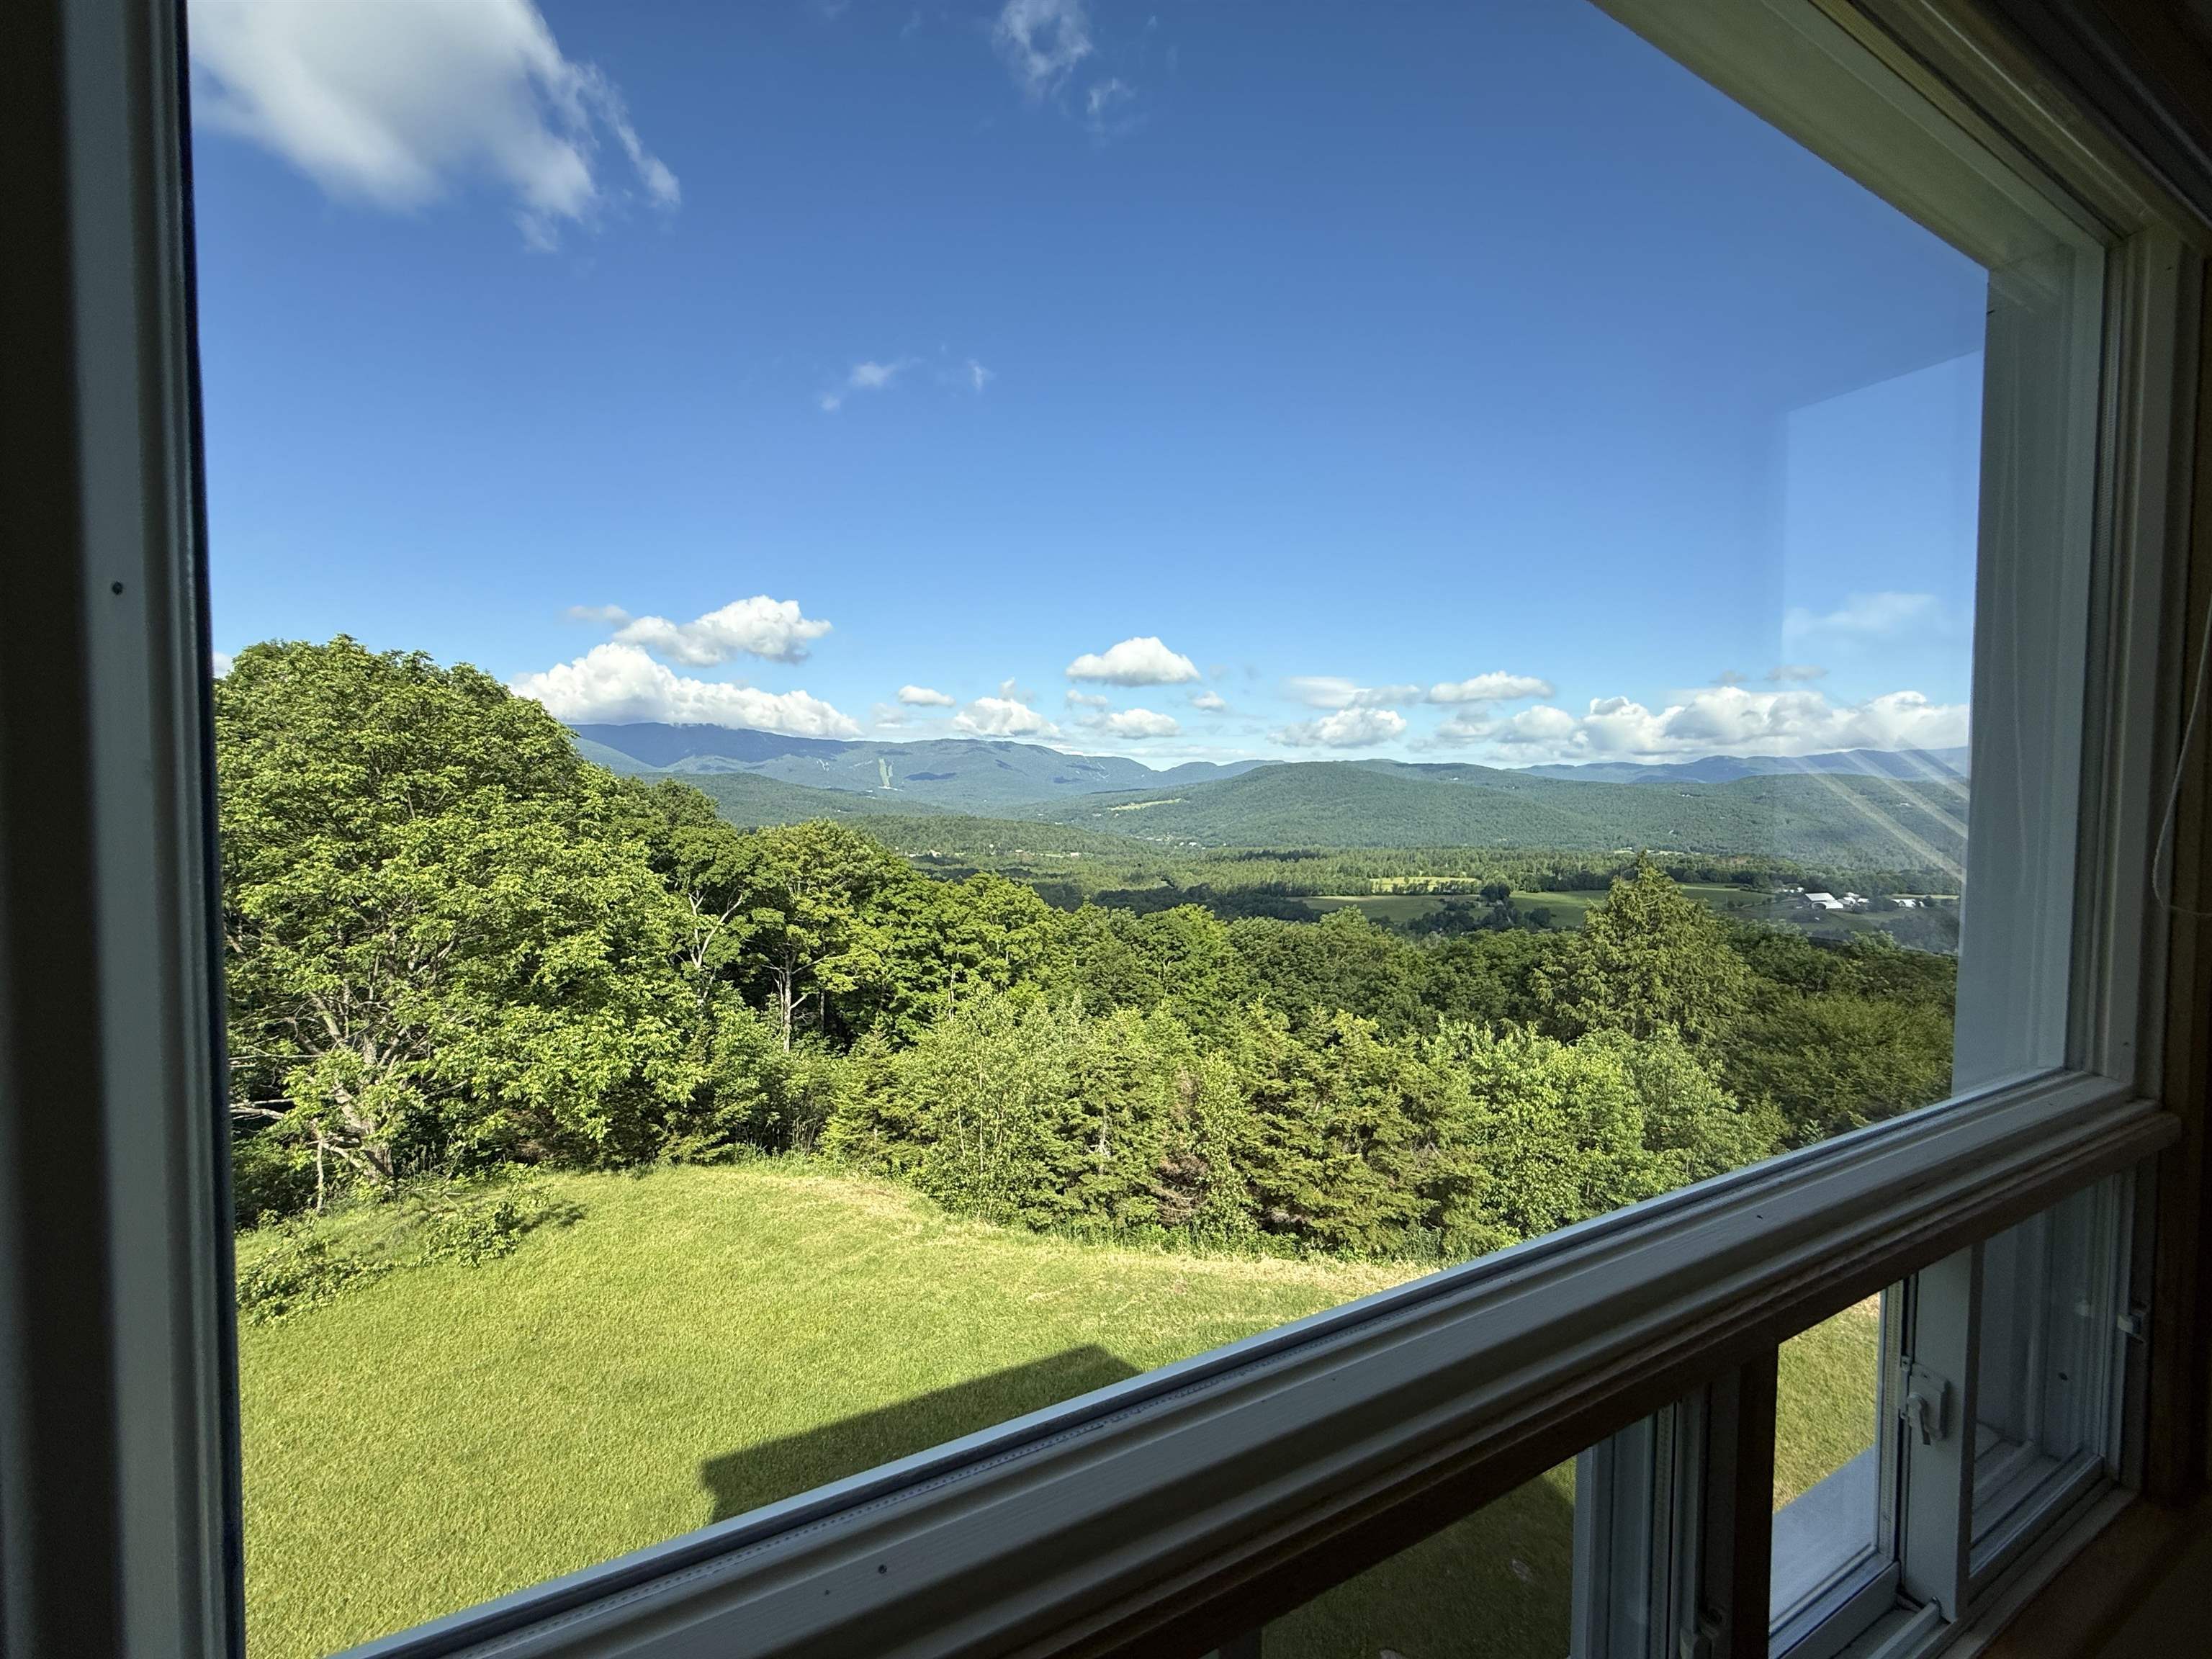
VIEW FROM BEDROOM #3

BEDROOM #4

BEDROOM #5

SOUTH GABLE END

MOUNT ELLEN AND MAD RIVER LOOMING LARGE


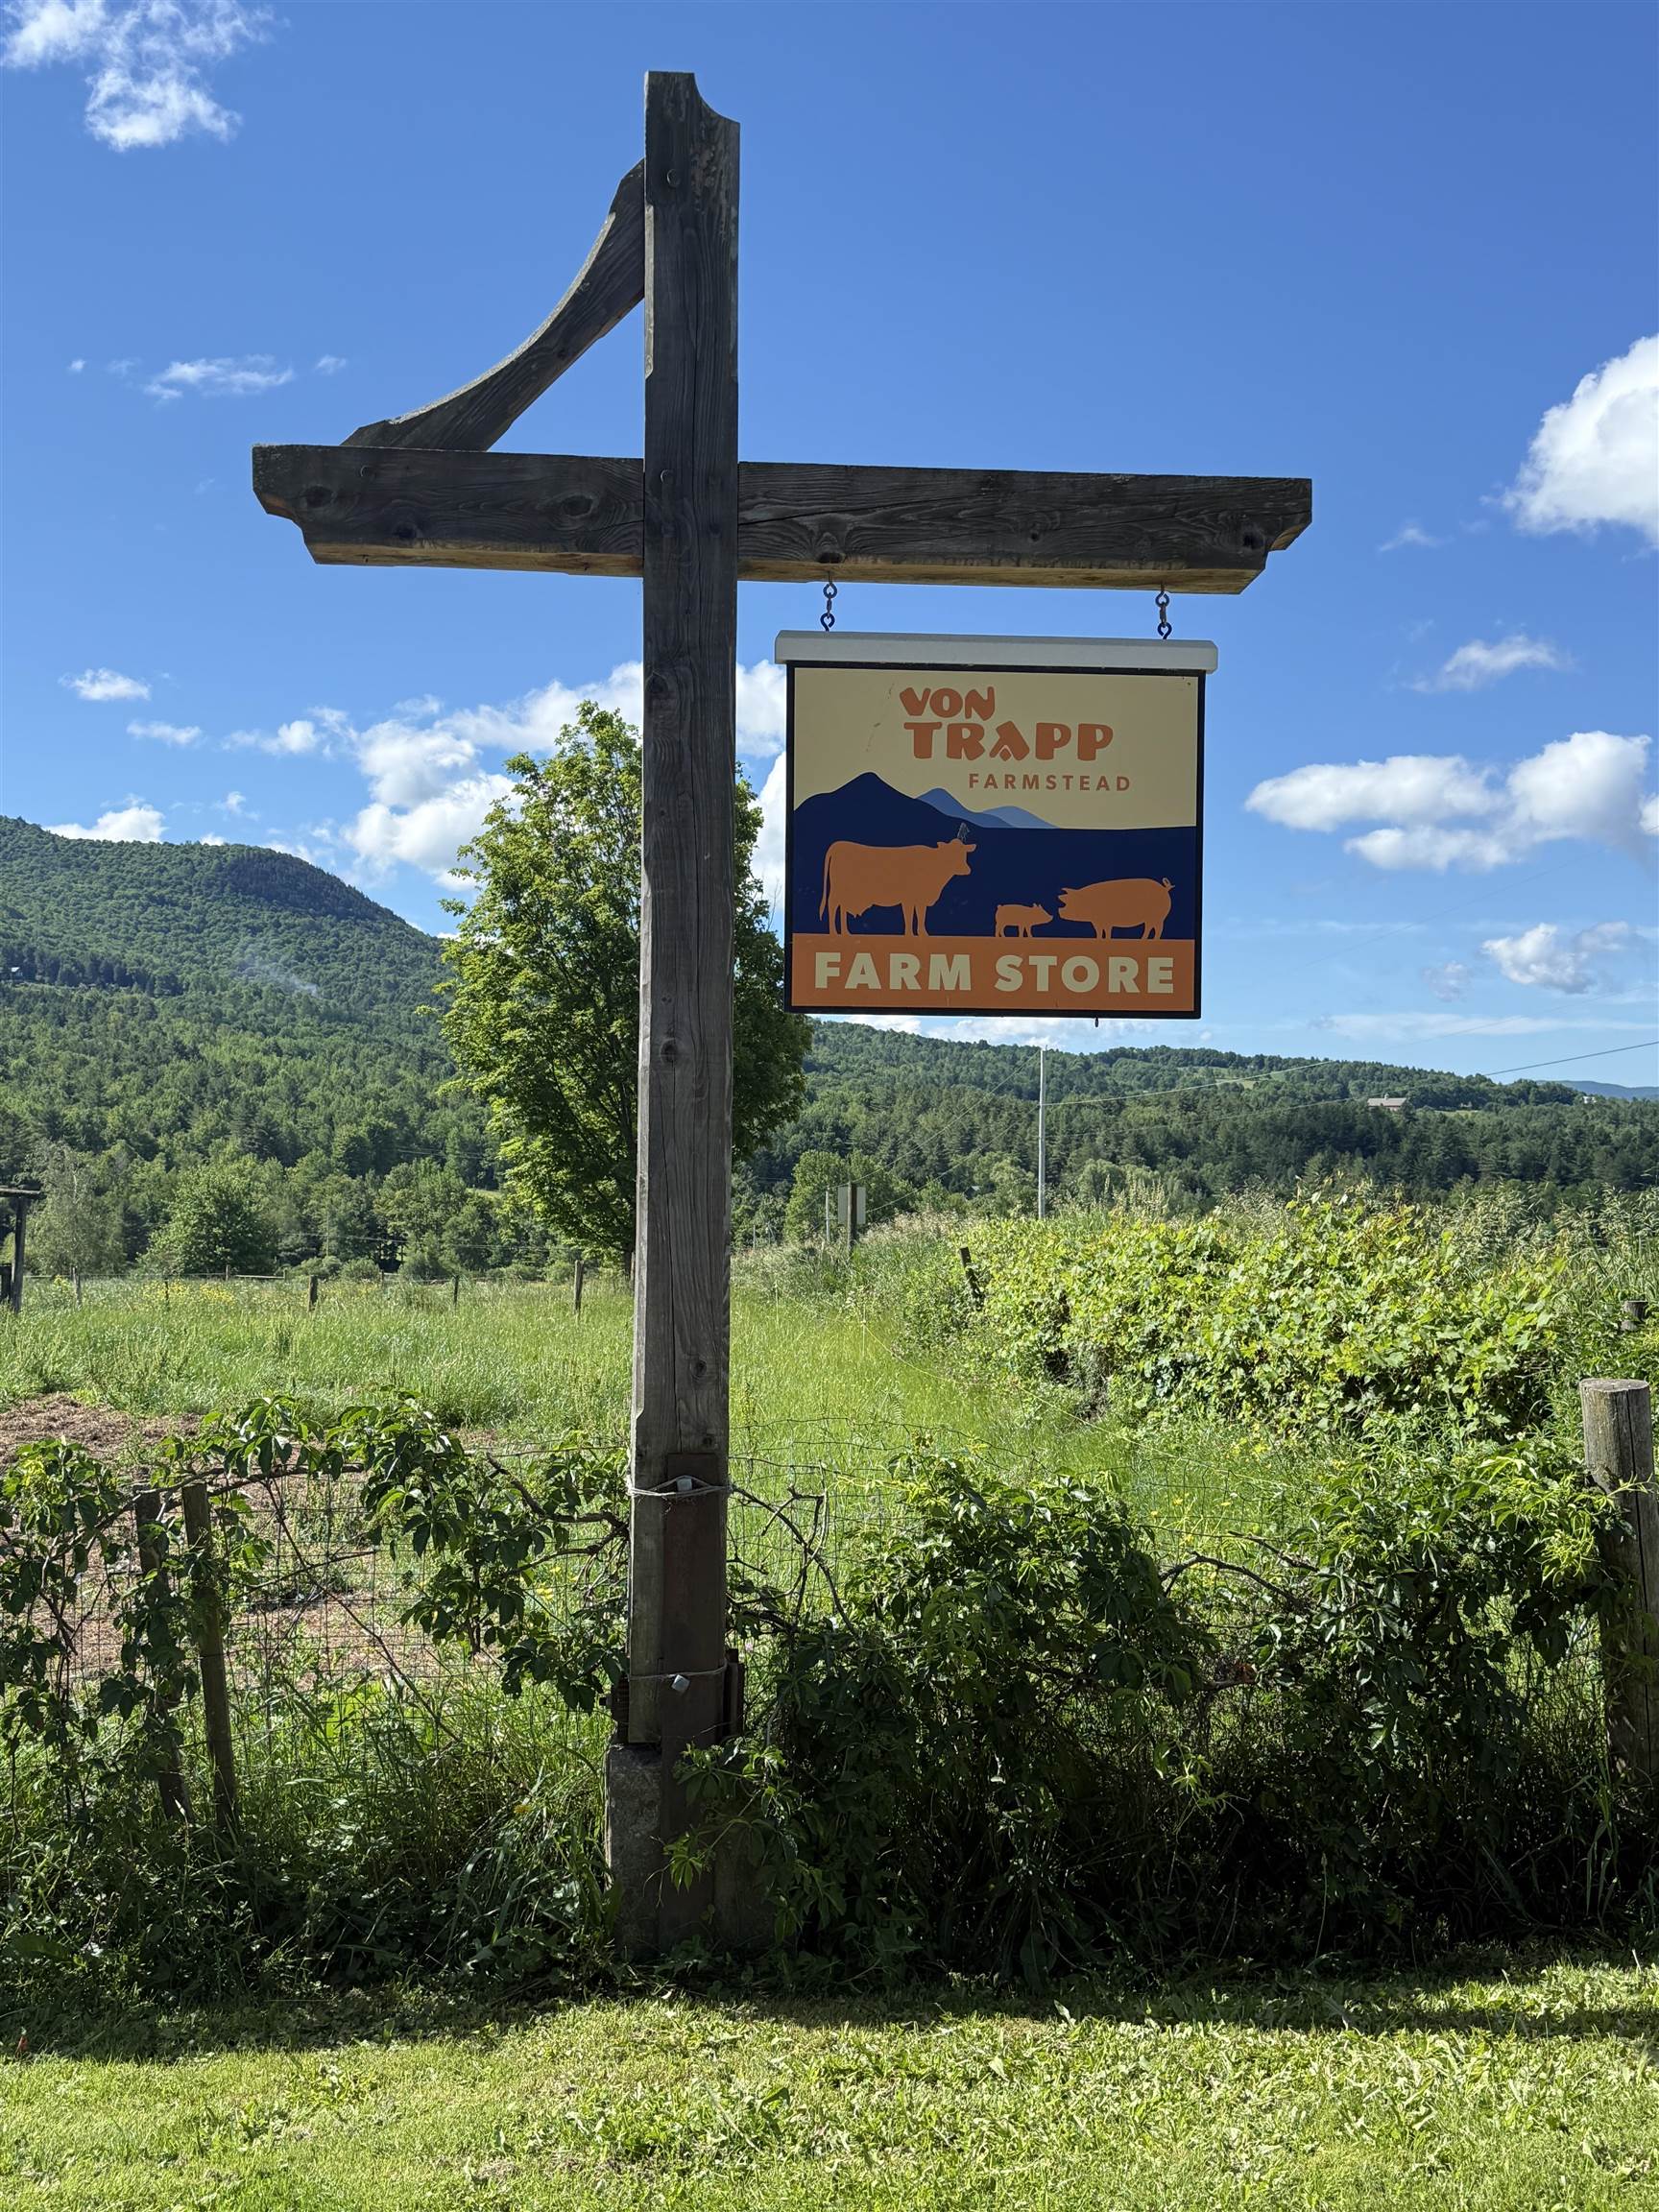
THE BEST LOCAL FOODS JUST A STONES THROW AWAY

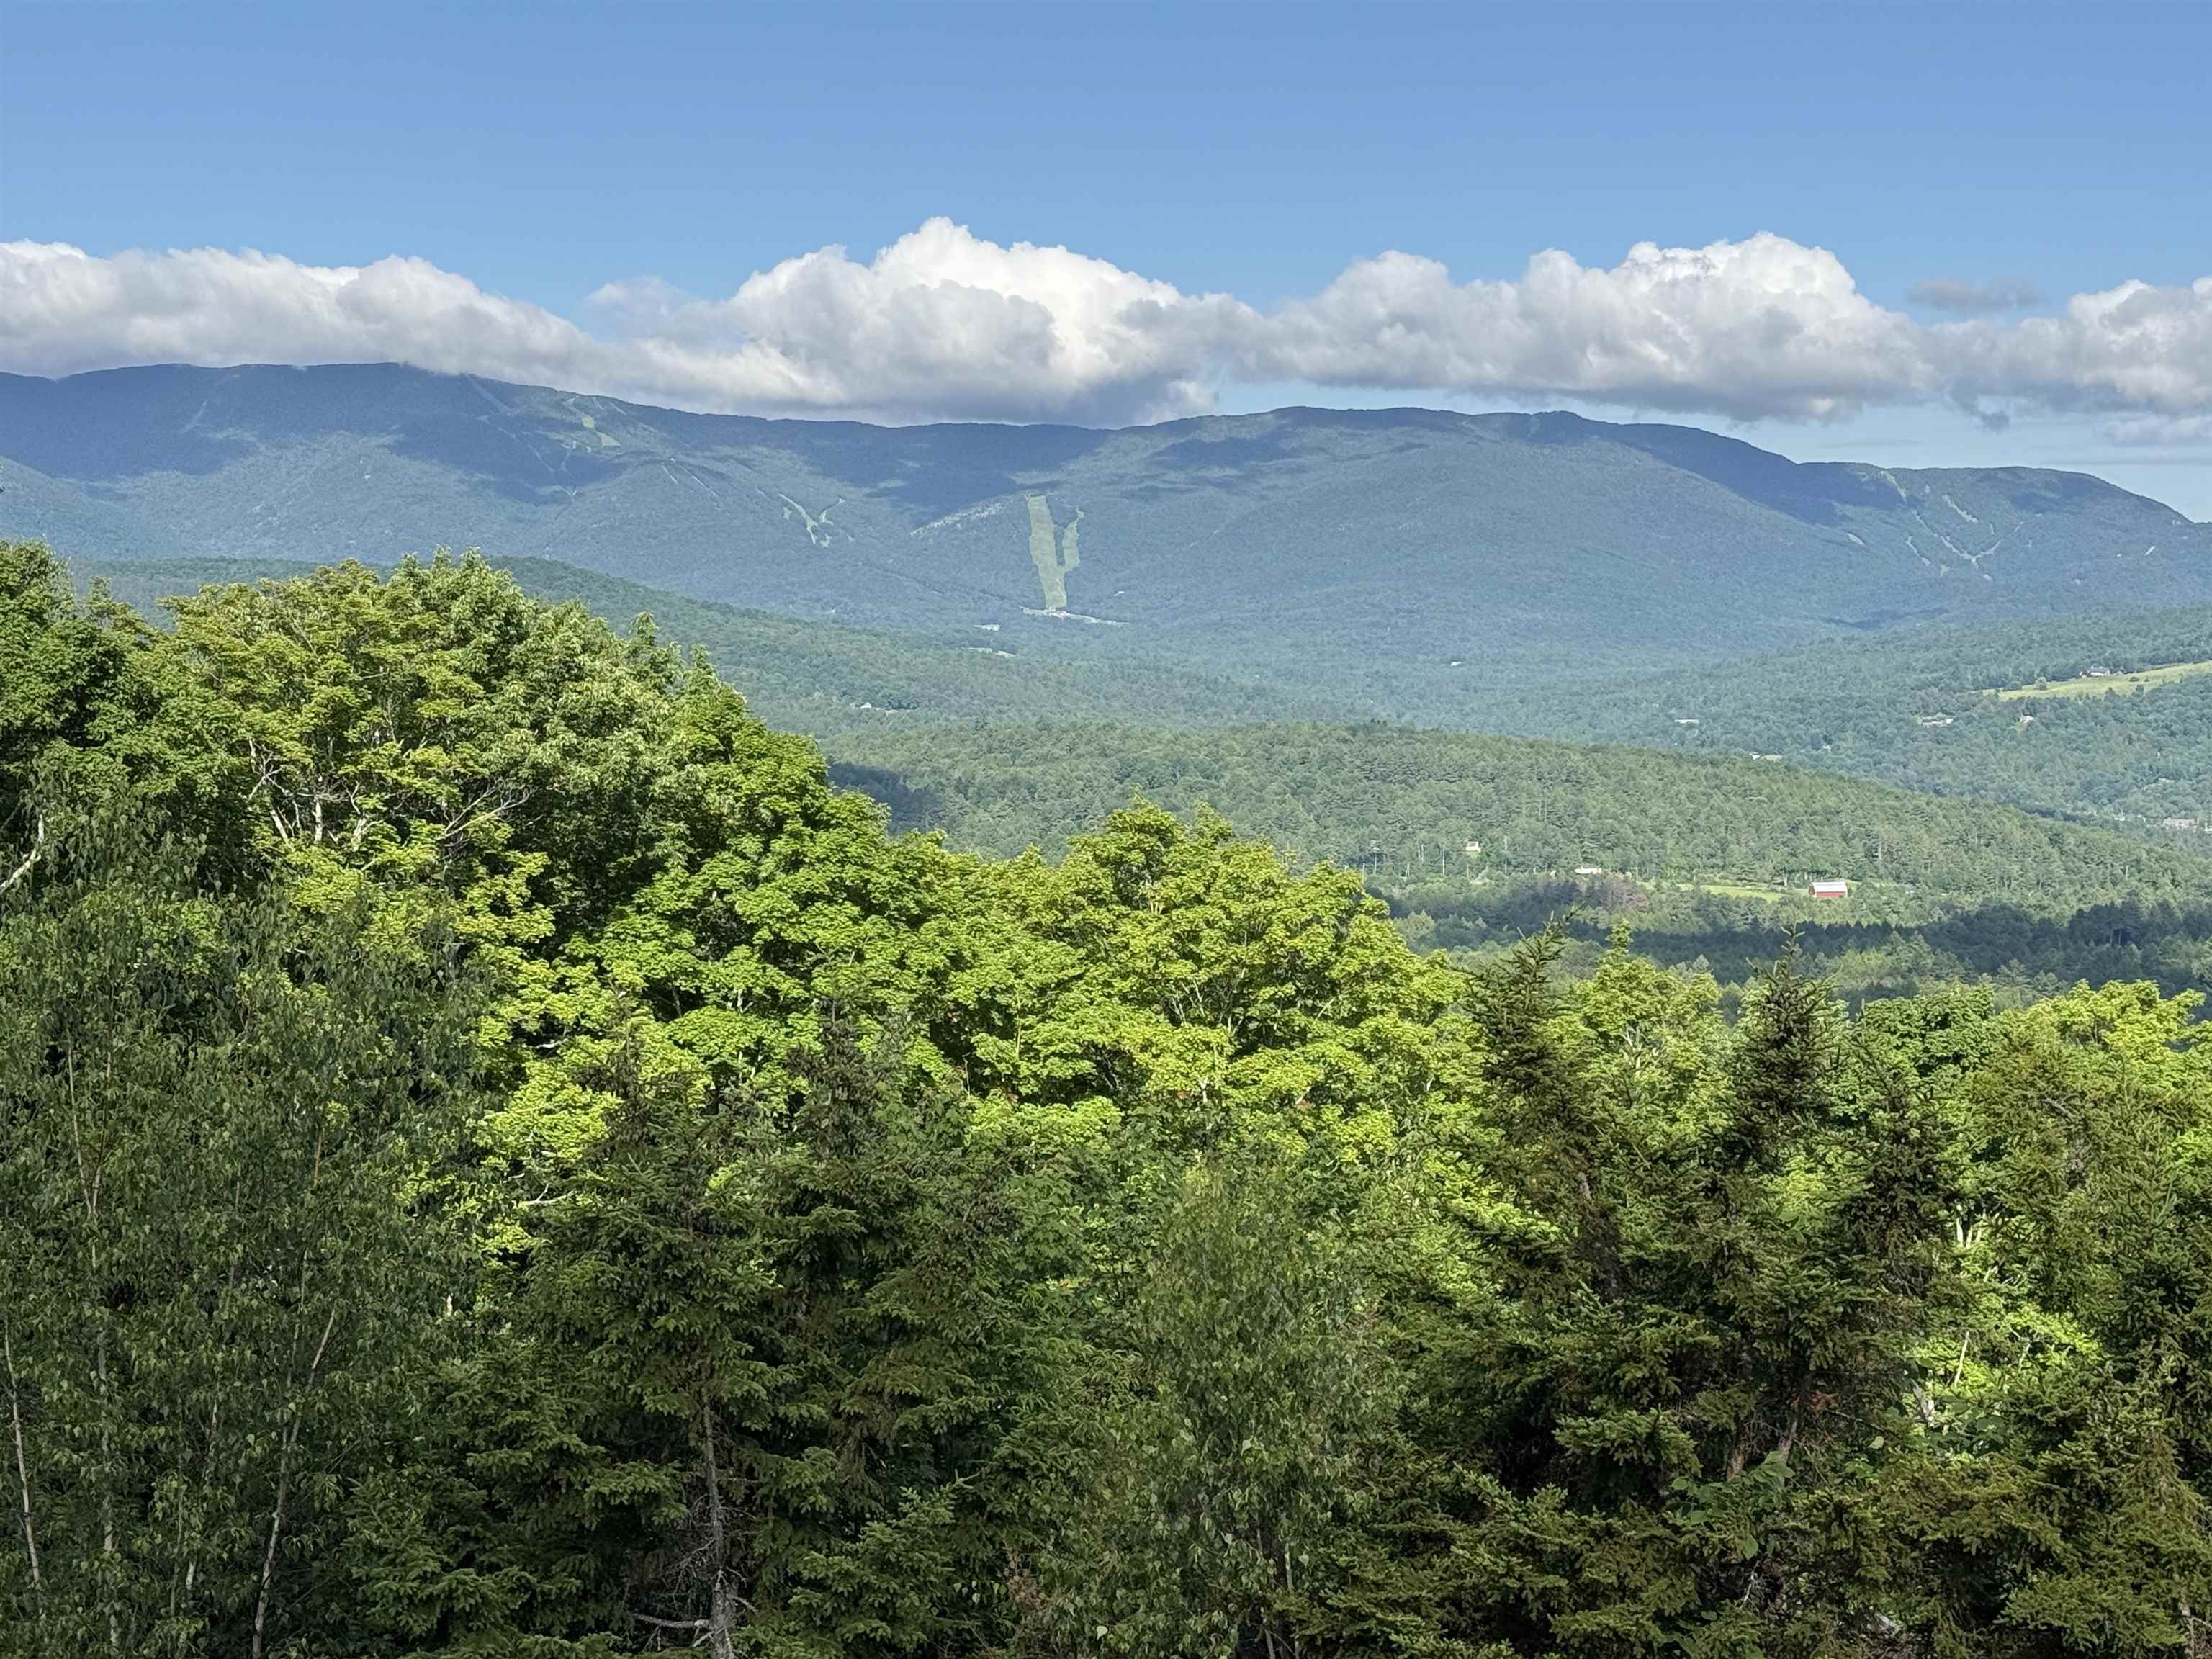


LANDING ON 2ND FLOOR
To see this Listing
Address: 884 Palmer Hill Road Waitsfield VT
Listed by Michael Brodeur Bradley Brook Real Estate
Description:
Privately tucked away on the eastern slope of the Northfield Range, this perfect gem of a home features 5 bedrooms, 4 bathrooms, and awe-inspiring western views overlooking the Valley from almost every room. The main floor has an expansive open floor plan and boasts black granite radiant heat floors with 10' ceilings, 8' doors, recessed lighting, a wood-powered fireplace, and custom white ash woodwork throughout. In addition, large windows from the kitchen to the great room allow for beautiful views of the Mad River Valley below. The main floor also features a large en suite primary bedroom with an expansive closet space that boasts magnificent views to wake up to every morning, views that can also be experienced from the jacuzzi tub. Adjacent to the primary bedroom is an office space for when work has to be done and a formal entry to the home. On the 2nd floor, you will find four bedrooms that share two full bathrooms. Each bedroom comes with unbelievable views that are really going to impress your guests when they come to visit. Outside, you have an easily maintained front yard with rustic stone walls and a pristine sugar maple forest that has potential for a future 3 lot conceptual subdivision sketched by Bannon Engineering, Mark Bannon consultation. Add to this incredible walking trails nearby, an electric car charger pre-installed, reliable fiber optic internet, and you get an extremely well-built home in a secluded private location where you can come and go as you like. Stop by to take a look and imagine the possibilities!
Listed by Michael Brodeur Bradley Brook Real Estate
Description:
Privately tucked away on the eastern slope of the Northfield Range, this perfect gem of a home features 5 bedrooms, 4 bathrooms, and awe-inspiring western views overlooking the Valley from almost every room. The main floor has an expansive open floor plan and boasts black granite radiant heat floors with 10' ceilings, 8' doors, recessed lighting, a wood-powered fireplace, and custom white ash woodwork throughout. In addition, large windows from the kitchen to the great room allow for beautiful views of the Mad River Valley below. The main floor also features a large en suite primary bedroom with an expansive closet space that boasts magnificent views to wake up to every morning, views that can also be experienced from the jacuzzi tub. Adjacent to the primary bedroom is an office space for when work has to be done and a formal entry to the home. On the 2nd floor, you will find four bedrooms that share two full bathrooms. Each bedroom comes with unbelievable views that are really going to impress your guests when they come to visit. Outside, you have an easily maintained front yard with rustic stone walls and a pristine sugar maple forest that has potential for a future 3 lot conceptual subdivision sketched by Bannon Engineering, Mark Bannon consultation. Add to this incredible walking trails nearby, an electric car charger pre-installed, reliable fiber optic internet, and you get an extremely well-built home in a secluded private location where you can come and go as you like. Stop by to take a look and imagine the possibilities!
Room Information:
Total Rooms: 11
Total Baths: 4
Full Baths: 3
1/2 Baths: 1
Bedrooms: 5
Total Baths: 4
Full Baths: 3
1/2 Baths: 1
Bedrooms: 5
Construction Information:
Year Built: 1996
Type: Wood Frame | Clapboard Exterior
Type: Wood Frame | Clapboard Exterior
Building Info
Finished Sq.Ft.: 2660
Above Grade Sq.Ft.: 2660
Below Grade Sq.Ft.: 0
Apx Below Grade Unfinished Sq.Ft.: 0
Exterior Info
Style: Cape
Exterior Color Blue
Roof: Metal
Utilities
Electric: 200+ Amp Service
Water: Drilled Well
Sewer: 1000 Gallon | Concrete | Leach Field | On-Site Septic Exists
Land Description:
Country Setting | Mountain View | Secluded | Sloping | Trail/Near Trail | View | Walking Trails | Wooded | Near Shopping | Near Skiing
Lot size: 15.1 acres
Zoned: Residential
Surveyed: Yes
SurveyedBy: Harold Marsh
Flood Zone: Unknown
Seasonal: No
Road Frontage: 316
Driveway: Gravel
Additional Information
Taxes $26,250
Assesed Value Not Reported
Taxes $26,250
Assesed Value Not Reported
Schools
School District: Washington West
Elementary School: Waitsfield Elementary School
Middle School: Harwood Union Middle/High
High School: Harwood Union High School
School District: Washington West
Elementary School: Waitsfield Elementary School
Middle School: Harwood Union Middle/High
High School: Harwood Union High School
