List Price: $830,000 | $200 per sq.ft. | 5 Bedroom | 3 Bathroom | 2 Story Single Family Home
Price Change! Reduced by $30,000 down 4% on July 20th 2026
Under Contract Date Listed Tuesday Jun 2, 2026 | MLS# 5092215
Price Change! Reduced by $30,000 down 4% on July 20th 2026
Under Contract Date Listed Tuesday Jun 2, 2026 | MLS# 5092215
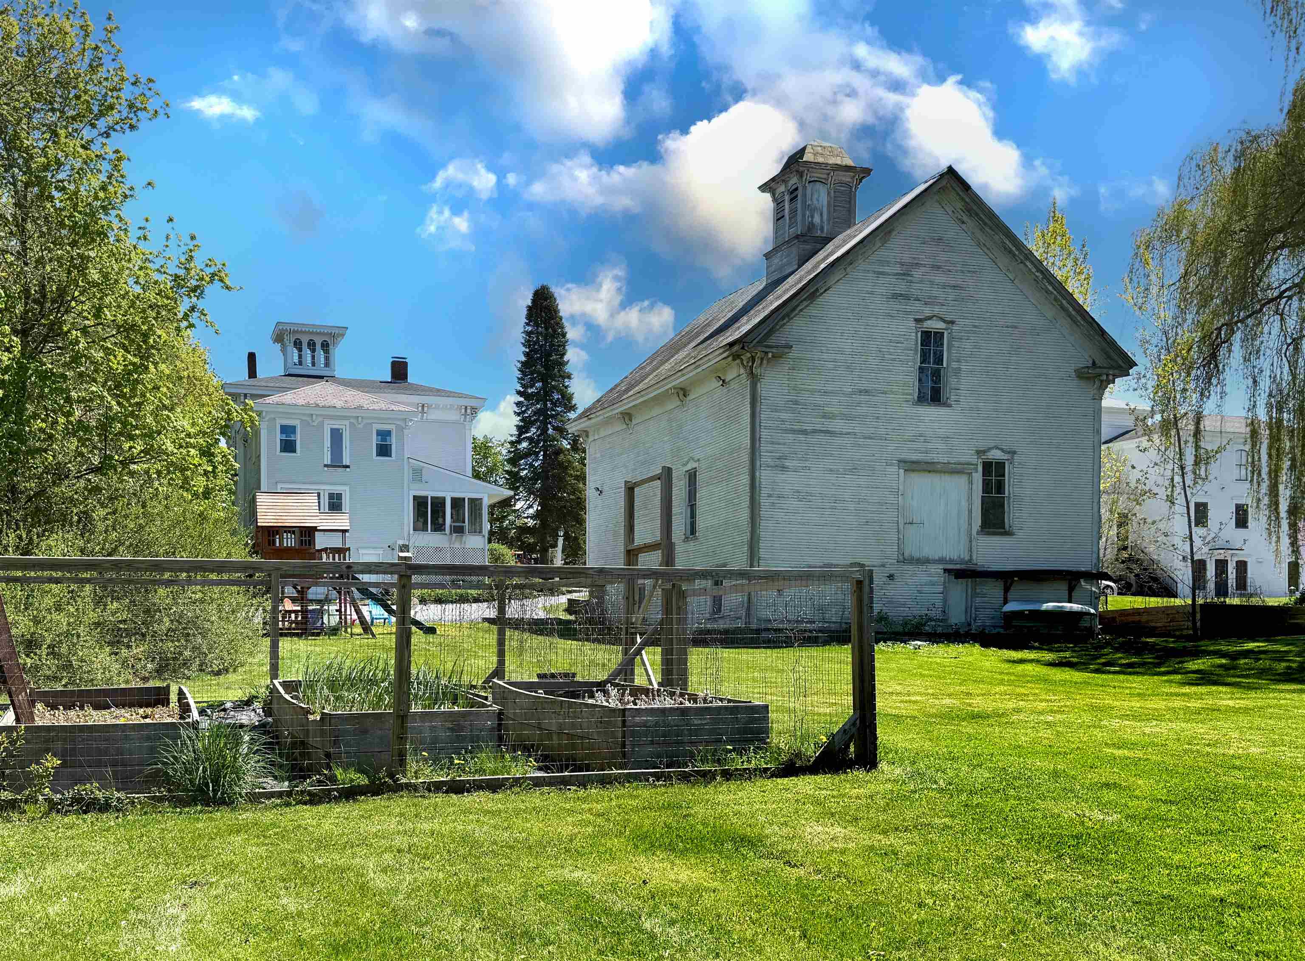
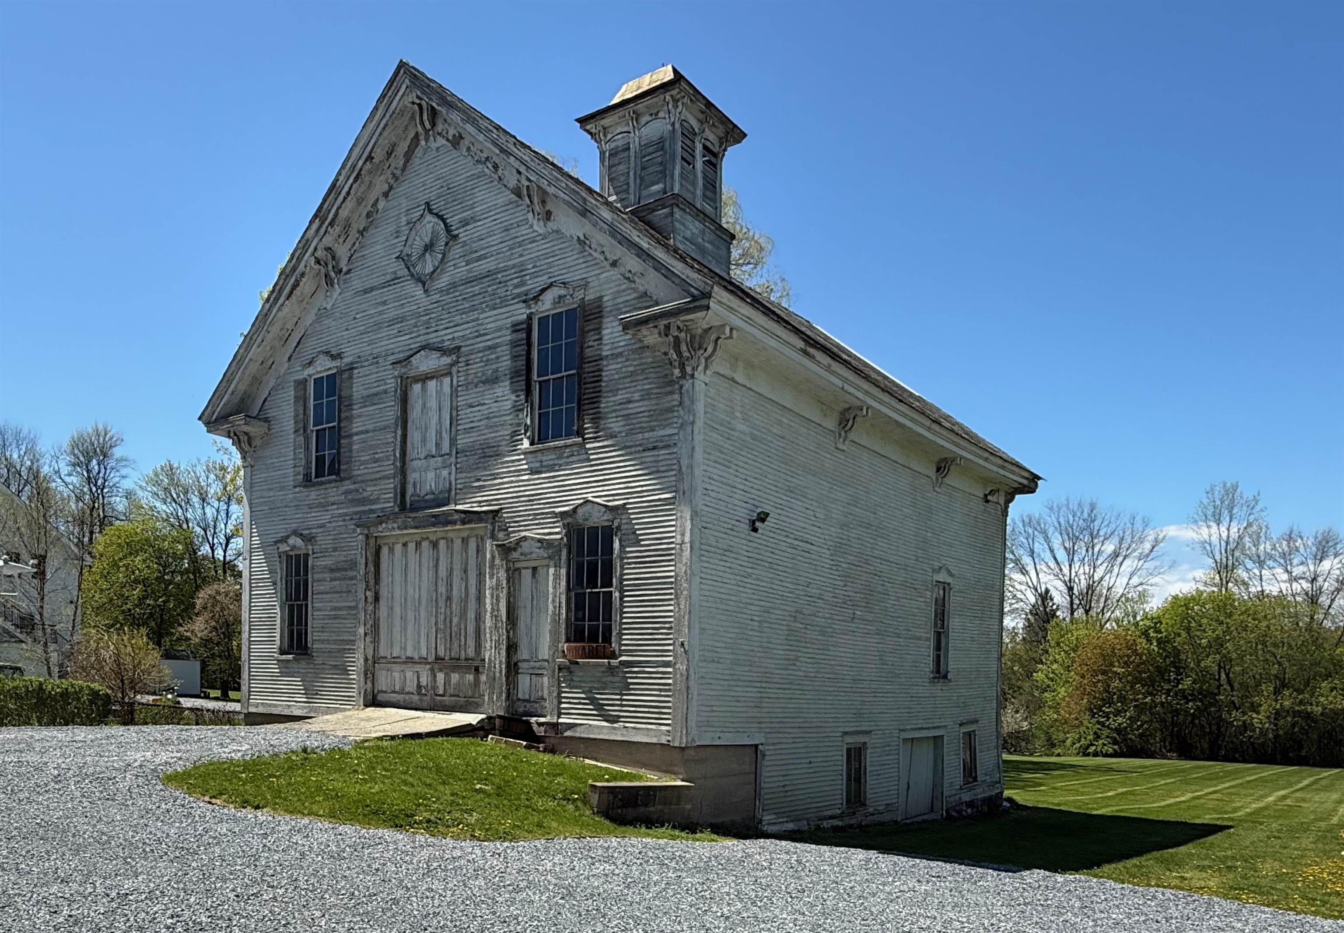
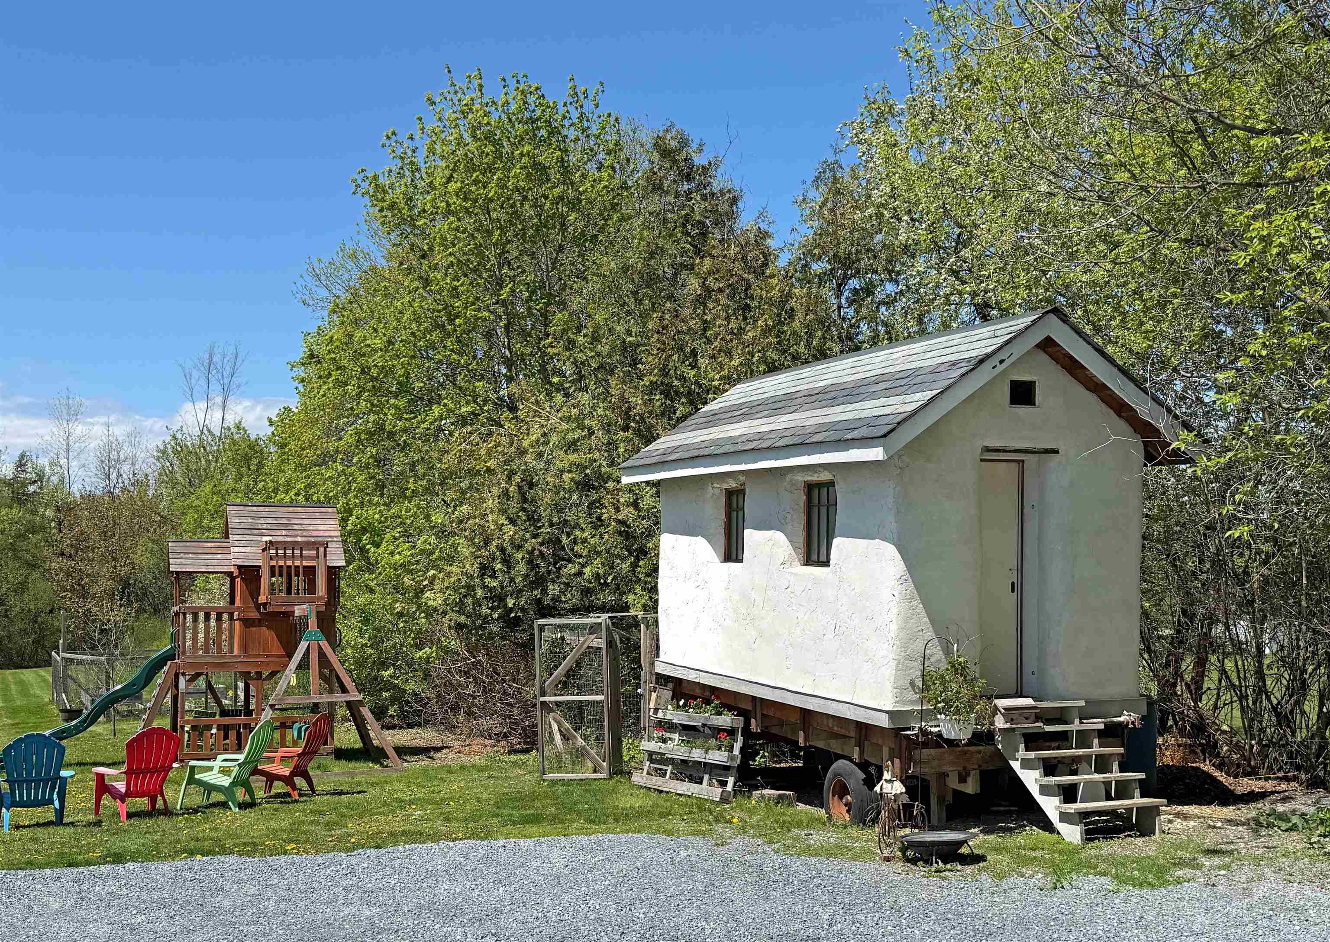
Chicken Coop
To see this Listing
Address: 72 Main Street Vergennes VT
Listed by Jill Fraga The Real Estate Company of Vermont, LLC
Description:
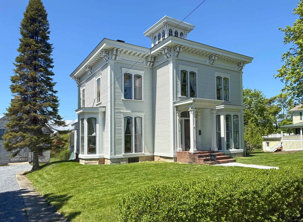
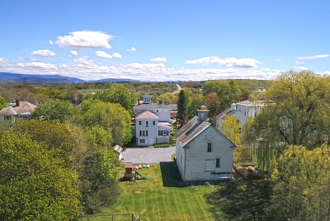
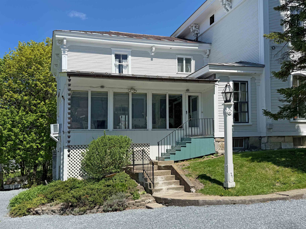
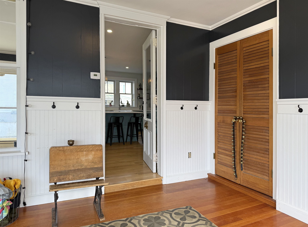
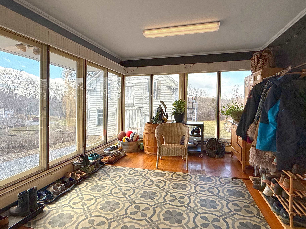
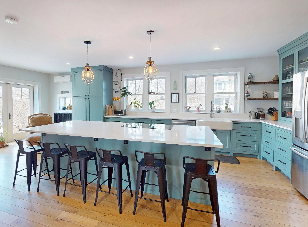
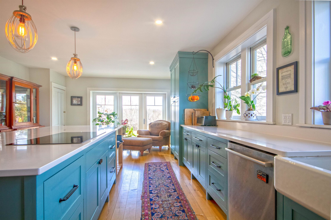
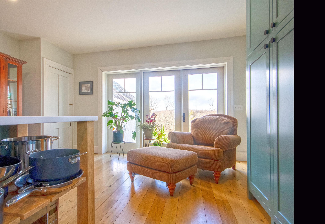
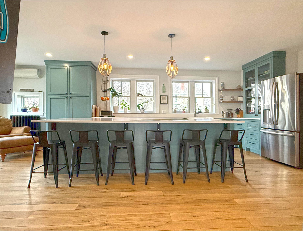
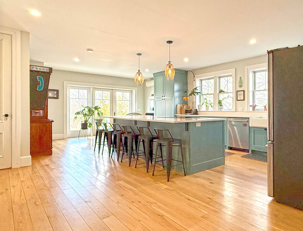
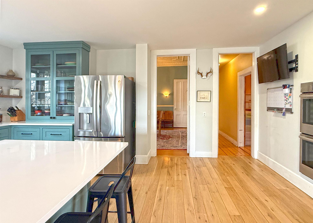
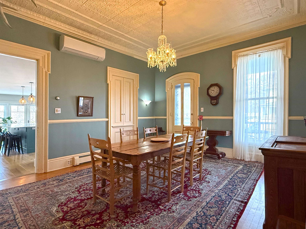
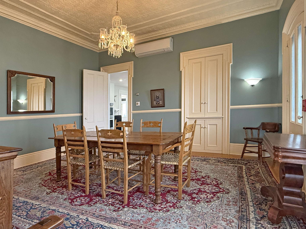
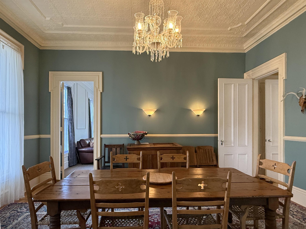
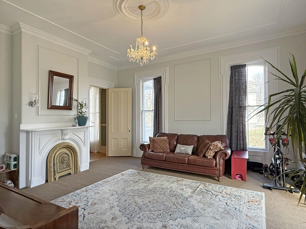
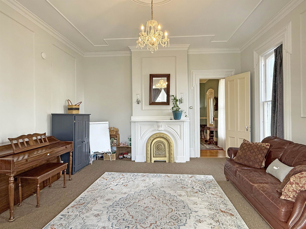
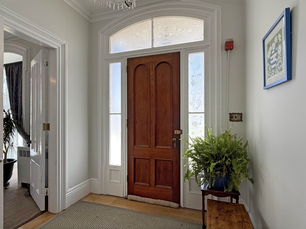
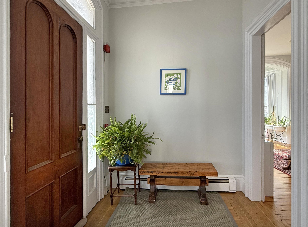
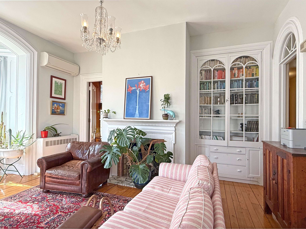
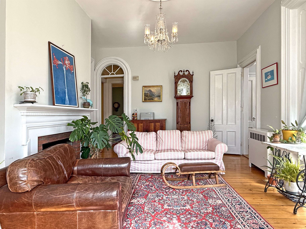
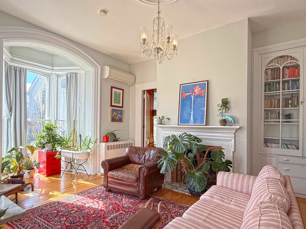
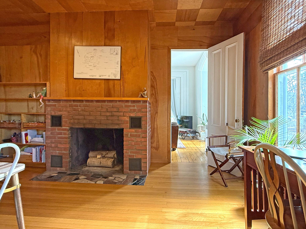
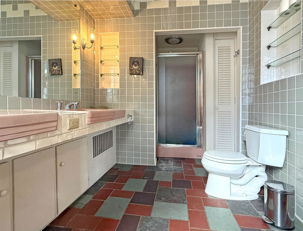
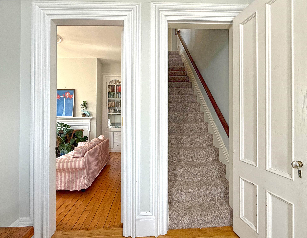
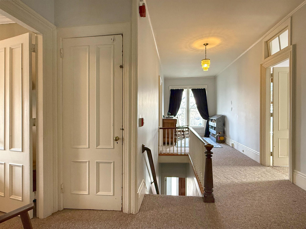
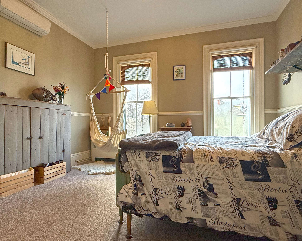
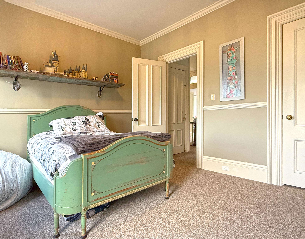
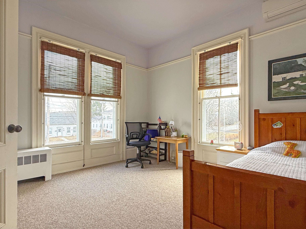
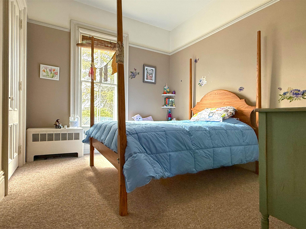
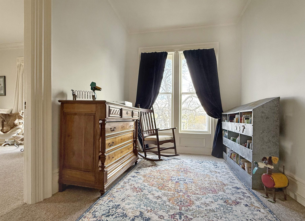
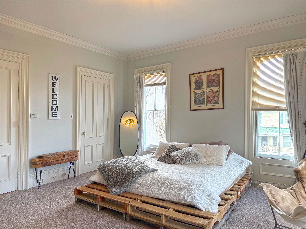
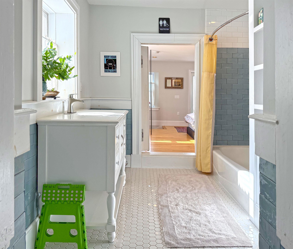
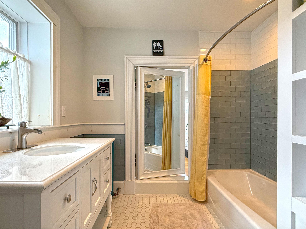
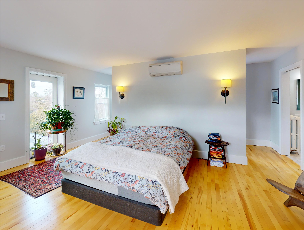
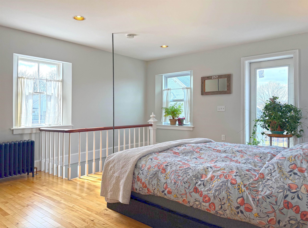
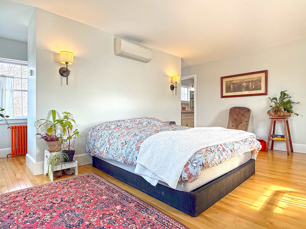
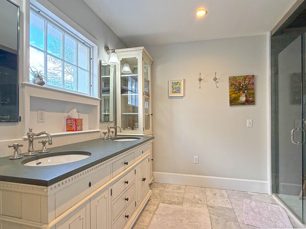
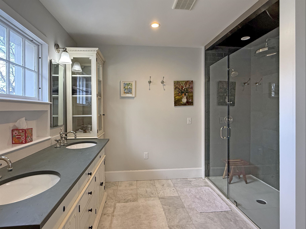
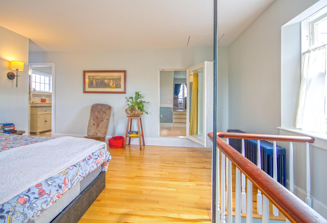
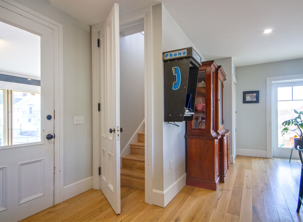
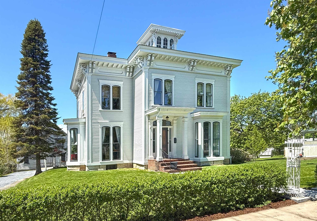
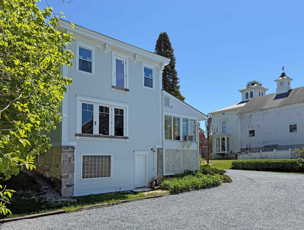
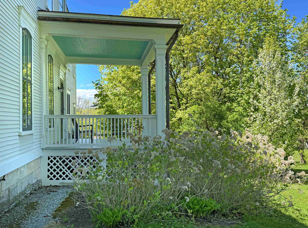
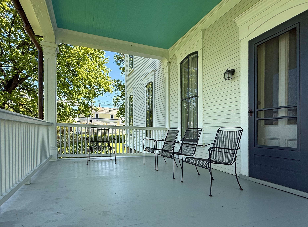
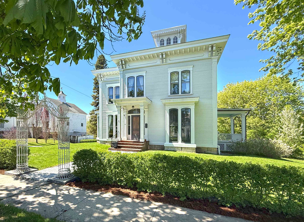
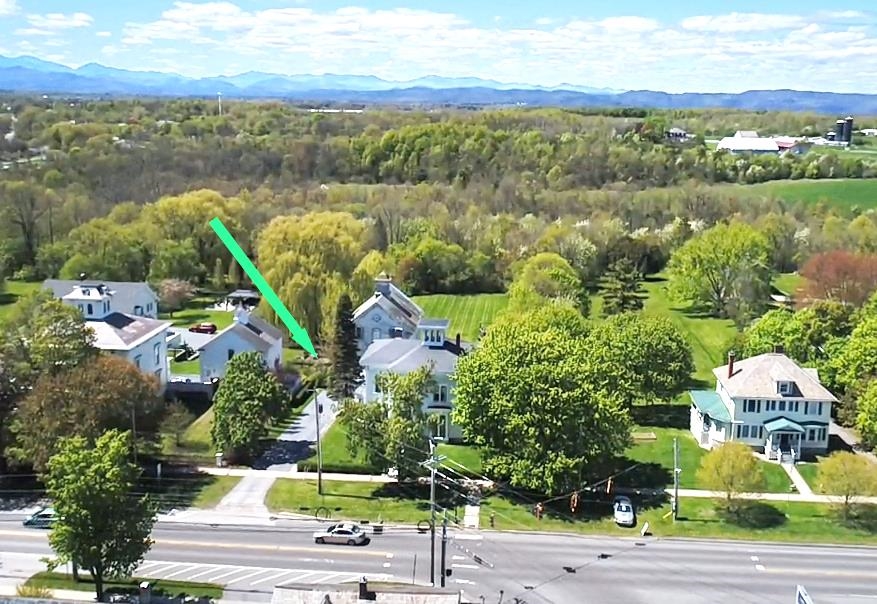
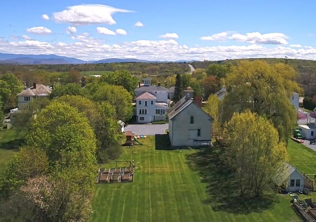
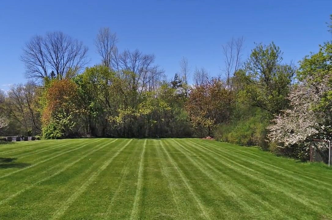
One of several stately Italianate-style properties on Main Street, this circa-1865 home has been tastefully refurbished, creating an elegant balance of historic charm and modern updates. Improvements include a well-appointed and cheerful kitchen remodel, a relaxing primary suite renovation, and six heat pumps throughout the home for year-round comfort. Entering through the spacious mudroom into the kitchen, anchored by a 10-foot island that creates ample space for gatherings and home chefs alike. The kitchen then flows directly into the dining room, featuring an original tin ceiling, timeless crystal chandelier, and access to the covered side porch - ideal for summer dining. At the front of the home are two spacious living rooms, separated by a formal foyer. The cozier family room, with it's southwestern exposure, is centered around the floor-to-ceiling windows, allowing afternoon light to stream into the space. From here, step into the wood-paneled office with access to a vintage three-quarter bath. Off the front foyer, the main staircase leads upstairs, where a large landing provides access to four spacious bedrooms and a double window overlooking the historic village setting. At the opposite end, you'll find the laundry area and an inviting full bath, which doubles as a playful access through a hidden door (disguised as a wall mirror), via which you'll discover the primary suite with discerning finishes, including the ¾ en-suite bath and a second dedicated staircase providing access back to the main level of the home. Outside, a private one-acre lot provides space to play, garden and entertain, while a 3,000sq ft carriage barn offers additional space for a multitude of potential uses. Residential/Limited Business District zoning allows for conditional uses such as offices, professional studios, and more.
Listed by Jill Fraga The Real Estate Company of Vermont, LLC
Description:
One of several stately Italianate-style properties on Main Street, this circa-1865 home has been tastefully refurbished, creating an elegant balance of historic charm and modern updates. Improvements include a well-appointed and cheerful kitchen remodel, a relaxing primary suite renovation, and six heat pumps throughout the home for year-round comfort. Entering through the spacious mudroom into the kitchen, anchored by a 10-foot island that creates ample space for gatherings and home chefs alike. The kitchen then flows directly into the dining room, featuring an original tin ceiling, timeless crystal chandelier, and access to the covered side porch - ideal for summer dining. At the front of the home are two spacious living rooms, separated by a formal foyer. The cozier family room, with it's southwestern exposure, is centered around the floor-to-ceiling windows, allowing afternoon light to stream into the space. From here, step into the wood-paneled office with access to a vintage three-quarter bath. Off the front foyer, the main staircase leads upstairs, where a large landing provides access to four spacious bedrooms and a double window overlooking the historic village setting. At the opposite end, you'll find the laundry area and an inviting full bath, which doubles as a playful access through a hidden door (disguised as a wall mirror), via which you'll discover the primary suite with discerning finishes, including the ¾ en-suite bath and a second dedicated staircase providing access back to the main level of the home. Outside, a private one-acre lot provides space to play, garden and entertain, while a 3,000sq ft carriage barn offers additional space for a multitude of potential uses. Residential/Limited Business District zoning allows for conditional uses such as offices, professional studios, and more.
Room Information:
Total Rooms: 10
Total Baths: 3
Flooring: Carpet | Combination | Wood
Full Baths: 1
3/4 Baths: 2
Bedrooms: 5
Total Baths: 3
Flooring: Carpet | Combination | Wood
Full Baths: 1
3/4 Baths: 2
Bedrooms: 5
Basement: Full | Interior Stairs | Storage Space | Unfinished | Walkout | Exterior Access | Basement Stairs
Construction Information:
Year Built: 1866
Type: Clapboard Exterior | Wood Exterior | Wood Siding
Type: Clapboard Exterior | Wood Exterior | Wood Siding
Building Info
Finished Sq.Ft.: 6116
Above Grade Sq.Ft.: 4151
Below Grade Sq.Ft.: 0
Apx Below Grade Unfinished Sq.Ft.: 1965
Foundation size 63' x 39'.
Exterior Info
Style: Victorian
Exterior Color White
Roof: Metal | Shingle | Slate
Utilities
Electric: Circuit Breaker(s)
Water: Public
Sewer: Public
Land Description:
Sidewalks | In Town | Near Shopping | Near School(s)
Lot size: 1.1 acres
Zoned: Res/Limited Business
Surveyed: Unk
Flood Zone: No
Seasonal: No
Road Frontage: 108
Driveway: Brick/Pavers | Gravel
Additional Information
Docs Available : Deed
Easement - Yes
Taxes $11,827
Assesed Value Not Reported
Docs Available : Deed
Easement - Yes
Taxes $11,827
Assesed Value Not Reported
Schools
School District: Addison Northwest
Elementary School: Vergennes UES #44
Middle School: Vergennes UHSD #5
High School: Vergennes UHSD #5
School District: Addison Northwest
Elementary School: Vergennes UES #44
Middle School: Vergennes UHSD #5
High School: Vergennes UHSD #5
