List Price: $409,000 | $251 per sq.ft. | 3 Bedroom | 2 Bathroom | 1.5 Story Single Family Home
Price Change! Reduced by $36,000 down 9% on July 6th 2026
Date Listed Thursday Dec 4, 2025 | MLS# 5071323
Price Change! Reduced by $36,000 down 9% on July 6th 2026
Date Listed Thursday Dec 4, 2025 | MLS# 5071323

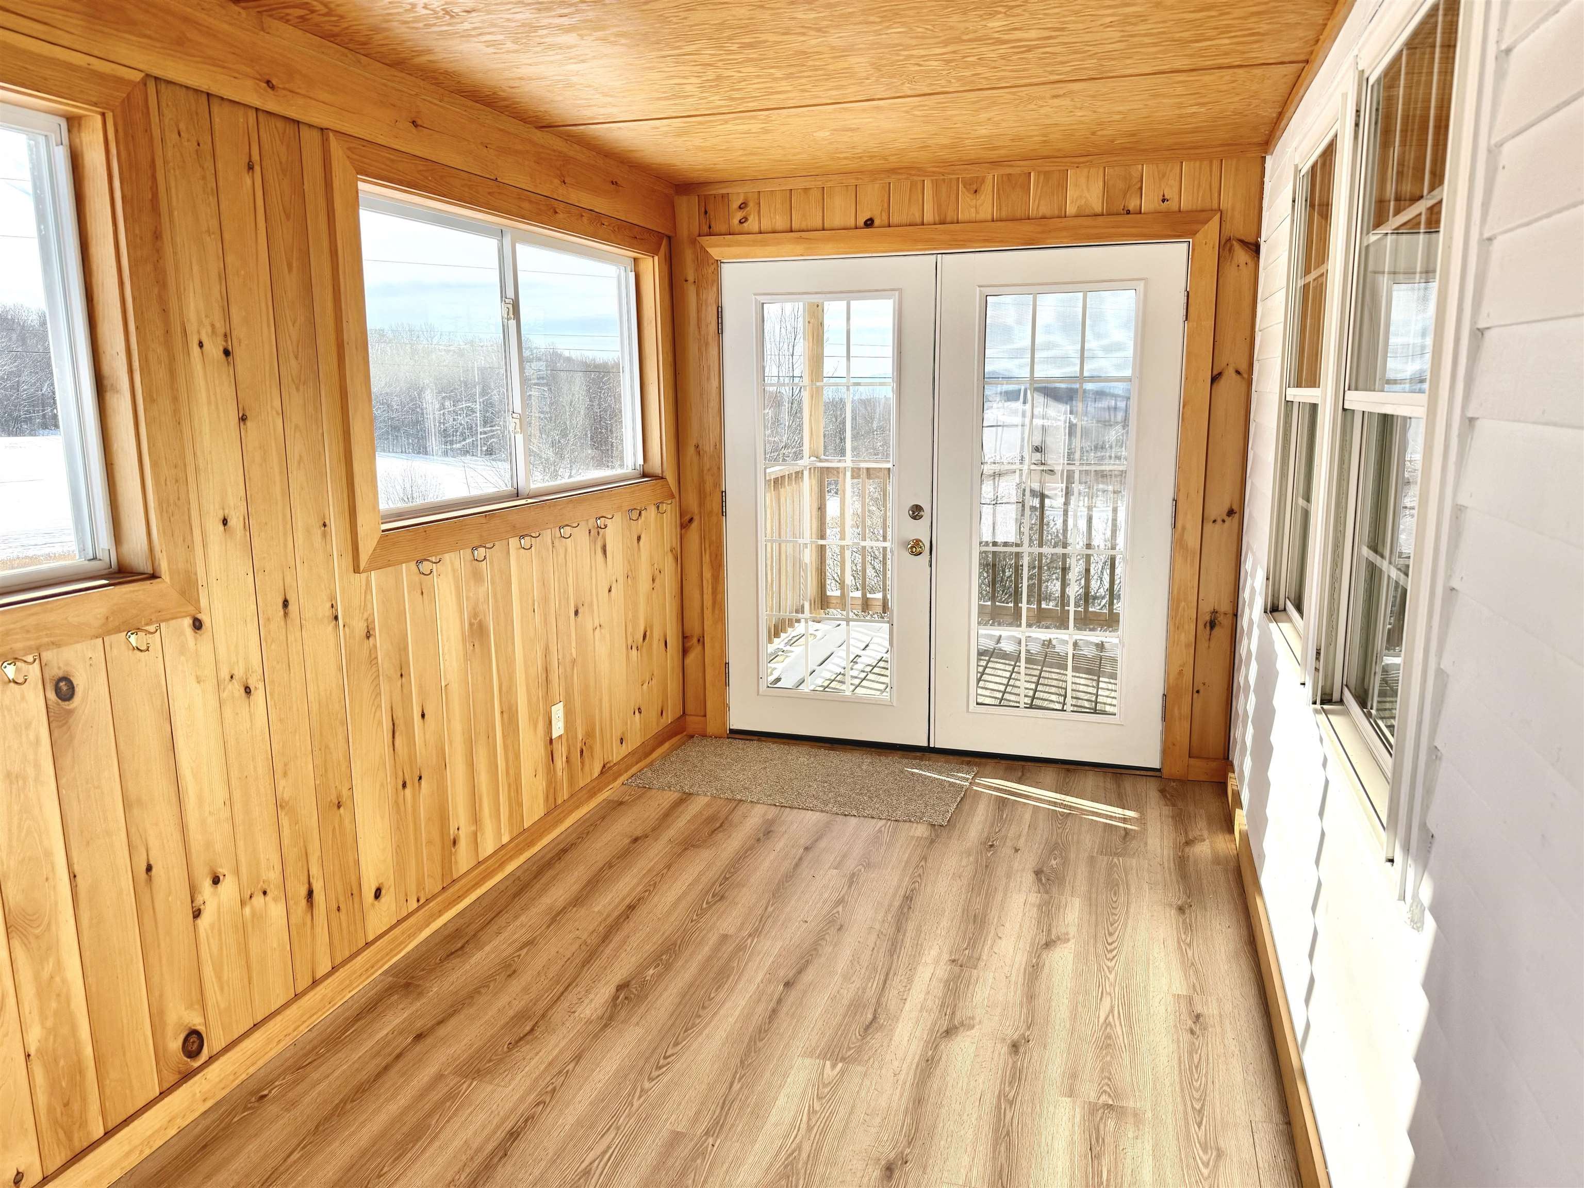
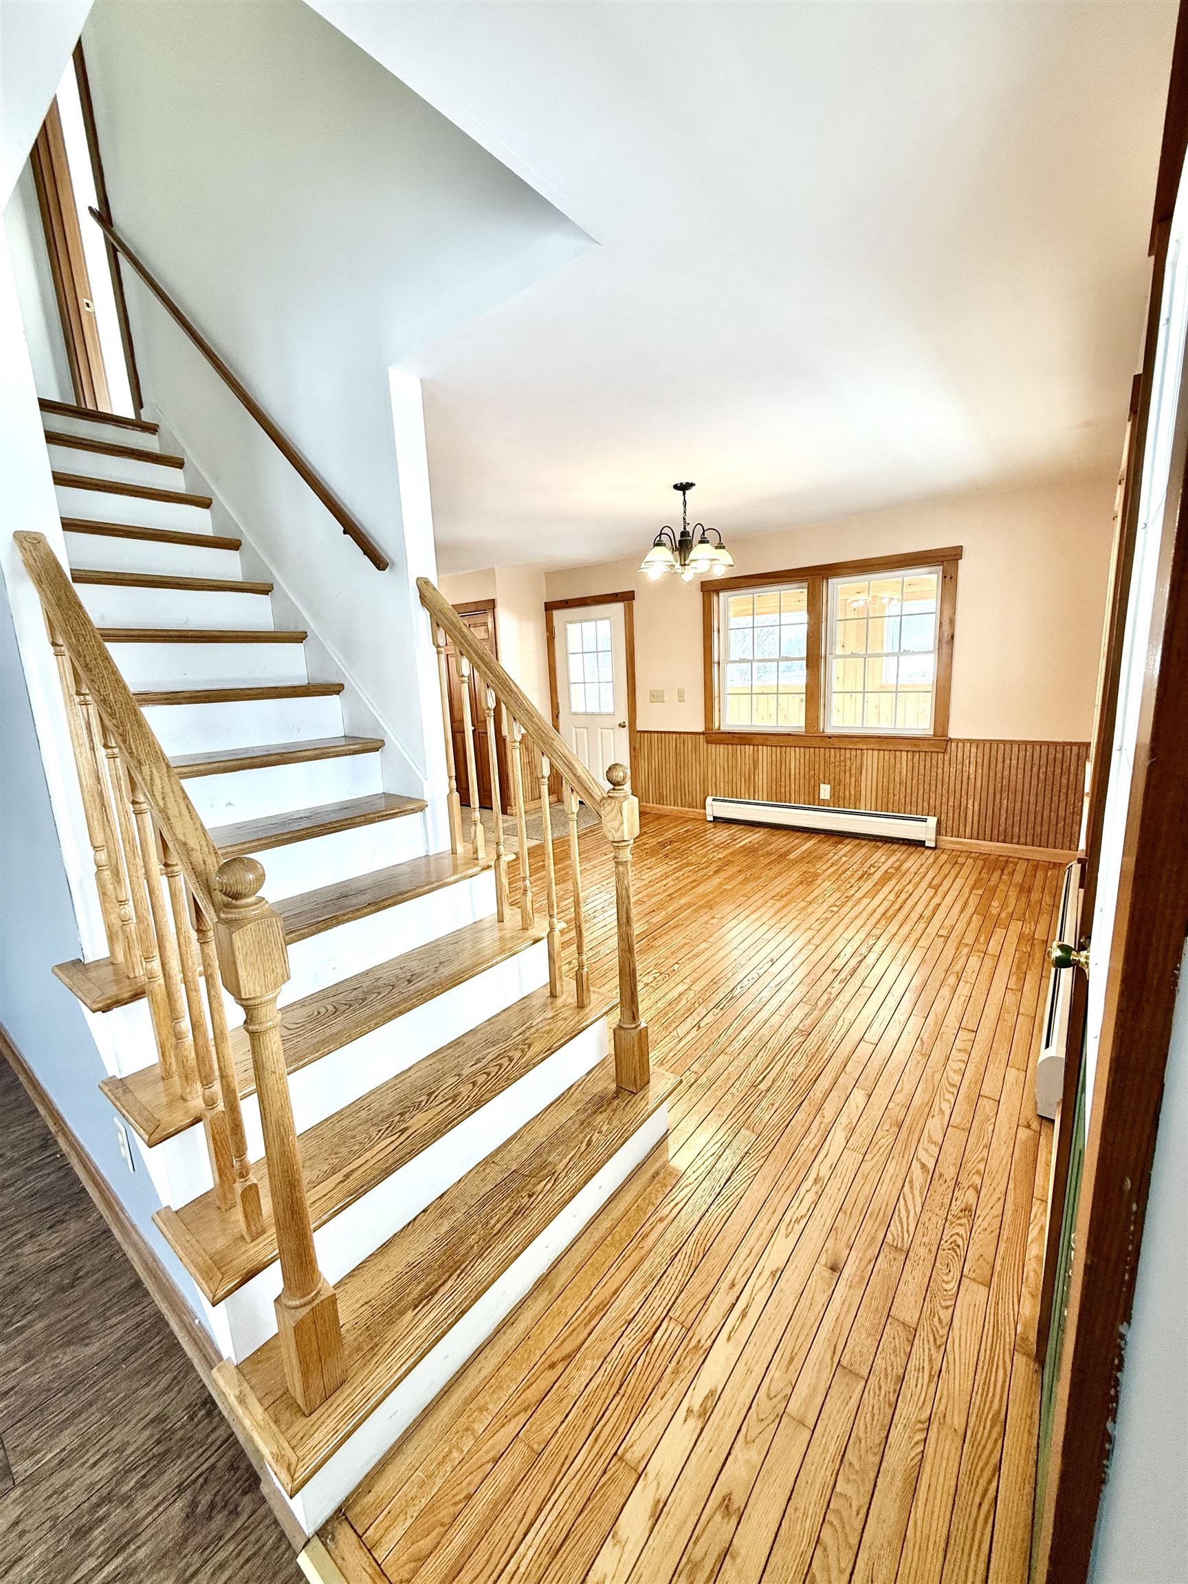
Mudroom
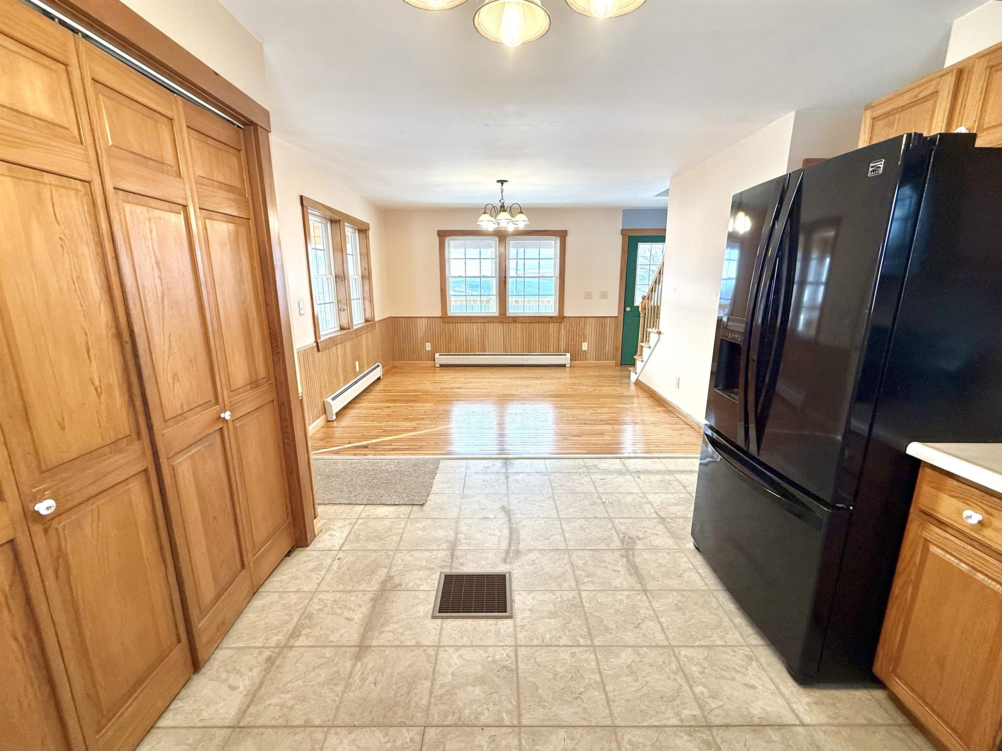
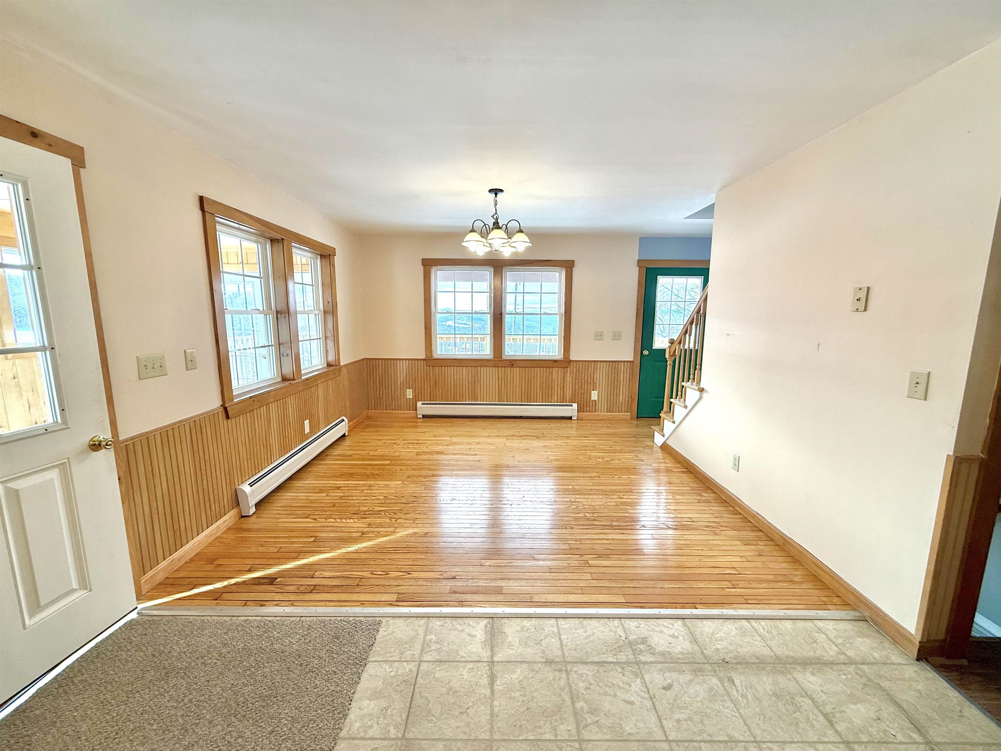
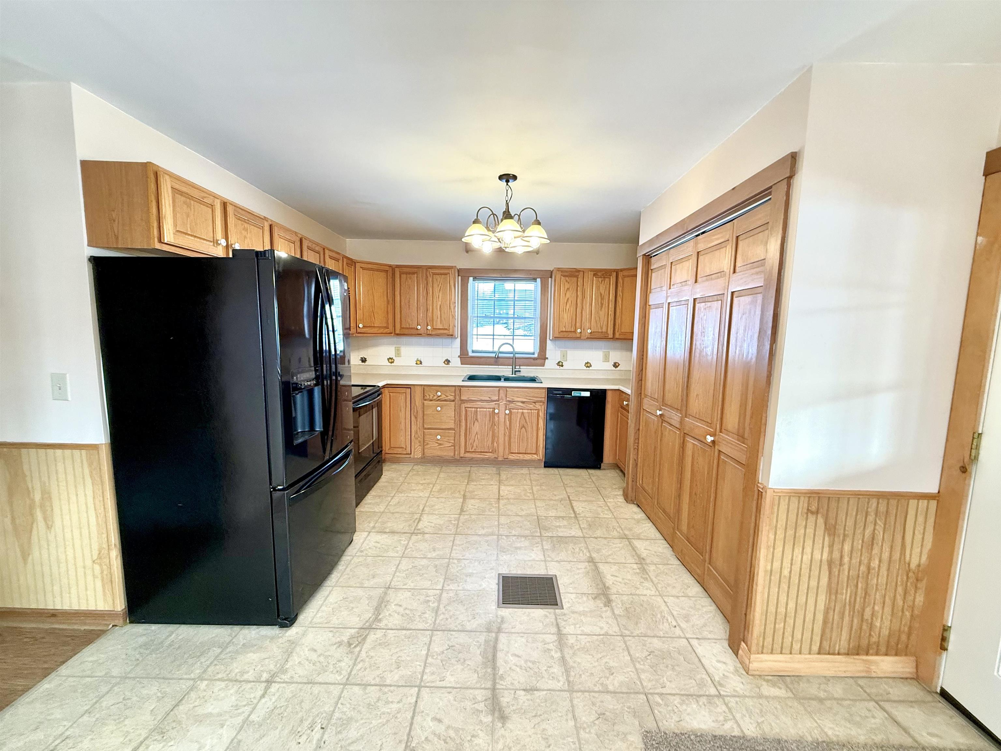
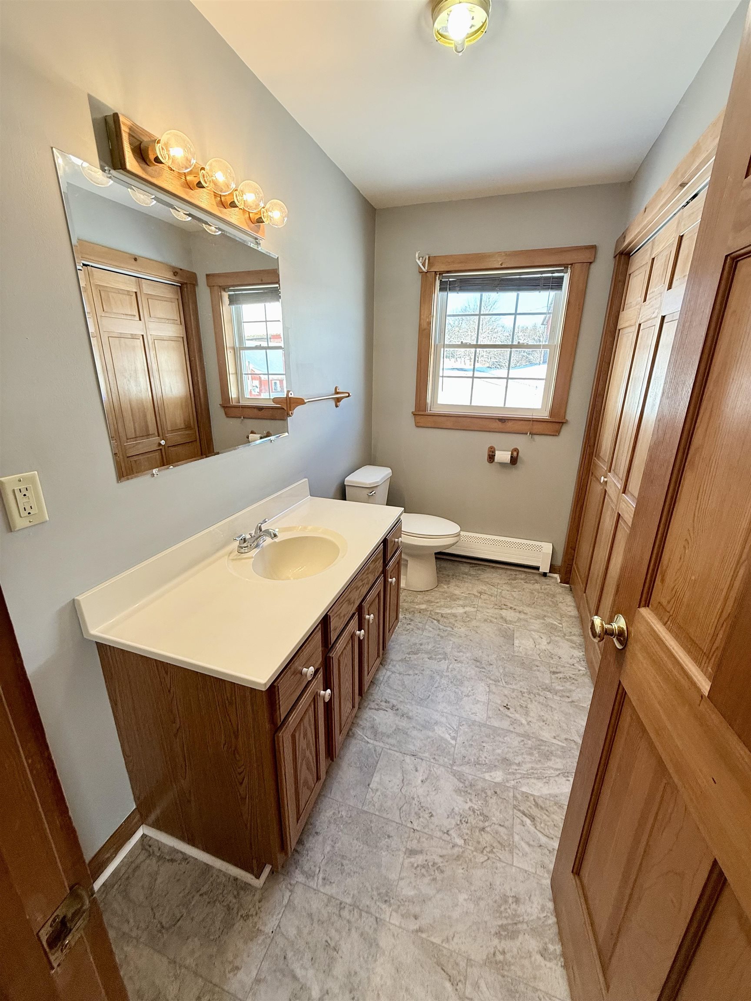
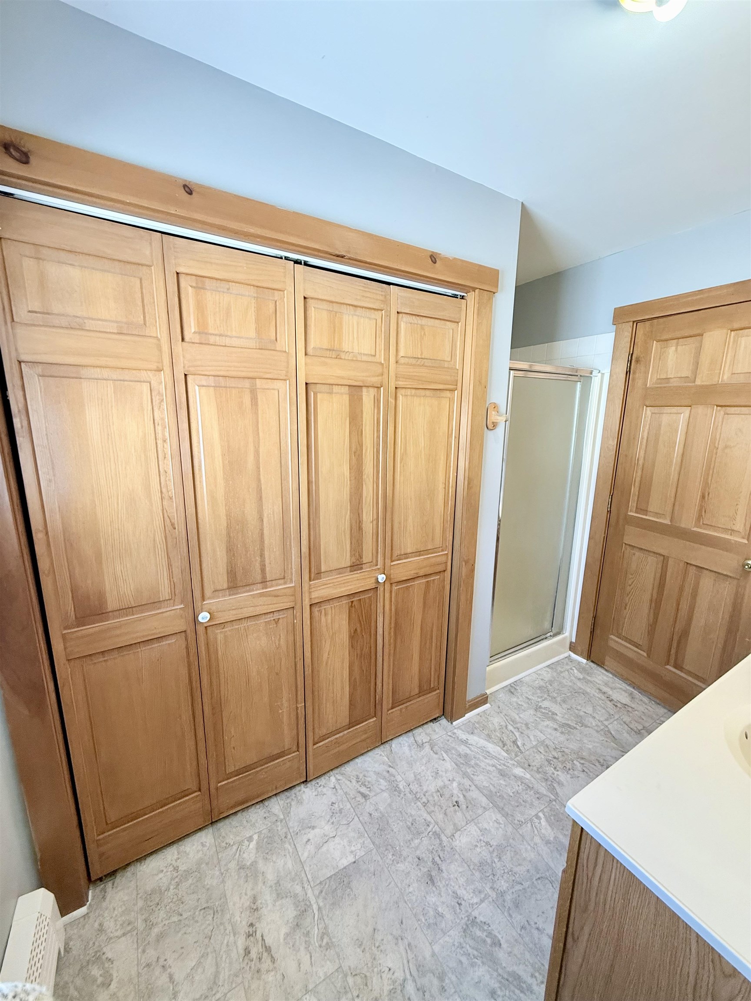
Main Level 3/4 Bath
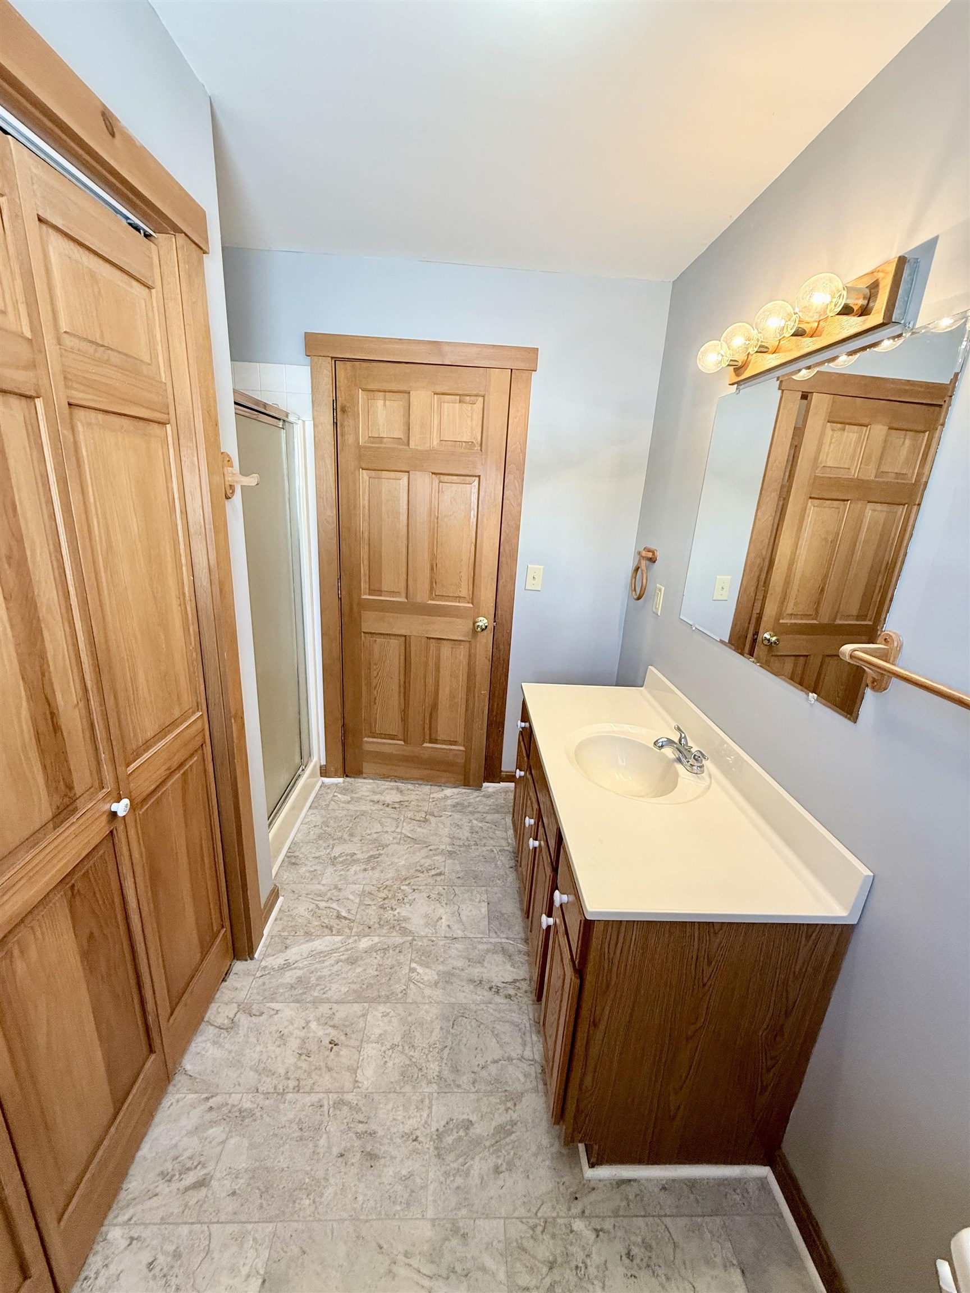
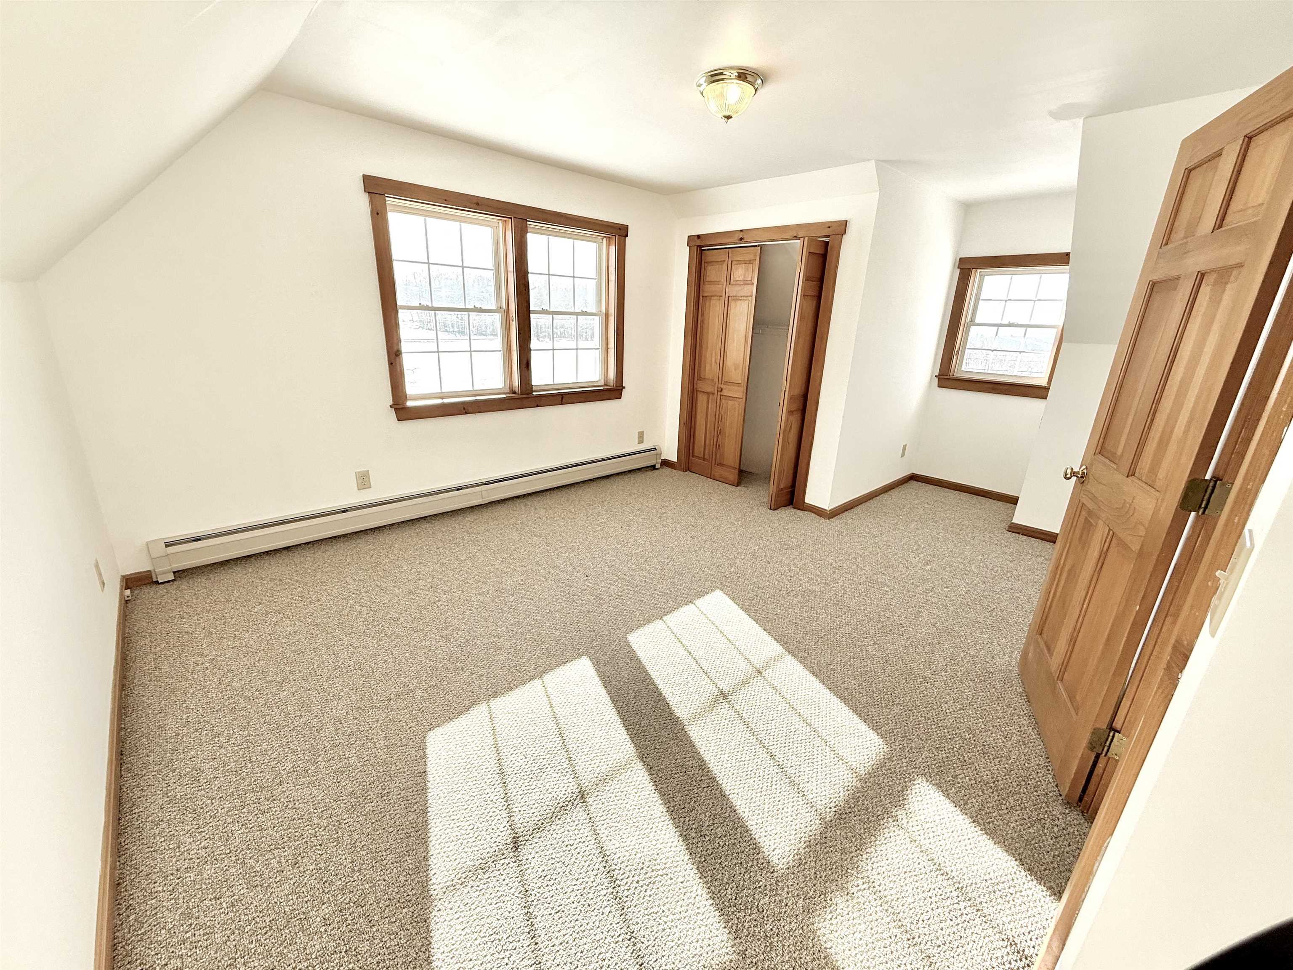
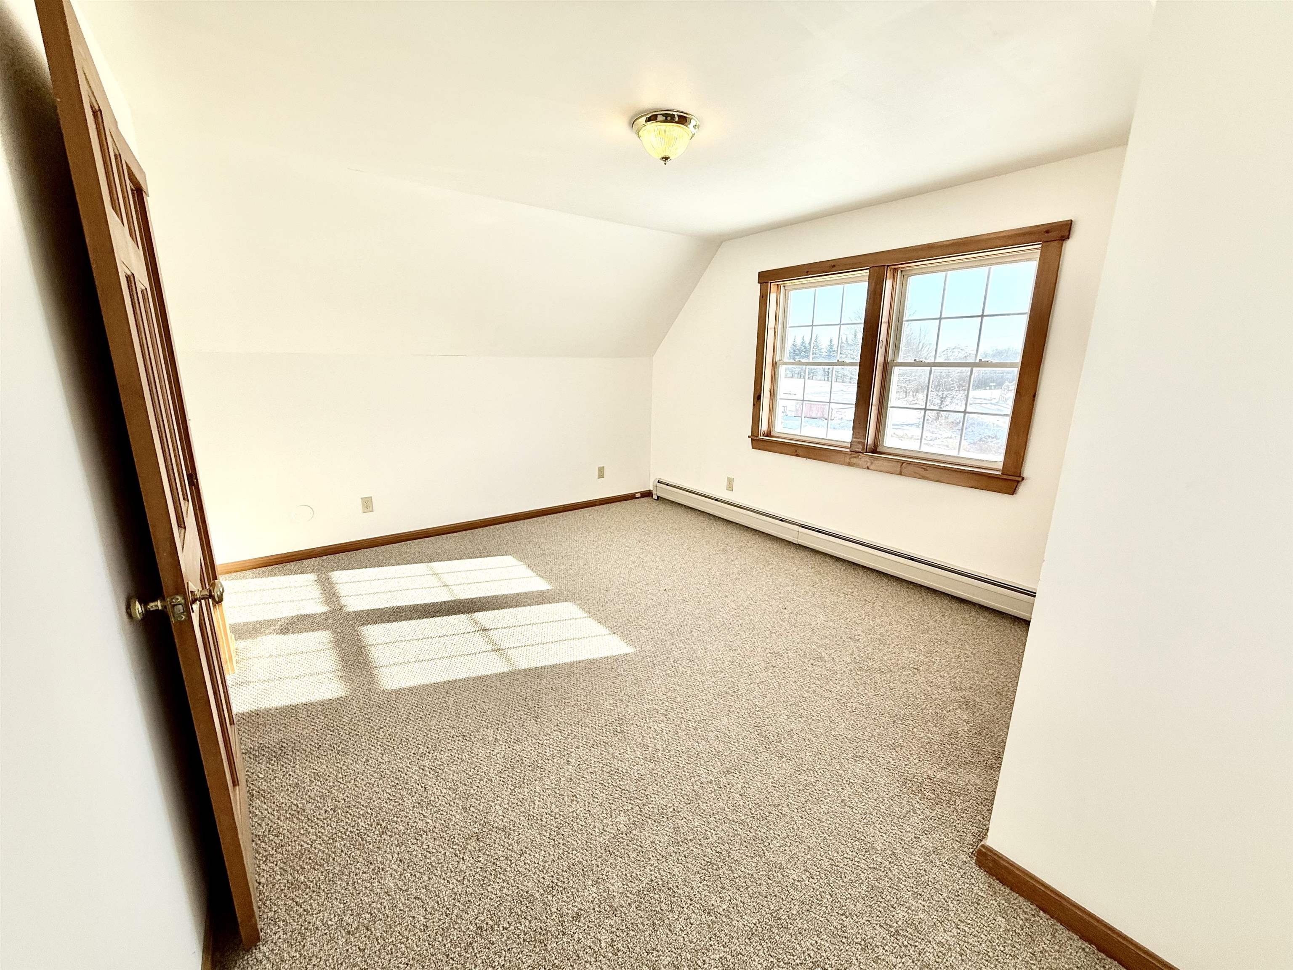
Upper Level Bedroom #1
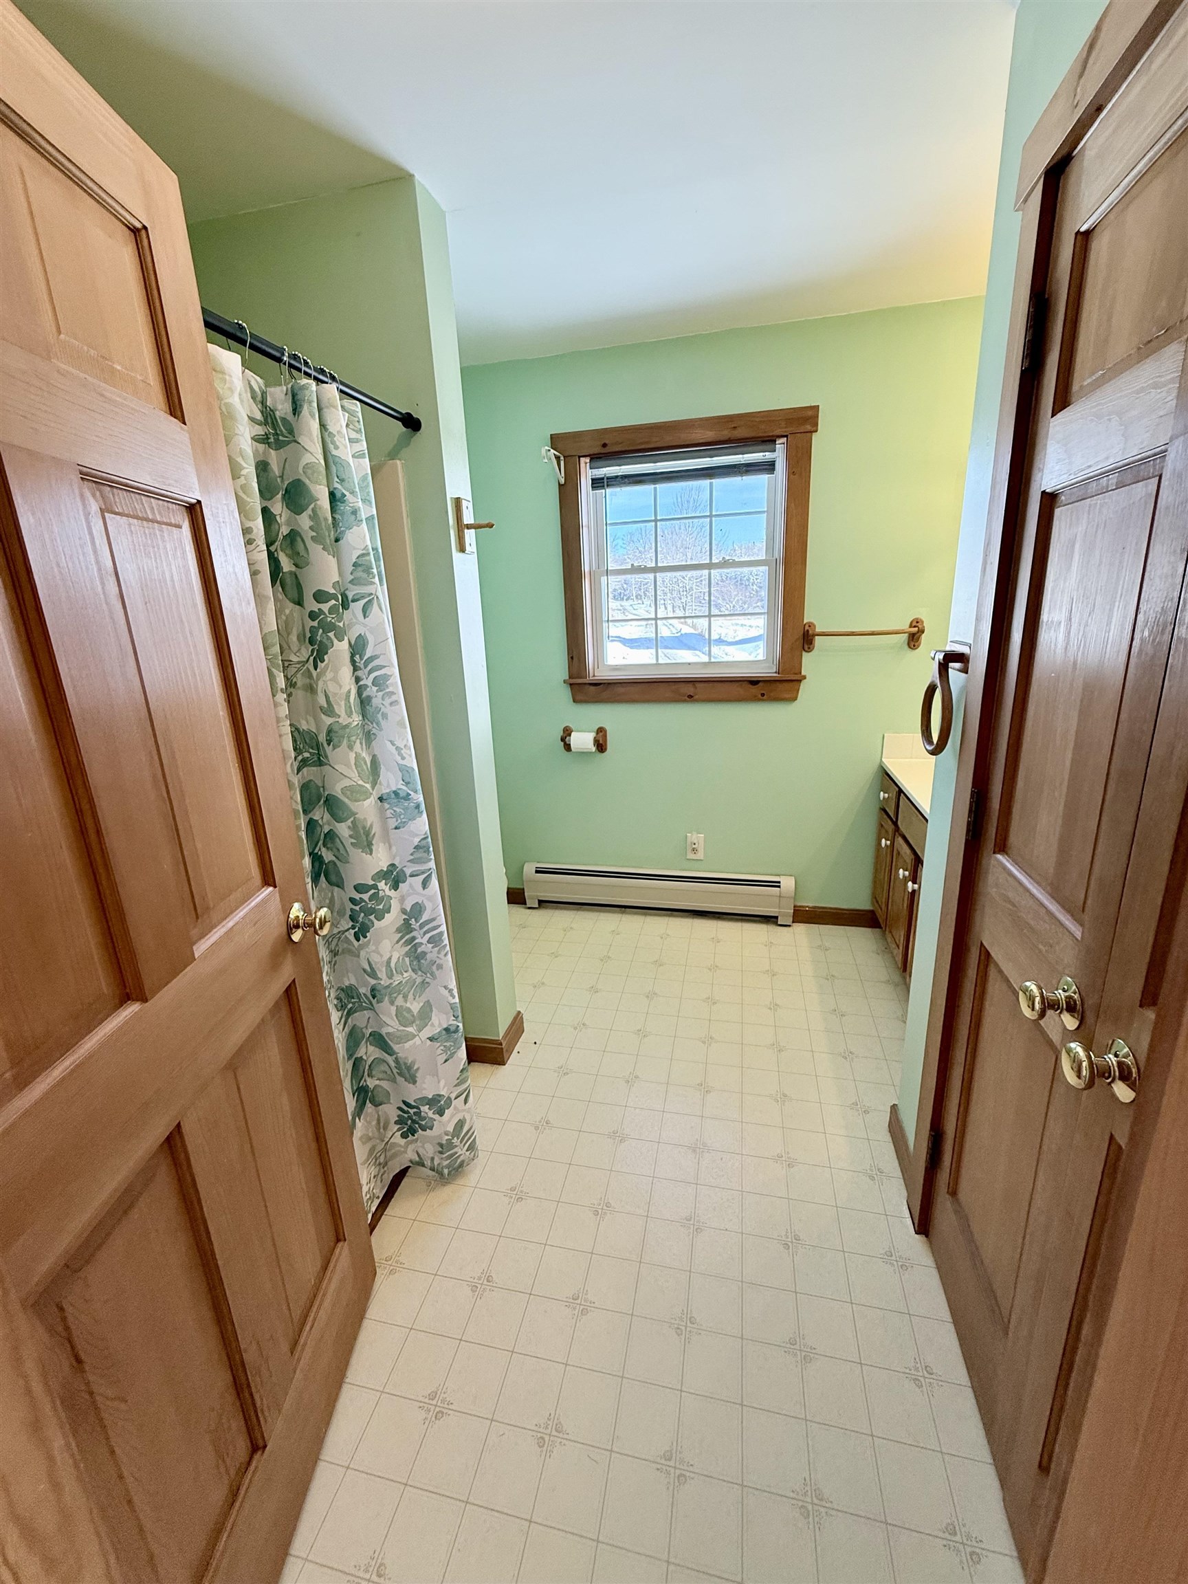
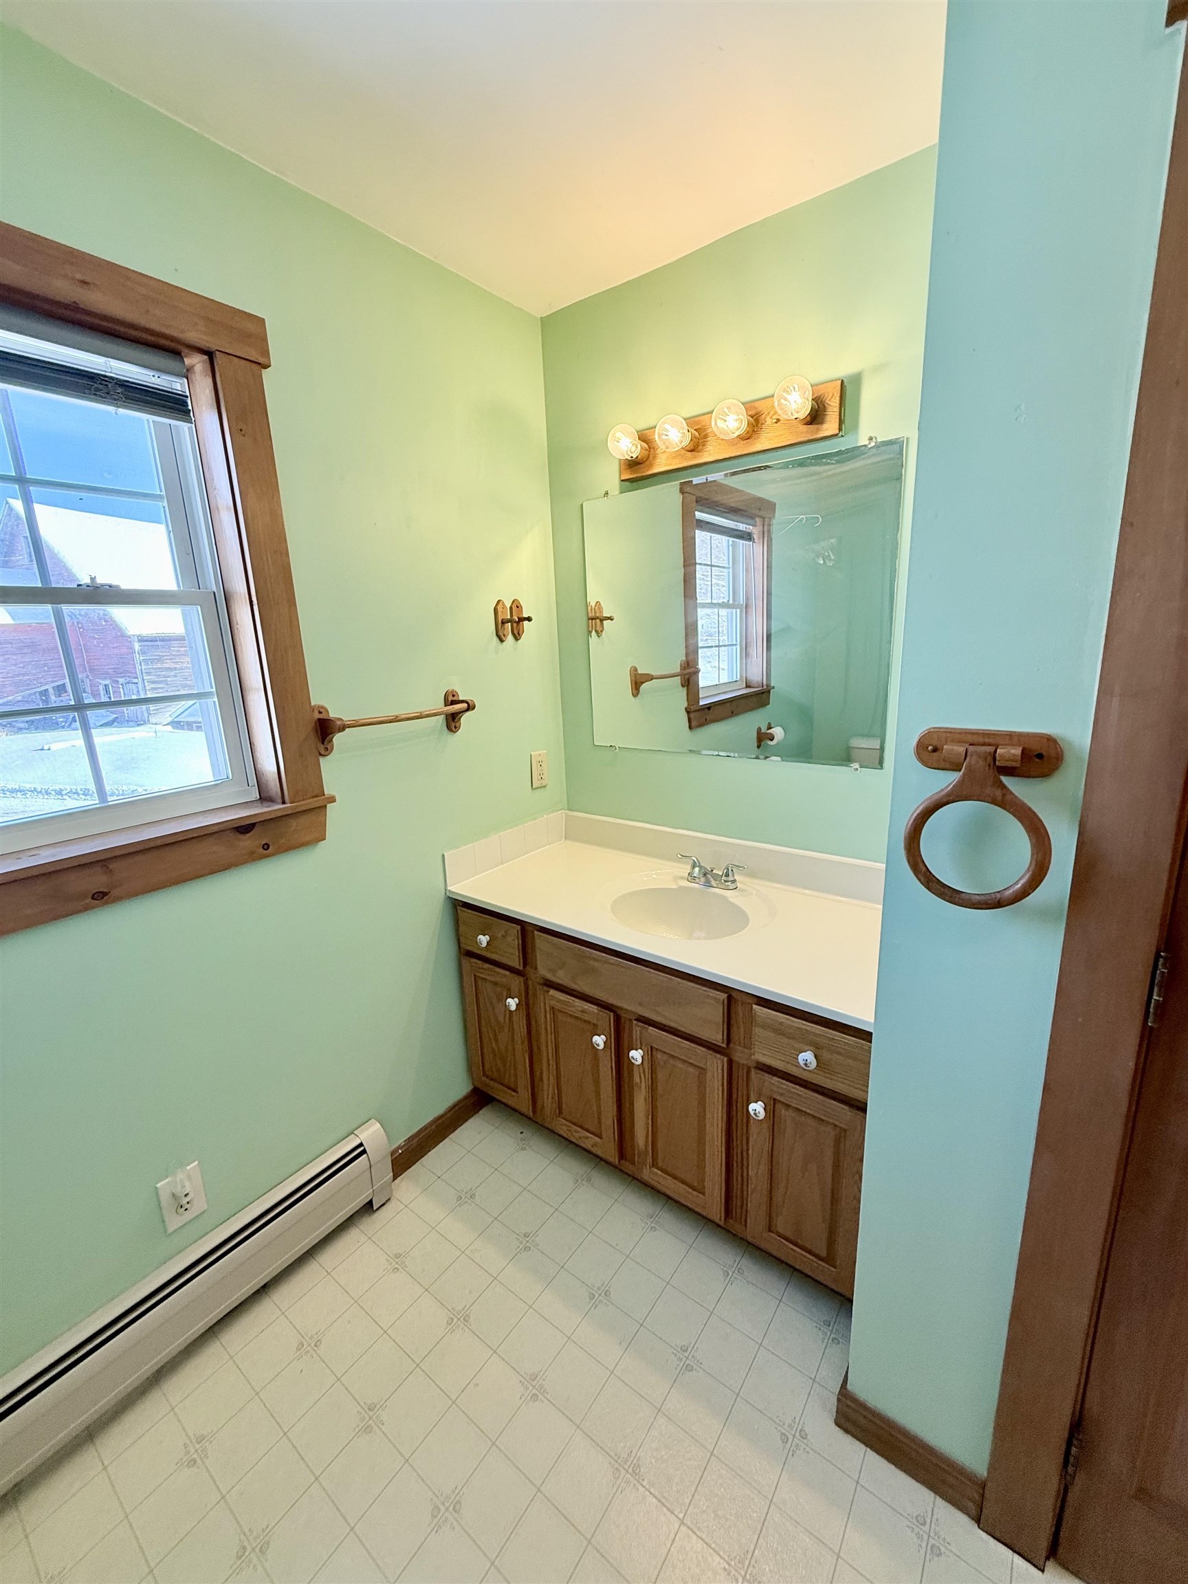
Upper Level Full Bath
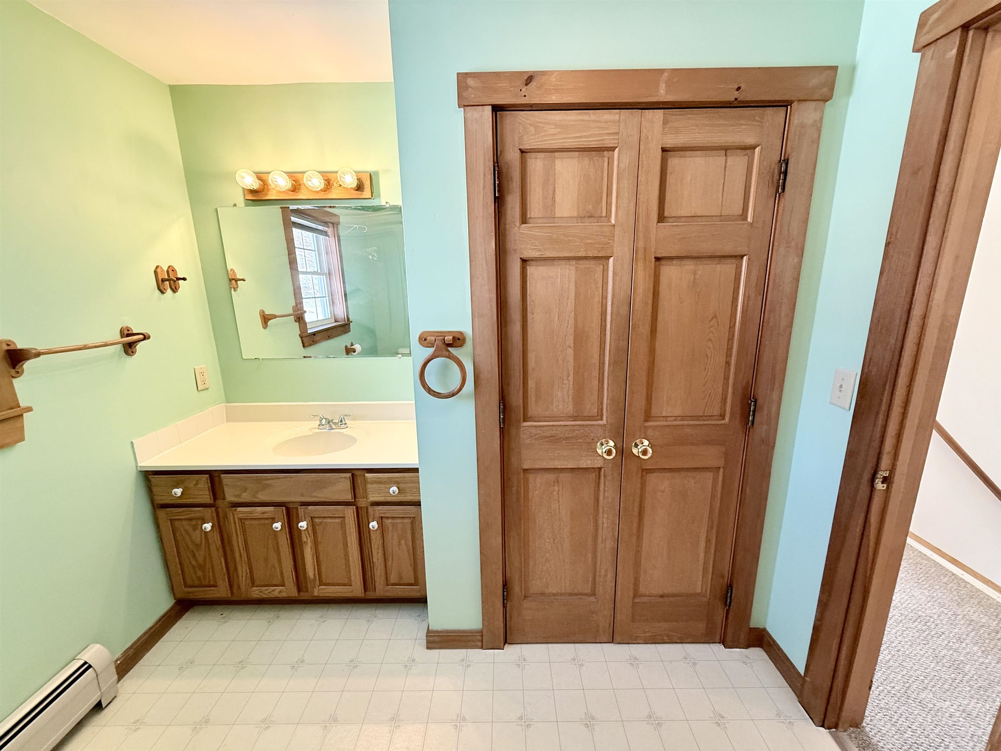
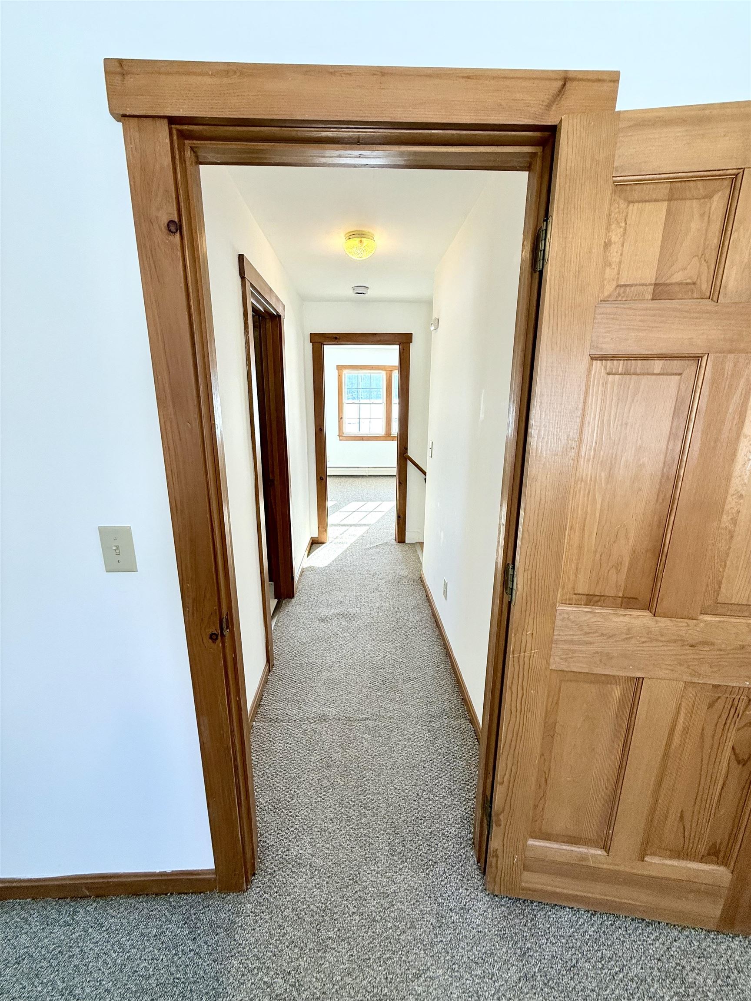
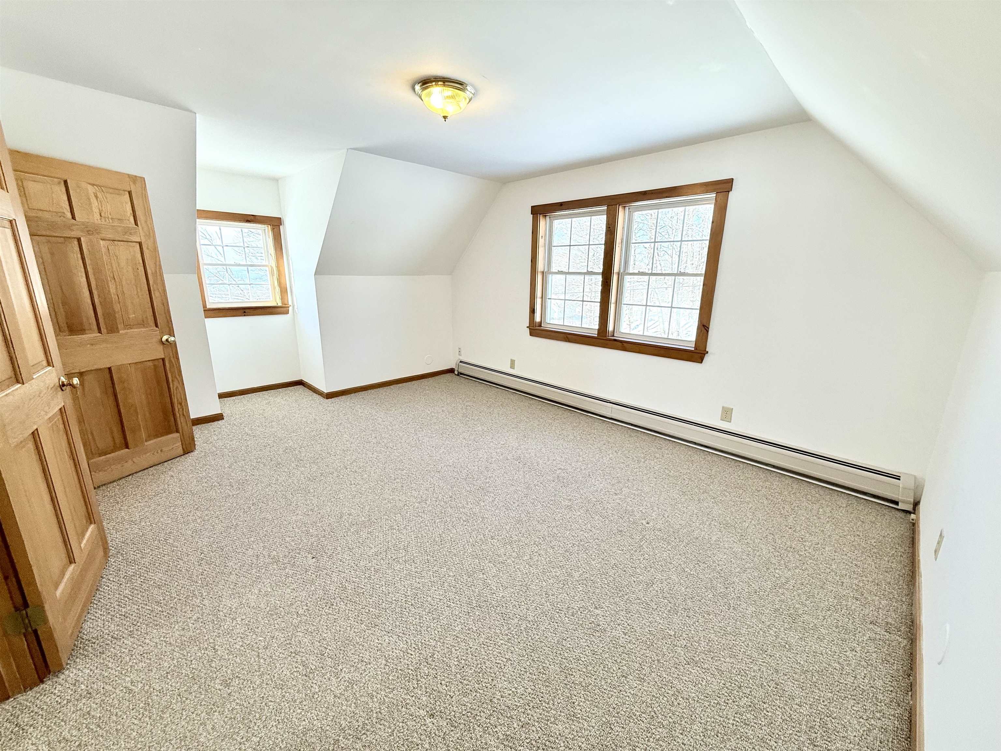
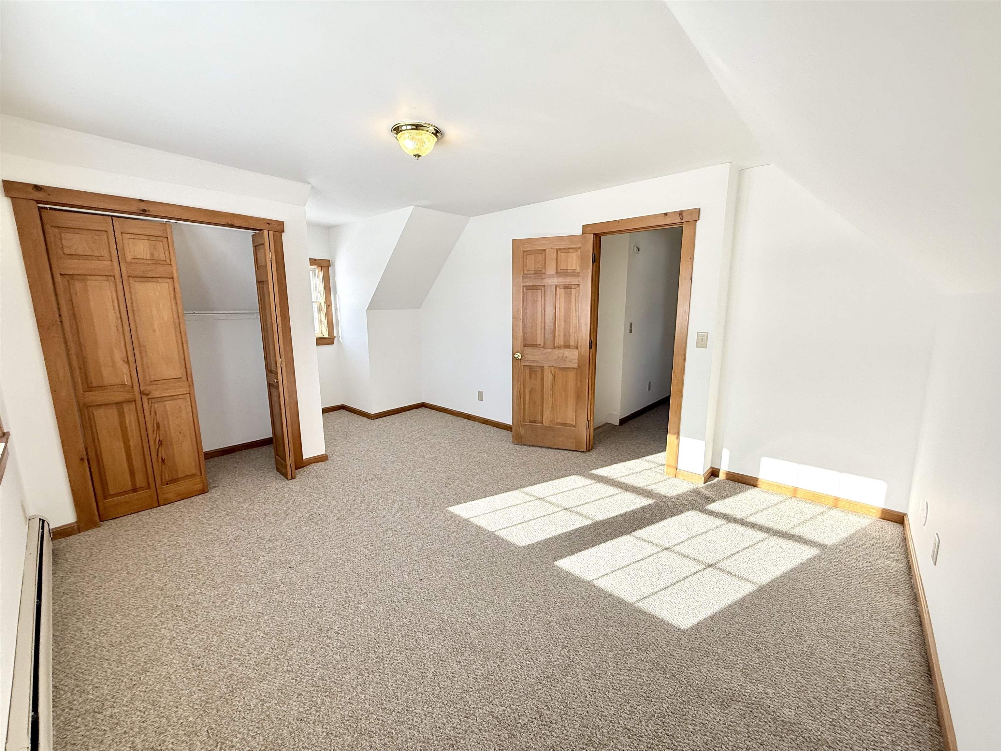
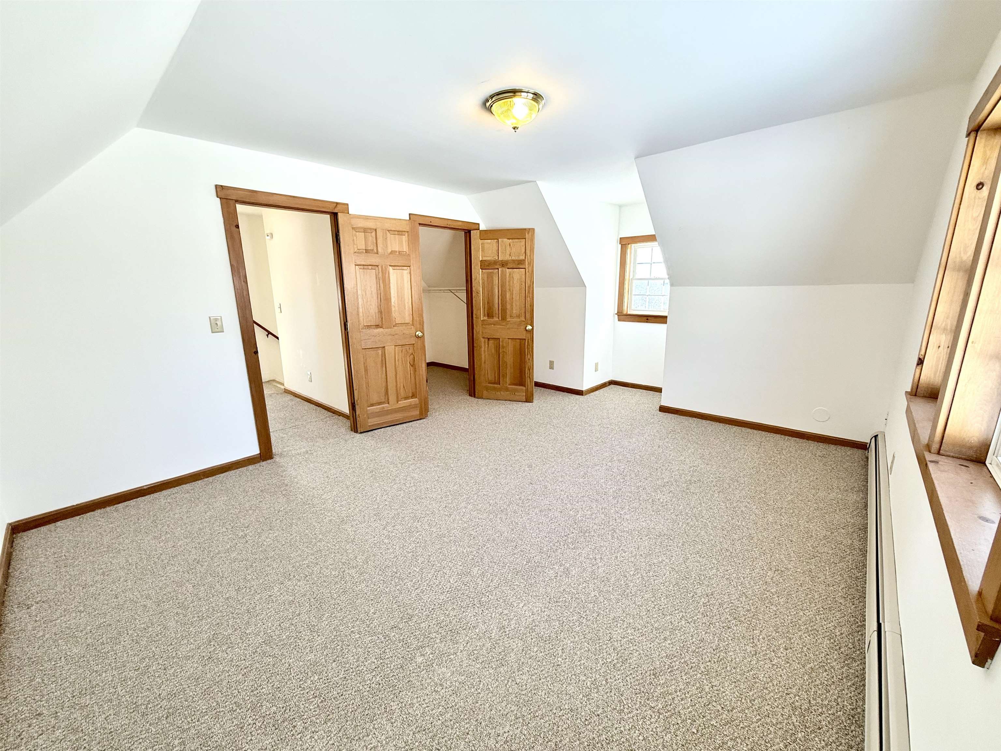
Upper Level Bedroom #2
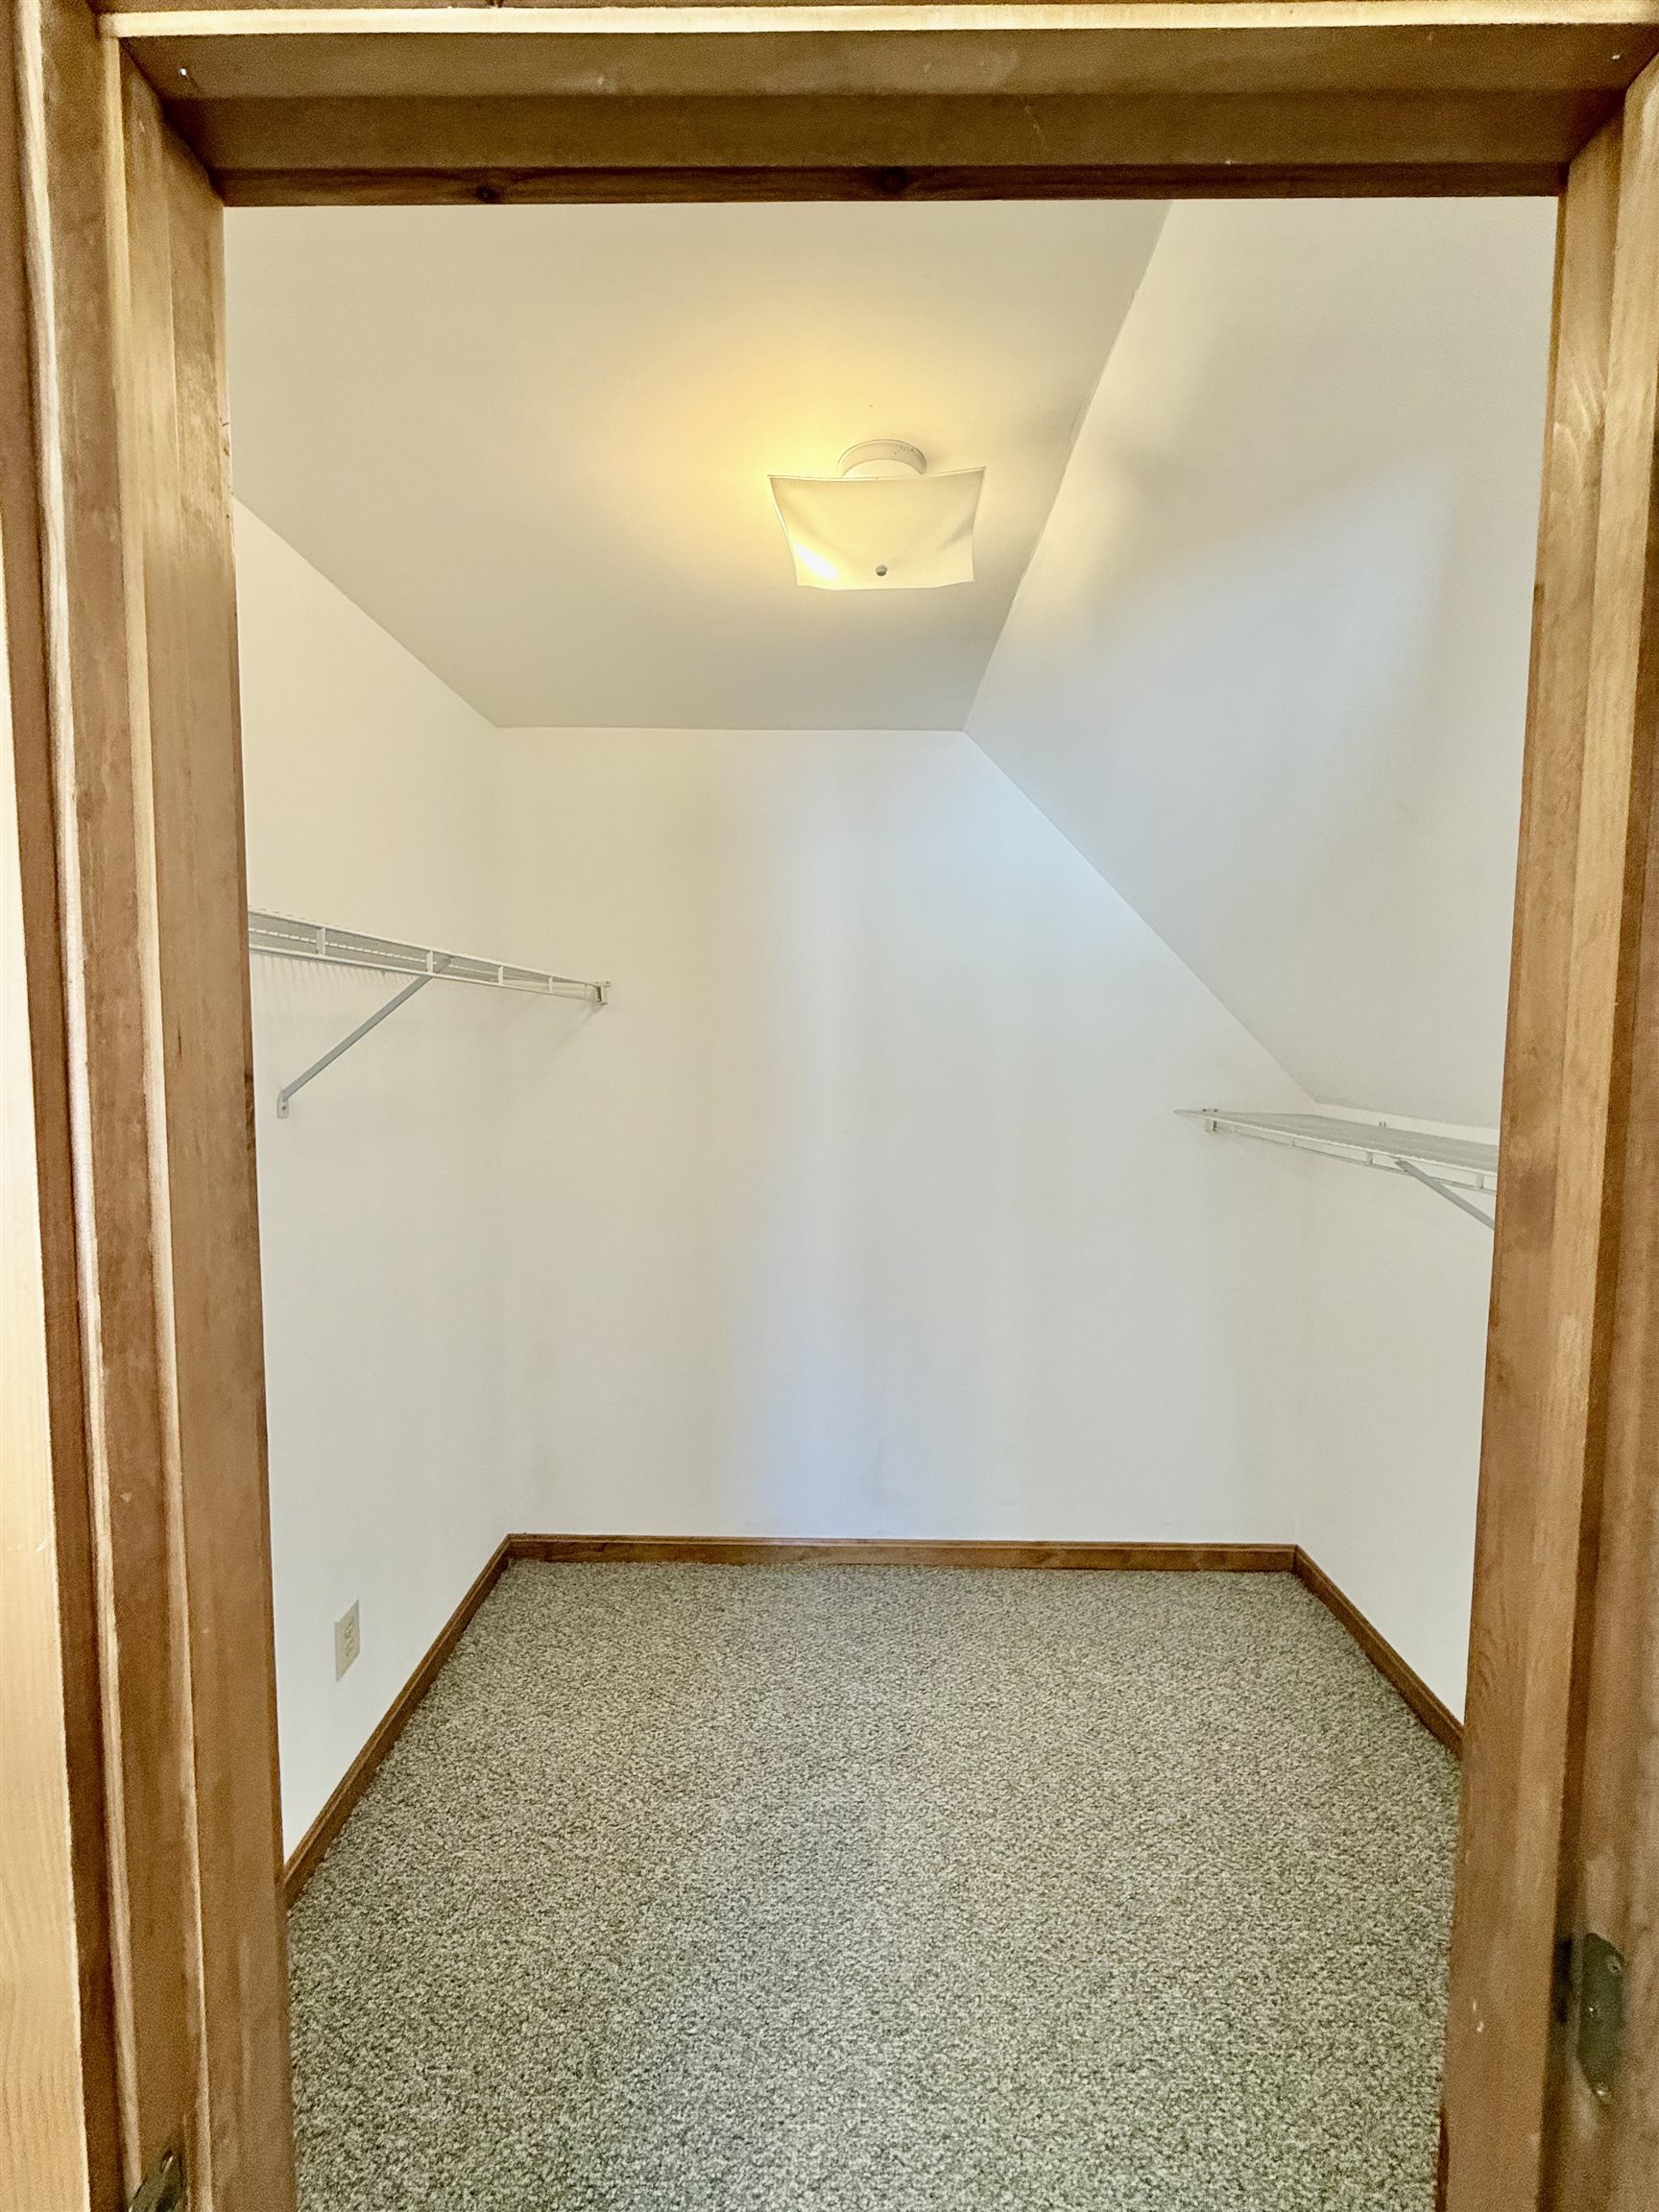
Walk in Closet Bedroom #2
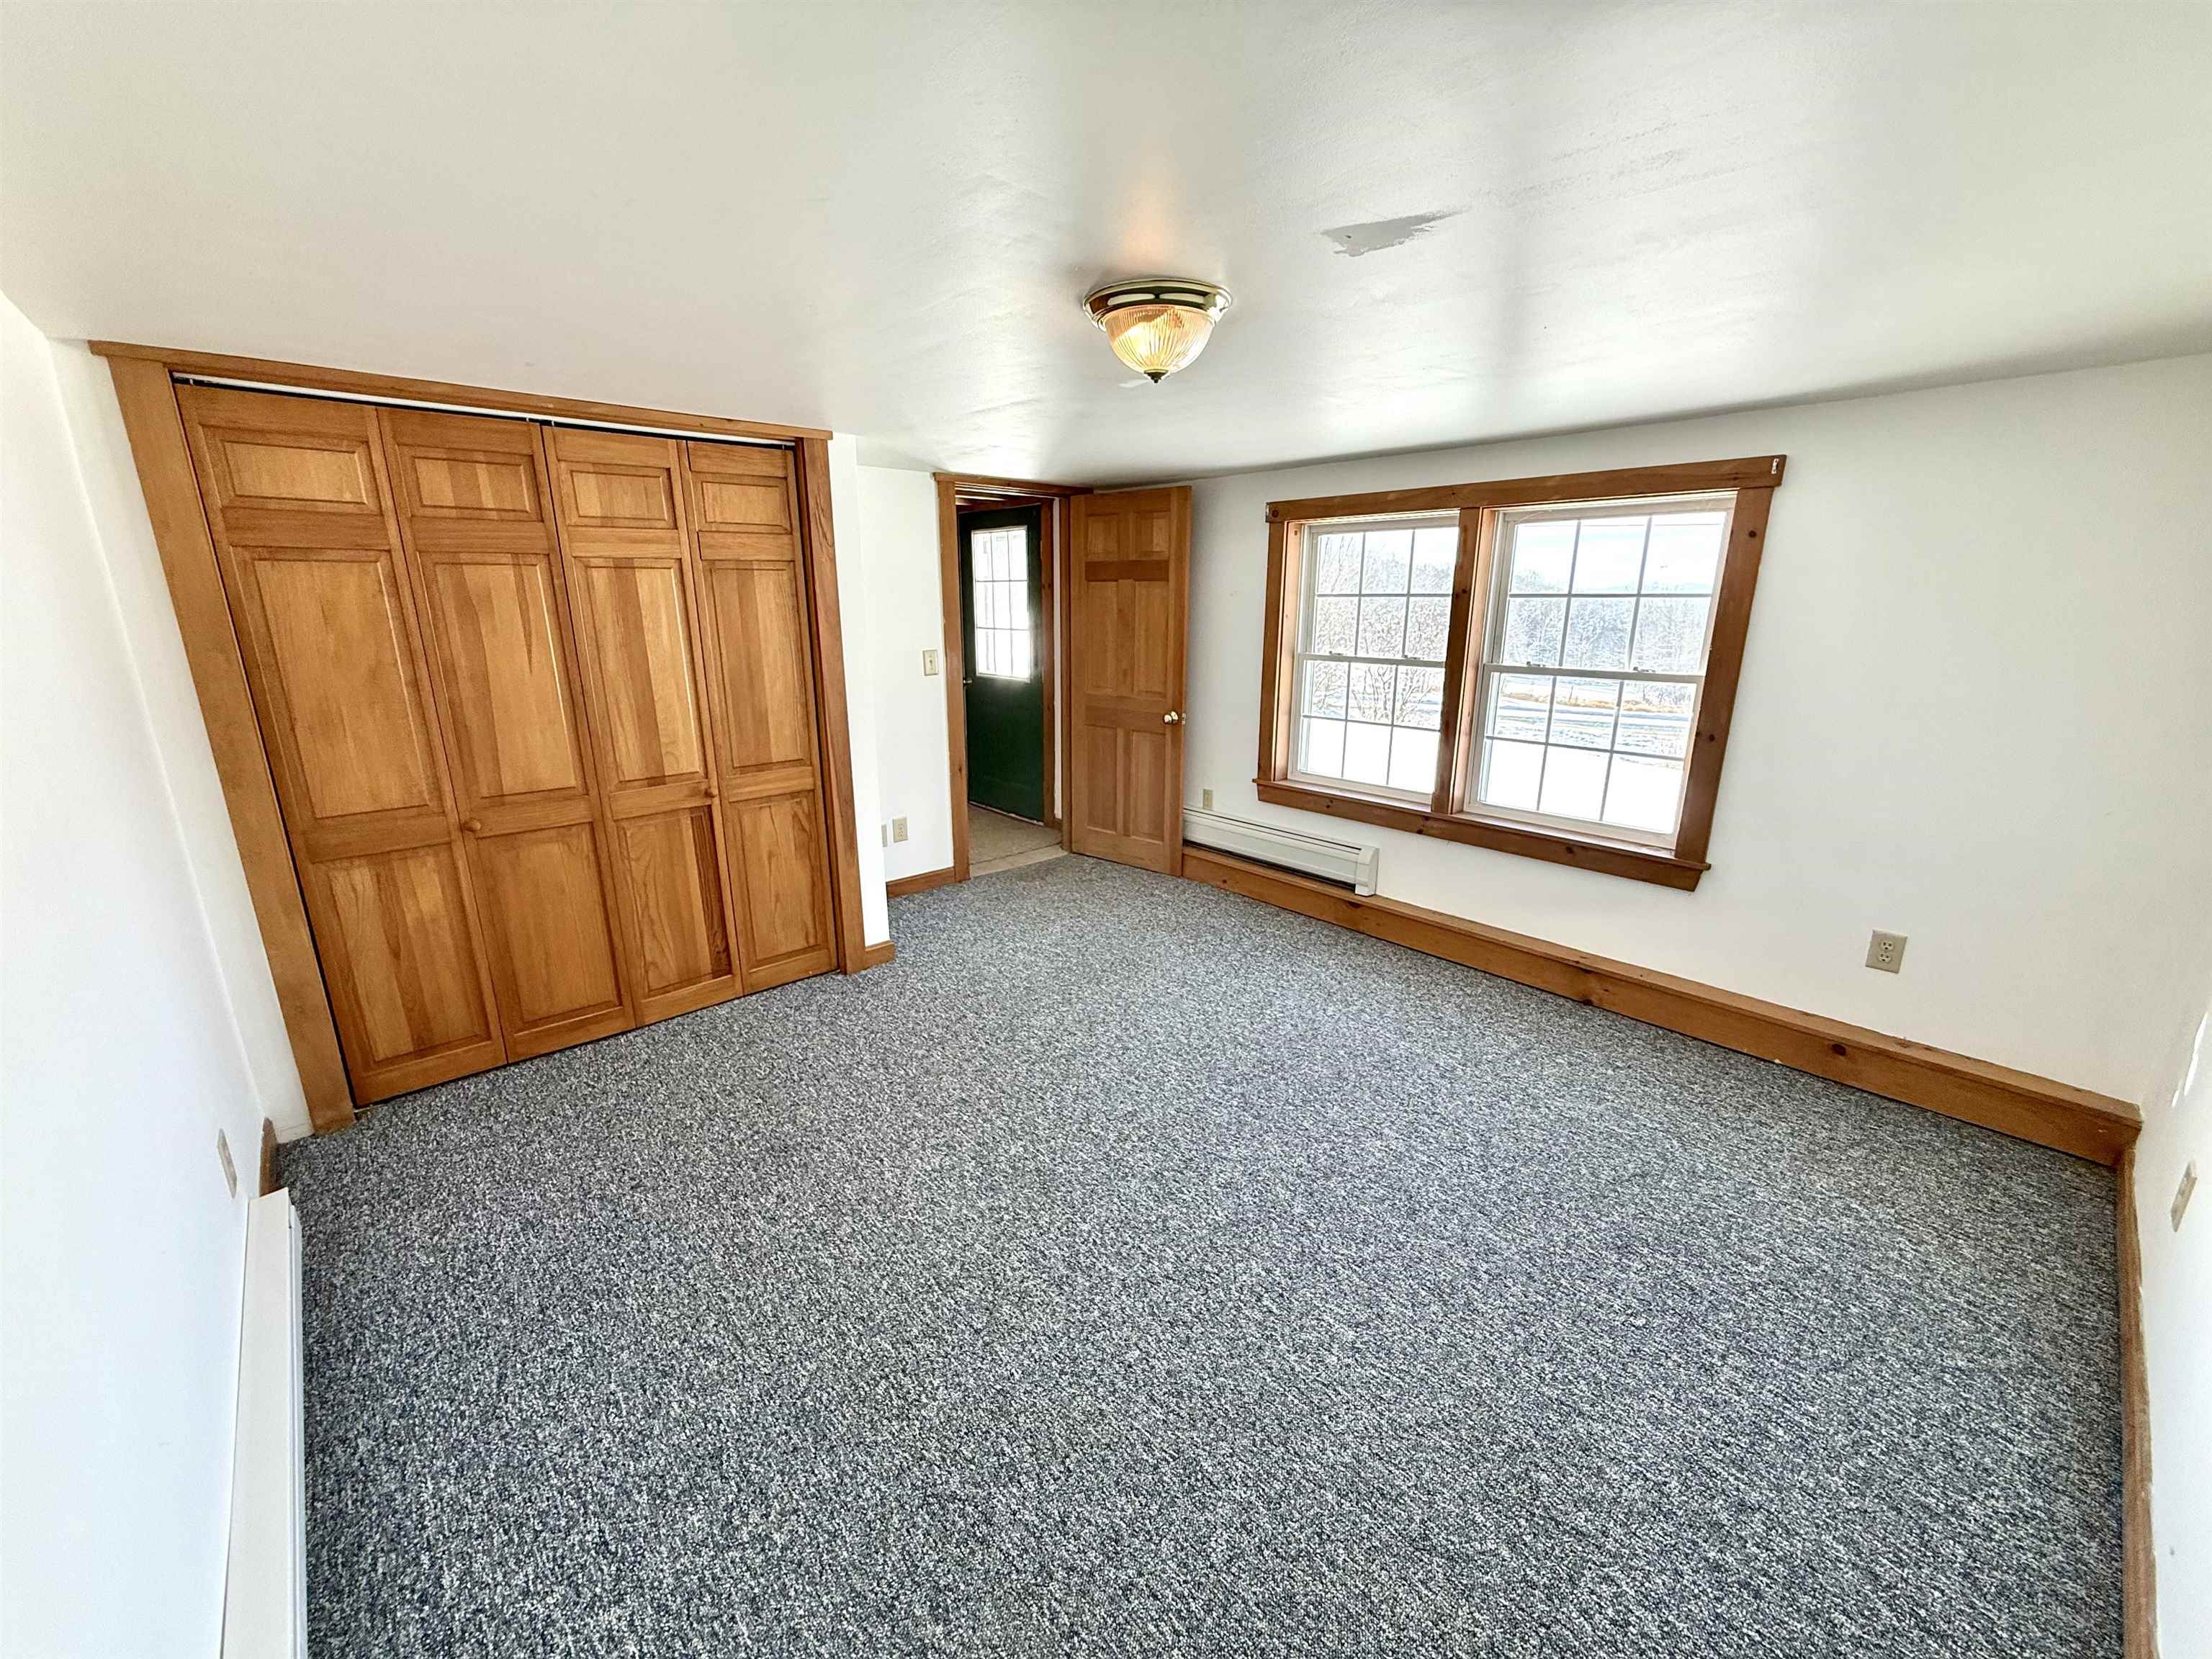
Lower Level Bedroom #3
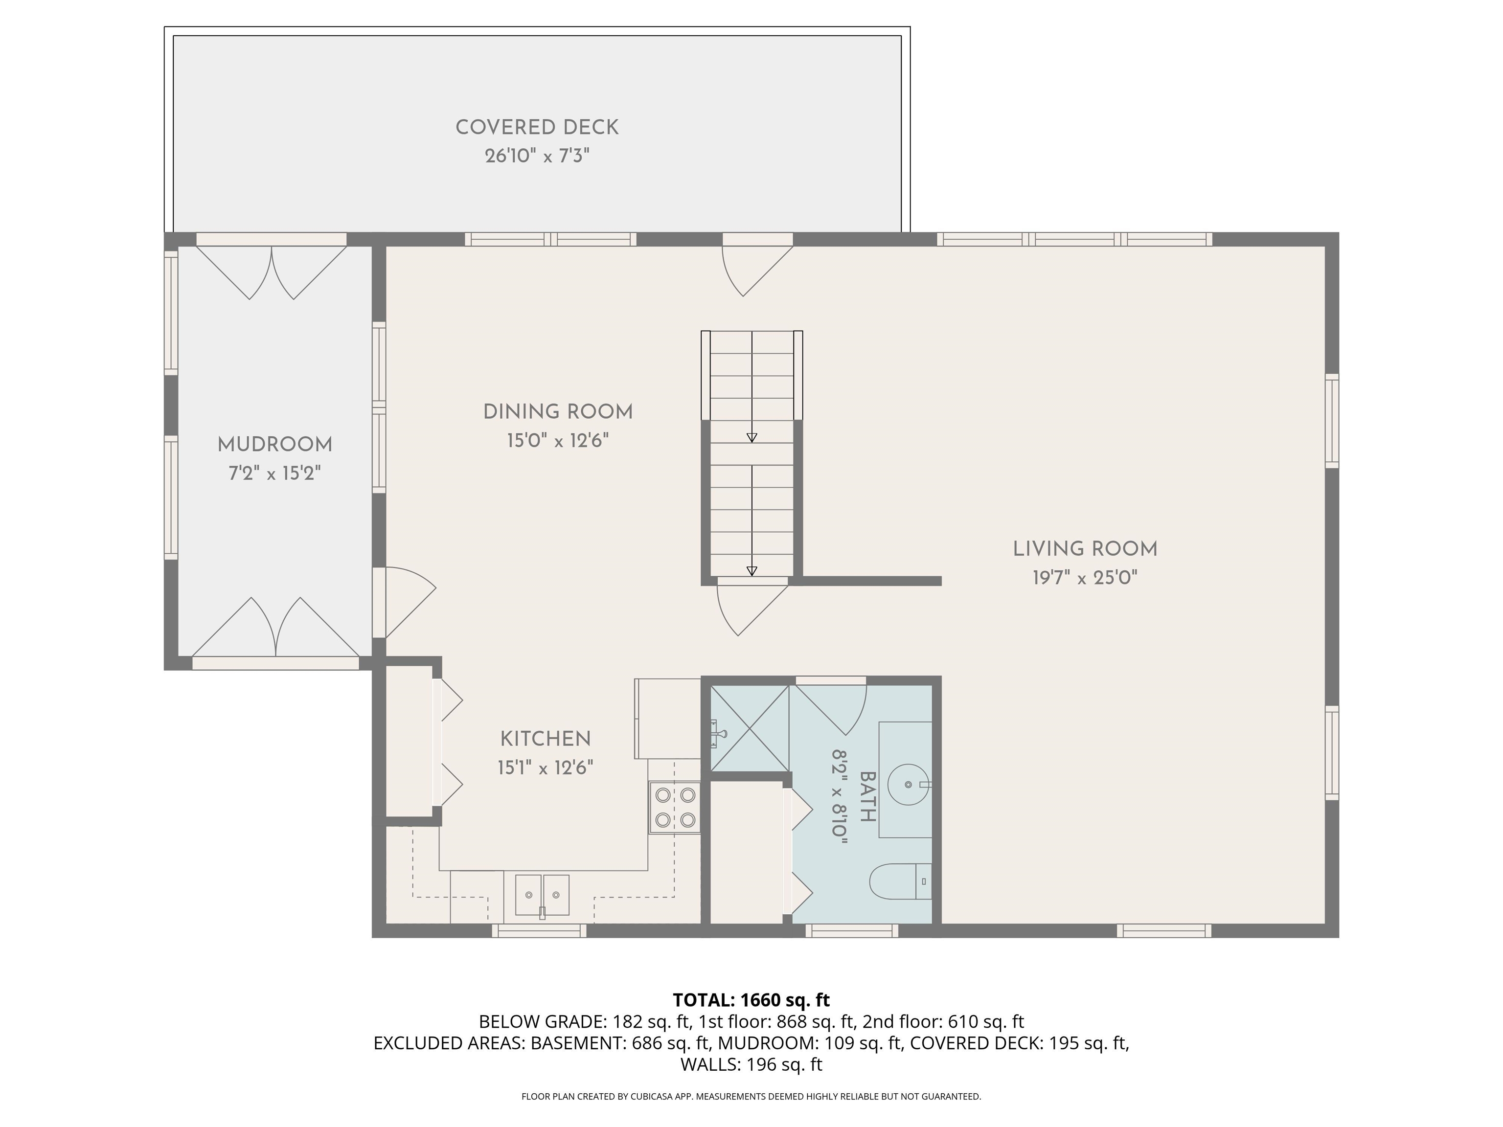
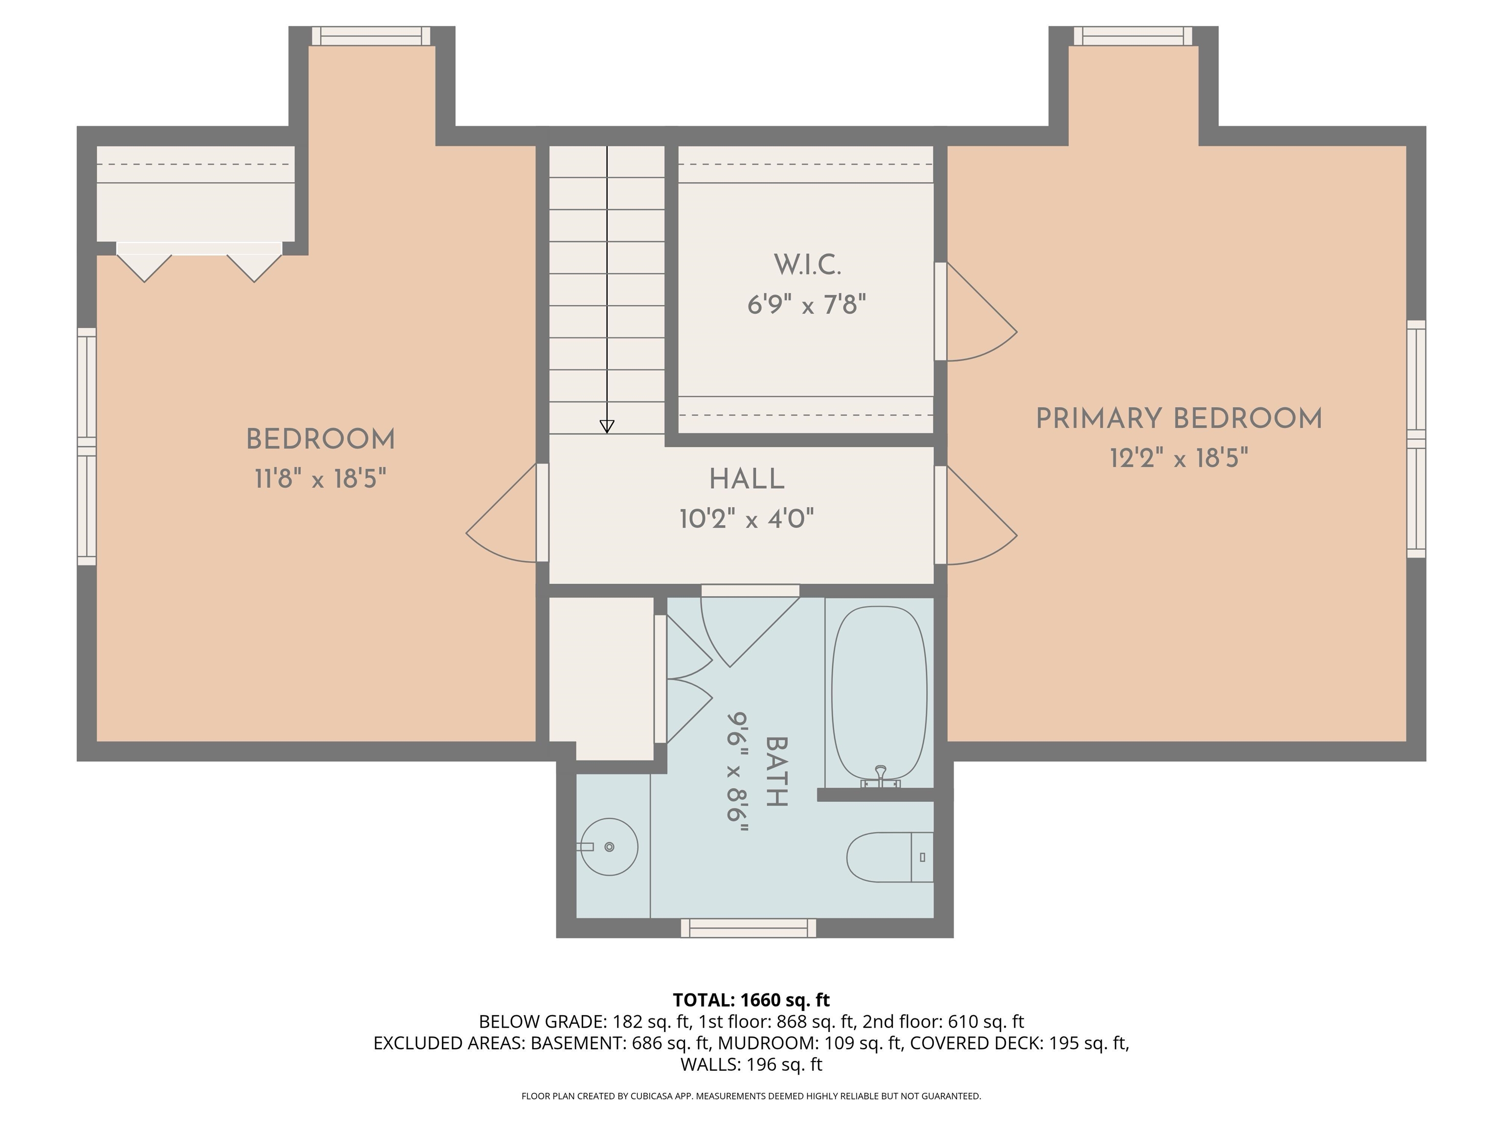
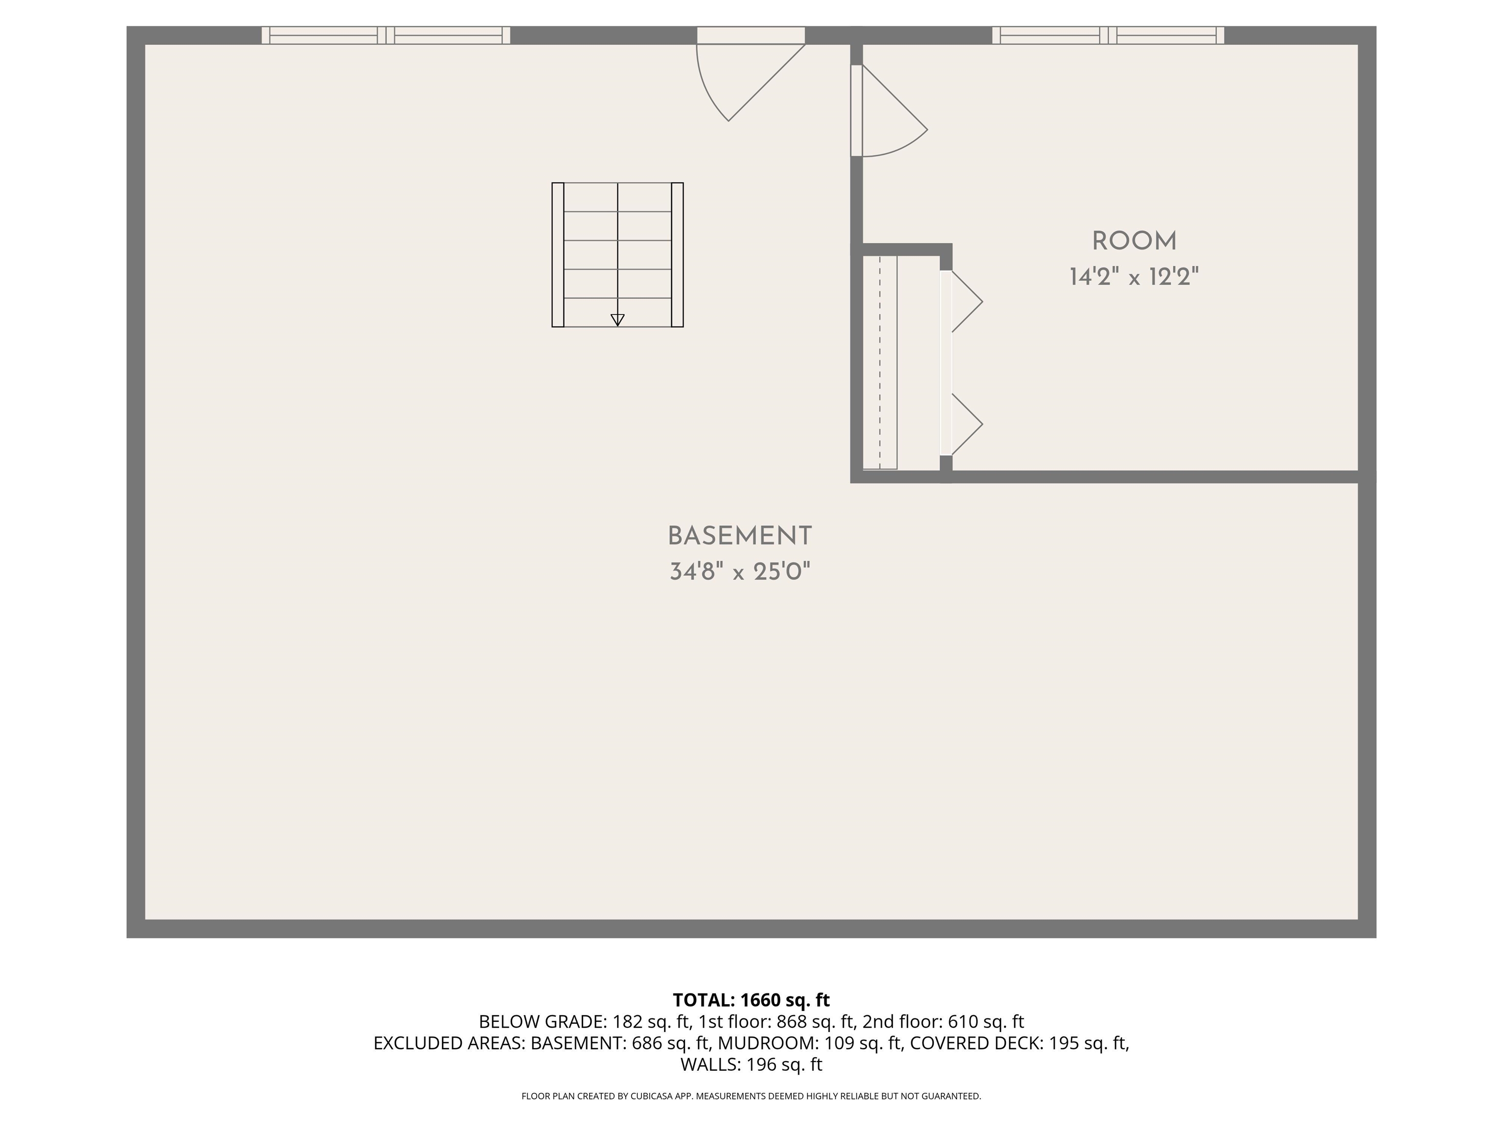
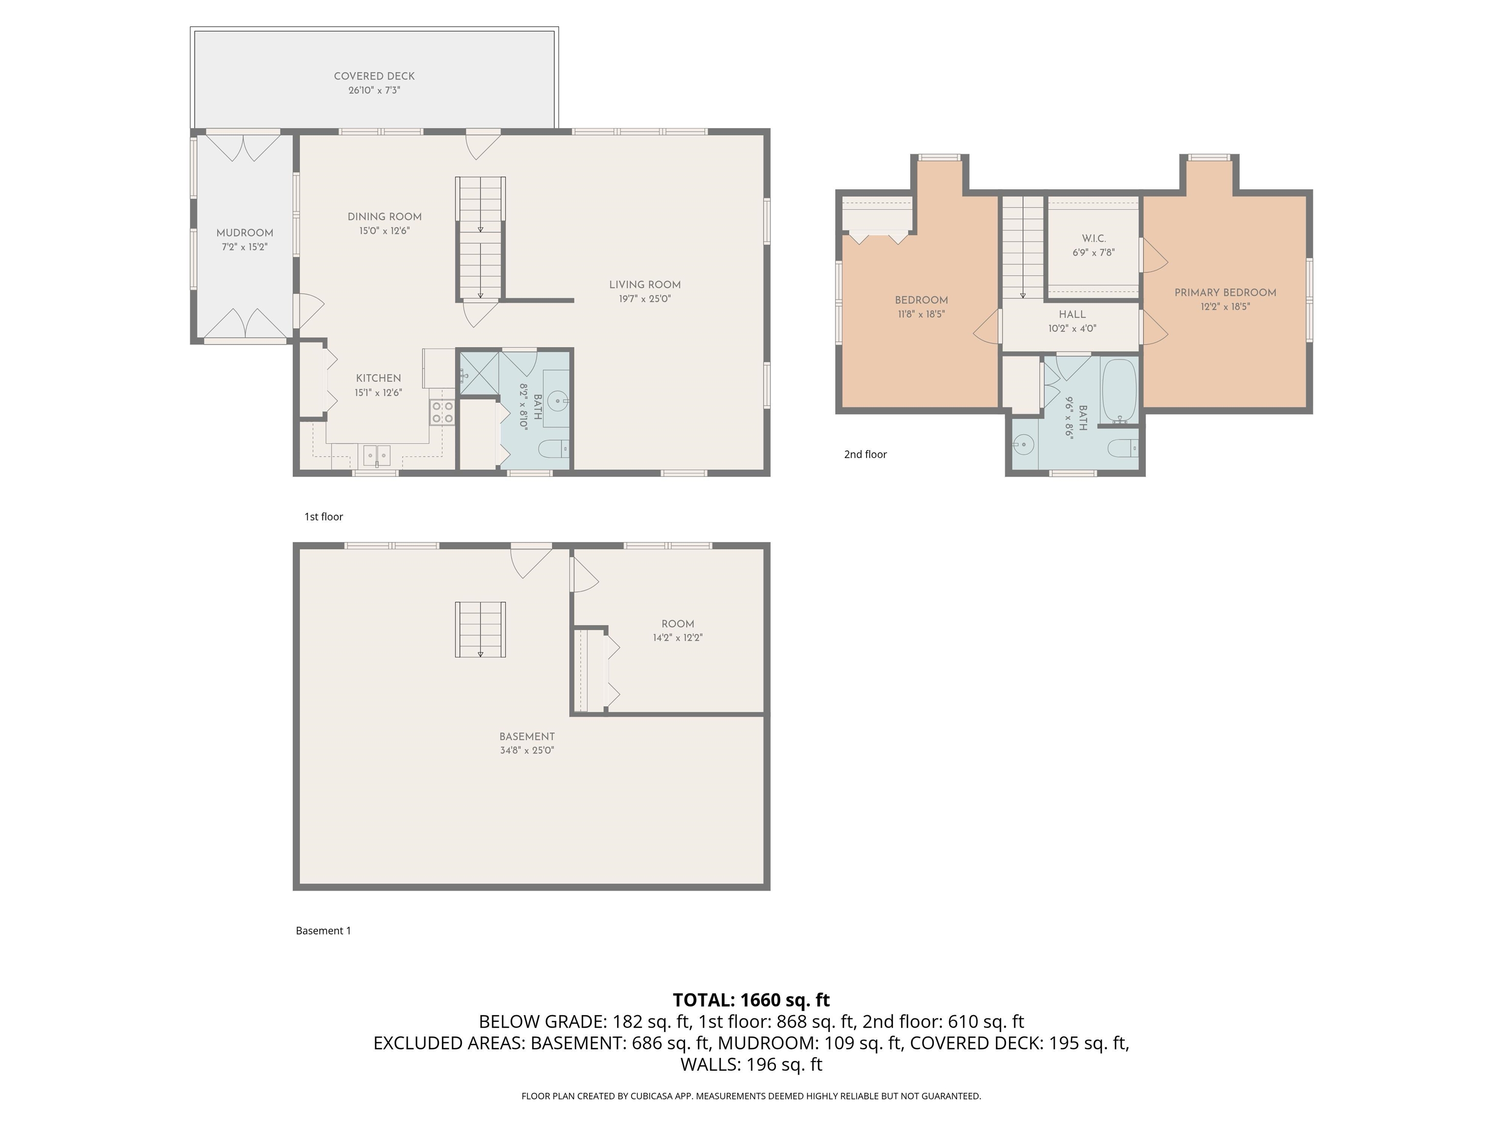
To see this Listing
Address: 3 Brocklebank Road Tunbridge VT
Listed by Shenia Covey Lyford Coldwell Banker LIFESTYLES - Hanover Phone: 802-296-1958
Description:
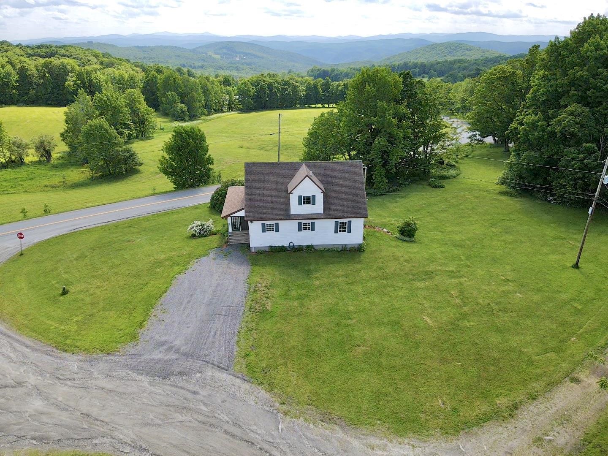
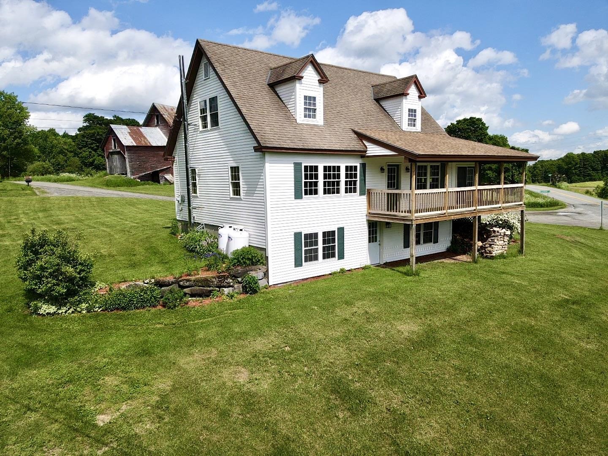
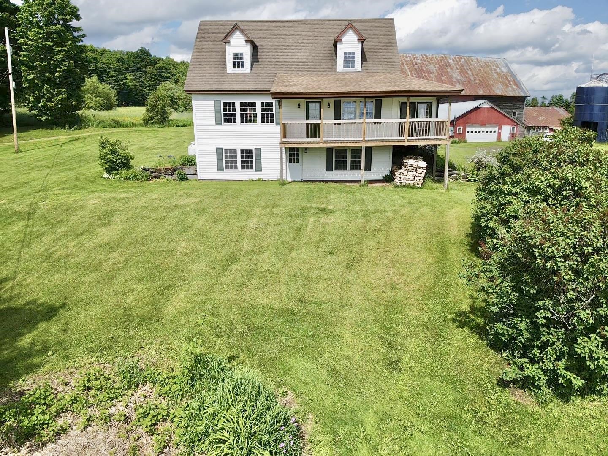
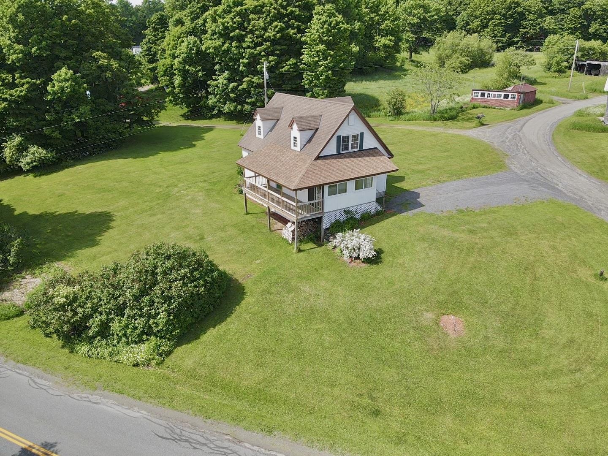
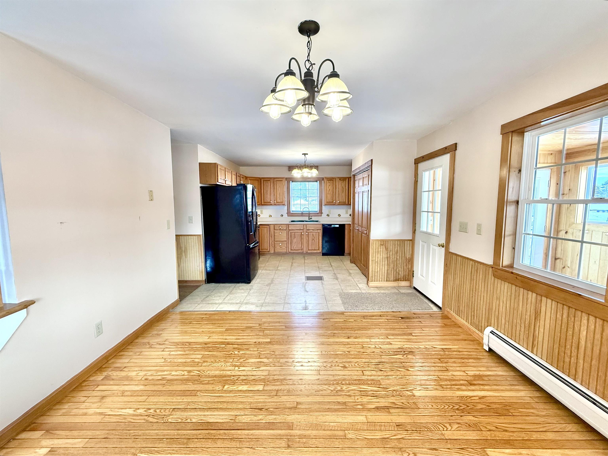
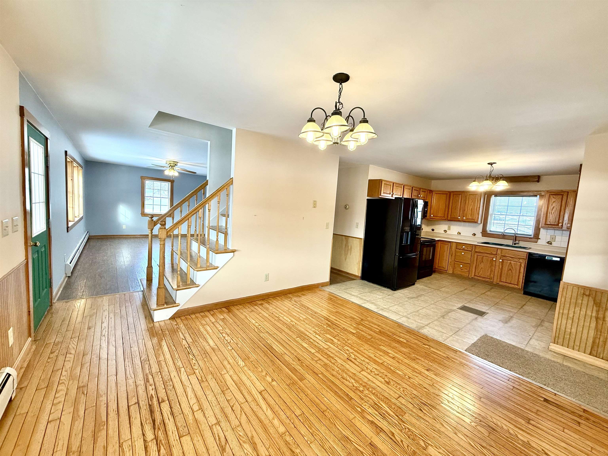
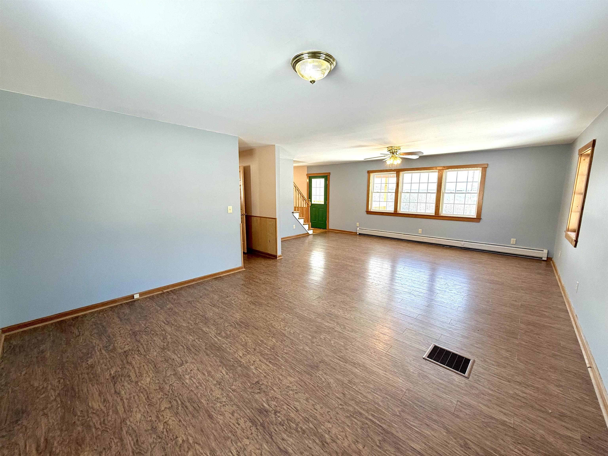
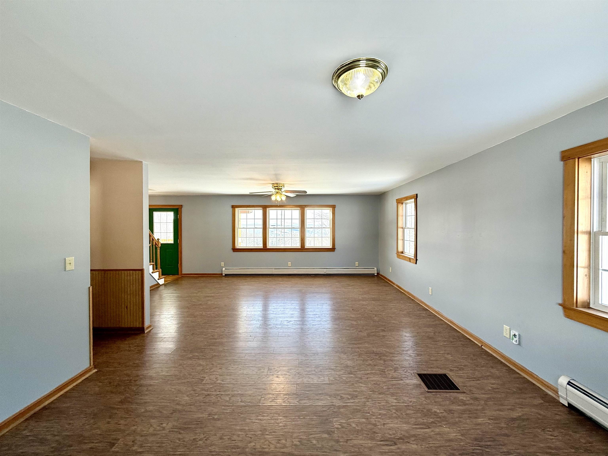
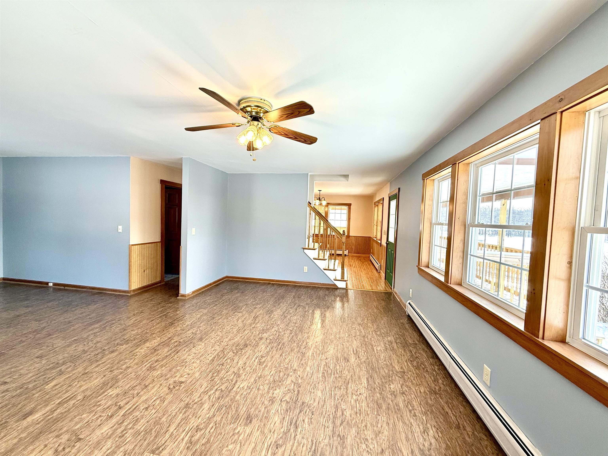
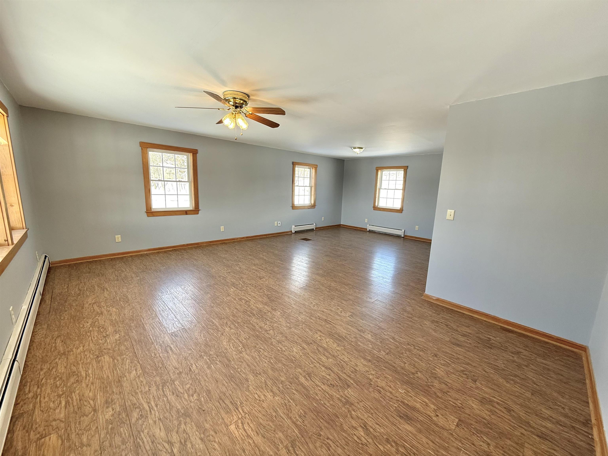
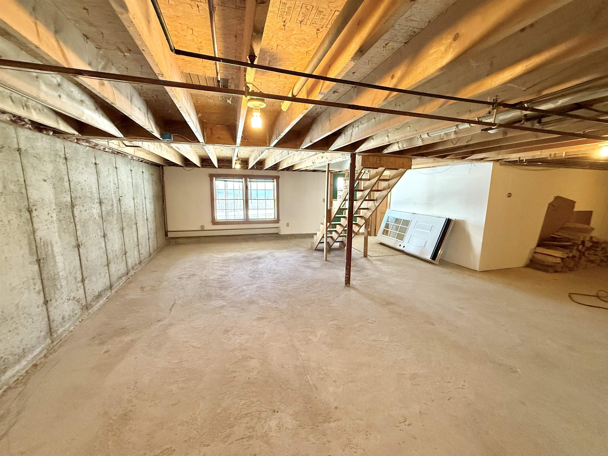
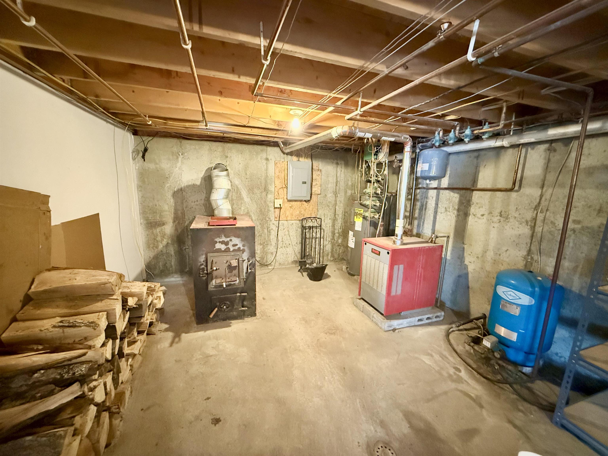
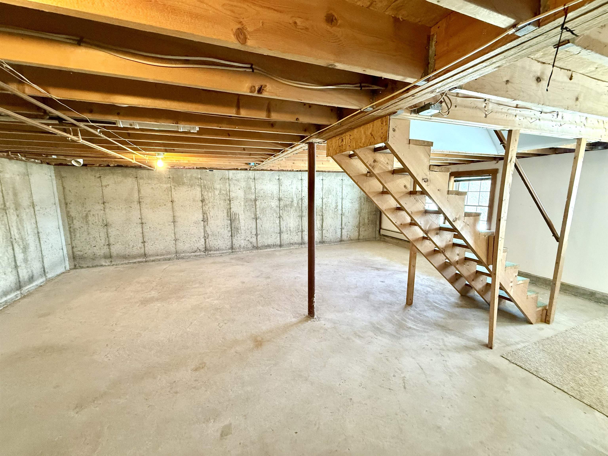
Welcome to this beautifully maintained 3-bedroom, 2-bath Cape, perfectly positioned to capture sweeping views of the Killington mountain range. The mudroom provides a practical and welcoming entry, leading you into the open-concept kitchen and dining area. This bright space flows effortlessly into a spacious living room, creating an inviting atmosphere for gatherings, relaxation, and entertaining. The second floor features two bedrooms, abundant with natural light. A full bath is conveniently shared between them, and one of the bedrooms includes a good sized walk-in closet. The walkout basement is clean and unfinished, offering ample potential for future expansion or convenient storage. One finished bedroom on this level adds flexibility for guests, a home office, or additional hobby space. Step outside onto the lovely covered deck, where you can savor mountain vistas in every season. Inside and out, the home reflects meticulous care, offering move-in-ready ease.
Listed by Shenia Covey Lyford Coldwell Banker LIFESTYLES - Hanover Phone: 802-296-1958
Description:
Welcome to this beautifully maintained 3-bedroom, 2-bath Cape, perfectly positioned to capture sweeping views of the Killington mountain range. The mudroom provides a practical and welcoming entry, leading you into the open-concept kitchen and dining area. This bright space flows effortlessly into a spacious living room, creating an inviting atmosphere for gatherings, relaxation, and entertaining. The second floor features two bedrooms, abundant with natural light. A full bath is conveniently shared between them, and one of the bedrooms includes a good sized walk-in closet. The walkout basement is clean and unfinished, offering ample potential for future expansion or convenient storage. One finished bedroom on this level adds flexibility for guests, a home office, or additional hobby space. Step outside onto the lovely covered deck, where you can savor mountain vistas in every season. Inside and out, the home reflects meticulous care, offering move-in-ready ease.
Room Information:
Total Rooms: 6
Total Baths: 2
Flooring: Carpet | Hardwood | Laminate
Full Baths: 1
3/4 Baths: 1
Bedrooms: 3
Total Baths: 2
Flooring: Carpet | Hardwood | Laminate
Full Baths: 1
3/4 Baths: 1
Bedrooms: 3
Basement: Concrete | Partially Finished
Construction Information:
Year Built: 2000
Type: Wood Frame
Type: Wood Frame
Building Info
Finished Sq.Ft.: 2568
Above Grade Sq.Ft.: 1632
Below Grade Sq.Ft.: 168
Apx Below Grade Unfinished Sq.Ft.: 768
Exterior Info
Style: Cape
Roof: Asphalt Shingle
Utilities
Electric: 100 Amp Service | Circuit Breaker(s)
Water: Drilled Well
Sewer: Septic
Land Description:
Corner | Country Setting | Landscaped | Mountain View | View
Lot size: 1.2 acres
Zoned: None
Surveyed: Yes
Flood Zone: No
Seasonal: No
Road Frontage: 325
Driveway: Gravel
Additional Information
Taxes $0
Assesed Value Not Reported
Taxes $0
Assesed Value Not Reported
Schools
School District: Chelsea School District
Elementary School: Chelsea Elementary High School
Middle School: Chelsea Middle School
High School: Choice
School District: Chelsea School District
Elementary School: Chelsea Elementary High School
Middle School: Chelsea Middle School
High School: Choice
