List Price: $6,500,000 | $1,179 per sq.ft. | 5 Bedroom | 6 Bathroom | 2 Story Single Family Home on Winnipesaukee
Date Listed Friday Jun 12, 2026 | MLS# 5094413
Date Listed Friday Jun 12, 2026 | MLS# 5094413
To see this Listing
Address: 137 Brown Road Tuftonboro NH
Listed by Cheryl Scott Maxfield Real Estate/Wolfeboro
Description:
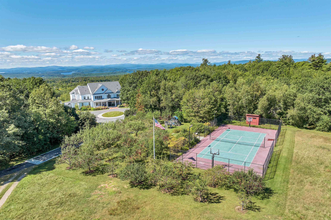
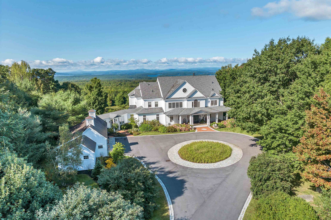
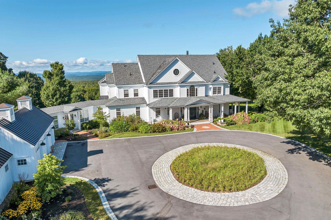
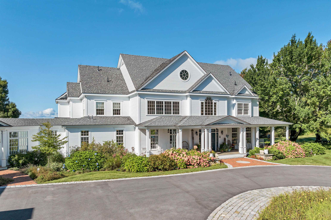
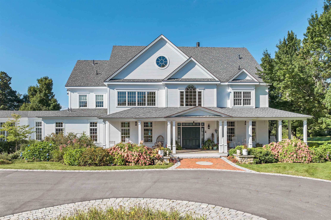
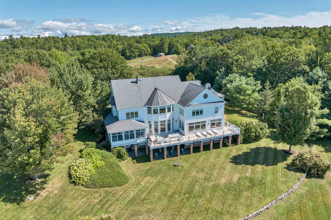
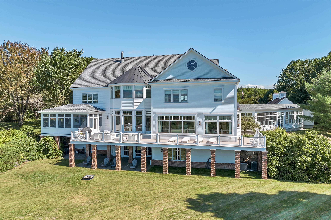
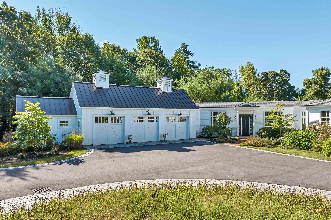
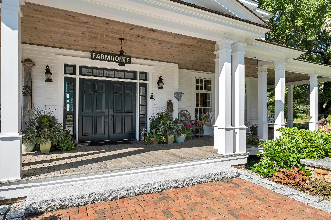
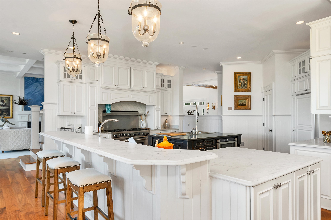
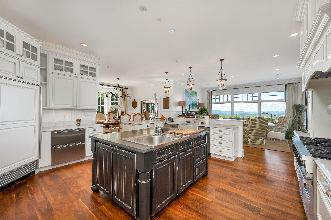
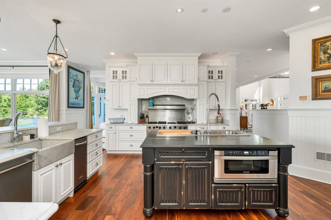
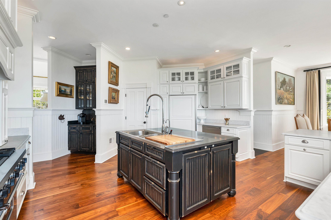
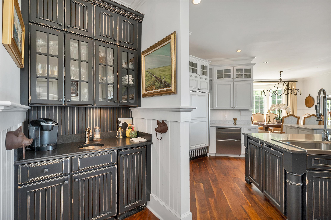
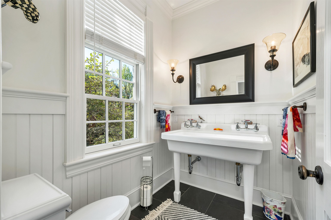
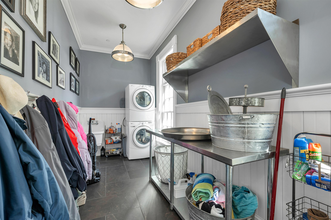
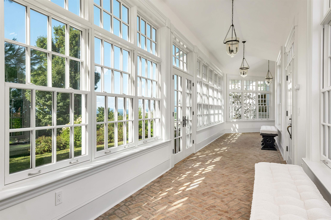
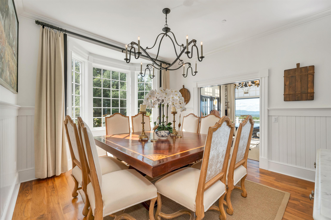
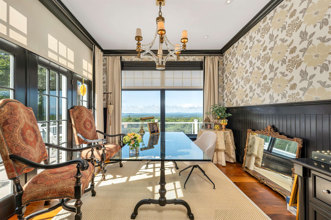
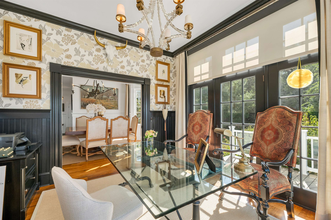
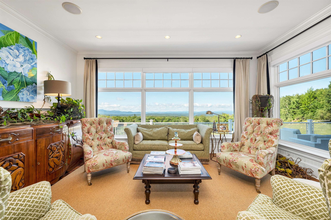
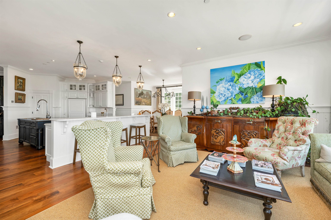
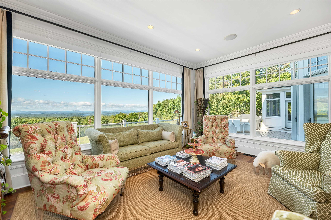
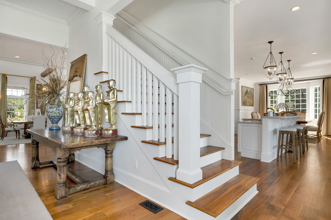
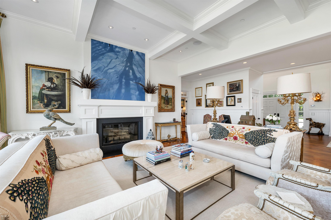
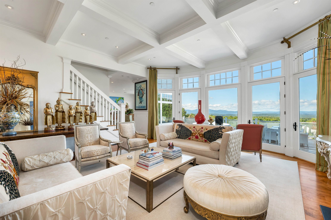
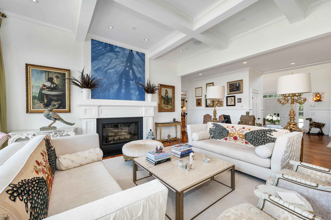
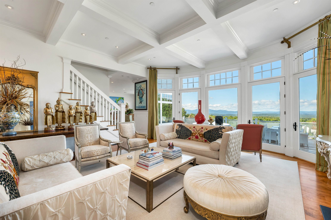
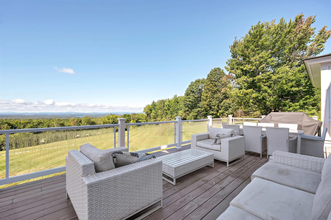
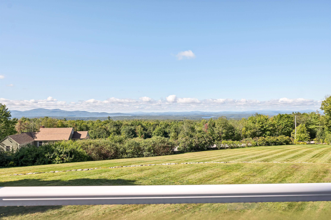
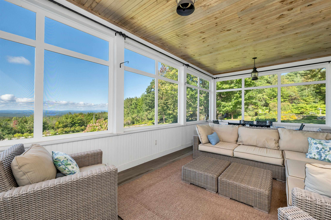
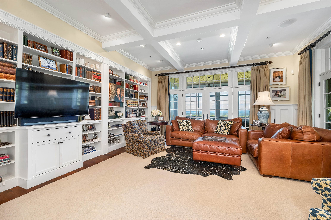
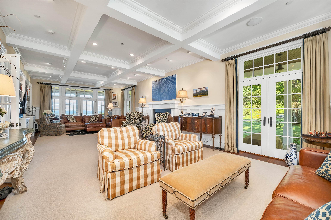
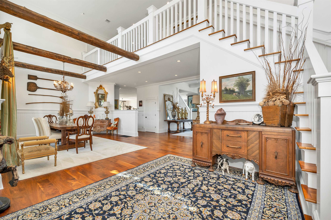
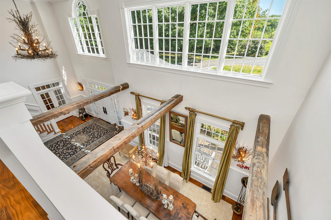
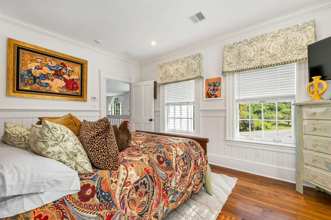
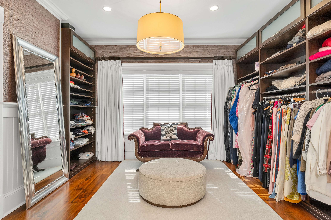
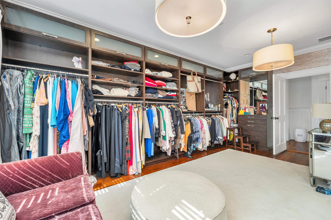
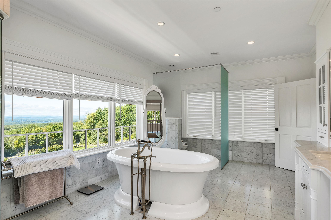
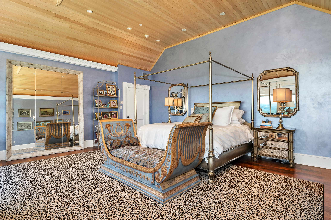
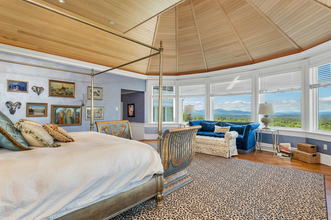
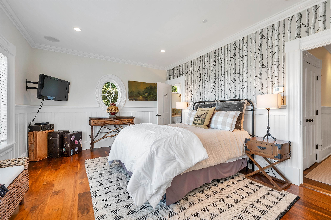
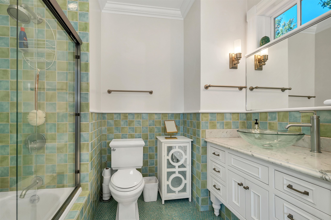
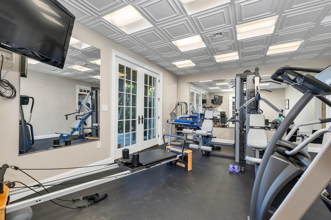
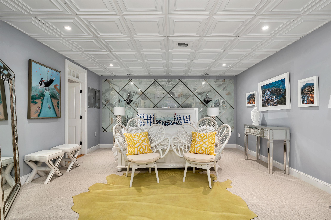
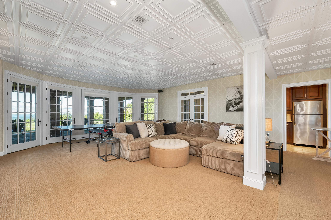
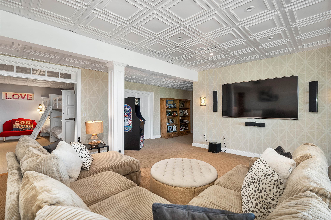
Nestled atop a private hill with sweeping views of the White Mountains and Ossippee Mountain Ranges as well as Lake Winnipesaukee. A true sanctuary for outdoor enthusiast and equestrians alike, the property seamlessly blends refined architectural elegance with boundless recreation freedom. Step into a grand foyer boasting soaring 20-foot ceilings, welcoming you with an open and airy ambiance. The foyer flows seamlessly into the formal dining area and a mountain-view sitting room warmed by a classic wood fireplace; an inviting space to enjoy stunning vistas. To the right, discover an expansive formal living room designed with two distinct conversation areas and a cozy gas fireplace, perfect for relaxed entertaining and intimate gatherings. On the left side, the gourmet kitchen is equipped with all newer appliances and opens into a charming, more intimate gathering room. This space offers breathtaking views of the White Mountains and connects to an informal dining room ideal for everyday meals. A gorgeous, light-filled breezeway leads to a laundry room designed to elevate even the most mundane chores with ample space and thoughtful features. Upstairs, find four spacious bedrooms and three bathrooms, including a luxurious primary suite with his and hers closets for plenty of storage and convenience. The lower level features a large TV and game room for entertainment, a dedicated gun safe room complete with a gun cleaning station for enthusiasts, and a full workout room to keep active. There's also a bunk bedroom, an additional bedroom with bath, and ample storage throughout. This home perfectly balances luxury, comfort, and functionality to meet the needs of a variety of lifestyles.
Listed by Cheryl Scott Maxfield Real Estate/Wolfeboro
Description:
Nestled atop a private hill with sweeping views of the White Mountains and Ossippee Mountain Ranges as well as Lake Winnipesaukee. A true sanctuary for outdoor enthusiast and equestrians alike, the property seamlessly blends refined architectural elegance with boundless recreation freedom. Step into a grand foyer boasting soaring 20-foot ceilings, welcoming you with an open and airy ambiance. The foyer flows seamlessly into the formal dining area and a mountain-view sitting room warmed by a classic wood fireplace; an inviting space to enjoy stunning vistas. To the right, discover an expansive formal living room designed with two distinct conversation areas and a cozy gas fireplace, perfect for relaxed entertaining and intimate gatherings. On the left side, the gourmet kitchen is equipped with all newer appliances and opens into a charming, more intimate gathering room. This space offers breathtaking views of the White Mountains and connects to an informal dining room ideal for everyday meals. A gorgeous, light-filled breezeway leads to a laundry room designed to elevate even the most mundane chores with ample space and thoughtful features. Upstairs, find four spacious bedrooms and three bathrooms, including a luxurious primary suite with his and hers closets for plenty of storage and convenience. The lower level features a large TV and game room for entertainment, a dedicated gun safe room complete with a gun cleaning station for enthusiasts, and a full workout room to keep active. There's also a bunk bedroom, an additional bedroom with bath, and ample storage throughout. This home perfectly balances luxury, comfort, and functionality to meet the needs of a variety of lifestyles.
Room Information:
Total Rooms: 24
Total Baths: 6
Flooring: Brick | Carpet | Hardwood | Tile
Full Baths: 4
1/2 Baths: 1
3/4 Baths: 1
Bedrooms: 5
Total Baths: 6
Flooring: Brick | Carpet | Hardwood | Tile
Full Baths: 4
1/2 Baths: 1
3/4 Baths: 1
Bedrooms: 5
Basement: Assigned Storage | Climate Controlled | Exterior Access | Finished | Insulated | Interior Access | Interior Stairs | Partially Finished | Walkout
Construction Information:
Year Built: 2008
Type: Wood Frame | Clapboard Exterior
Type: Wood Frame | Clapboard Exterior
Building Info
Finished Sq.Ft.: 8393
Above Grade Sq.Ft.: 5513
Below Grade Sq.Ft.: 1687
Apx Below Grade Unfinished Sq.Ft.: 1193
Exterior Info
Style: Colonial
Exterior Color White
Roof: Architectural Shingle
Utilities
Electric: 200+ Amp Service | Circuit Breaker(s) | Generator
Water: Drilled Well
Sewer: Leach Field | Private | Septic
Land Description:
Country Setting | Horse/Animal Farm | Field/Pasture | Landscaped | Mountain View | Wooded
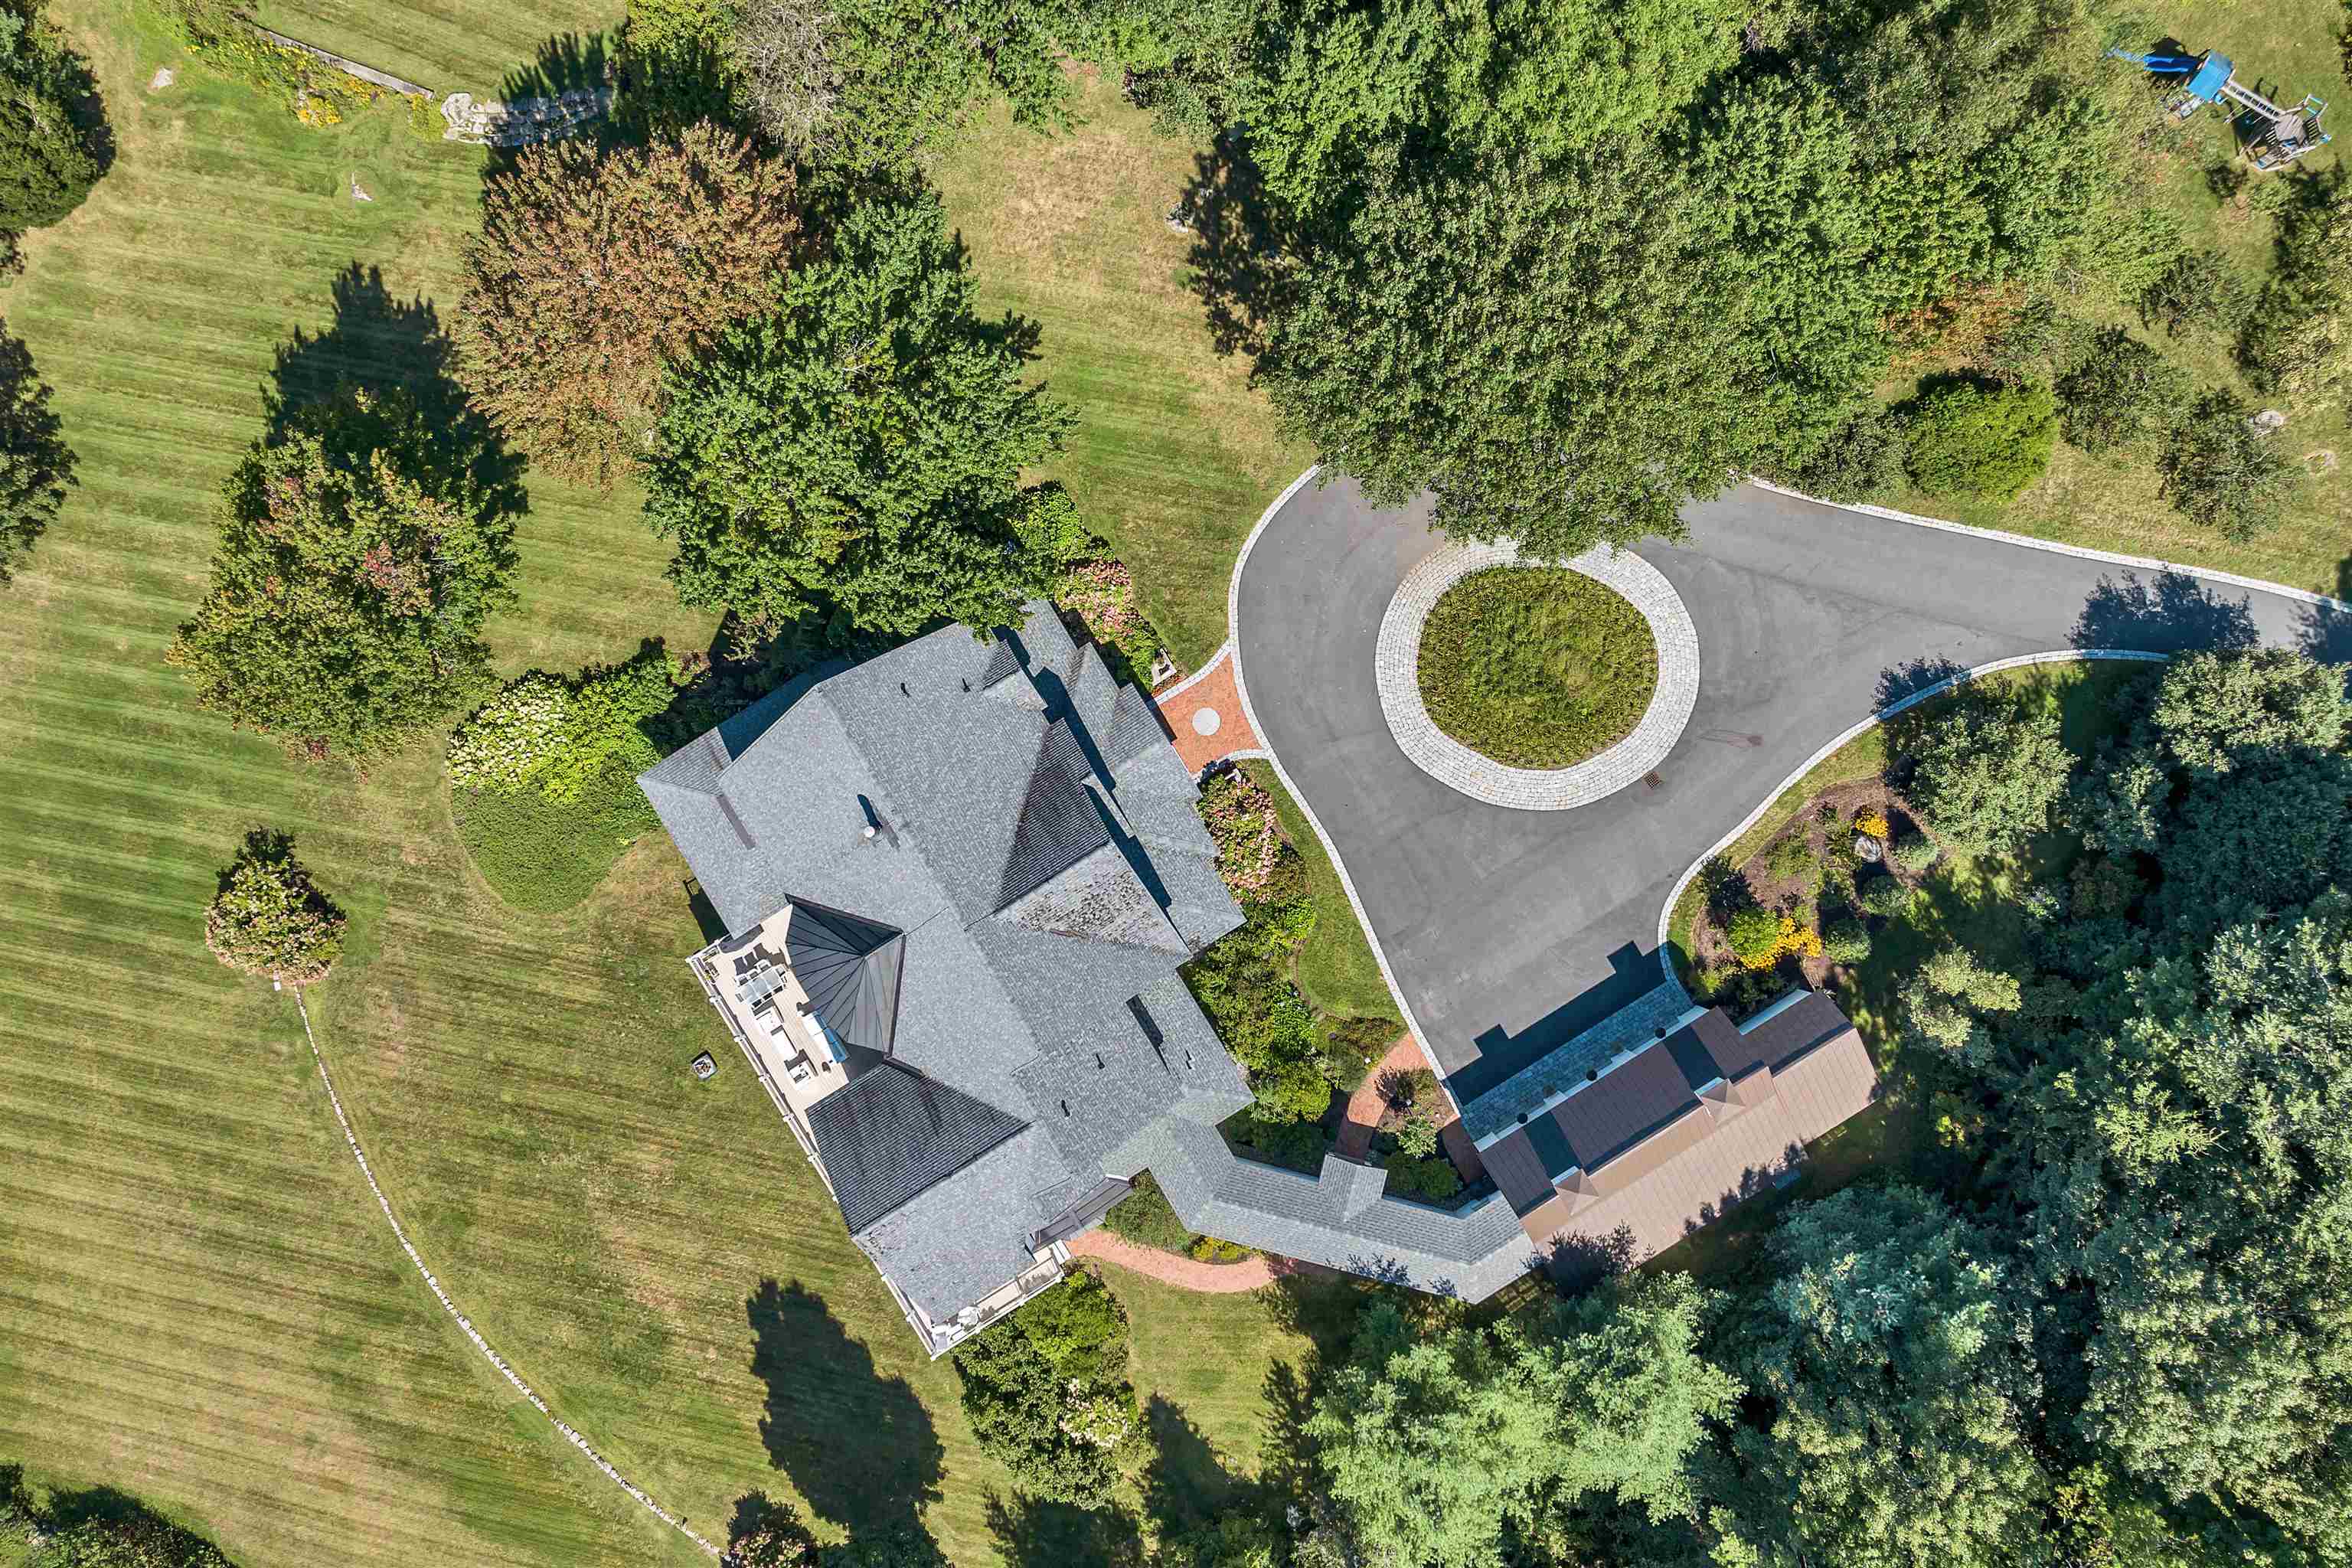
Lot size: 6.11 acres
Zoned: lower
Surveyed: Unk
Flood Zone: No
Seasonal: No
Road Frontage: 1210
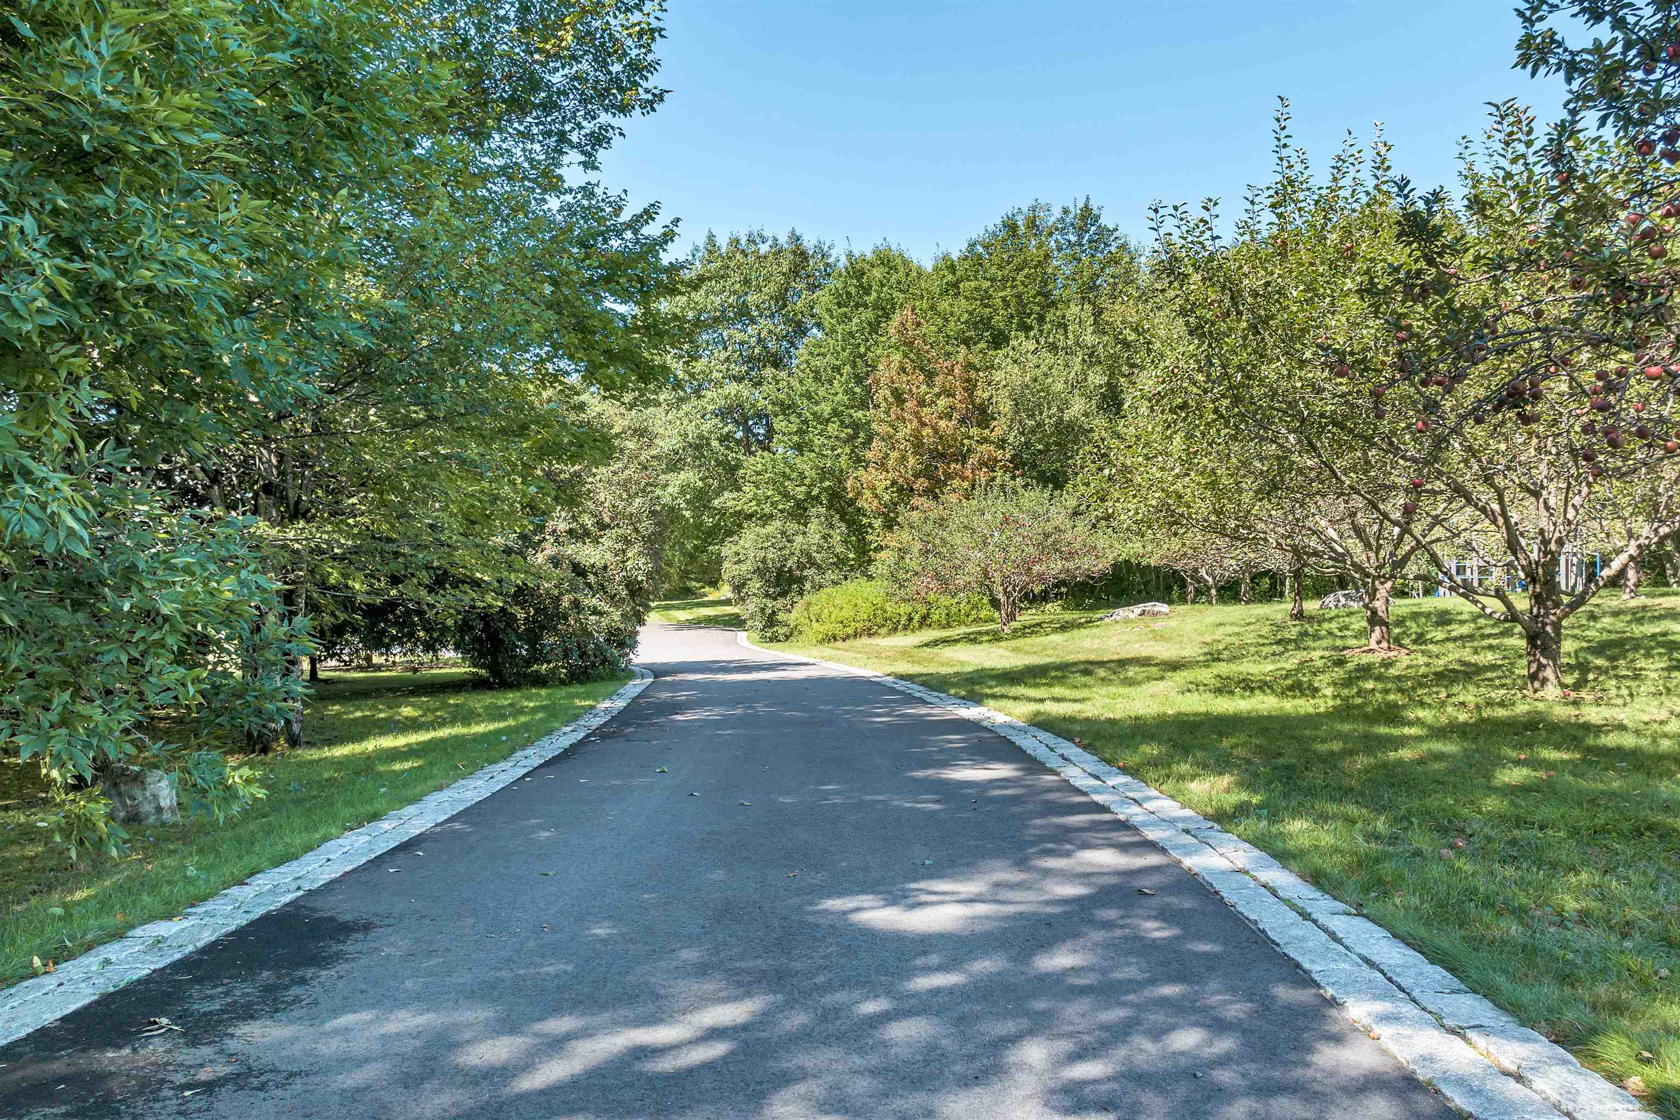
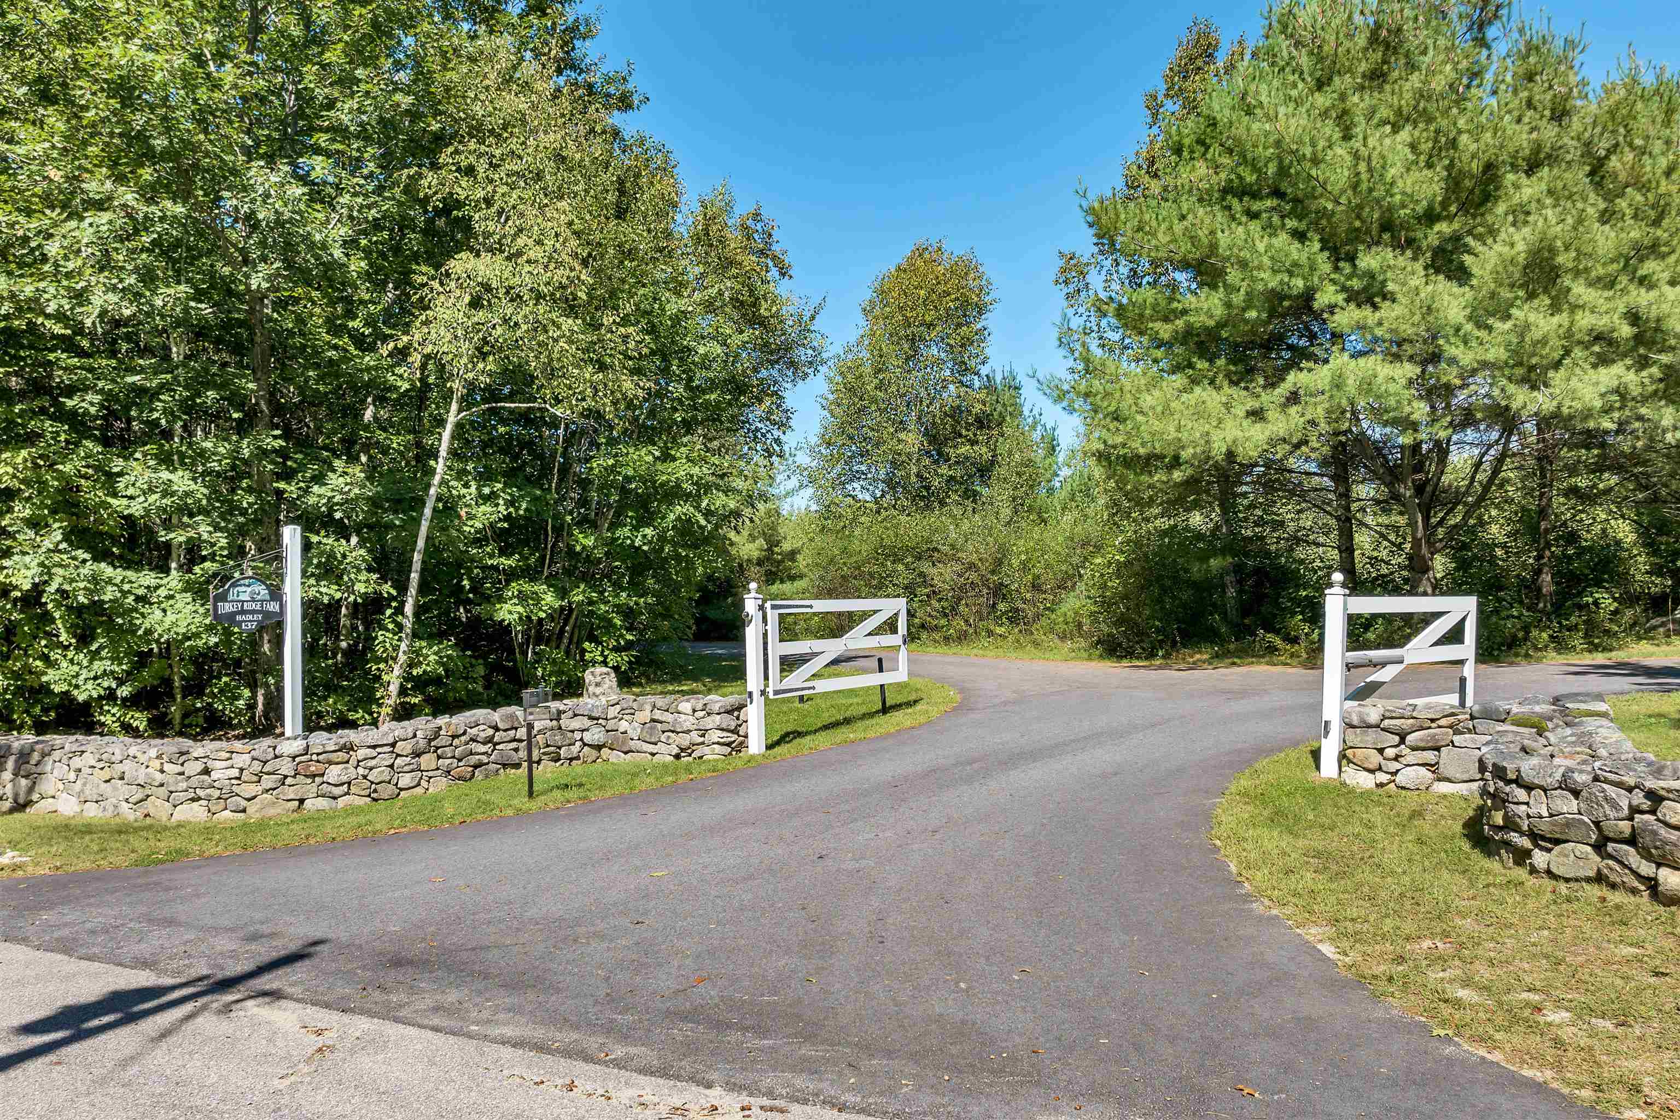
Driveway: Circular | Paved
Additional Information
Block - 4
Taxes $0
Assesed Value Not Reported
Block - 4
Taxes $0
Assesed Value Not Reported
Schools
School District: Governor Wentworth Regional
Elementary School: Tuftonboro Central School
Middle School: Kingswood Regional Middle Sch
High School: Kingswood Regional High School
School District: Governor Wentworth Regional
Elementary School: Tuftonboro Central School
Middle School: Kingswood Regional Middle Sch
High School: Kingswood Regional High School
