List Price: $634,000 | $413 per sq.ft. | 3 Bedroom | 2 Bathroom | 1 Story Single Family Home
Price Change! Reduced by $6,000 down 1% on June 9th 2026
on Lower Beech Pond
Date Listed Wednesday Oct 29, 2025 | MLS# 5067821
Price Change! Reduced by $6,000 down 1% on June 9th 2026
on Lower Beech Pond
Date Listed Wednesday Oct 29, 2025 | MLS# 5067821









To see this Listing
Address: 41 Valley Road Tuftonboro NH
Listed by Austin Sickler EXP Realty Phone: 720-635-7772
Description:
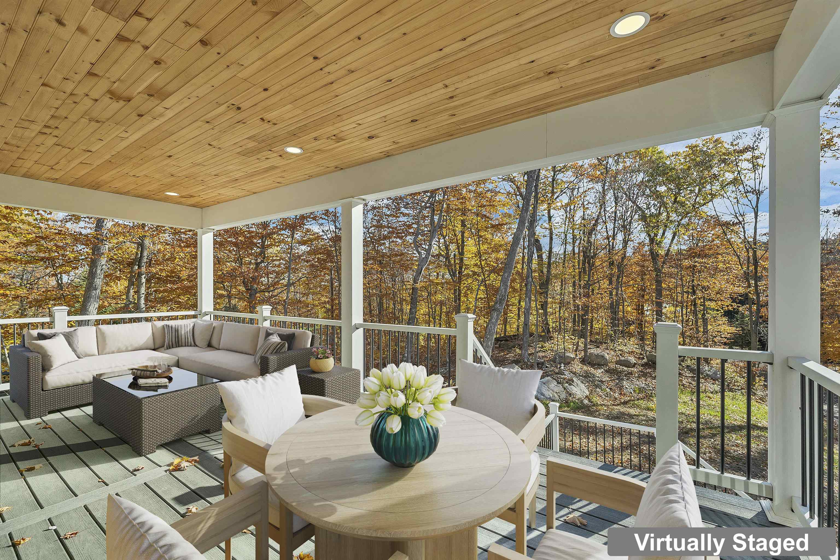
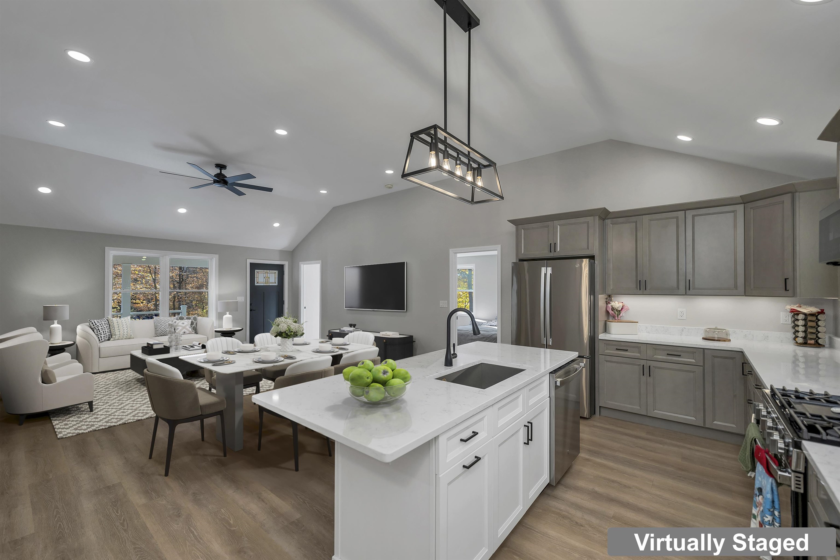
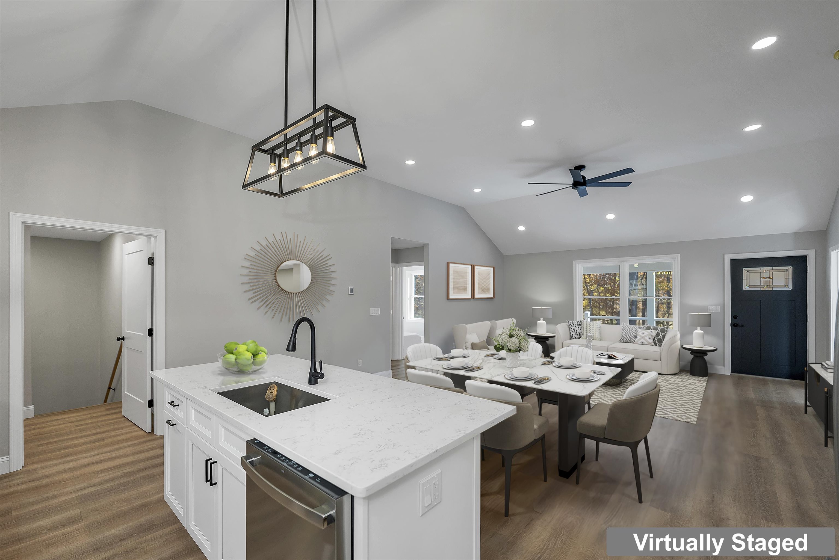
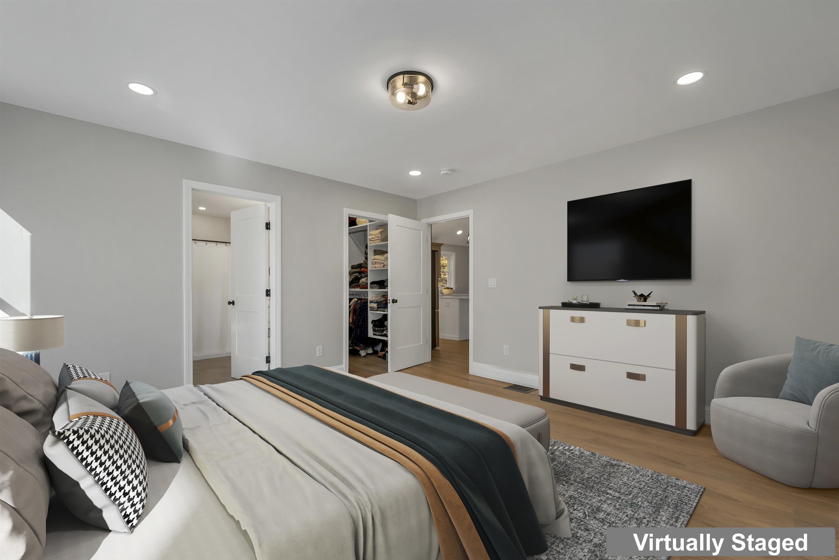
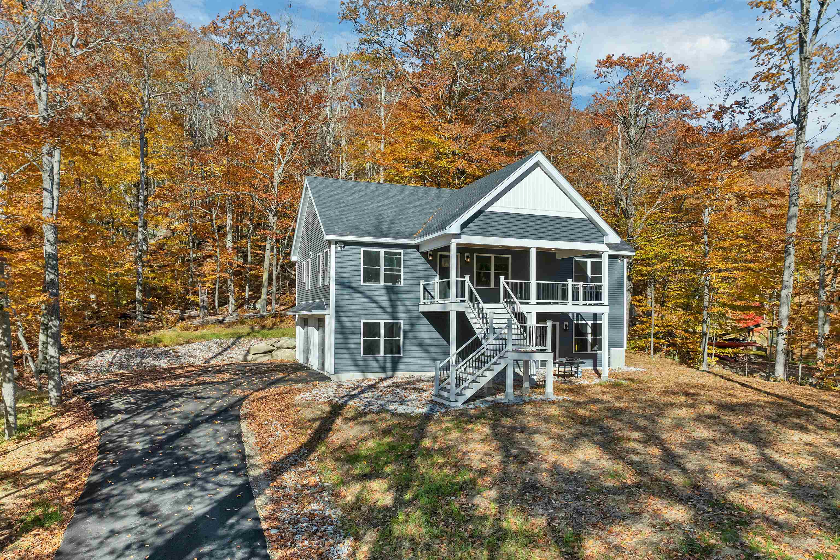
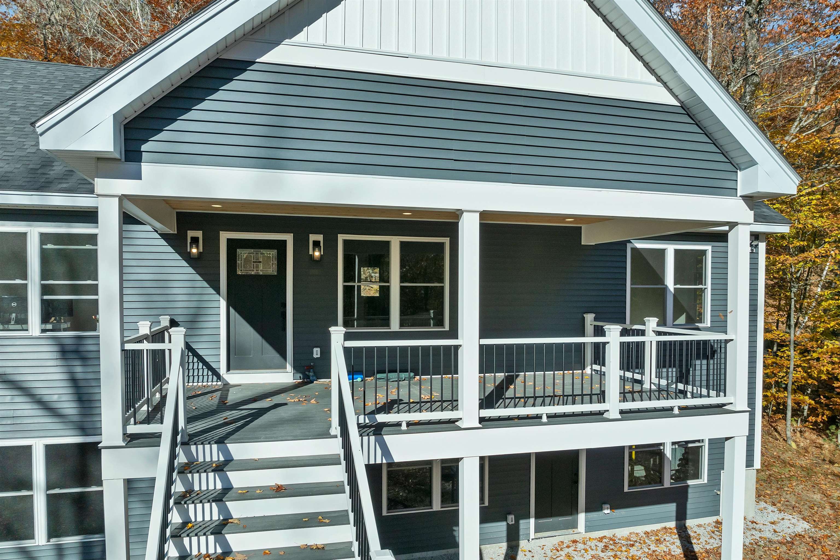
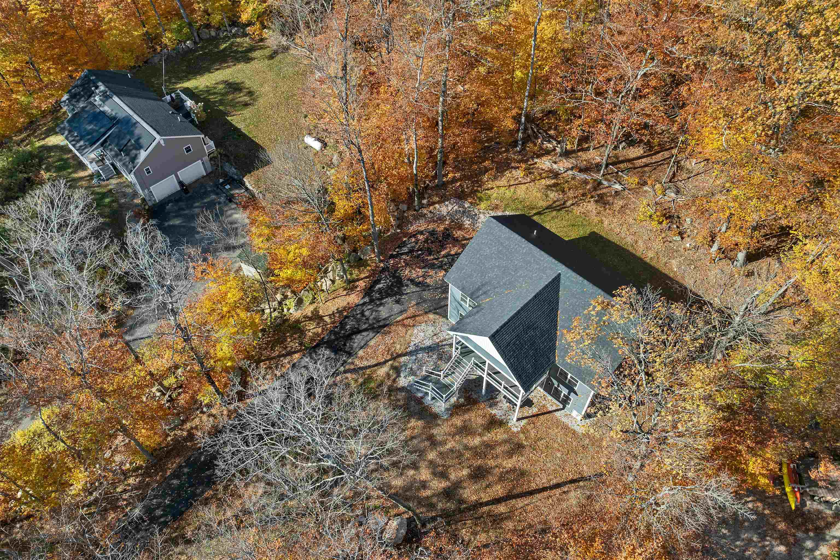
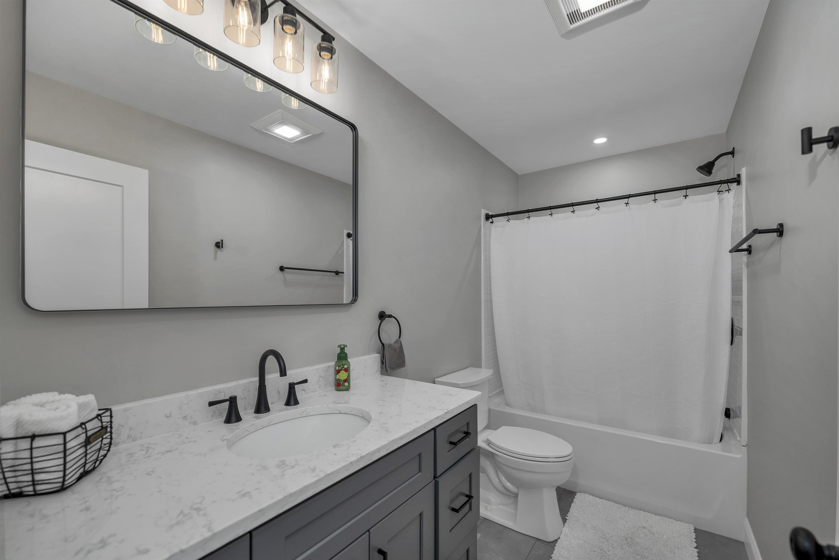
Experience the perfect mix of craftsmanship and comfort in this brand-new 3-bedroom, 2-bath home. Designed for easy living, the open-concept layout welcomes you with bright, airy spaces that lead to a Trex front deck accented by a warm pine ceiling. The kitchen is a true showpiece with an oversized island, soft-close cabinetry, Carrara quartz counters, and a premium GE appliance package featuring a propane range with air-fry option. The primary suite offers a custom walk-in closet and private bath, while efficient systems--including forced hot air, propane heat with AC coil, a smart WiFi thermostat, and a high-efficiency air exchange unit--keep the home comfortable year-round. The lower level offers approximately 750 square feet of unfinished space, roughed in and ready for your personal touch. A heated two-car garage provides added convenience and storage. Set within the Hidden Valley community, residents enjoy exclusive access to two private beaches on Lower Beech Pond, perfect for swimming, paddling, and winter ice fishing--all just minutes from downtown Wolfeboro and the beauty of Lake Winnipesaukee.
Listed by Austin Sickler EXP Realty Phone: 720-635-7772
Description:
Experience the perfect mix of craftsmanship and comfort in this brand-new 3-bedroom, 2-bath home. Designed for easy living, the open-concept layout welcomes you with bright, airy spaces that lead to a Trex front deck accented by a warm pine ceiling. The kitchen is a true showpiece with an oversized island, soft-close cabinetry, Carrara quartz counters, and a premium GE appliance package featuring a propane range with air-fry option. The primary suite offers a custom walk-in closet and private bath, while efficient systems--including forced hot air, propane heat with AC coil, a smart WiFi thermostat, and a high-efficiency air exchange unit--keep the home comfortable year-round. The lower level offers approximately 750 square feet of unfinished space, roughed in and ready for your personal touch. A heated two-car garage provides added convenience and storage. Set within the Hidden Valley community, residents enjoy exclusive access to two private beaches on Lower Beech Pond, perfect for swimming, paddling, and winter ice fishing--all just minutes from downtown Wolfeboro and the beauty of Lake Winnipesaukee.
Room Information:
Total Rooms: 7
Total Baths: 2
Flooring: Vinyl Plank
Full Baths: 1
3/4 Baths: 1
Bedrooms: 3
Total Baths: 2
Flooring: Vinyl Plank
Full Baths: 1
3/4 Baths: 1
Bedrooms: 3
Basement: Concrete Floor | Insulated | Roughed In
Construction Information:
Year Built: 2024
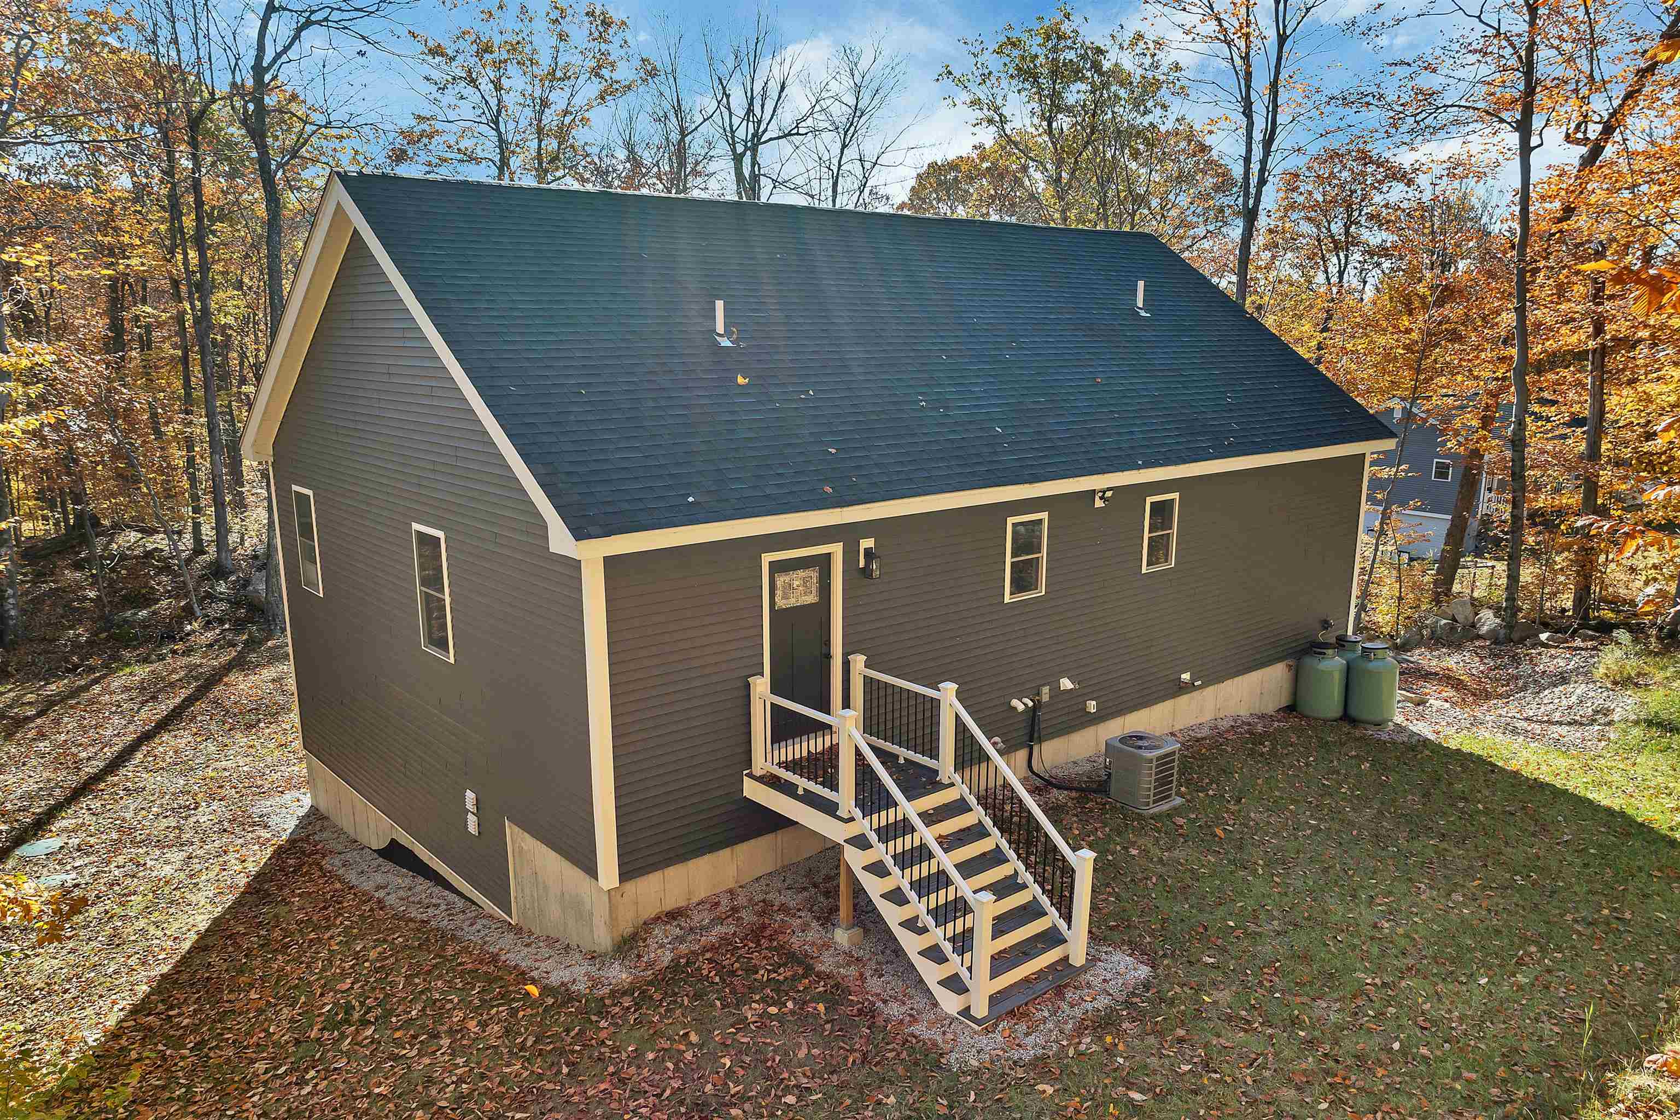
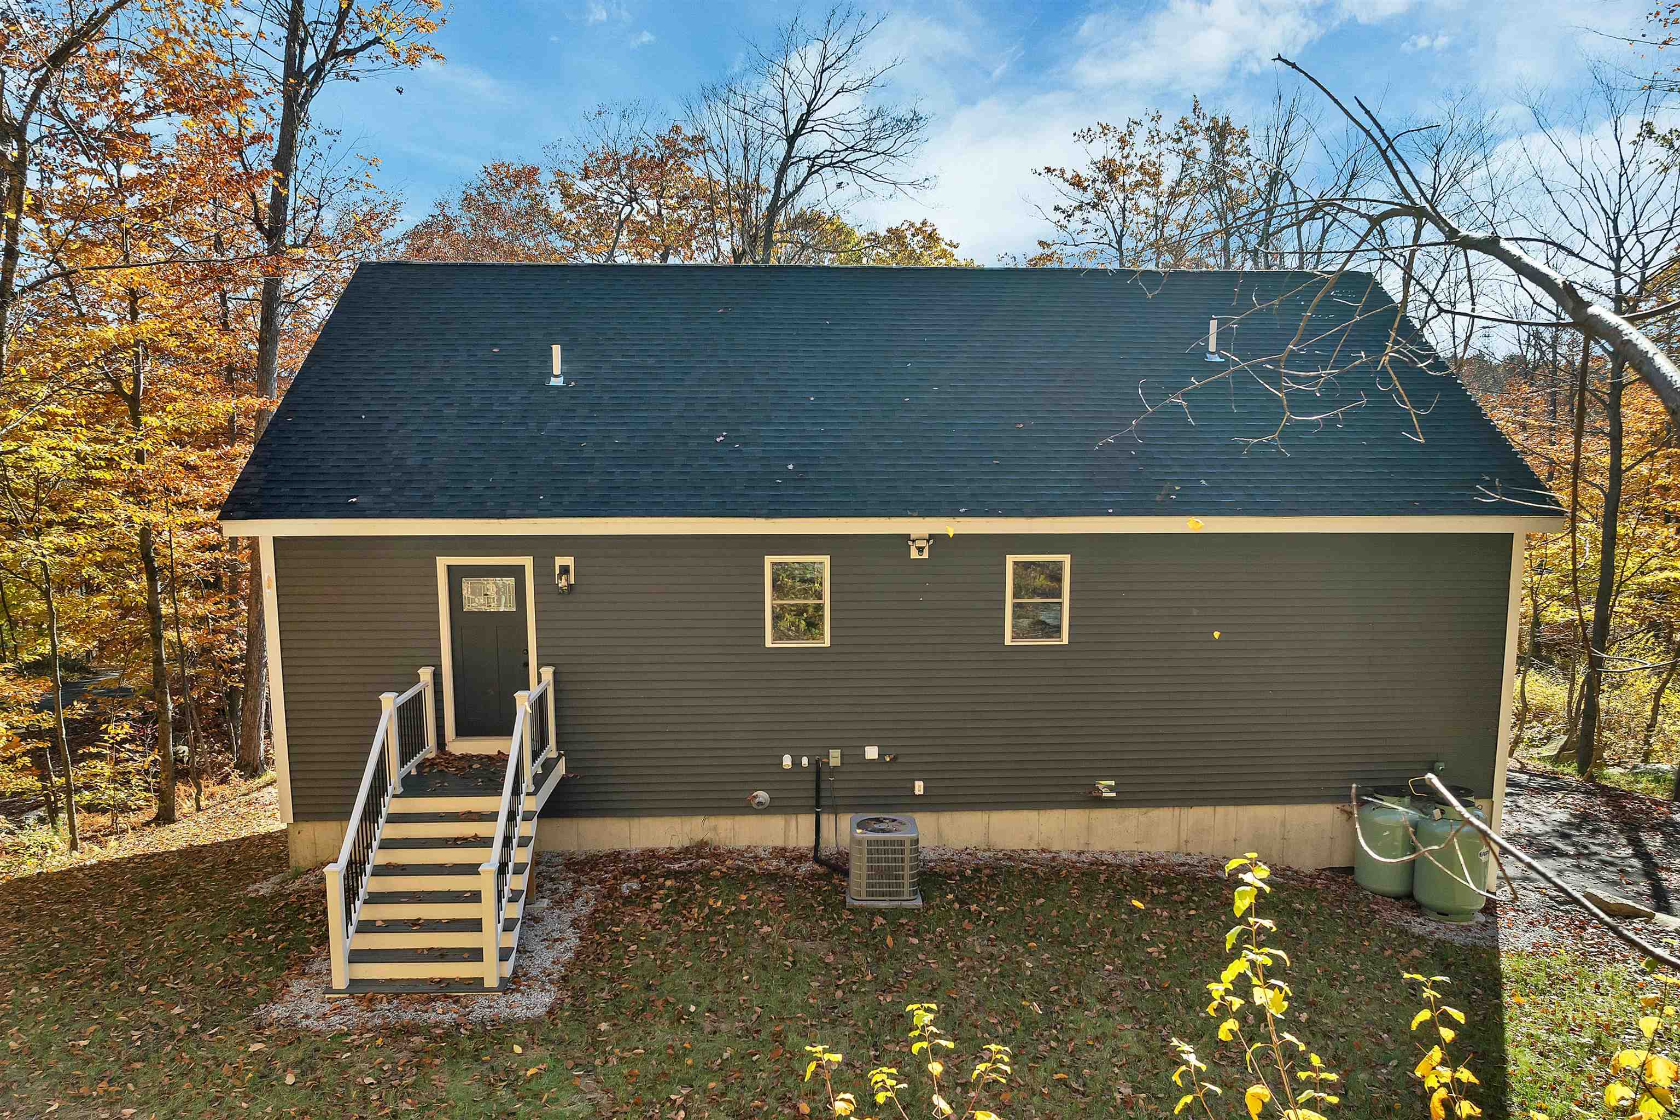
Type: Foam Insulation | Wood Frame | Vinyl Siding | Spray Foam Insulation
Type: Foam Insulation | Wood Frame | Vinyl Siding | Spray Foam Insulation
Building Info
Finished Sq.Ft.: 2304
Above Grade Sq.Ft.: 1536
Below Grade Sq.Ft.: 0
Apx Below Grade Unfinished Sq.Ft.: 768
Exterior Info
Style: Raised Ranch
Roof: Architectural Shingle
Utilities
Electric: 200+ Amp Service
Water: Community
Sewer: 1250 Gallon | Private
Land Description:
Landscaped | Subdivision | Near Skiing | Near School(s)
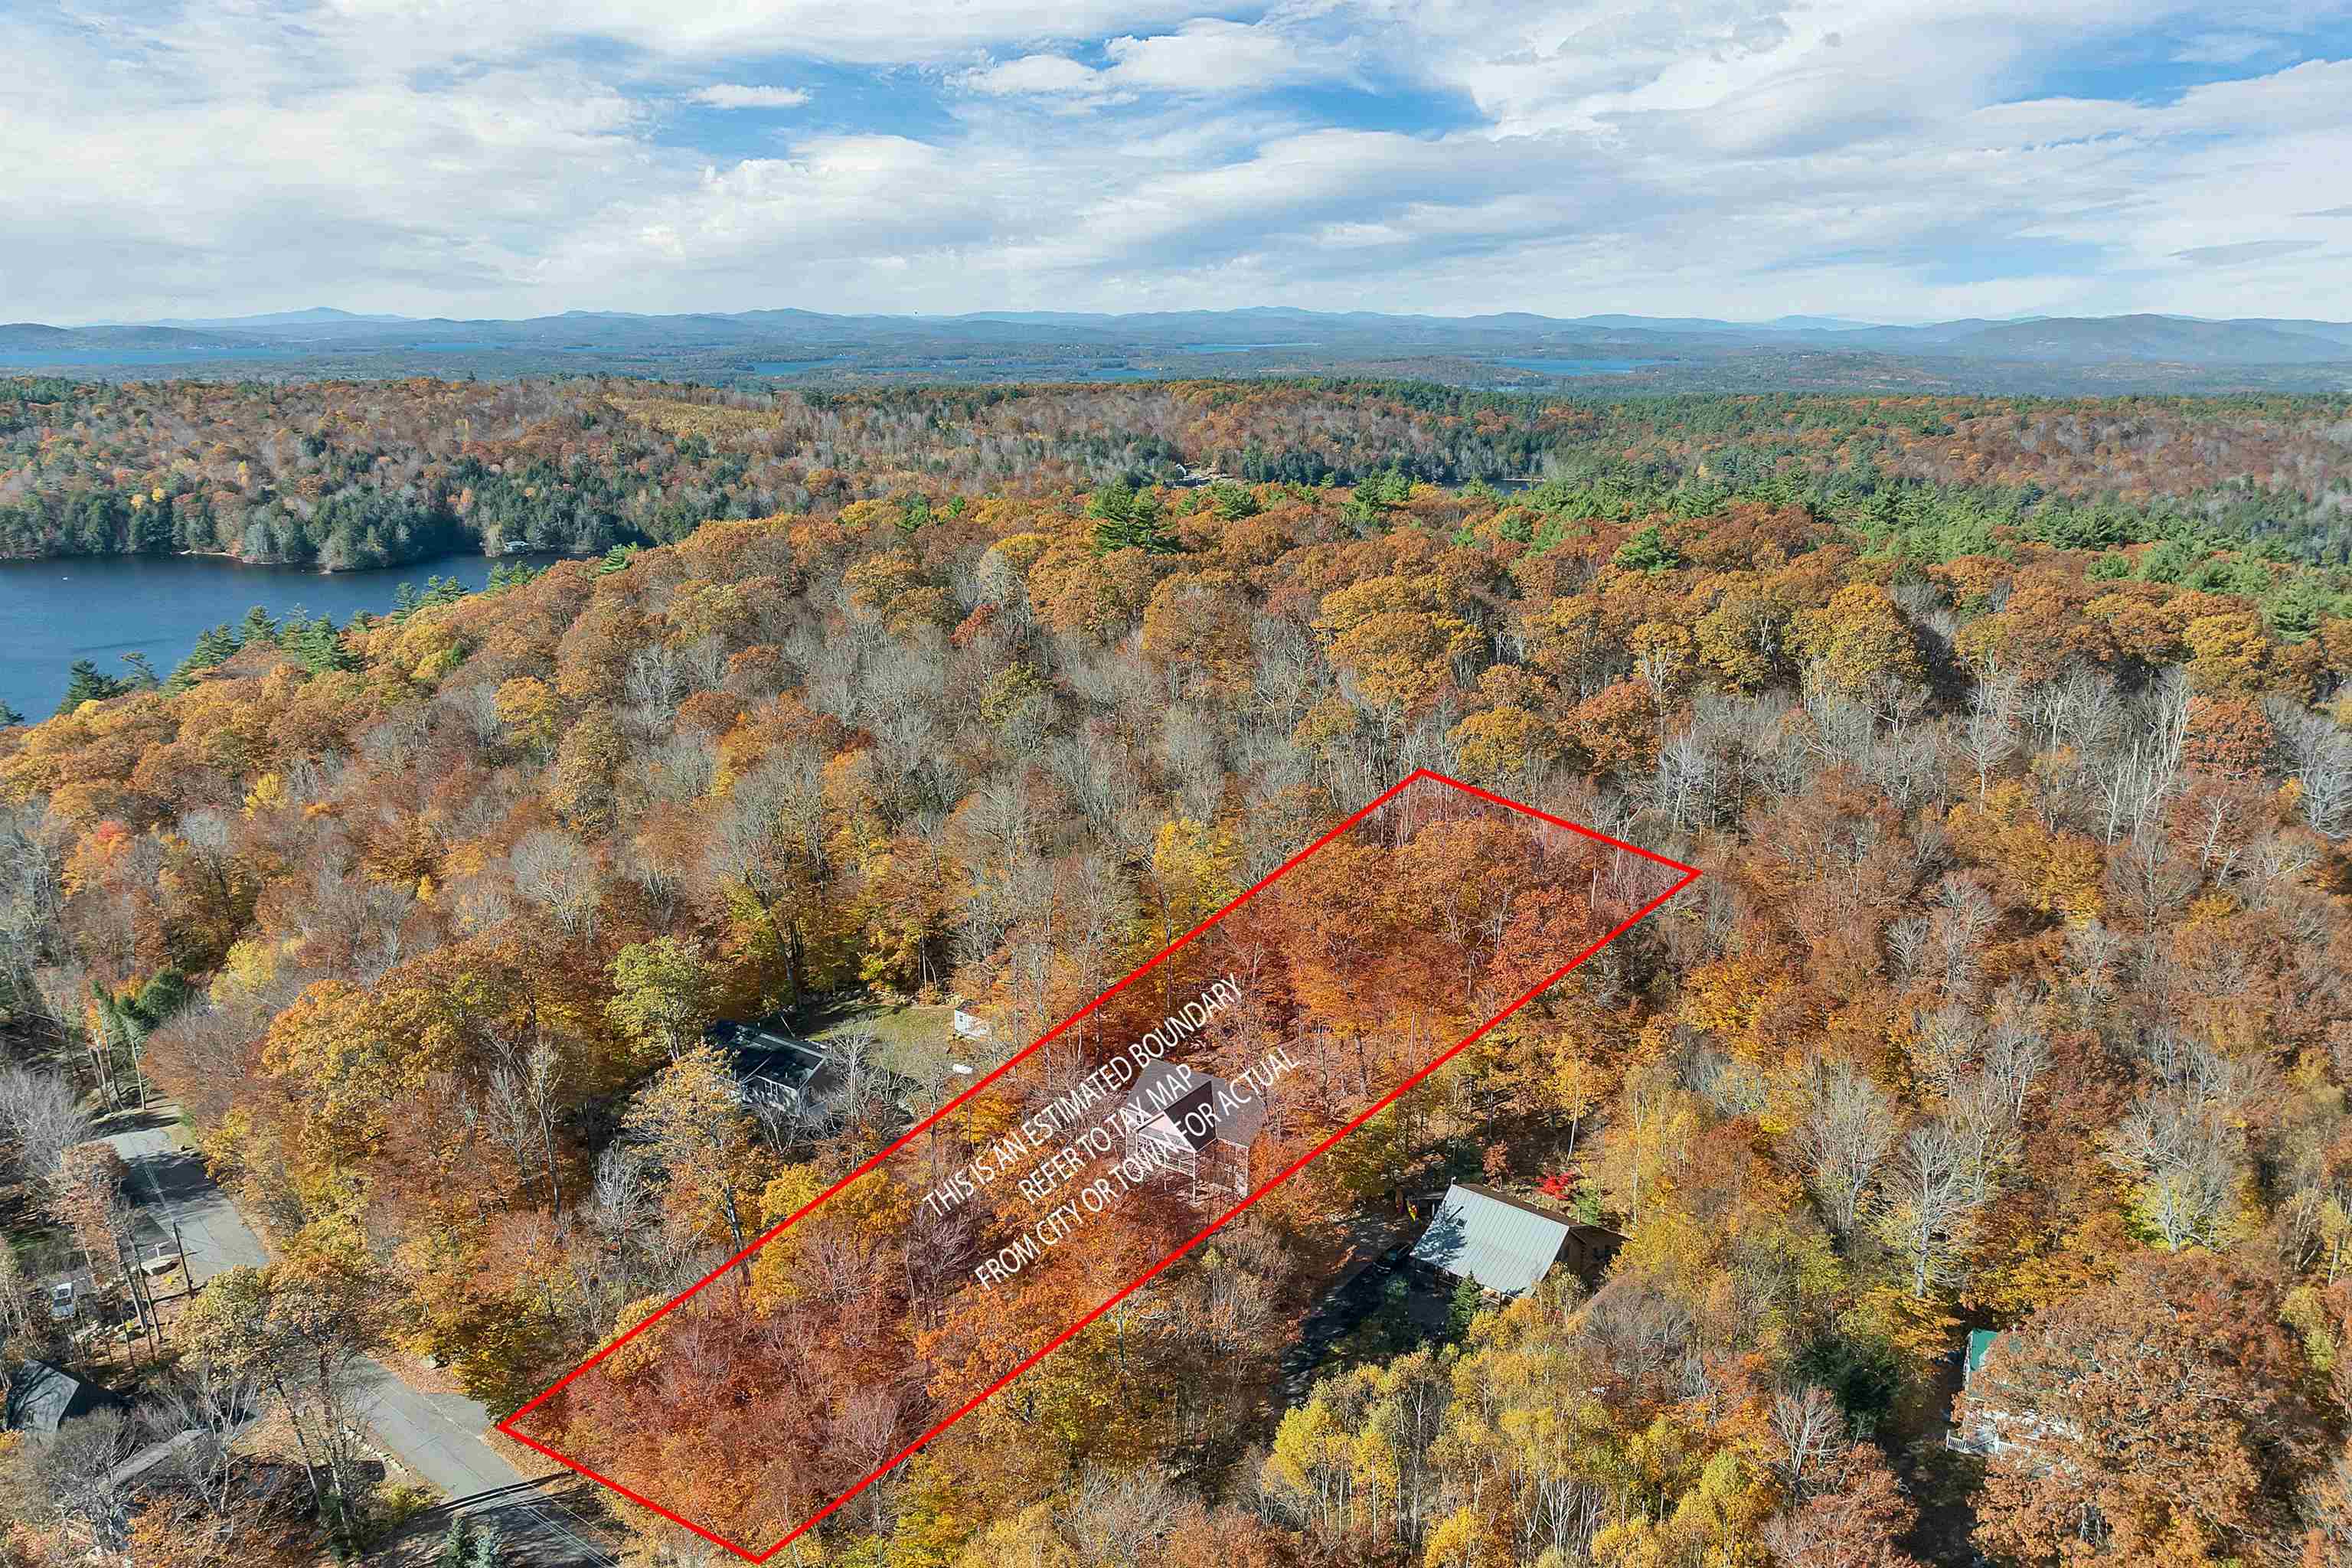
Lot size: 1.66 acres
Zoned: LDR-LO
Surveyed: Unk
Flood Zone: No
Seasonal: No
Road Frontage: 142
Driveway: Paved
Additional Information
Docs Available : Association Docs | Building Plans | Deed | Property Disclosure | Tax Map
Block - 00
Taxes $3,219
Assesed Value Not Reported
Docs Available : Association Docs | Building Plans | Deed | Property Disclosure | Tax Map
Block - 00
Taxes $3,219
Assesed Value Not Reported
Schools
