List Price: $485,000 | $358 per sq.ft. | 3 Bedroom | 2 Bathroom | 1 Story Single Family Home
Date Listed Thursday Aug 27, 2026 | MLS# 5106882
Date Listed Thursday Aug 27, 2026 | MLS# 5106882

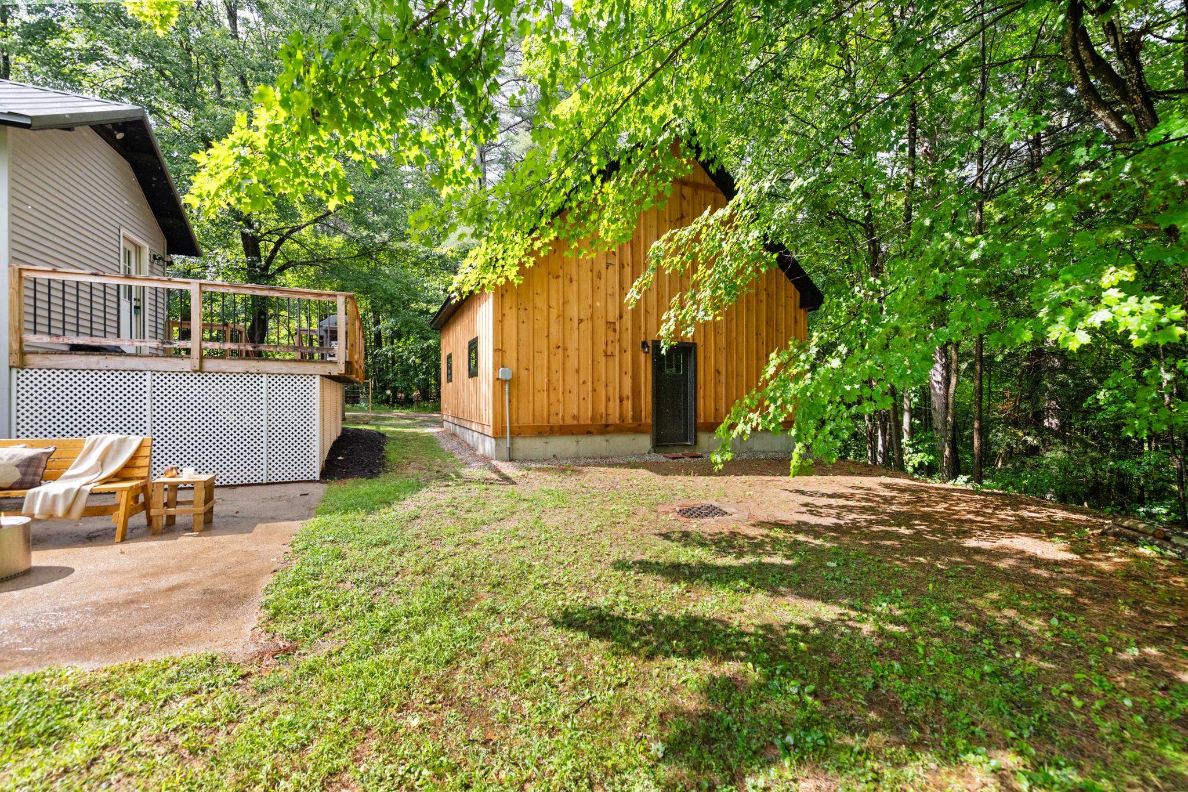
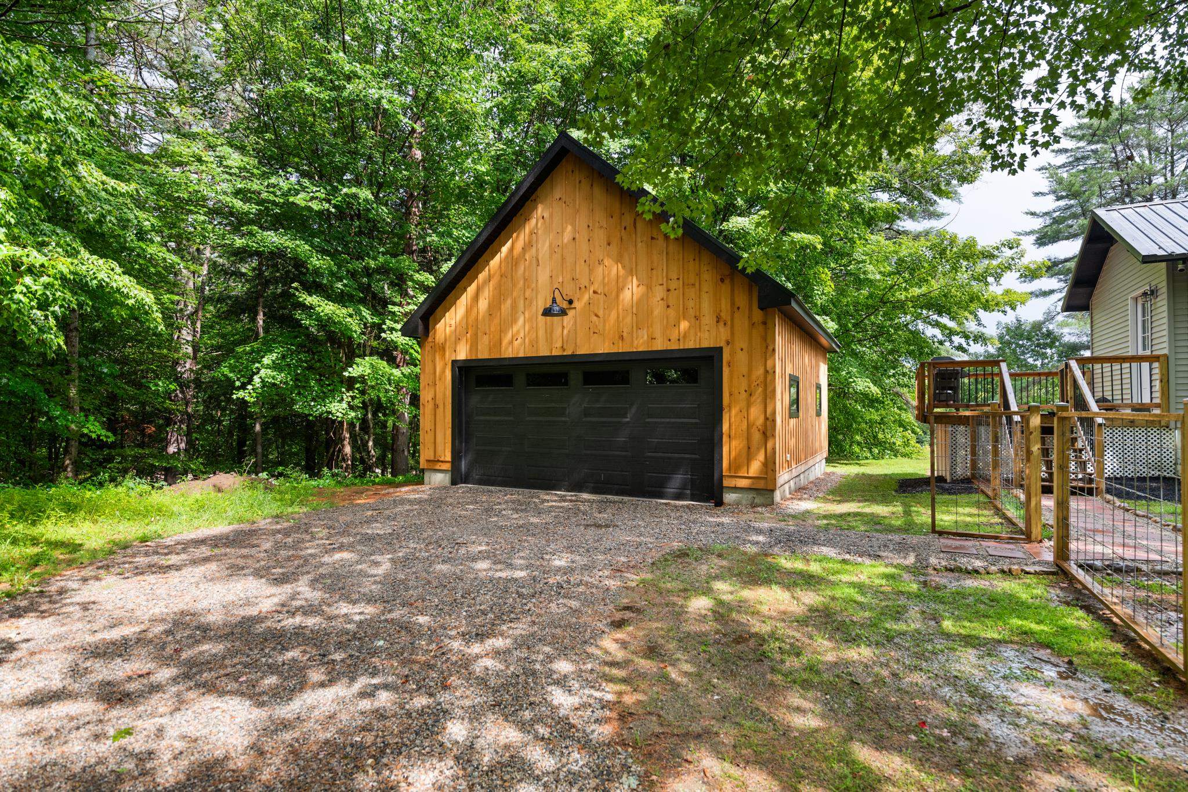
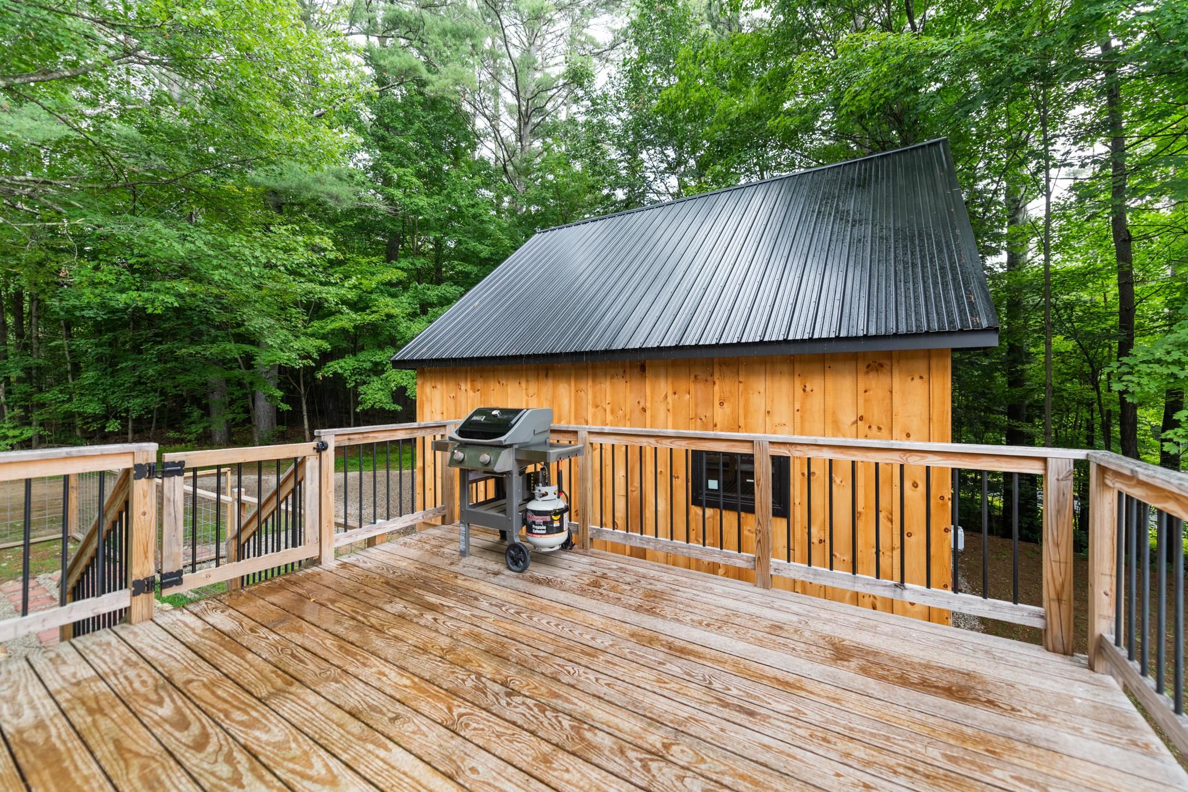
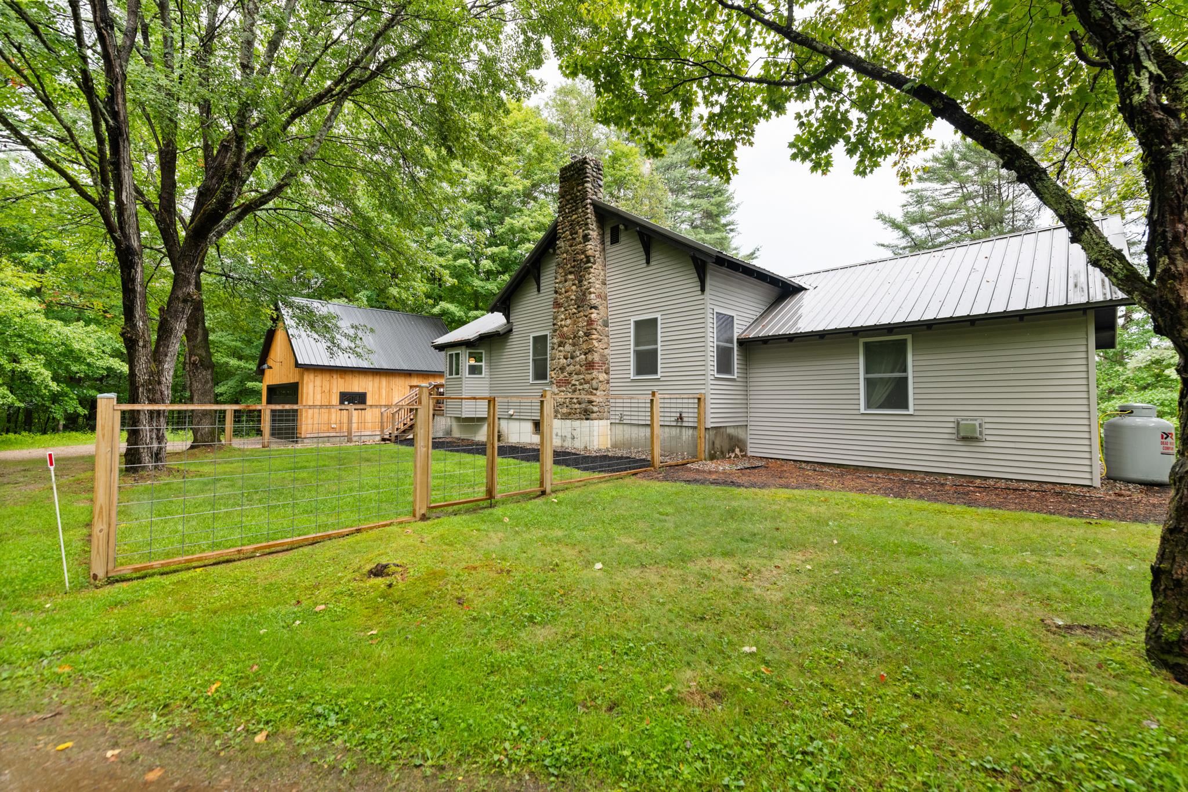
new garage with tesla charger
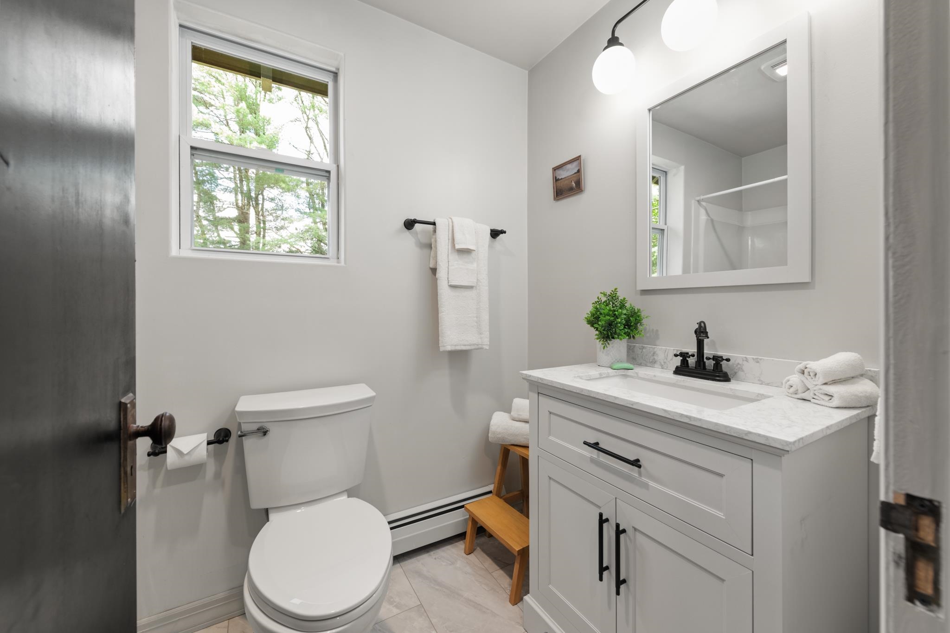
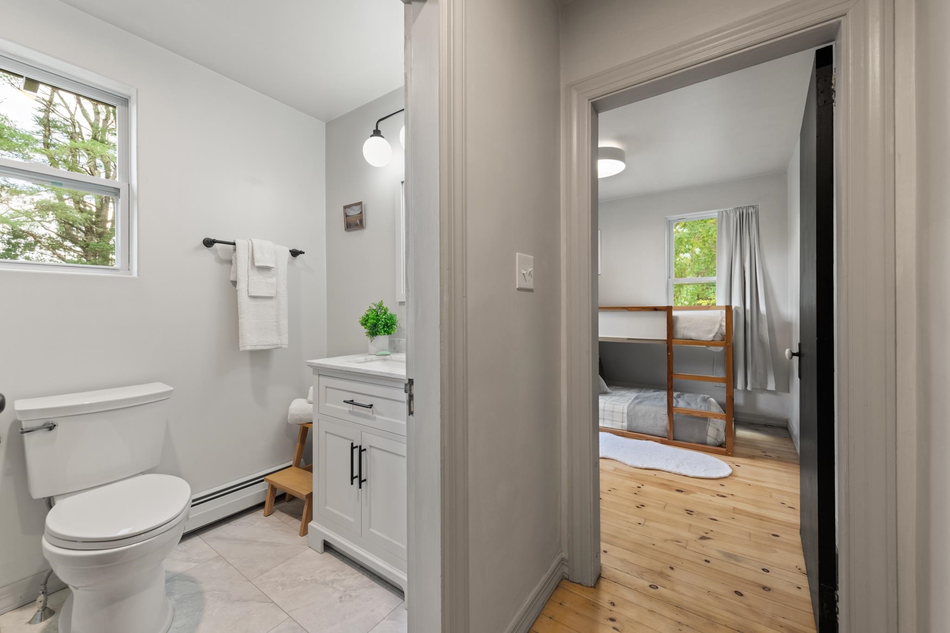
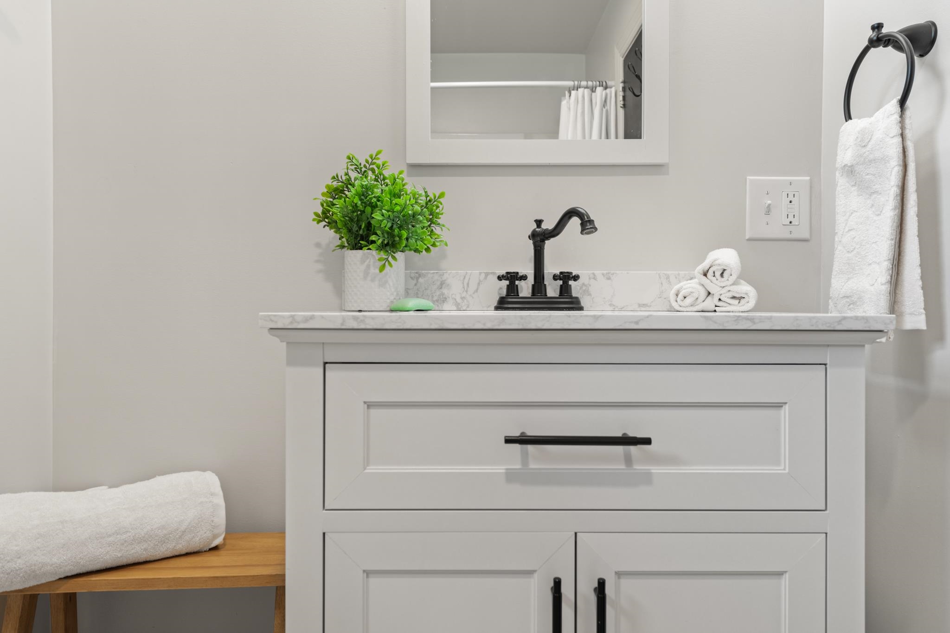
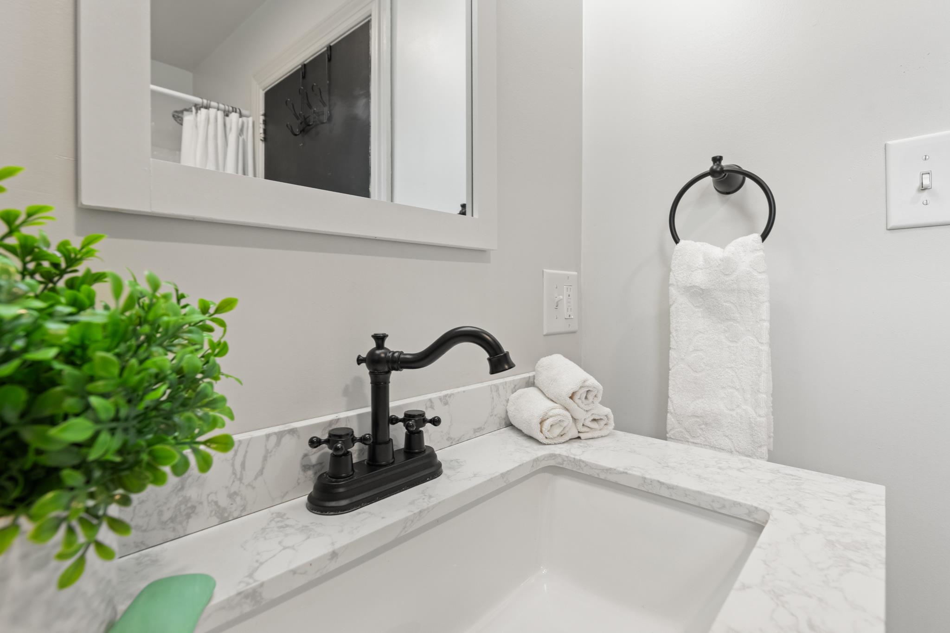
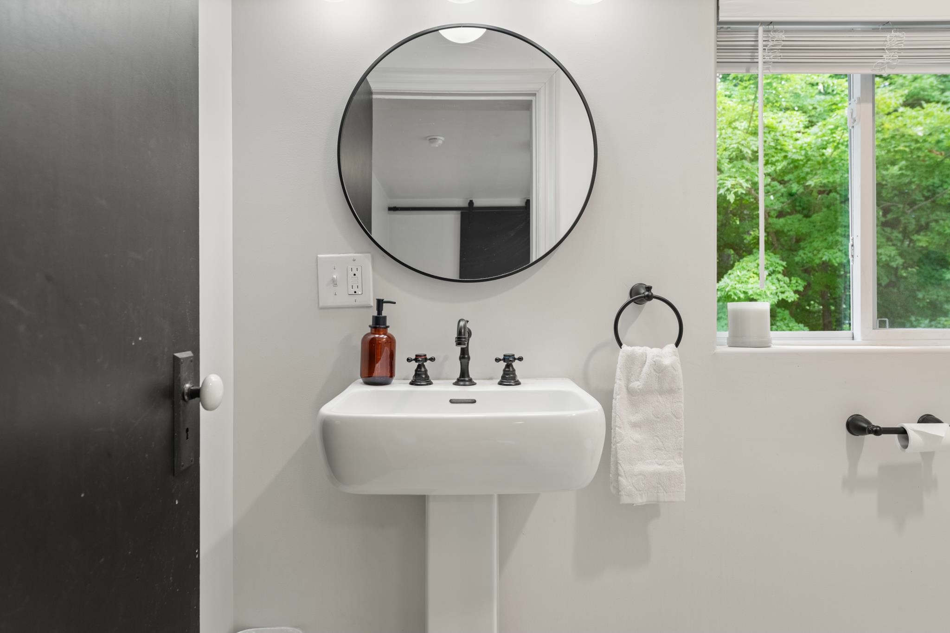
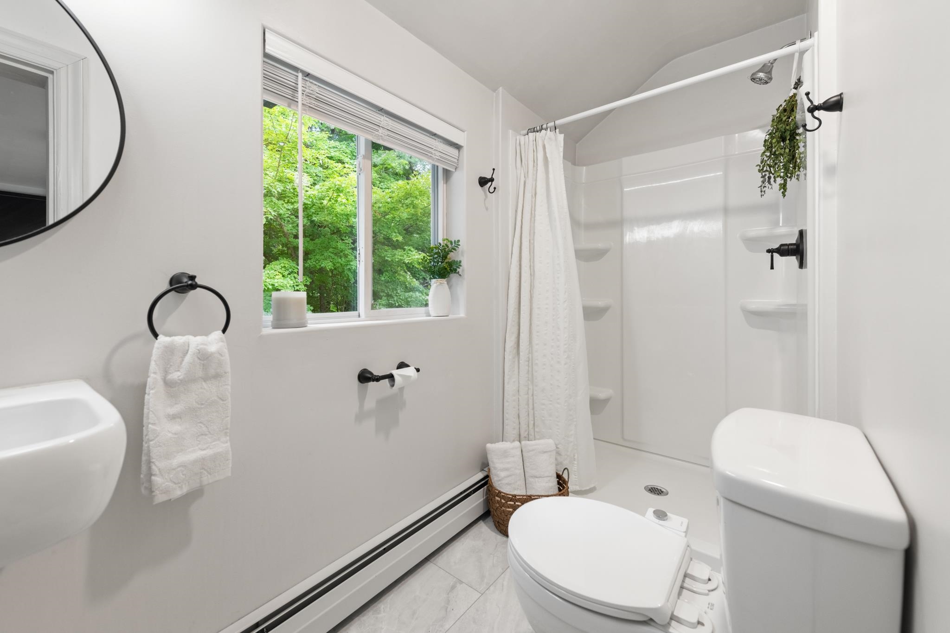
full bathroom on on main level
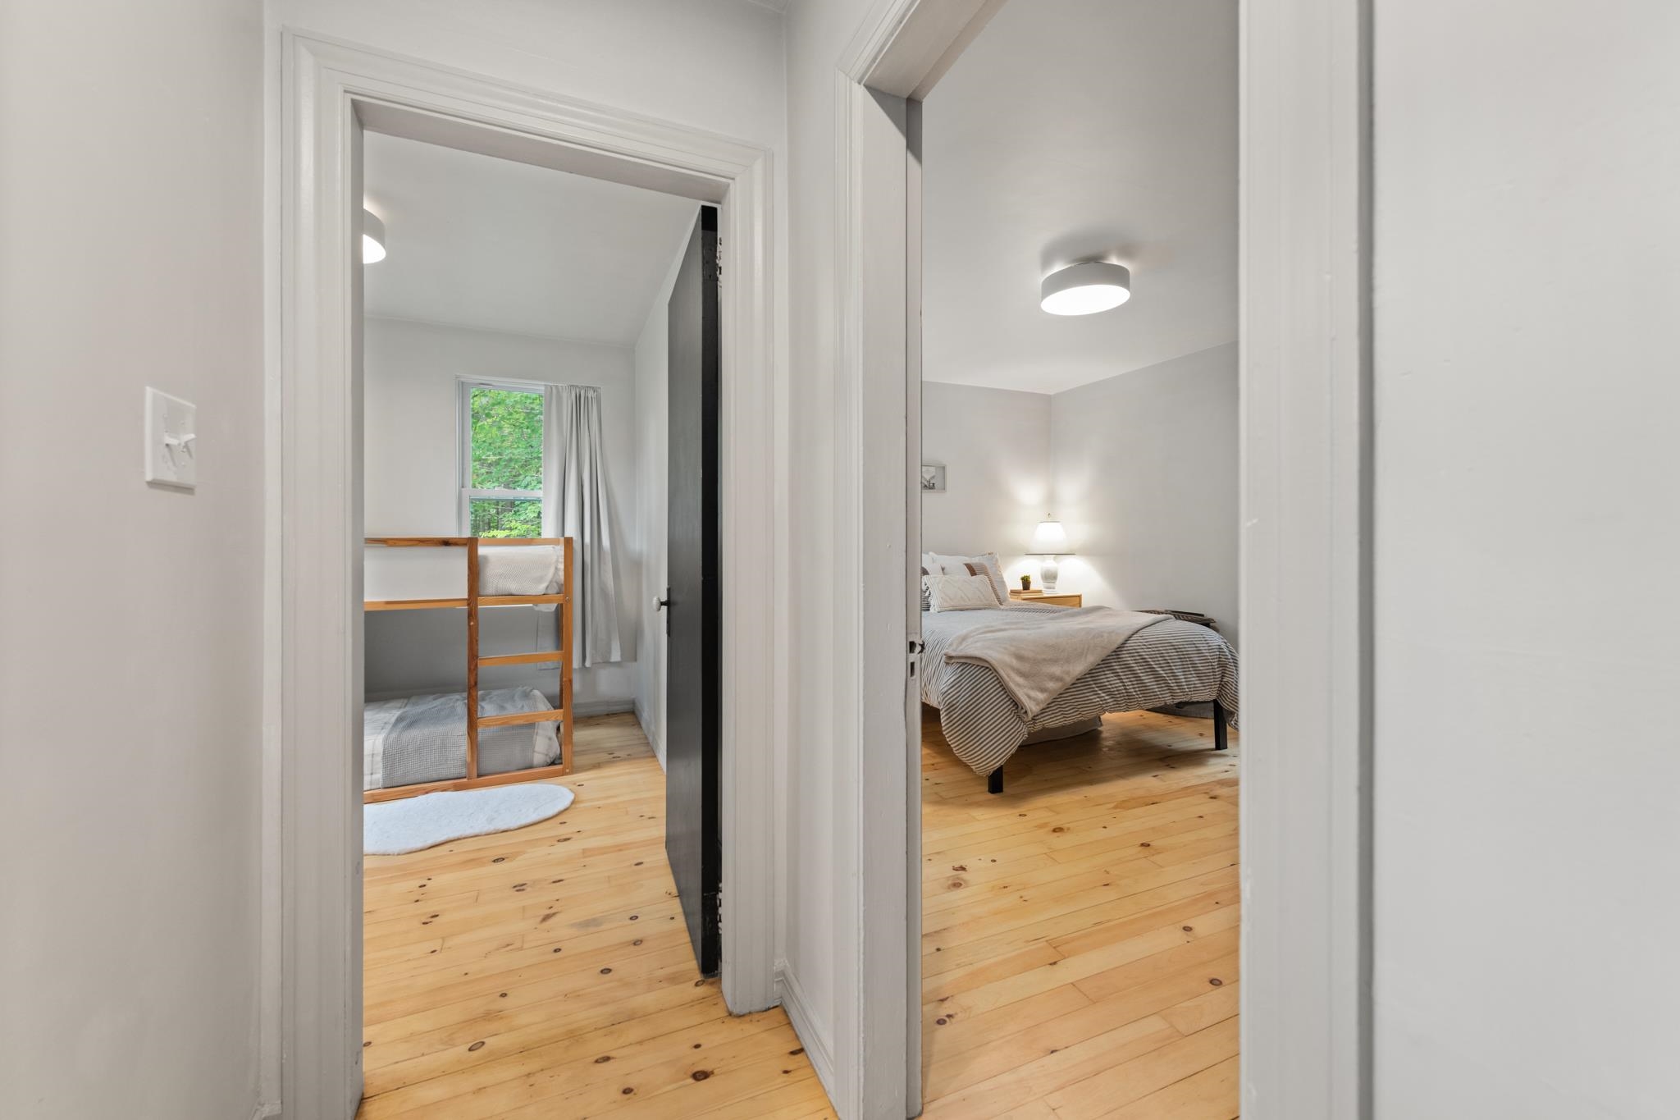
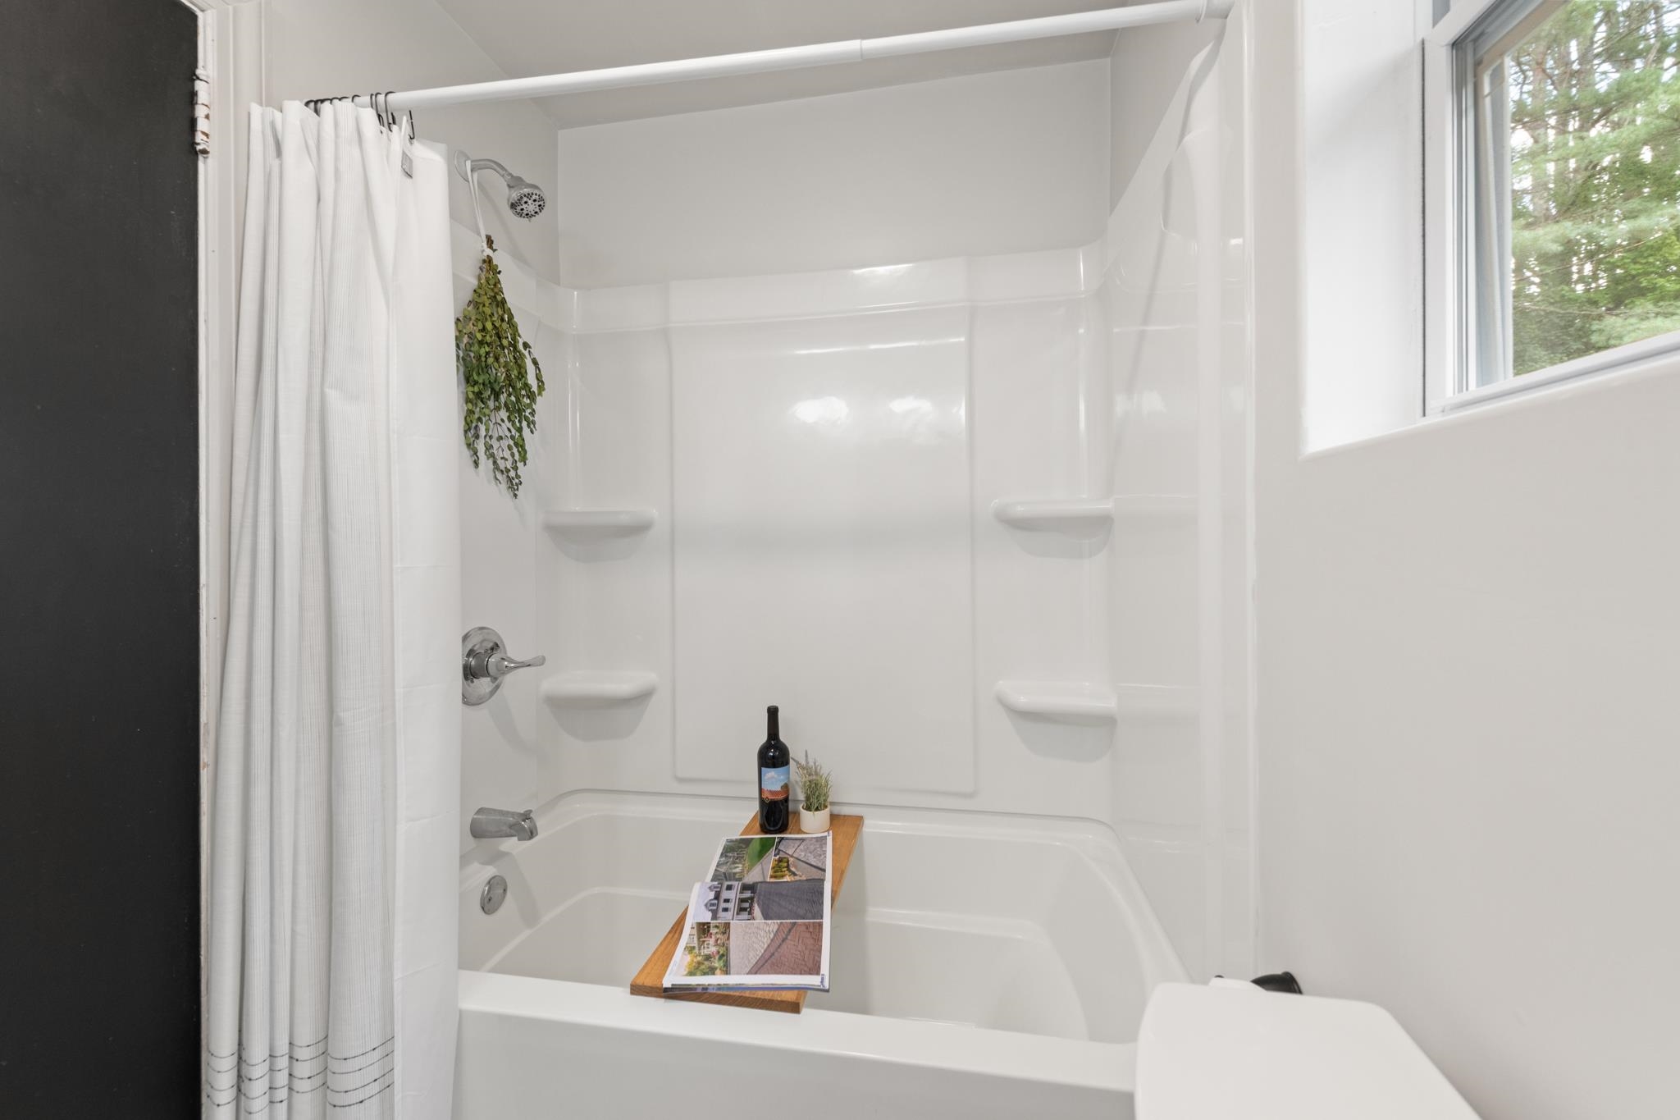
full bathroom on on main level
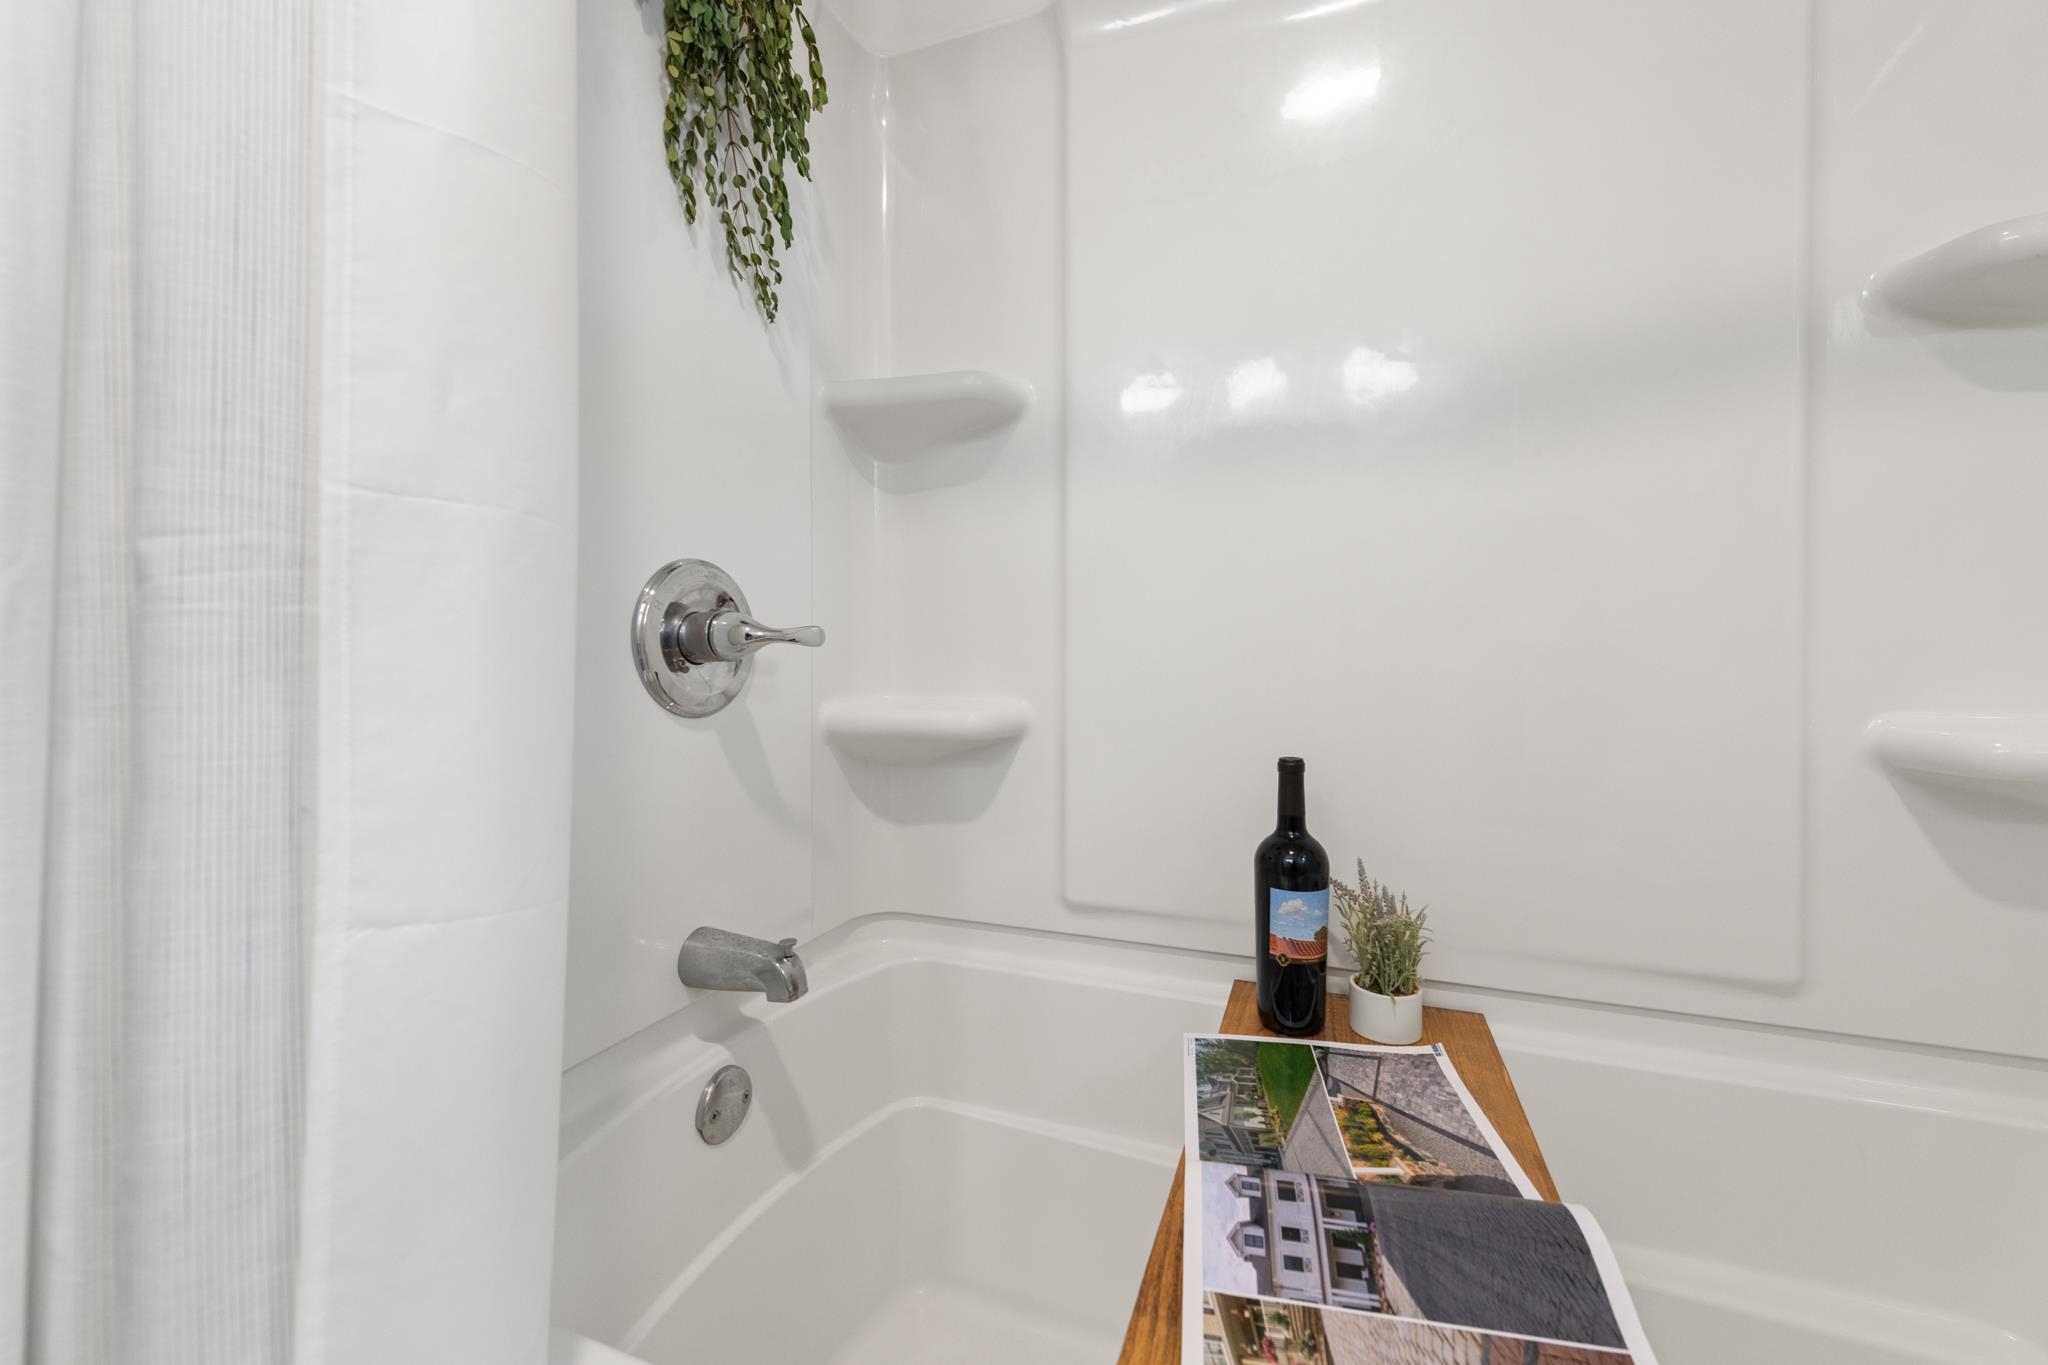
full bathroom on on main level
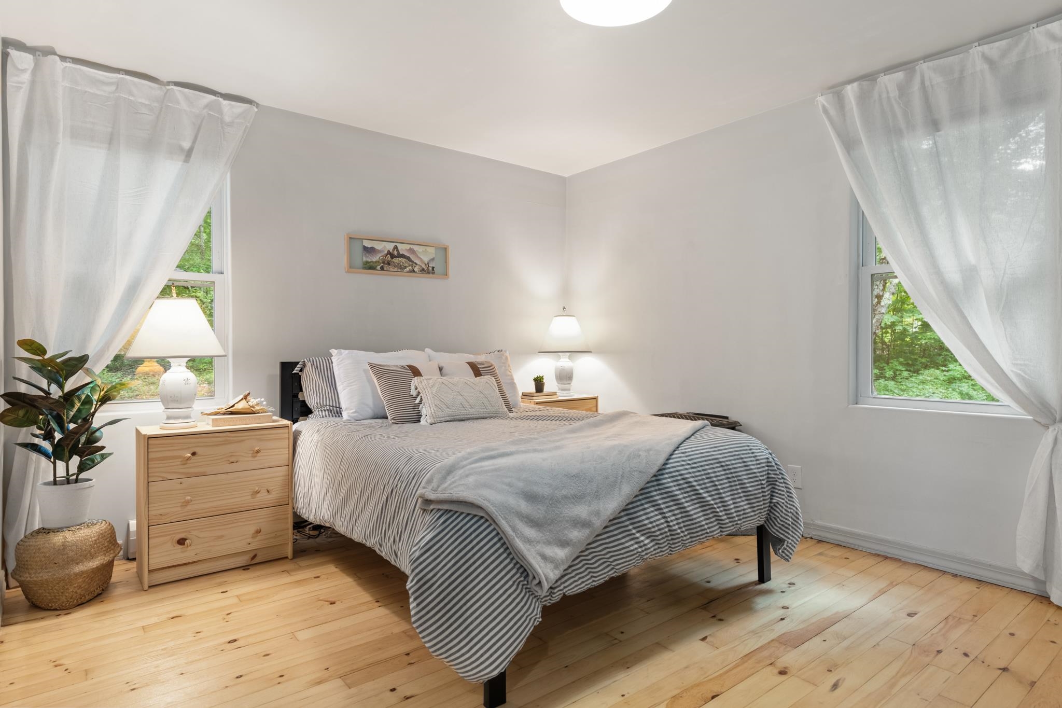
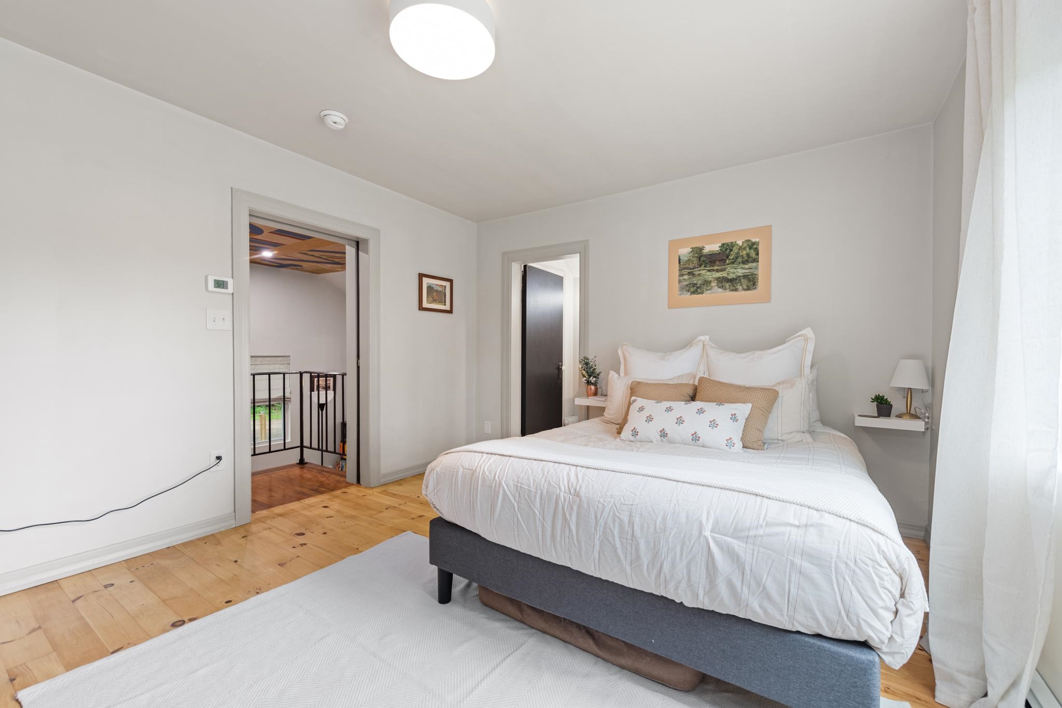
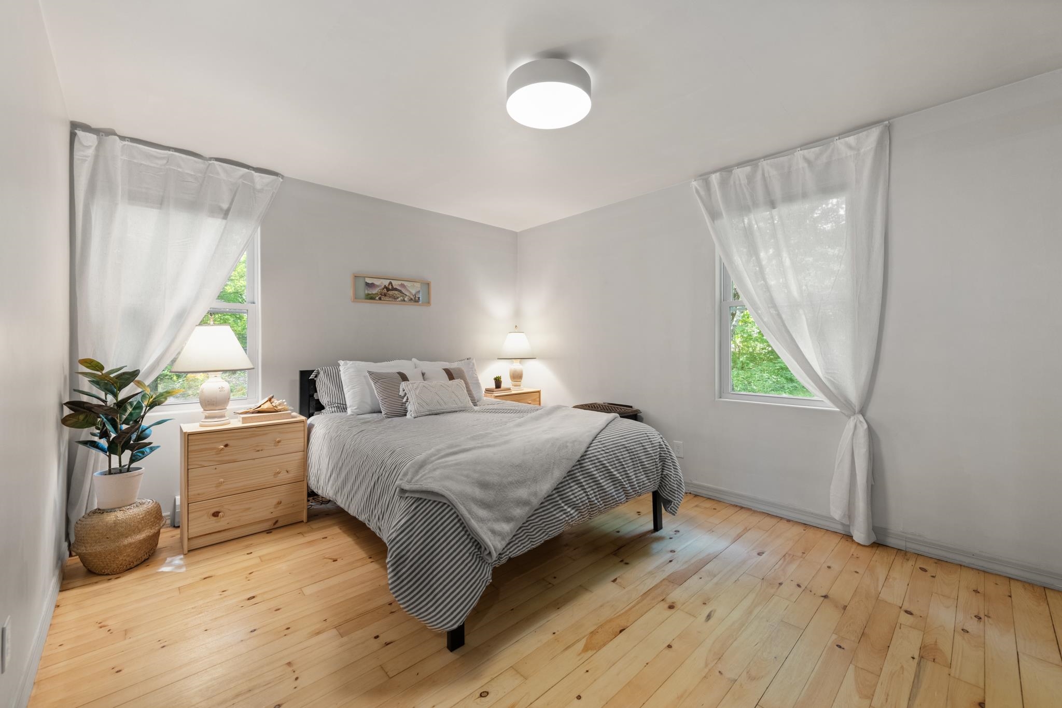
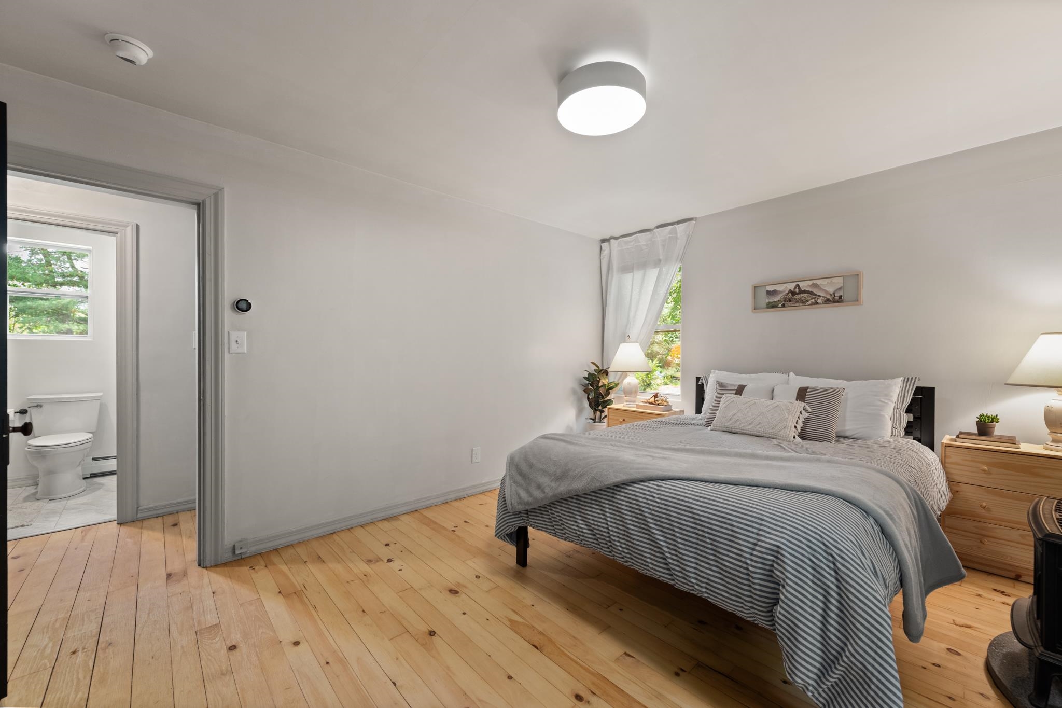
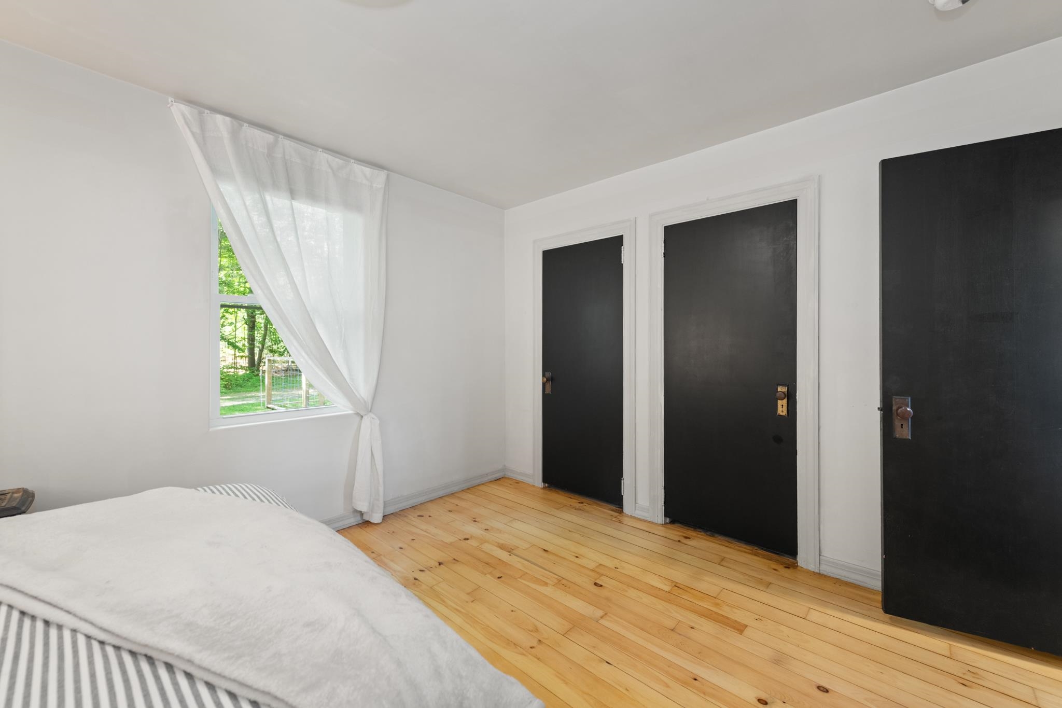
primary suite upstairs
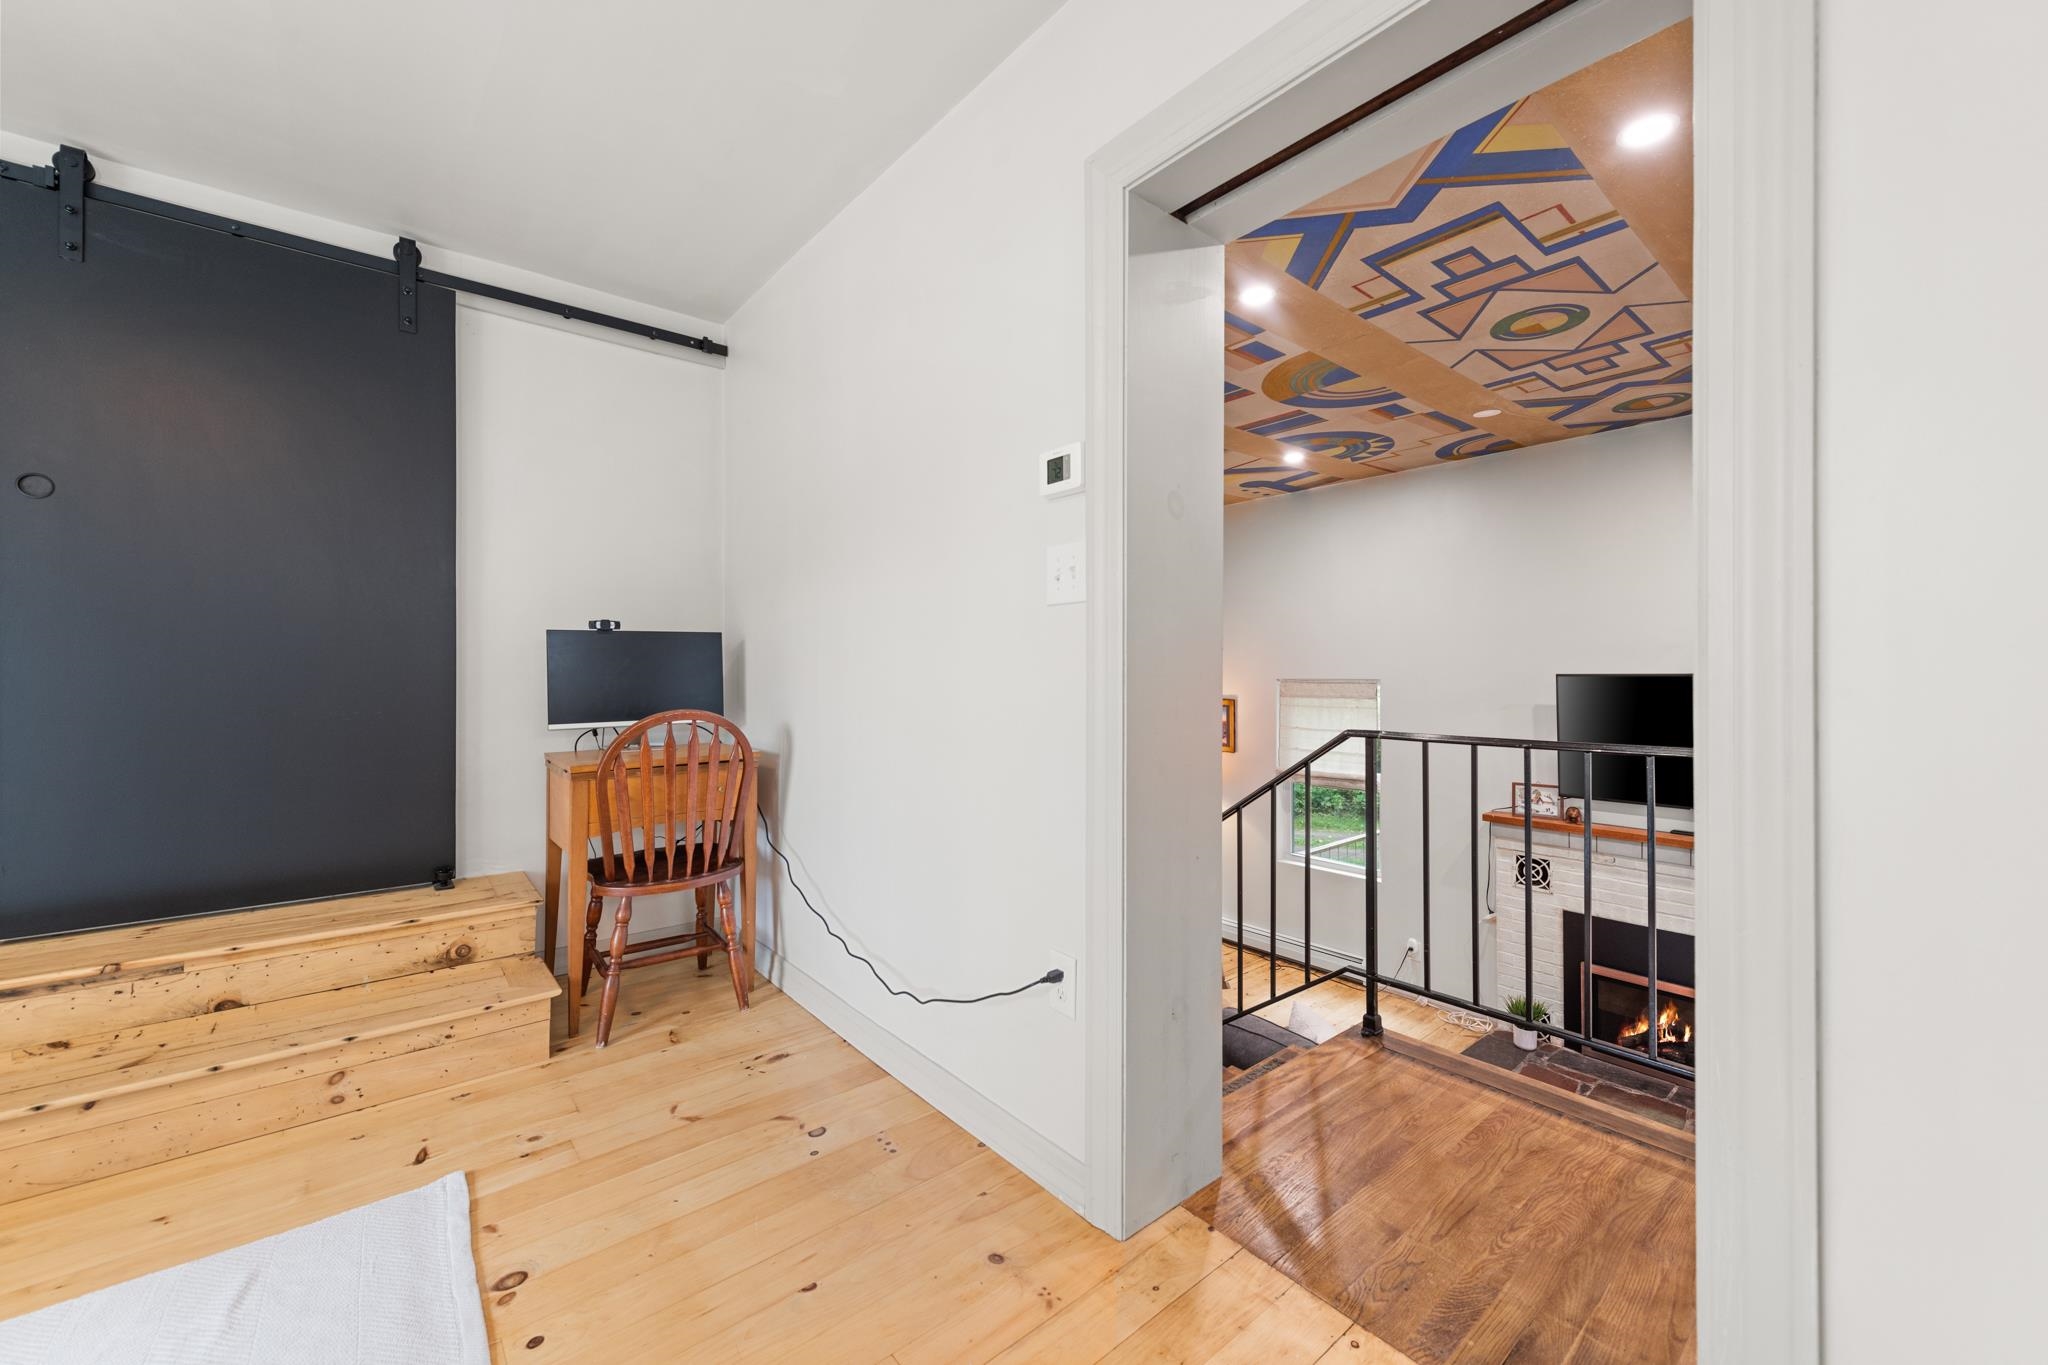
primary suite upstairs
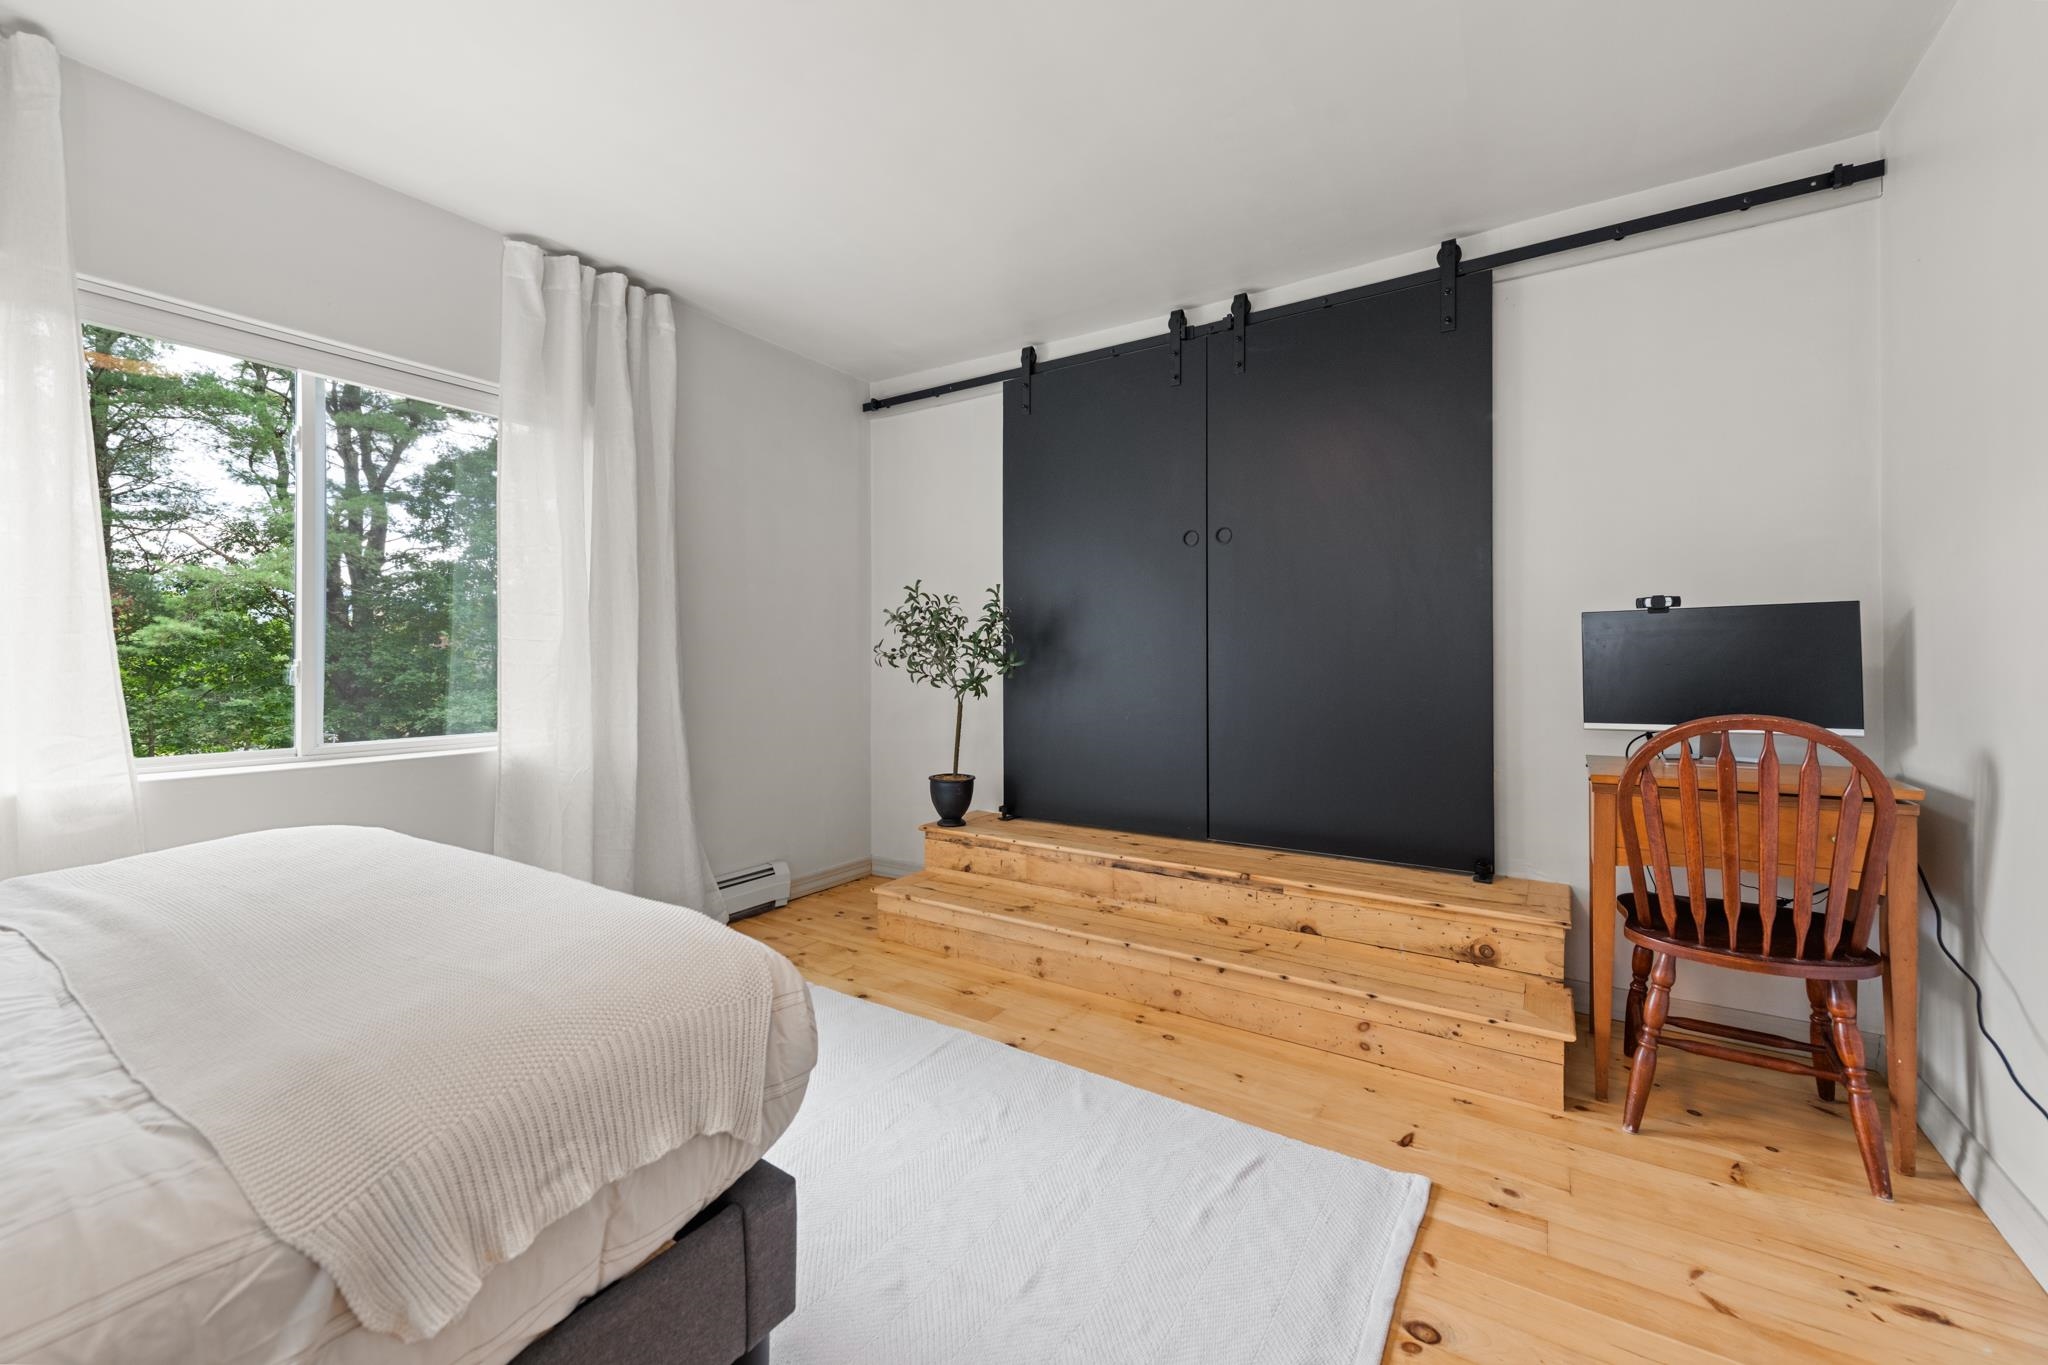
primary suite upstairs
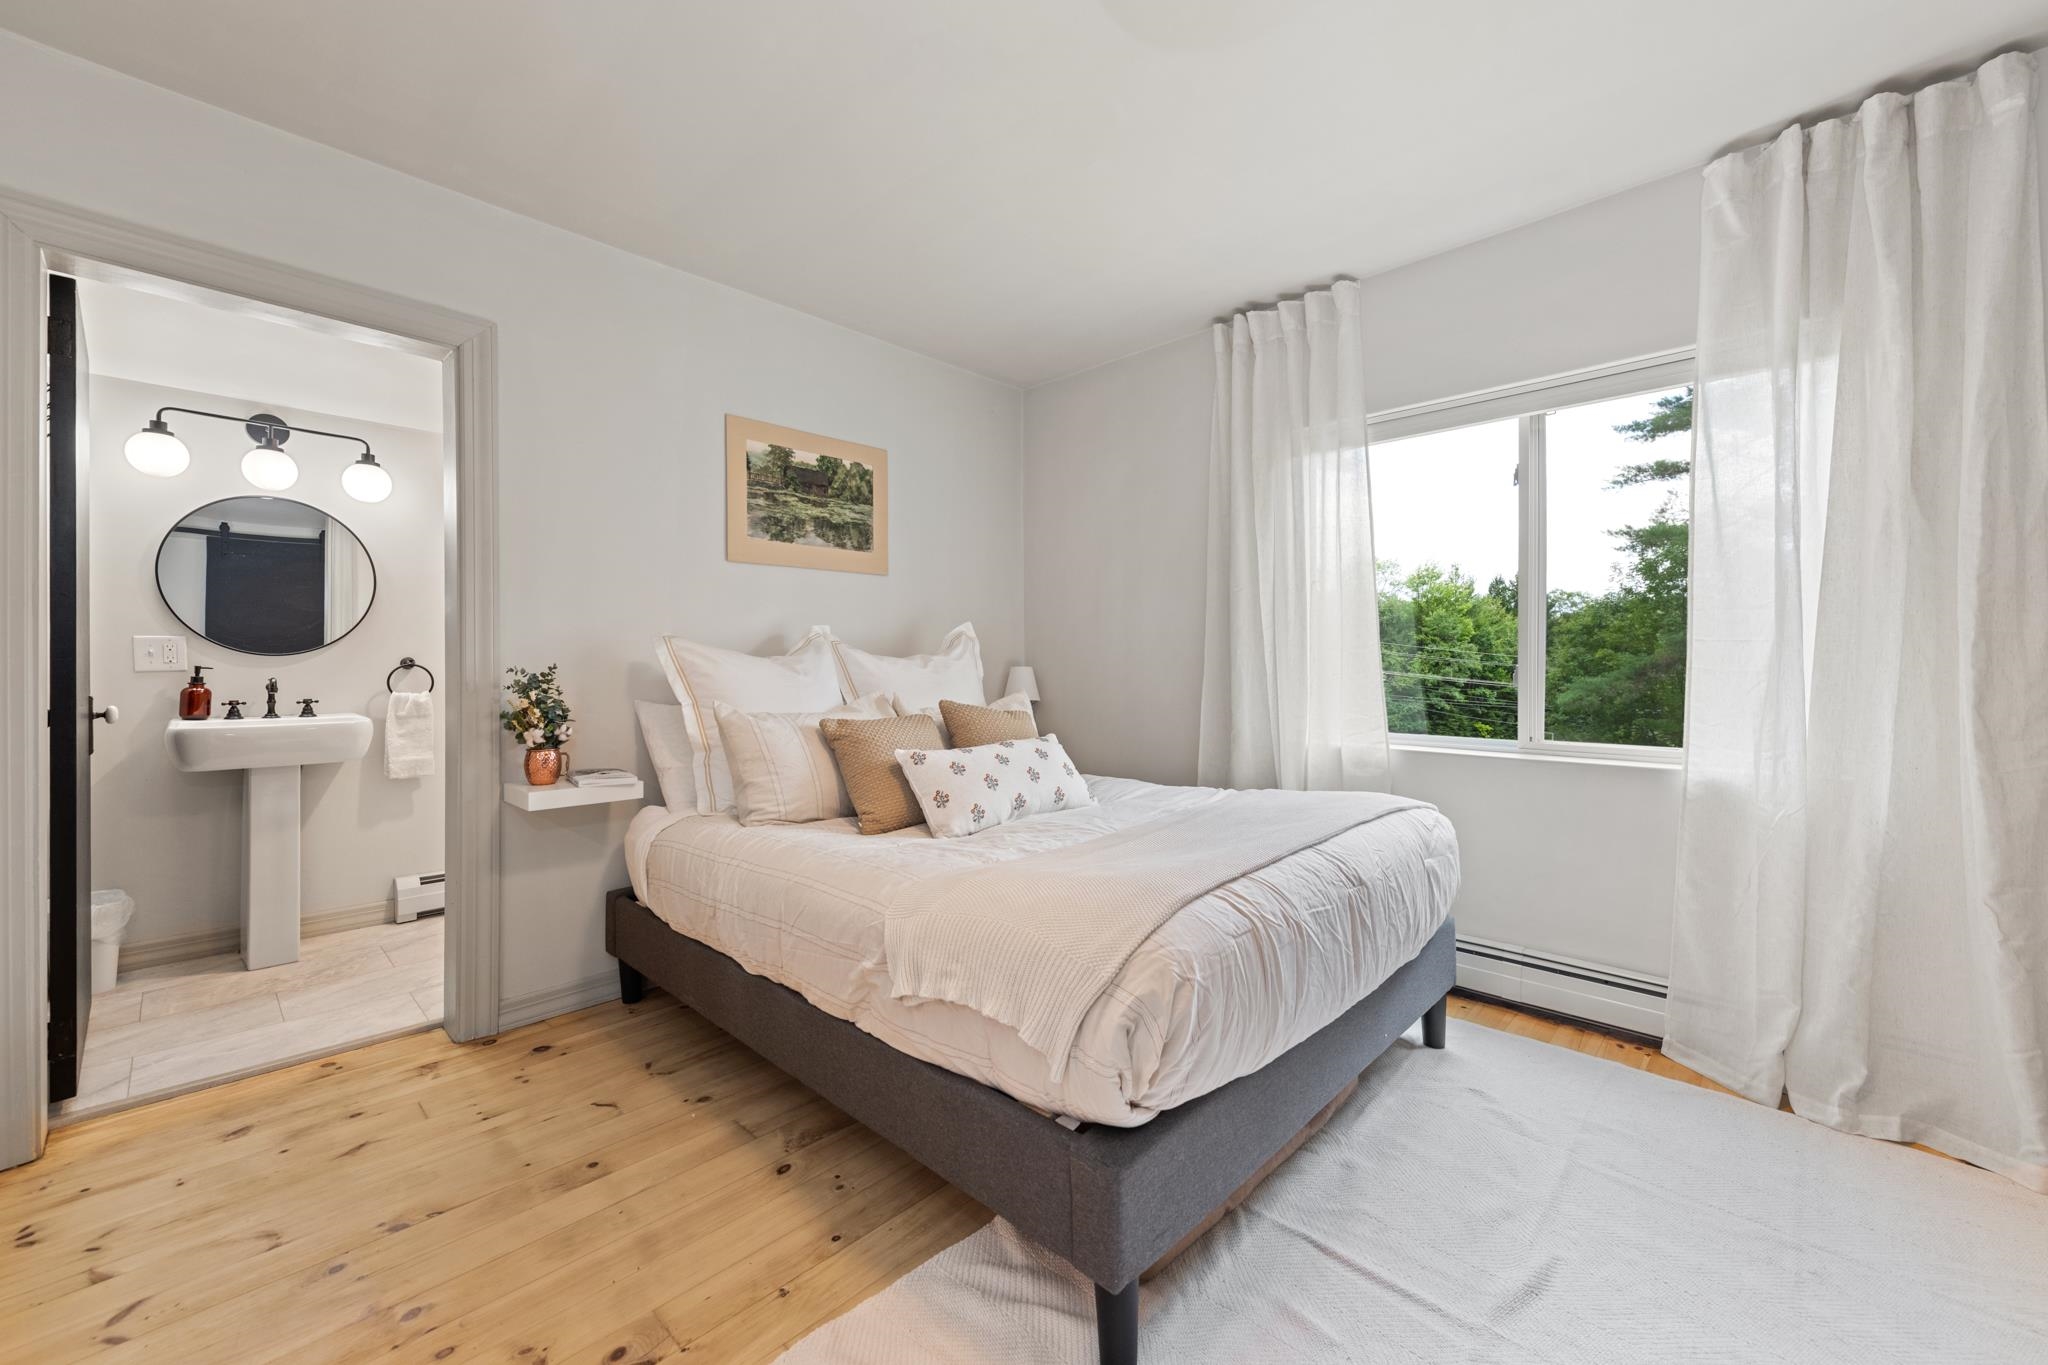
primary suite upstairs
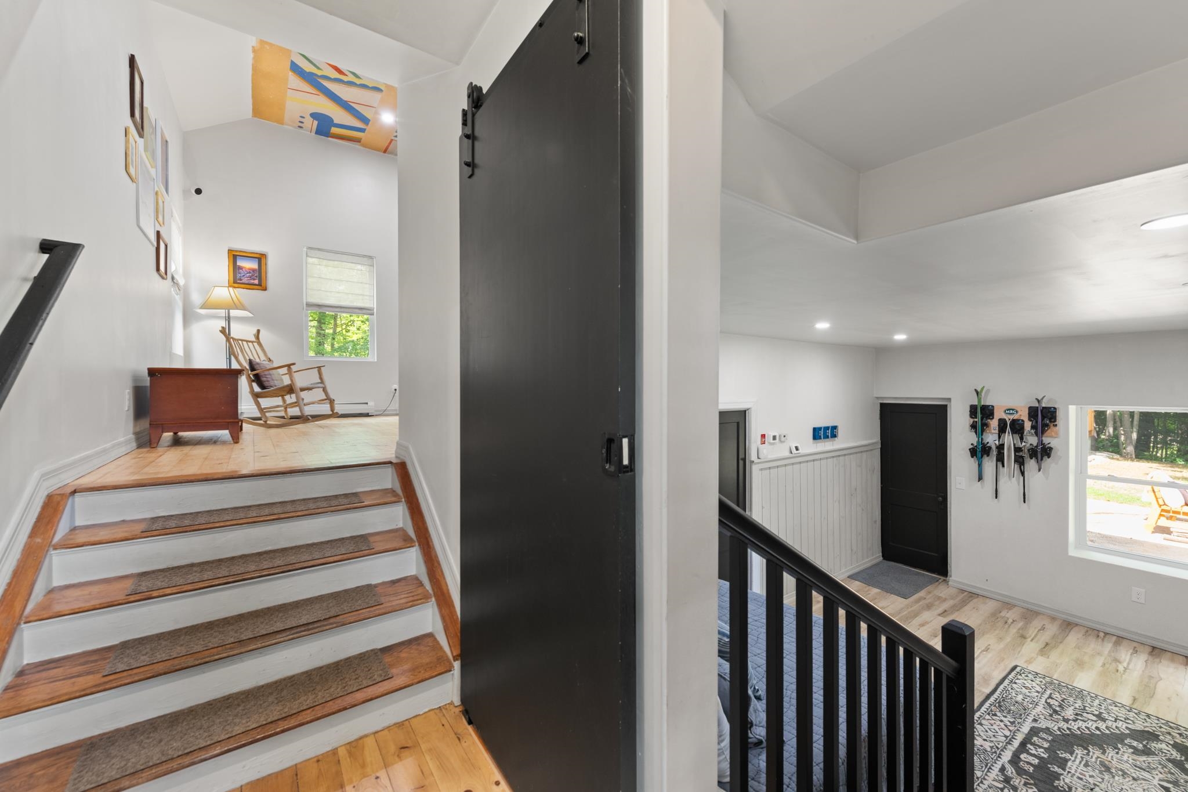
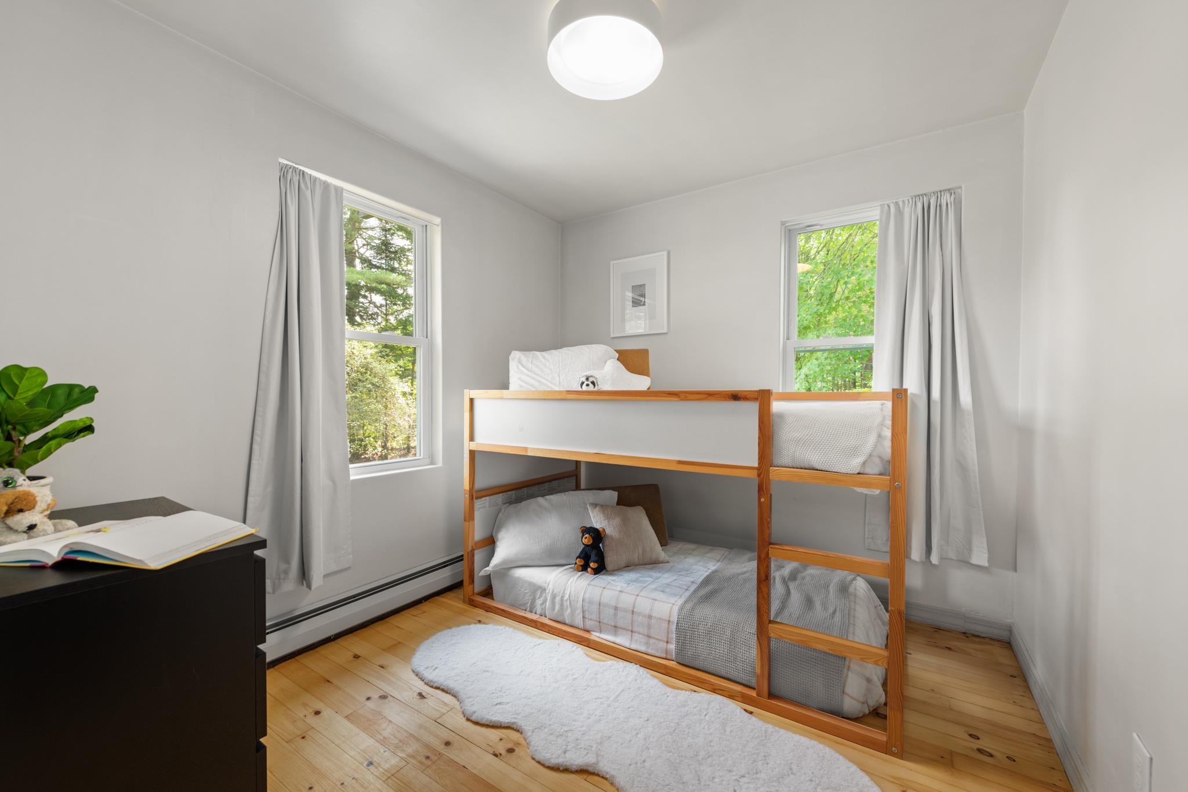
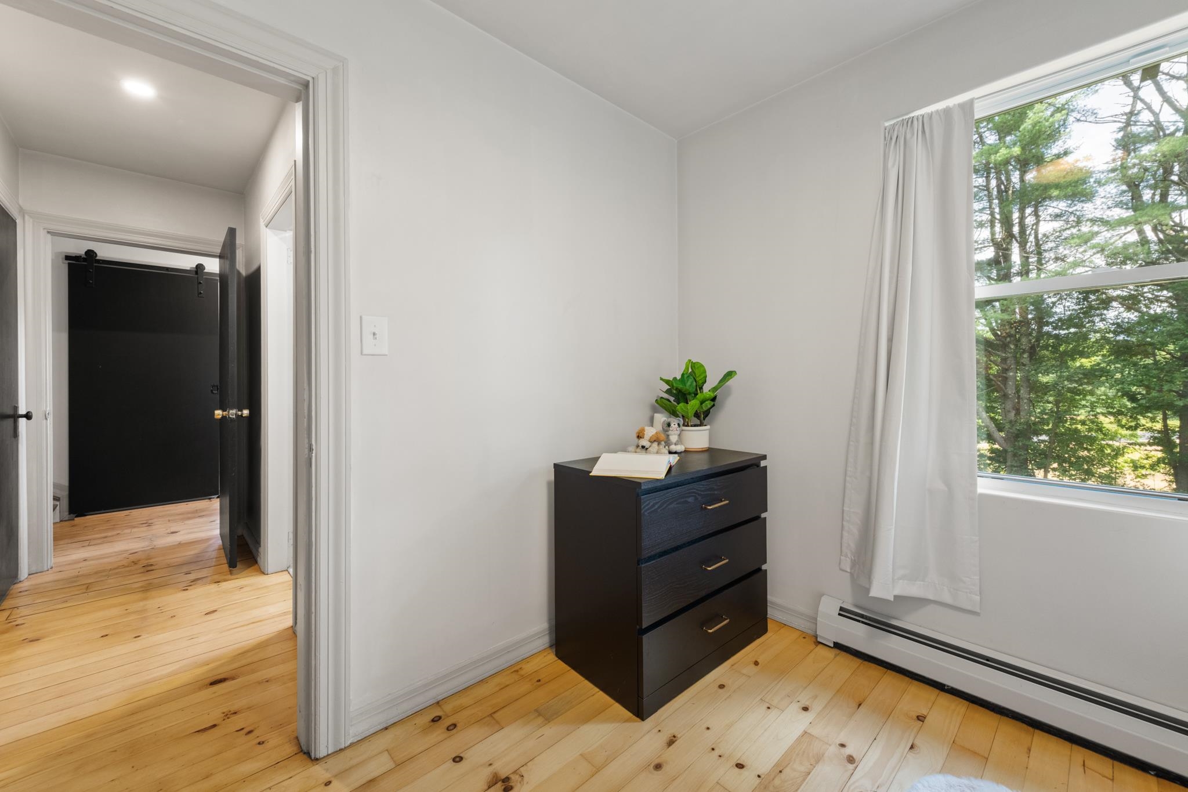
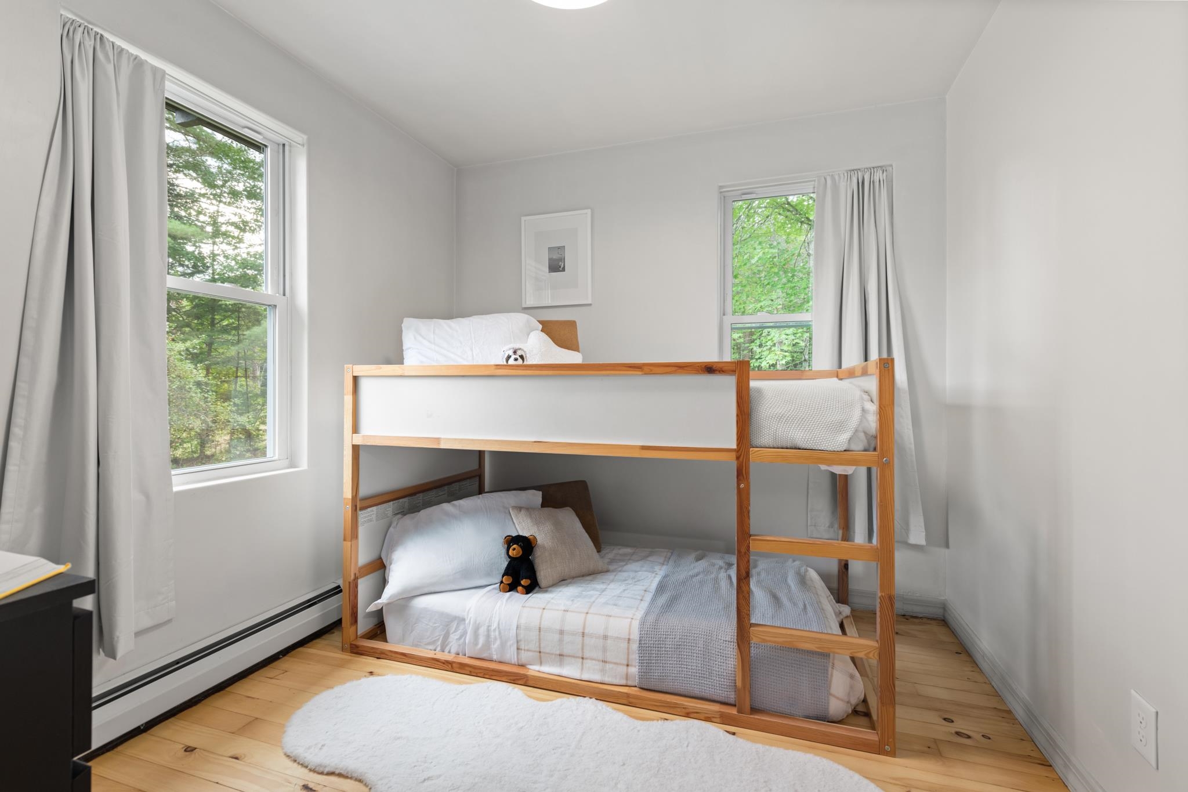
bunkroom/multipupose room in lower level
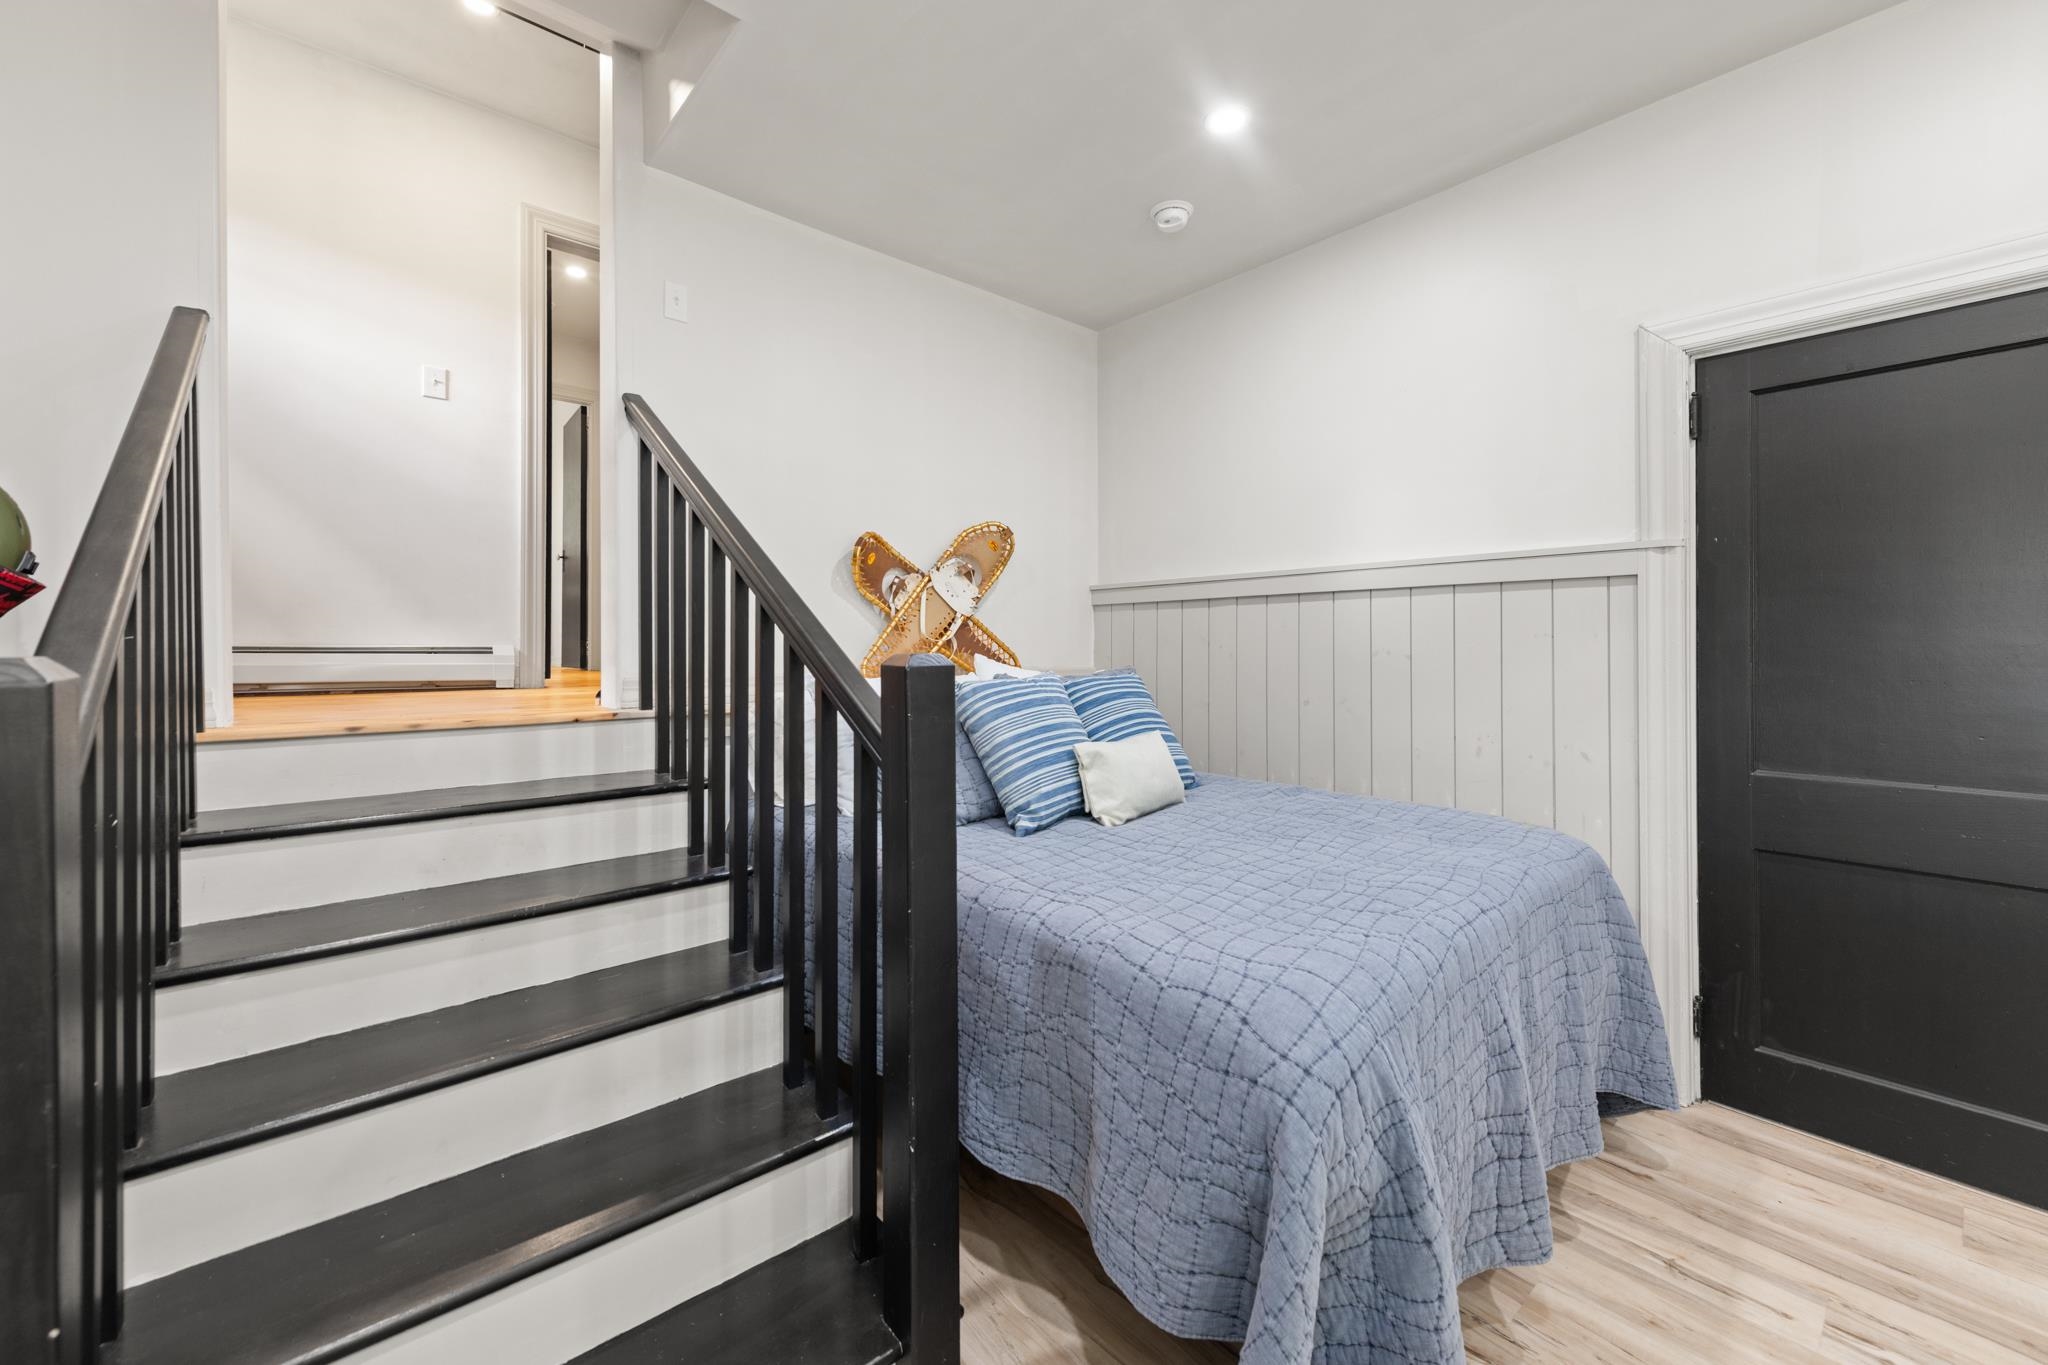
bunkroom/multipupose room in lower level
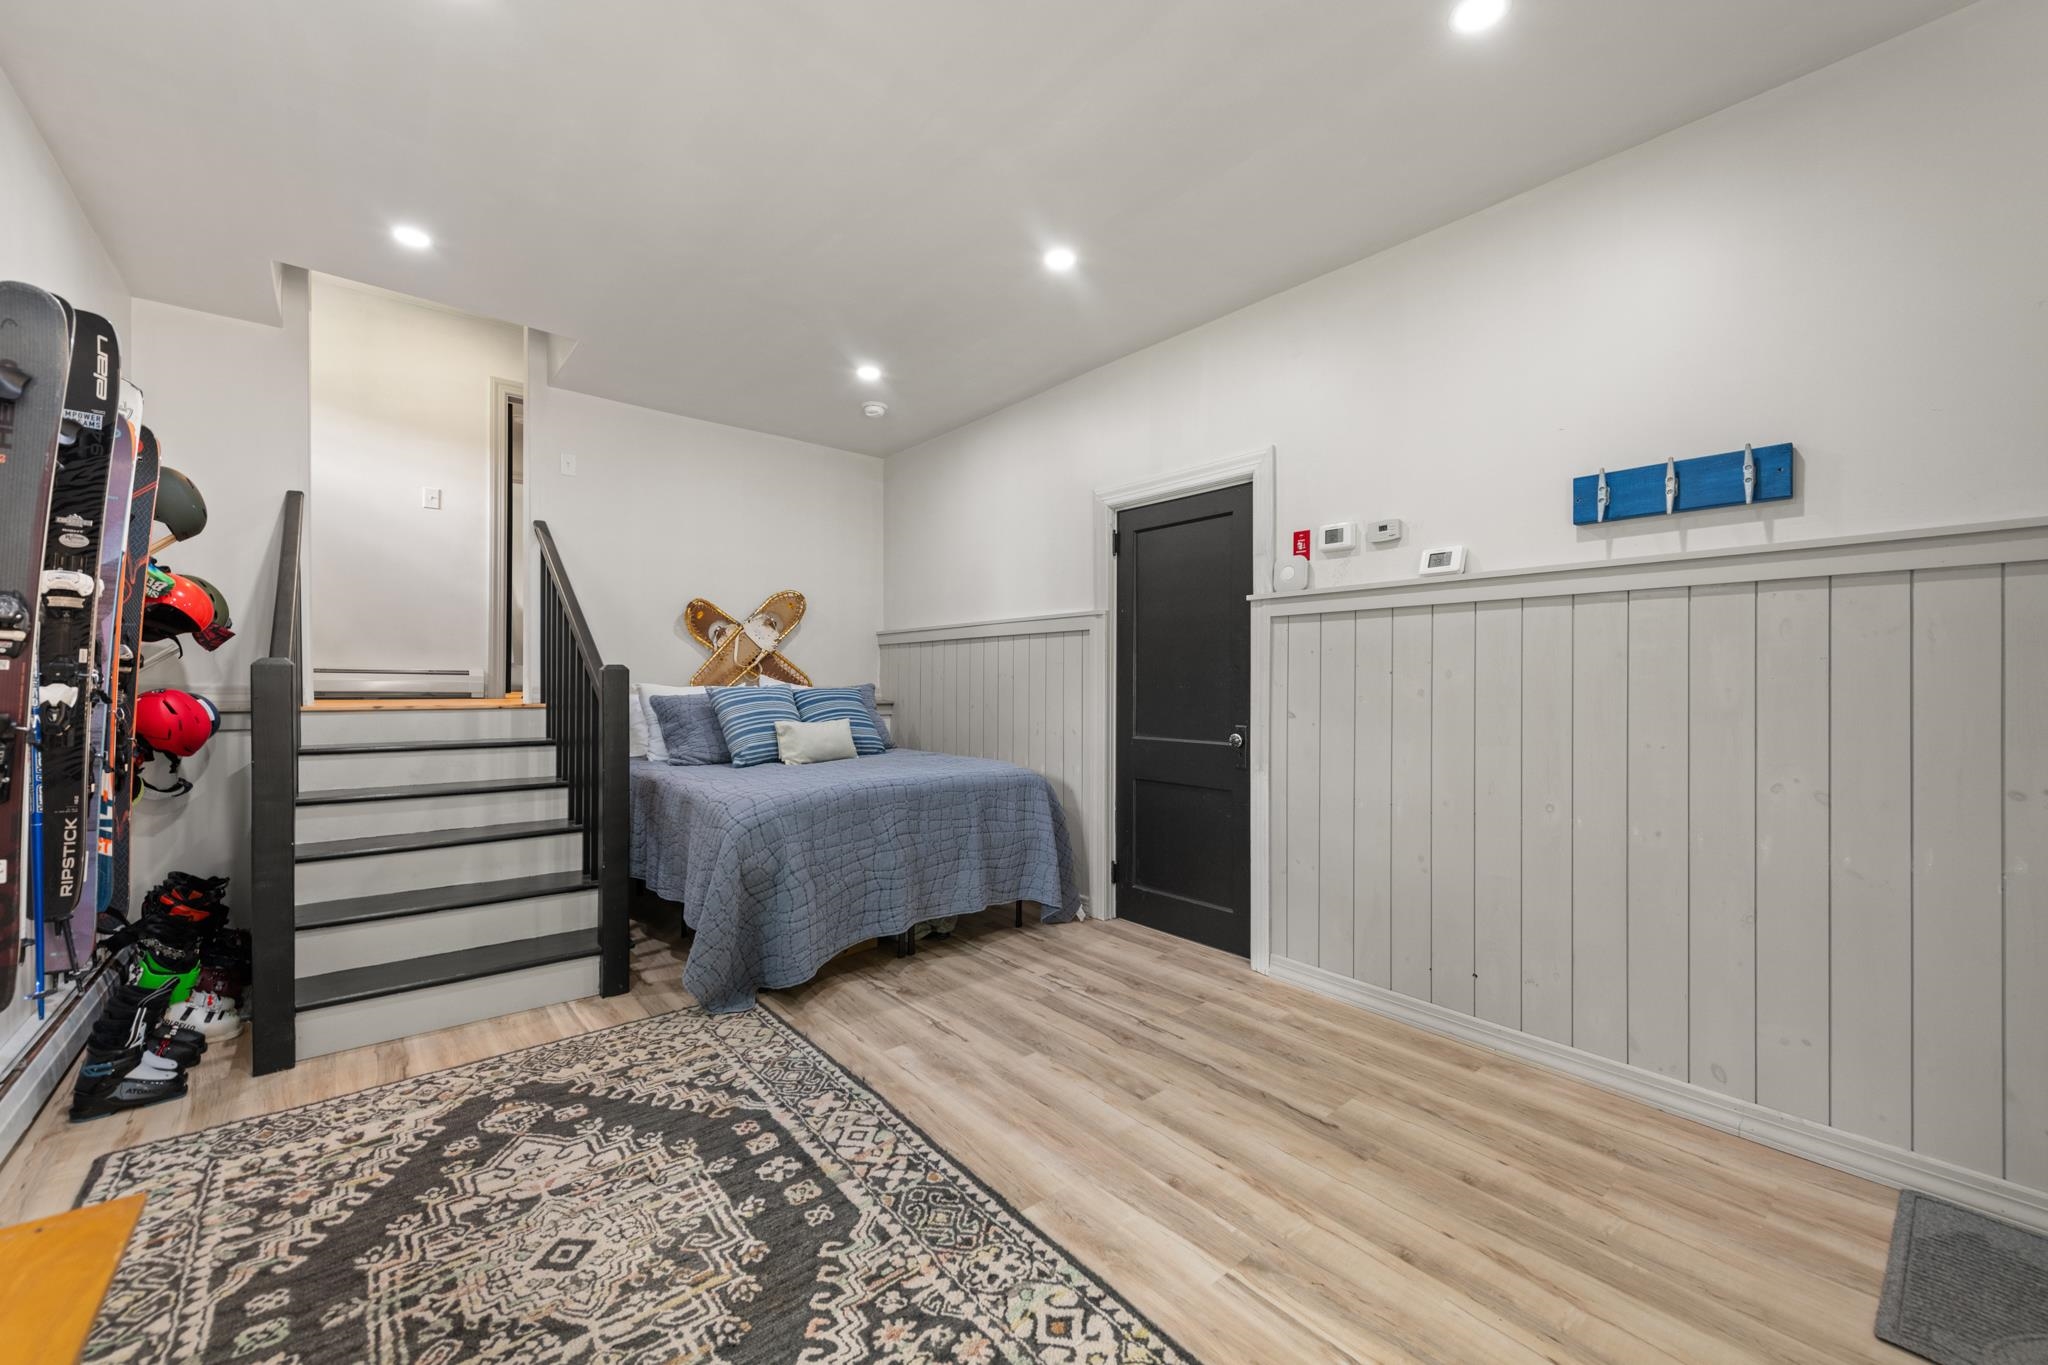
bunkroom/multipupose room in lower level
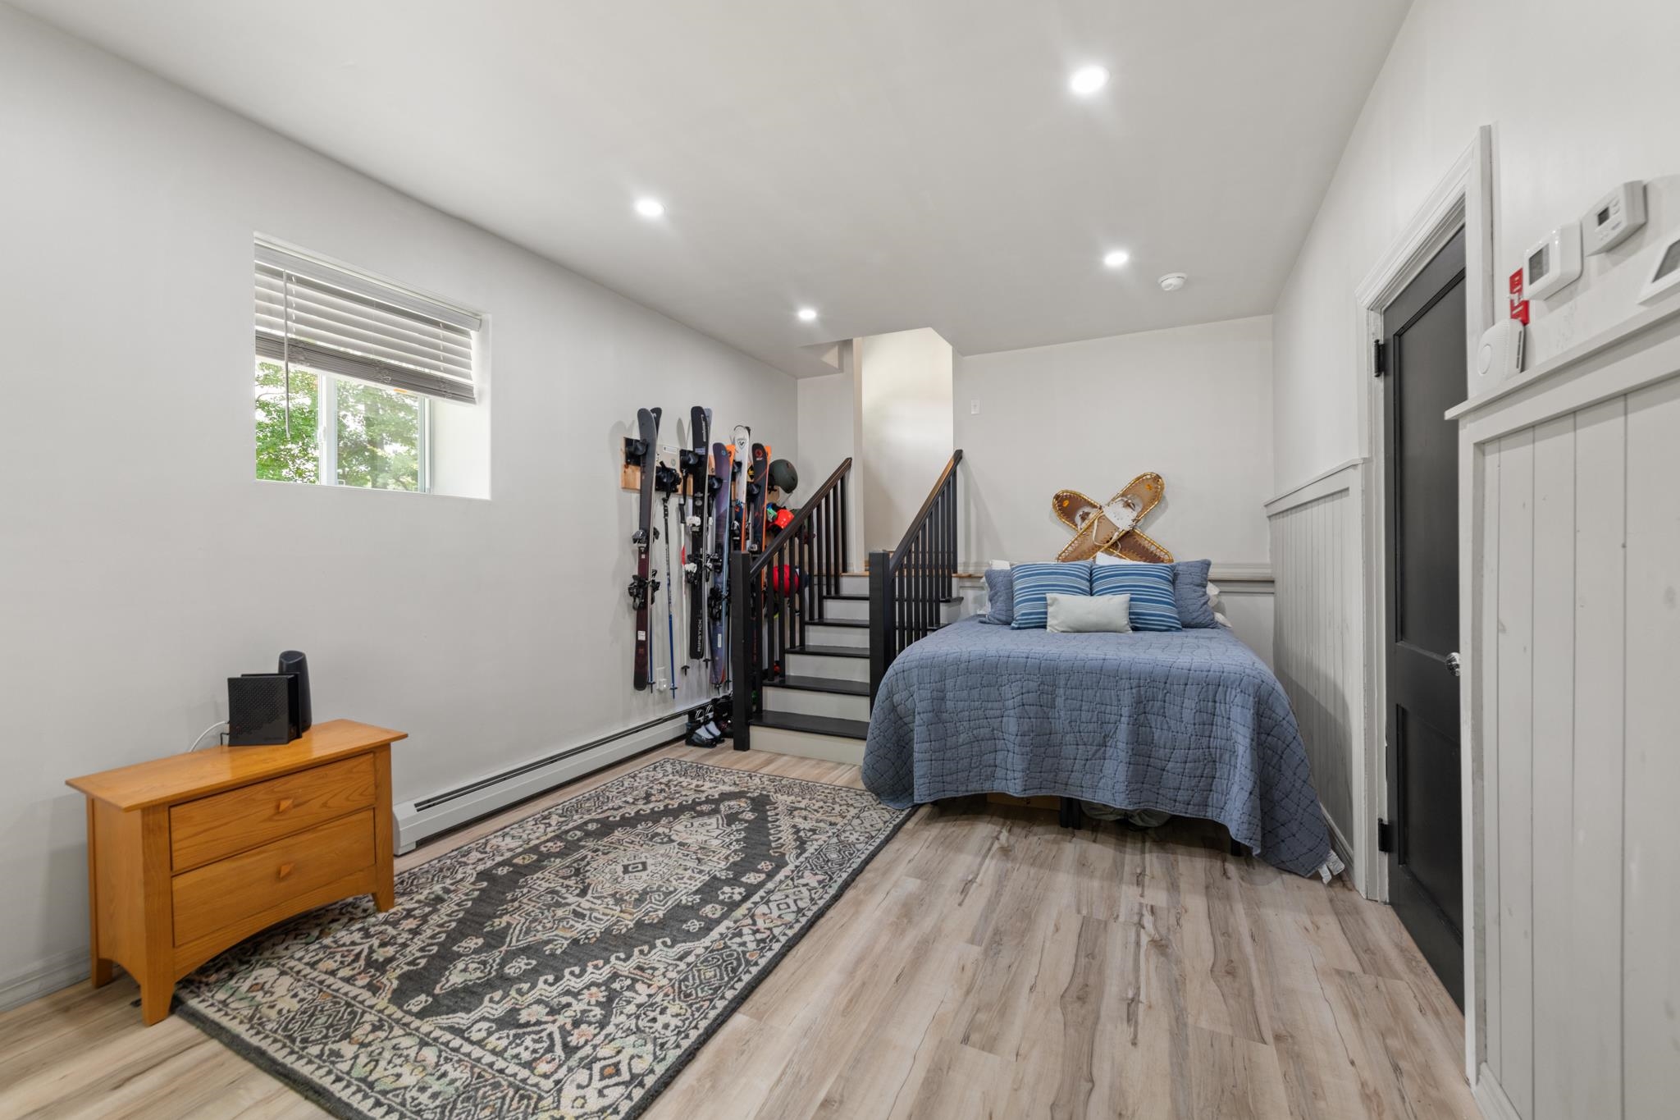
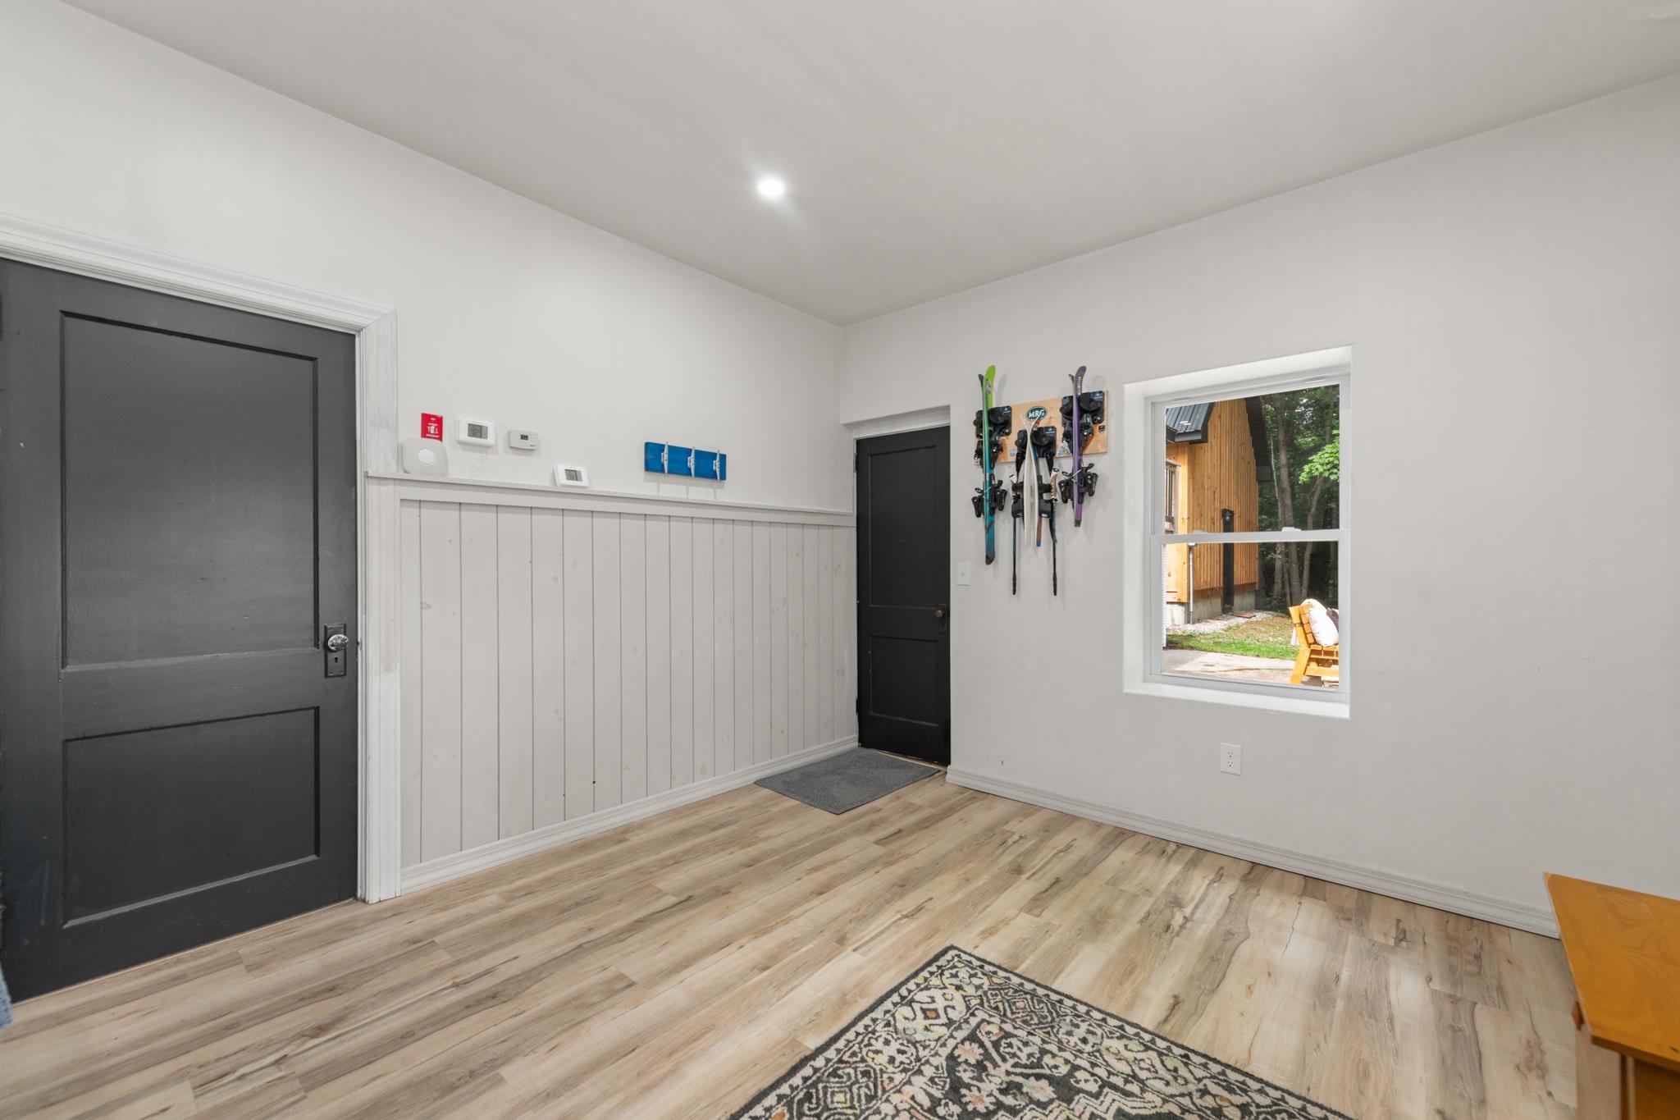
bunkroom/multipupose room in lower level
To see this Listing
Address: 10 Blake Mountain Road Thornton NH
Listed by Madeline McElaney Hammond Wheeler Realty Cell: 603-306-4348
Description:
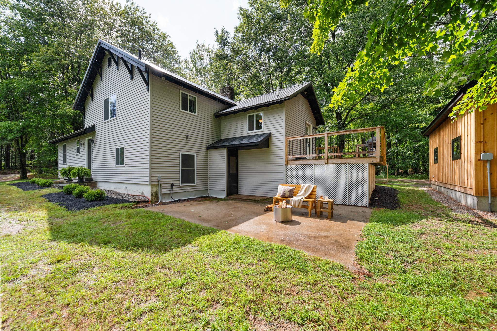
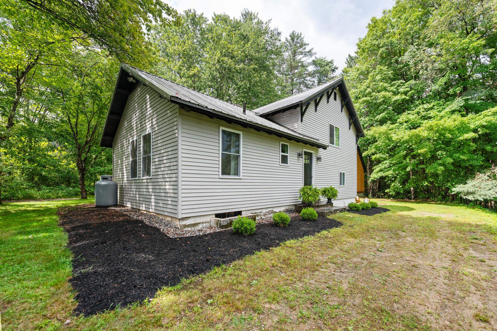
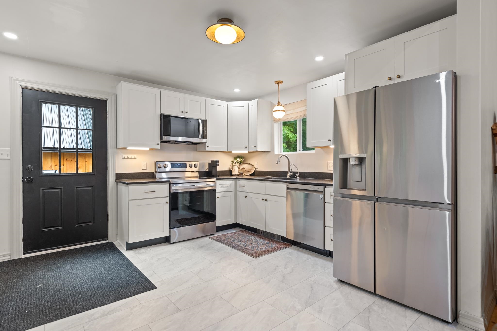
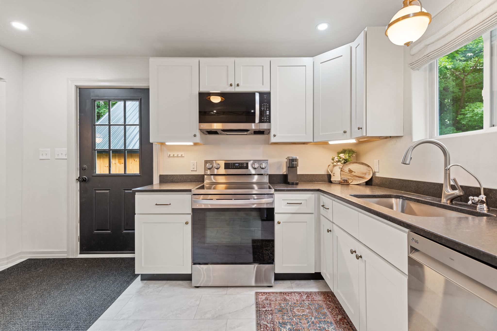
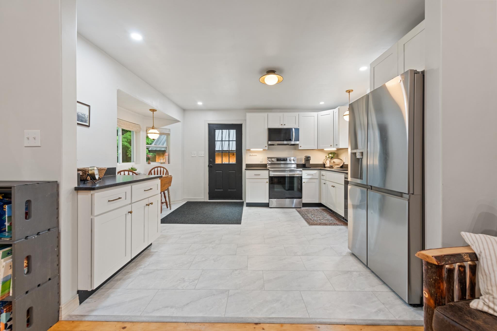
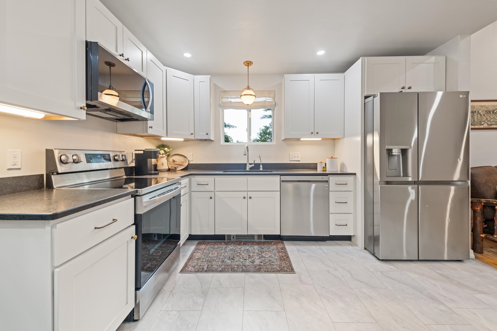
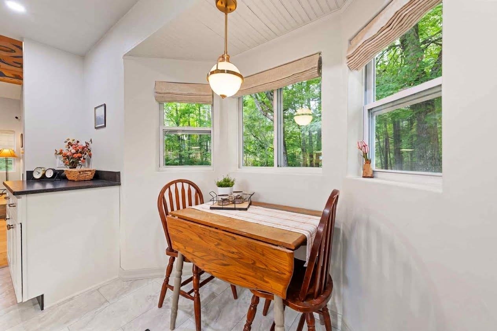
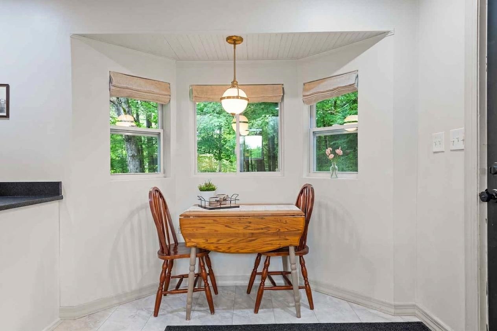
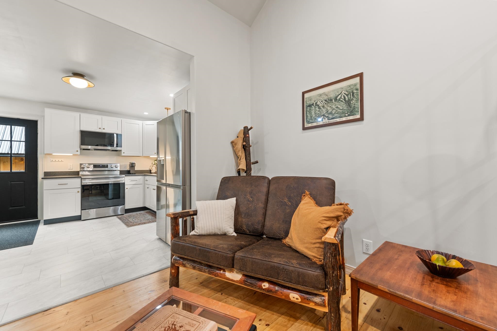
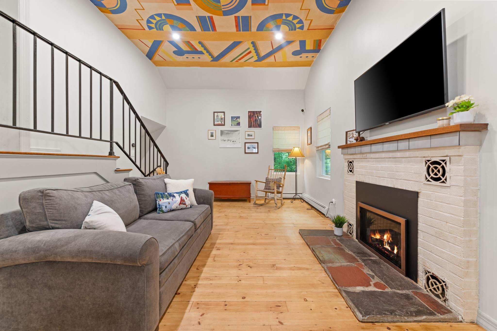
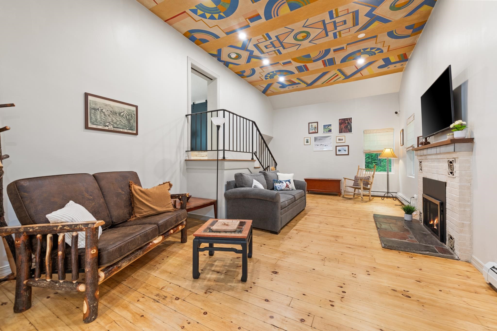
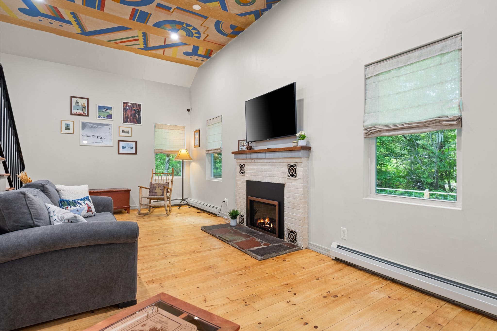
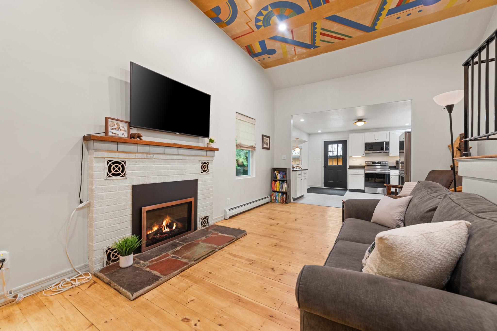
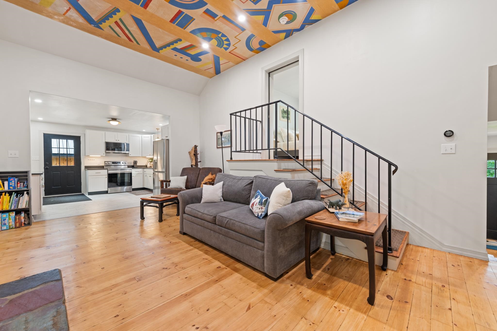
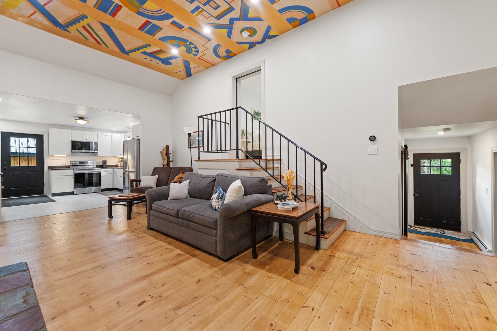
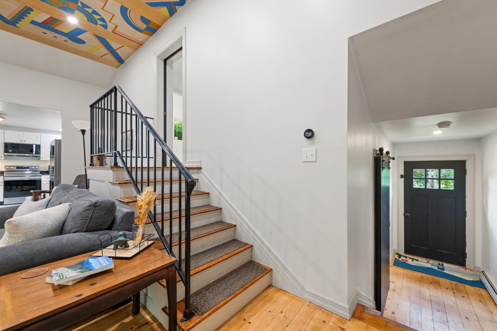
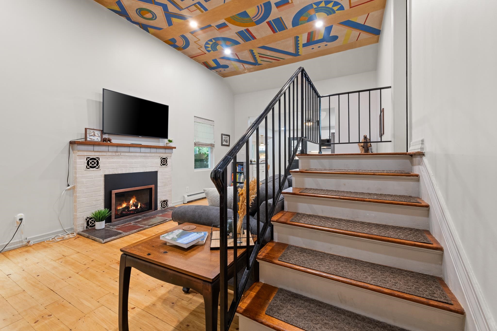
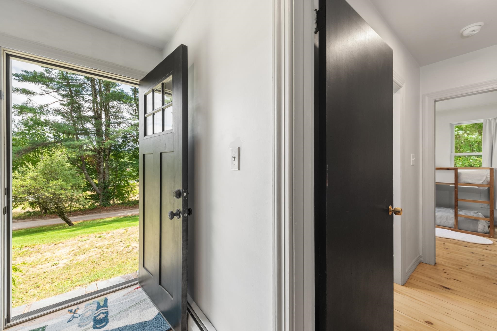
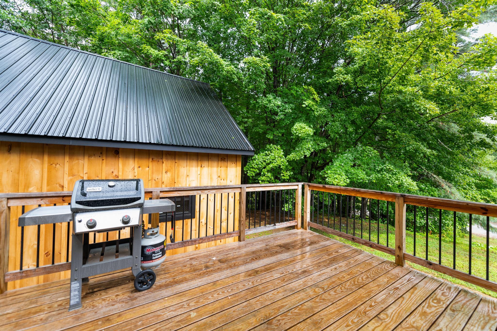
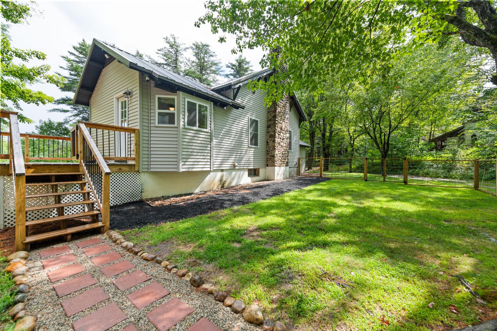
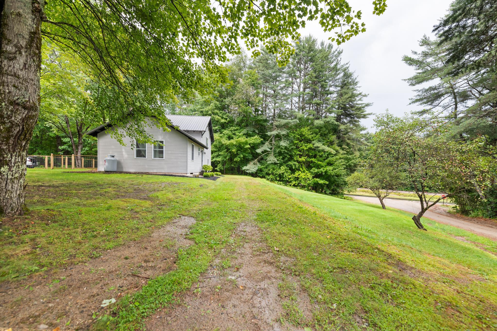
Unique 1950 mountain chalet in the heart of the White Mountains, blending original Art Deco character with thoughtful modern updates. Originally built by a German artist and once owned by the family behind Blake Mountain Cabins, this distinctive home sits on approximately one acre with mountain views, mature apple trees, open lawn, and a fenced area for kids or dogs. The main living level features the spacious living room, eat-in kitchen, foyer, and two bedrooms with a full bathroom. A staircase leads to the upper level, which is dedicated to the primary suite, including a large walk-in closet and private 3/4 bath, with an open-to-below area overlooking the living room. The lower level includes a finished bonus/bunk room with walk-out access, while a separate basement provides additional storage and utility space. Recent improvements include plumbing, 200-amp electrical service, siding, windows and doors, new appliances and bathroom fixtures, smart thermostats, a new walkway, and a newer deck. A newer 24' x 24' detached garage with attic storage and Tesla charger adds excellent space for vehicles, gear, hobbies, or a workshop. Conveniently located just one mile from I-93 Exit 29 on town-maintained Blake Mountain Road. Directly across the street from snowmobile corridor 11. Approximately 7 minutes to Mirror Lake, 20 minutes to Loon Mountain, 22 minutes to Cannon Mountain, and 25 minutes to Waterville Valley. A truly special mountain home with character, history, and an exceptional location. Open house Sunday, August 30, 1-3 pm.
Listed by Madeline McElaney Hammond Wheeler Realty Cell: 603-306-4348
Description:
Unique 1950 mountain chalet in the heart of the White Mountains, blending original Art Deco character with thoughtful modern updates. Originally built by a German artist and once owned by the family behind Blake Mountain Cabins, this distinctive home sits on approximately one acre with mountain views, mature apple trees, open lawn, and a fenced area for kids or dogs. The main living level features the spacious living room, eat-in kitchen, foyer, and two bedrooms with a full bathroom. A staircase leads to the upper level, which is dedicated to the primary suite, including a large walk-in closet and private 3/4 bath, with an open-to-below area overlooking the living room. The lower level includes a finished bonus/bunk room with walk-out access, while a separate basement provides additional storage and utility space. Recent improvements include plumbing, 200-amp electrical service, siding, windows and doors, new appliances and bathroom fixtures, smart thermostats, a new walkway, and a newer deck. A newer 24' x 24' detached garage with attic storage and Tesla charger adds excellent space for vehicles, gear, hobbies, or a workshop. Conveniently located just one mile from I-93 Exit 29 on town-maintained Blake Mountain Road. Directly across the street from snowmobile corridor 11. Approximately 7 minutes to Mirror Lake, 20 minutes to Loon Mountain, 22 minutes to Cannon Mountain, and 25 minutes to Waterville Valley. A truly special mountain home with character, history, and an exceptional location. Open house Sunday, August 30, 1-3 pm.
Room Information:
Total Rooms: 8
Total Baths: 2
Flooring: Laminate | Softwood
Full Baths: 1
3/4 Baths: 1
Bedrooms: 3
Total Baths: 2
Flooring: Laminate | Softwood
Full Baths: 1
3/4 Baths: 1
Bedrooms: 3
Basement: Partially Finished
Construction Information:
Year Built: 1950
Type: Wood Frame | Vinyl Siding
Type: Wood Frame | Vinyl Siding
Building Info
Finished Sq.Ft.: 2245
Above Grade Sq.Ft.: 1354
Below Grade Sq.Ft.: 135
Apx Below Grade Unfinished Sq.Ft.: 180
Exterior Info
Style: Chalet
Exterior Color White
Roof: Metal
Utilities
Electric: 200+ Amp Service | Other
Water: Drilled Well | Private | Purifier/Soft
Sewer: 1000 Gallon | Leach Field | Private | Septic
Land Description:
Country Setting | Mountain View | Ski Area | Trail/Near Trail | View | Near Shopping | Near Skiing | Near Snowmobile Trails | Rural | Near Hospital | Near ATV Trail
Lot size: 1 acres
Zoned: INDUST
Surveyed: Unk
Flood Zone: Unknown
Seasonal: No
Road Frontage: 422
Driveway: Crushed Stone
Additional Information
Docs Available : Deed | Property Disclosure | Tax Map
Block - 000
Taxes $4,459
Assesed Value Not Reported
Docs Available : Deed | Property Disclosure | Tax Map
Block - 000
Taxes $4,459
Assesed Value Not Reported
Schools
Elementary School: Thornton Central School
Middle School: Thornton Central School
High School: Plymouth Regional High School
Elementary School: Thornton Central School
Middle School: Thornton Central School
High School: Plymouth Regional High School
