List Price: $525,000 | $391 per sq.ft. | 4 Bedroom | 2 Bathroom | 2.5 Story Single Family Home Judges subdivision,
Date Listed Wednesday Aug 19, 2026 | MLS# 5105682
Date Listed Wednesday Aug 19, 2026 | MLS# 5105682



To see this Listing
Address: 26 Judges Road Thornton NH
Listed by Darlene King-Jennings King Realty
Description:
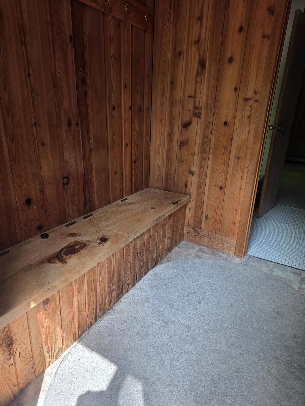
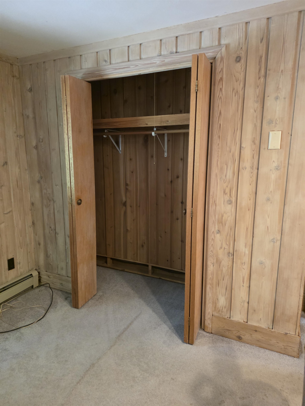
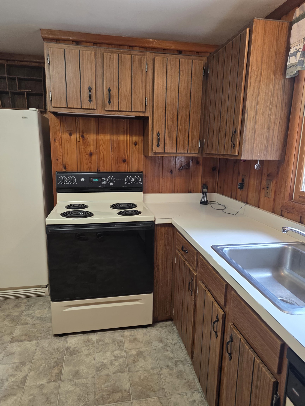
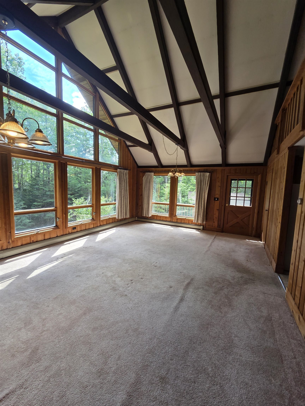
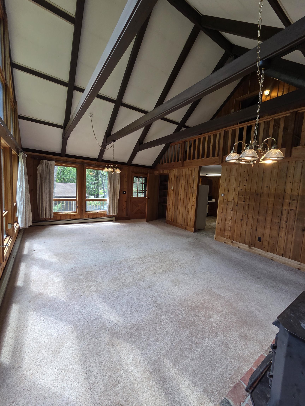
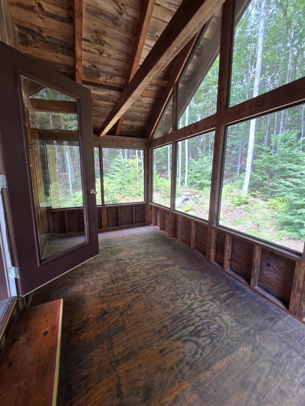
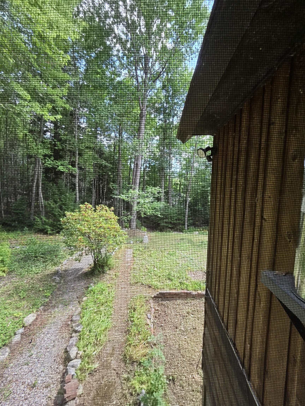
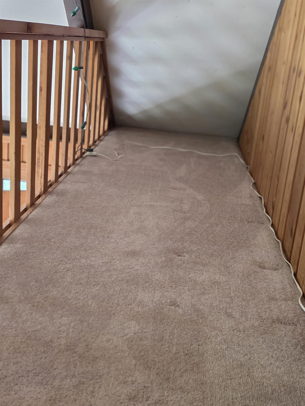
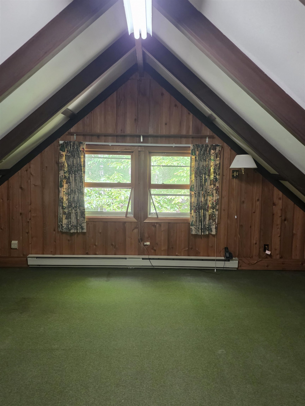
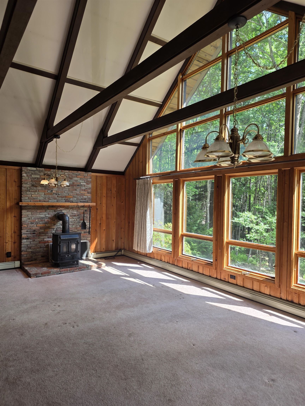
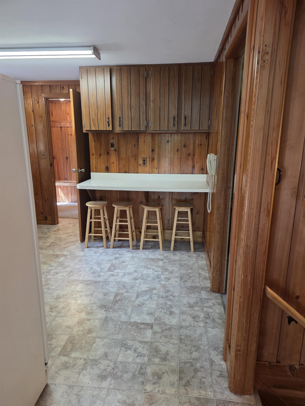
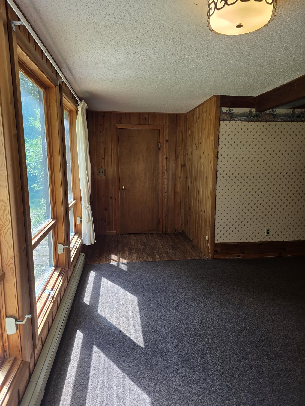
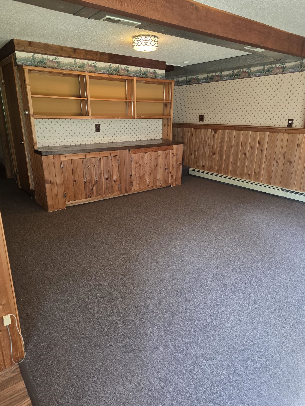
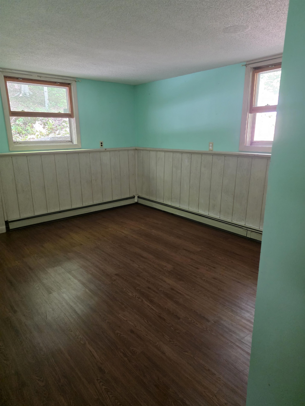
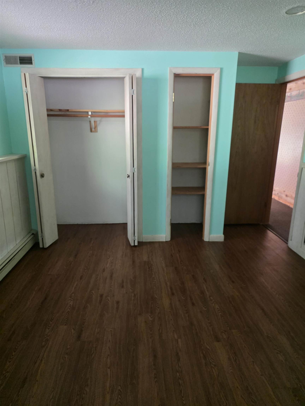
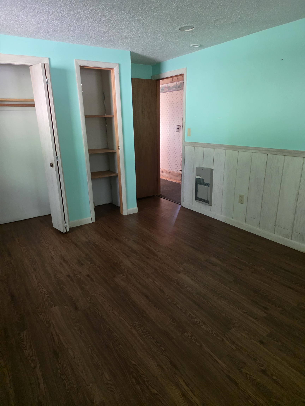
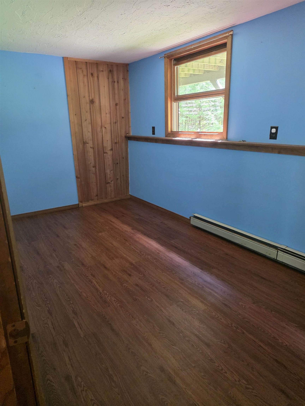
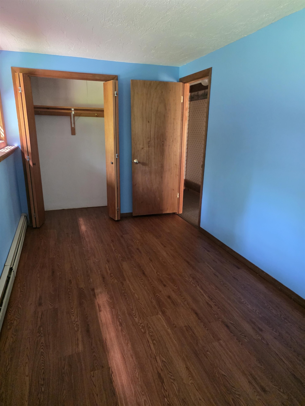
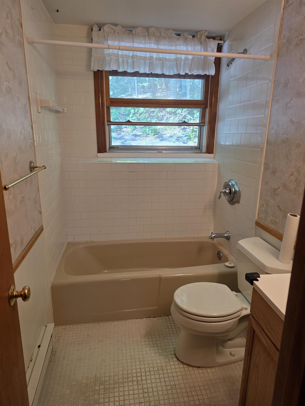
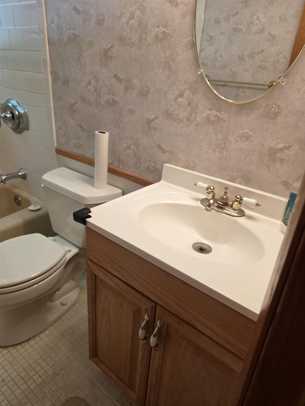
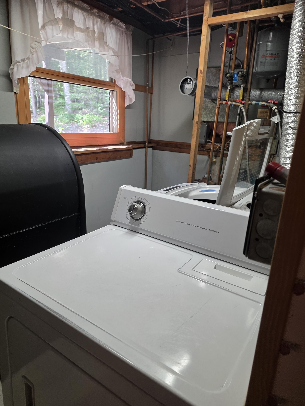
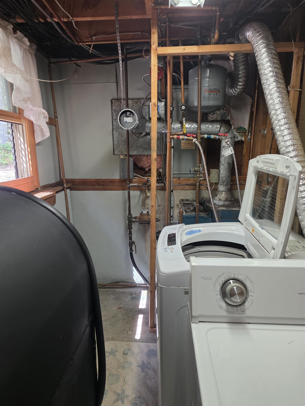
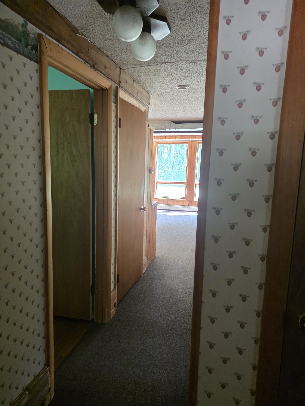
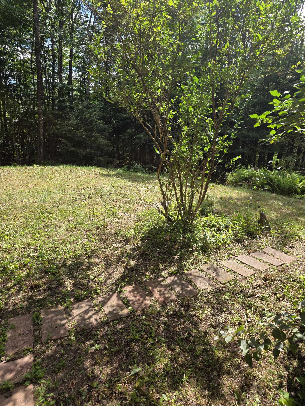
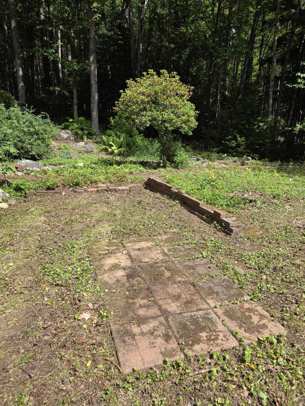
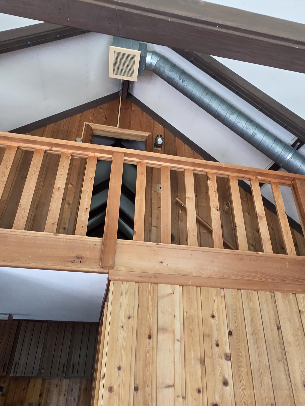
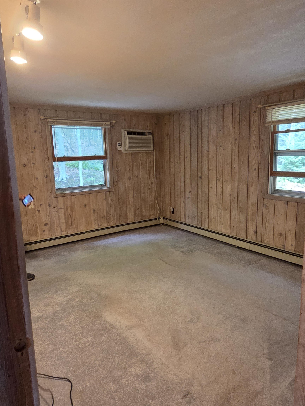
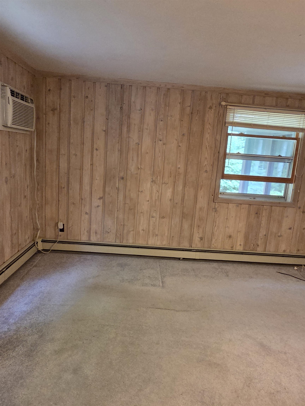
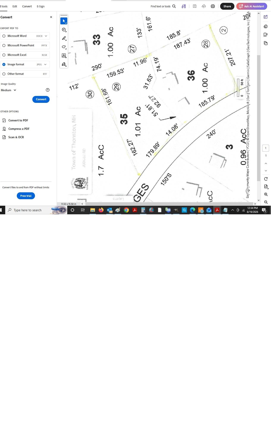
OPEN HOUSE Friday( 1 pm to 6pm) & SATURDAY(11 to 4pm ) AUGUST 21& 22 .2 story PROW STYLE CONTEMPORARY CAPE W/ gable full wall of glass + Walk out level . The home has 4 bedrooms 2 baths Massive great room with separate kitchen, main floor bedroom and bath. 2 bedrooms and another bath in the walk out level with large family room , main floor has a great screened in porch as well as a deck . 24x22 2 car detached garage with a little over 2,300 square feet. On a very private setting that you can walk to Welch Dickey hiking trails, just around the corner. Judges Road use to have the trail head until it moved down the street, you can not beat its location if you are an outdoor person.. And also just around the corner is a great fishing and swimming hole on the Mad River and approximately 5-6 miles to skiing in Waterville. Owner had both the house and the septic inspected to make sure the house was good to go (get your own inspections too). If you drive or walk to the end of Judges(this house is the 3rd one in) and take a left and walk down the hill you come to the bridge that separates the eastern end of upper Mad River Road, when the Mad River meanders under, and just across Rte 49 if you walk into the path, the original old Waterville Settlement still has cellar holes to help you imagine those times. And if you go right a short way you come to trailhead for more hiking trails at Smarts Brook. Built in the 1970s, this home has the look of Acorn Construction, if it is not, it sure looks the part with it huge great room that is almost all glass leading to the deck. Although it was never completely updated, the owners did not leave it, it untouched. Much of the house was updated over the years and so was the septic system. AND this home comes with 2 separate lots of record, one that the house and garage are on and a separate lot that you can decide on, build another house, sell it,make it all part of your estate.... With a little over 2 acres, no rental restriction
Listed by Darlene King-Jennings King Realty
Description:
OPEN HOUSE Friday( 1 pm to 6pm) & SATURDAY(11 to 4pm ) AUGUST 21& 22 .2 story PROW STYLE CONTEMPORARY CAPE W/ gable full wall of glass + Walk out level . The home has 4 bedrooms 2 baths Massive great room with separate kitchen, main floor bedroom and bath. 2 bedrooms and another bath in the walk out level with large family room , main floor has a great screened in porch as well as a deck . 24x22 2 car detached garage with a little over 2,300 square feet. On a very private setting that you can walk to Welch Dickey hiking trails, just around the corner. Judges Road use to have the trail head until it moved down the street, you can not beat its location if you are an outdoor person.. And also just around the corner is a great fishing and swimming hole on the Mad River and approximately 5-6 miles to skiing in Waterville. Owner had both the house and the septic inspected to make sure the house was good to go (get your own inspections too). If you drive or walk to the end of Judges(this house is the 3rd one in) and take a left and walk down the hill you come to the bridge that separates the eastern end of upper Mad River Road, when the Mad River meanders under, and just across Rte 49 if you walk into the path, the original old Waterville Settlement still has cellar holes to help you imagine those times. And if you go right a short way you come to trailhead for more hiking trails at Smarts Brook. Built in the 1970s, this home has the look of Acorn Construction, if it is not, it sure looks the part with it huge great room that is almost all glass leading to the deck. Although it was never completely updated, the owners did not leave it, it untouched. Much of the house was updated over the years and so was the septic system. AND this home comes with 2 separate lots of record, one that the house and garage are on and a separate lot that you can decide on, build another house, sell it,make it all part of your estate.... With a little over 2 acres, no rental restriction
Room Information:
Total Rooms: 10
Total Baths: 2
Flooring: Carpet | Laminate | Vinyl
Full Baths: 2
Bedrooms: 4
Total Baths: 2
Flooring: Carpet | Laminate | Vinyl
Full Baths: 2
Bedrooms: 4
Basement: Finished | Full
Construction Information:
Year Built: 1971
Type: Wood Frame
Type: Wood Frame
Building Info
Finished Sq.Ft.: 2208
Above Grade Sq.Ft.: 1344
Below Grade Sq.Ft.: 864
Apx Below Grade Unfinished Sq.Ft.: 0
Exterior Info
Style: Cape | Contemporary
Exterior Color BROWN
Roof: Asphalt Shingle
Utilities
Electric: Circuit Breaker(s)
Water: Community
Sewer: On-Site Septic Exists
Land Description:
Level | Sloping | Wooded
Lot size: 2.01 acres
Zoned: residential
Surveyed: Yes
SurveyedBy: MOUNTAIN MAPPIN
Flood Zone: No
Seasonal: No
Road Frontage: 380
Driveway: Gravel
Additional Information
Block - 0
Taxes $4,810
Assesed Value Not Reported
Block - 0
Taxes $4,810
Assesed Value Not Reported
Schools
School District: Thornton
High School: Plymouth Regional High School
School District: Thornton
High School: Plymouth Regional High School
