List Price: $1,175,000 | $348 per sq.ft. | 4 Bedroom | 3 Bathroom | 1.5 Story Single Family Home
Price Change! Reduced by $124,000 down 11% on August 13th 2026
The meadows at mountain river subdivision, on Pemigewasset River
Date Listed Wednesday Jul 29, 2026 | MLS# 5102421
Price Change! Reduced by $124,000 down 11% on August 13th 2026
The meadows at mountain river subdivision, on Pemigewasset River
Date Listed Wednesday Jul 29, 2026 | MLS# 5102421

Wonderful neighborhood.

Cool off in summers - Kayak the river
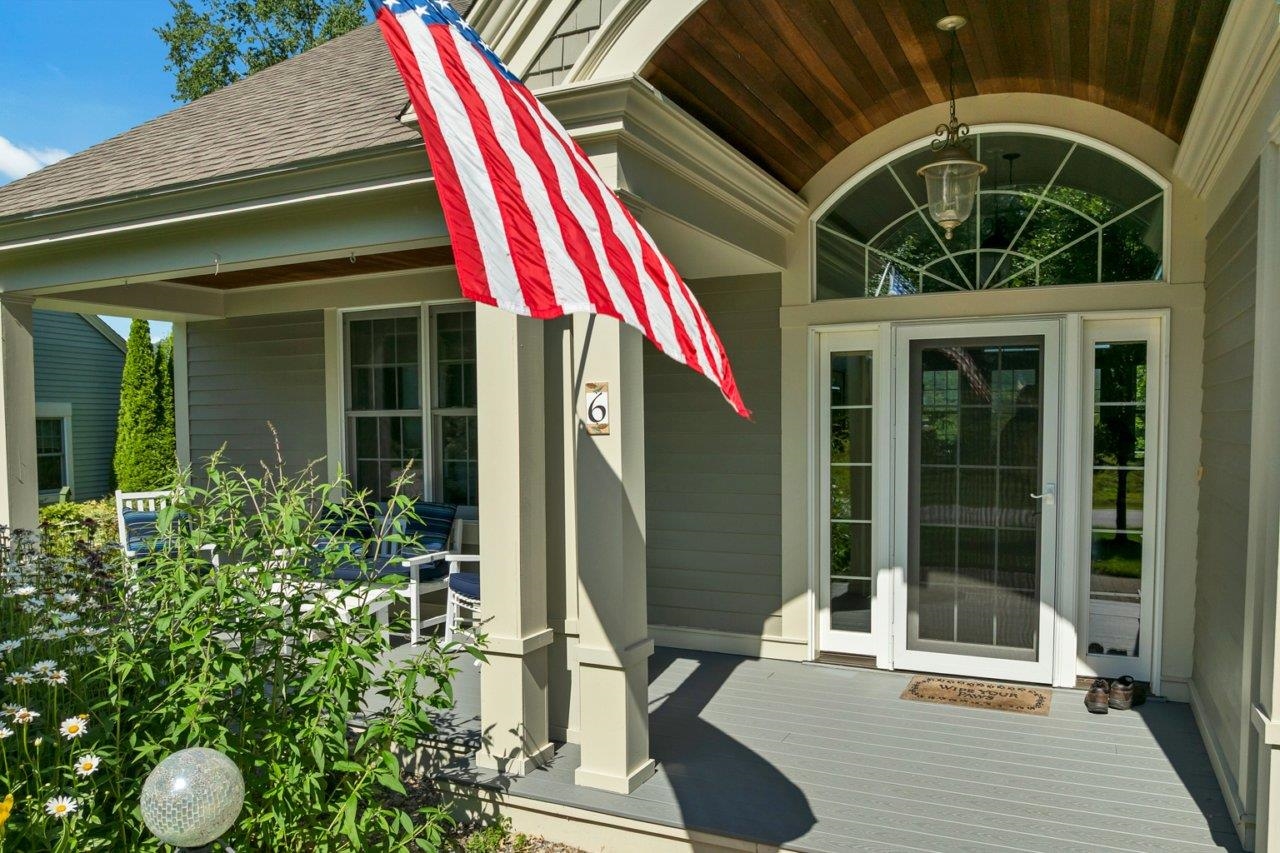
Welcome!

Covered front porch recent Trex decking

Great foyer with tile flooring
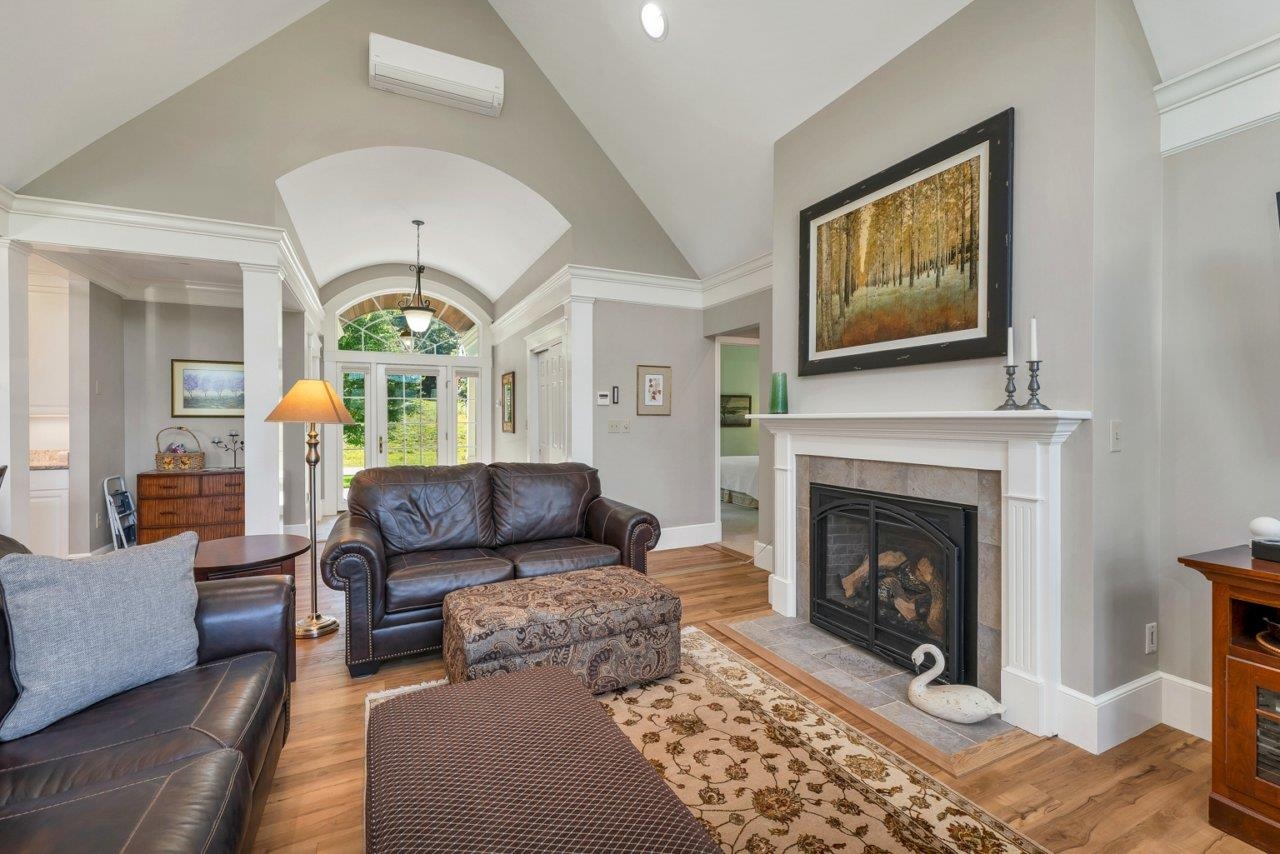
Comfortable radiant heat
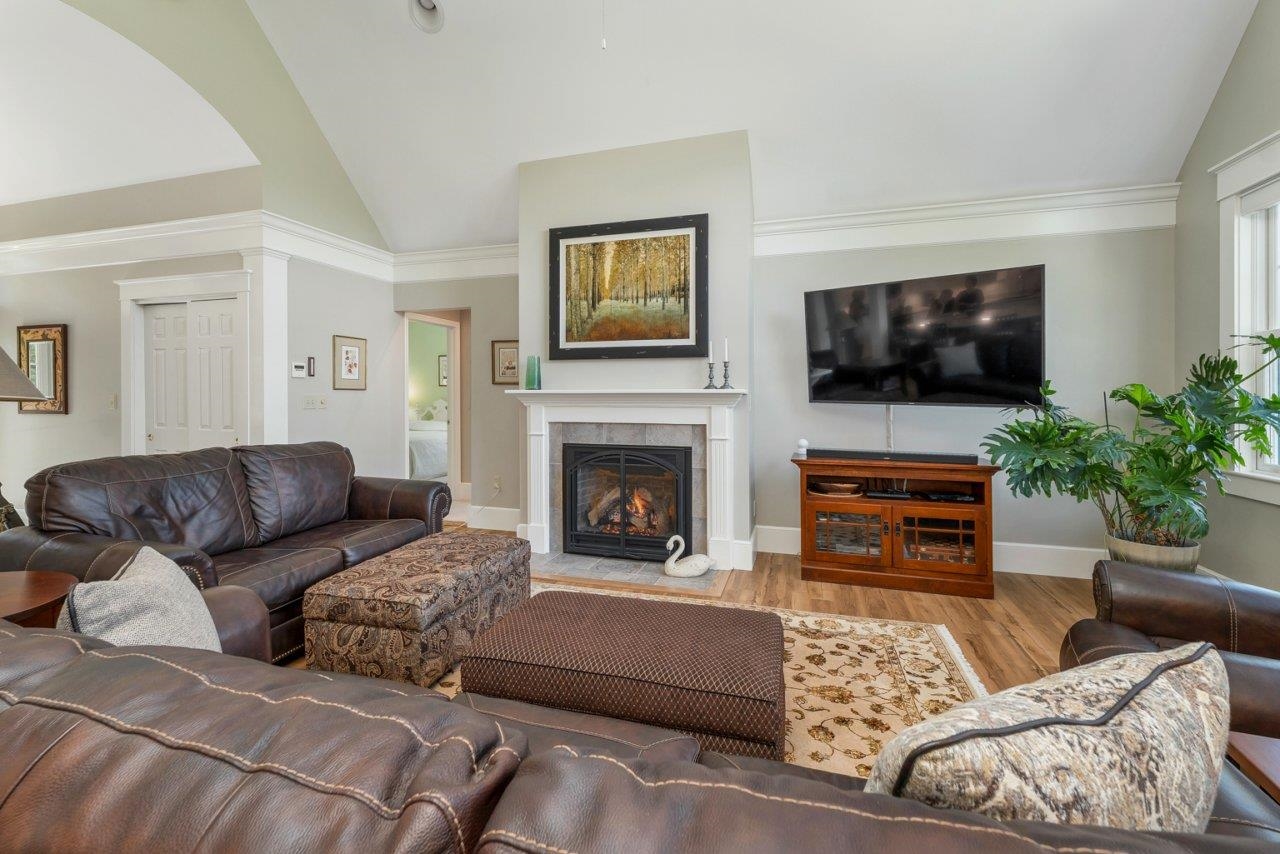
Newer fireplace and chimney liner.
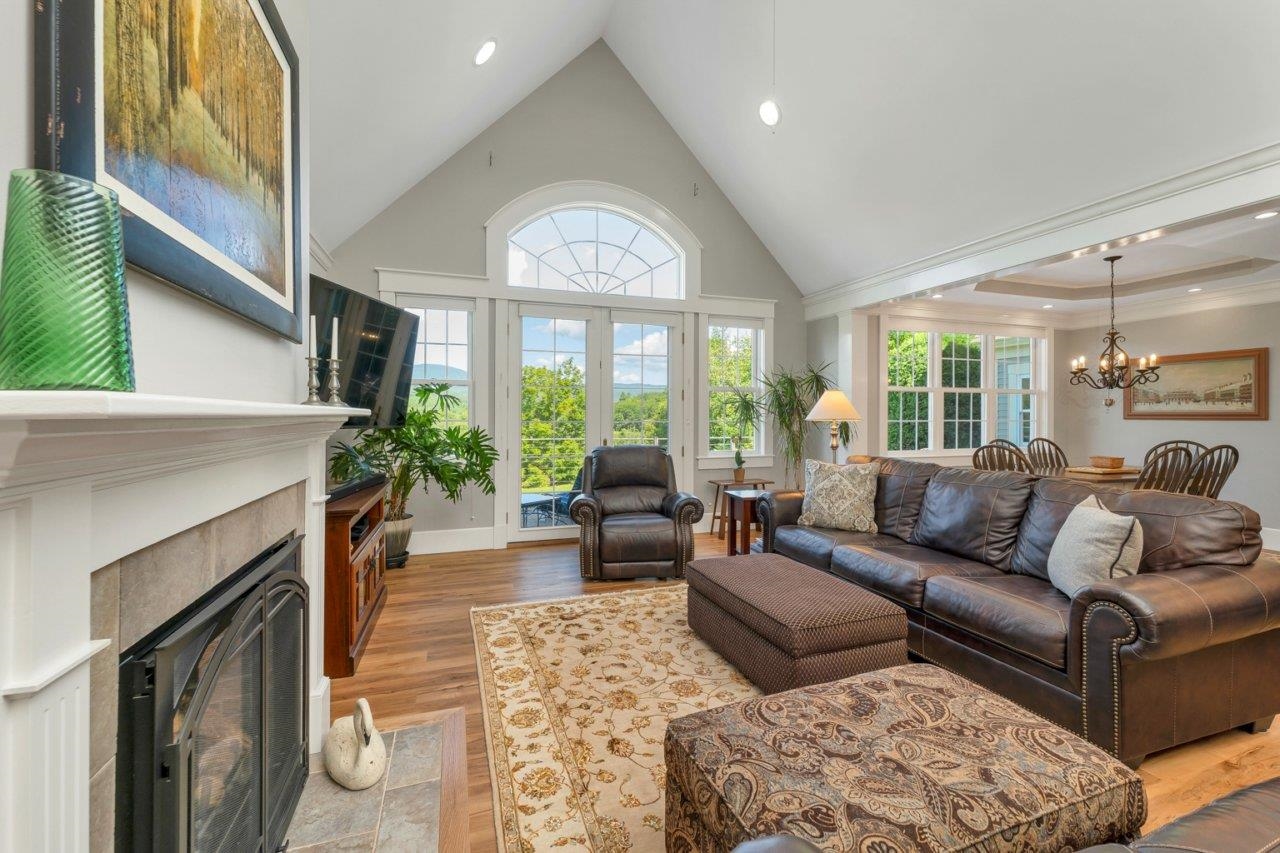
Soaring ceiling and great views.
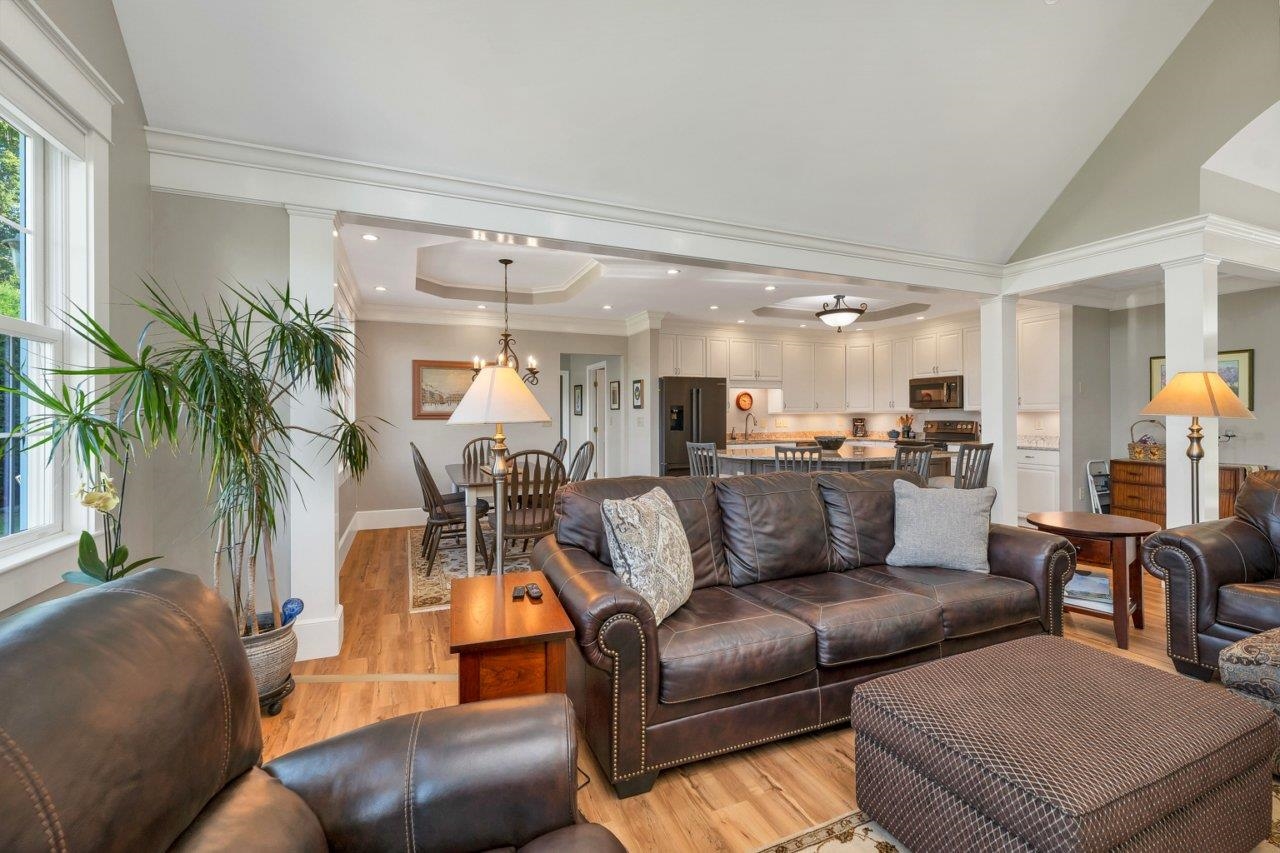
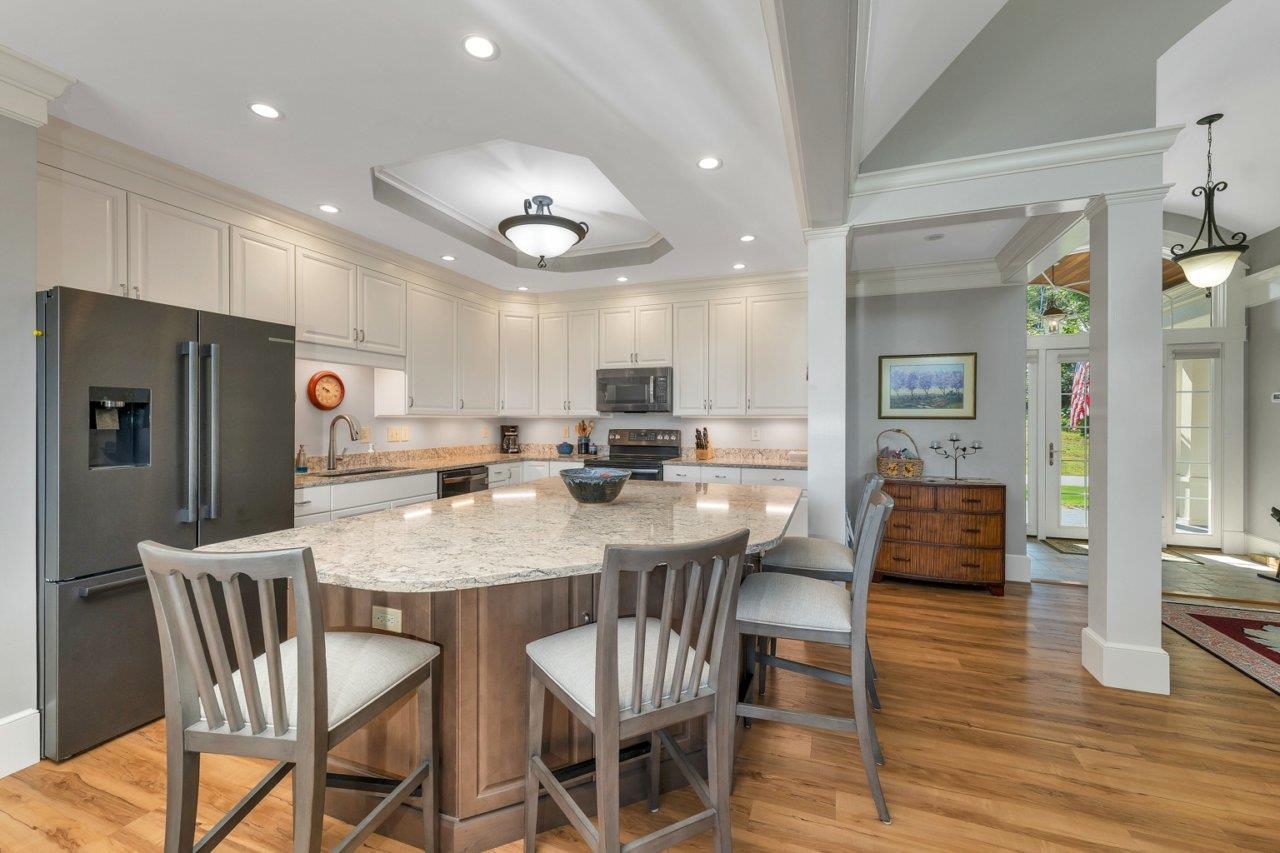
Note the tray ceiling and special woodwork
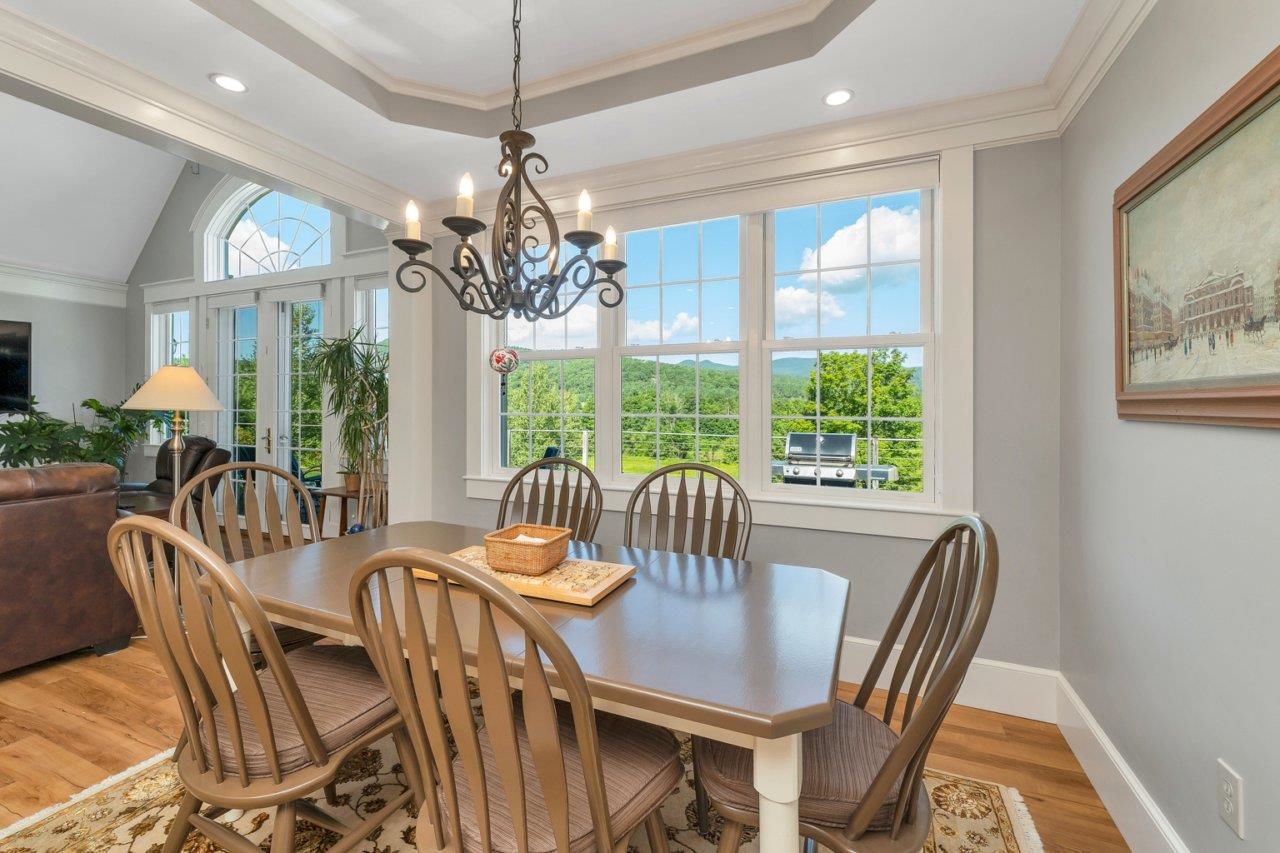
Views
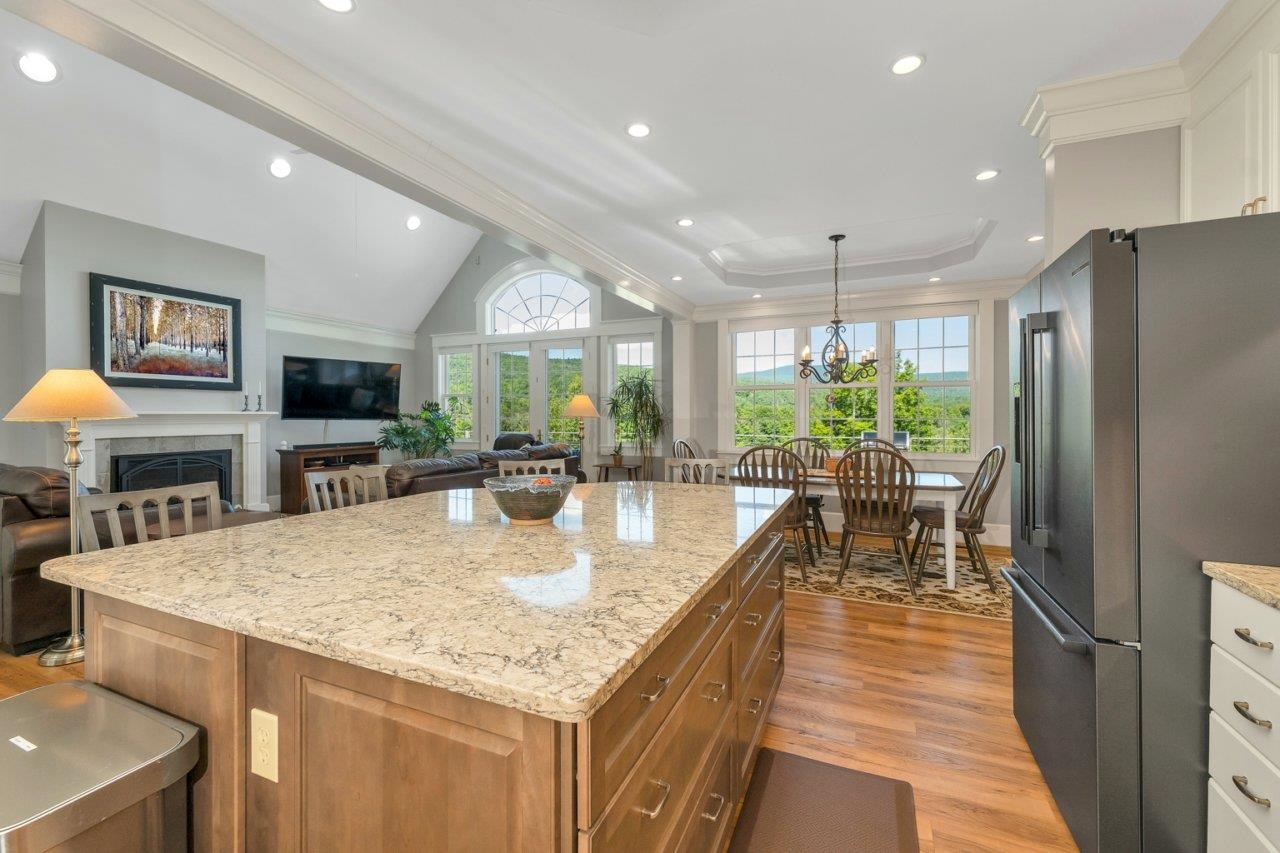
Quartz countertops
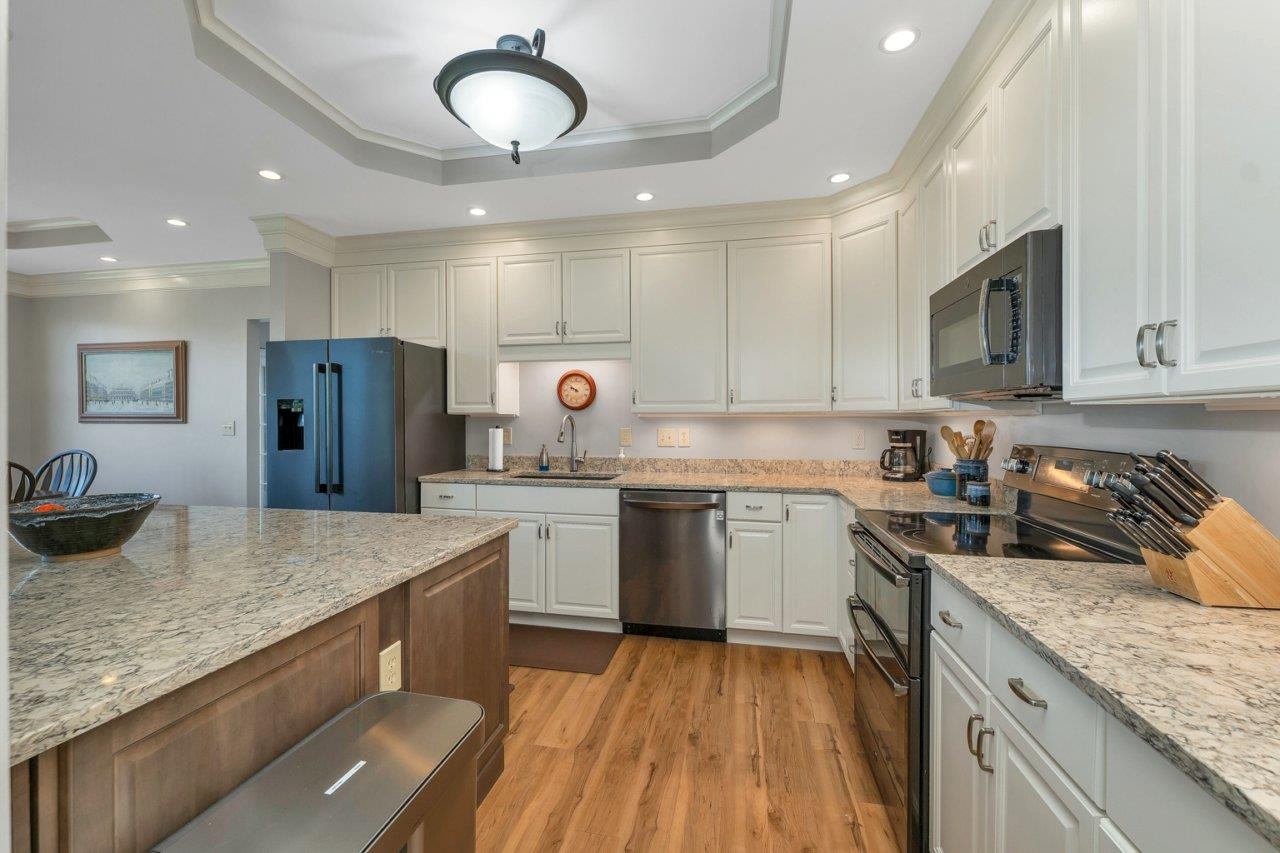
Recently updated
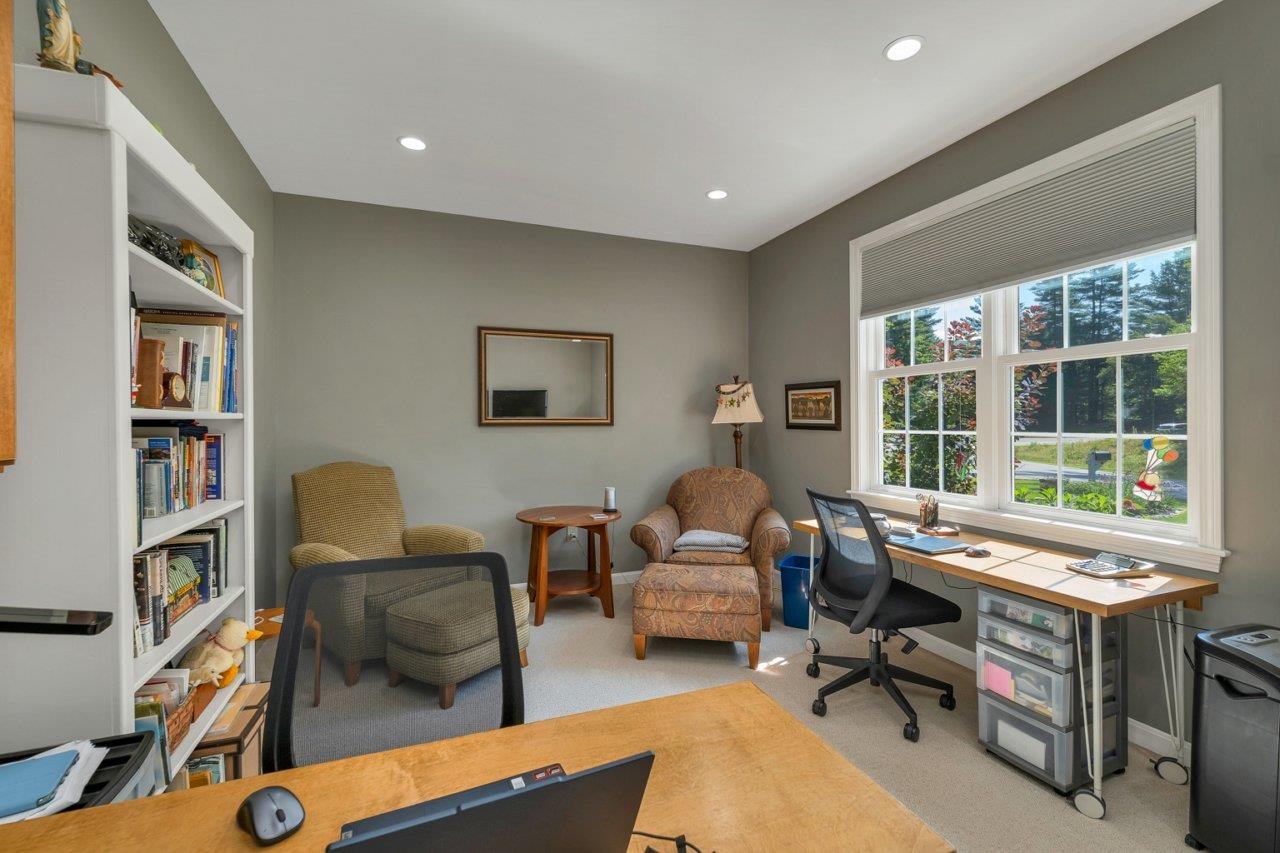
Office space by the front door.
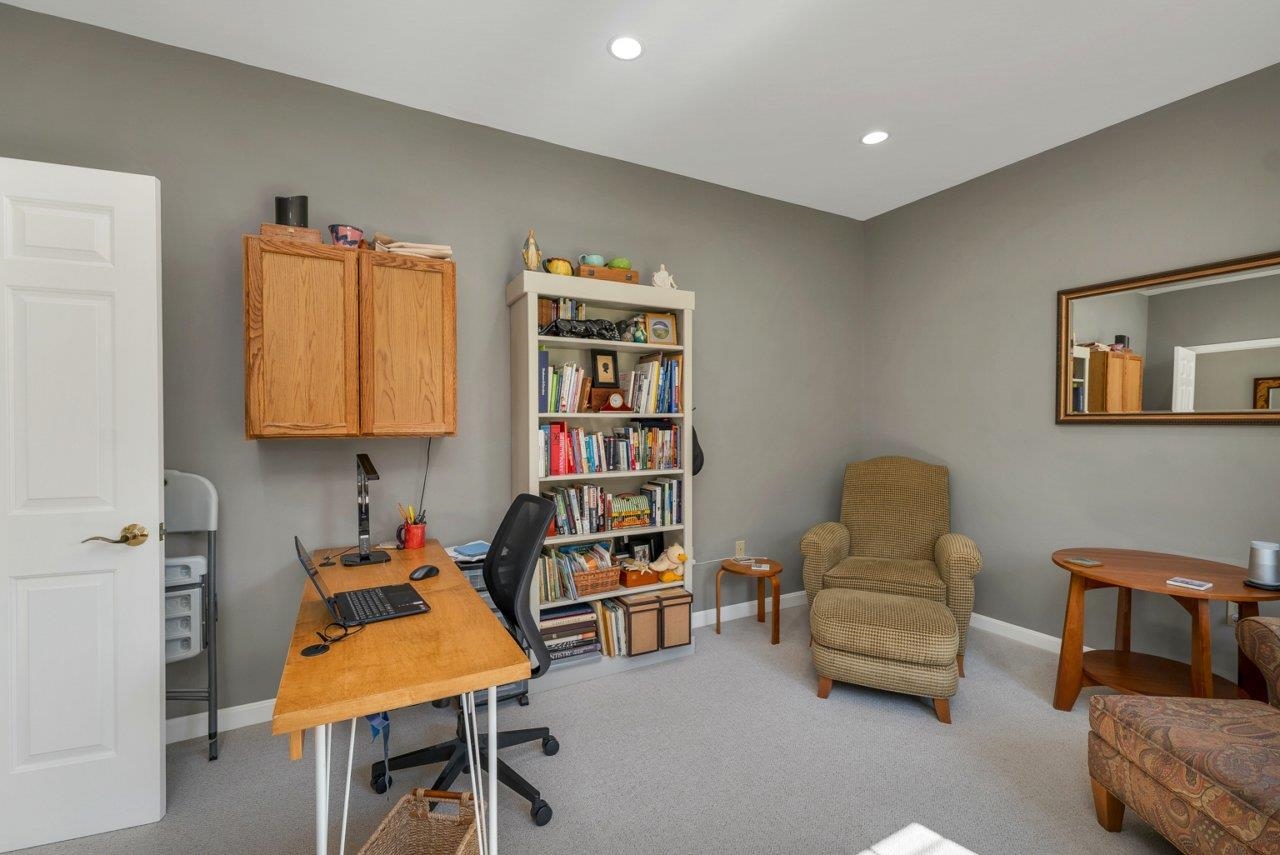
Another view of office
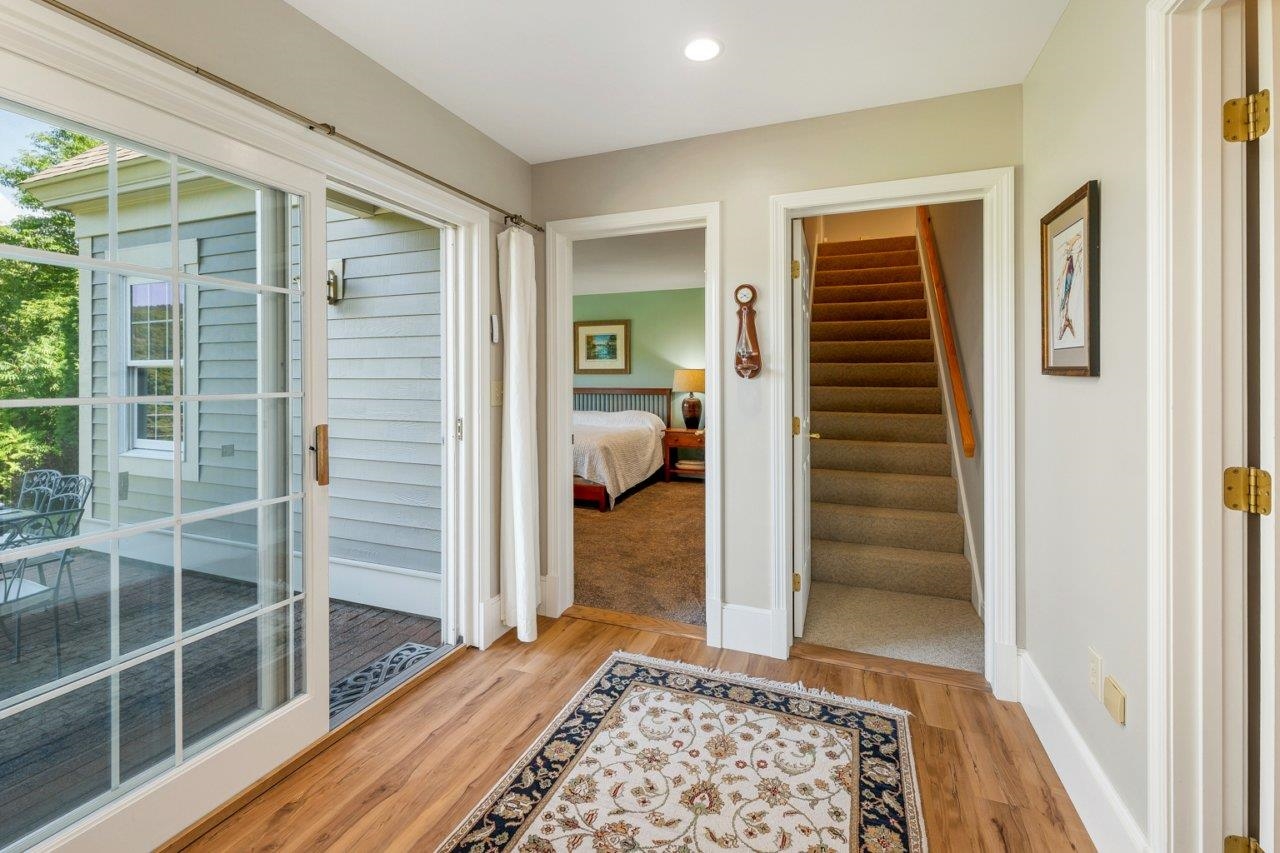
To Primary bedroom left, or right up the stairs to the loft
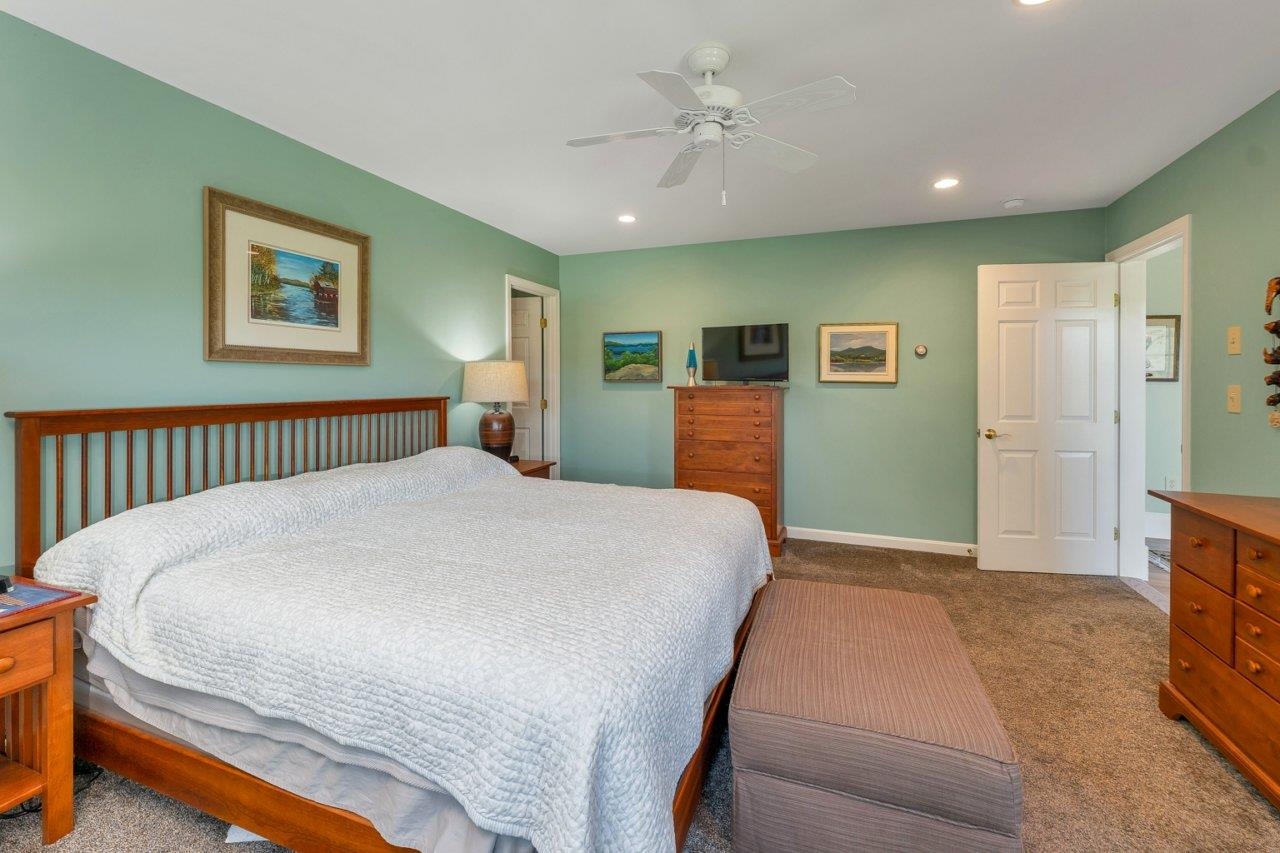
First floor primary bedroom
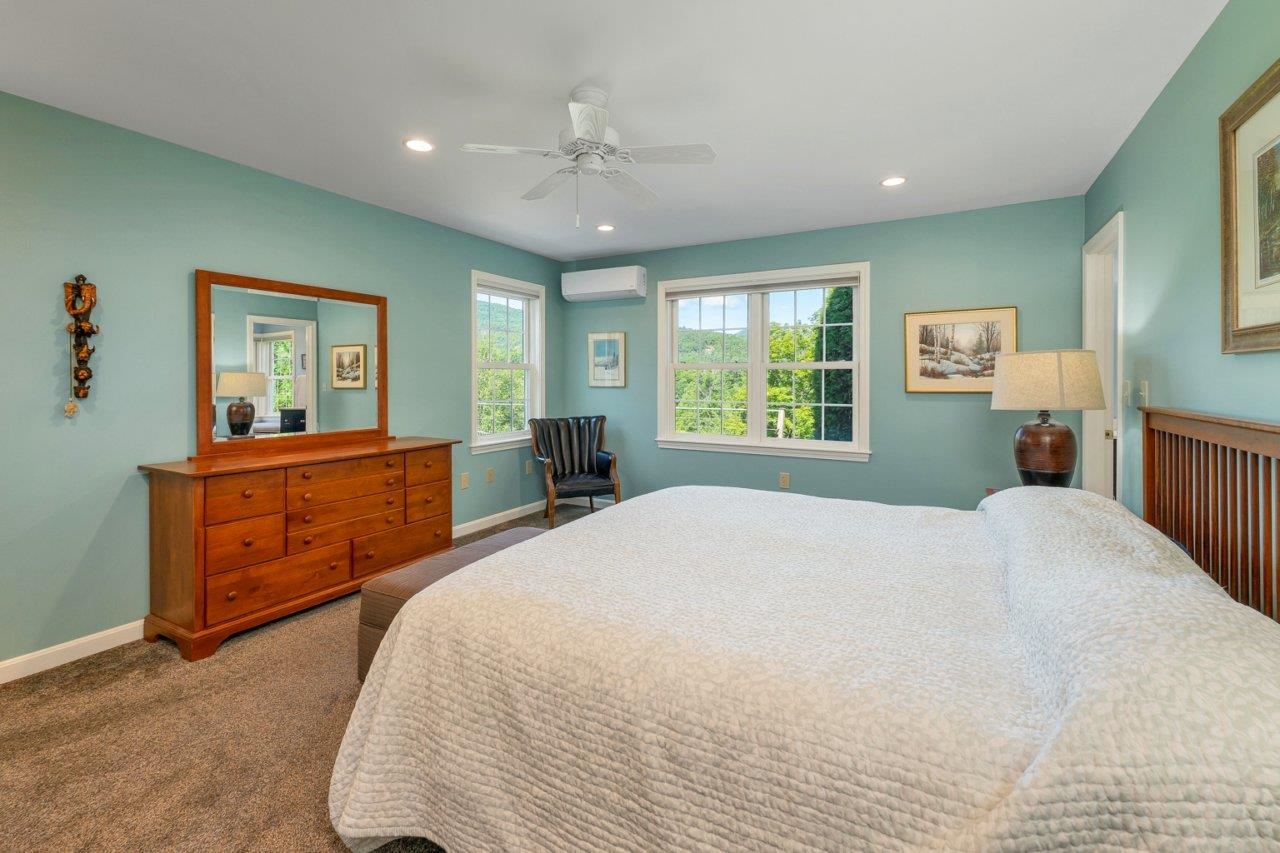
Wake up to views across the river to the mountains
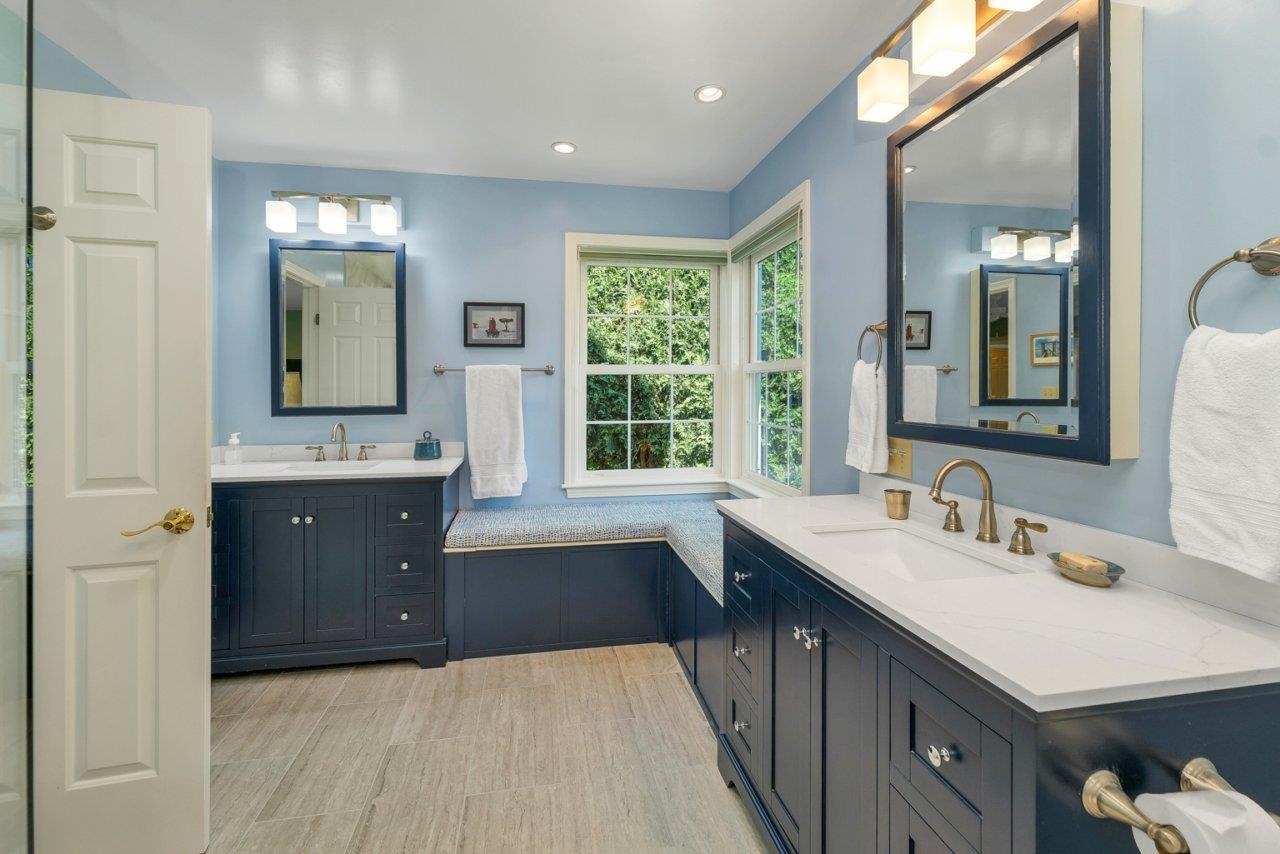
Updated bathroom
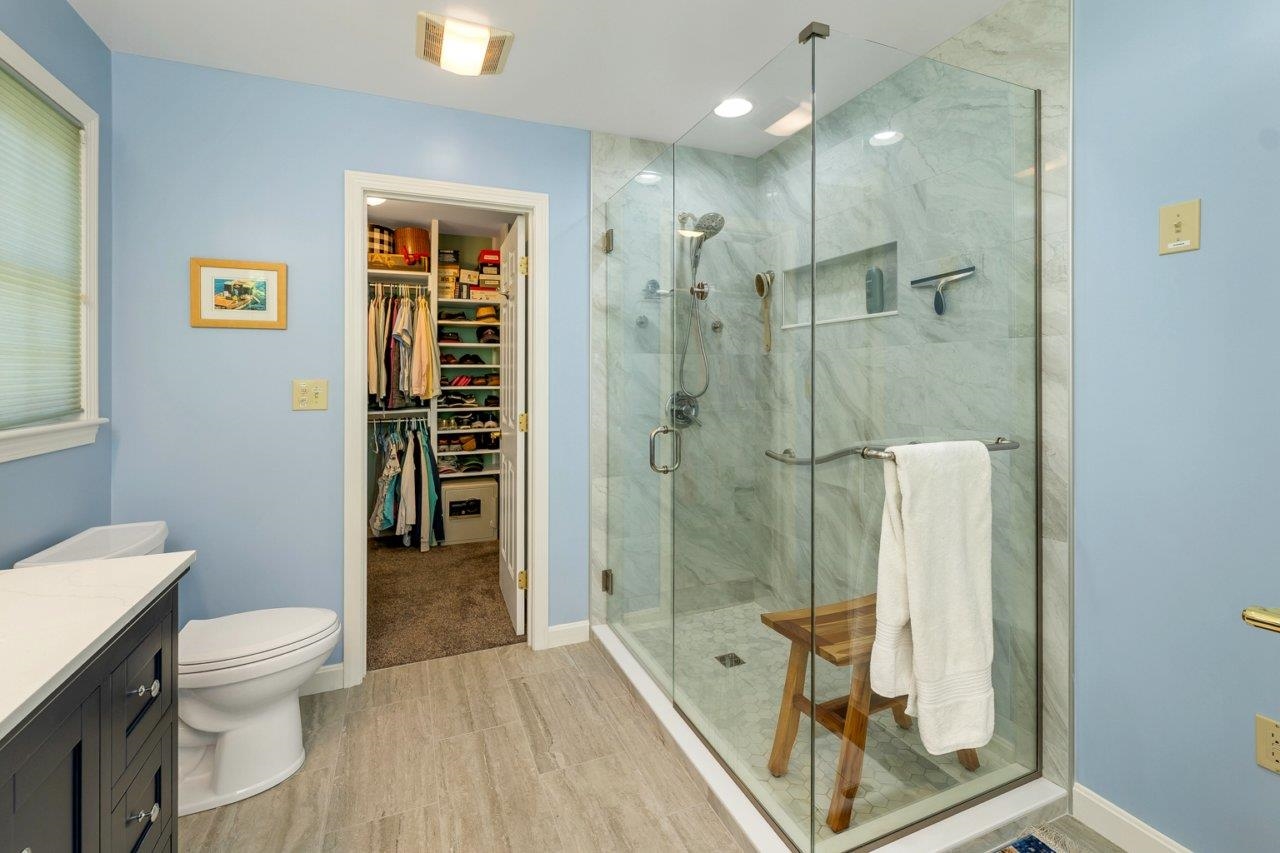
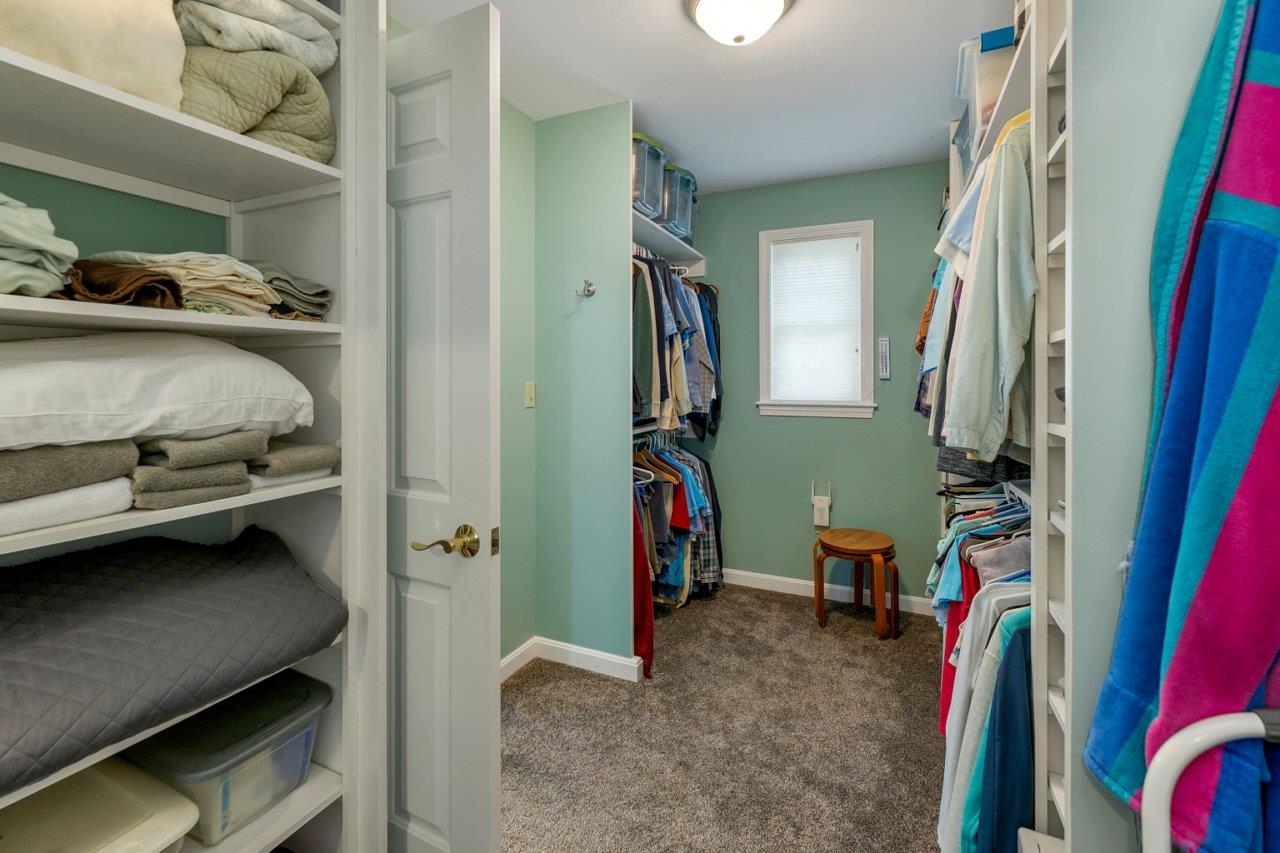
Walk in closet
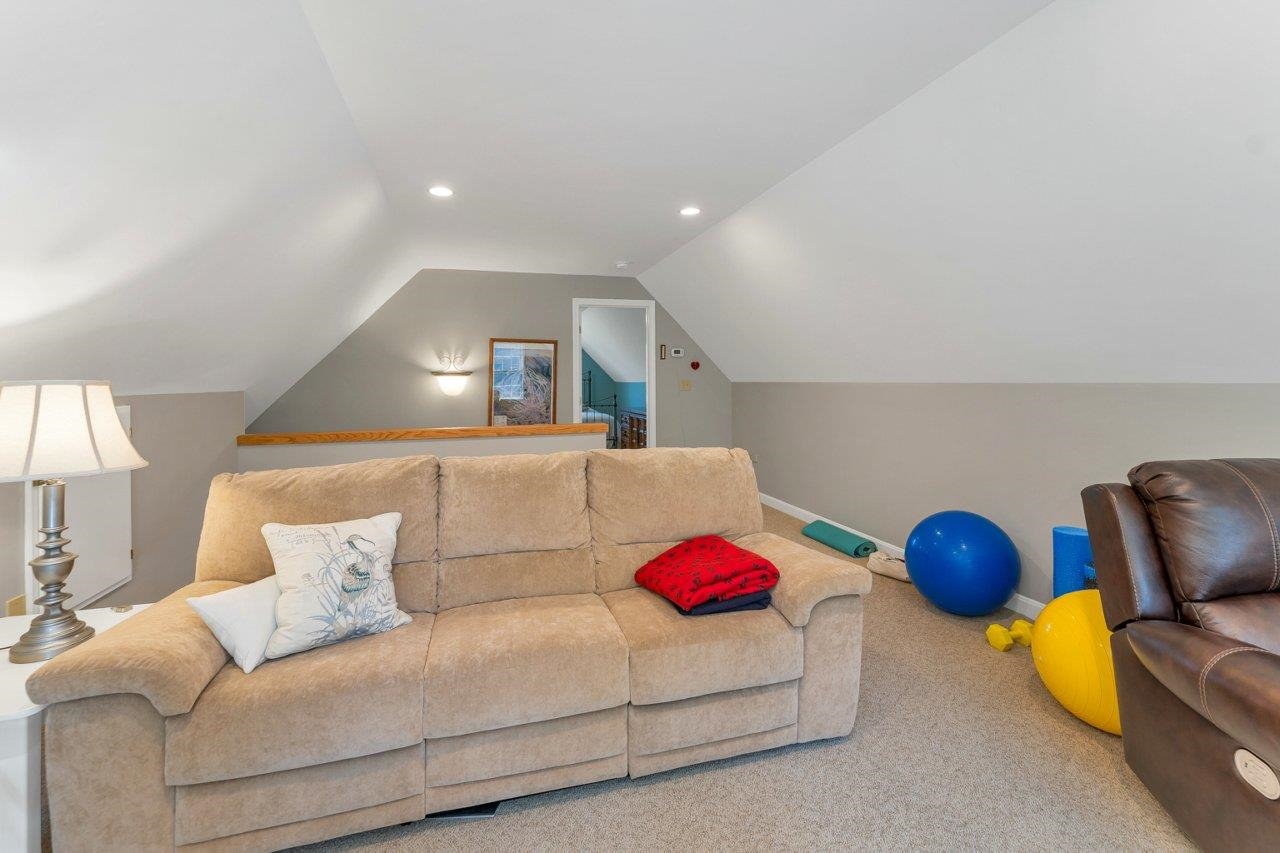
Looking toward the upstairs bedroom.
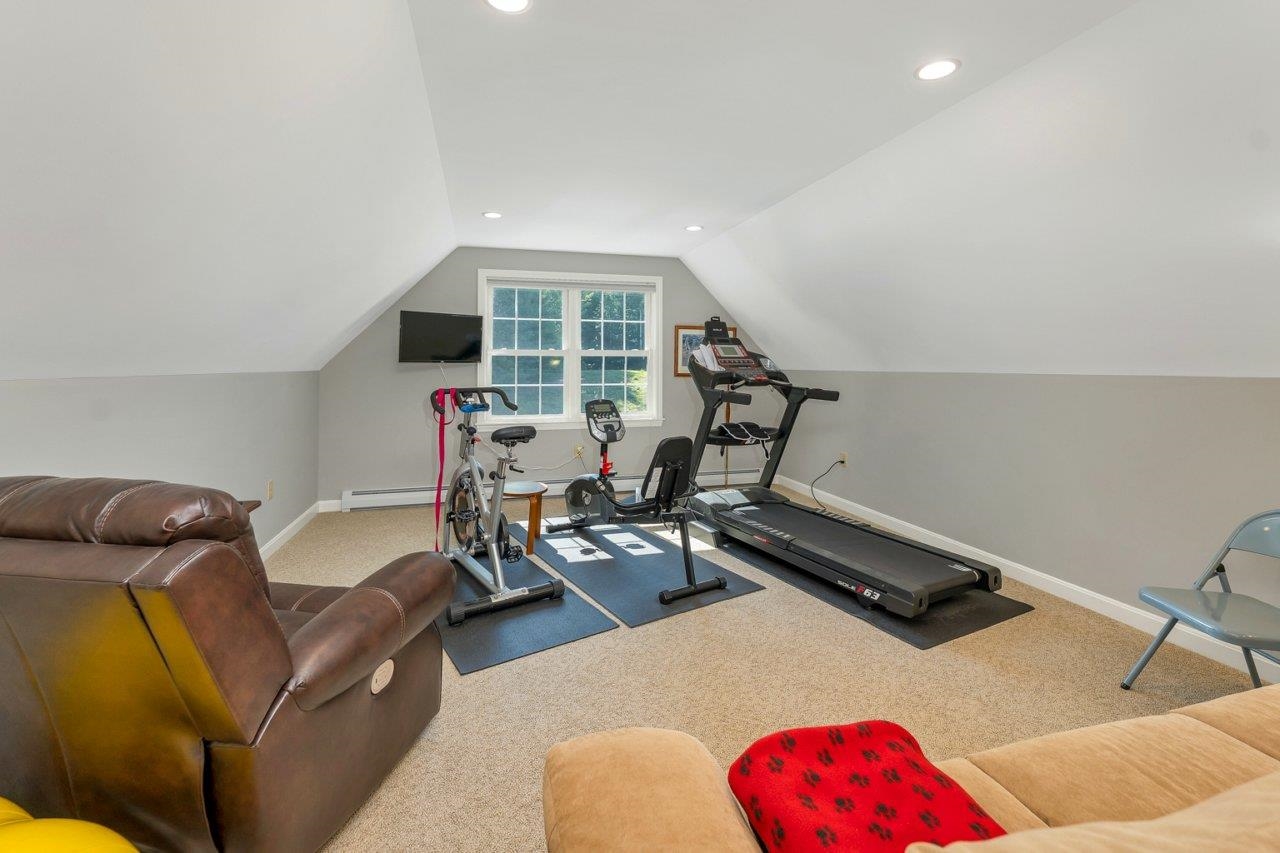
Bonus Room
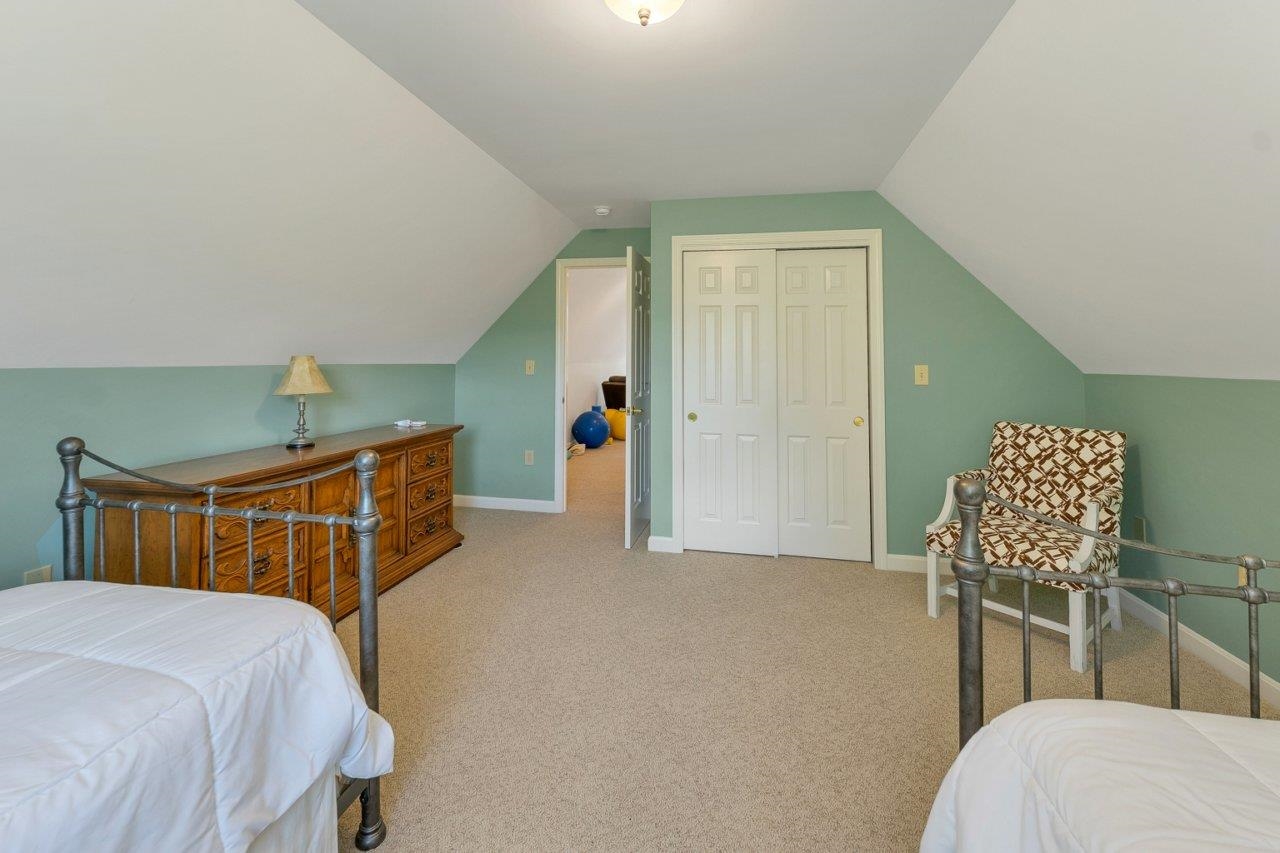
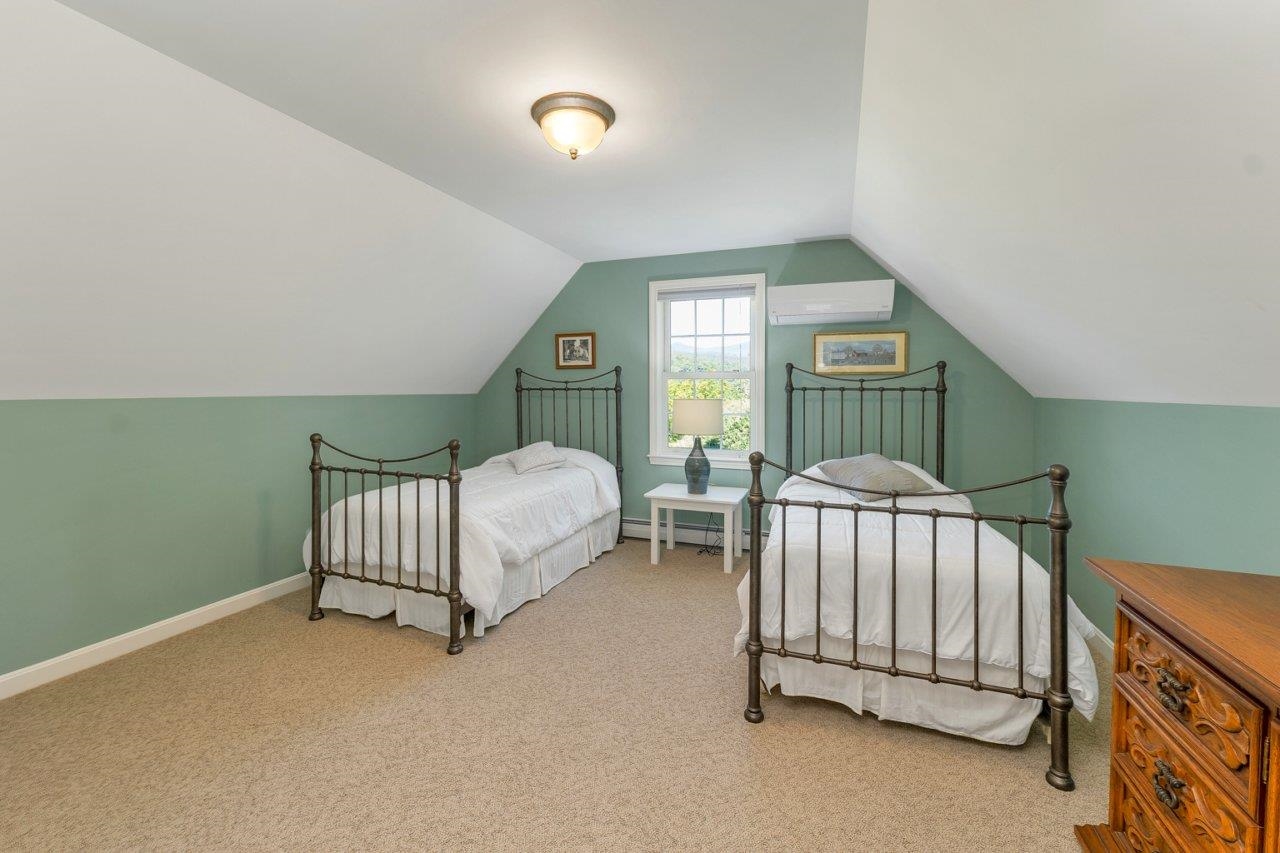
Note the mini split in the upstairs bedroom
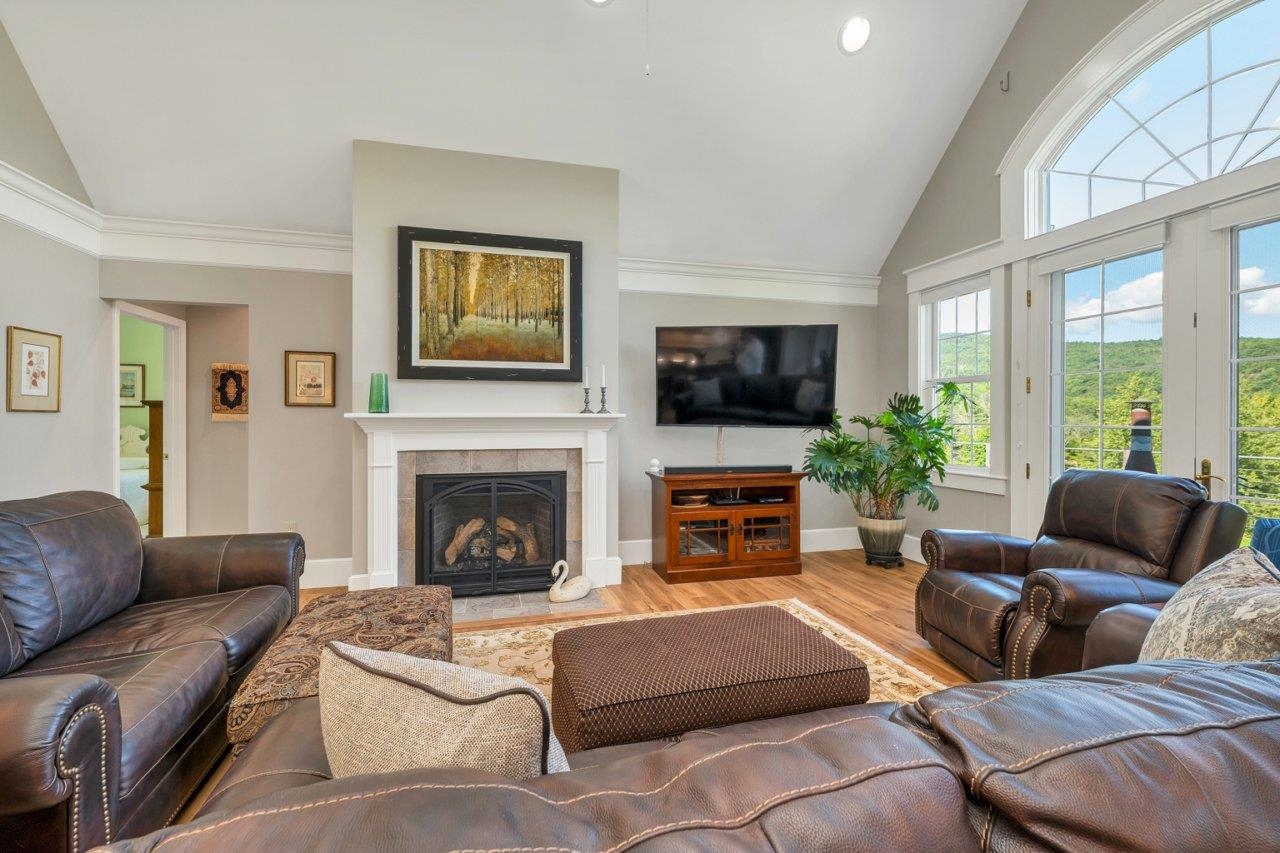
Behind the fireplace, 2 bedrooms and a bath
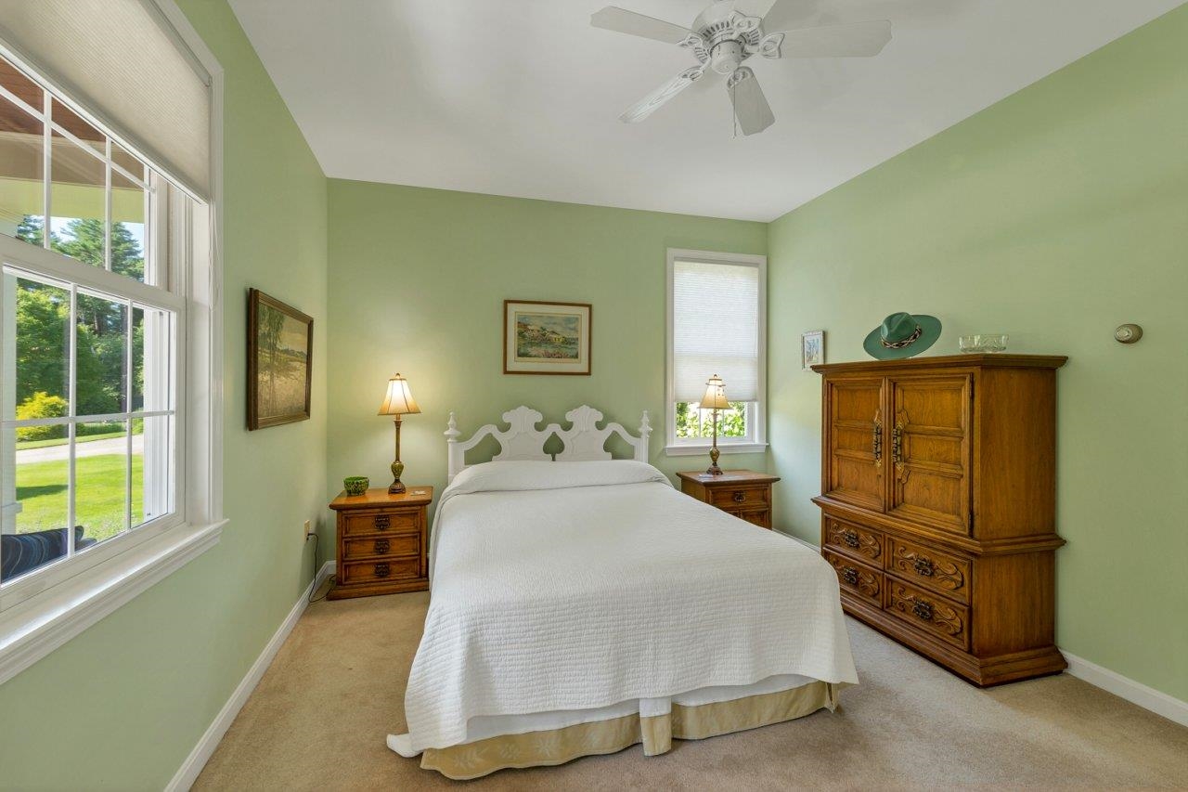
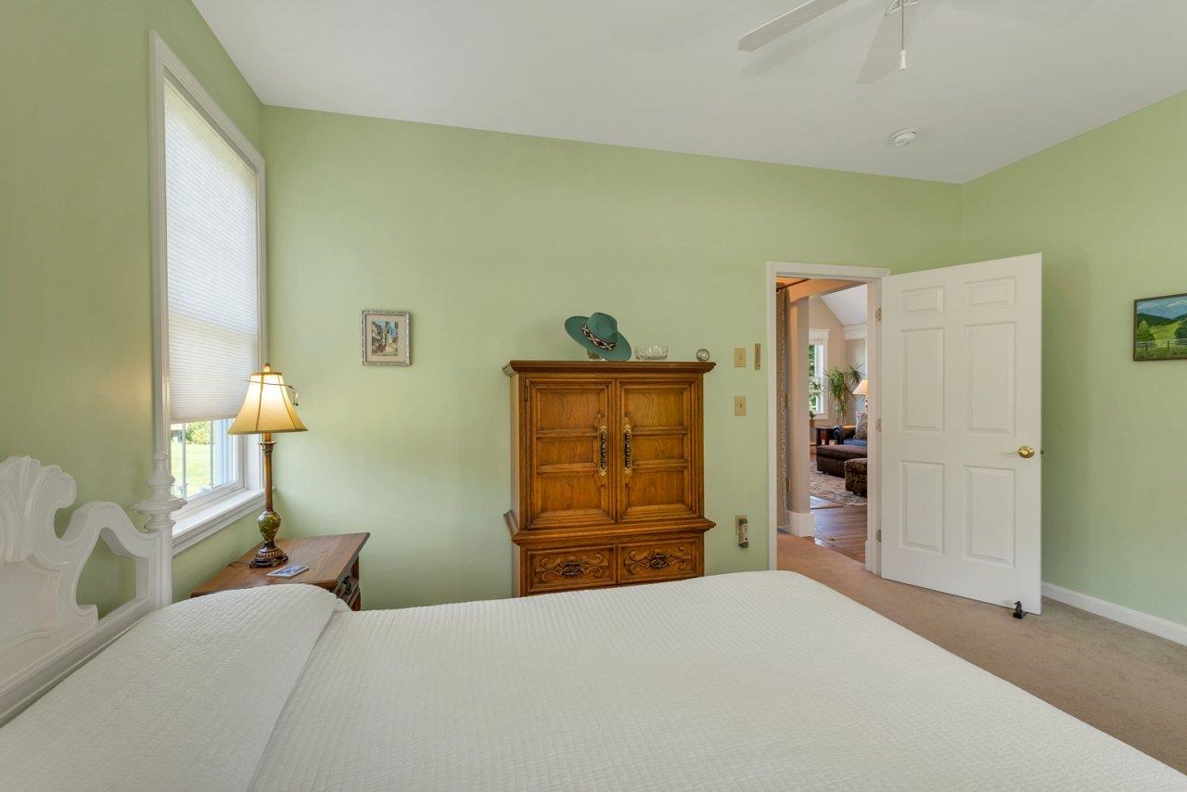
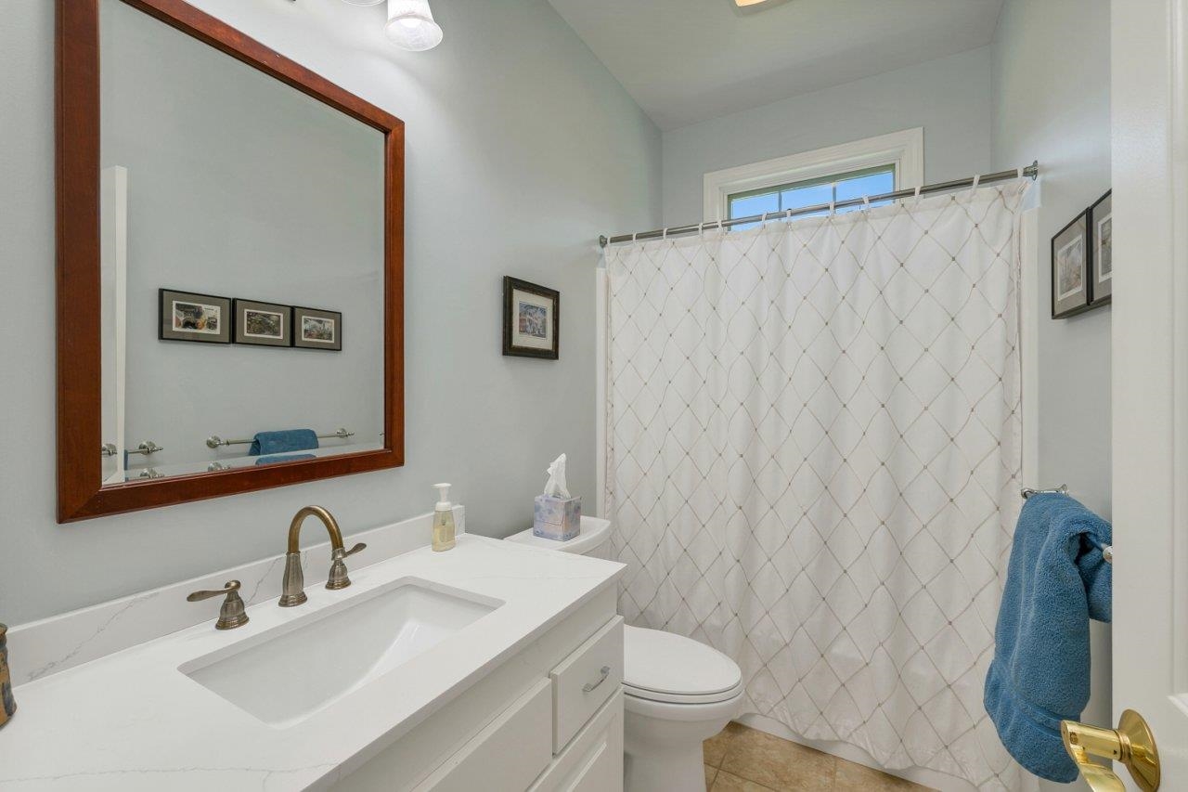
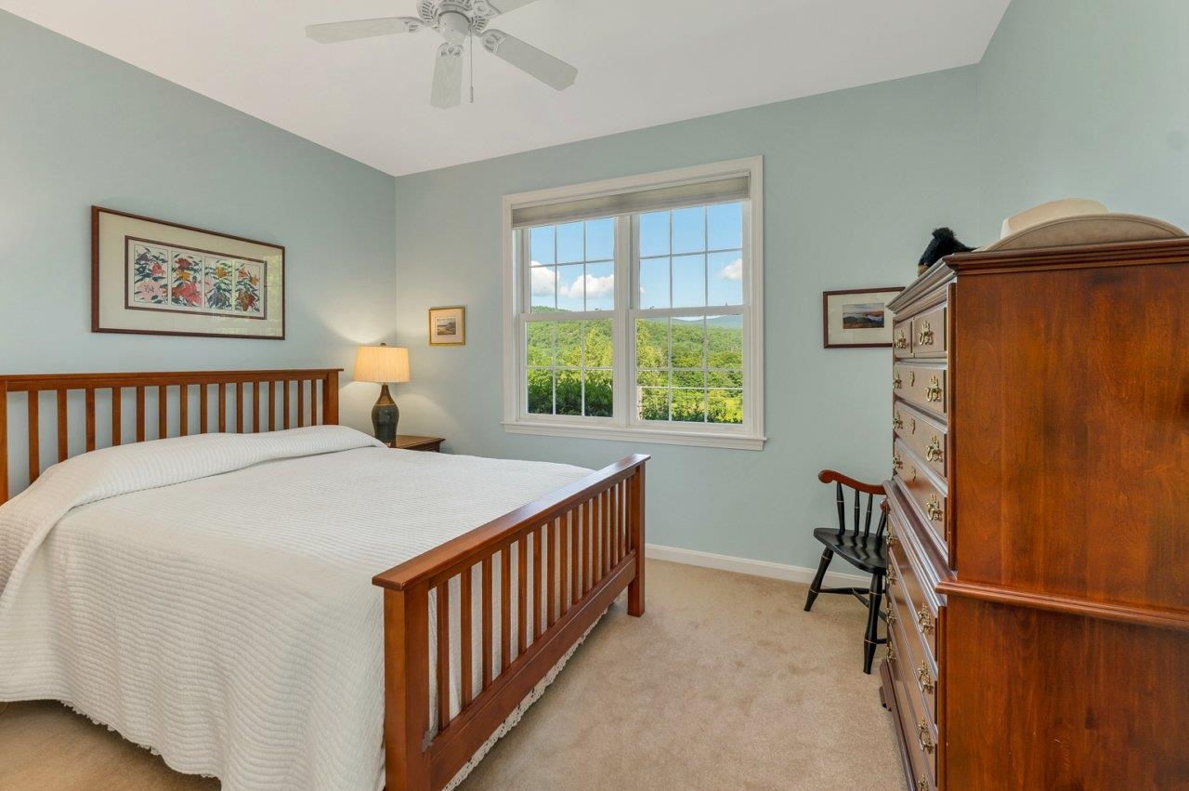
This room has a view too!
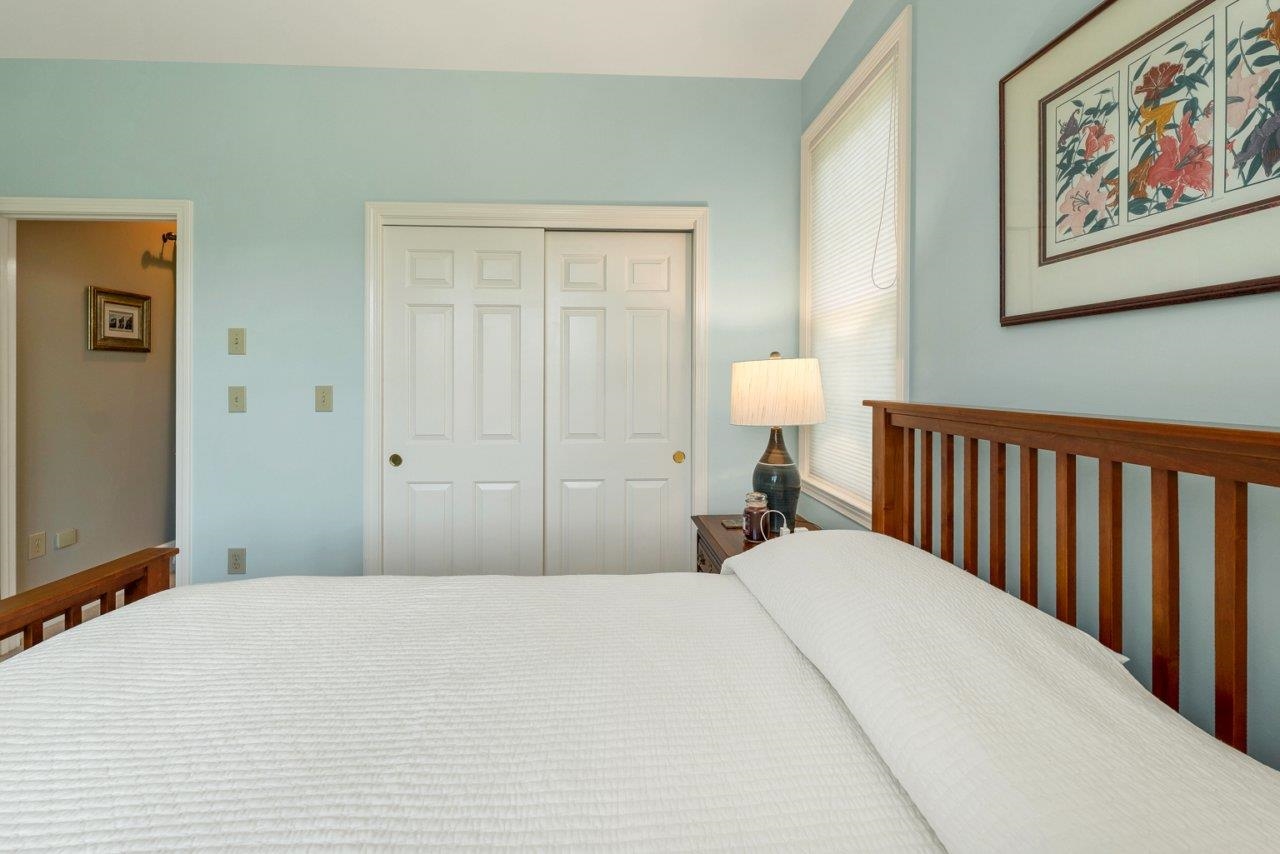
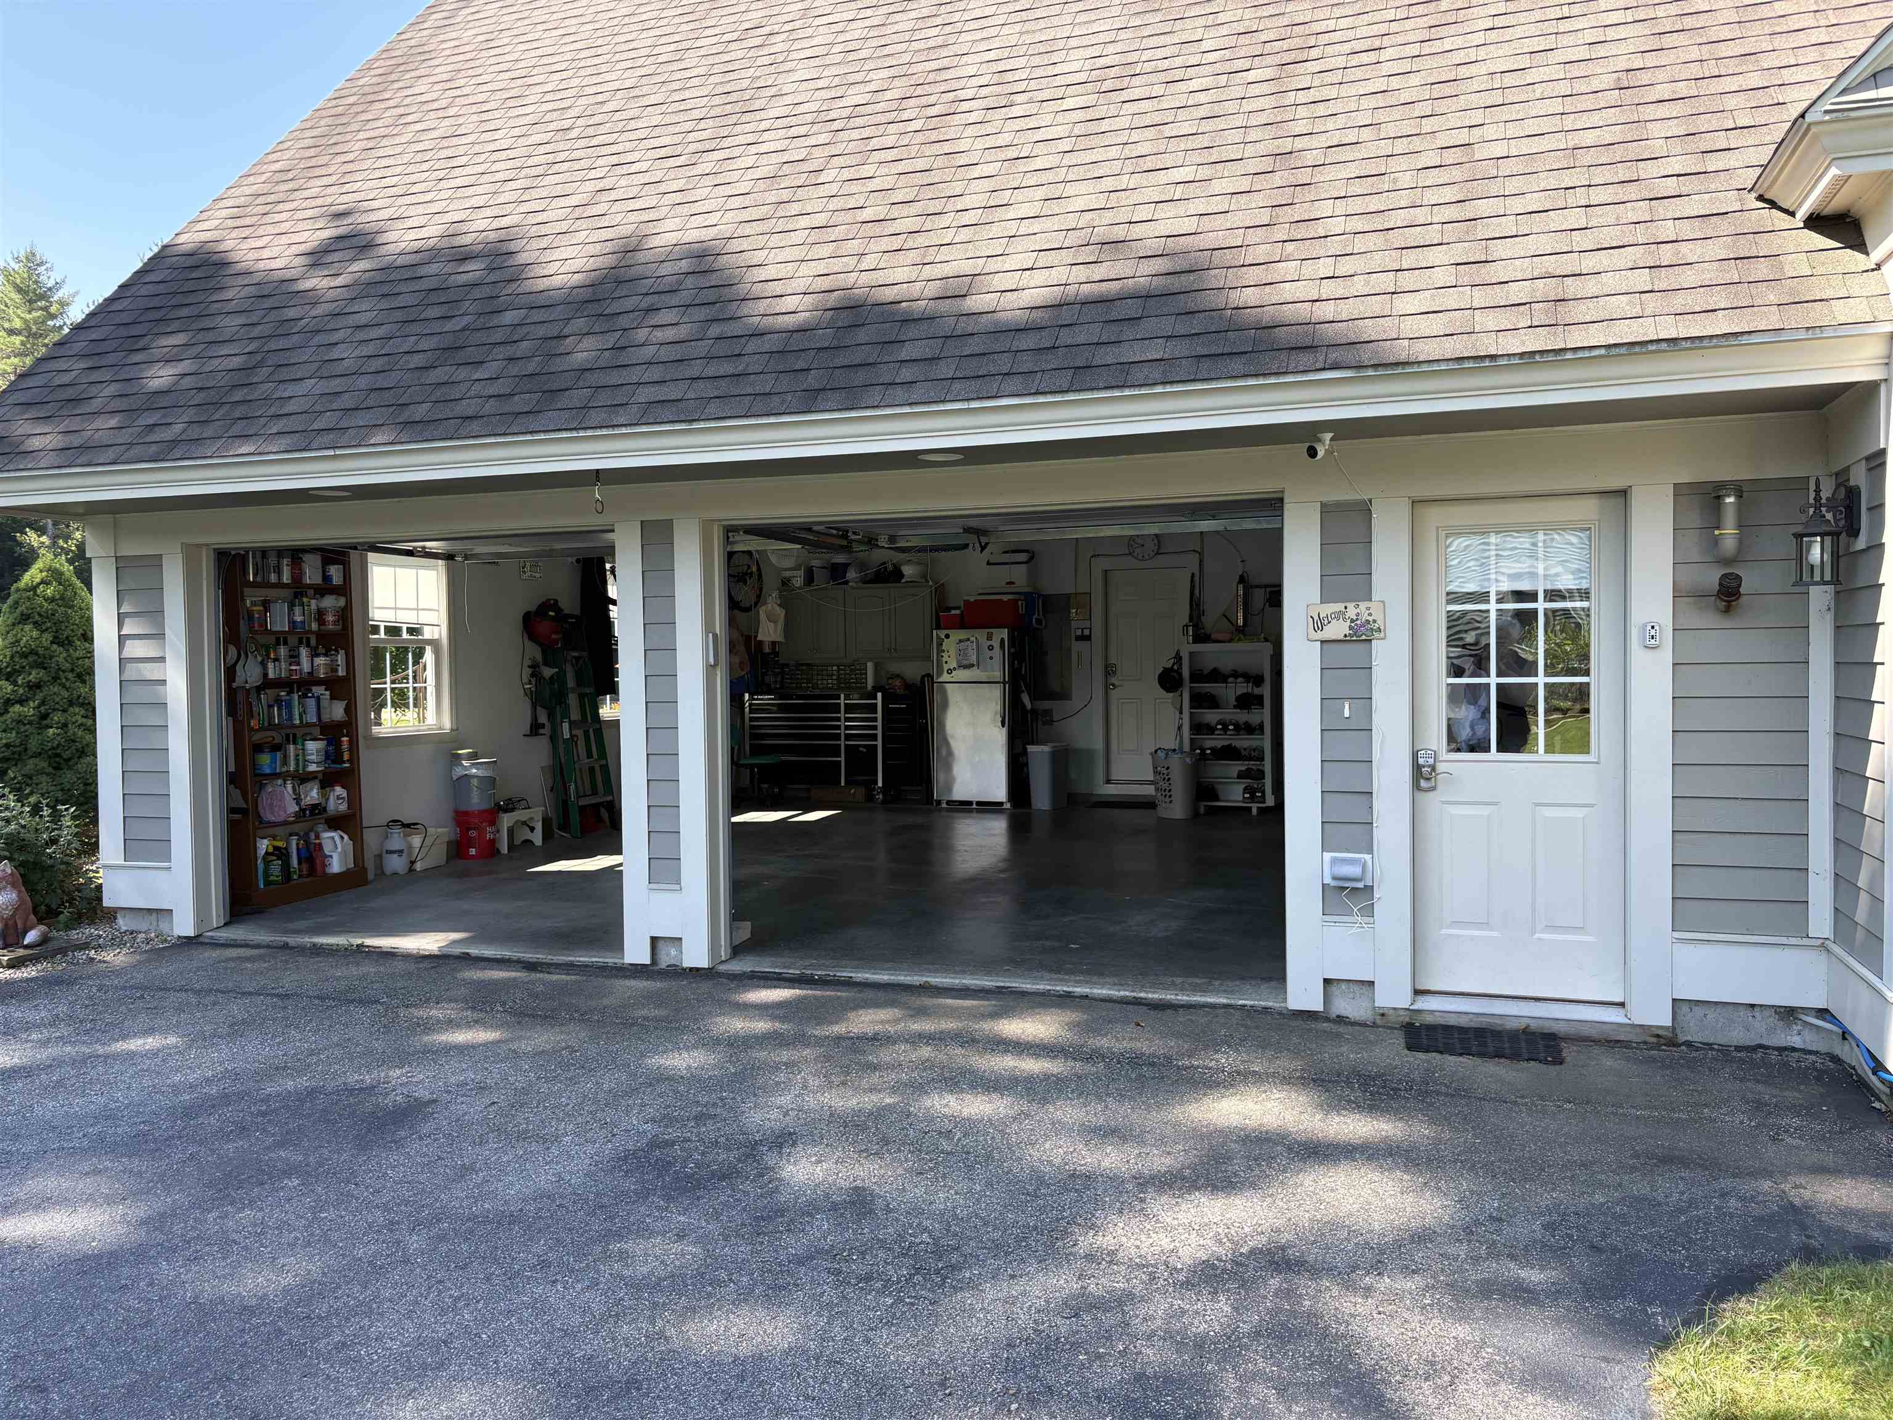
Oversize garage with walk through door.
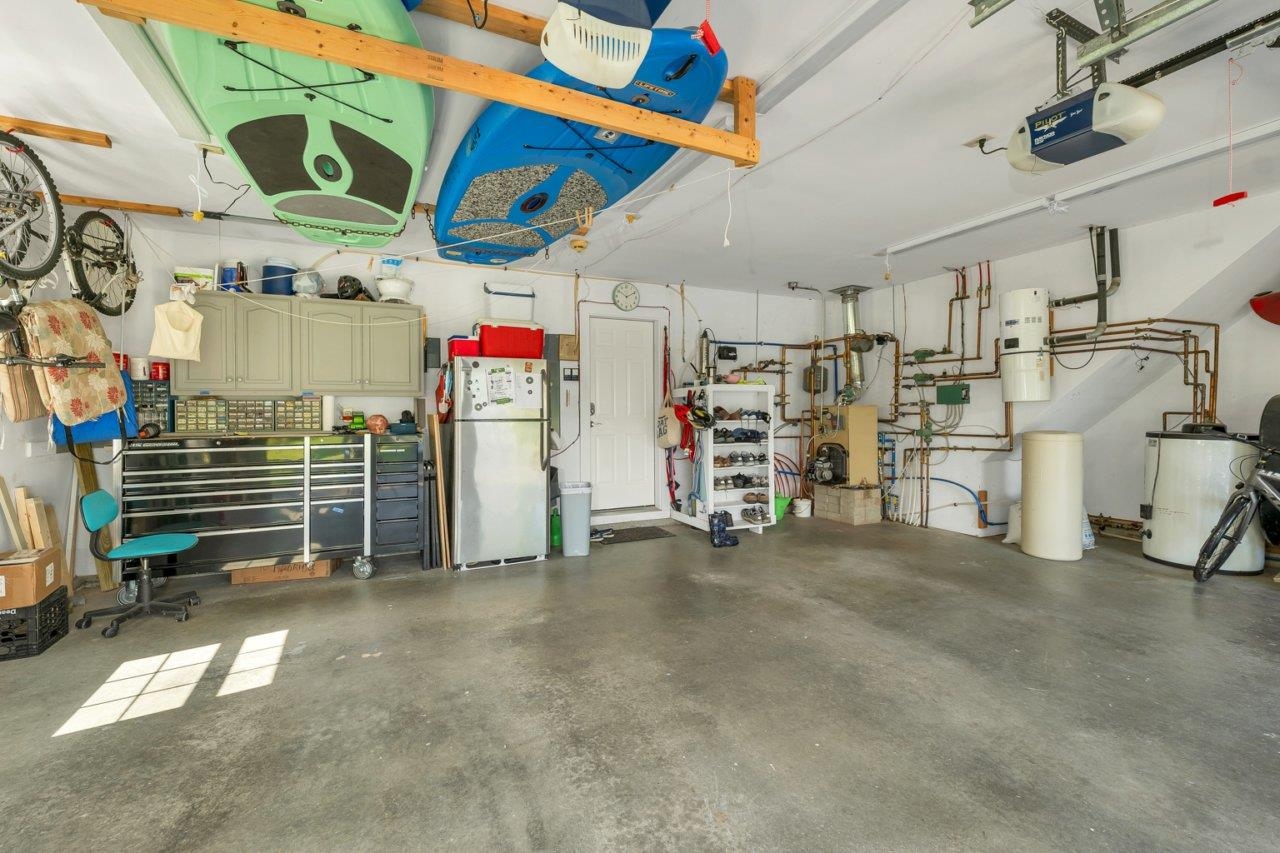
Heating system, central vac
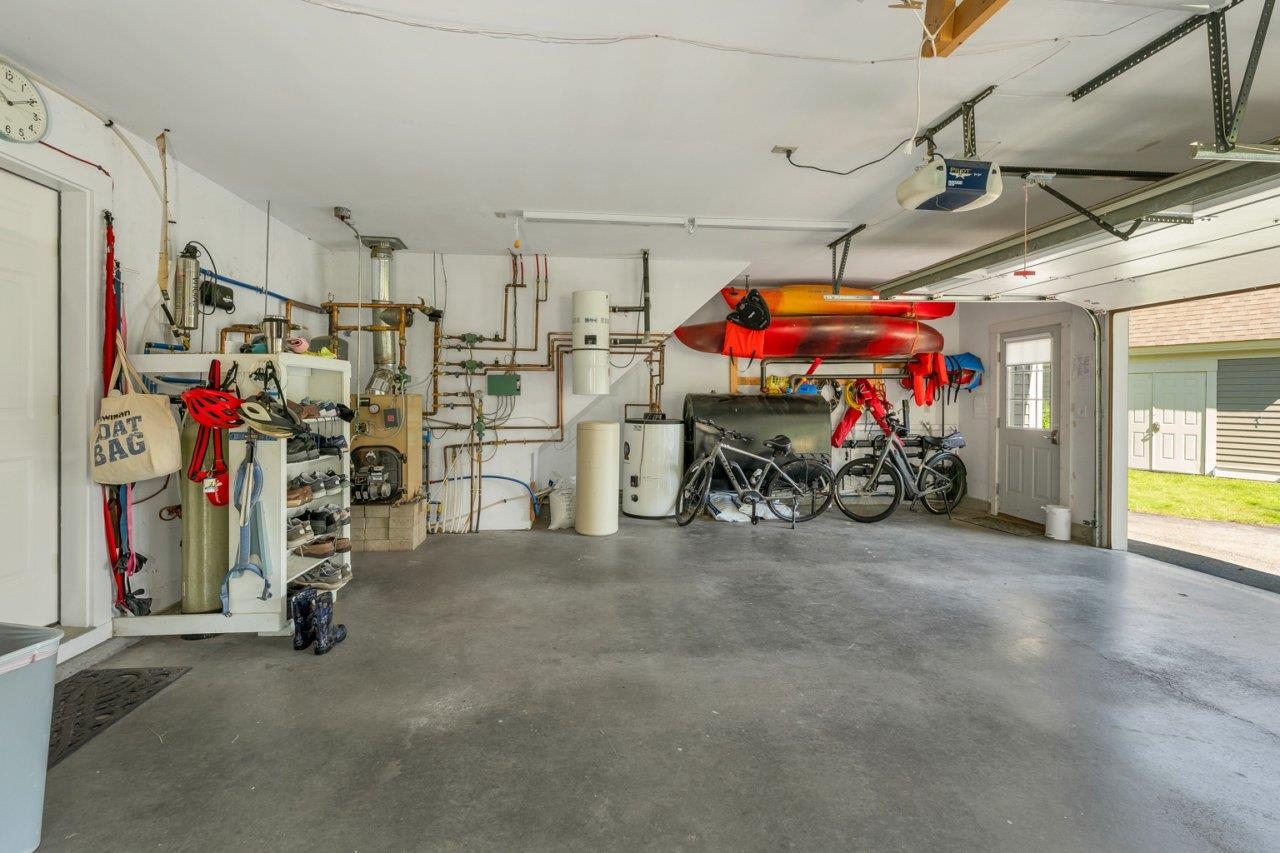
Insulated and heated garage - great storage
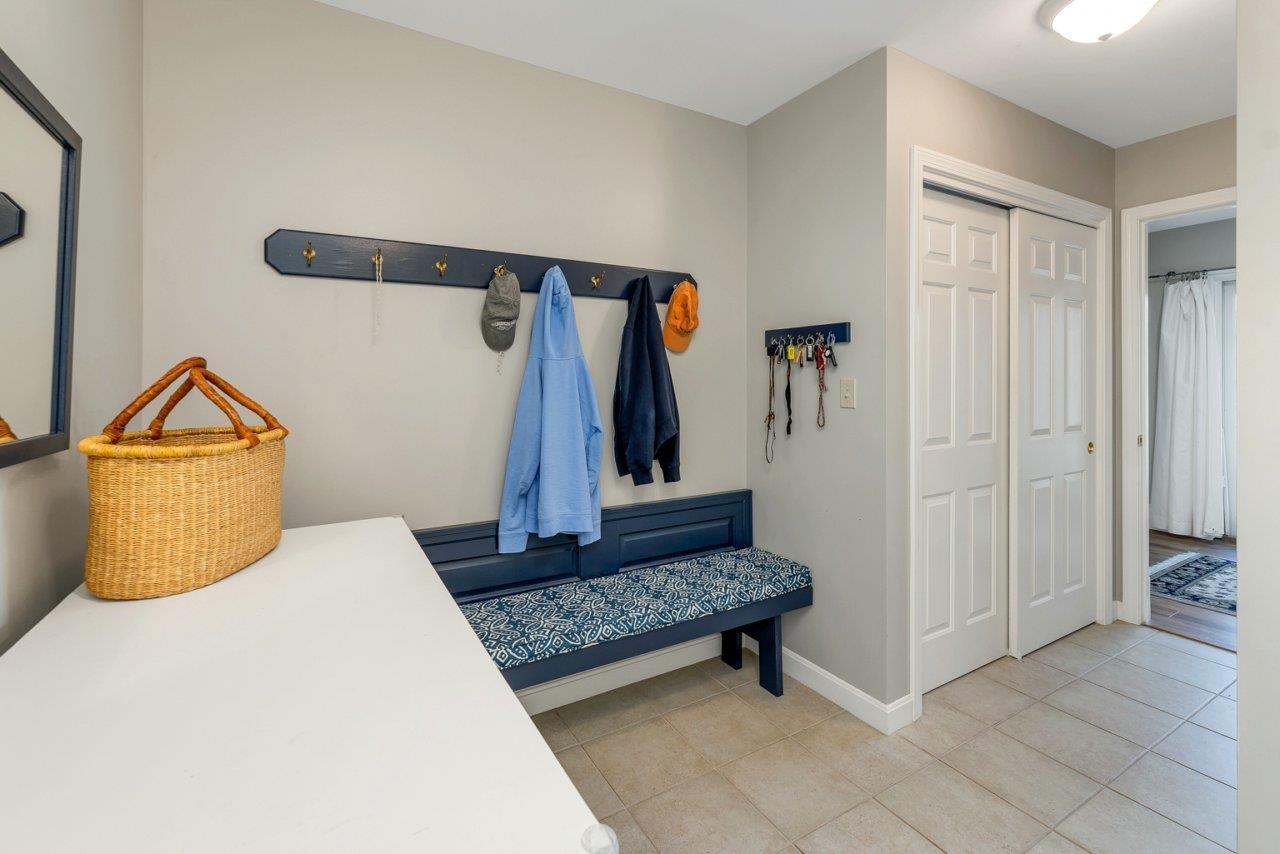
Mud room entry from the garage.
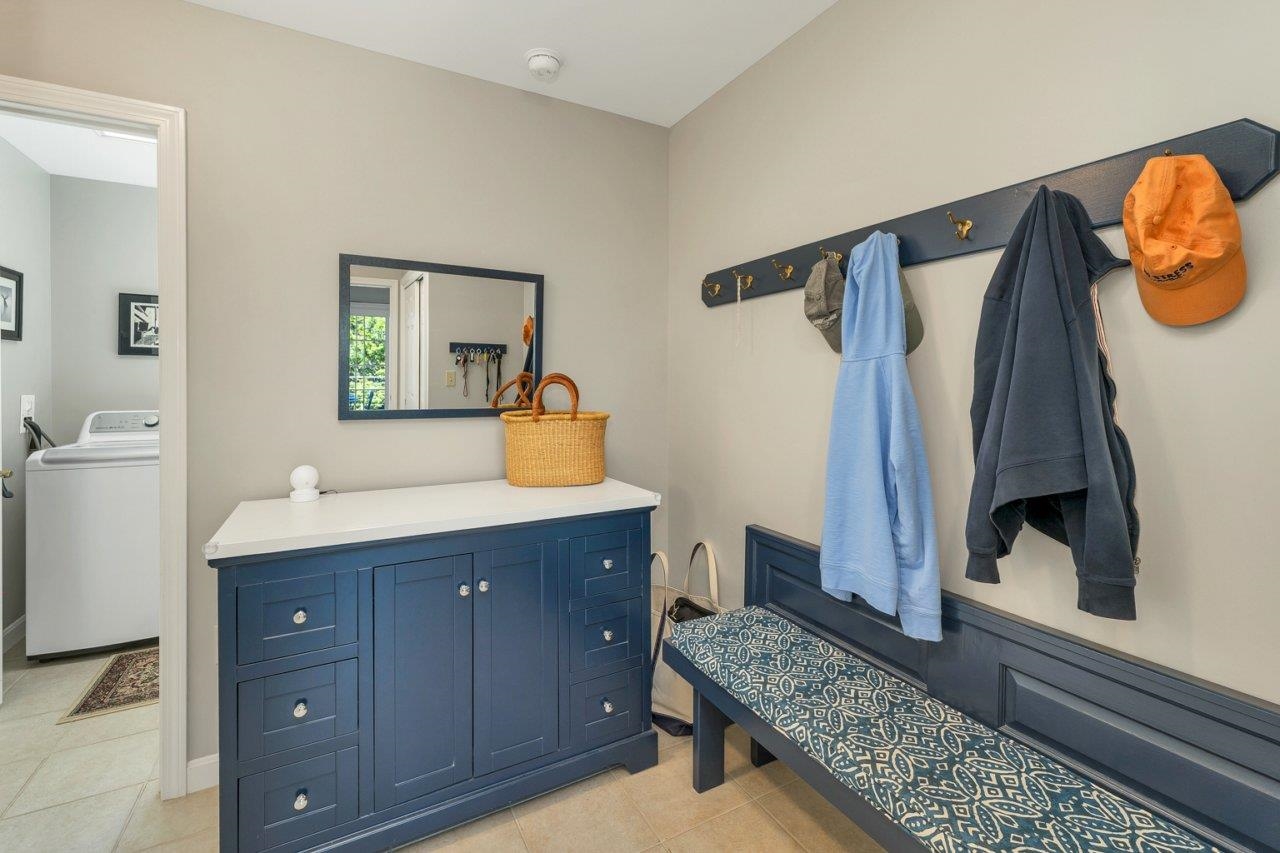
Mud room entrance from garage.
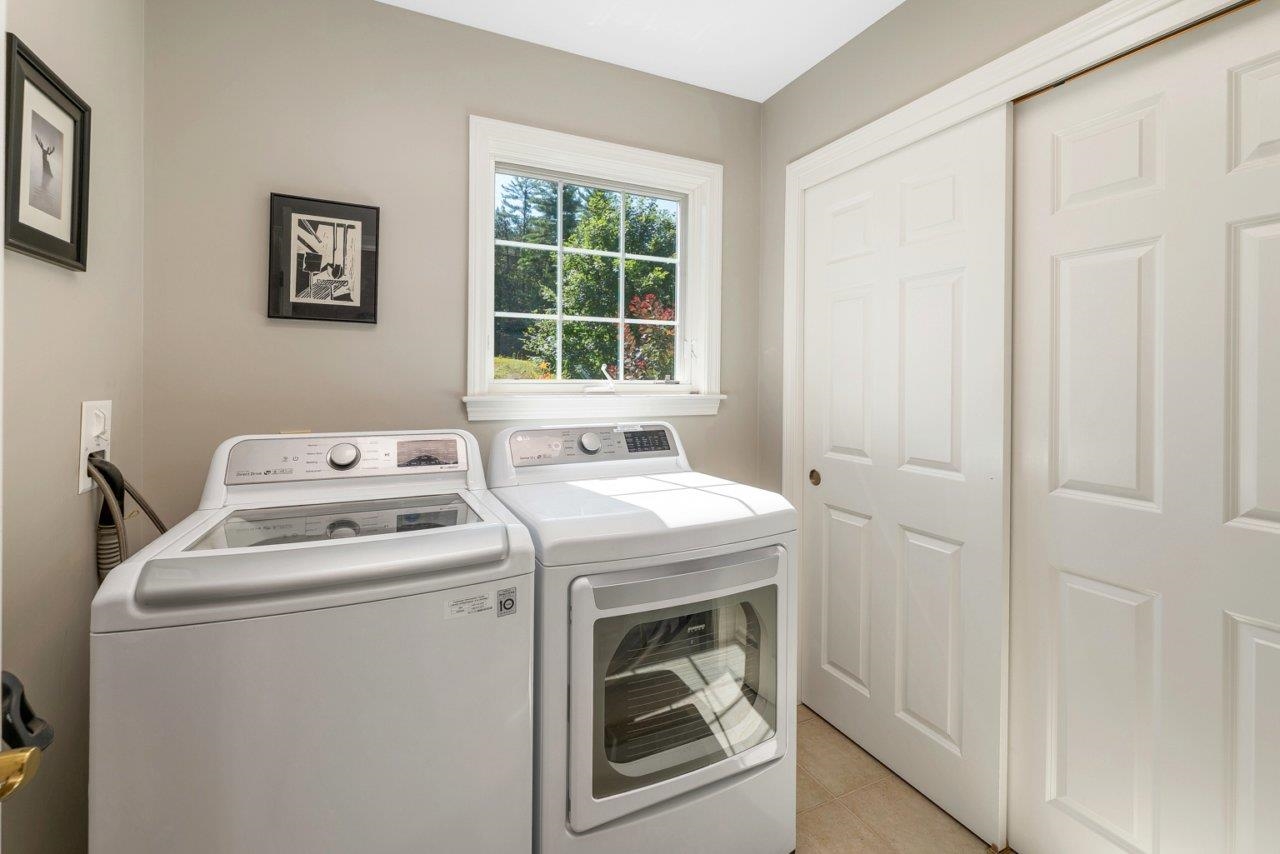
Large lighted closet
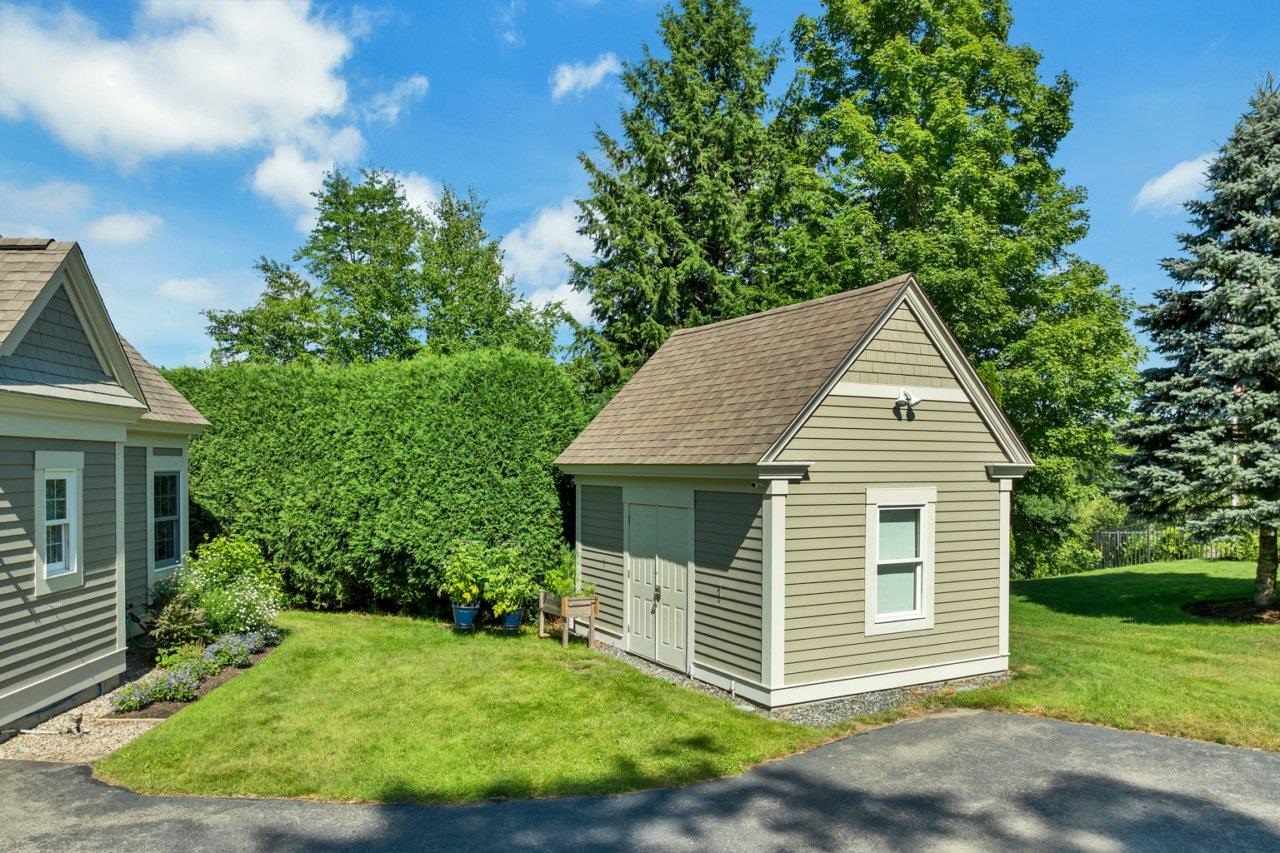
Workshop bigger than it looks, storage above too.
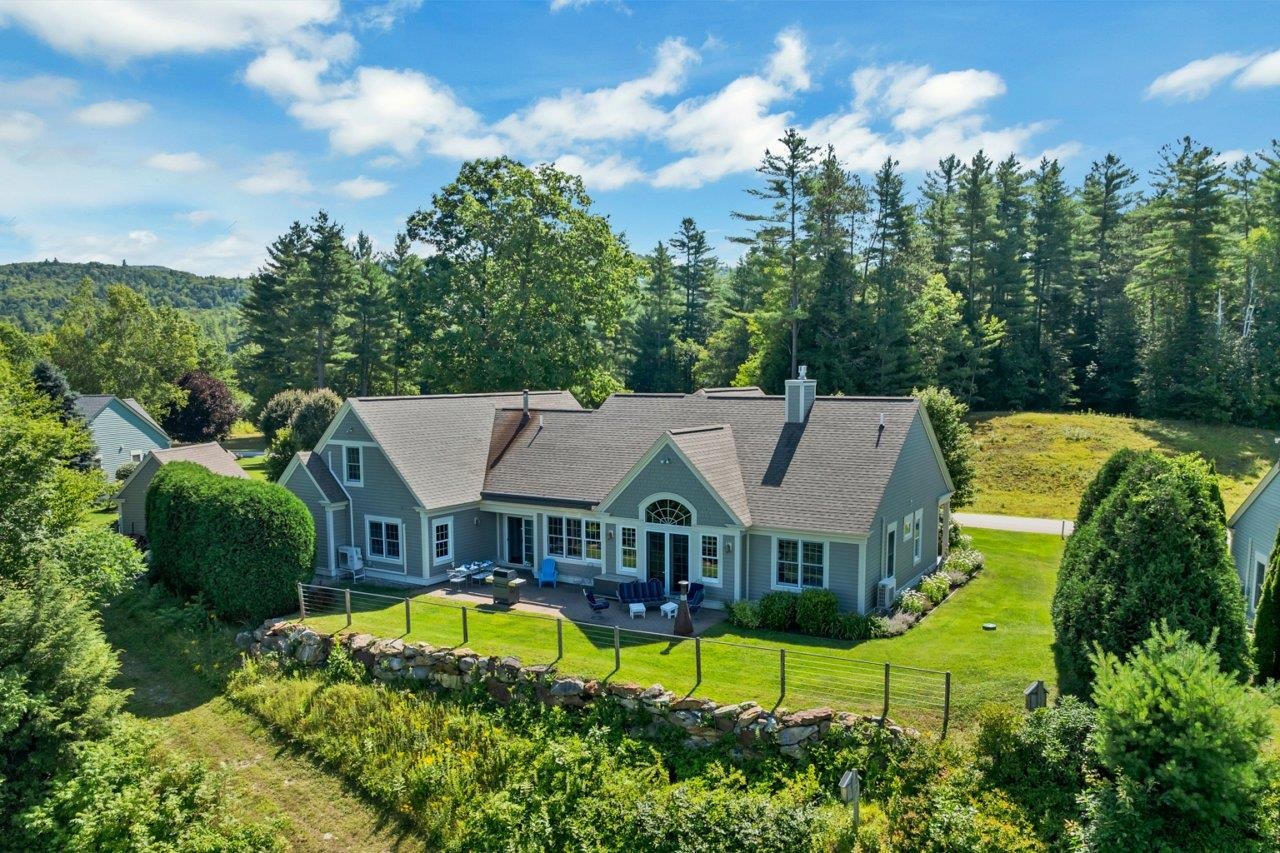
The back patio and the path to the meadows + river
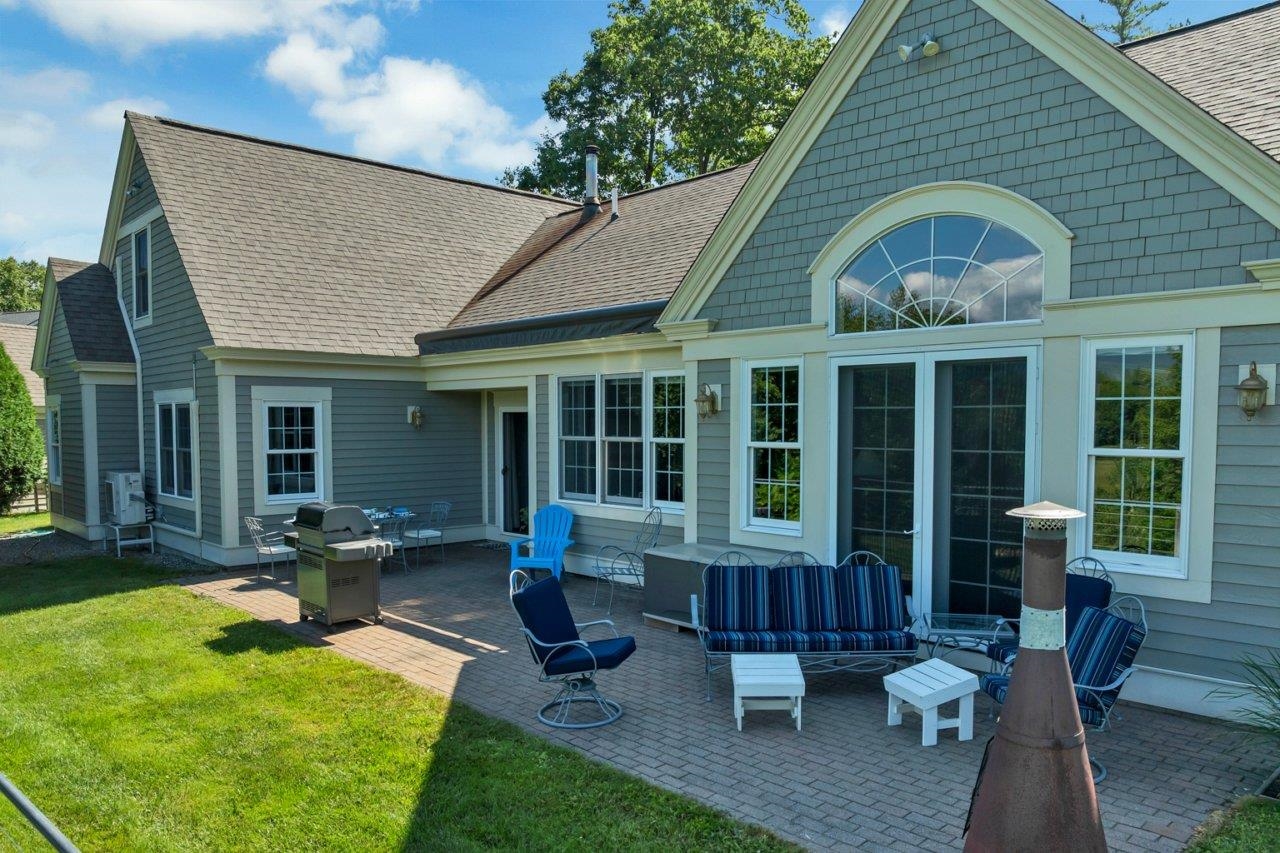
Brick patio with the awning in.
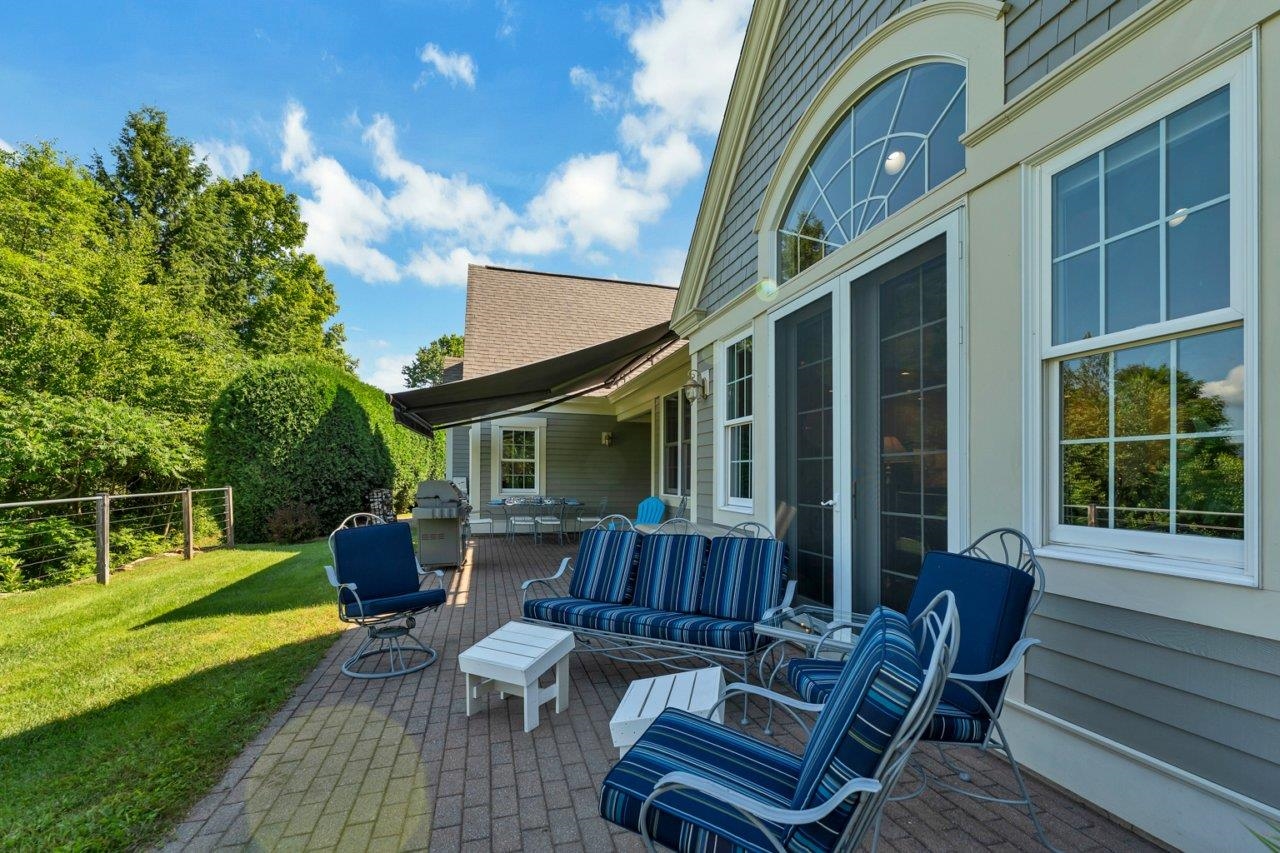
Great brickwork and easy maintenance
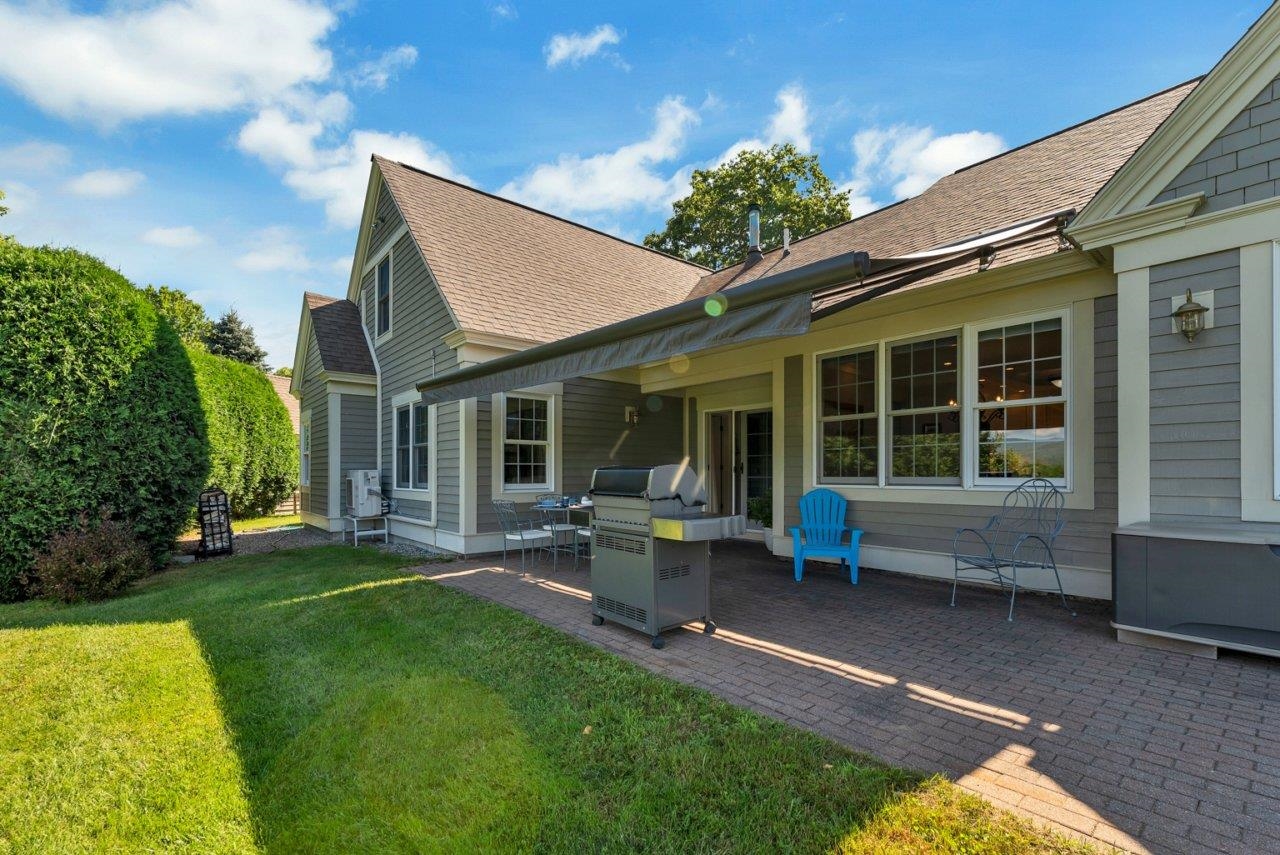
Need some shade? The awning is open.
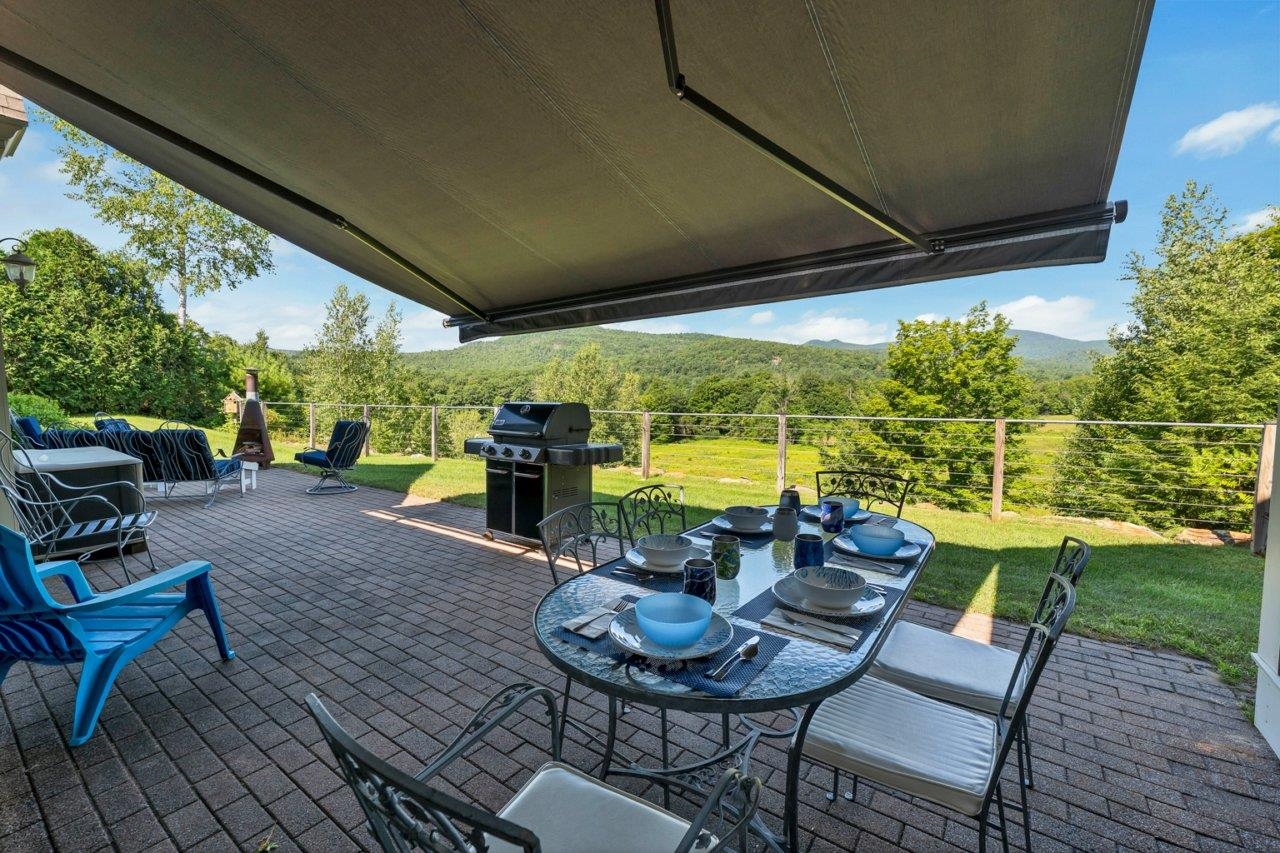
Shade by request with the awning
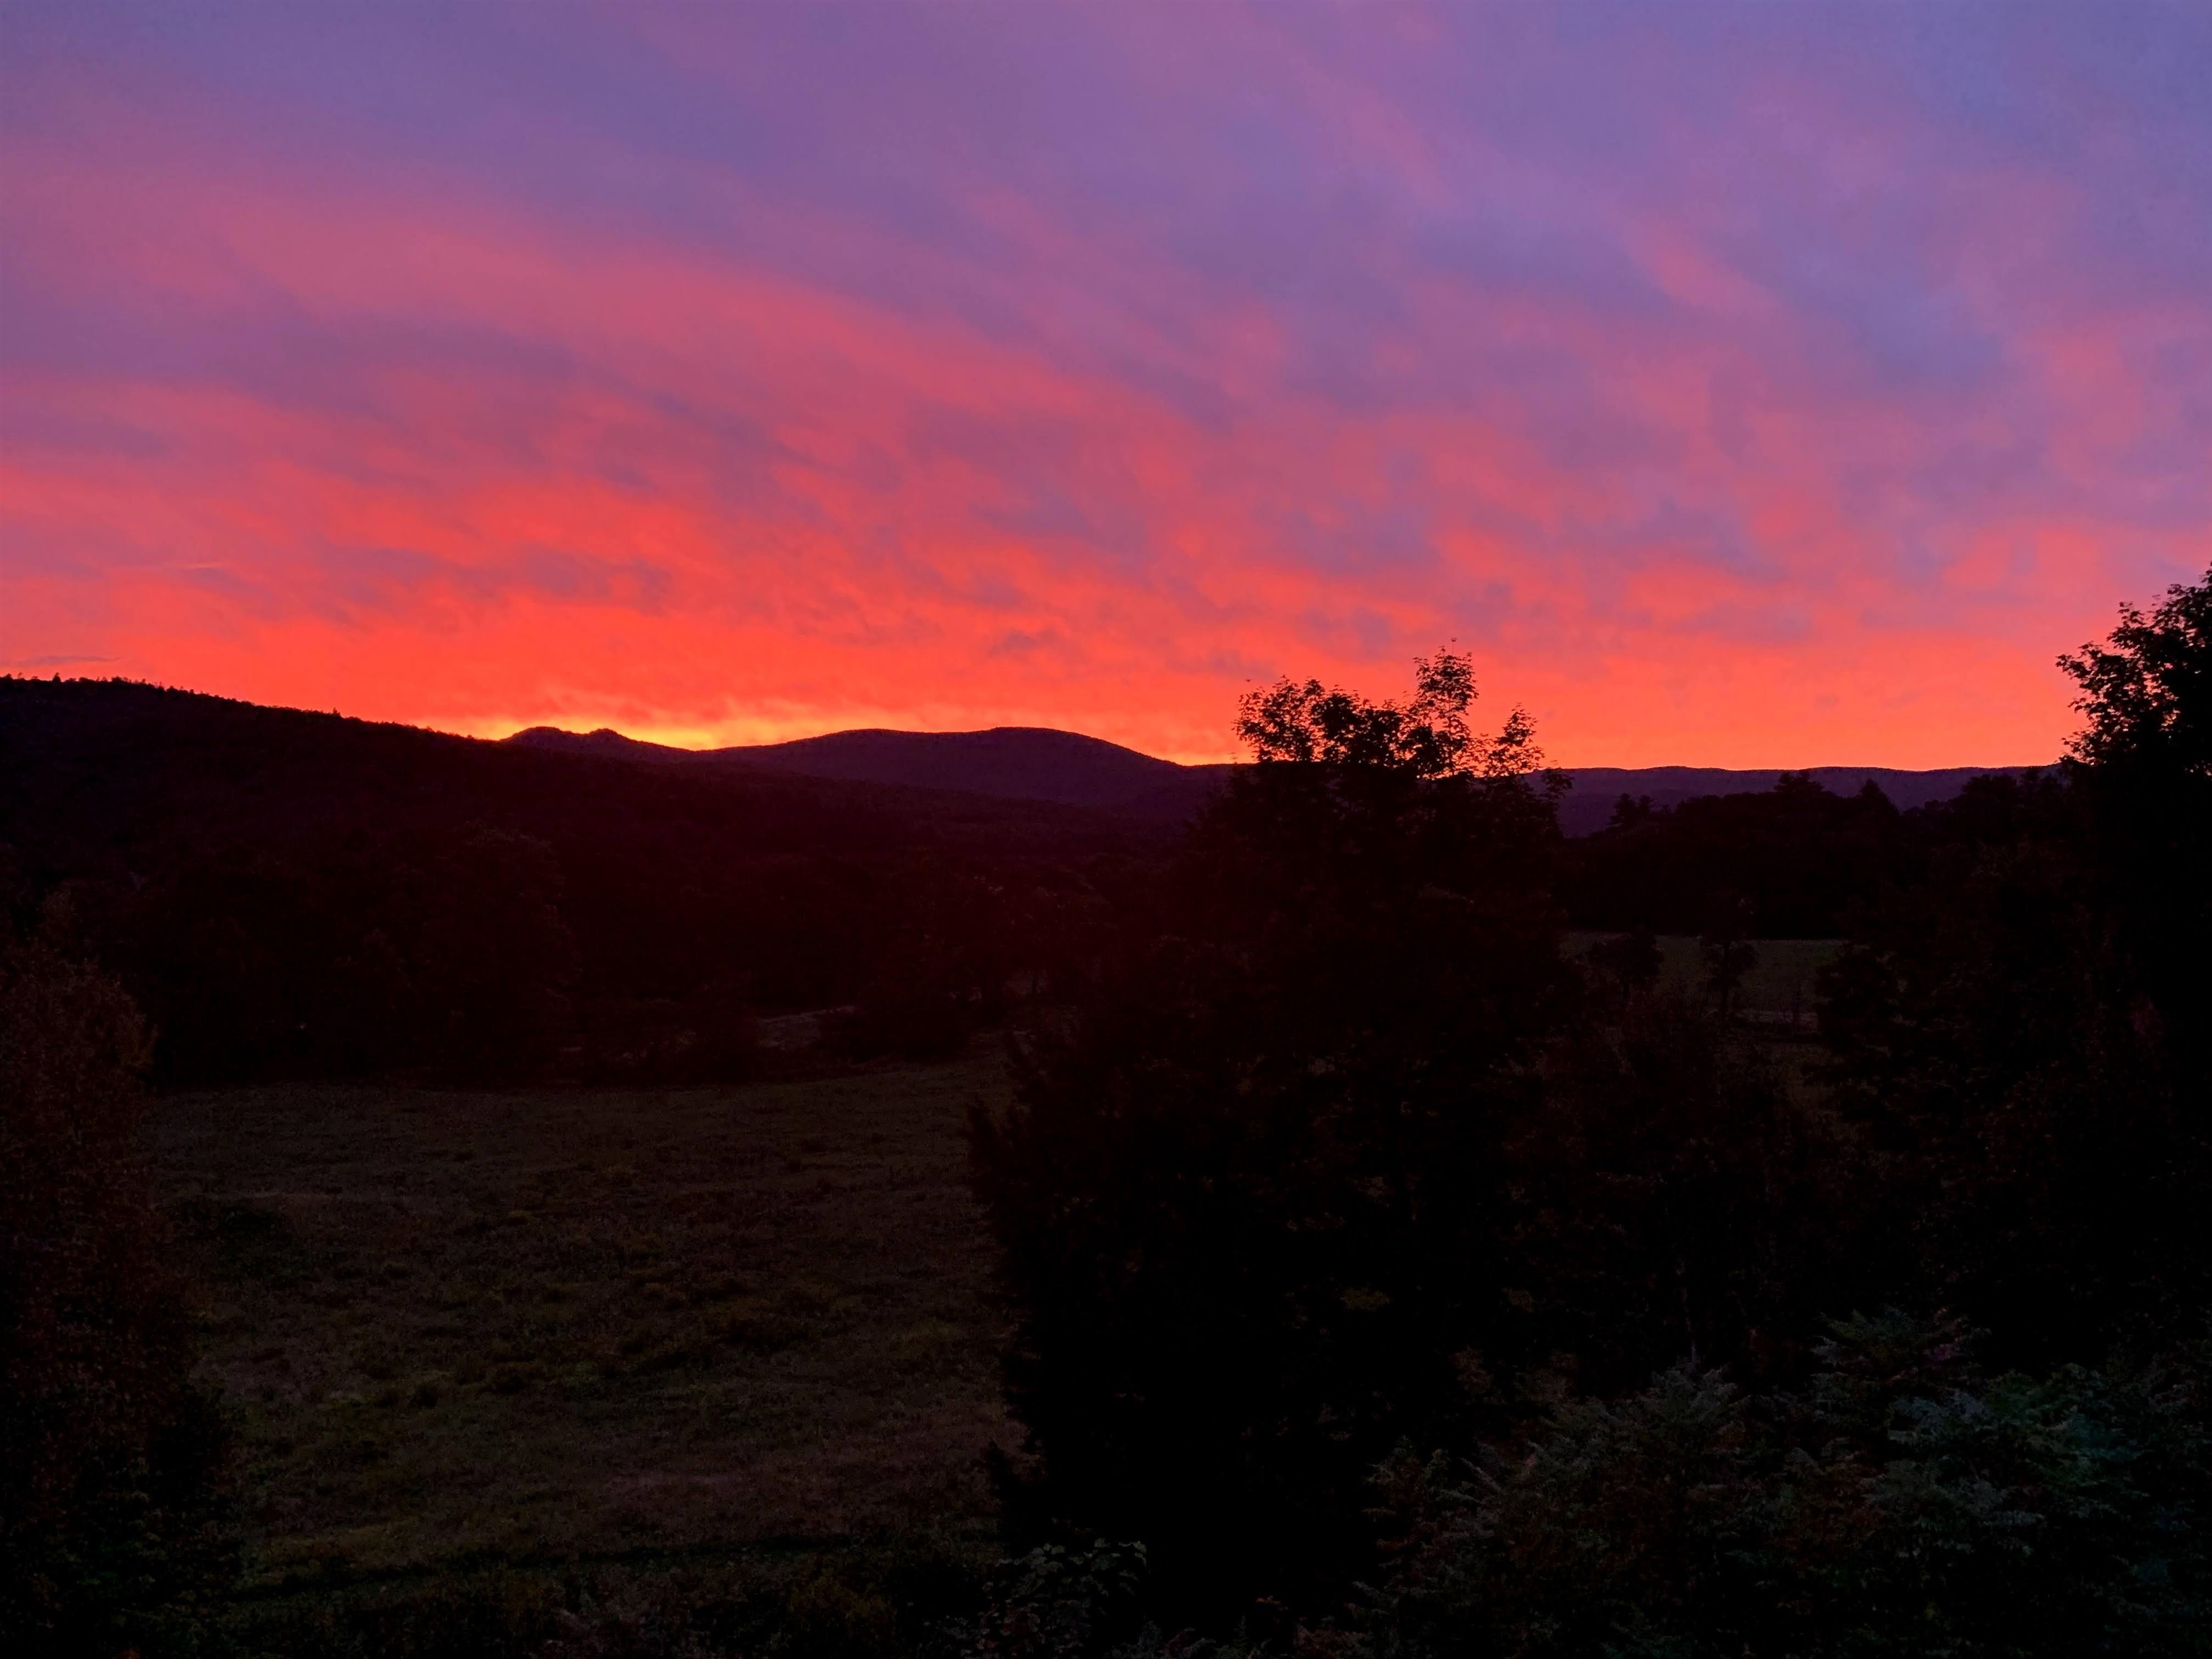
Colorful night sky
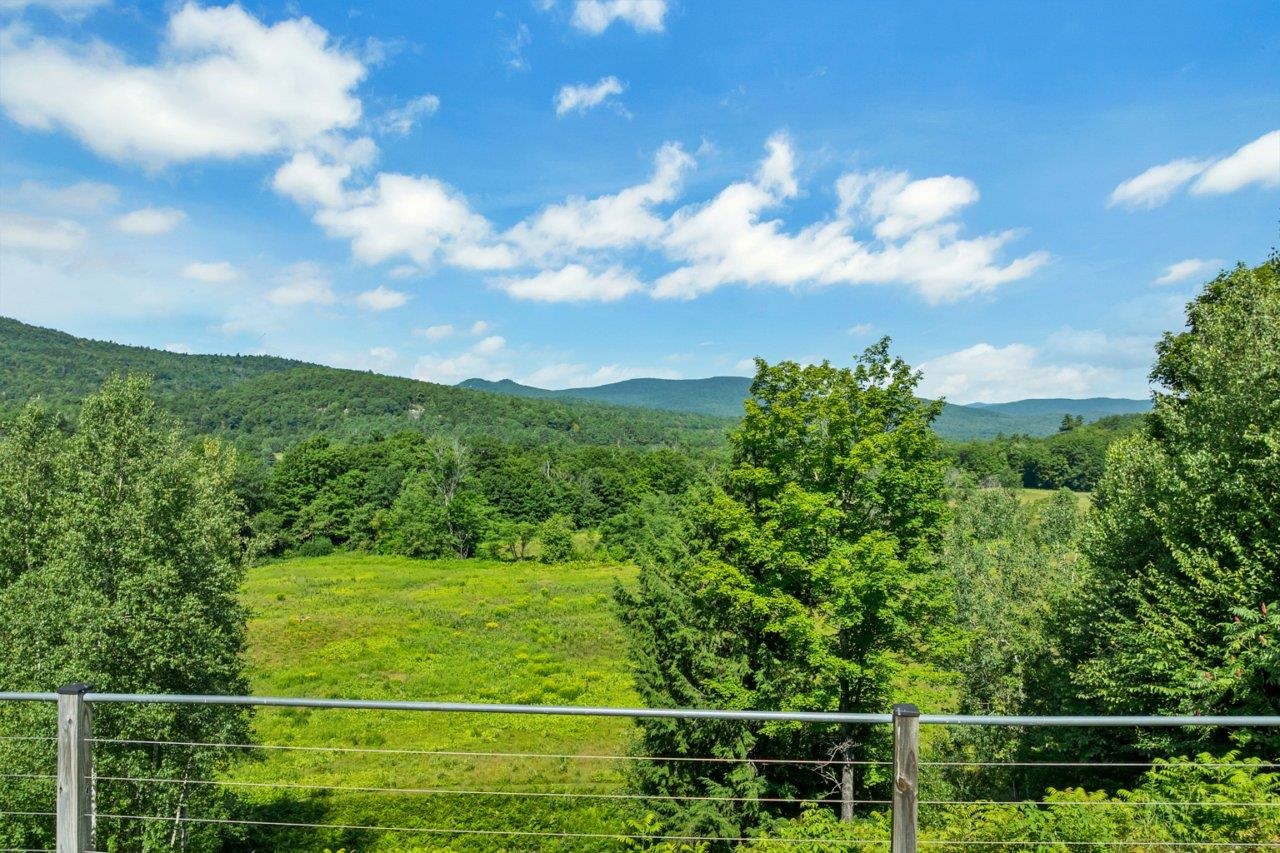
The peaceful views
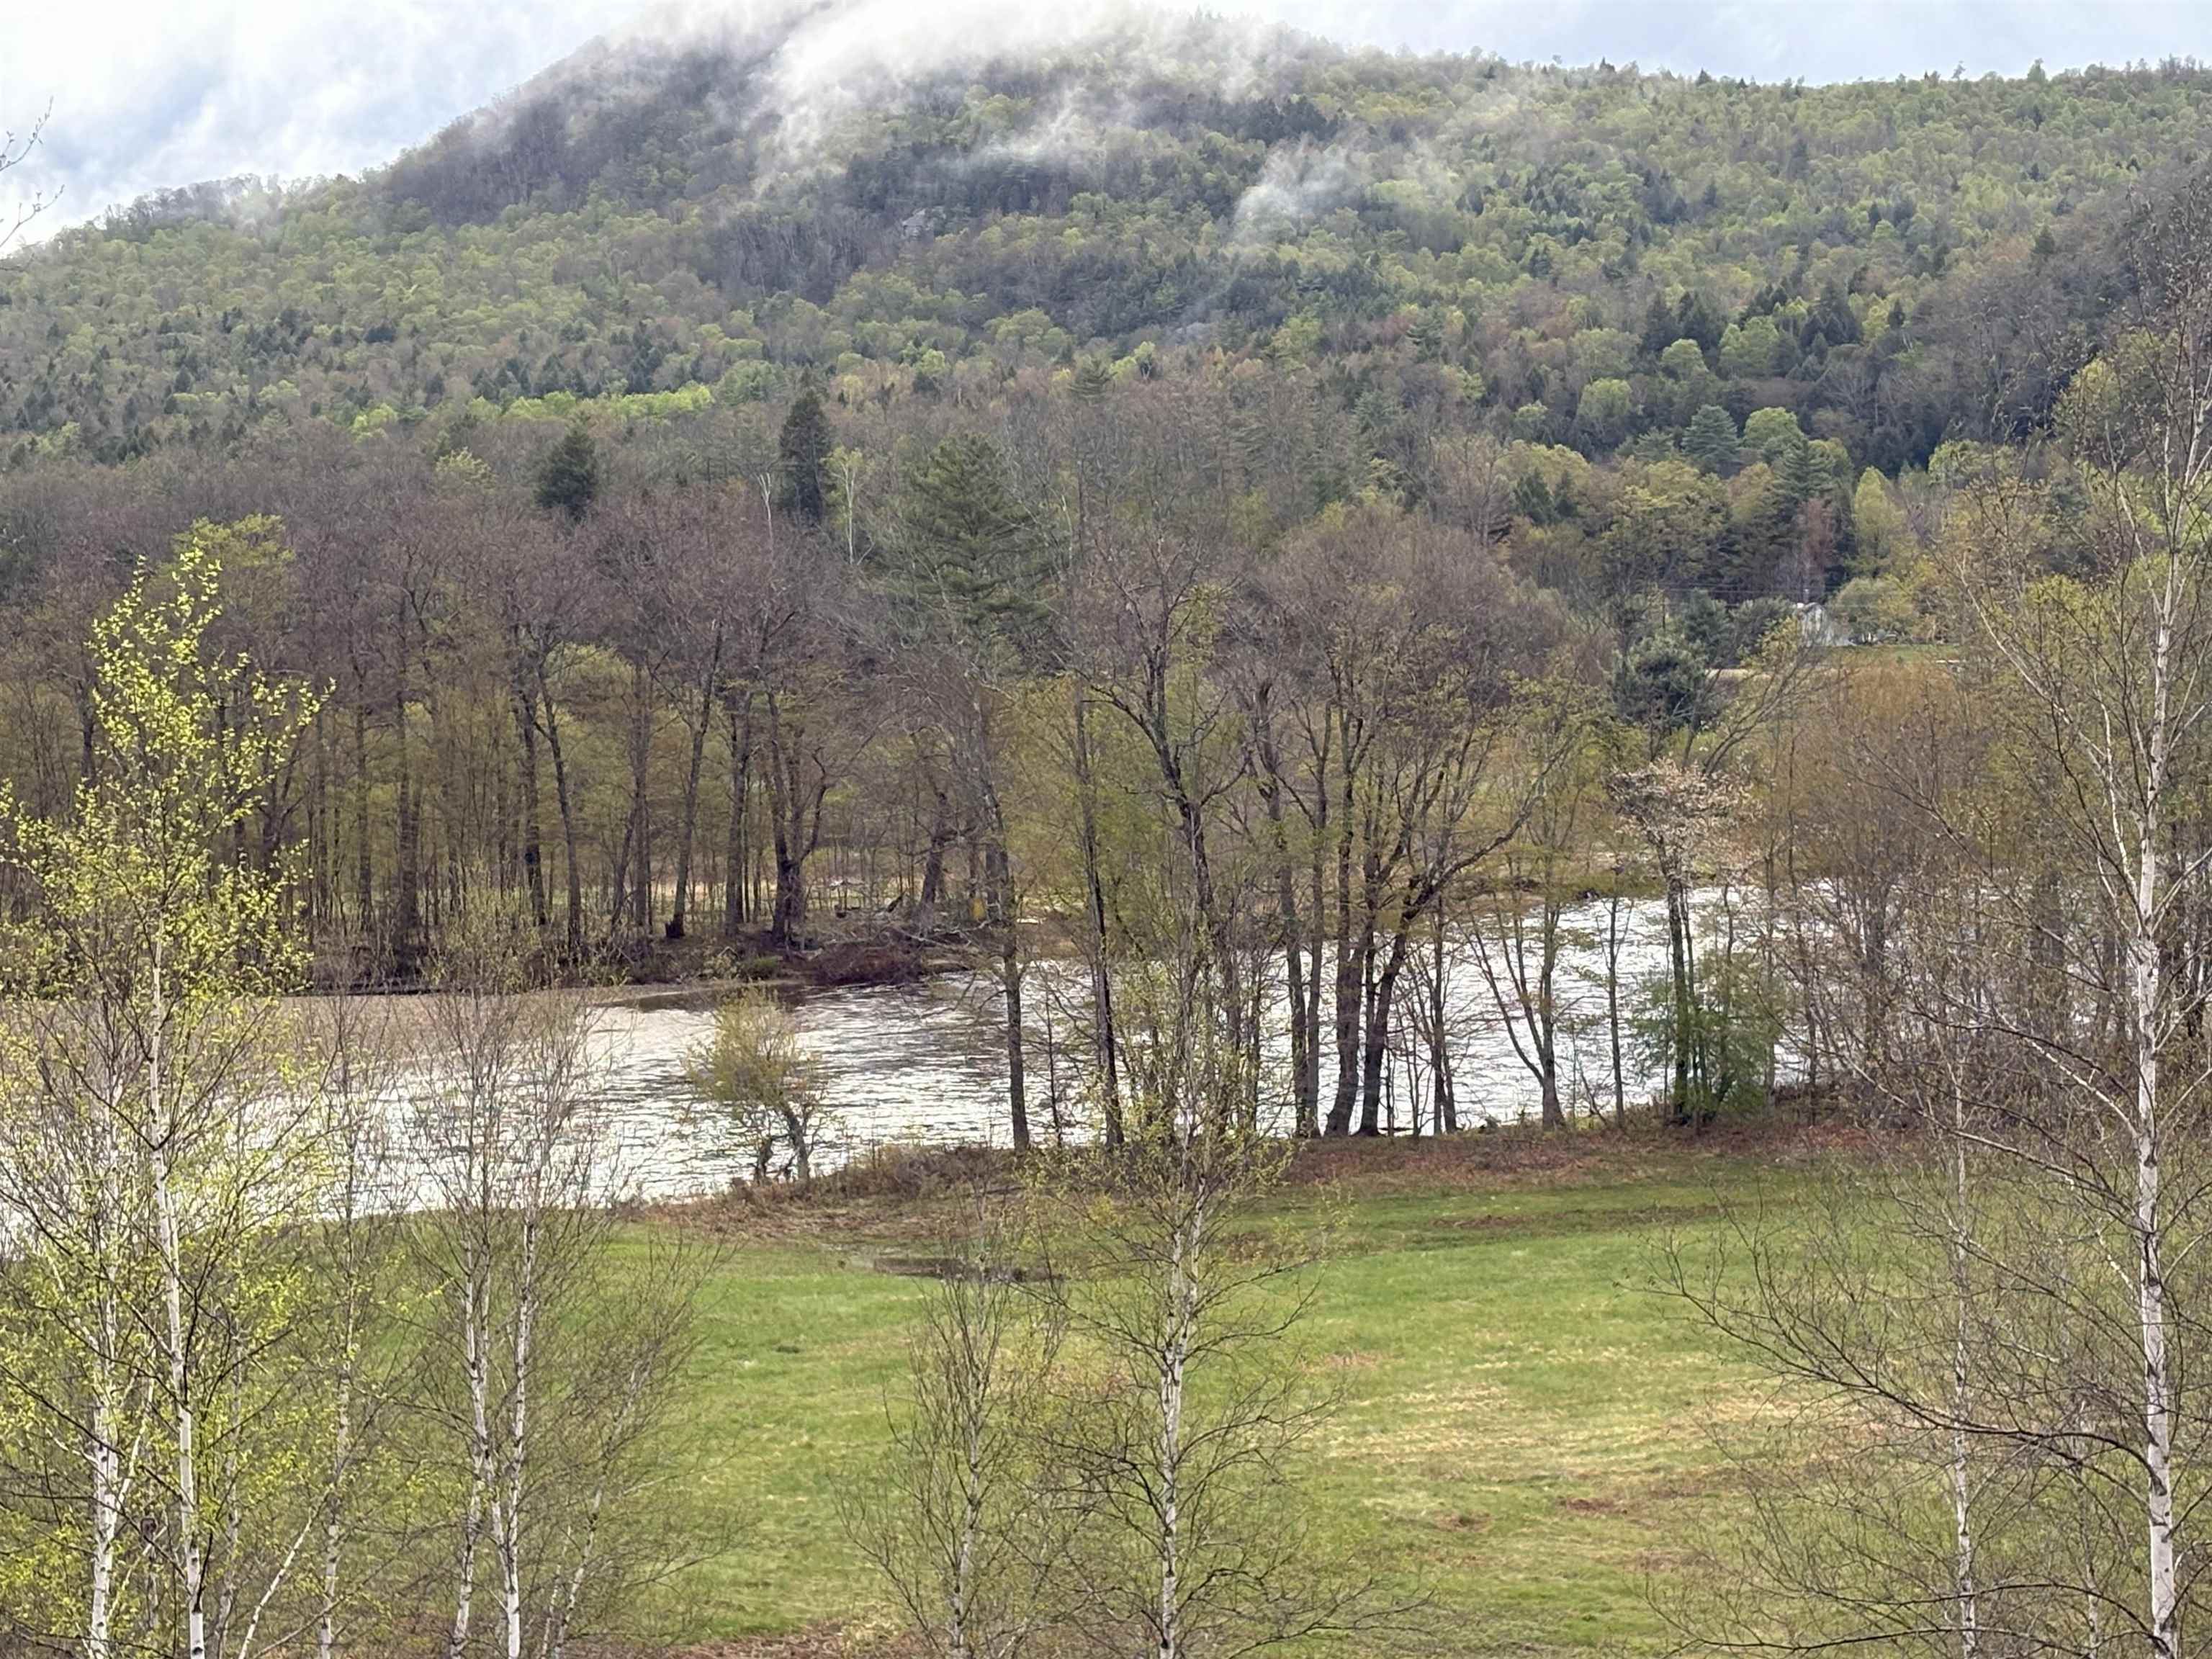
Meadow and river view
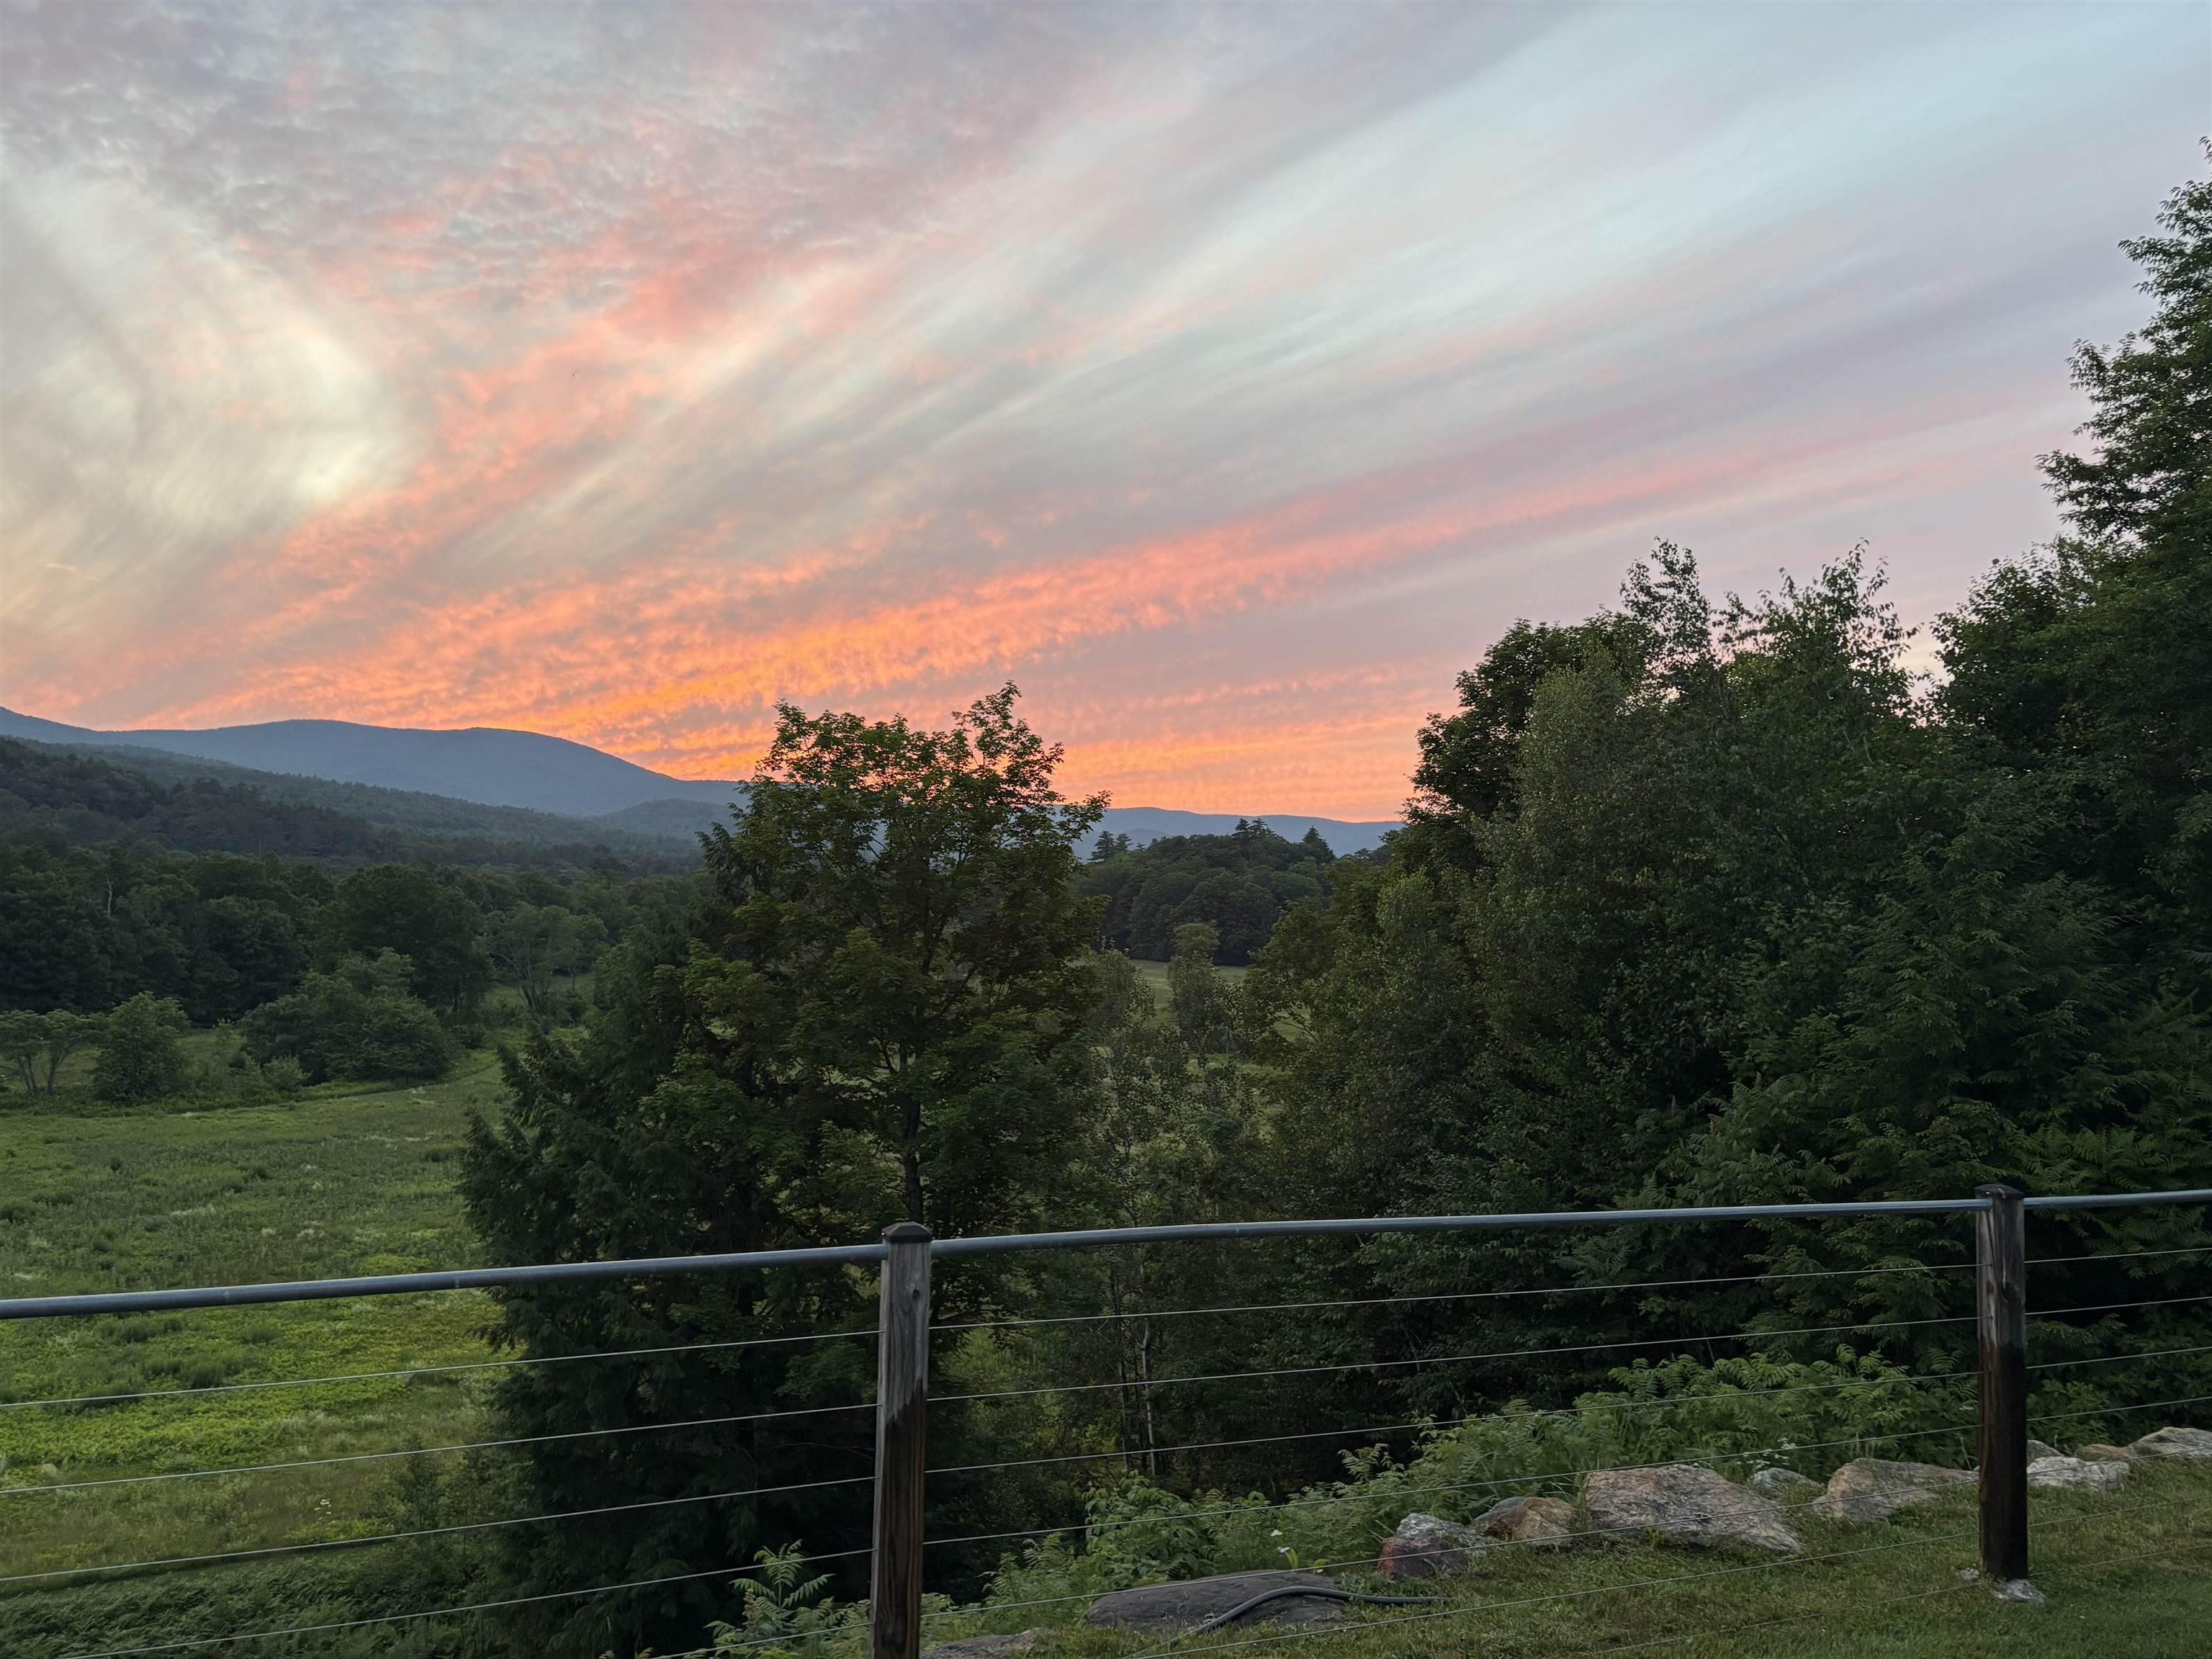
Dusk view across the meadow
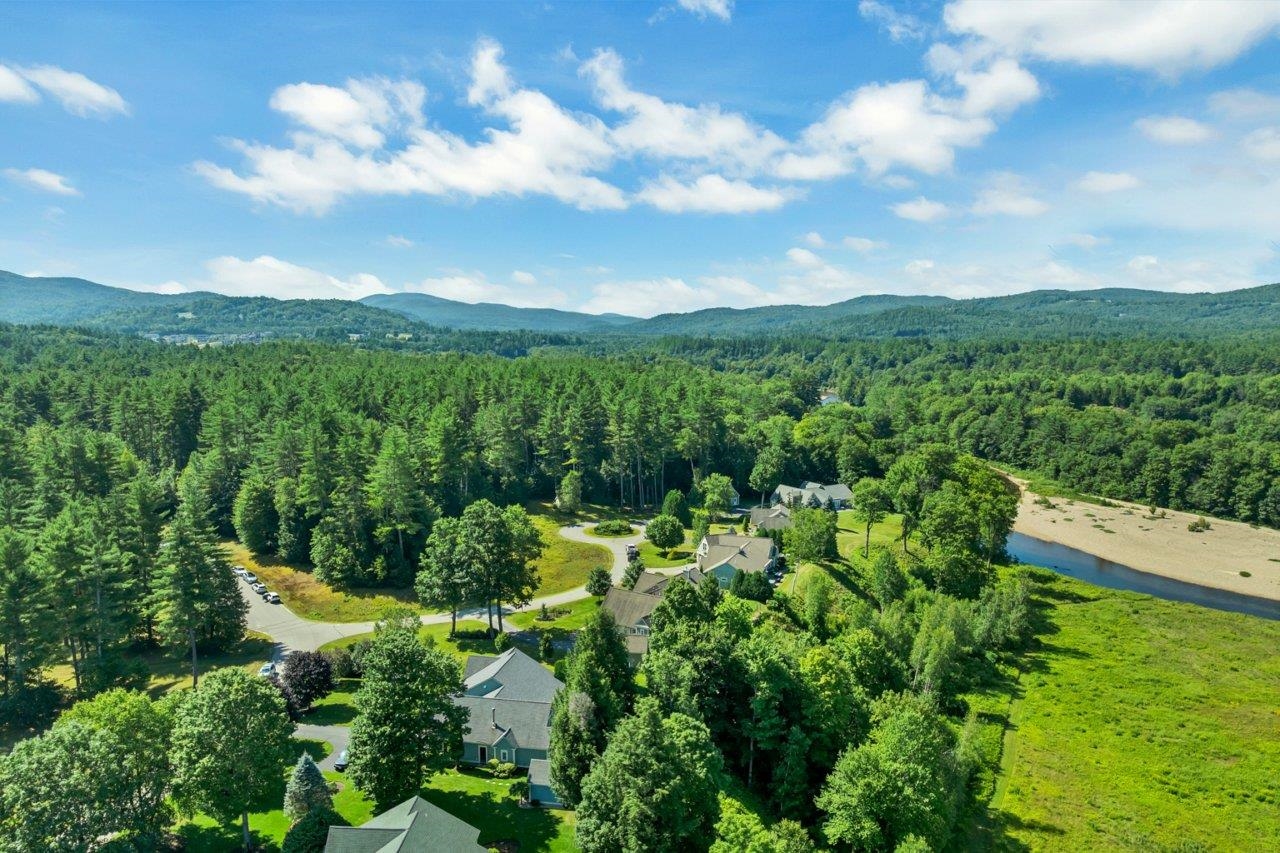
The river and mountains
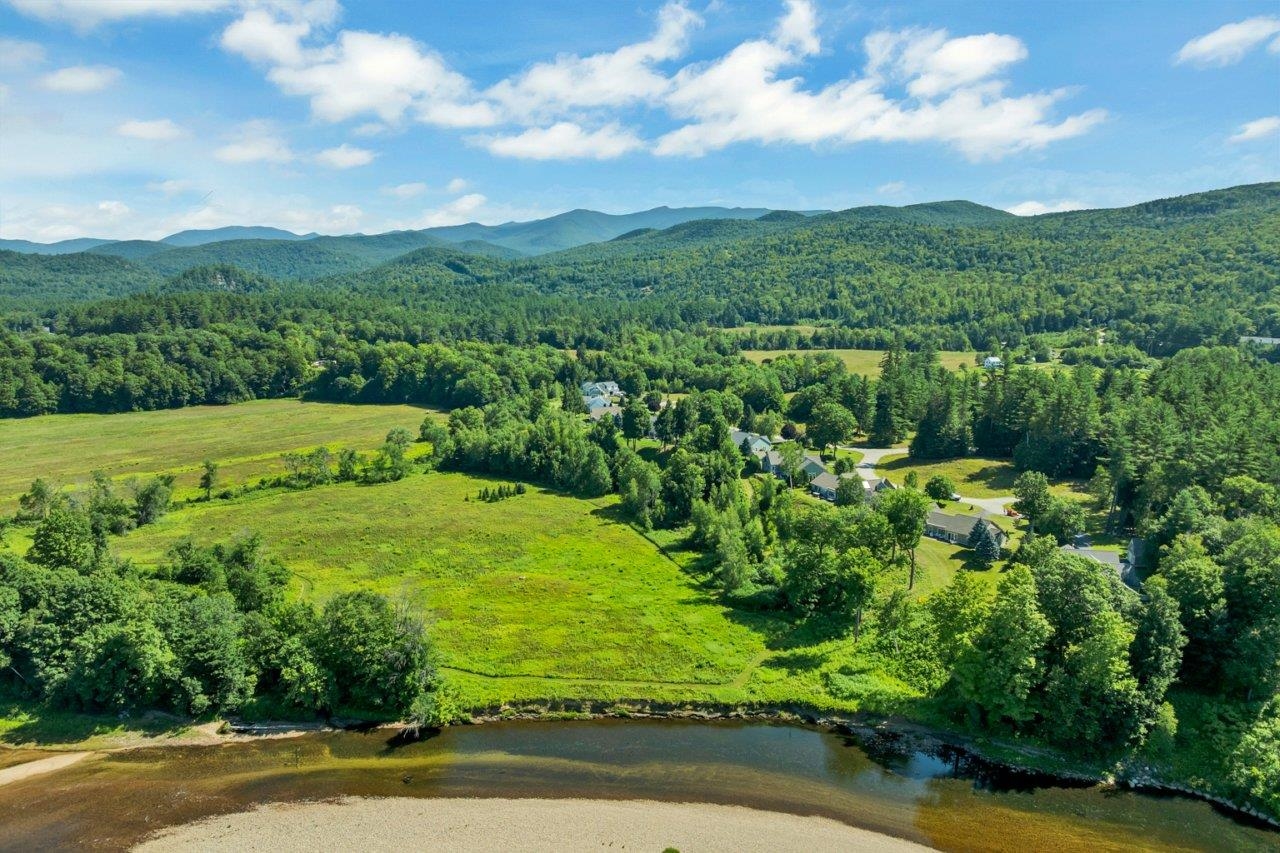
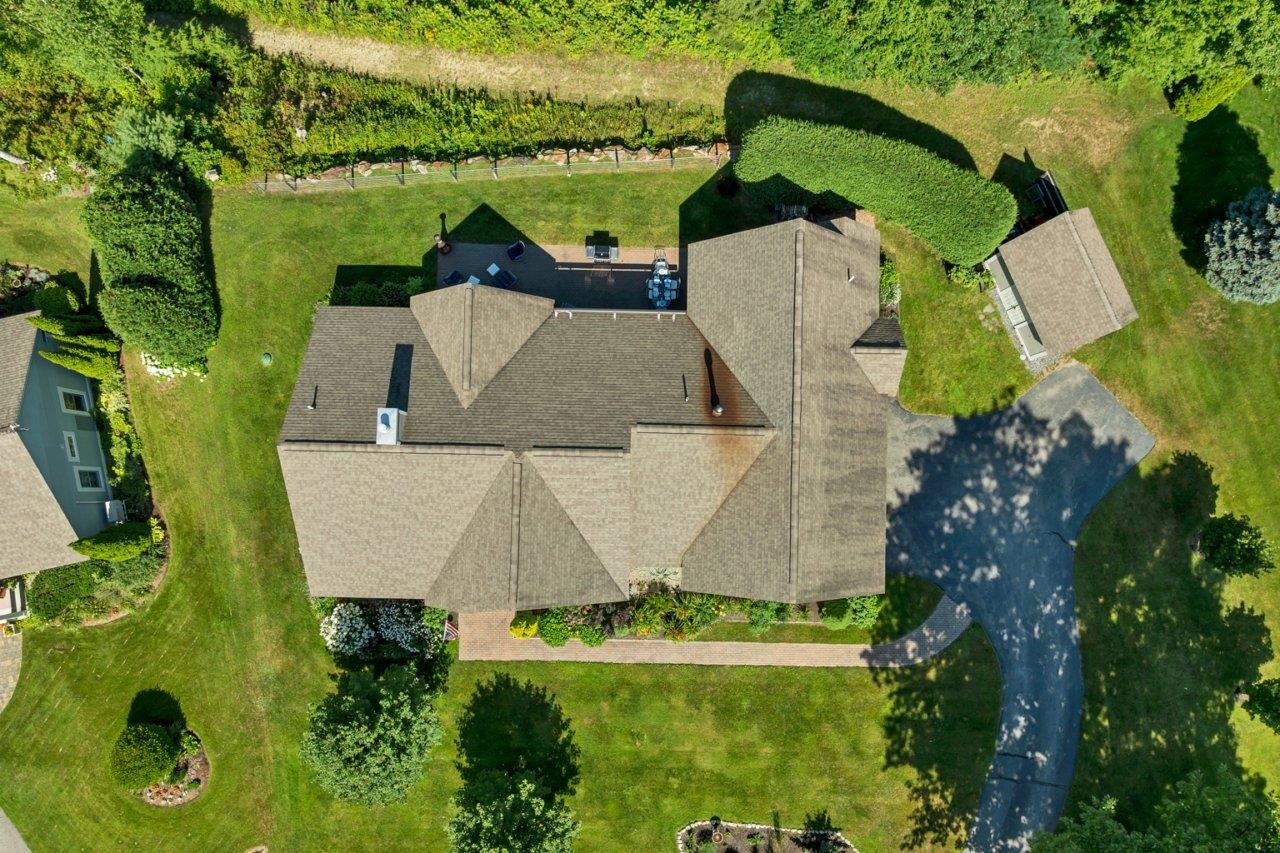
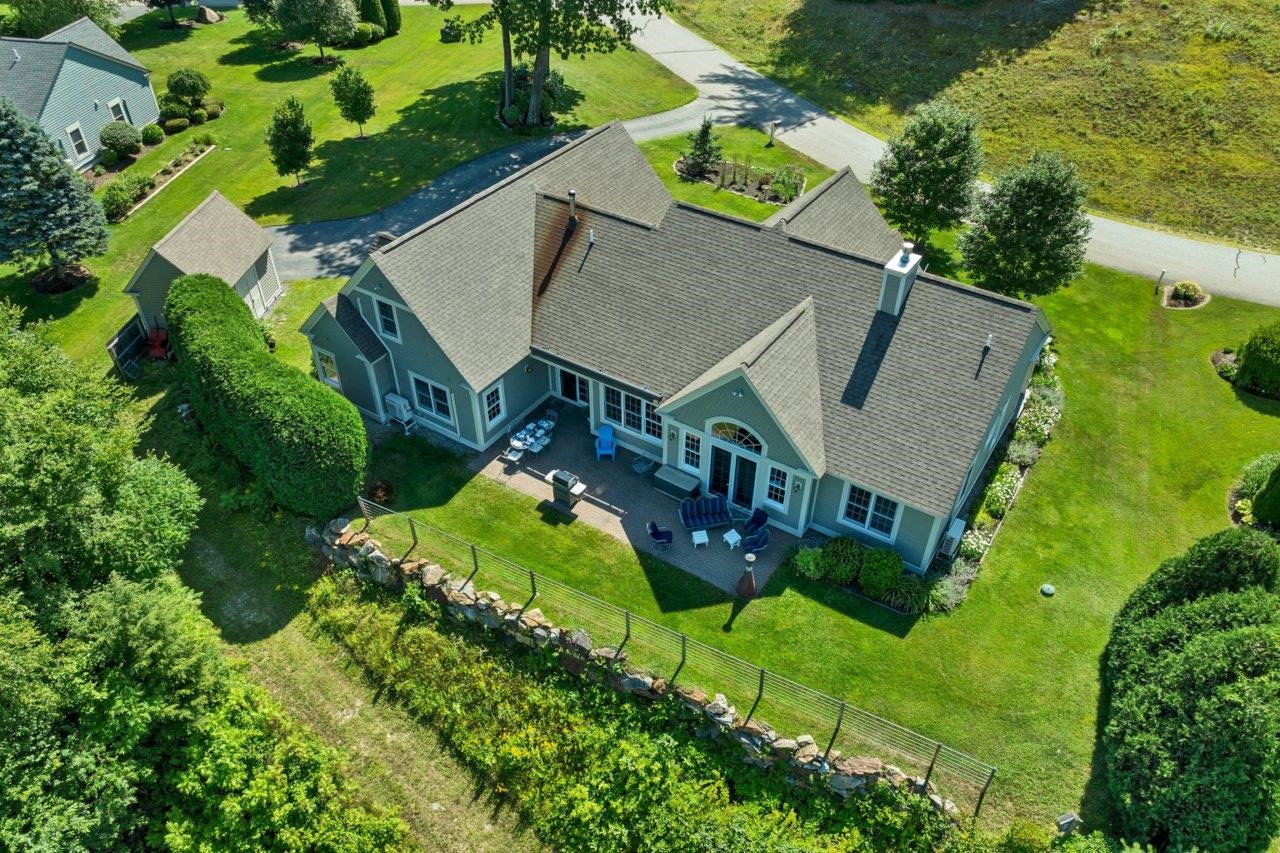
Note the trail down to the 14 acre common land and river
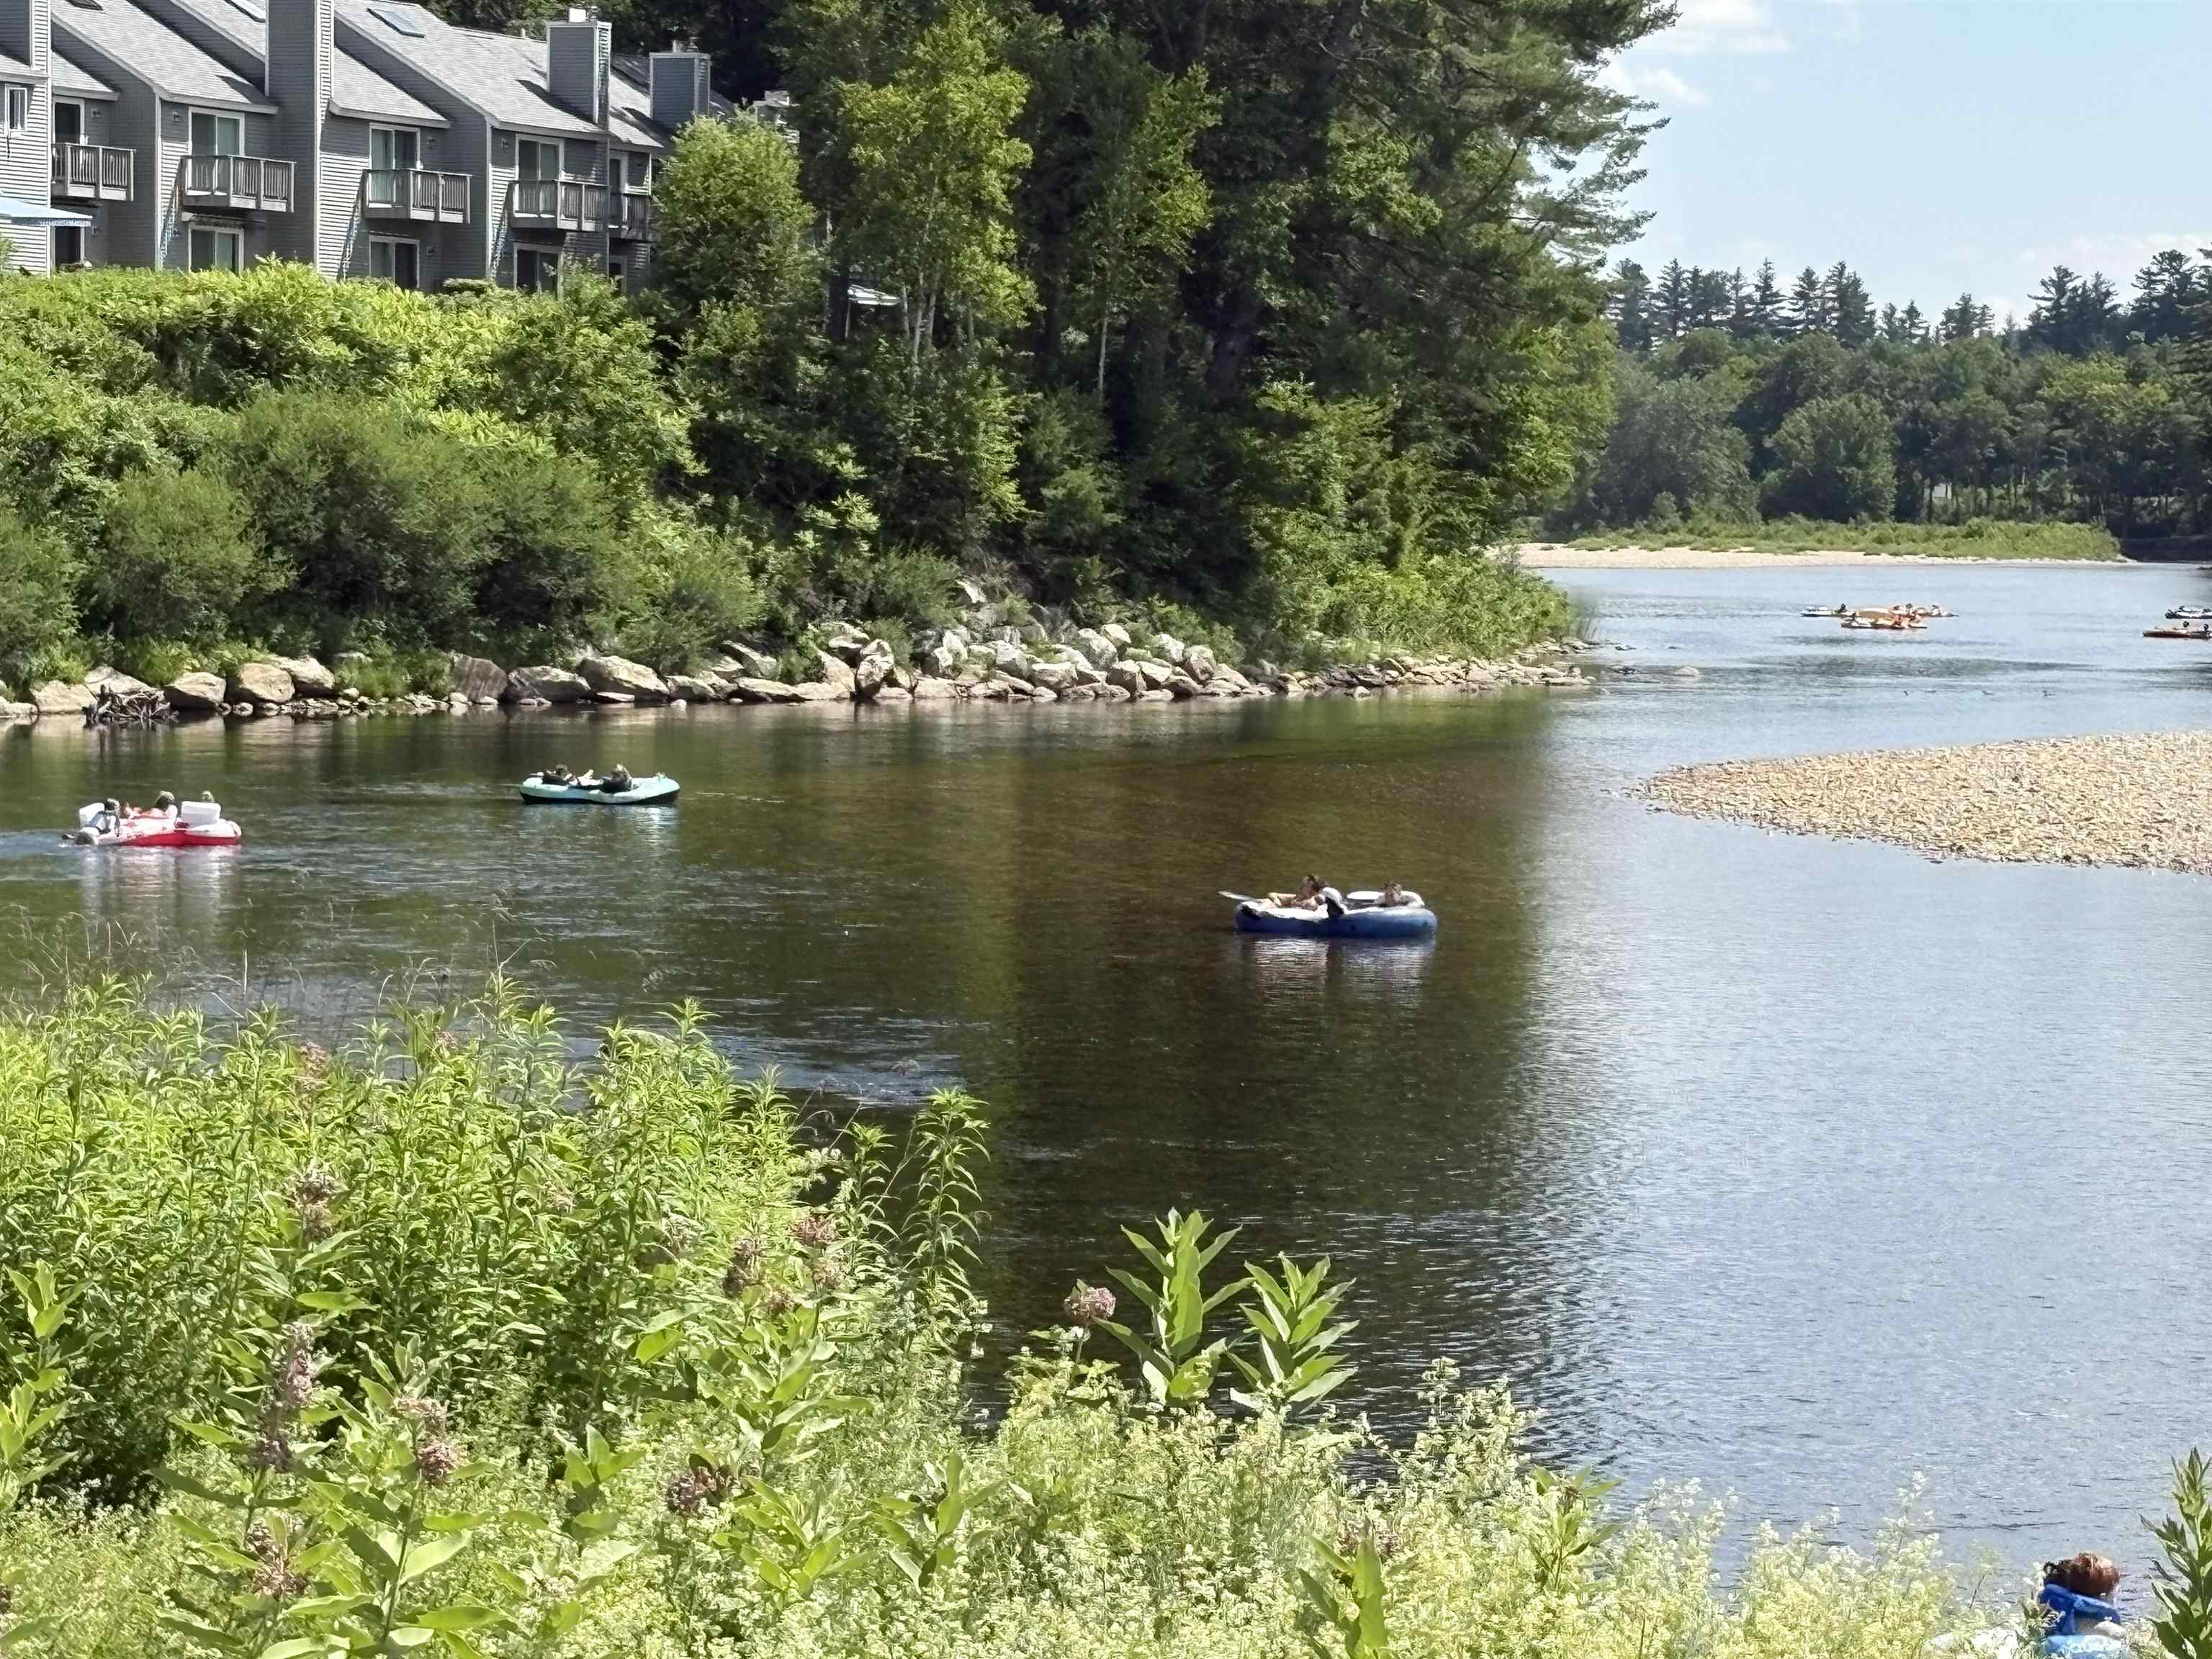
Tube down the Pemigewasset River
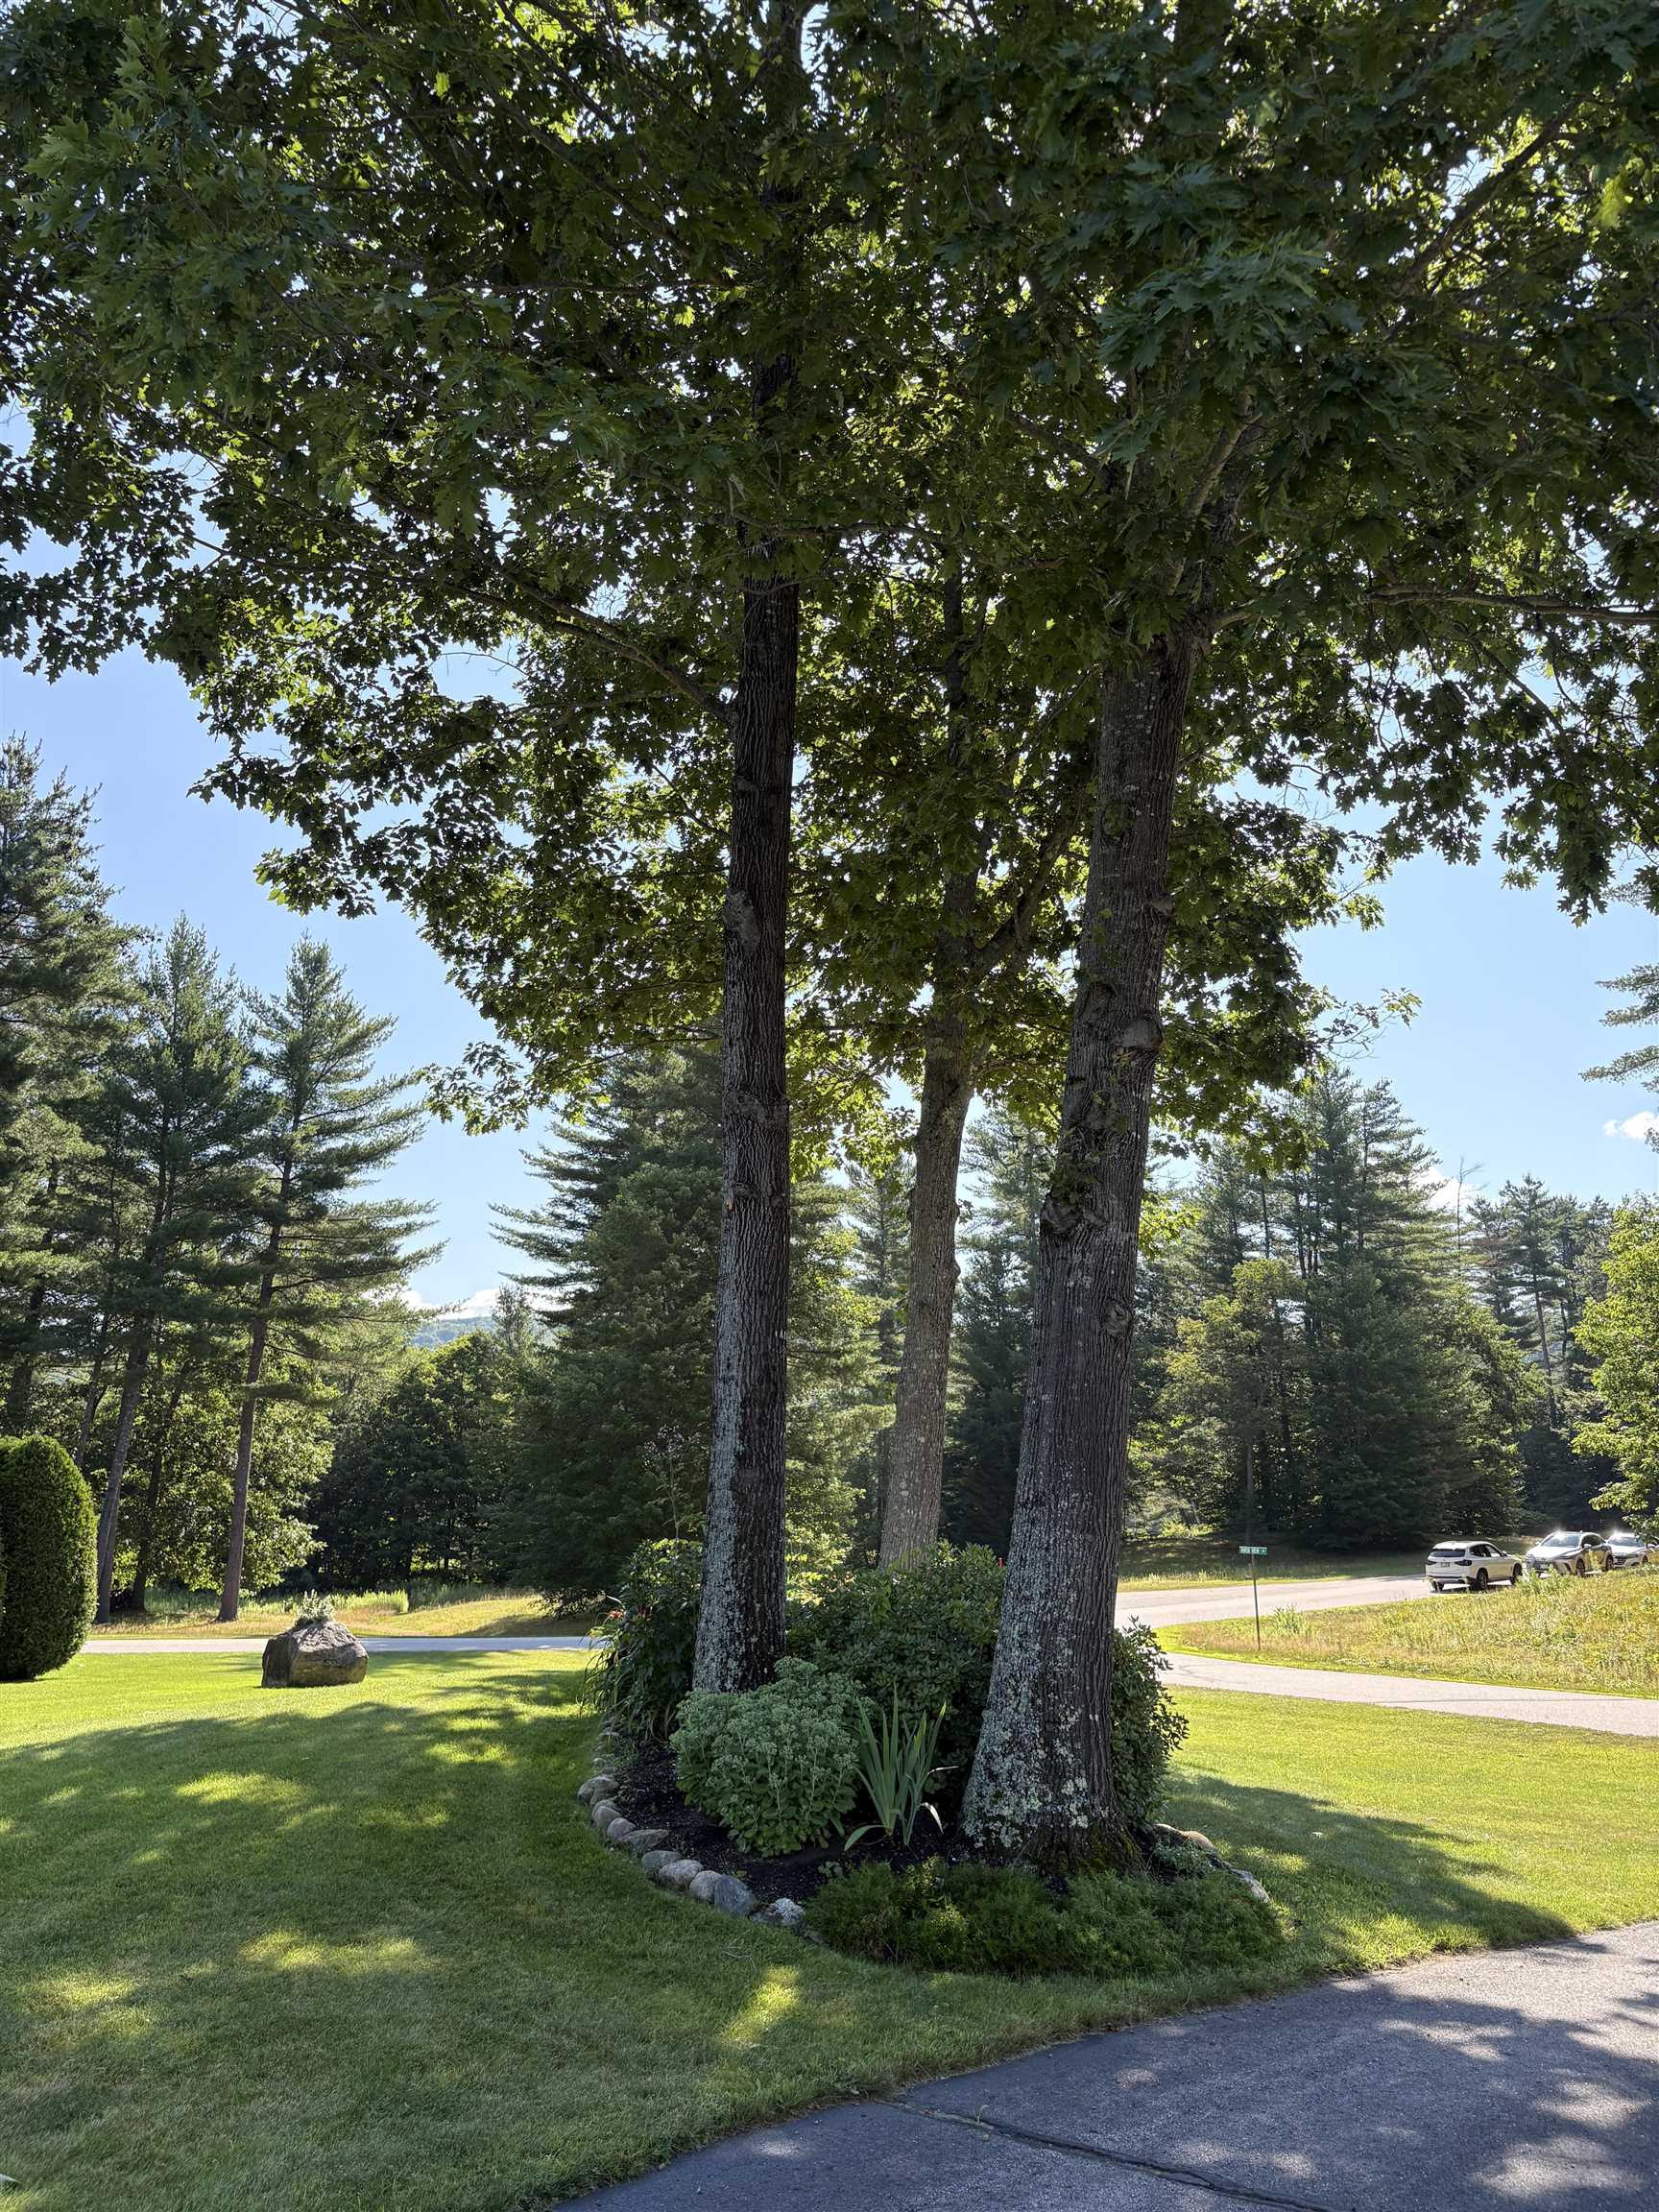
Shade garden
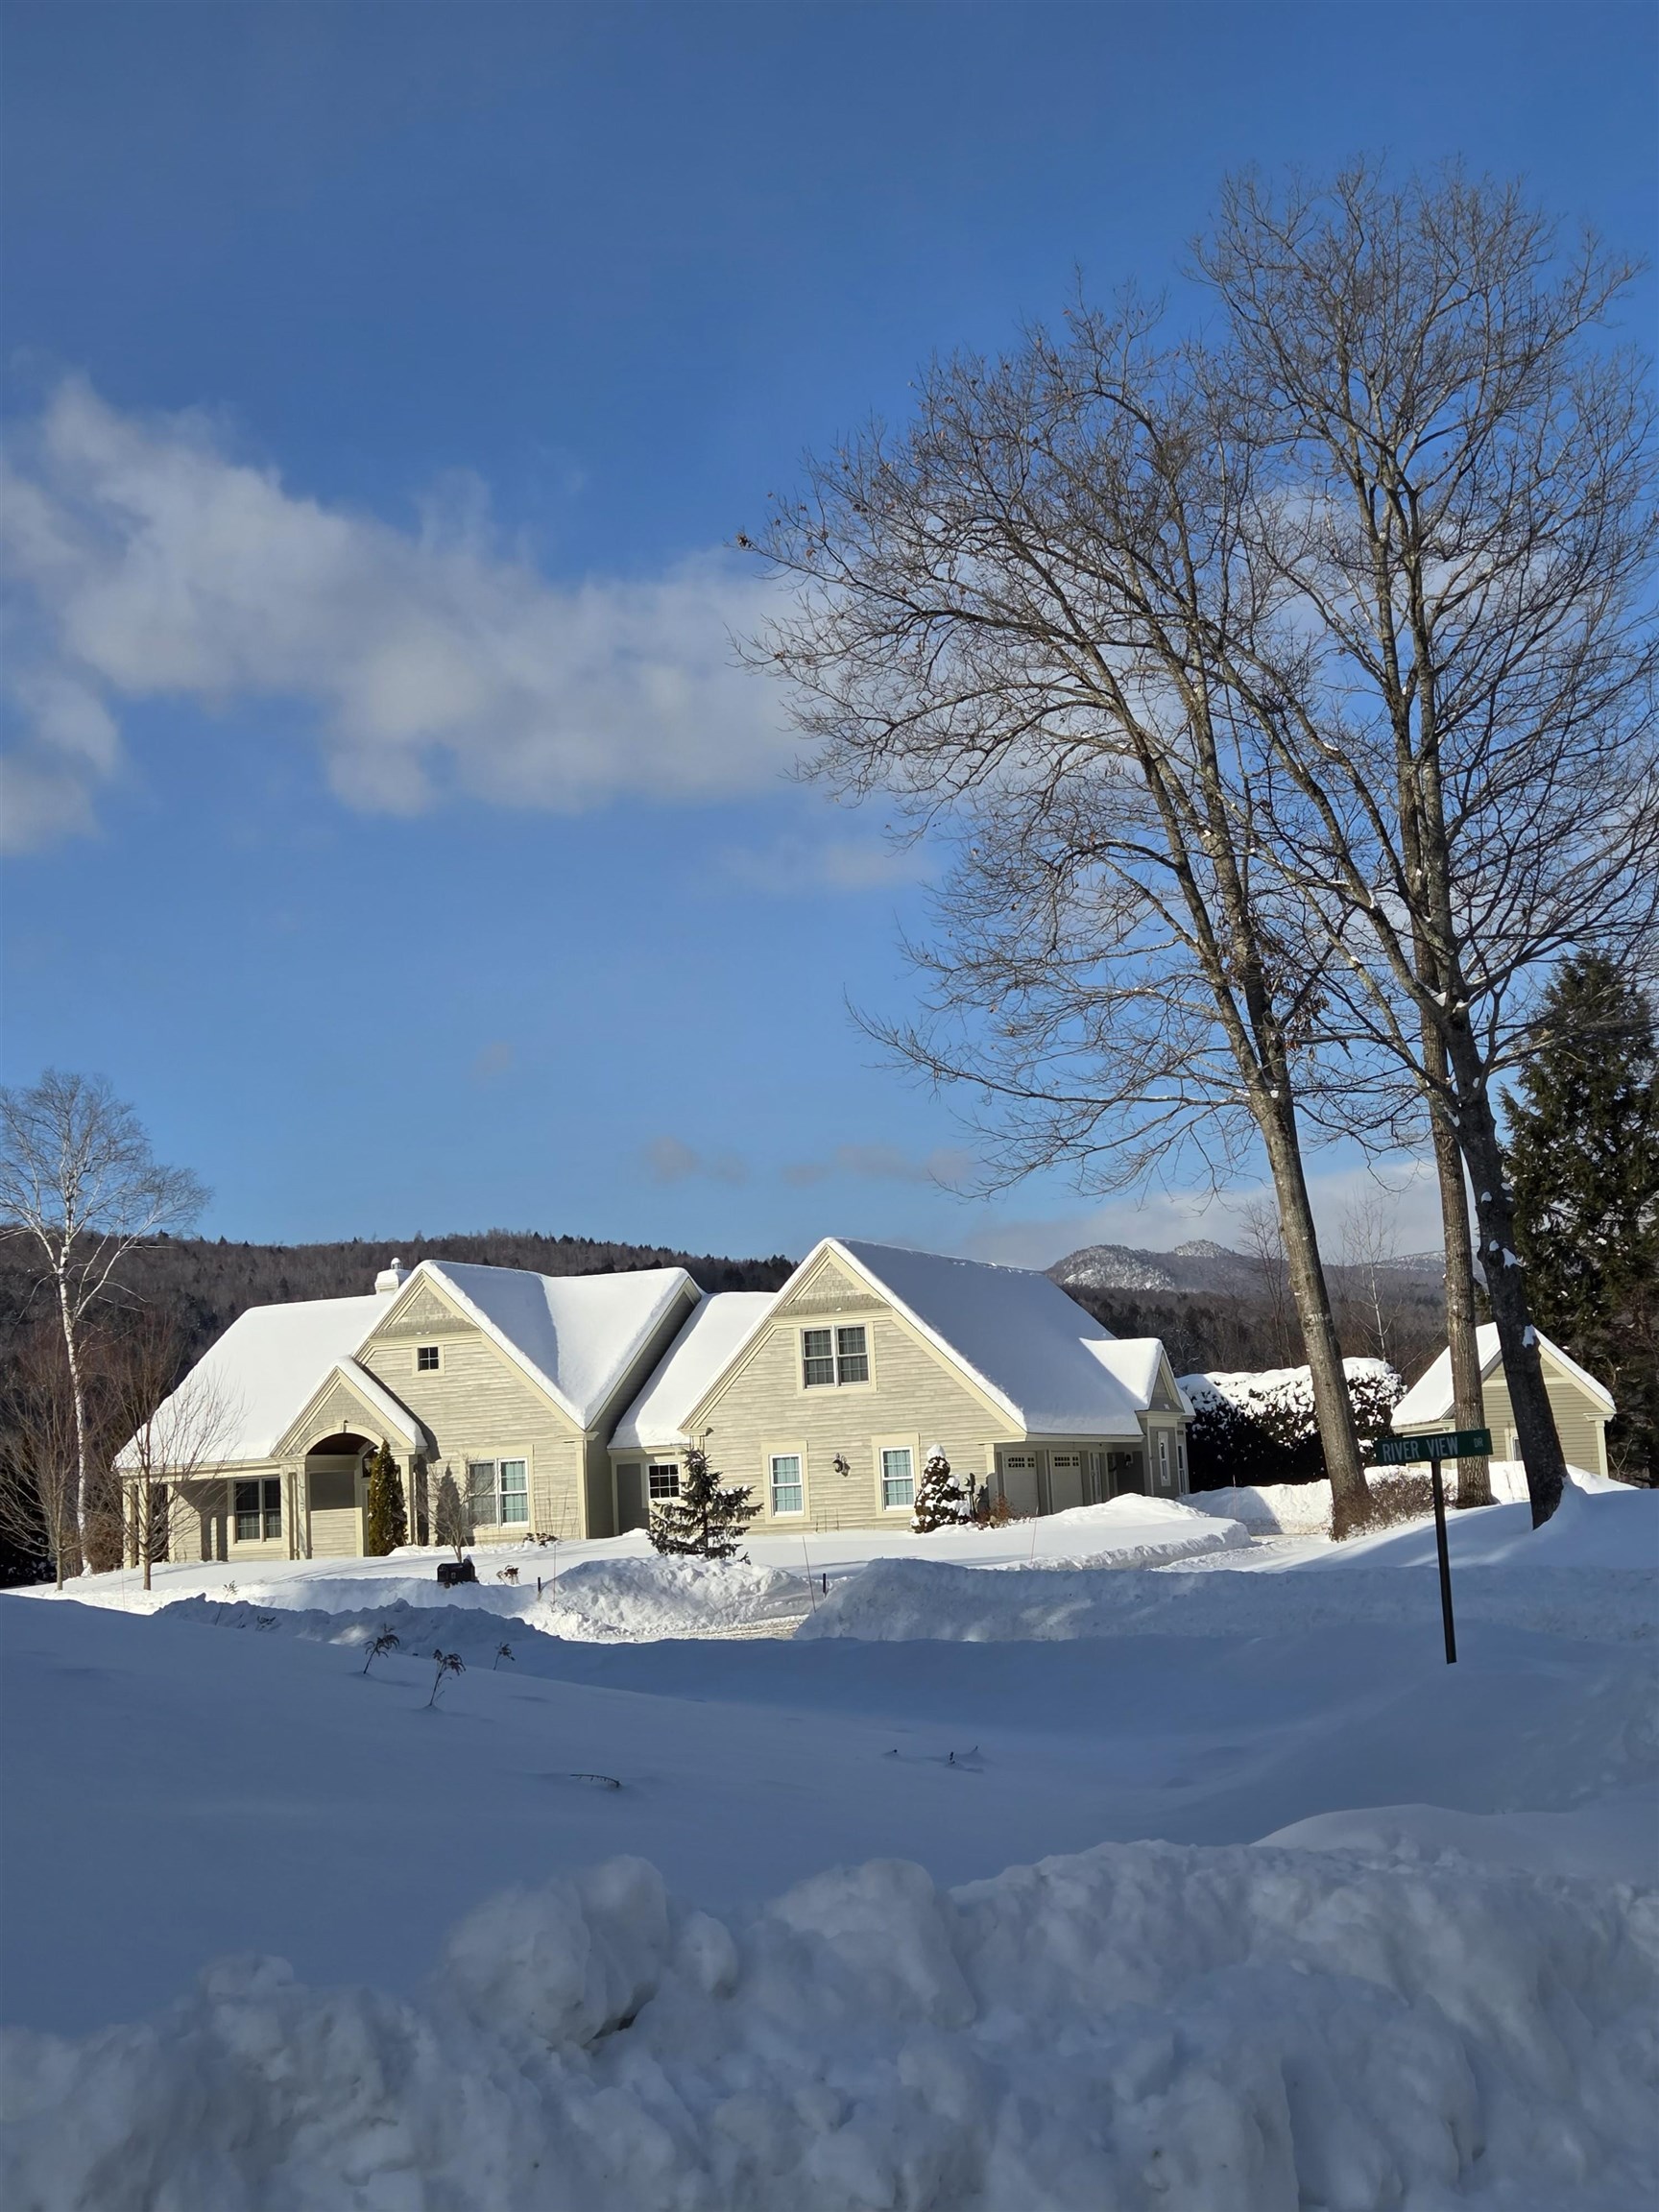
Year round enjoyment
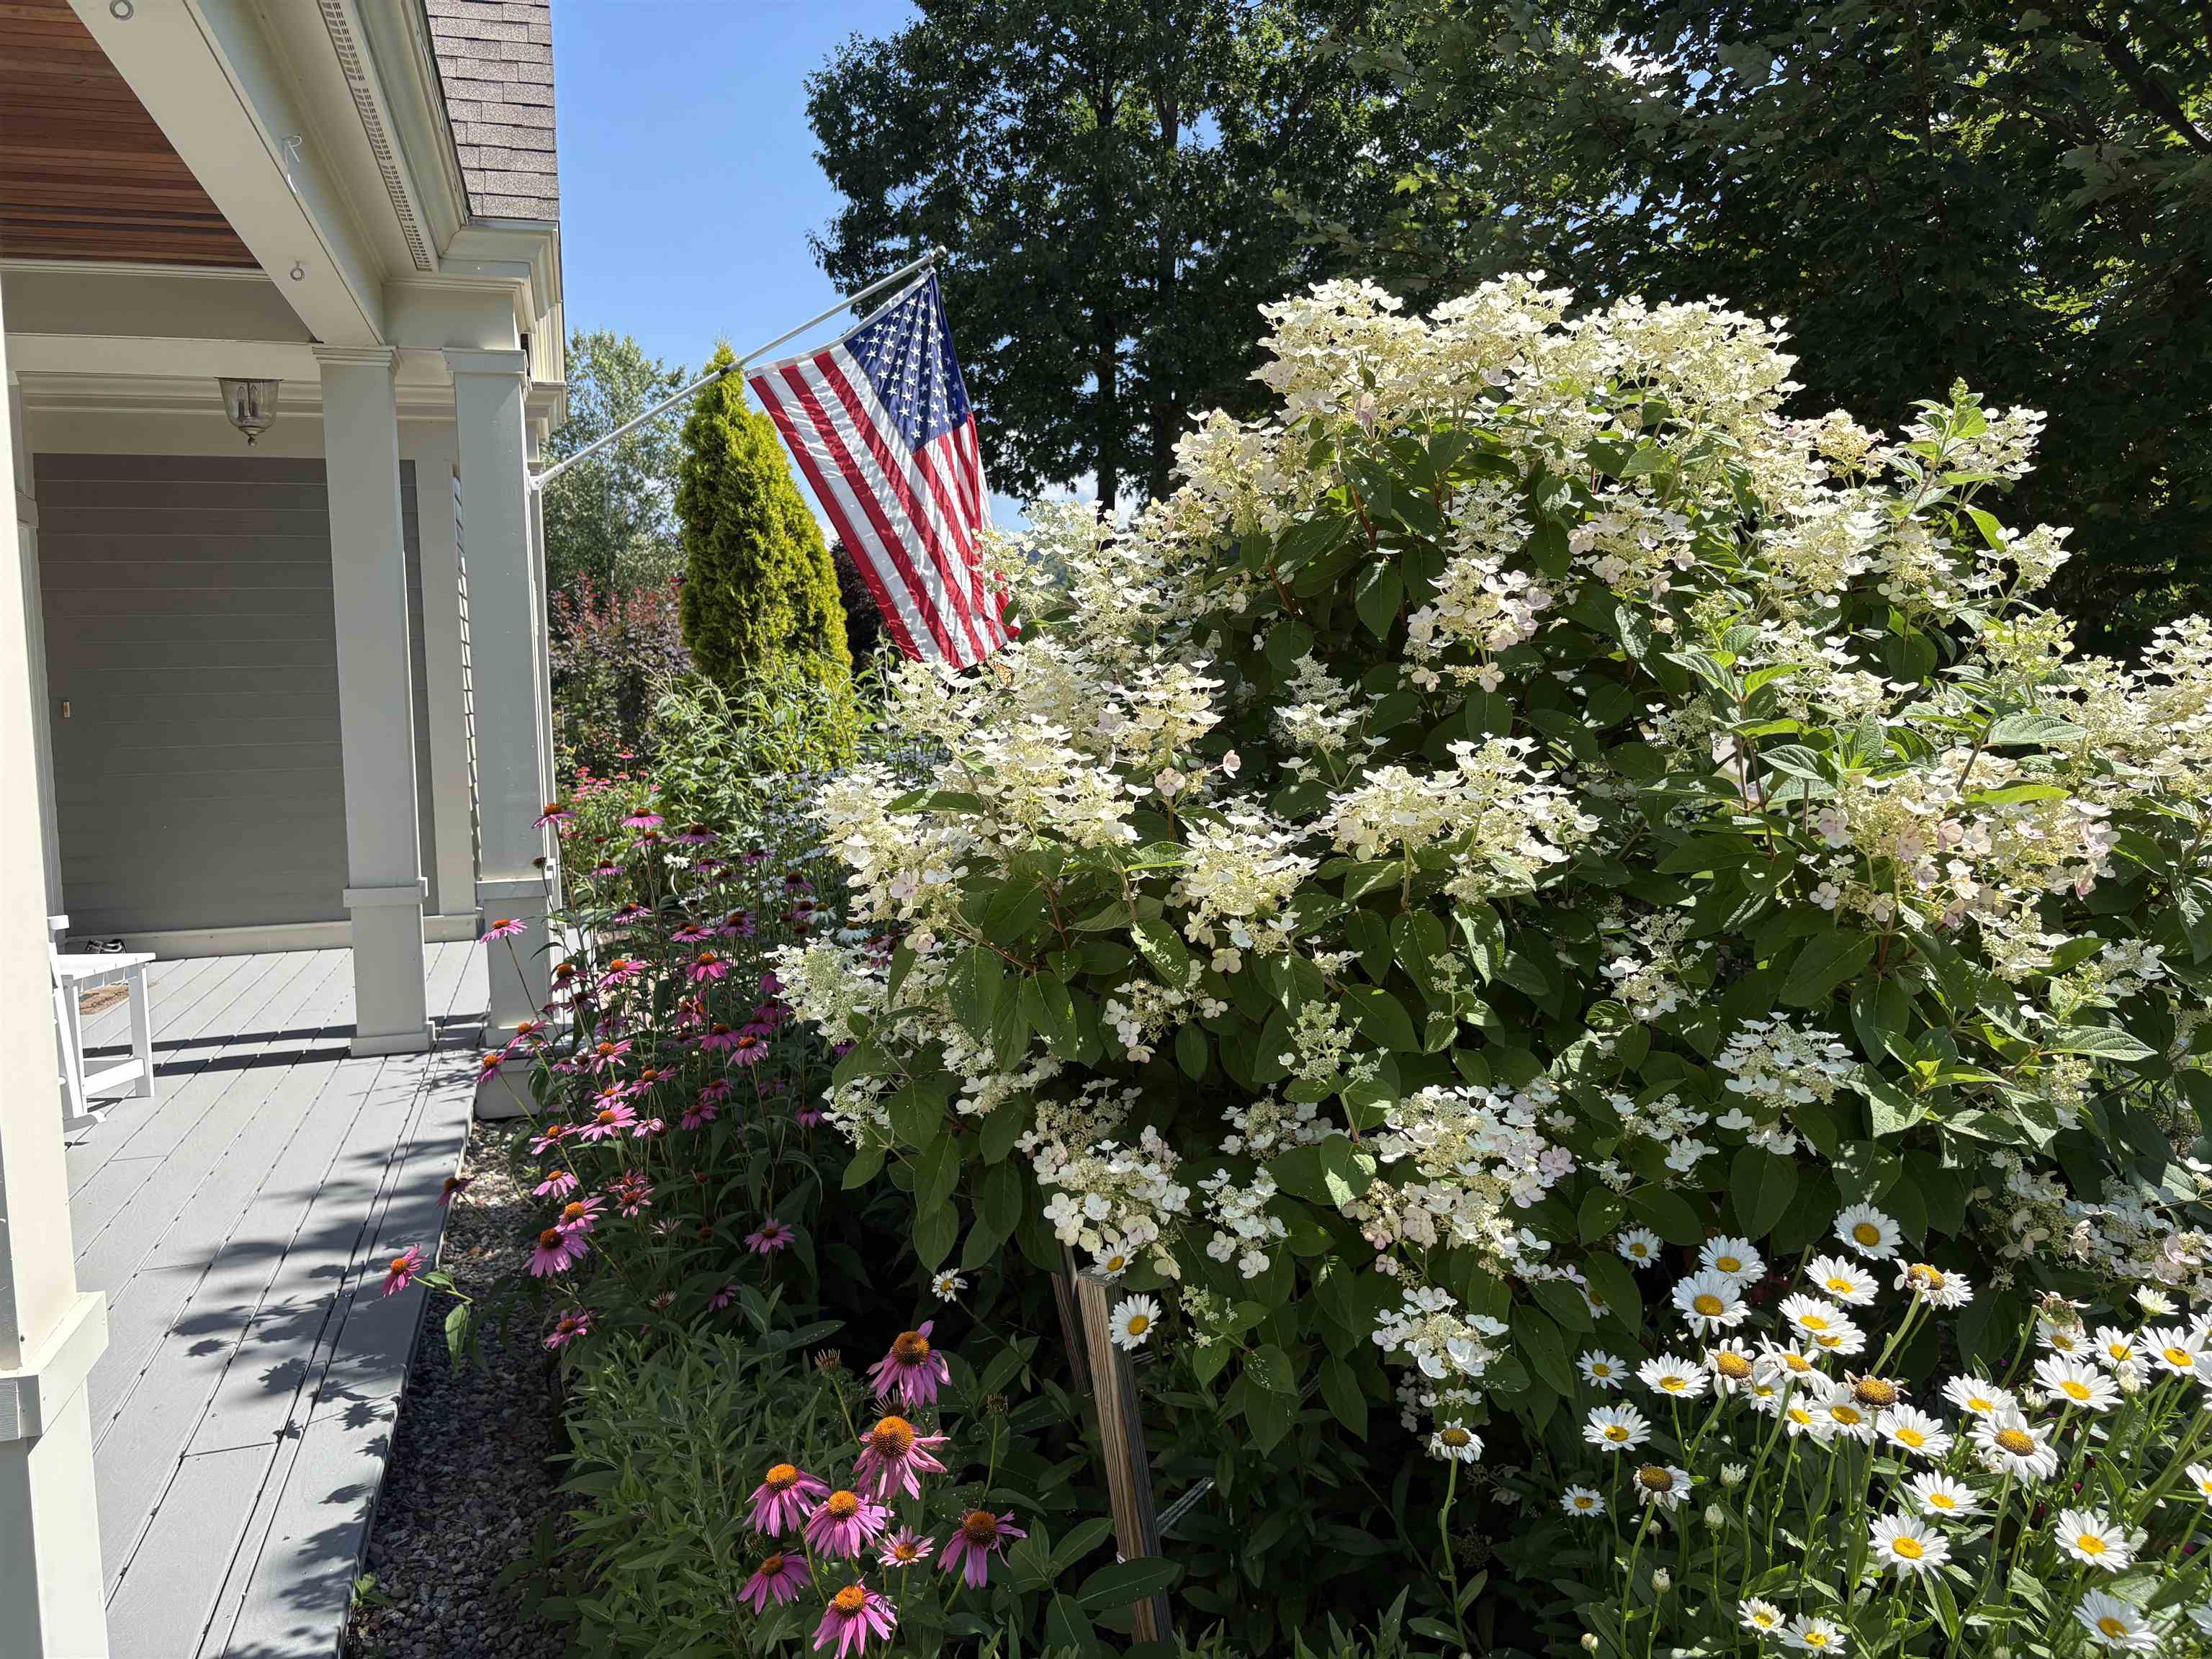
Beautiful landscaping
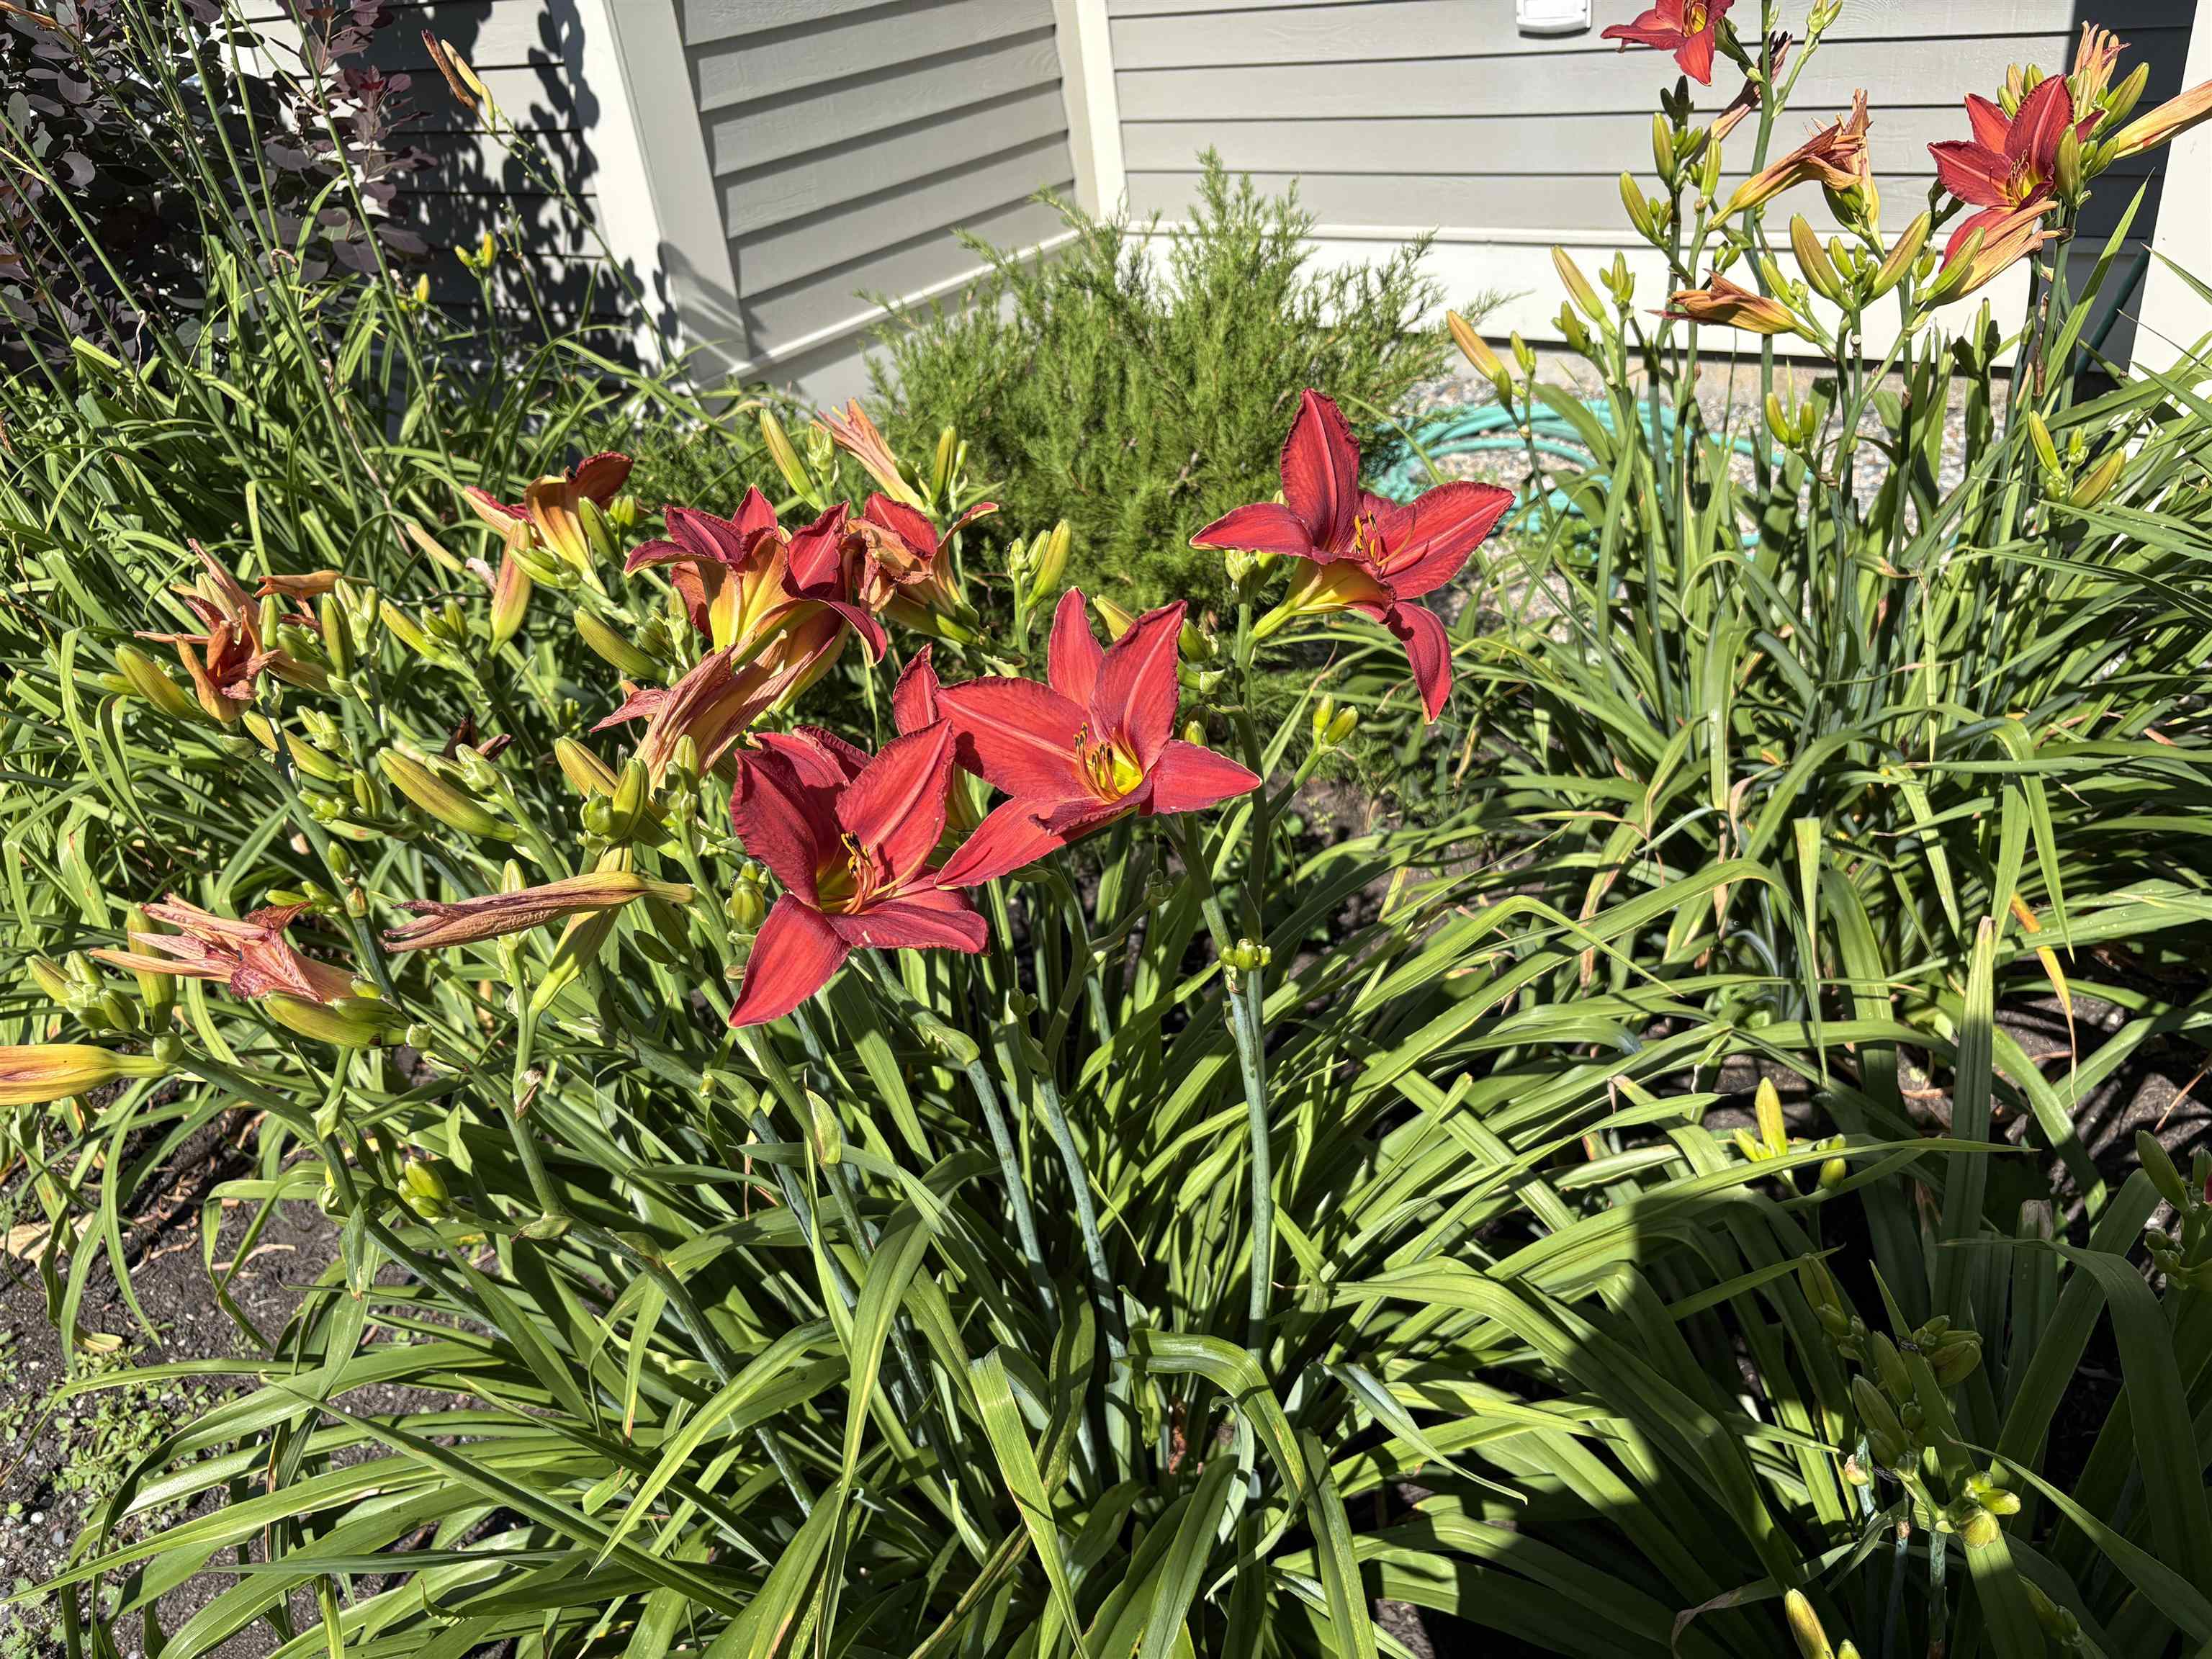
Irrigation system
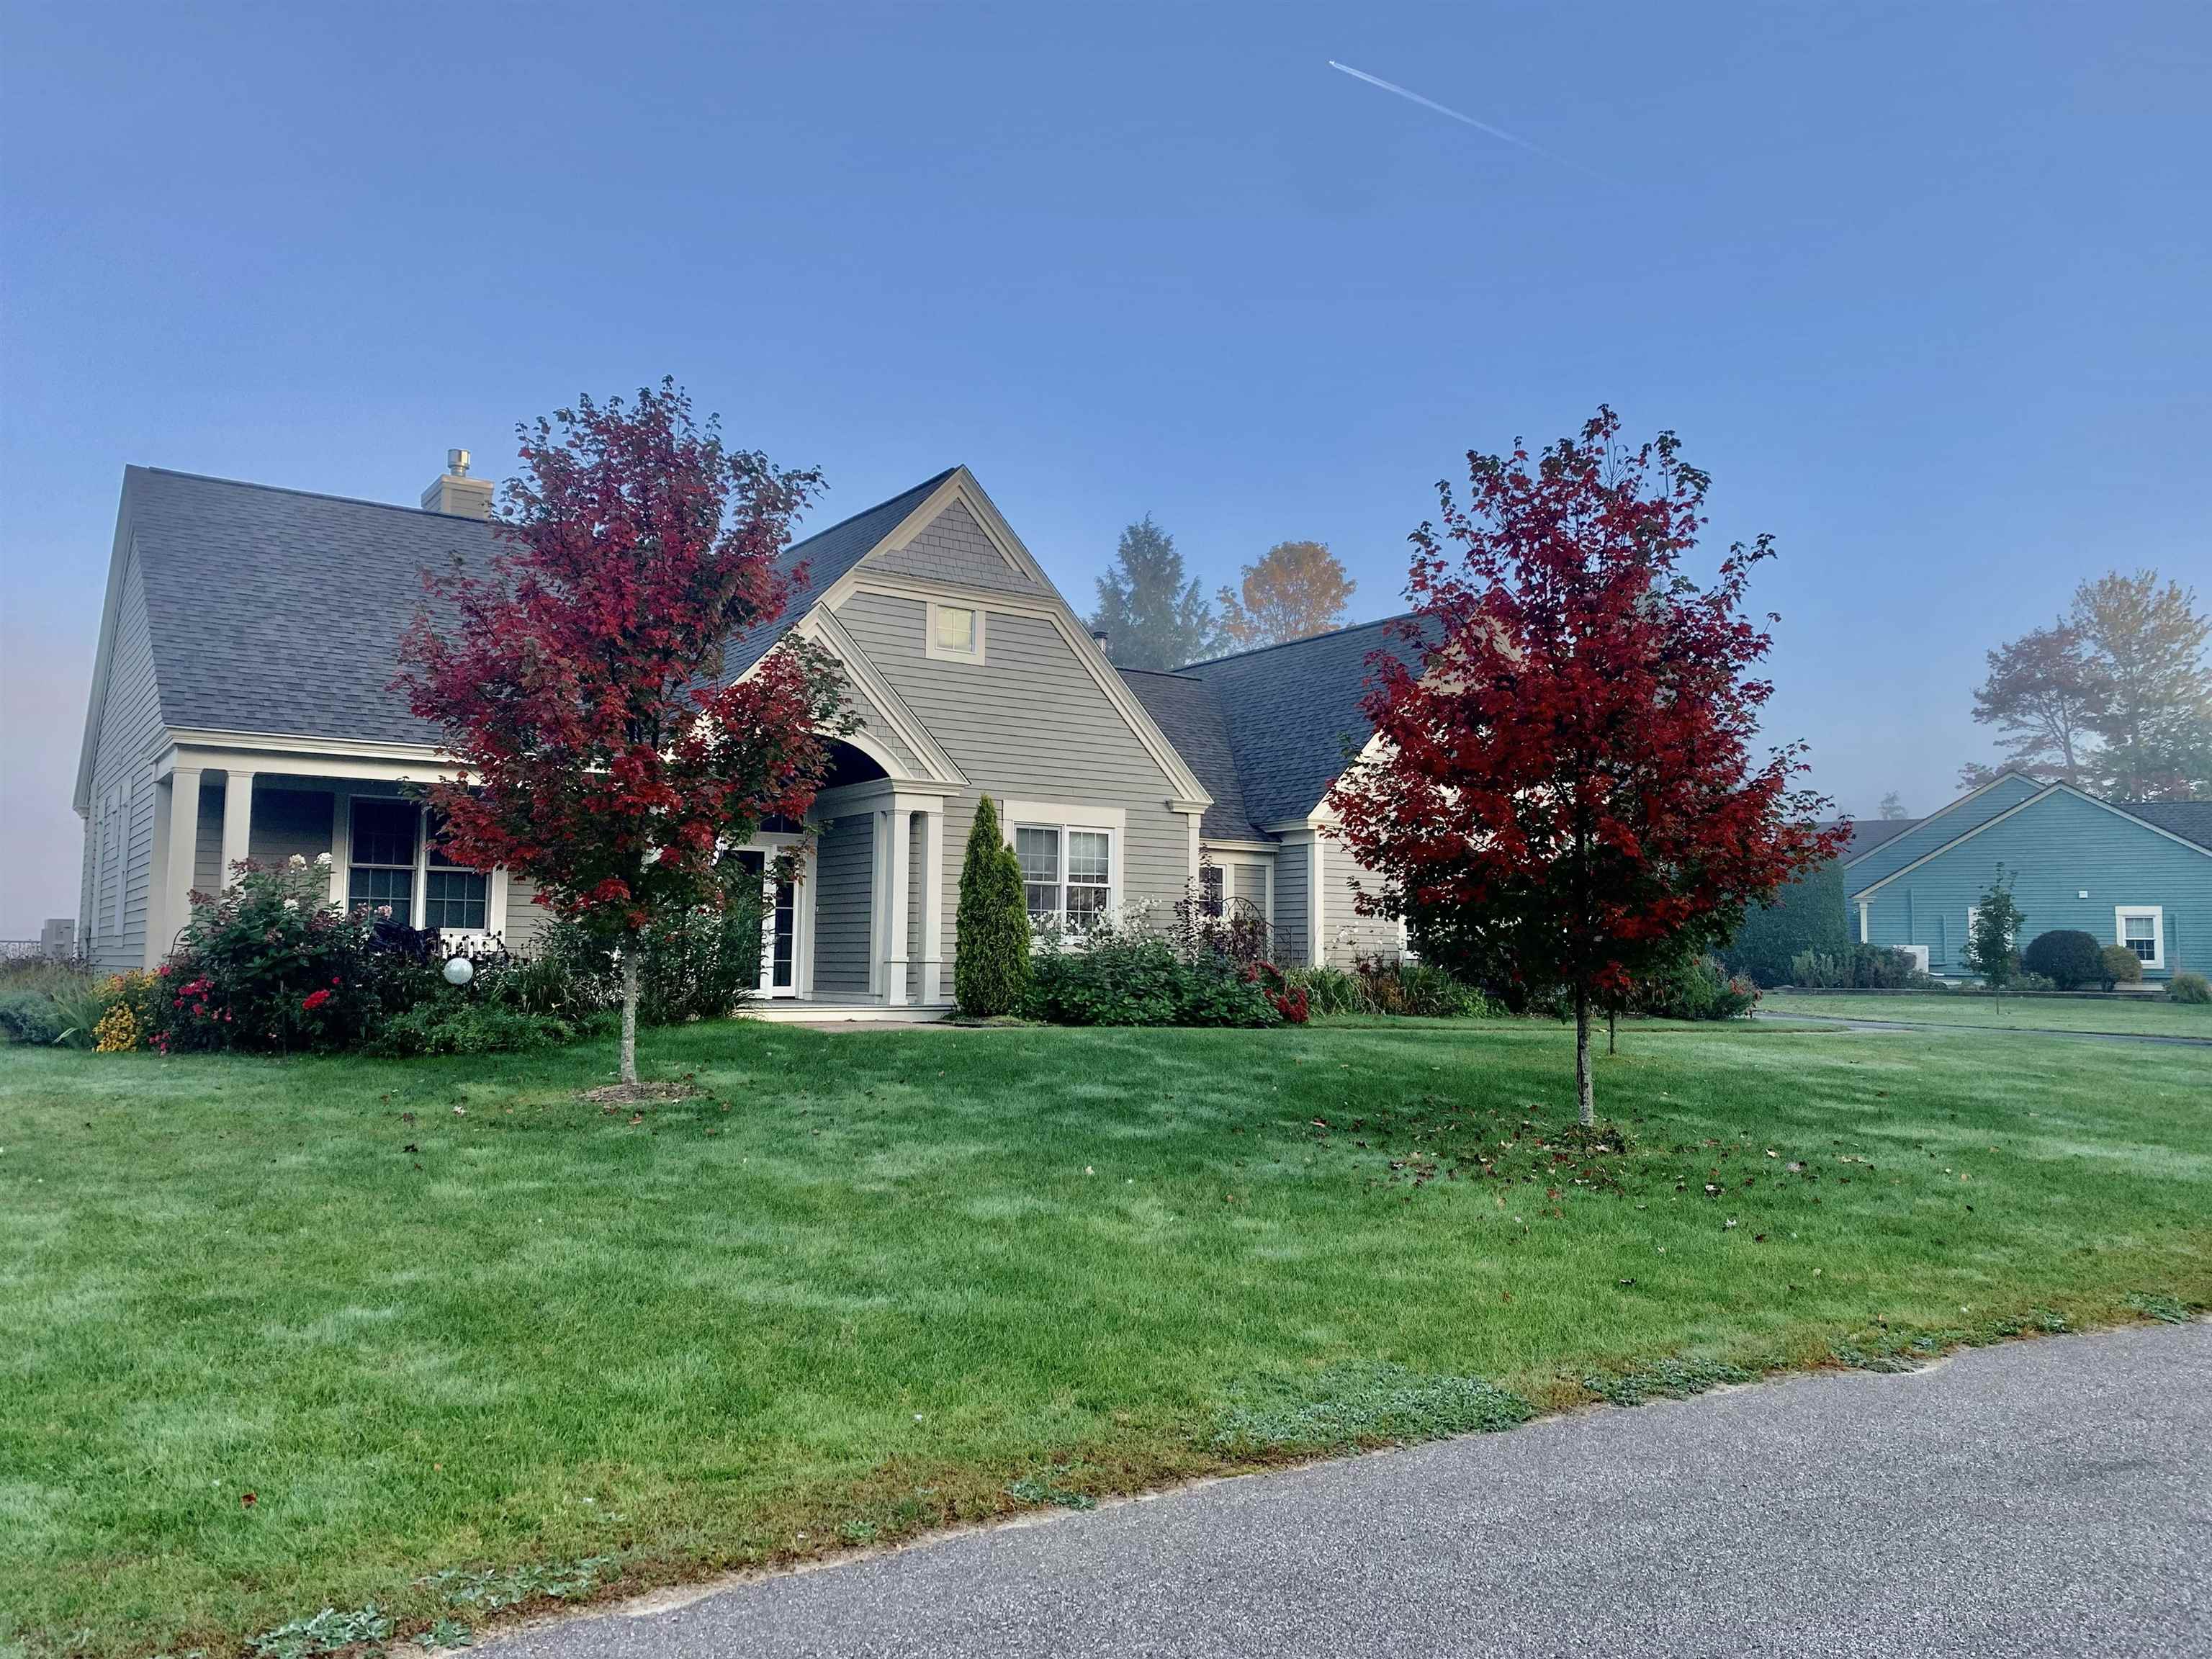
Sugar maple trees in the fall
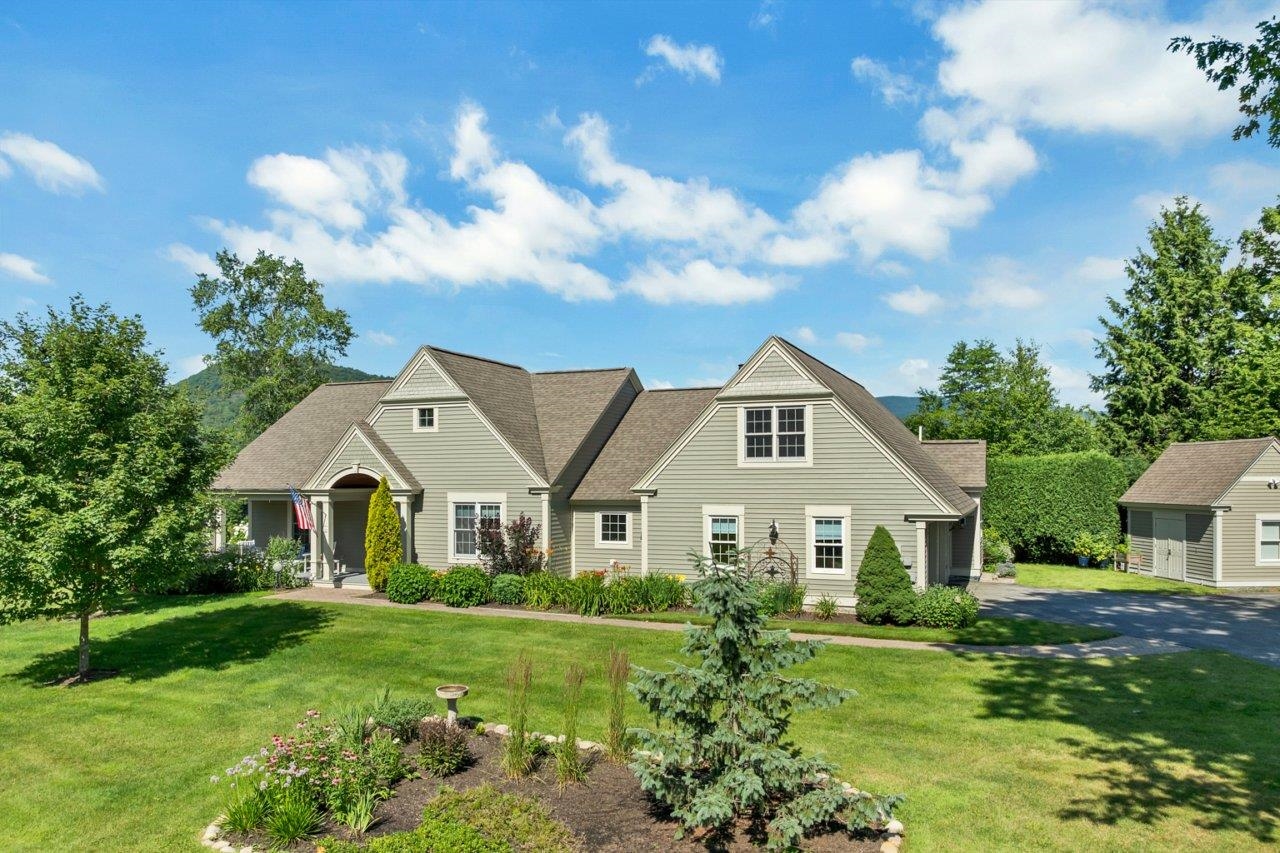
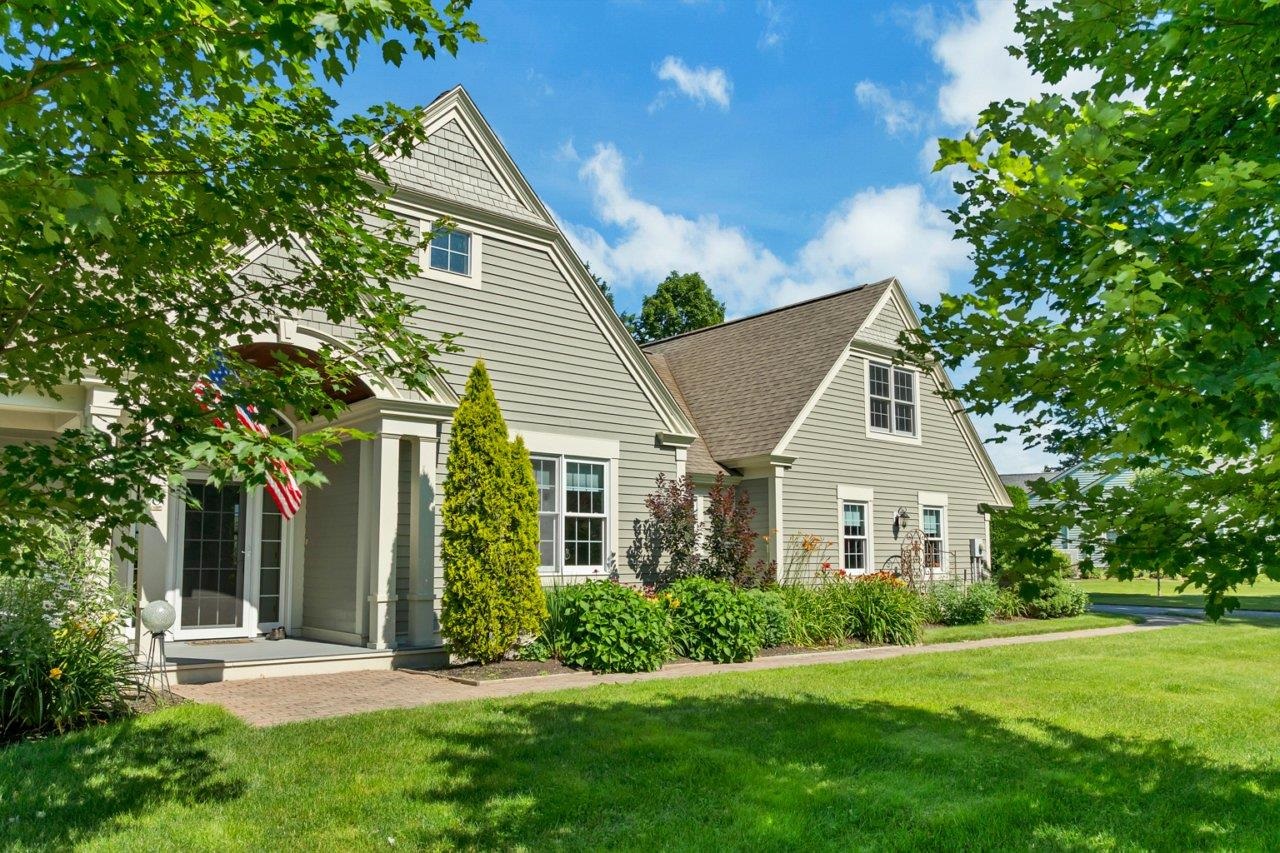
You will love it here.
To see this Listing
Address: 6 River View Drive Thornton NH
Listed by Lynn Durham KW Coastal and Lakes & Mountains Realty/Meredith
Description:
Better than new, the present owner thoughtfully reimagined the property with many upgrades, saving you any need for work here - just enjoy. Great location for hiking and skiing in this peaceful setting where you will love the sweeping mountain and river valley views. There are 14 protected neighborhood acres with meadows and hiking trails by the Pemigewasset River. The natural surroundings are so exceptional that there is an area referred to by a neighbor as Shangri La. As soon as you enter the foyer you will notice the dramatic high ceilings, tray ceilings and crown moldings. The efficient 40K BTU gas fireplace anchors the living room and provides warmth as you enjoy the sunlight and expansive views. A great cooks kitchen with quartz countertops, Blanco Silgranit sink, black stainless steel appliances, and custom cabinetry all recent. The island with cabinets on both sides is a perfect spot for casual dining and opens to more formal dining overlooking the natural beauty. The open floor plan seamlessly connects it all. The primary suite is on one side with large luxury bathroom and walk in closet. The first floor also includes 2 bedrooms that share another full bath and a great office/ den space. Upstairs there is a bonus room & another bedroom. Most of the rooms capture the breathtaking sunsets over the mountains. Summers enjoy the air conditioning, the covered front porch or the large back patio with the retractable awning. The oversize 2 car garage is insulated and heated and there is a separate workshop and storage building. The irrigated landscaping is blooming with perennials, set off by brickwork. The special features are too numerous to list here, see the attached documents. Don't miss this special house convenient to Loon Mountain, Waterville Valley and Cannon for skiing and all they have to offer, a couple minutes from Owl's Nest for golf and more and right at the White Mountain National Forest for hiking, biking, summer and winter activities galore!
Listed by Lynn Durham KW Coastal and Lakes & Mountains Realty/Meredith
Description:
Better than new, the present owner thoughtfully reimagined the property with many upgrades, saving you any need for work here - just enjoy. Great location for hiking and skiing in this peaceful setting where you will love the sweeping mountain and river valley views. There are 14 protected neighborhood acres with meadows and hiking trails by the Pemigewasset River. The natural surroundings are so exceptional that there is an area referred to by a neighbor as Shangri La. As soon as you enter the foyer you will notice the dramatic high ceilings, tray ceilings and crown moldings. The efficient 40K BTU gas fireplace anchors the living room and provides warmth as you enjoy the sunlight and expansive views. A great cooks kitchen with quartz countertops, Blanco Silgranit sink, black stainless steel appliances, and custom cabinetry all recent. The island with cabinets on both sides is a perfect spot for casual dining and opens to more formal dining overlooking the natural beauty. The open floor plan seamlessly connects it all. The primary suite is on one side with large luxury bathroom and walk in closet. The first floor also includes 2 bedrooms that share another full bath and a great office/ den space. Upstairs there is a bonus room & another bedroom. Most of the rooms capture the breathtaking sunsets over the mountains. Summers enjoy the air conditioning, the covered front porch or the large back patio with the retractable awning. The oversize 2 car garage is insulated and heated and there is a separate workshop and storage building. The irrigated landscaping is blooming with perennials, set off by brickwork. The special features are too numerous to list here, see the attached documents. Don't miss this special house convenient to Loon Mountain, Waterville Valley and Cannon for skiing and all they have to offer, a couple minutes from Owl's Nest for golf and more and right at the White Mountain National Forest for hiking, biking, summer and winter activities galore!
Room Information:
Total Rooms: 10
Total Baths: 3
Flooring: Carpet | Ceramic Tile | Vinyl Plank
Full Baths: 1
1/2 Baths: 1
3/4 Baths: 1
Bedrooms: 4
Total Baths: 3
Flooring: Carpet | Ceramic Tile | Vinyl Plank
Full Baths: 1
1/2 Baths: 1
3/4 Baths: 1
Bedrooms: 4
Construction Information:
Year Built: 2001
Type: Cedar Exterior | Clapboard Exterior
Type: Cedar Exterior | Clapboard Exterior
Building Info
Finished Sq.Ft.: 3378
Above Grade Sq.Ft.: 3378
Below Grade Sq.Ft.: 0
Apx Below Grade Unfinished Sq.Ft.: 0
Exterior Info
Style: Cape | Contemporary | Ranch
Roof: Architectural Shingle
Utilities
Electric: 200+ Amp Service | Circuit Breaker(s) | Generator Ready | Underground
Water: Community | Drilled Well | Purifier/Soft | Ultraviolet
Sewer: Leach Field | Septic
Land Description:
Country Setting | Mountain View | Subdivision | View | Walking Trails | Near Paths | Neighborhood
Lot size: 0.78 acres
Zoned: 01- GENERAL RES
Surveyed: Yes
SurveyedBy: Suborn Surveyin
Flood Zone: No
Seasonal: No
Road Frontage: 195
Driveway: Paved
Additional Information
Docs Available : Deed | Septic Design | Survey | Tax Map
Easement - Yes
Block - 0
Taxes $10,495
Assesed Value Not Reported
Docs Available : Deed | Septic Design | Survey | Tax Map
Easement - Yes
Block - 0
Taxes $10,495
Assesed Value Not Reported
Schools
School District: SAU 2 and 48
Elementary School: Thornton Central School
Middle School: Thornton Central School
High School: Plymouth Regional High School
School District: SAU 2 and 48
Elementary School: Thornton Central School
Middle School: Thornton Central School
High School: Plymouth Regional High School
