List Price: $1,495,000 | $319 per sq.ft. | 7 Bedroom | 5 Bathroom | 1.75 Story Single Family Home
Price Change! Reduced by $200,000 down 13% on July 10th 2026
Under Contract Date Listed Friday May 8, 2026 | MLS# 5087804
Price Change! Reduced by $200,000 down 13% on July 10th 2026
Under Contract Date Listed Friday May 8, 2026 | MLS# 5087804















To see this Listing
Address: 521 Washington Hill Road Tamworth NH
Listed by Kristin Claire LandVest, Inc./New Hampshire
Description:
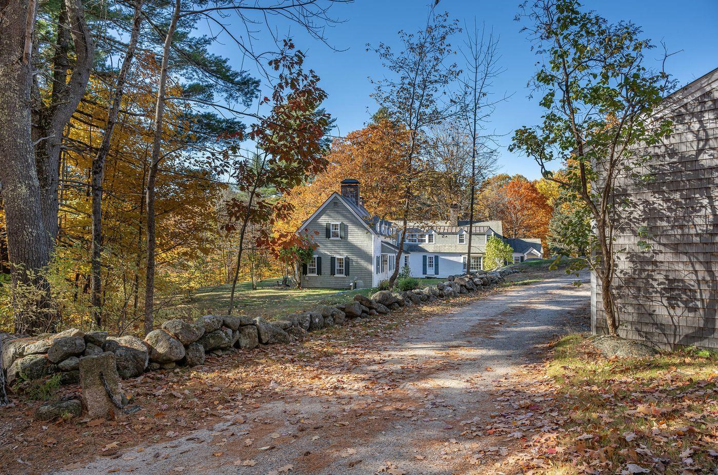
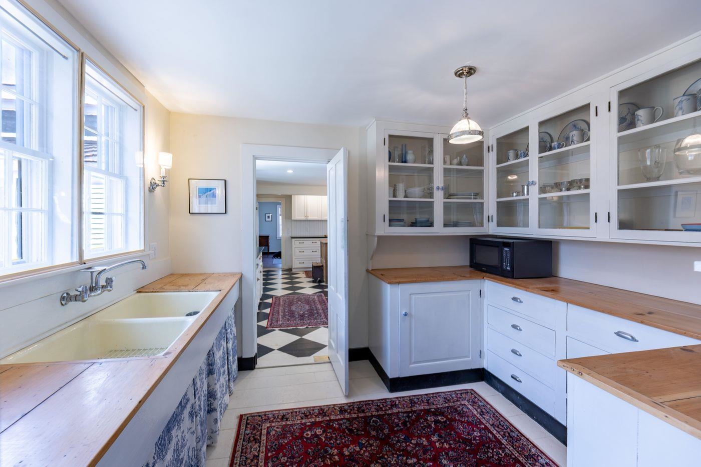
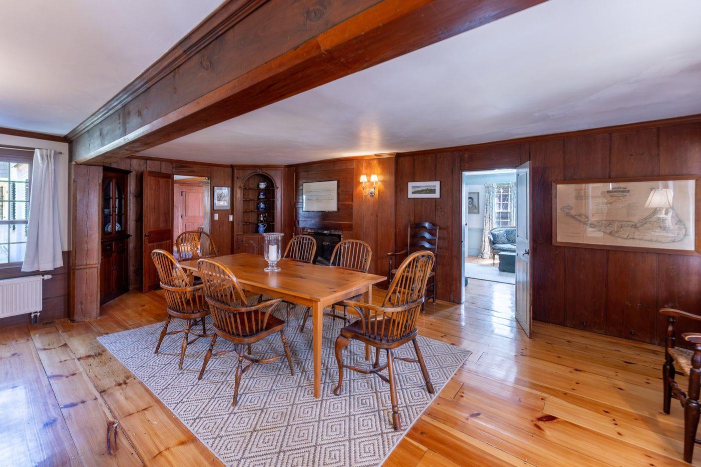
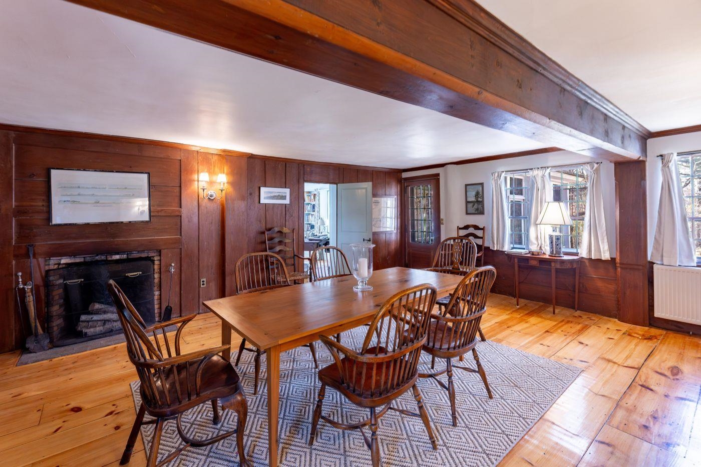
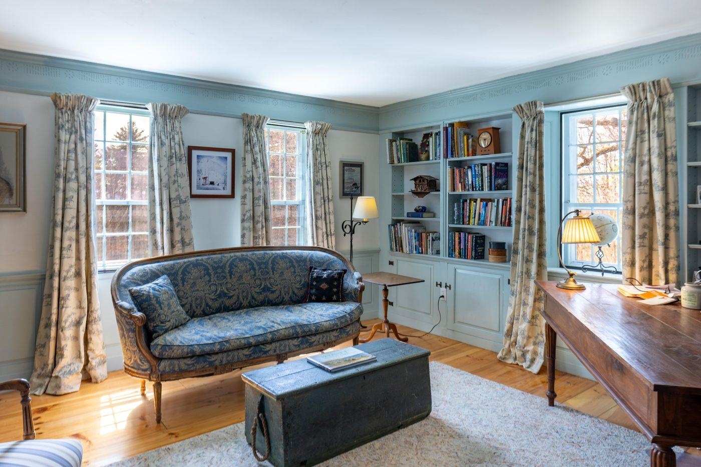
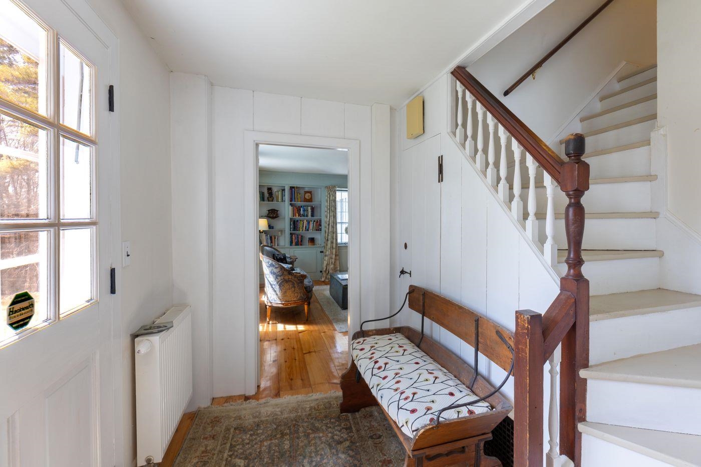
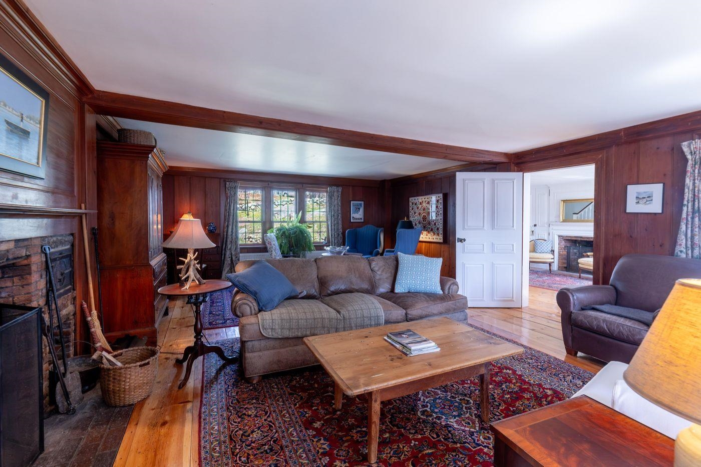
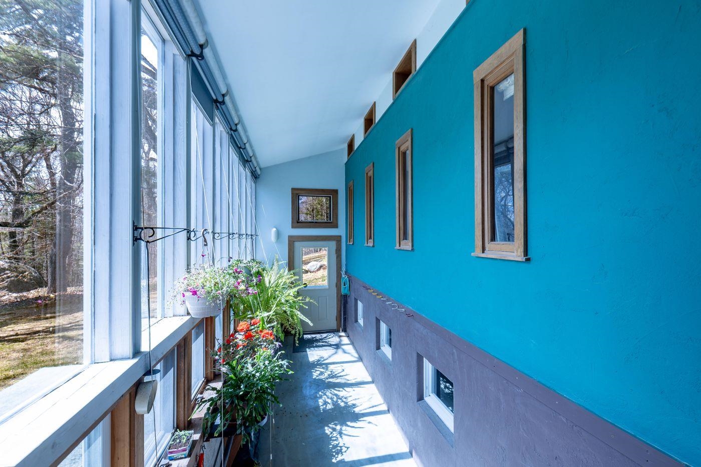
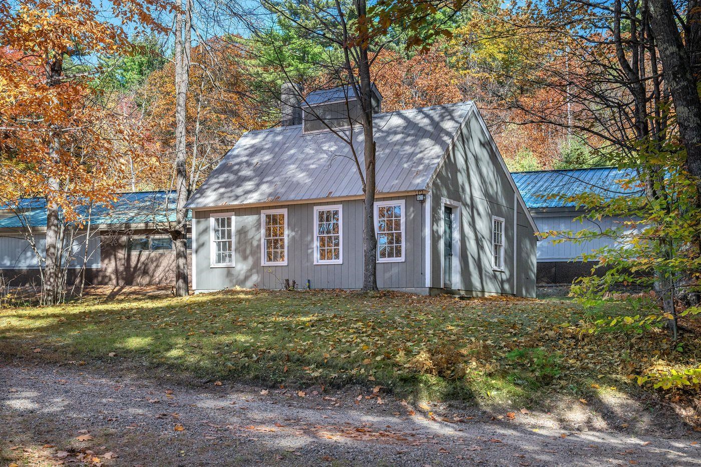
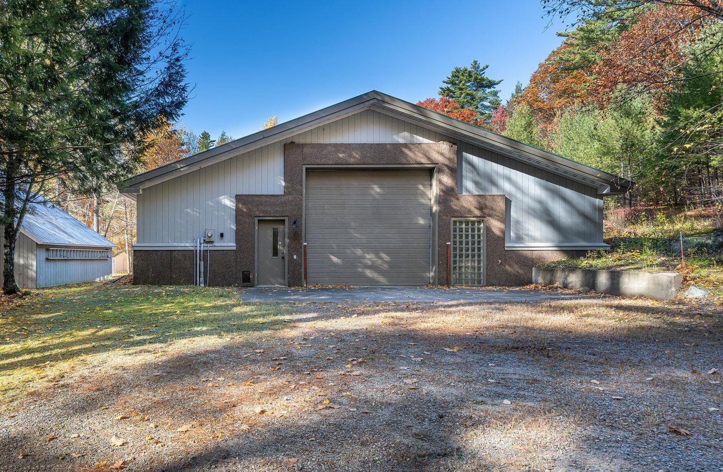
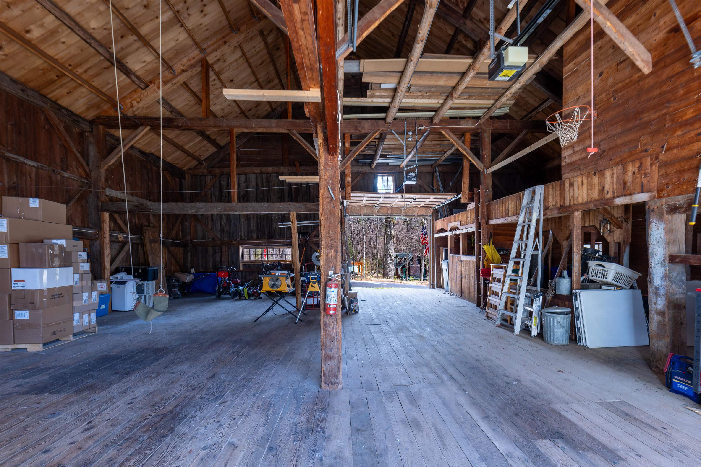
Expanded and beautifully restored circa -1810 Cape set on 106 private acres in Tamworth/Chocorua in the foothills of the White Mountains. Serene and peaceful, the property offers open grounds, woodland walking trails and exceptional architectural character throughout. This remarkable home features 7 bedrooms, 5 baths, and 4,691 square feet of thoughtfully preserved living space with raised paneling, crown molding, beamed ceilings, wide pine floors, and seven brick fireplaces. The bright custom kitchen features high-end appliances, honed granite countertops, a teak English antique center island, and a sunny bay-window dining area. A large walk-in pantry with glass cabinets and counters provides abundant storage. Warm and inviting formal spaces include a gracious dining room with built-in corner china cabinet, a study, and a front-to-back living room anchored by a large brick fireplace and cozy conversation area. A first-floor ensuite bedroom offers convenience and flexibility, while upstairs are six additional bedrooms, including a spacious primary suite. Part of a newer addition is a large library with vaulted ceilings, unique windows, reading stations, walls of shelving and a bay window with window seat - a perfect place to read while enjoying the outside view. Outside, the grounds come alive in spring with an explosion of daffodils, surrounded by stone walls and open grounds. The property includes an antique post & beam barn, a charming studio, a detached three-car garage with full loft above, and an extraordinary 12,000-square-foot car barn. Architecturally striking with stone and wood siding, transom-style windows, and large overhead doors, the car barn also features radiant-heated concrete floors, an office, full bath, and an endless pool. The land is protected by a conservation easement ensuring this special place will remain intact for future generations. Close to Chocorua village and 20+ minutes to North Conway.
Listed by Kristin Claire LandVest, Inc./New Hampshire
Description:
Expanded and beautifully restored circa -1810 Cape set on 106 private acres in Tamworth/Chocorua in the foothills of the White Mountains. Serene and peaceful, the property offers open grounds, woodland walking trails and exceptional architectural character throughout. This remarkable home features 7 bedrooms, 5 baths, and 4,691 square feet of thoughtfully preserved living space with raised paneling, crown molding, beamed ceilings, wide pine floors, and seven brick fireplaces. The bright custom kitchen features high-end appliances, honed granite countertops, a teak English antique center island, and a sunny bay-window dining area. A large walk-in pantry with glass cabinets and counters provides abundant storage. Warm and inviting formal spaces include a gracious dining room with built-in corner china cabinet, a study, and a front-to-back living room anchored by a large brick fireplace and cozy conversation area. A first-floor ensuite bedroom offers convenience and flexibility, while upstairs are six additional bedrooms, including a spacious primary suite. Part of a newer addition is a large library with vaulted ceilings, unique windows, reading stations, walls of shelving and a bay window with window seat - a perfect place to read while enjoying the outside view. Outside, the grounds come alive in spring with an explosion of daffodils, surrounded by stone walls and open grounds. The property includes an antique post & beam barn, a charming studio, a detached three-car garage with full loft above, and an extraordinary 12,000-square-foot car barn. Architecturally striking with stone and wood siding, transom-style windows, and large overhead doors, the car barn also features radiant-heated concrete floors, an office, full bath, and an endless pool. The land is protected by a conservation easement ensuring this special place will remain intact for future generations. Close to Chocorua village and 20+ minutes to North Conway.
Room Information:
Total Rooms: 17
Total Baths: 5
Flooring: Softwood | Tile
Full Baths: 2
1/2 Baths: 1
3/4 Baths: 2
Bedrooms: 7
Total Baths: 5
Flooring: Softwood | Tile
Full Baths: 2
1/2 Baths: 1
3/4 Baths: 2
Bedrooms: 7
Basement: Concrete Floor | Storage Space | Unfinished | Basement Stairs
Construction Information:
Year Built: 1810
Type: Wood Frame
Type: Wood Frame
Building Info
Finished Sq.Ft.: 4691
Above Grade Sq.Ft.: 4691
Below Grade Sq.Ft.: 0
Apx Below Grade Unfinished Sq.Ft.: 0
Exterior Info
Style: Cape
Roof: Slate
Utilities
Electric: 200+ Amp Service
Water: Drilled Well
Sewer: 1500+ Gallon | Leach Field | Private | Septic
Land Description:
Country Setting | Open | Trail/Near Trail | Wooded | Abuts Conservation
Lot size: 106.8 acres
Zoned: RES
Surveyed: Yes
Flood Zone: No
Seasonal: No
Road Frontage: 3320
Driveway: Gravel
Additional Information
Block - 0
Taxes $22,695
Assesed Value Not Reported
Block - 0
Taxes $22,695
Assesed Value Not Reported
Schools
School District: SAU #13
Elementary School: Kenneth A. Brett School
Middle School: A. Crosby Kennett Middle Sch
High School: A. Crosby Kennett Sr. High
School District: SAU #13
Elementary School: Kenneth A. Brett School
Middle School: A. Crosby Kennett Middle Sch
High School: A. Crosby Kennett Sr. High
