List Price: $1,100,000 | $519 per sq.ft. | 3 Bedroom | 2 Bathroom | 2 Story Single Family Home
Price Change! Reduced by $195,000 down 18% on July 1st 2026
on Bearcamp Pond
Under Contract Date Listed Thursday May 7, 2026 | MLS# 5087500
Price Change! Reduced by $195,000 down 18% on July 1st 2026
on Bearcamp Pond
Under Contract Date Listed Thursday May 7, 2026 | MLS# 5087500








To see this Listing
Address: 898 Bunker Hill Road Tamworth NH
Listed by Wyatt Berrier Keller Williams Realty-Metropolitan
Description:
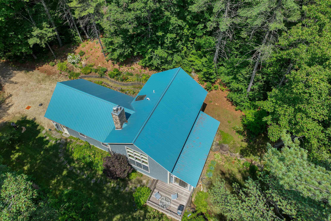
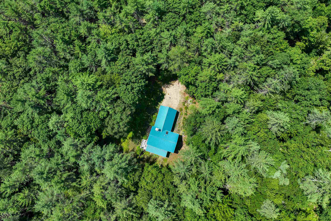
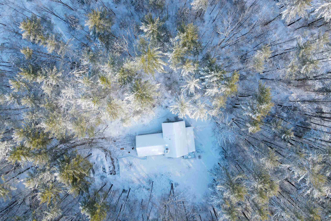
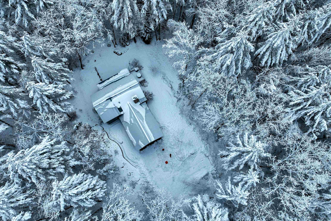
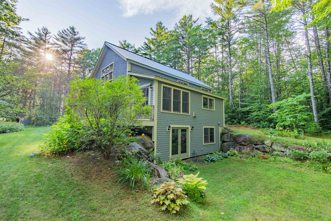
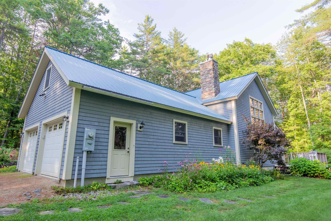
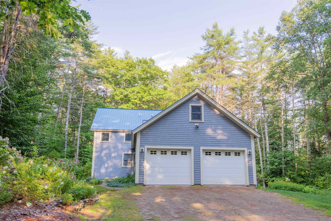
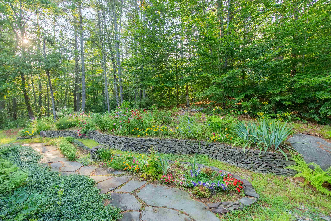
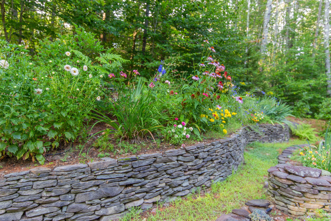
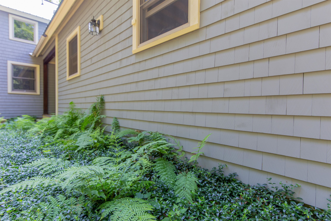
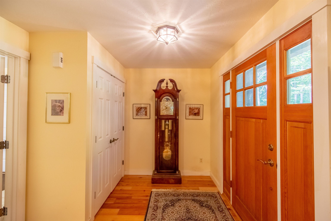
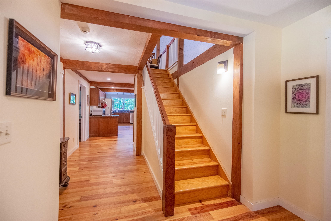
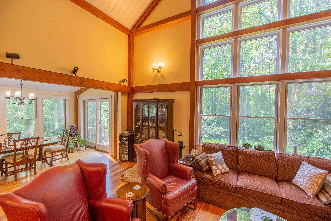
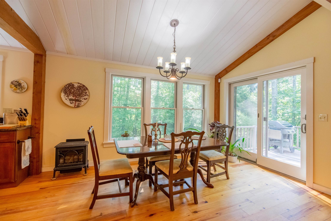
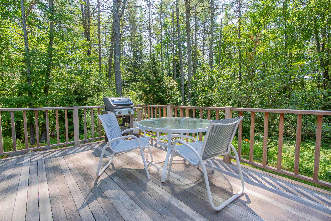
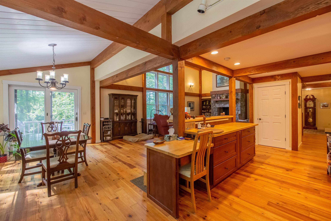
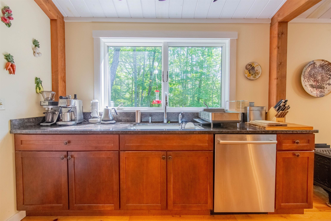
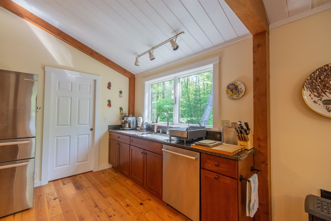
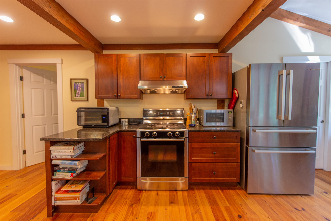
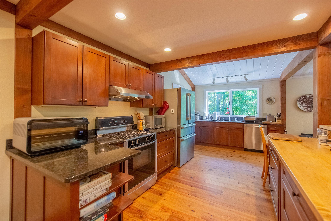
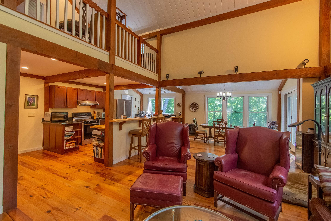
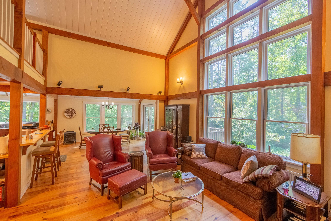
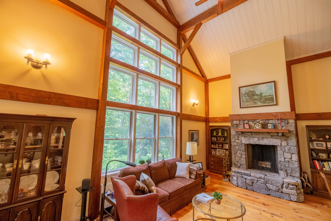
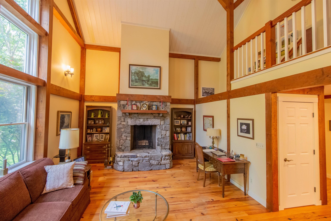
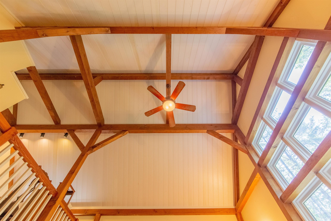
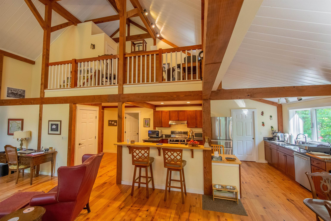
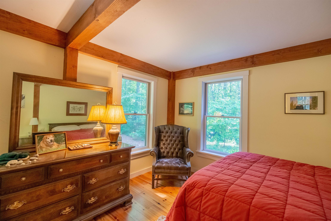
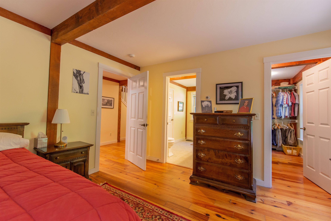
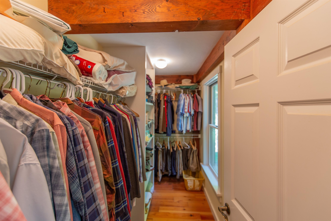
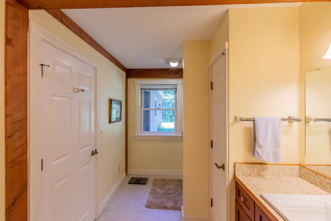
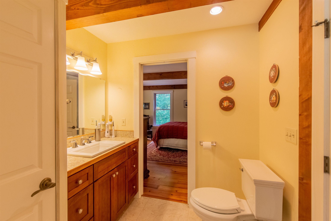
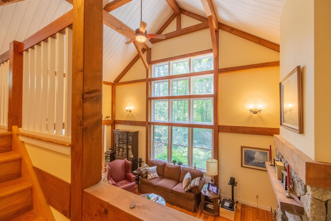
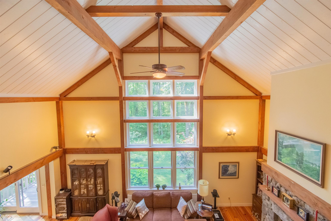
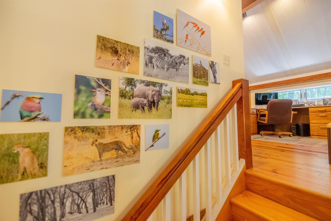
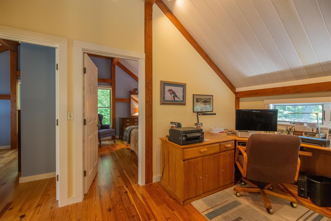
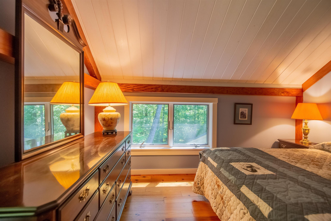
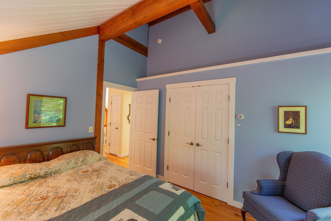
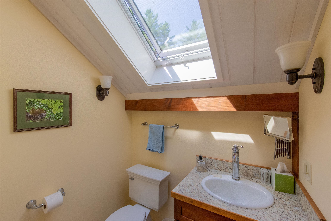
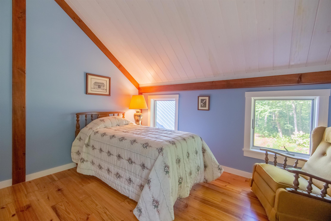
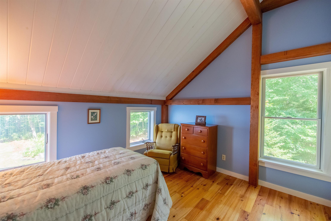
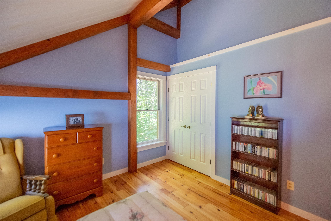
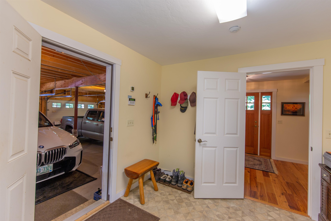
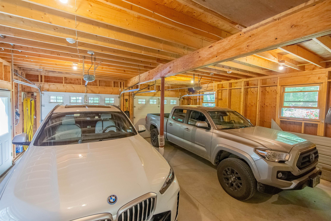
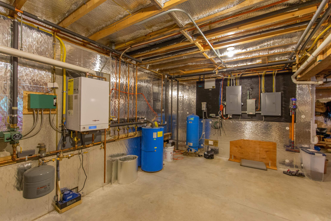
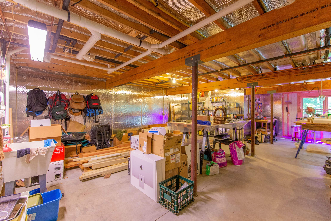
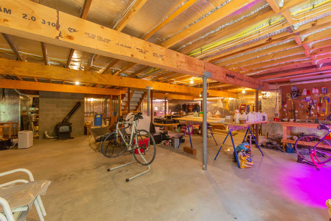
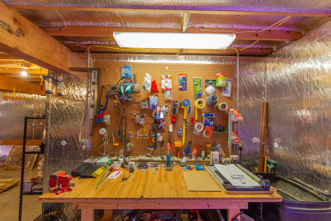
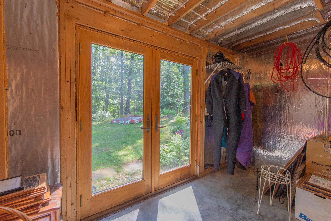
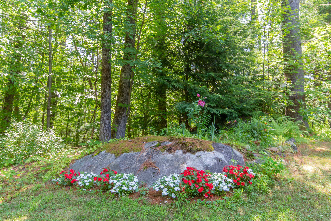
**MOTIVATED SELLERS** This secluded timber-frame home rests on 36 acres of peaceful forest with magnificent forest in every direction! A towering cathedral ceiling in the main living area is accented by an impressive stone fireplace and chimney. An abundance of huge windows truly let the outside in for all to enjoy. The freshly painted exterior and rugged metal roof will eliminate worry of any significant maintenance for years to come. Take note of the first-floor primary bedroom suite, radiant floor heat, well-situated kitchen, scenic deck, and attached two-car garage! Potential views of the Ossipee Mountains are hiding behind trees to the south if that is desired. The attention to detail in this home's design and construction is apparent in every facet with an excellent juxtaposition of wooden beams against painted walls. An open office space sits at the top of the stairs, overlooking the great room below with two bedrooms and a bathroom located off of this central hub. The entire house sits on a full basement with plenty of room for a workshop, home gym, or even more finished living area with walkout double doors leading to the back yard. Here you could revel in ultimate privacy, going on outings in the forest and taking full advantage of the blissful natural setting. Ask about 900 Bunker Hill Road, the neighboring home on over 114 acres with frontage on Jackman Pond, that is also available with the same sellers! Create the perfect family compound.
Listed by Wyatt Berrier Keller Williams Realty-Metropolitan
Description:
**MOTIVATED SELLERS** This secluded timber-frame home rests on 36 acres of peaceful forest with magnificent forest in every direction! A towering cathedral ceiling in the main living area is accented by an impressive stone fireplace and chimney. An abundance of huge windows truly let the outside in for all to enjoy. The freshly painted exterior and rugged metal roof will eliminate worry of any significant maintenance for years to come. Take note of the first-floor primary bedroom suite, radiant floor heat, well-situated kitchen, scenic deck, and attached two-car garage! Potential views of the Ossipee Mountains are hiding behind trees to the south if that is desired. The attention to detail in this home's design and construction is apparent in every facet with an excellent juxtaposition of wooden beams against painted walls. An open office space sits at the top of the stairs, overlooking the great room below with two bedrooms and a bathroom located off of this central hub. The entire house sits on a full basement with plenty of room for a workshop, home gym, or even more finished living area with walkout double doors leading to the back yard. Here you could revel in ultimate privacy, going on outings in the forest and taking full advantage of the blissful natural setting. Ask about 900 Bunker Hill Road, the neighboring home on over 114 acres with frontage on Jackman Pond, that is also available with the same sellers! Create the perfect family compound.
Room Information:
Total Rooms: 7
Total Baths: 2
Flooring: Softwood | Tile
Full Baths: 1
3/4 Baths: 1
Bedrooms: 3
Total Baths: 2
Flooring: Softwood | Tile
Full Baths: 1
3/4 Baths: 1
Bedrooms: 3
Basement: Concrete | Concrete Floor | Daylight | Full | Insulated | Interior Stairs | Storage Space | Unfinished | Walkout | Interior Access | Exterior Access | Basement Stairs
Construction Information:
Year Built: 2009
Type: Post and Beam | Timber Frame | Wood Frame | Shingle Siding
Type: Post and Beam | Timber Frame | Wood Frame | Shingle Siding
Building Info
Finished Sq.Ft.: 4766
Above Grade Sq.Ft.: 2119
Below Grade Sq.Ft.: 0
Apx Below Grade Unfinished Sq.Ft.: 1495
Exterior Info
Style: Contemporary | Modern Architecture
Exterior Color Gray
Roof: Metal
Utilities
Electric: 200+ Amp Service | Generator Ready
Water: Drilled Well | Private
Sewer: Concrete | Leach Field | Private | Septic Design Available
Land Description:
Corner | Country Setting | Secluded | Timber | Walking Trails | Wooded
Lot size: 36.03 acres
SuitableUse: Residential | Timber | Woodland
Zoned: None
Surveyed: Yes
Flood Zone: No
Seasonal: No
Road Frontage: 708
Driveway: Dirt | Gravel
Additional Information
Docs Available : Septic Design | Survey | Tax Map
Block - -
Taxes $11,097
Assesed Value Not Reported
Docs Available : Septic Design | Survey | Tax Map
Block - -
Taxes $11,097
Assesed Value Not Reported
Schools
School District: SAU #13
Elementary School: Kenneth A. Brett School
Middle School: Kenneth A Brett School
High School: A. Crosby Kennett Sr. High
School District: SAU #13
Elementary School: Kenneth A. Brett School
Middle School: Kenneth A Brett School
High School: A. Crosby Kennett Sr. High
