List Price: $495,000 | $233 per sq.ft. | 3 Bedroom | 2 Bathroom | Condo
Under Contract Date Listed Wednesday Aug 12, 2026 | MLS# 5104710
Under Contract Date Listed Wednesday Aug 12, 2026 | MLS# 5104710

To see this Listing
Address: 1A Bridle Lane Swanzey NH
Listed by Wesley St. Pierre Keller Williams Realty Metro-Keene
Description:
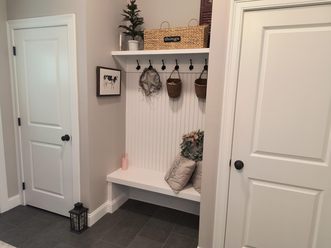
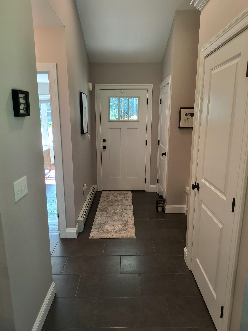
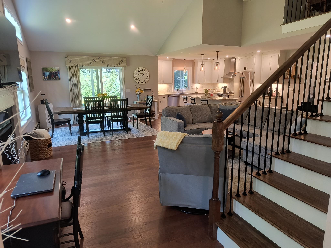
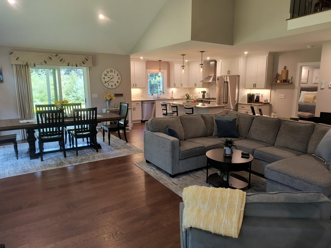
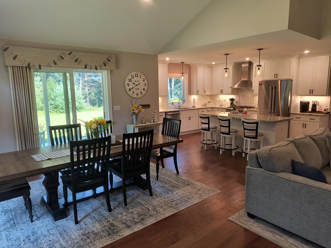
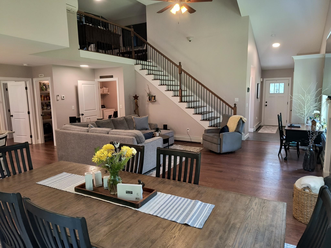
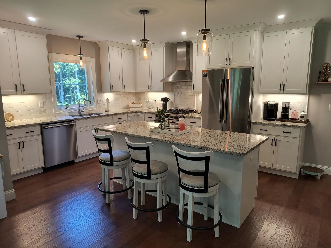
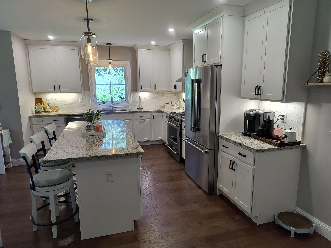
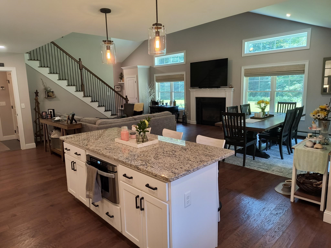
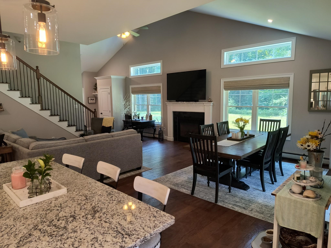
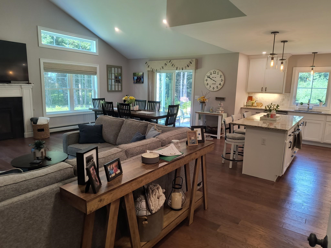
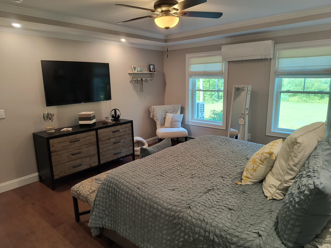
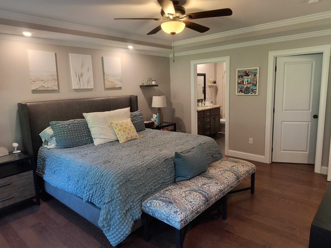
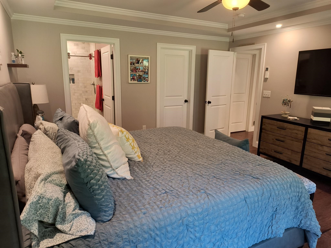
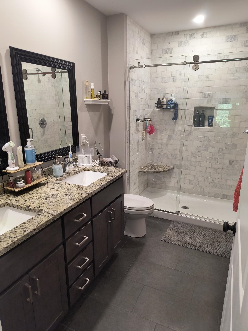
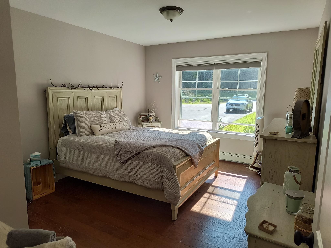
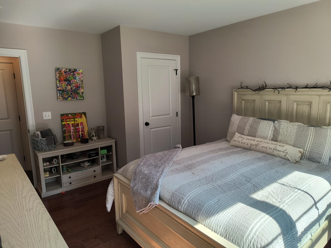
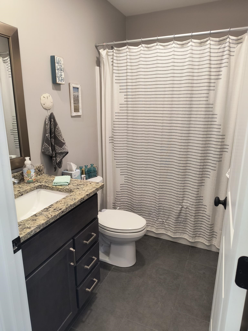
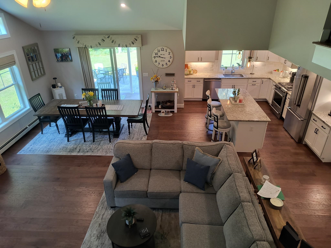
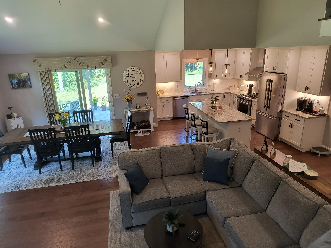
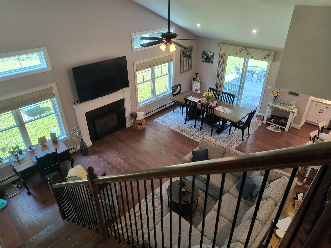
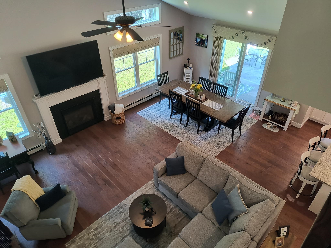
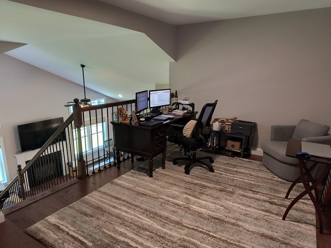
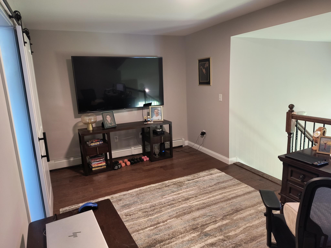
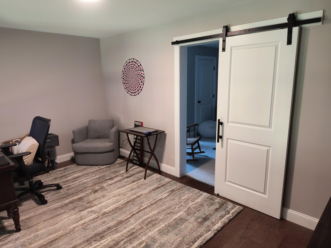
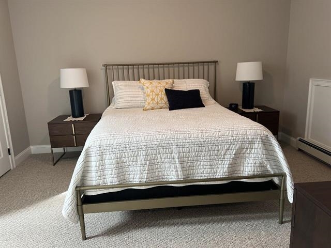
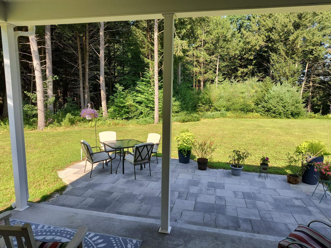
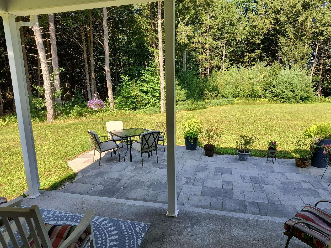
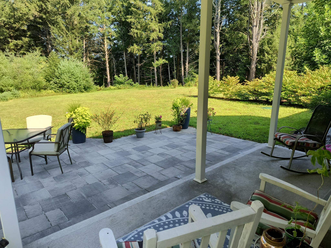
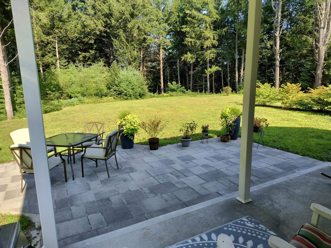
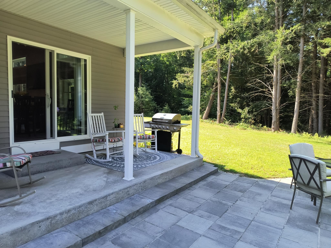
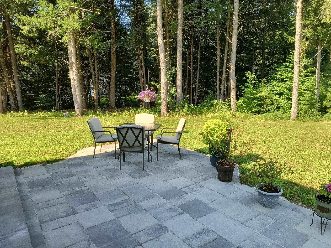
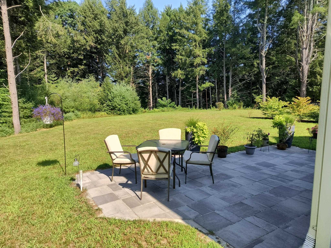
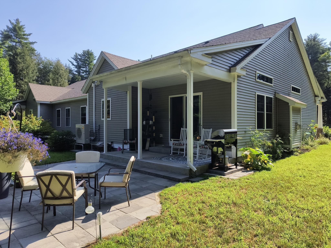
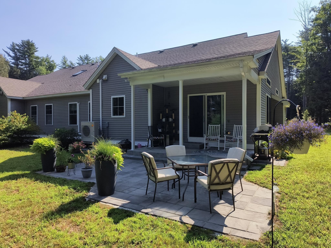
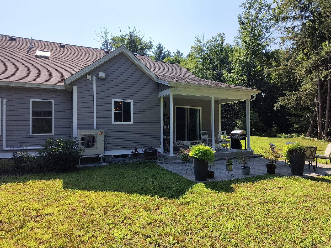
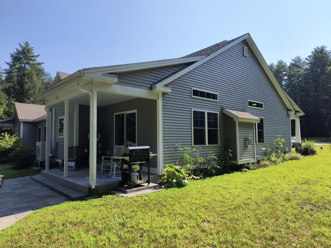
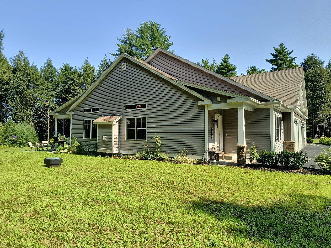
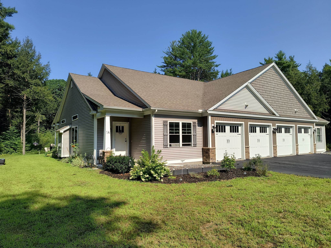
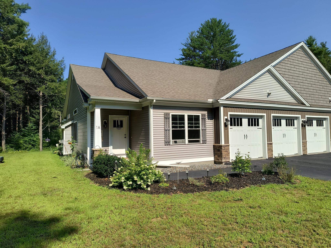
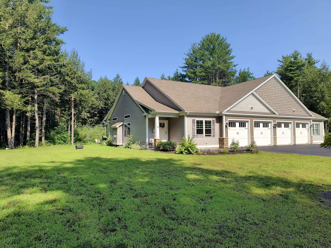
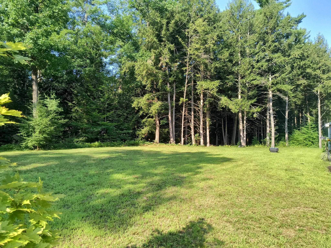
Stunning custom designed duplex condominium tucked away on over 5 acres of common land in a private location in Swanzey bordering on woods and consisting of just 4 units. This 3 bedroom, 2 bath Townhouse has many upgrades including a state of the art gourmet kitchen with high end stainless steel appliances, gas range and hood, large center granite kitchen island, microwave drawer, coffee bar and walk-in pantry. Open concept living room with gas fireplace and cathedral ceilings, transom windows, dining room with sliders to a covered porch and expanded stone patio with open lawn space and a private wooded view. First floor primary bedroom suite with tray ceiling, attached bath with oversized, tiled walk-in shower and floor, granite double sink vanity and walk-in closet. An additional guest room with full bath. And a dedicated room completes the 1st floor. Open staircase to a fabulous loft area overlooking the main living space, great for an office or study, that leads to a third bedroom on 2nd floor. A clean 4 ft concrete basement for storage. Other amenities include a mini split for central A/C and economical propane heat with on demand hot water. Just 10 minutes to Keene, 2 hours to Boston, and 4 hours to NYC! Carefree living at its finest.
Condo Name: Bridle Lane
Listed by Wesley St. Pierre Keller Williams Realty Metro-Keene
Description:
Stunning custom designed duplex condominium tucked away on over 5 acres of common land in a private location in Swanzey bordering on woods and consisting of just 4 units. This 3 bedroom, 2 bath Townhouse has many upgrades including a state of the art gourmet kitchen with high end stainless steel appliances, gas range and hood, large center granite kitchen island, microwave drawer, coffee bar and walk-in pantry. Open concept living room with gas fireplace and cathedral ceilings, transom windows, dining room with sliders to a covered porch and expanded stone patio with open lawn space and a private wooded view. First floor primary bedroom suite with tray ceiling, attached bath with oversized, tiled walk-in shower and floor, granite double sink vanity and walk-in closet. An additional guest room with full bath. And a dedicated room completes the 1st floor. Open staircase to a fabulous loft area overlooking the main living space, great for an office or study, that leads to a third bedroom on 2nd floor. A clean 4 ft concrete basement for storage. Other amenities include a mini split for central A/C and economical propane heat with on demand hot water. Just 10 minutes to Keene, 2 hours to Boston, and 4 hours to NYC! Carefree living at its finest.
Condo Name: Bridle Lane
Room Information:
Total Rooms: 7
Total Baths: 2
Flooring: Carpet | Tile | Wood
Full Baths: 1
3/4 Baths: 1
Bedrooms: 3
Total Baths: 2
Flooring: Carpet | Tile | Wood
Full Baths: 1
3/4 Baths: 1
Bedrooms: 3
Basement: Concrete | Crawl Space | Full | Unfinished | Interior Access
Construction Information:
Year Built: 2020
Type: Wood Frame | Vinyl Siding
Type: Wood Frame | Vinyl Siding
Building Info
Finished Sq.Ft.: 3627
Above Grade Sq.Ft.: 2124
Below Grade Sq.Ft.: 0
Apx Below Grade Unfinished Sq.Ft.: 1503
Exterior Info
Style: Townhouse
Exterior Color Gray
Roof: Asphalt Shingle
Utilities
Electric: 200+ Amp Service | Circuit Breaker(s)
Water: Drilled Well | Shared
Sewer: Concrete | Leach Field | On-Site Septic Exists | Septic Shared
Land Description:
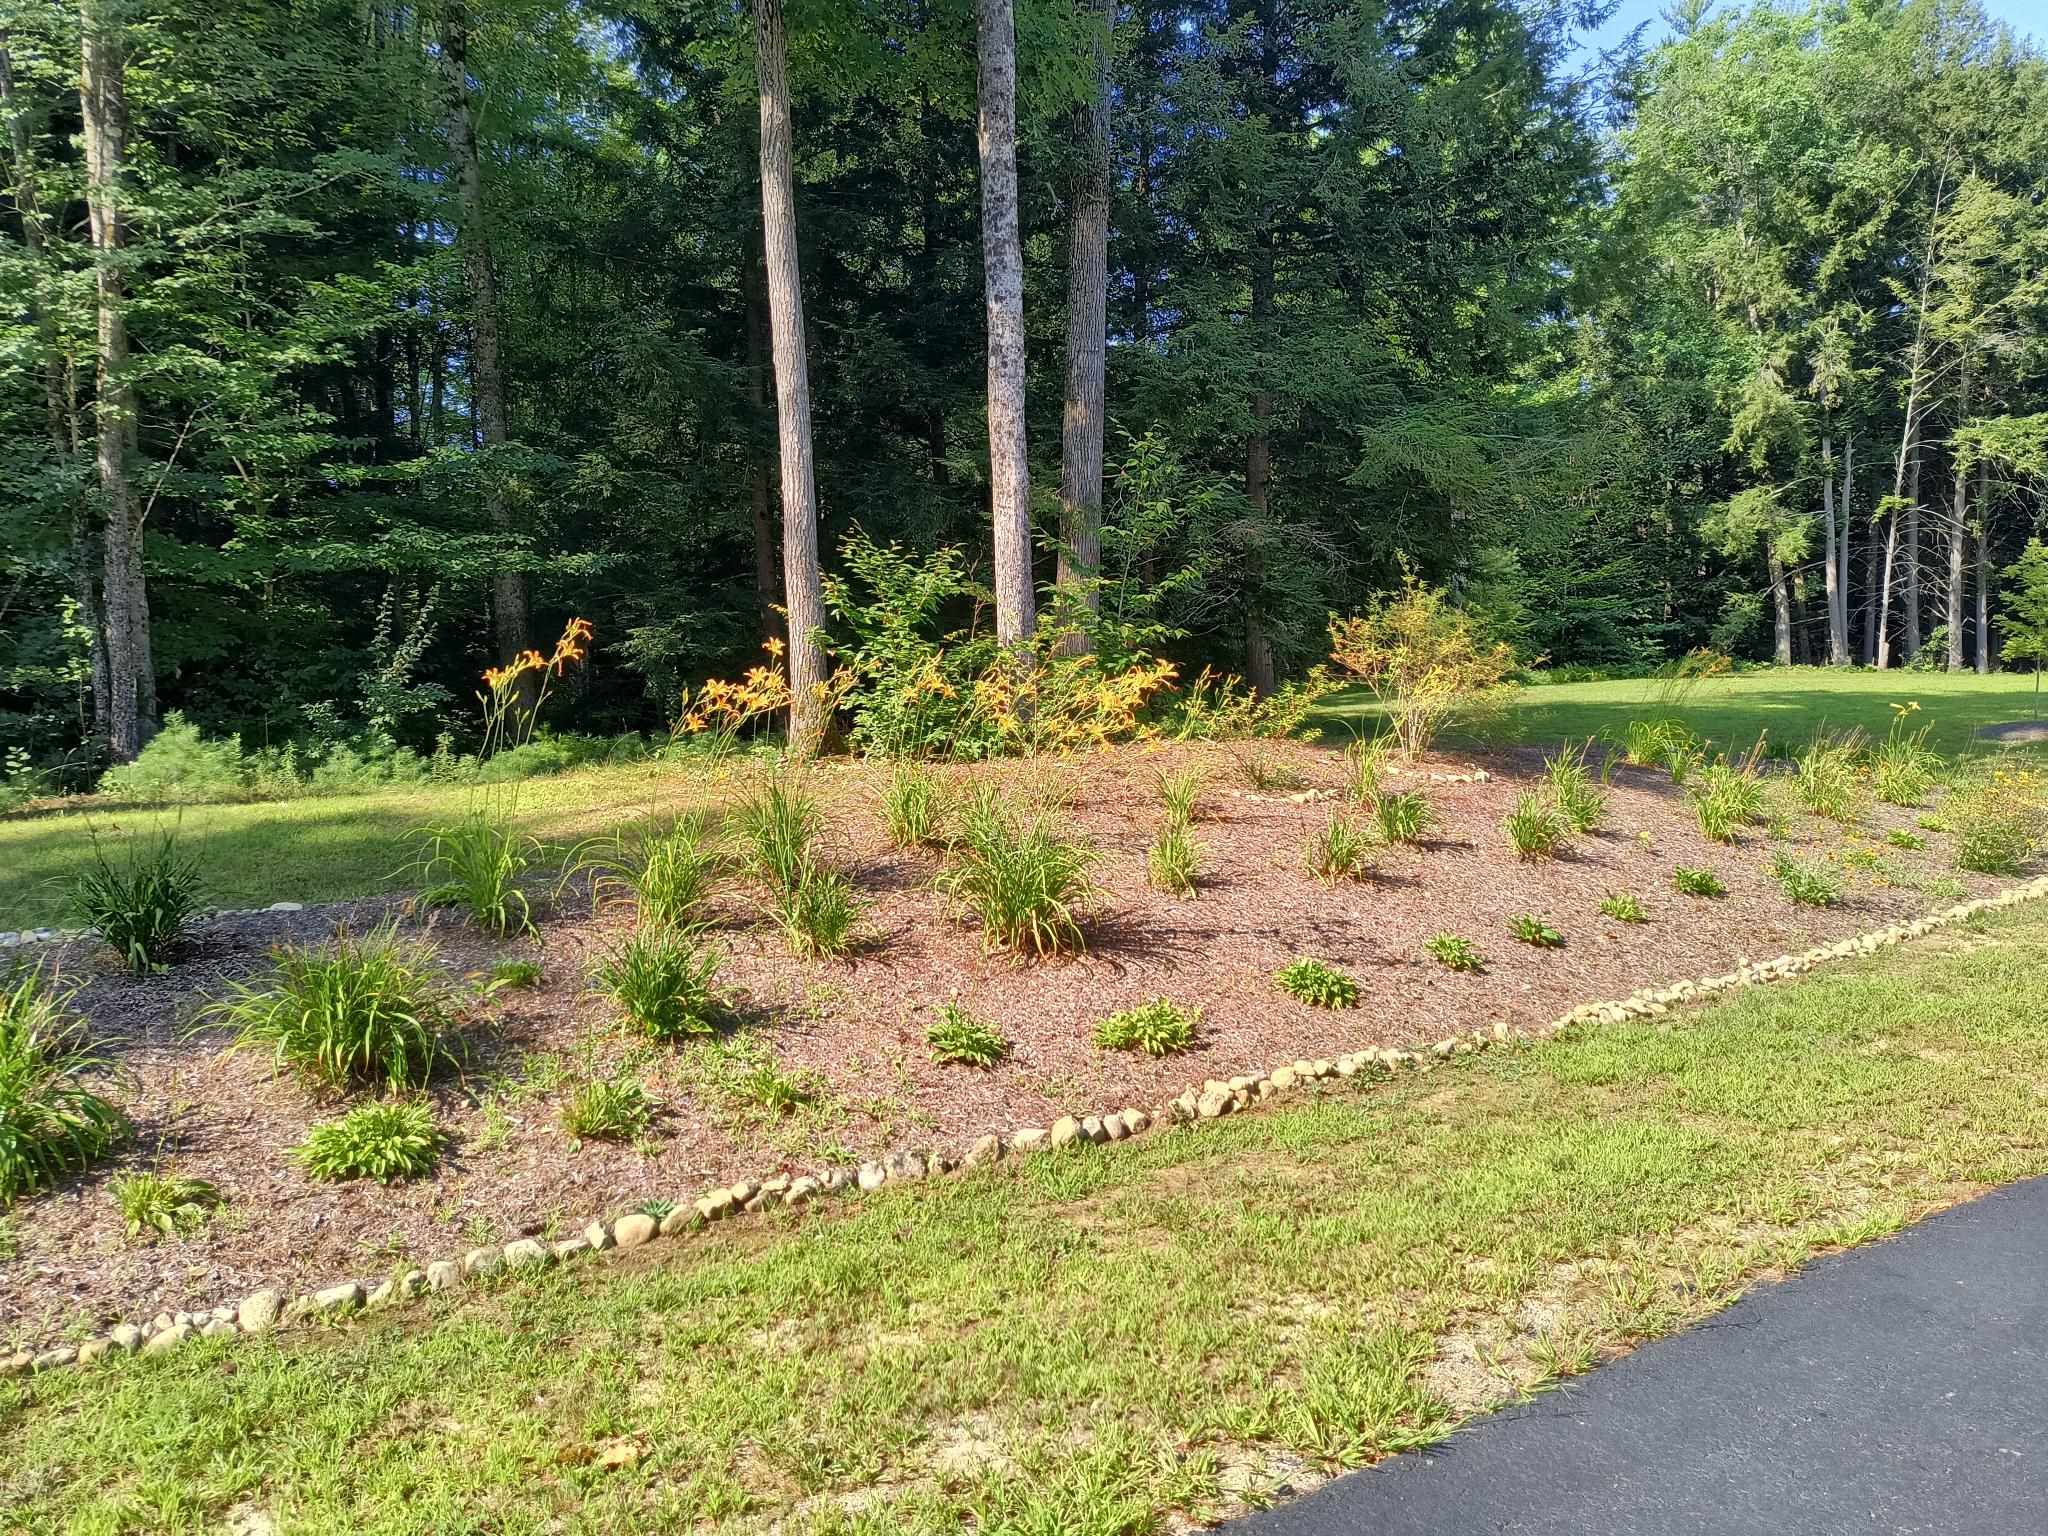
Country Setting | Landscaped | Level | Open | Wooded
Zoned: Residential
Surveyed: Unk
Flood Zone: Unknown
Seasonal: No
Road Frontage: 161
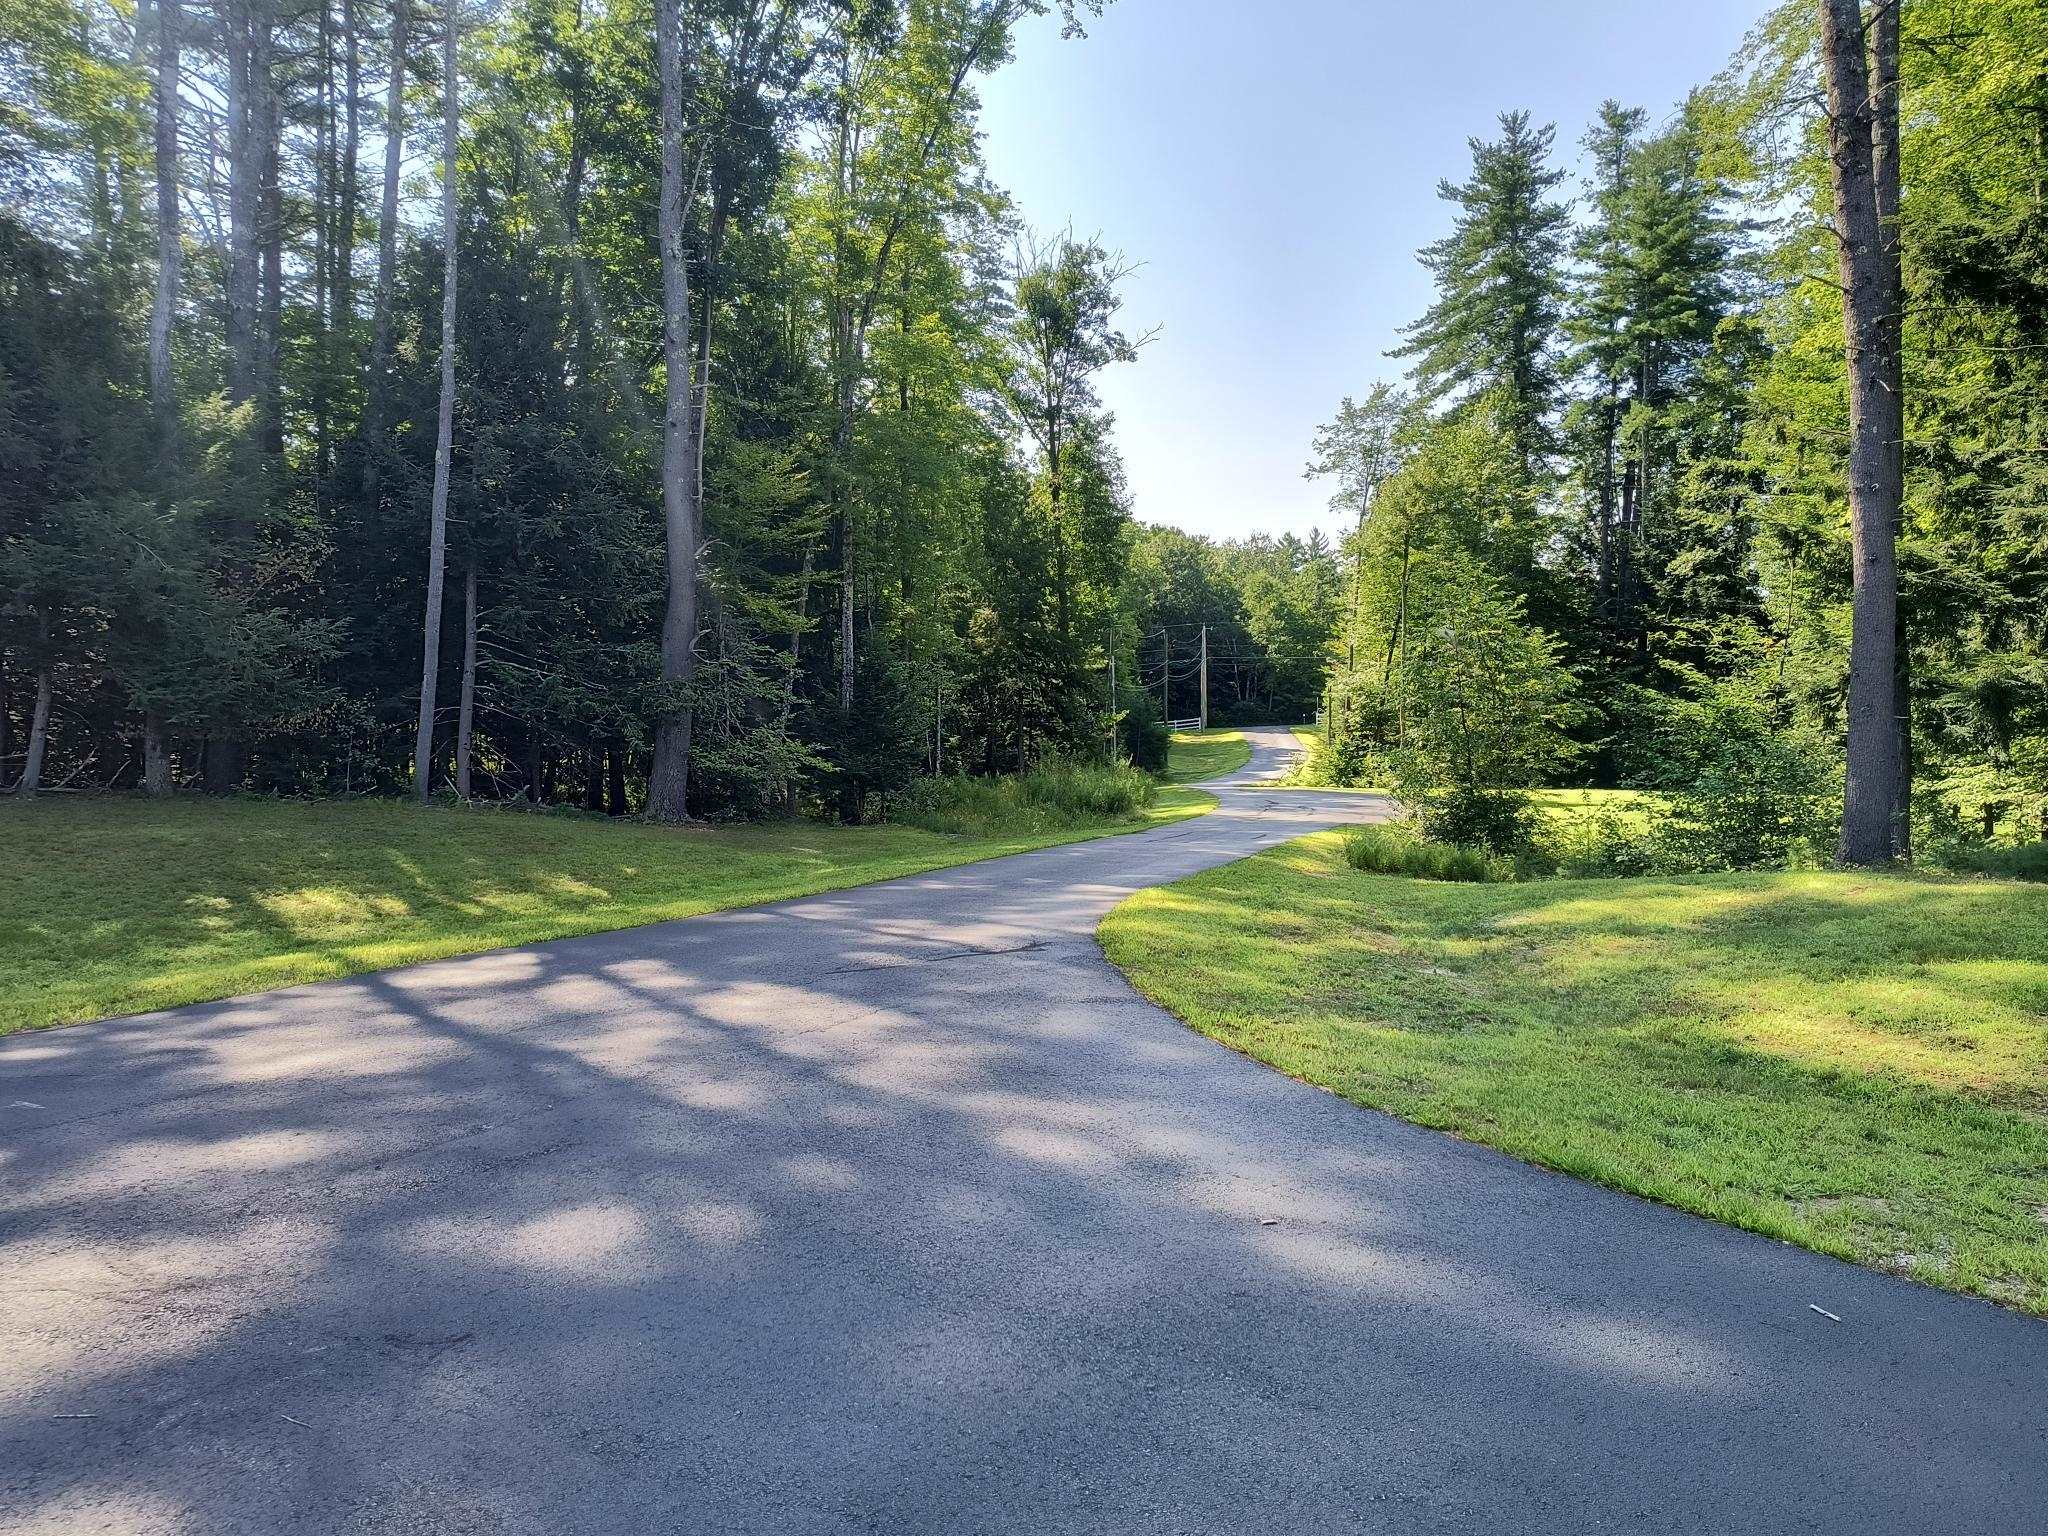
Driveway: Circular | Common/Shared | Paved
Additional Information
Block - 0
Taxes $8,282
Assesed Value Not Reported
Block - 0
Taxes $8,282
Assesed Value Not Reported
Schools
