List Price: $524,900 | $391 per sq.ft. | 3 Bedroom | 3 Bathroom | 1 Story Single Family Home on Sunapee
Date Listed Monday Aug 24, 2026 | MLS# 5106446
Date Listed Monday Aug 24, 2026 | MLS# 5106446


To see this Listing
Address: 32 Old Granliden Road Sunapee NH
Listed by Tabitha Coldwell Coldwell Banker LIFESTYLES Cell: 603-303-4208
Description:
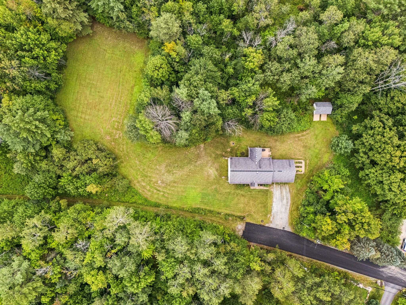
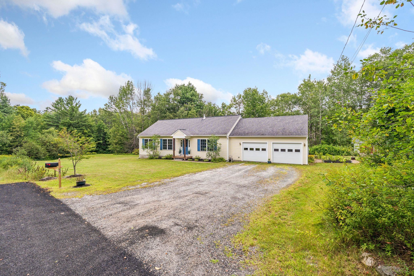
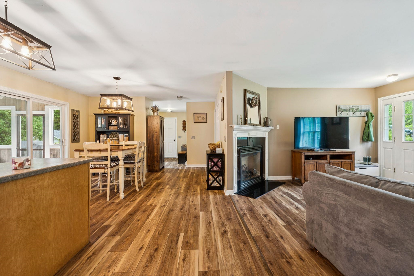
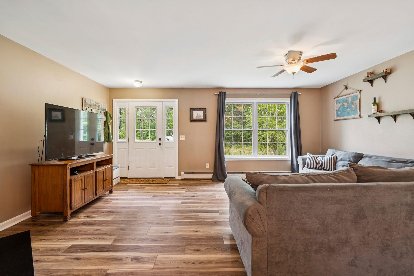
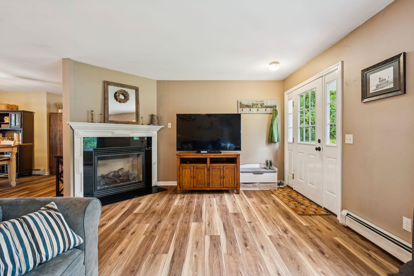
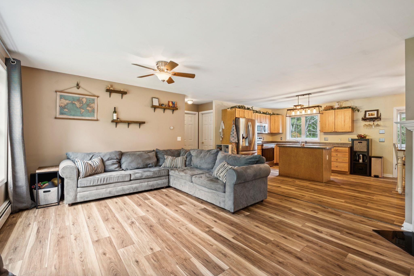
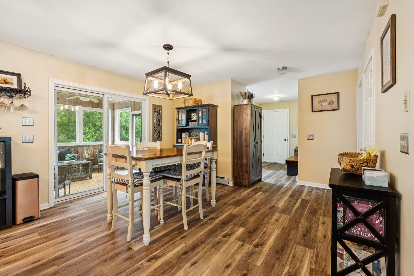
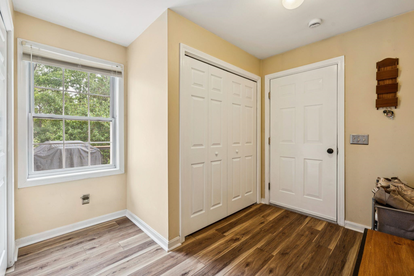
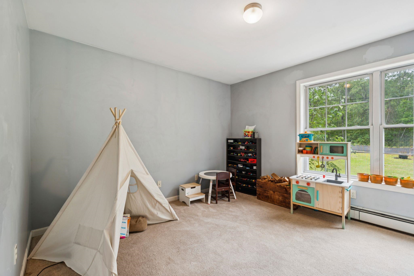
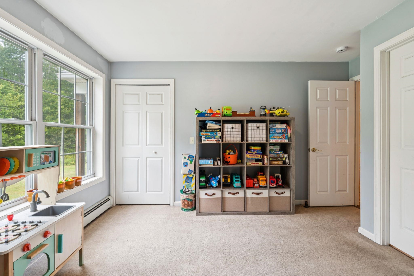
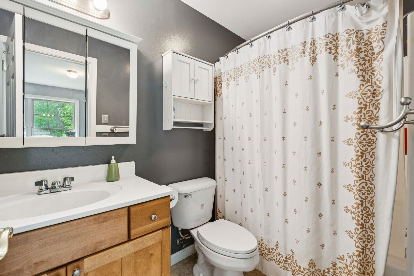
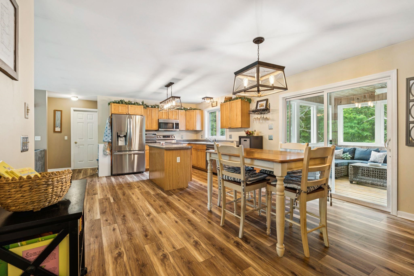
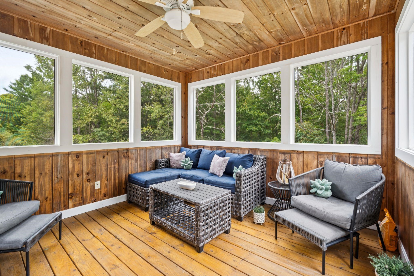
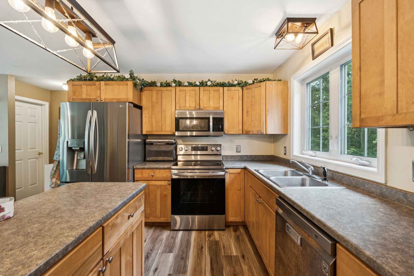
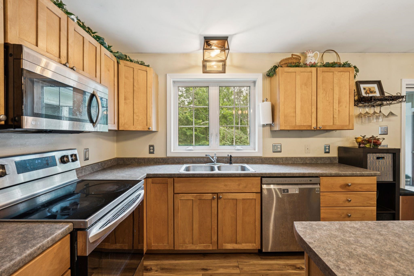
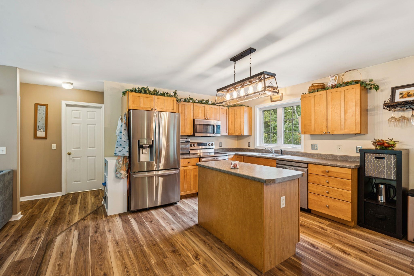
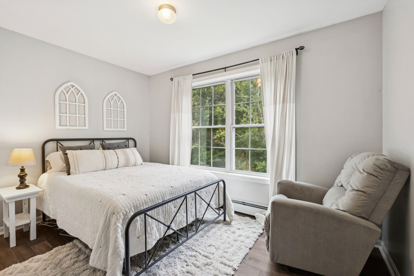
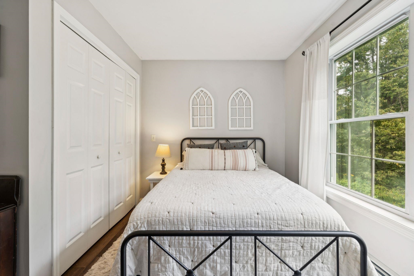
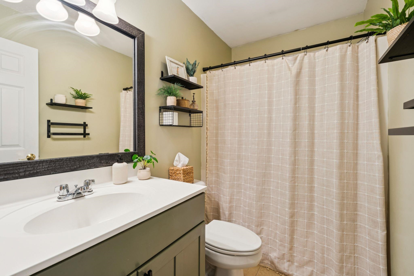
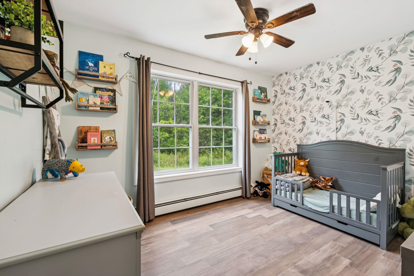
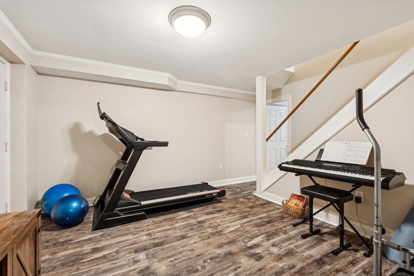
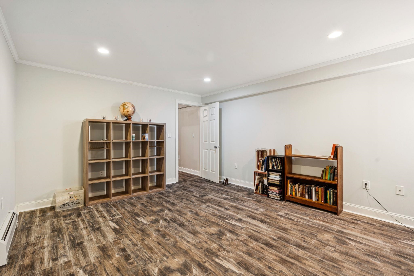
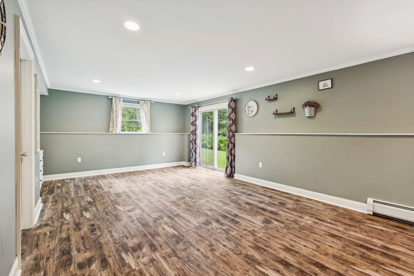
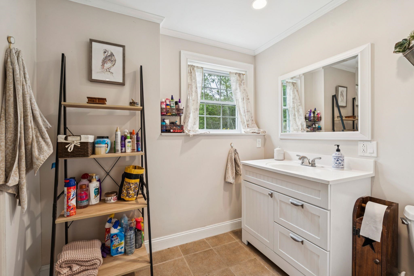
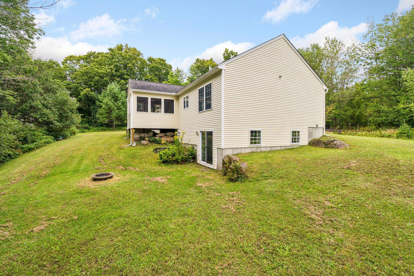
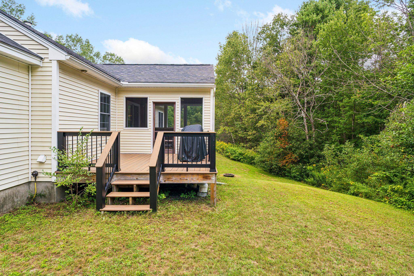
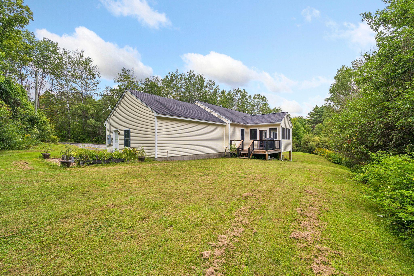

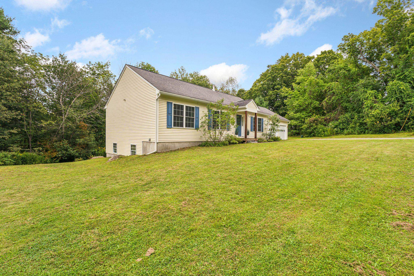
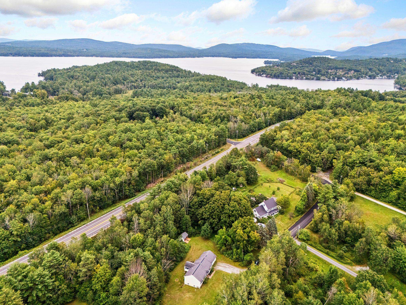
Set on just over 2 private acres at the end of a quiet road shared by only four homes, this spacious raised ranch is ideally located just minutes from Sunapee Harbor and the lake. With 1,344 square feet of main-level living plus an additional 960 square feet of finished walkout lower-level space, the flexible layout offers easy single-level living while providing plenty of room for guests, recreation, work, entertaining, and storage. The main living area features an open-concept kitchen and dining space that flows directly into the living room, anchored by a gas fireplace. Just off the dining area, a beautiful screened-in porch provides a comfortable three-season retreat and connects directly to the deck for easy grilling and outdoor entertaining. The primary bedroom suite is privately positioned at one end of the main level, while two additional bedrooms and a full bath occupy the opposite end. The walkout lower level significantly expands the home's versatility with a family room, office, bonus room, full bath, and an oversized closet offering exceptional storage. An additional 384 square feet of unfinished lower-level space provides even more room for storage, hobbies, or future possibilities. Outside, the level 2+ acre setting provides plenty of room to enjoy the property, while the quiet dead-end road offers a wonderful sense of privacy. Sunapee's residents-only beach is just 0.8 mile away by road and can also be reached on foot in less than a mile via the Old Route 11 path and Sawyer Trail through Dewey Woods. Lake Sunapee, Sunapee Harbor, and Mount Sunapee Resort are all close by, offering easy access to boating, swimming, skiing, hiking, and year-round recreation. Convenient access to I-89 puts the Upper Valley, Concord, and Boston within easy reach, with Boston approximately two hours away. **Showings begin at the open house on Saturday, 8/29 from 10:00am to 1:00pm.**
Listed by Tabitha Coldwell Coldwell Banker LIFESTYLES Cell: 603-303-4208
Description:
Set on just over 2 private acres at the end of a quiet road shared by only four homes, this spacious raised ranch is ideally located just minutes from Sunapee Harbor and the lake. With 1,344 square feet of main-level living plus an additional 960 square feet of finished walkout lower-level space, the flexible layout offers easy single-level living while providing plenty of room for guests, recreation, work, entertaining, and storage. The main living area features an open-concept kitchen and dining space that flows directly into the living room, anchored by a gas fireplace. Just off the dining area, a beautiful screened-in porch provides a comfortable three-season retreat and connects directly to the deck for easy grilling and outdoor entertaining. The primary bedroom suite is privately positioned at one end of the main level, while two additional bedrooms and a full bath occupy the opposite end. The walkout lower level significantly expands the home's versatility with a family room, office, bonus room, full bath, and an oversized closet offering exceptional storage. An additional 384 square feet of unfinished lower-level space provides even more room for storage, hobbies, or future possibilities. Outside, the level 2+ acre setting provides plenty of room to enjoy the property, while the quiet dead-end road offers a wonderful sense of privacy. Sunapee's residents-only beach is just 0.8 mile away by road and can also be reached on foot in less than a mile via the Old Route 11 path and Sawyer Trail through Dewey Woods. Lake Sunapee, Sunapee Harbor, and Mount Sunapee Resort are all close by, offering easy access to boating, swimming, skiing, hiking, and year-round recreation. Convenient access to I-89 puts the Upper Valley, Concord, and Boston within easy reach, with Boston approximately two hours away. **Showings begin at the open house on Saturday, 8/29 from 10:00am to 1:00pm.**
Room Information:
Total Rooms: 9
Total Baths: 3
Flooring: Carpet | Hardwood | Tile | Vinyl Plank
Full Baths: 3
Bedrooms: 3
Total Baths: 3
Flooring: Carpet | Hardwood | Tile | Vinyl Plank
Full Baths: 3
Bedrooms: 3
Basement: Basement Stairs | Daylight | Exterior Access | Full | Interior Access | Interior Stairs | Partially Finished | Storage Space | Walkout
Construction Information:
Year Built: 2004
Type: Wood Frame
Type: Wood Frame
Building Info
Finished Sq.Ft.: 2688
Above Grade Sq.Ft.: 1344
Below Grade Sq.Ft.: 960
Apx Below Grade Unfinished Sq.Ft.: 384
Exterior Info
Style: Ranch
Roof: Shingle
Utilities
Electric: Circuit Breaker(s)
Water: Drilled Well | Private
Sewer: Private | Septic
Land Description:
Country Setting | Level | Near Country Club | Near Golf Course | Near Paths | Near Shopping | Near Skiing | Rural | Near Hospital | Near School(s)
Lot size: 2.08 acres
Zoned: RR - R
Surveyed: Yes
Flood Zone: No
Seasonal: No
Road Frontage: 436
Driveway: Gravel
Additional Information
Block - 04
Taxes $4,697
Assesed Value Not Reported
Block - 04
Taxes $4,697
Assesed Value Not Reported
Schools
School District: Sunapee
Elementary School: Sunapee Central School
Middle School: Sunapee Middle High School
High School: Sunapee Sr. High School
School District: Sunapee
Elementary School: Sunapee Central School
Middle School: Sunapee Middle High School
High School: Sunapee Sr. High School
