List Price: $675,000 | $295 per sq.ft. | 3 Bedroom | 3 Bathroom | 2 Story Single Family Home
Under Contract Date Listed Monday Jul 27, 2026 | MLS# 5101904
Under Contract Date Listed Monday Jul 27, 2026 | MLS# 5101904











To see this Listing
Address: 56 Pine Ridge Road Sunapee NH
Listed by Zack Bourque BHHS Verani Upper Valley Cell: 603-477-1132
Description:
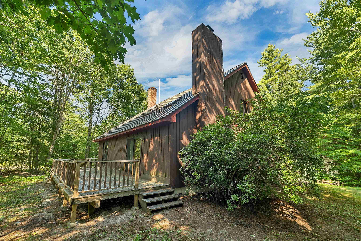
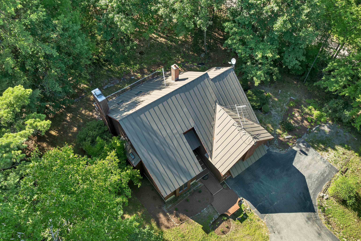
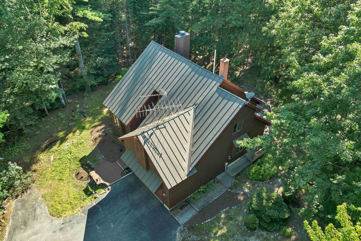
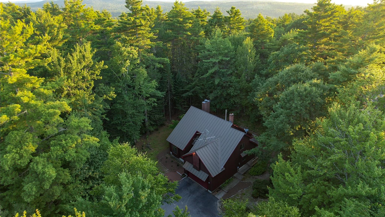
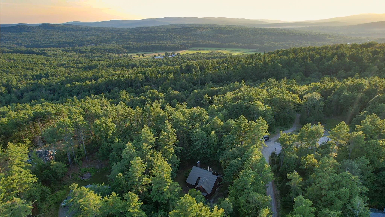
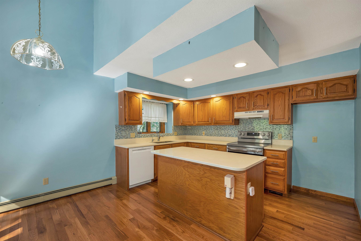
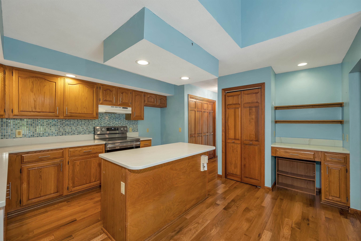
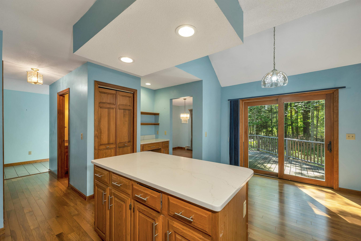
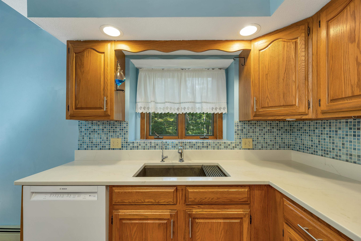
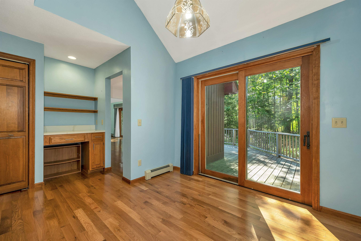
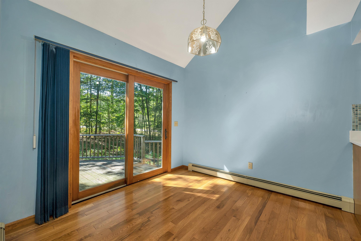
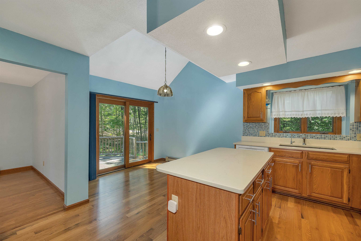
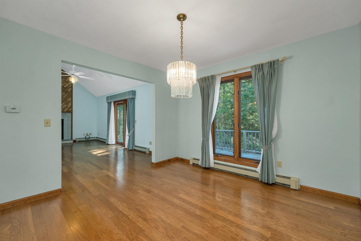
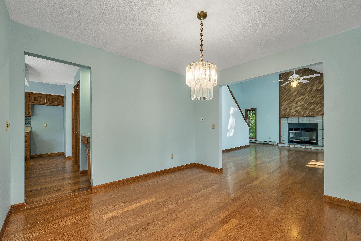
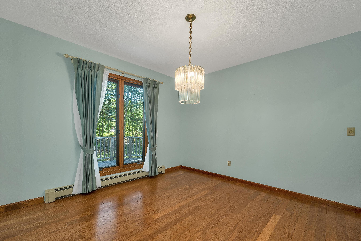
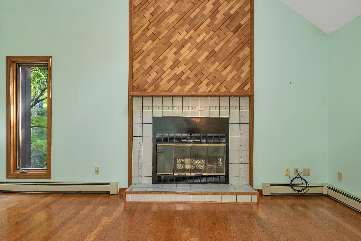
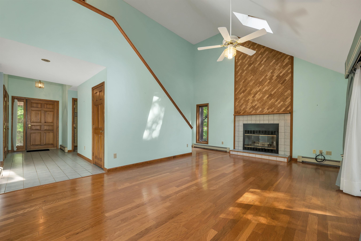
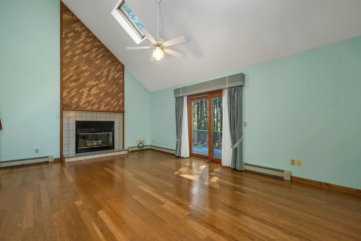
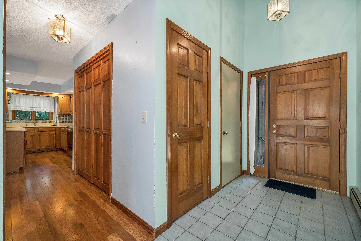
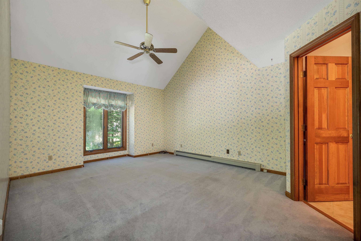
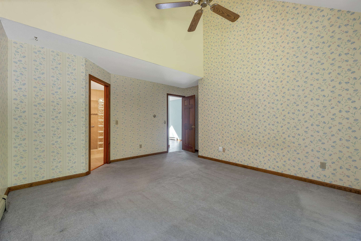
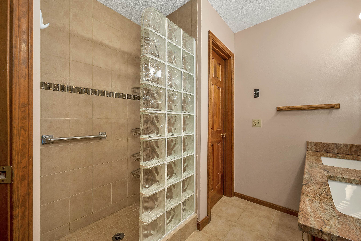
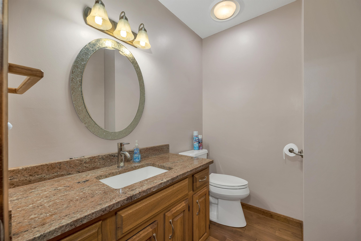
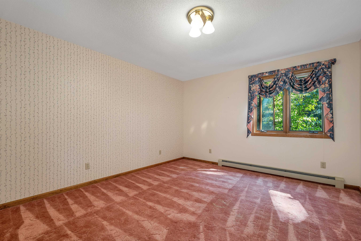
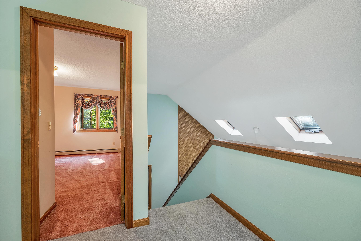
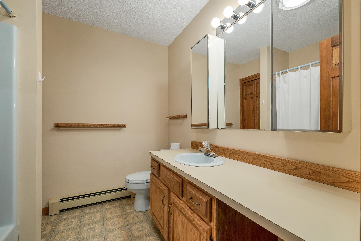
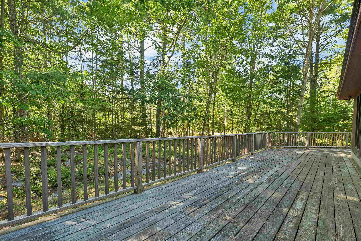
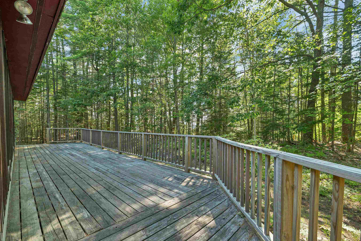
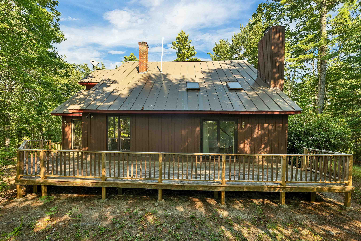
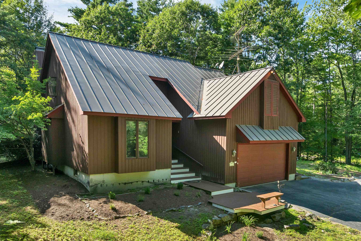
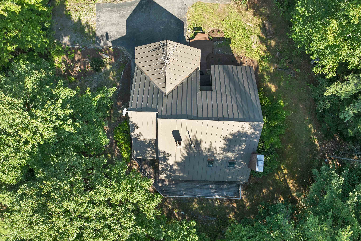
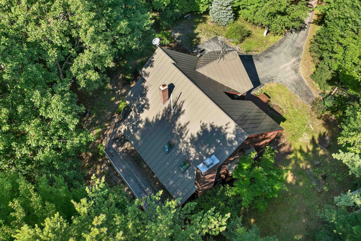
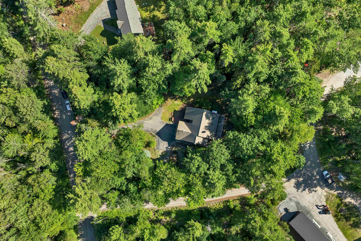
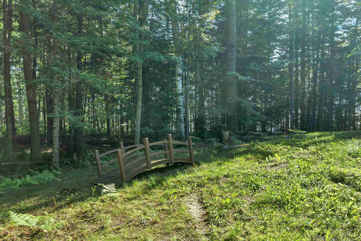
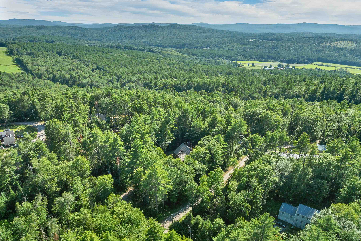
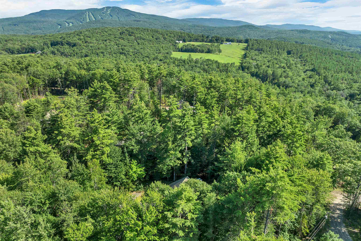
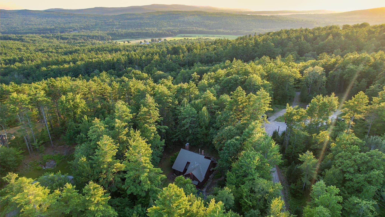
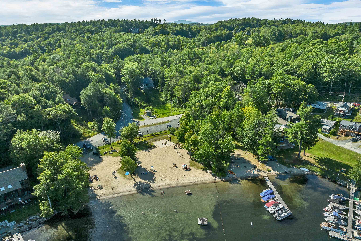
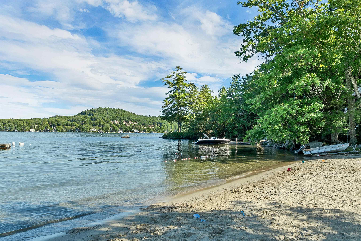
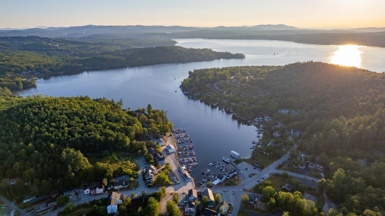
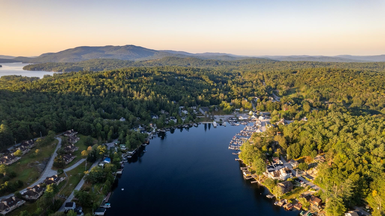
Sitting atop Pine Ridge, this beautifully maintained contemporary home blends seamlessly with the surrounding wooded landscape. Its modern architecture, natural materials, and thoughtful landscaping complement the peaceful setting, offering privacy without sacrificing convenience. Western exposure fills the home with warm afternoon light and provides colorful sunset views from the back deck. Inside, vaulted ceilings, hardwood floors, and a welcoming fireplace create a warm, open atmosphere. The renovated kitchen features new countertops, while updated bathrooms add comfort throughout. The first-floor primary suite and additional half bath allow for convenient main-level living. Upstairs are two spacious bedrooms, a full bath, and potential expansion space above the attached two-car garage. A standing-seam metal roof adds lasting quality. Less than five minutes from Lake Sunapee Harbor, this home puts the best of the Lake Sunapee Region within easy reach. Spend summer days swimming at Dewey Beach or Sunapee State Park, and winters skiing at Mt. Sunapee or exploring the surrounding snowmobile trails. Open house Saturday, August 1, from 11:00 AM-1:00 PM.
Listed by Zack Bourque BHHS Verani Upper Valley Cell: 603-477-1132
Description:
Sitting atop Pine Ridge, this beautifully maintained contemporary home blends seamlessly with the surrounding wooded landscape. Its modern architecture, natural materials, and thoughtful landscaping complement the peaceful setting, offering privacy without sacrificing convenience. Western exposure fills the home with warm afternoon light and provides colorful sunset views from the back deck. Inside, vaulted ceilings, hardwood floors, and a welcoming fireplace create a warm, open atmosphere. The renovated kitchen features new countertops, while updated bathrooms add comfort throughout. The first-floor primary suite and additional half bath allow for convenient main-level living. Upstairs are two spacious bedrooms, a full bath, and potential expansion space above the attached two-car garage. A standing-seam metal roof adds lasting quality. Less than five minutes from Lake Sunapee Harbor, this home puts the best of the Lake Sunapee Region within easy reach. Spend summer days swimming at Dewey Beach or Sunapee State Park, and winters skiing at Mt. Sunapee or exploring the surrounding snowmobile trails. Open house Saturday, August 1, from 11:00 AM-1:00 PM.
Room Information:
Total Rooms: 8
Total Baths: 3
Flooring: Carpet | Laminate | Wood
Full Baths: 2
1/2 Baths: 1
Bedrooms: 3
Total Baths: 3
Flooring: Carpet | Laminate | Wood
Full Baths: 2
1/2 Baths: 1
Bedrooms: 3
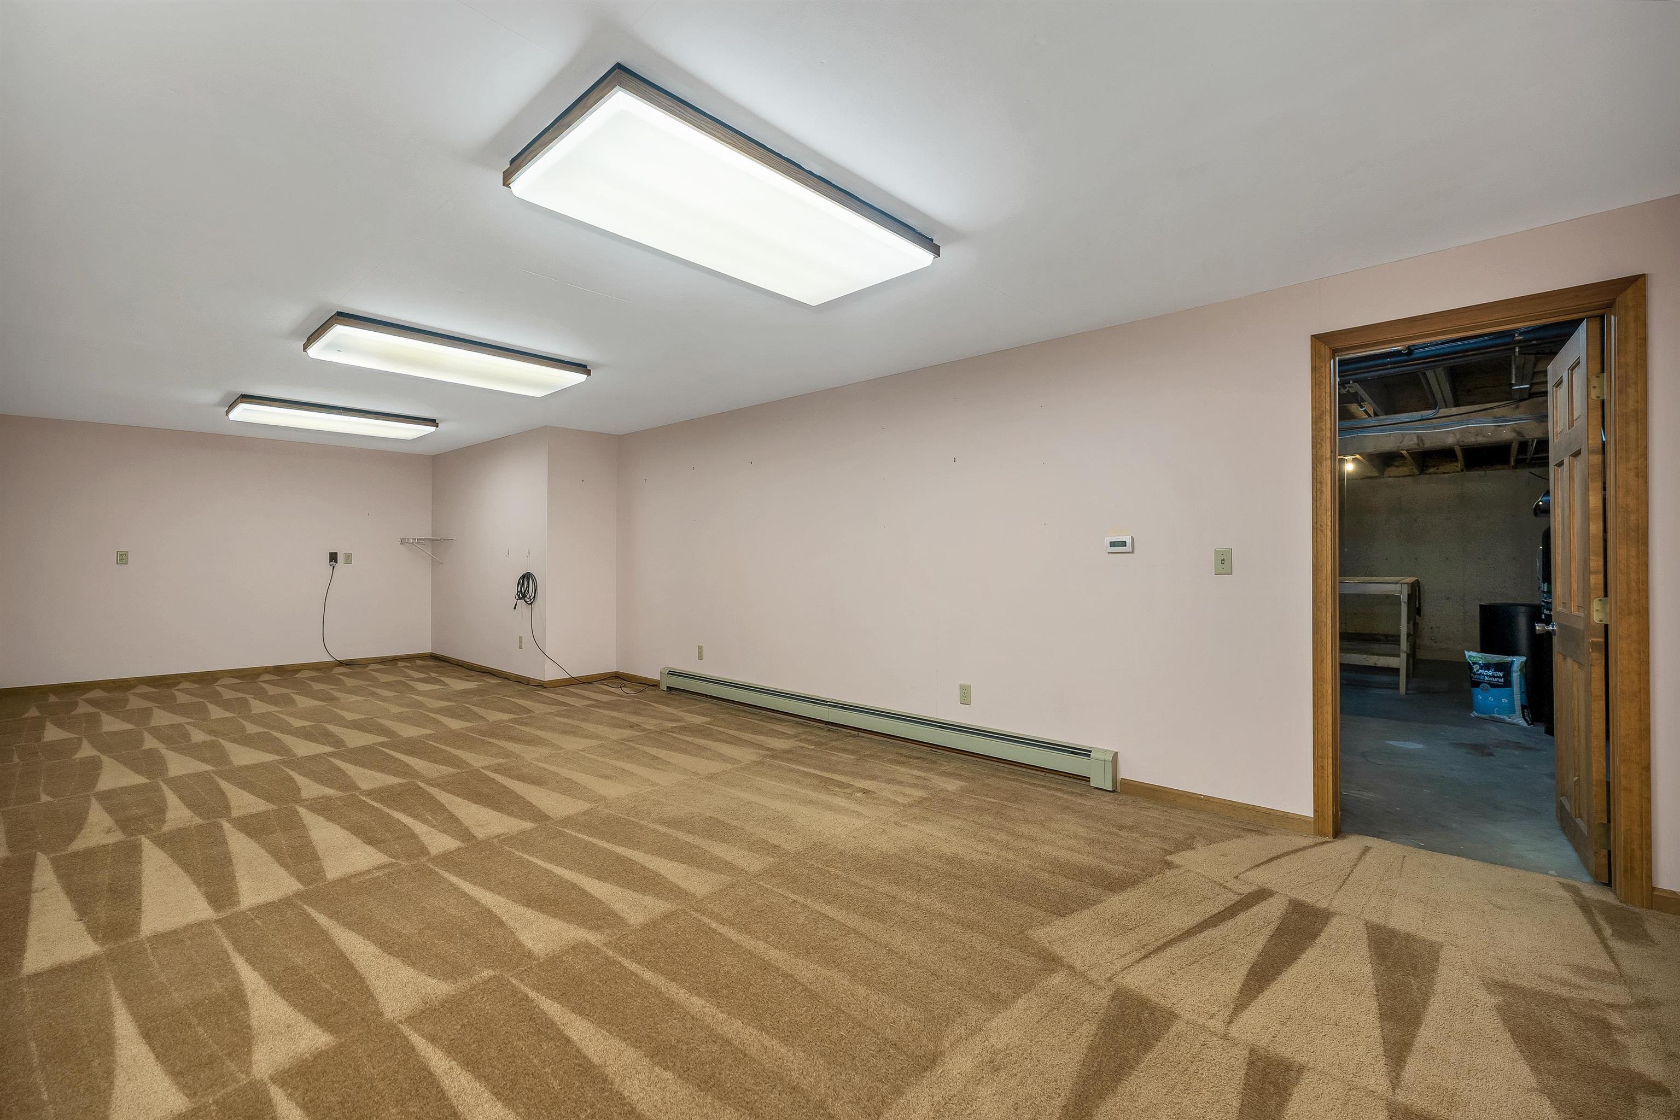
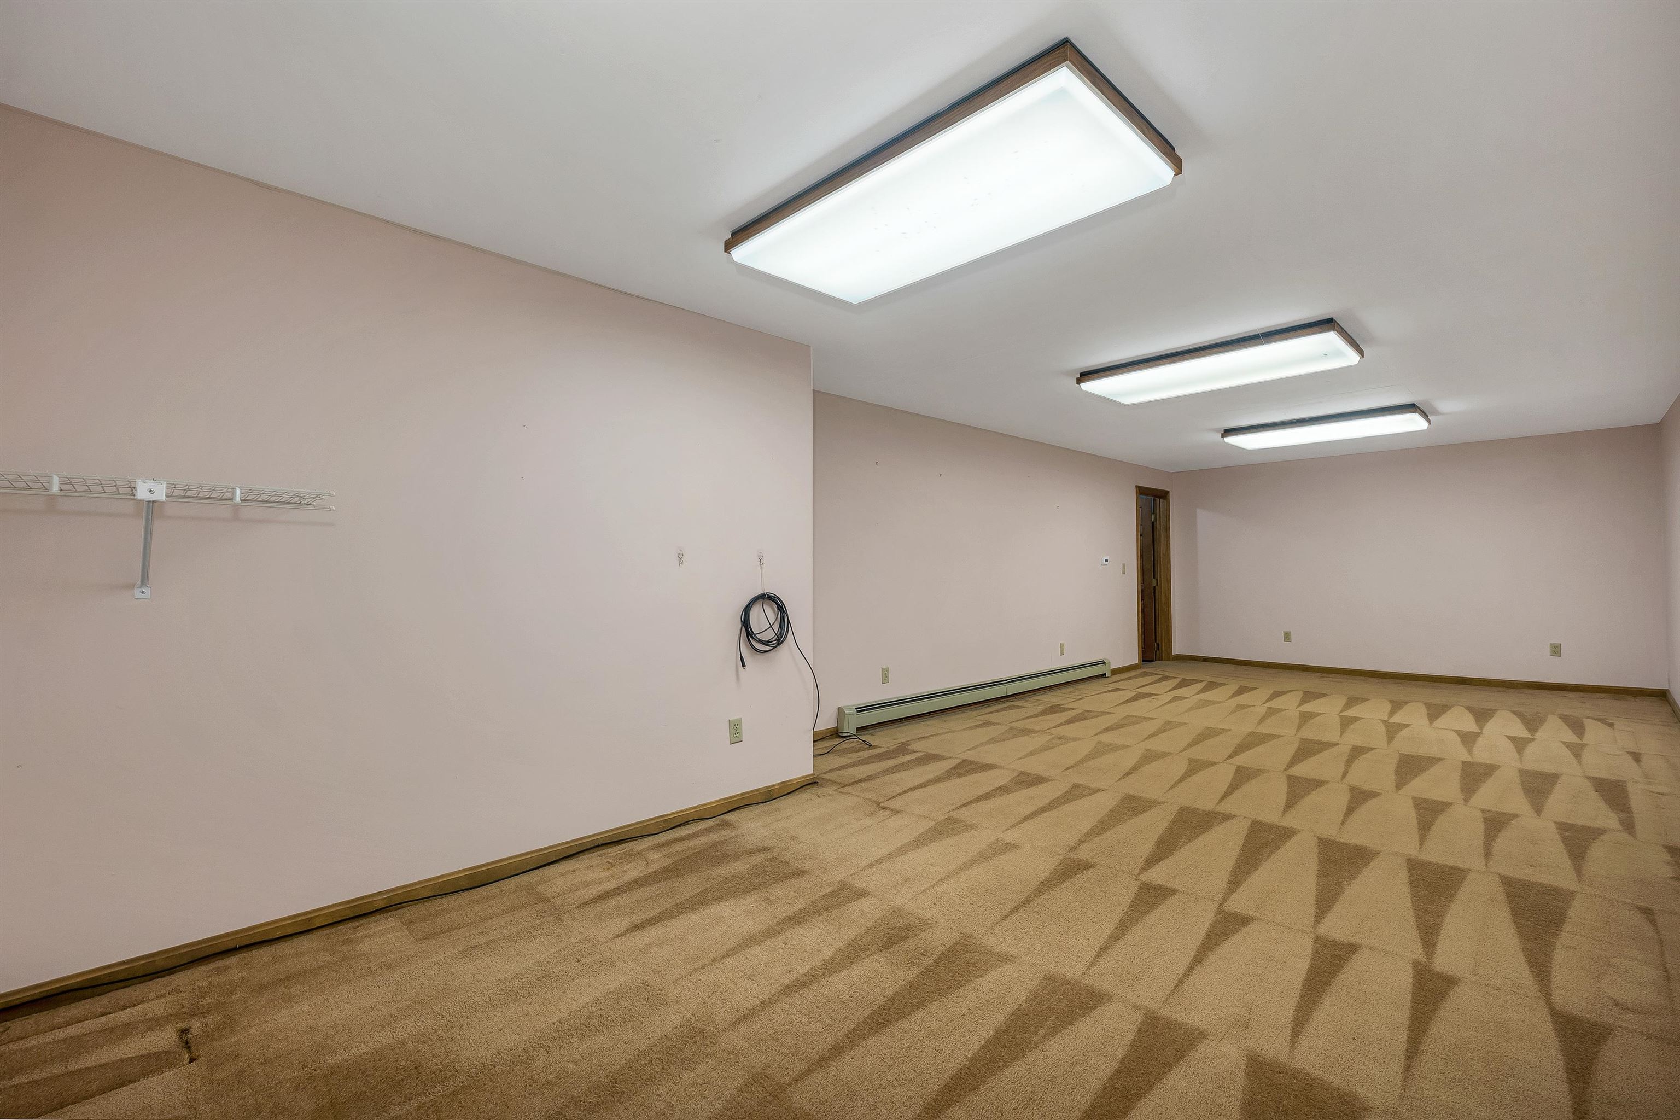
Basement: Concrete Floor | Interior Access | Partially Finished | Storage Space
Construction Information:
Year Built: 1985
Type: Wood Frame | Wood Siding
Type: Wood Frame | Wood Siding
Building Info
Finished Sq.Ft.: 3457
Above Grade Sq.Ft.: 2292
Below Grade Sq.Ft.: 561
Apx Below Grade Unfinished Sq.Ft.: 604
Exterior Info
Style: Contemporary
Exterior Color Brown
Roof: Standing Seam
Utilities
Electric: Circuit Breaker(s)
Water: Drilled Well | Private
Sewer: Private | Septic
Land Description:
Landscaped | Level | Wooded | Near Skiing | Near Snowmobile Trails
Lot size: 0.92 acres
Zoned: RR
Surveyed: Unk
Flood Zone: No
Seasonal: No
Driveway: Paved
Additional Information
Docs Available : Deed | Property Disclosure | Septic Design | Tax Map
Easement - Unknown
Block - 00
Taxes $4,371
Assesed Value Not Reported
Docs Available : Deed | Property Disclosure | Septic Design | Tax Map
Easement - Unknown
Block - 00
Taxes $4,371
Assesed Value Not Reported
Schools
School District: Sunapee
Elementary School: Sunapee Central School
Middle School: Sunapee Middle High School
High School: Sunapee Sr. High School
School District: Sunapee
Elementary School: Sunapee Central School
Middle School: Sunapee Middle High School
High School: Sunapee Sr. High School
