Under Contract Date Listed Friday Jun 5, 2026 | MLS# 5093013


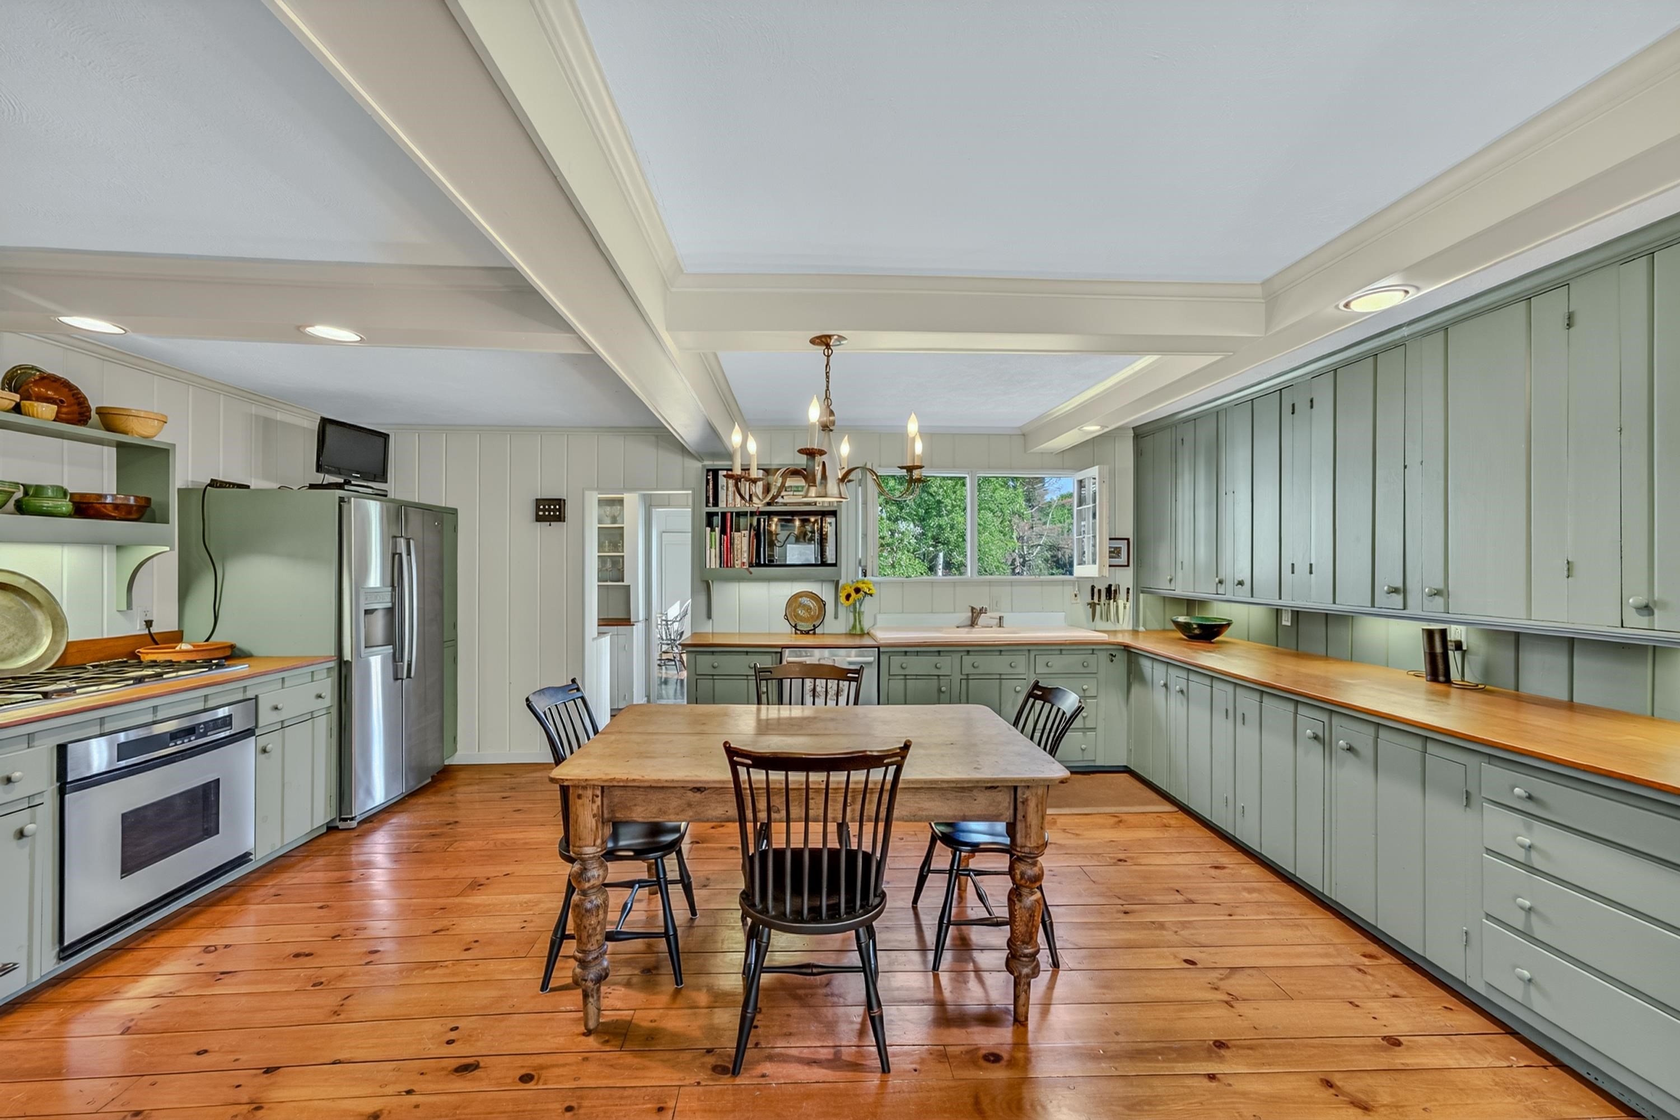
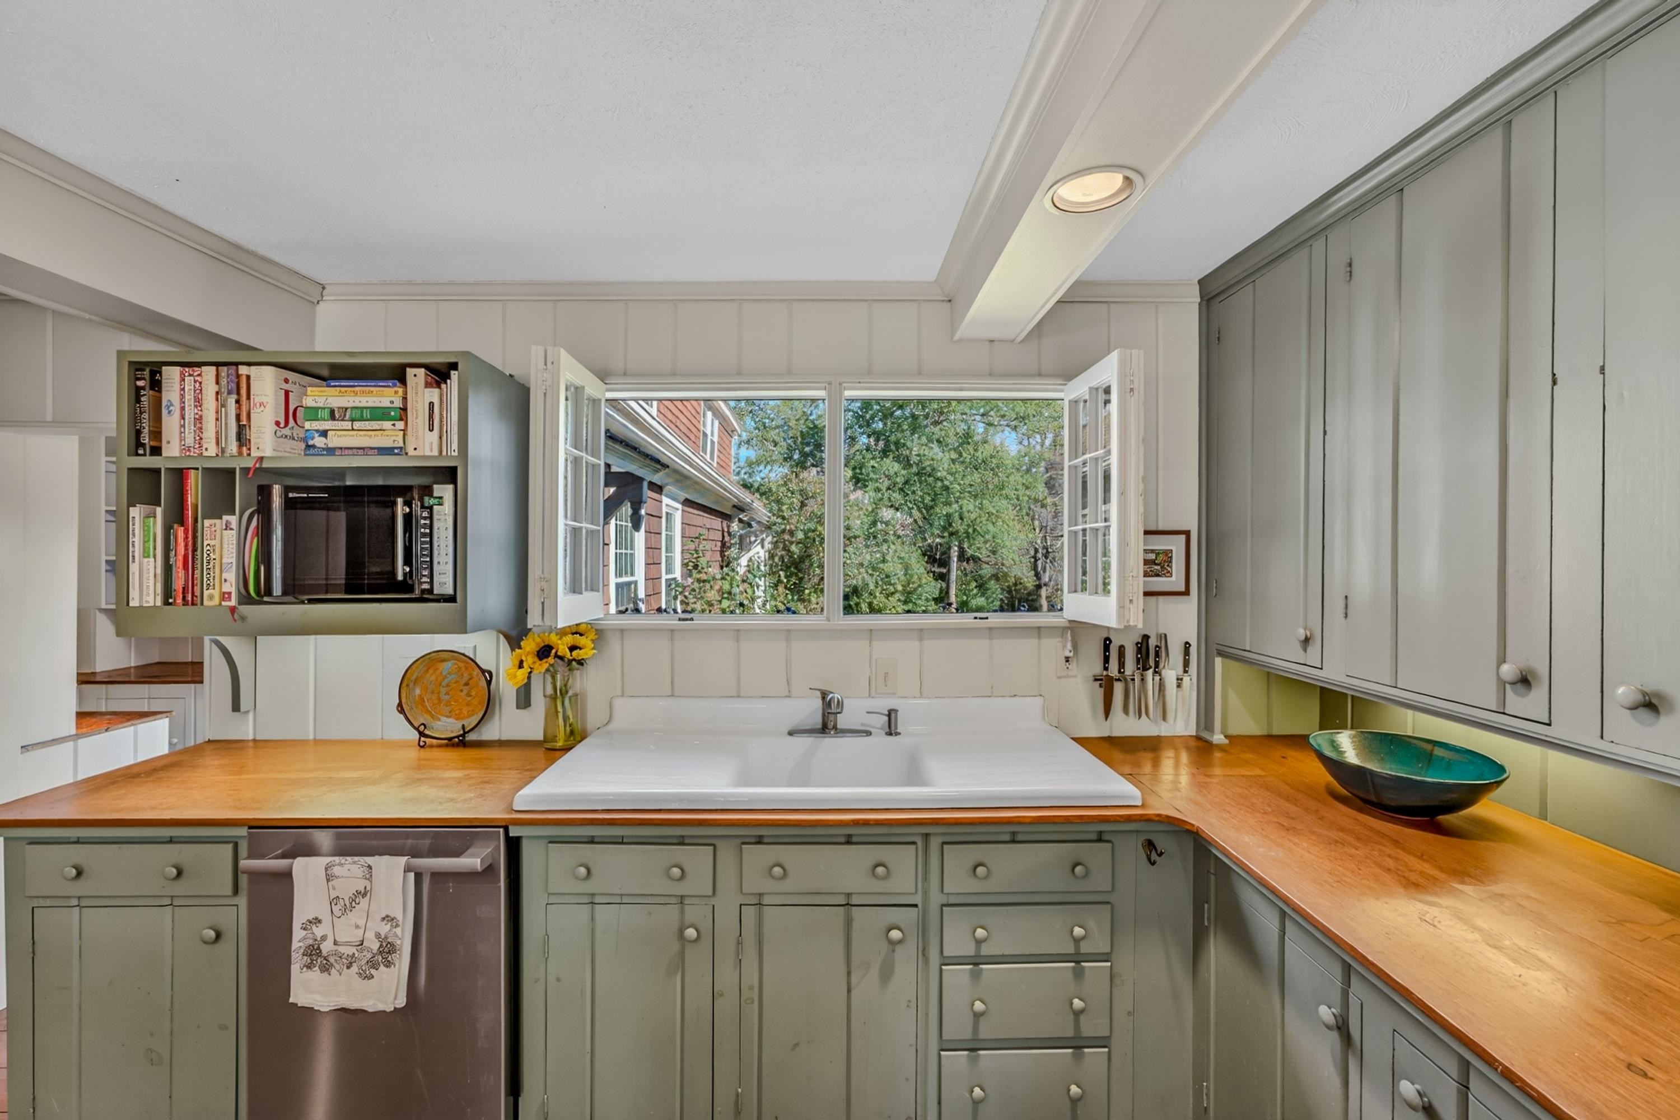
Spacious Eat In Kitchen
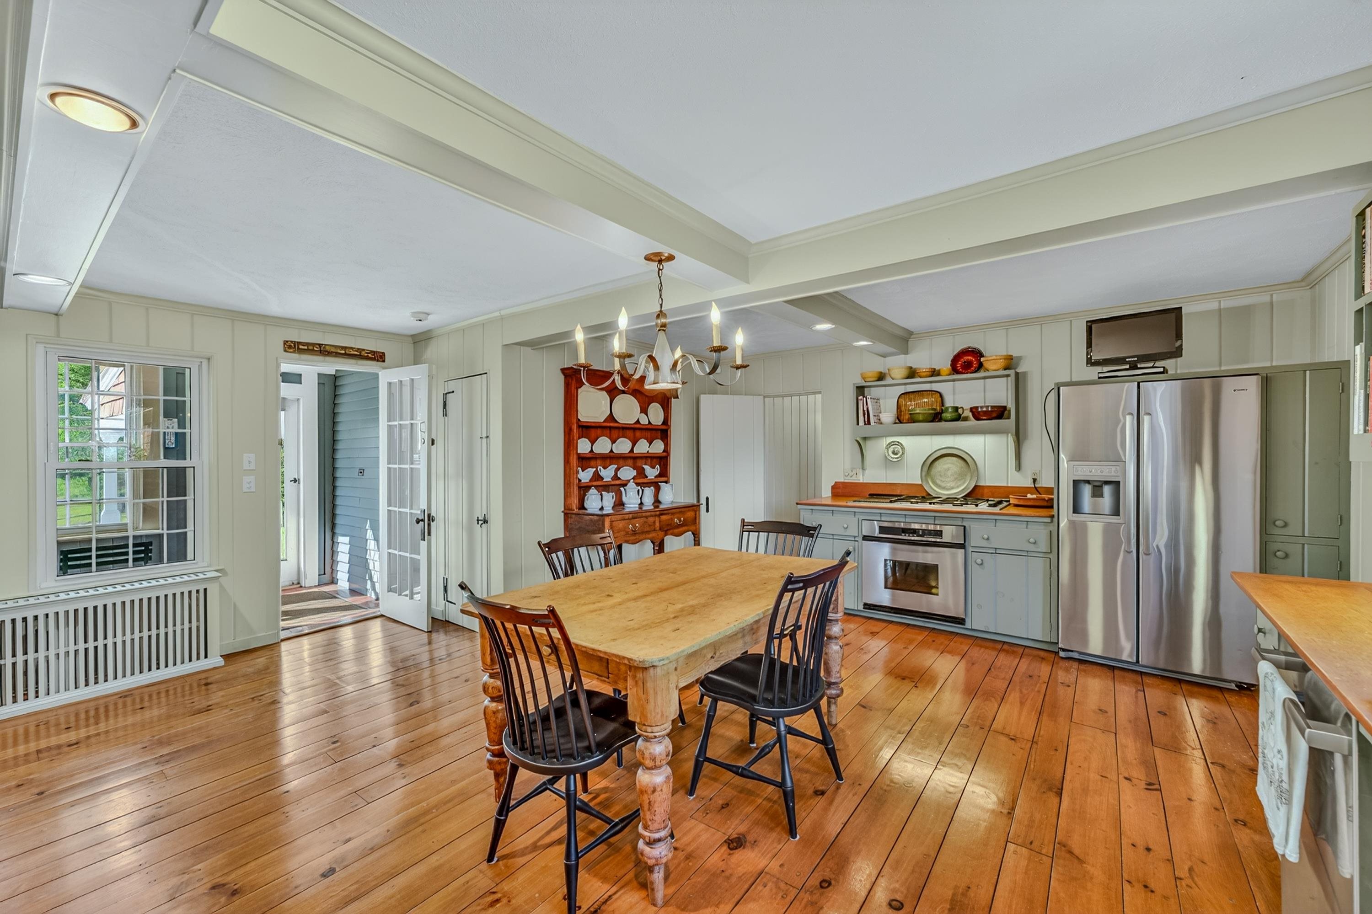


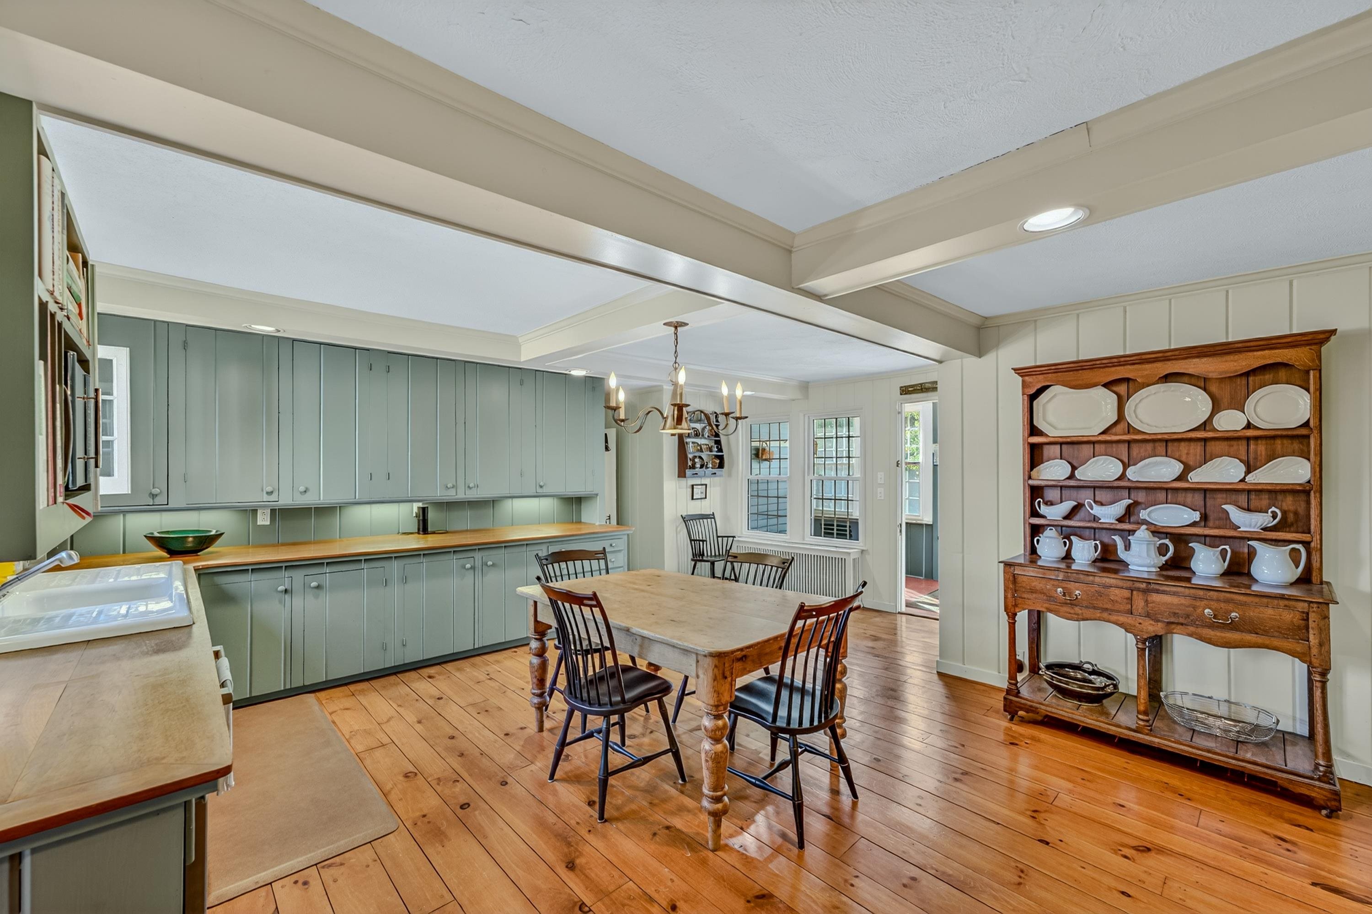
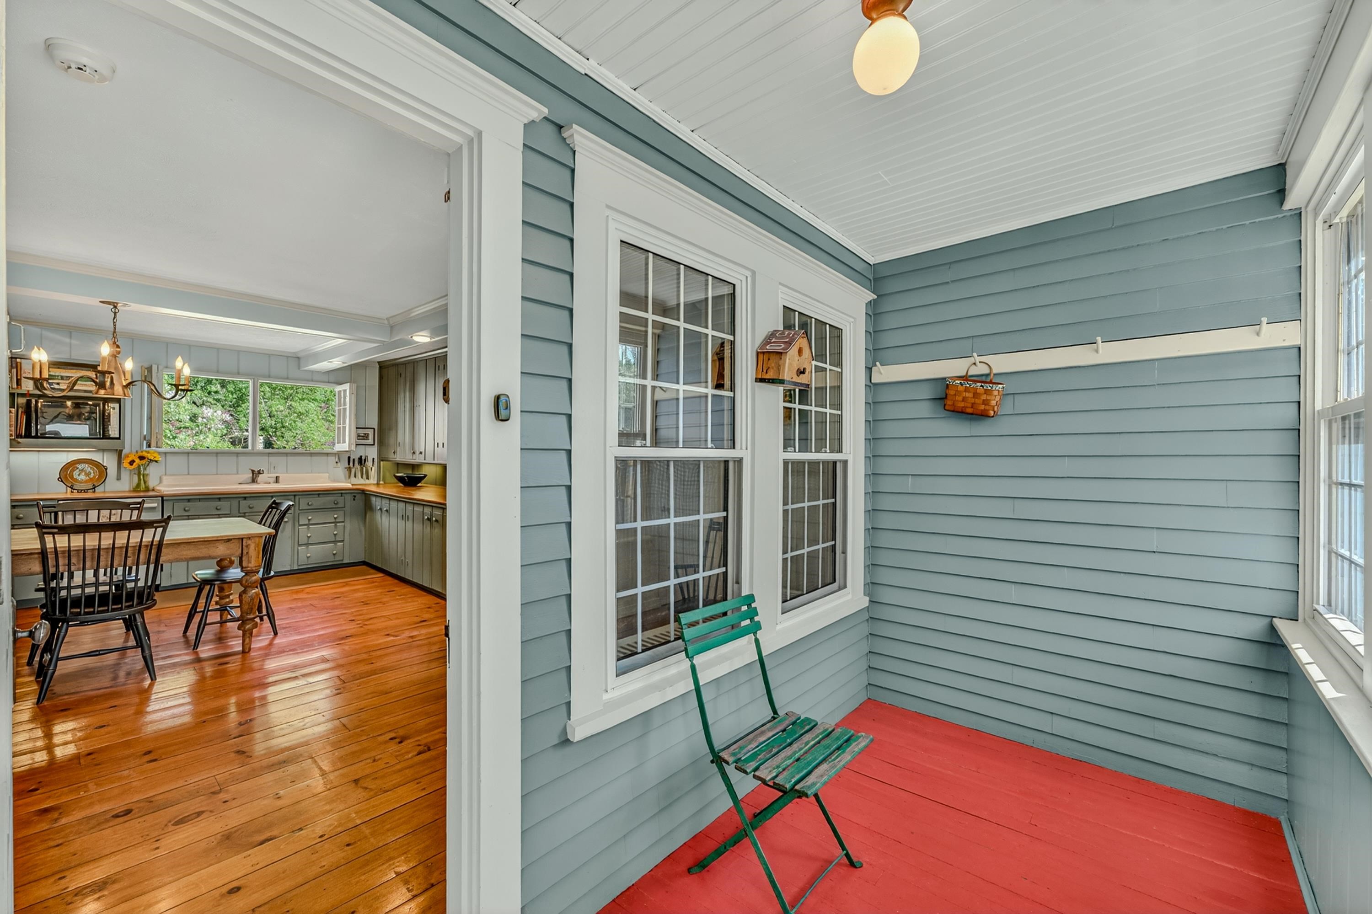
Side Porch Entry Into Mudroom And Kitchen

Butlers Pantry
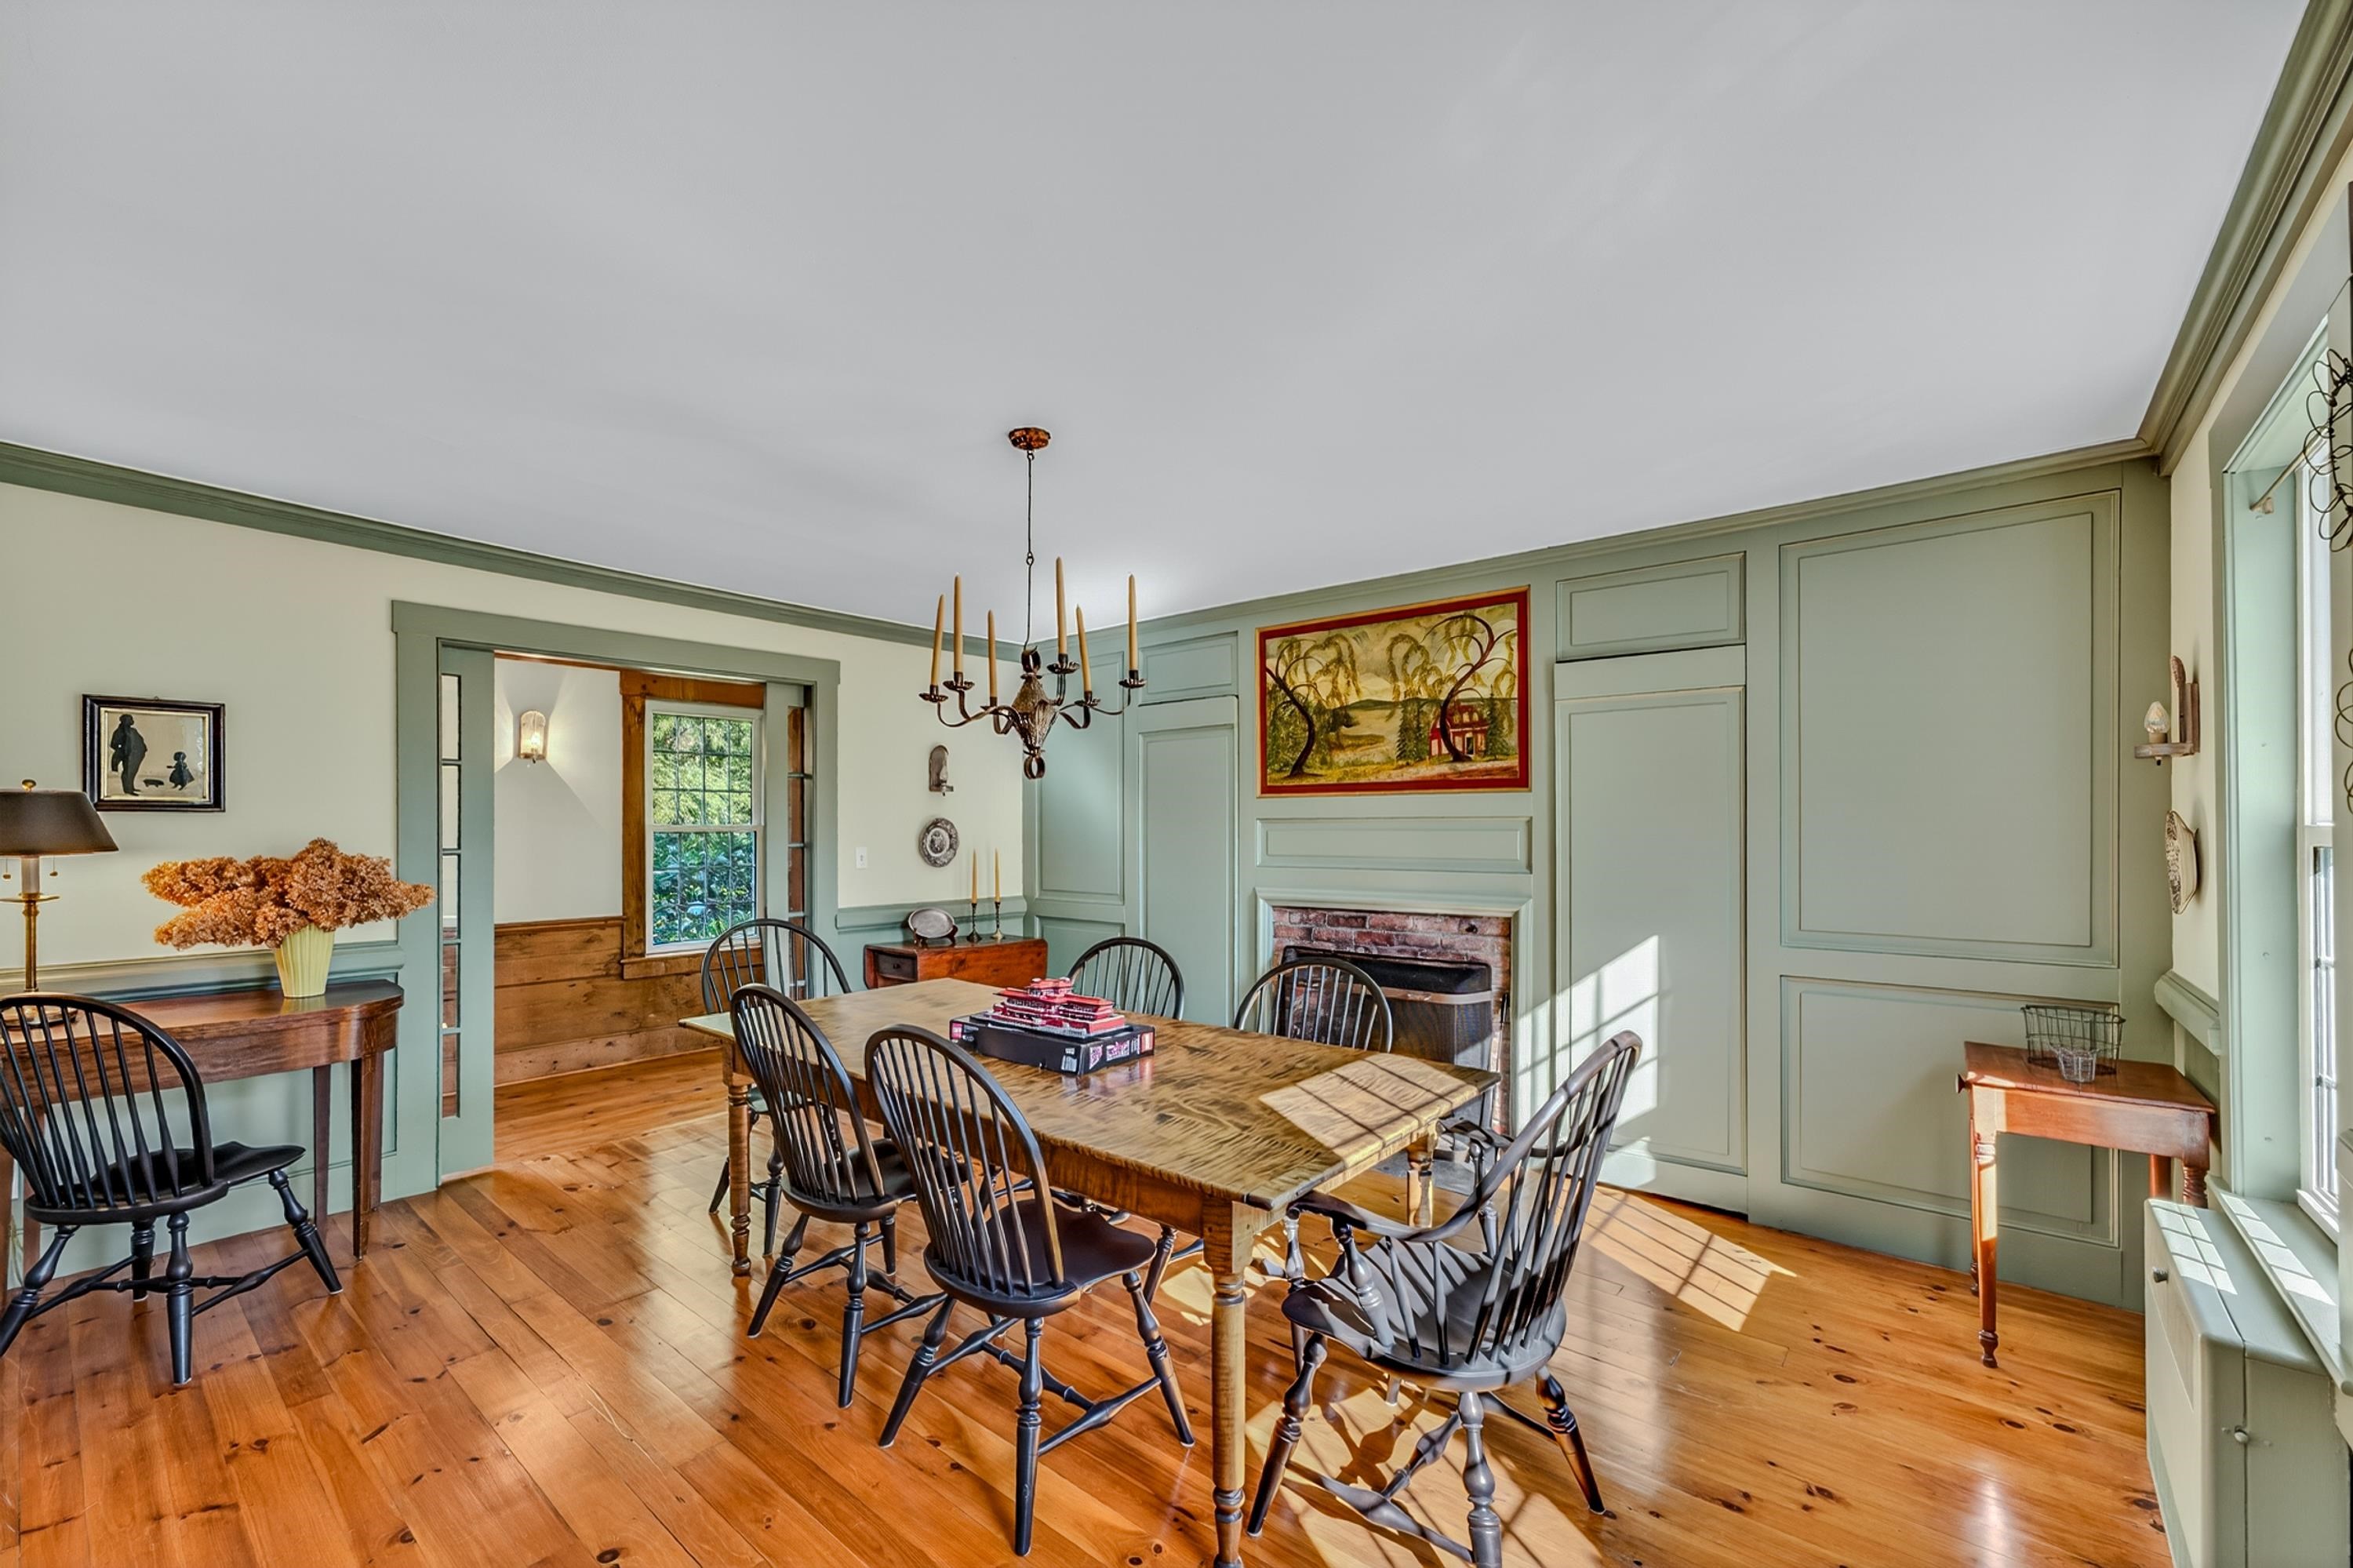
Dining Area
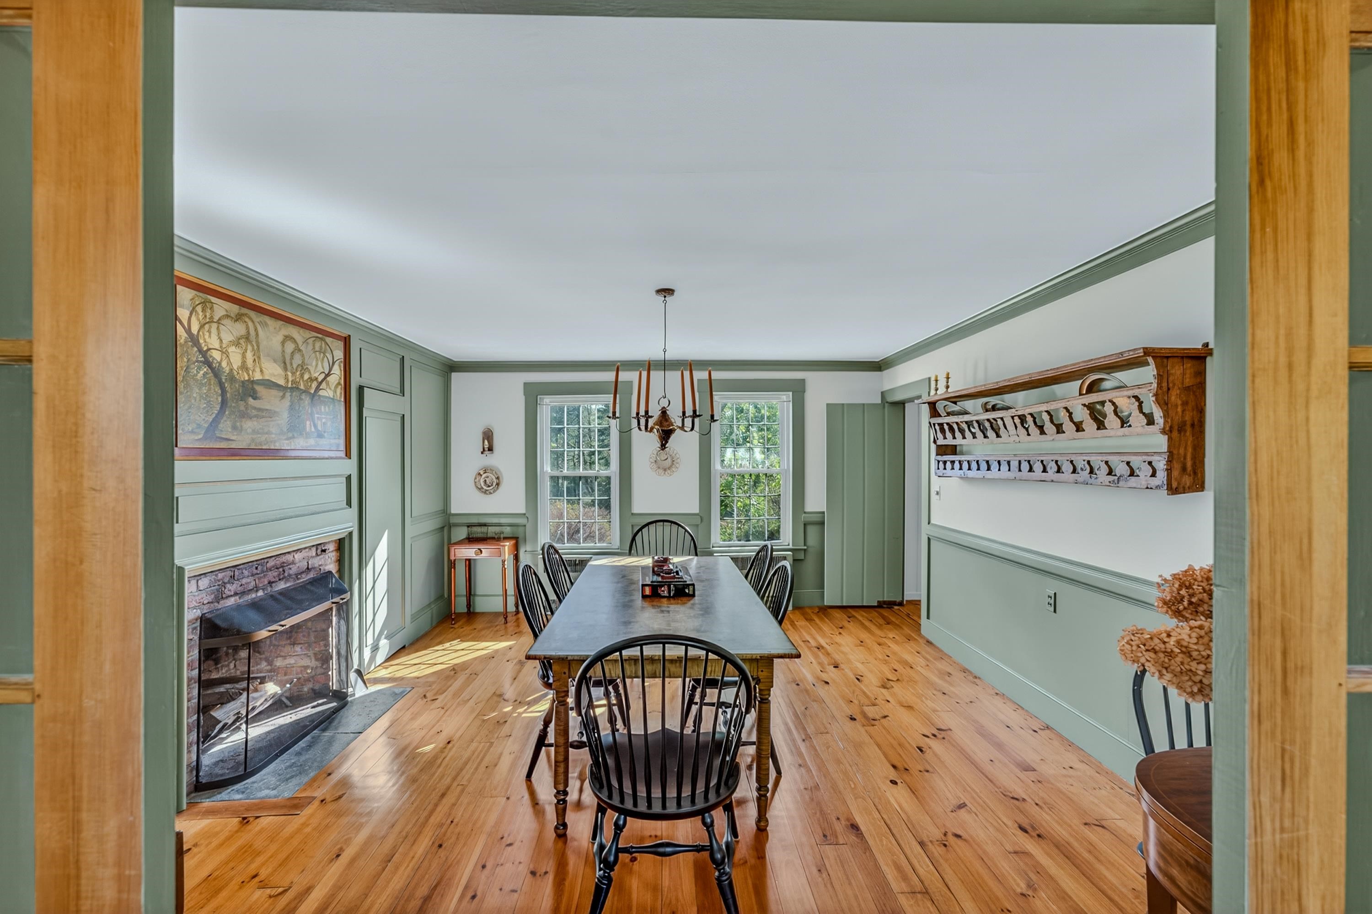
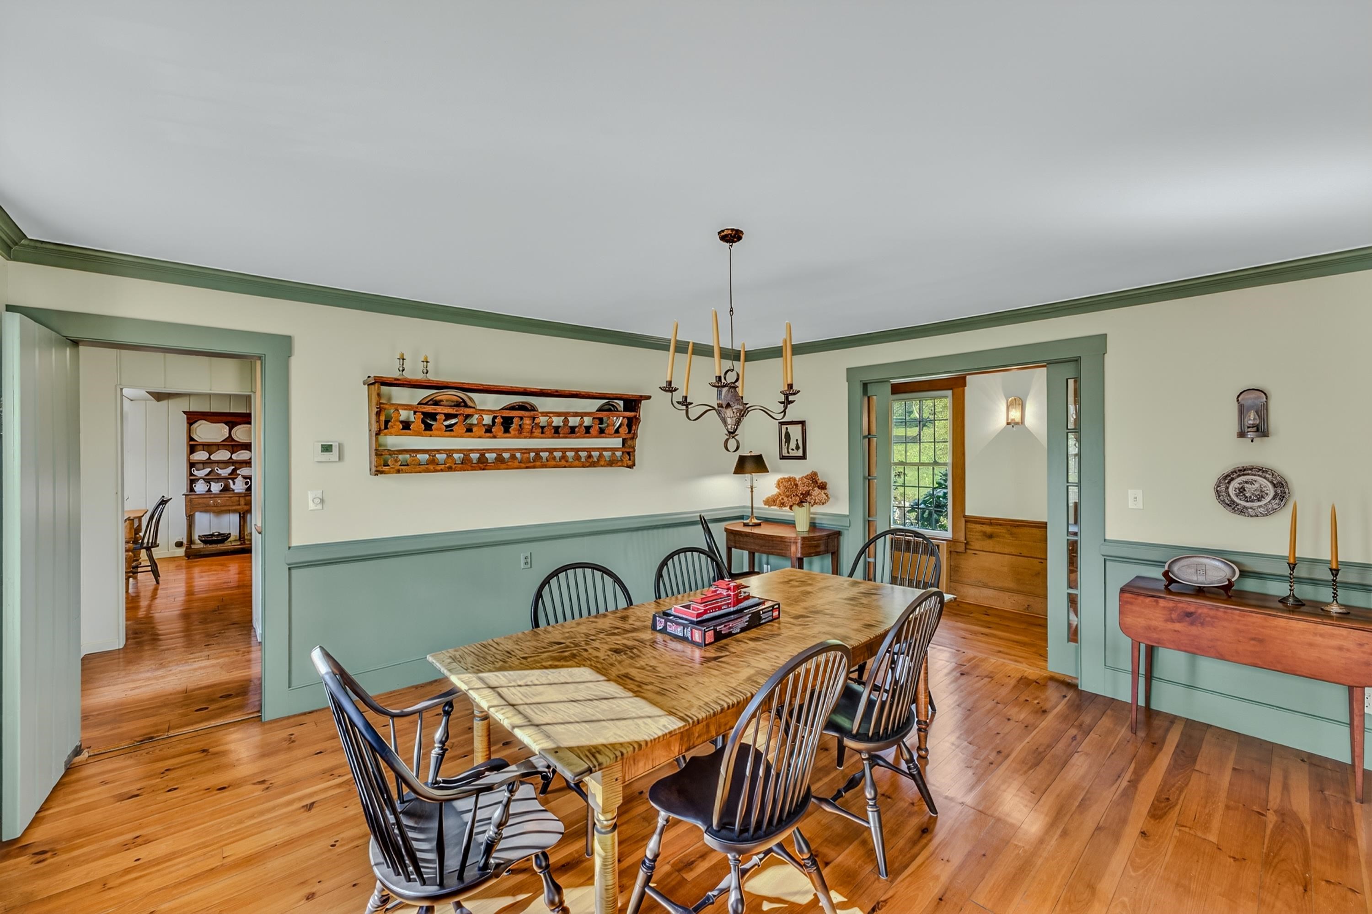
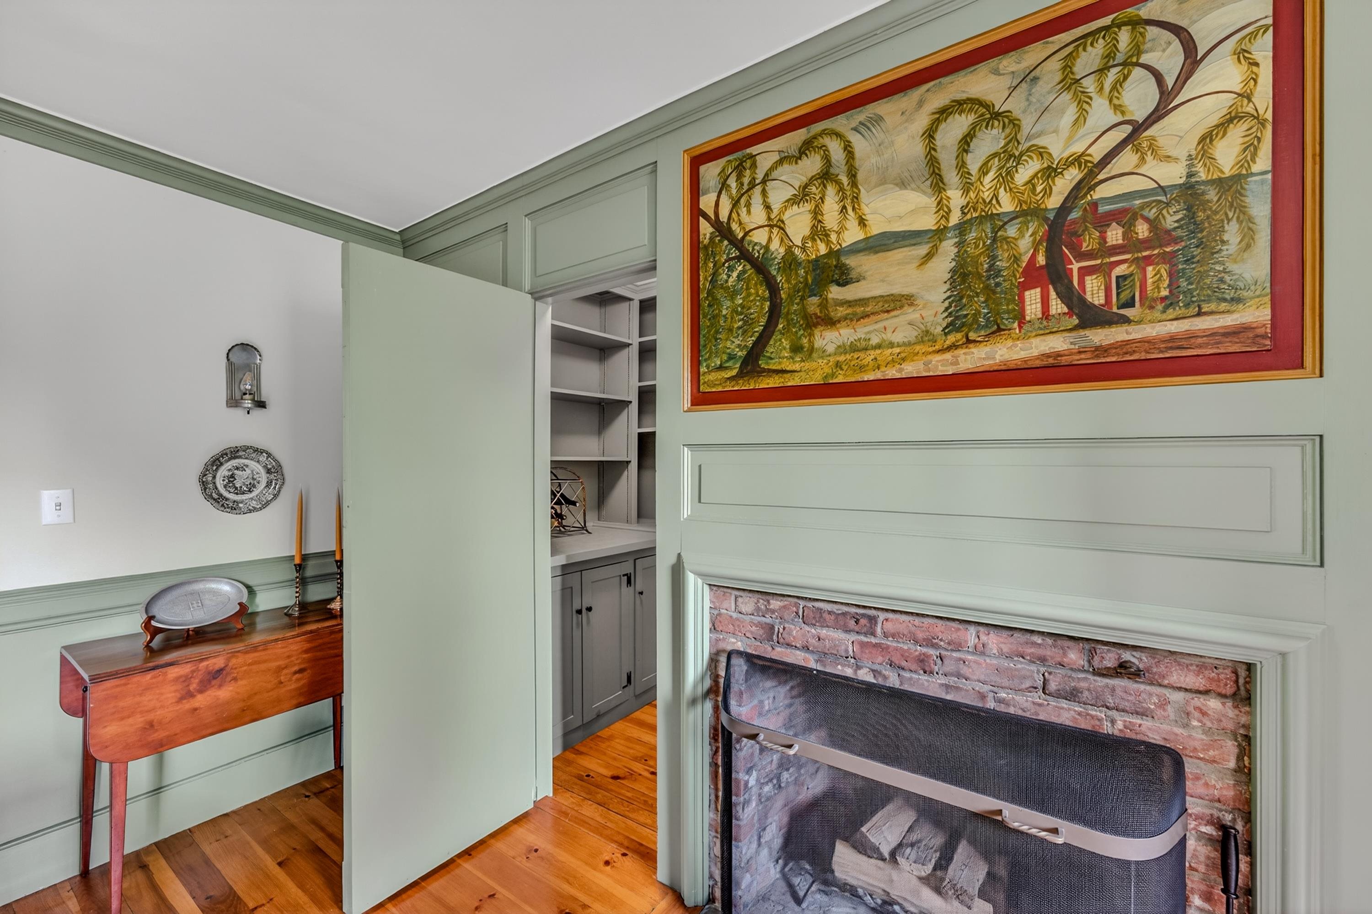
Butlers Closet Off Dining Room
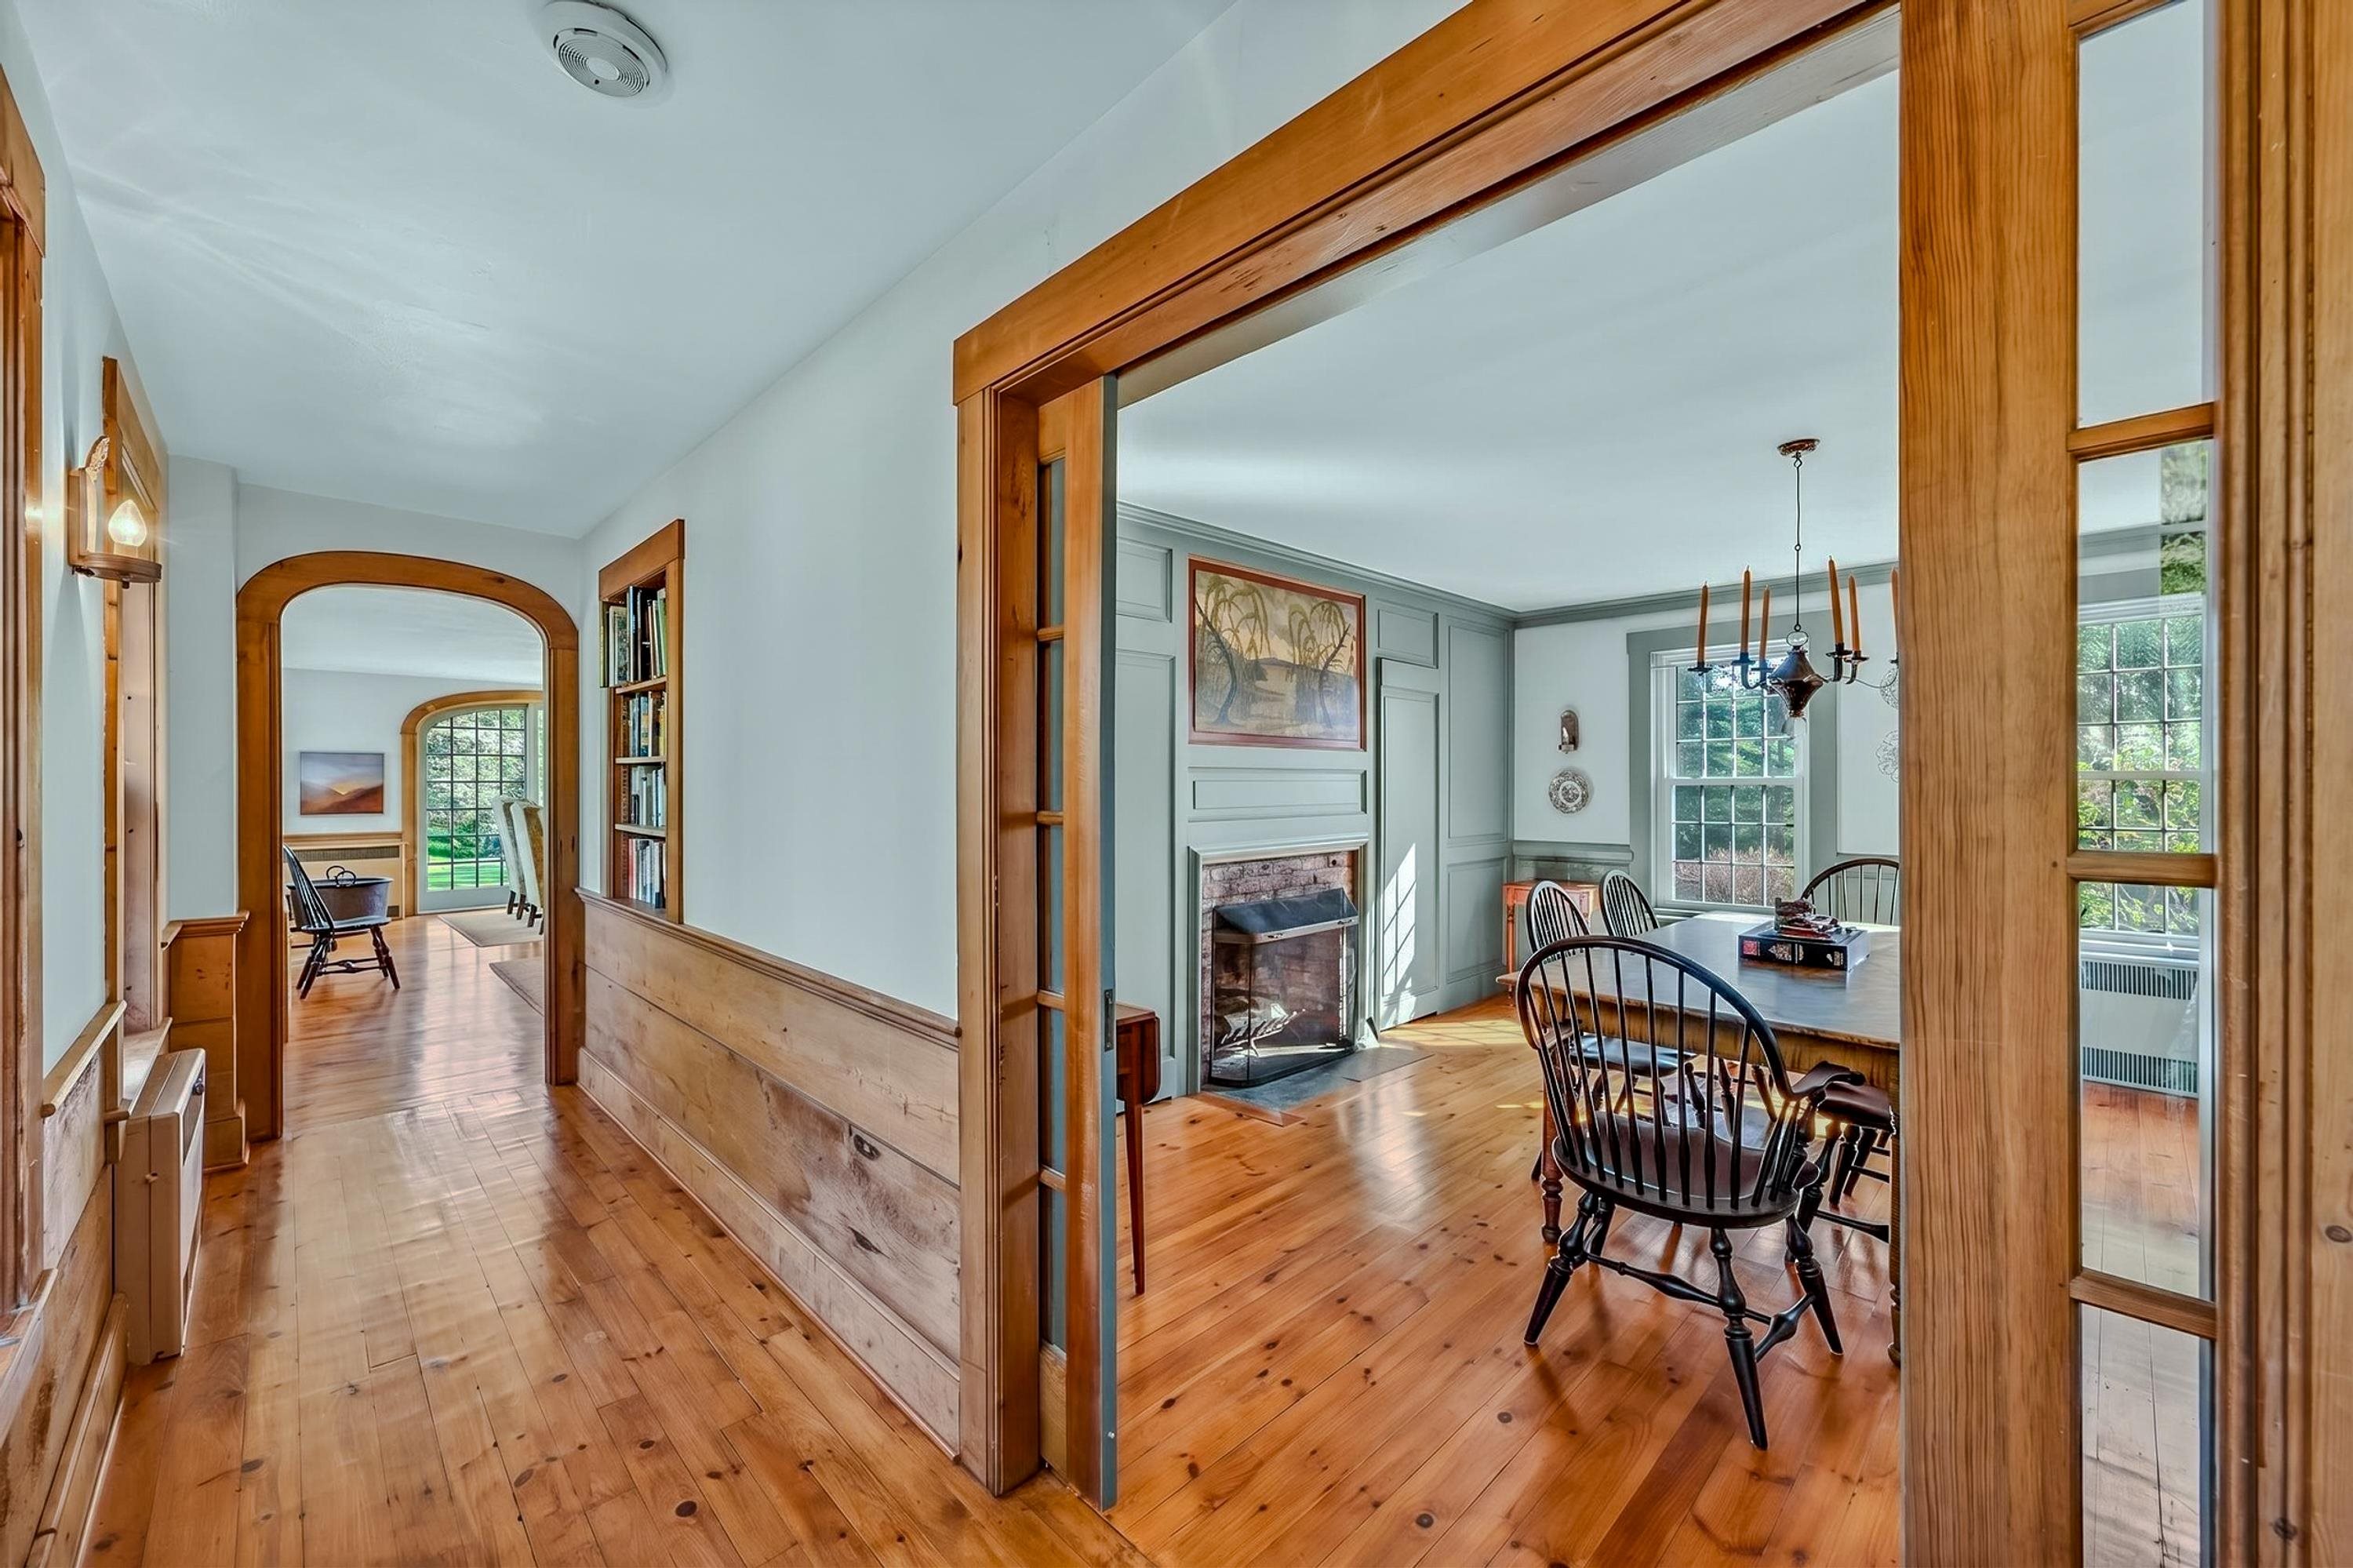
Looking From Dining Room To Sunroom
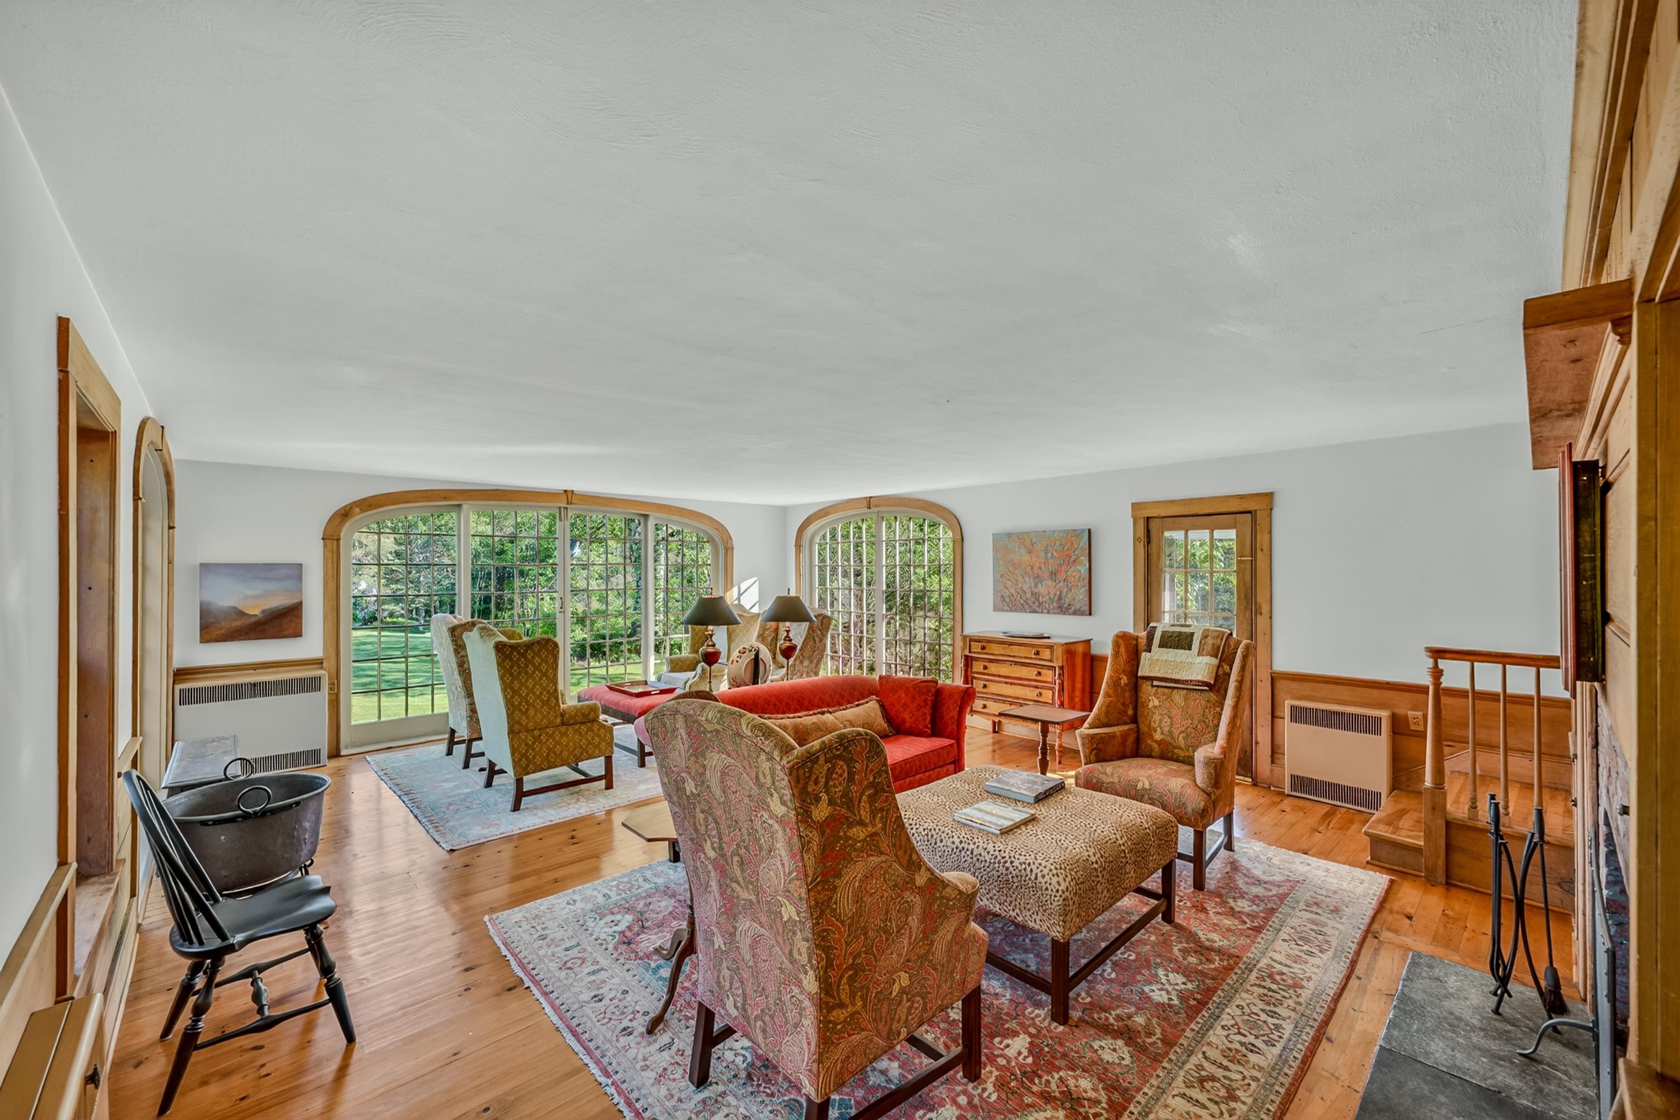
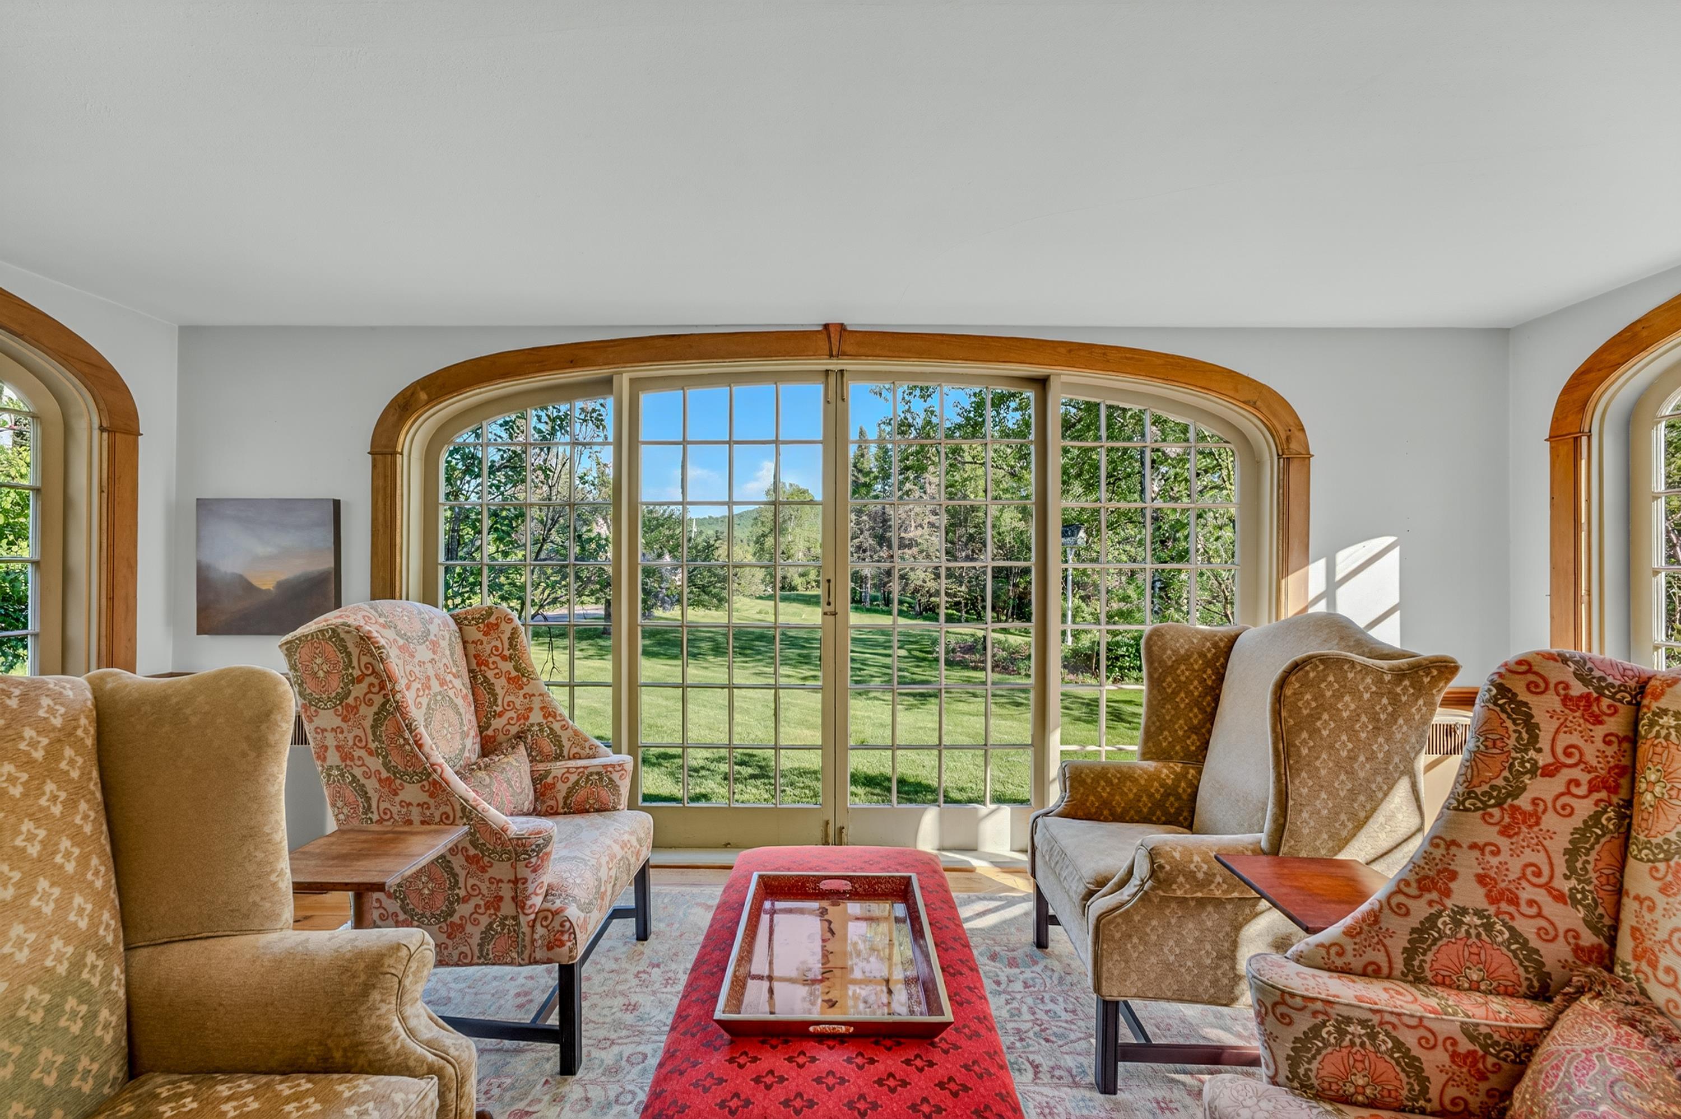


Looking To Back Stairs
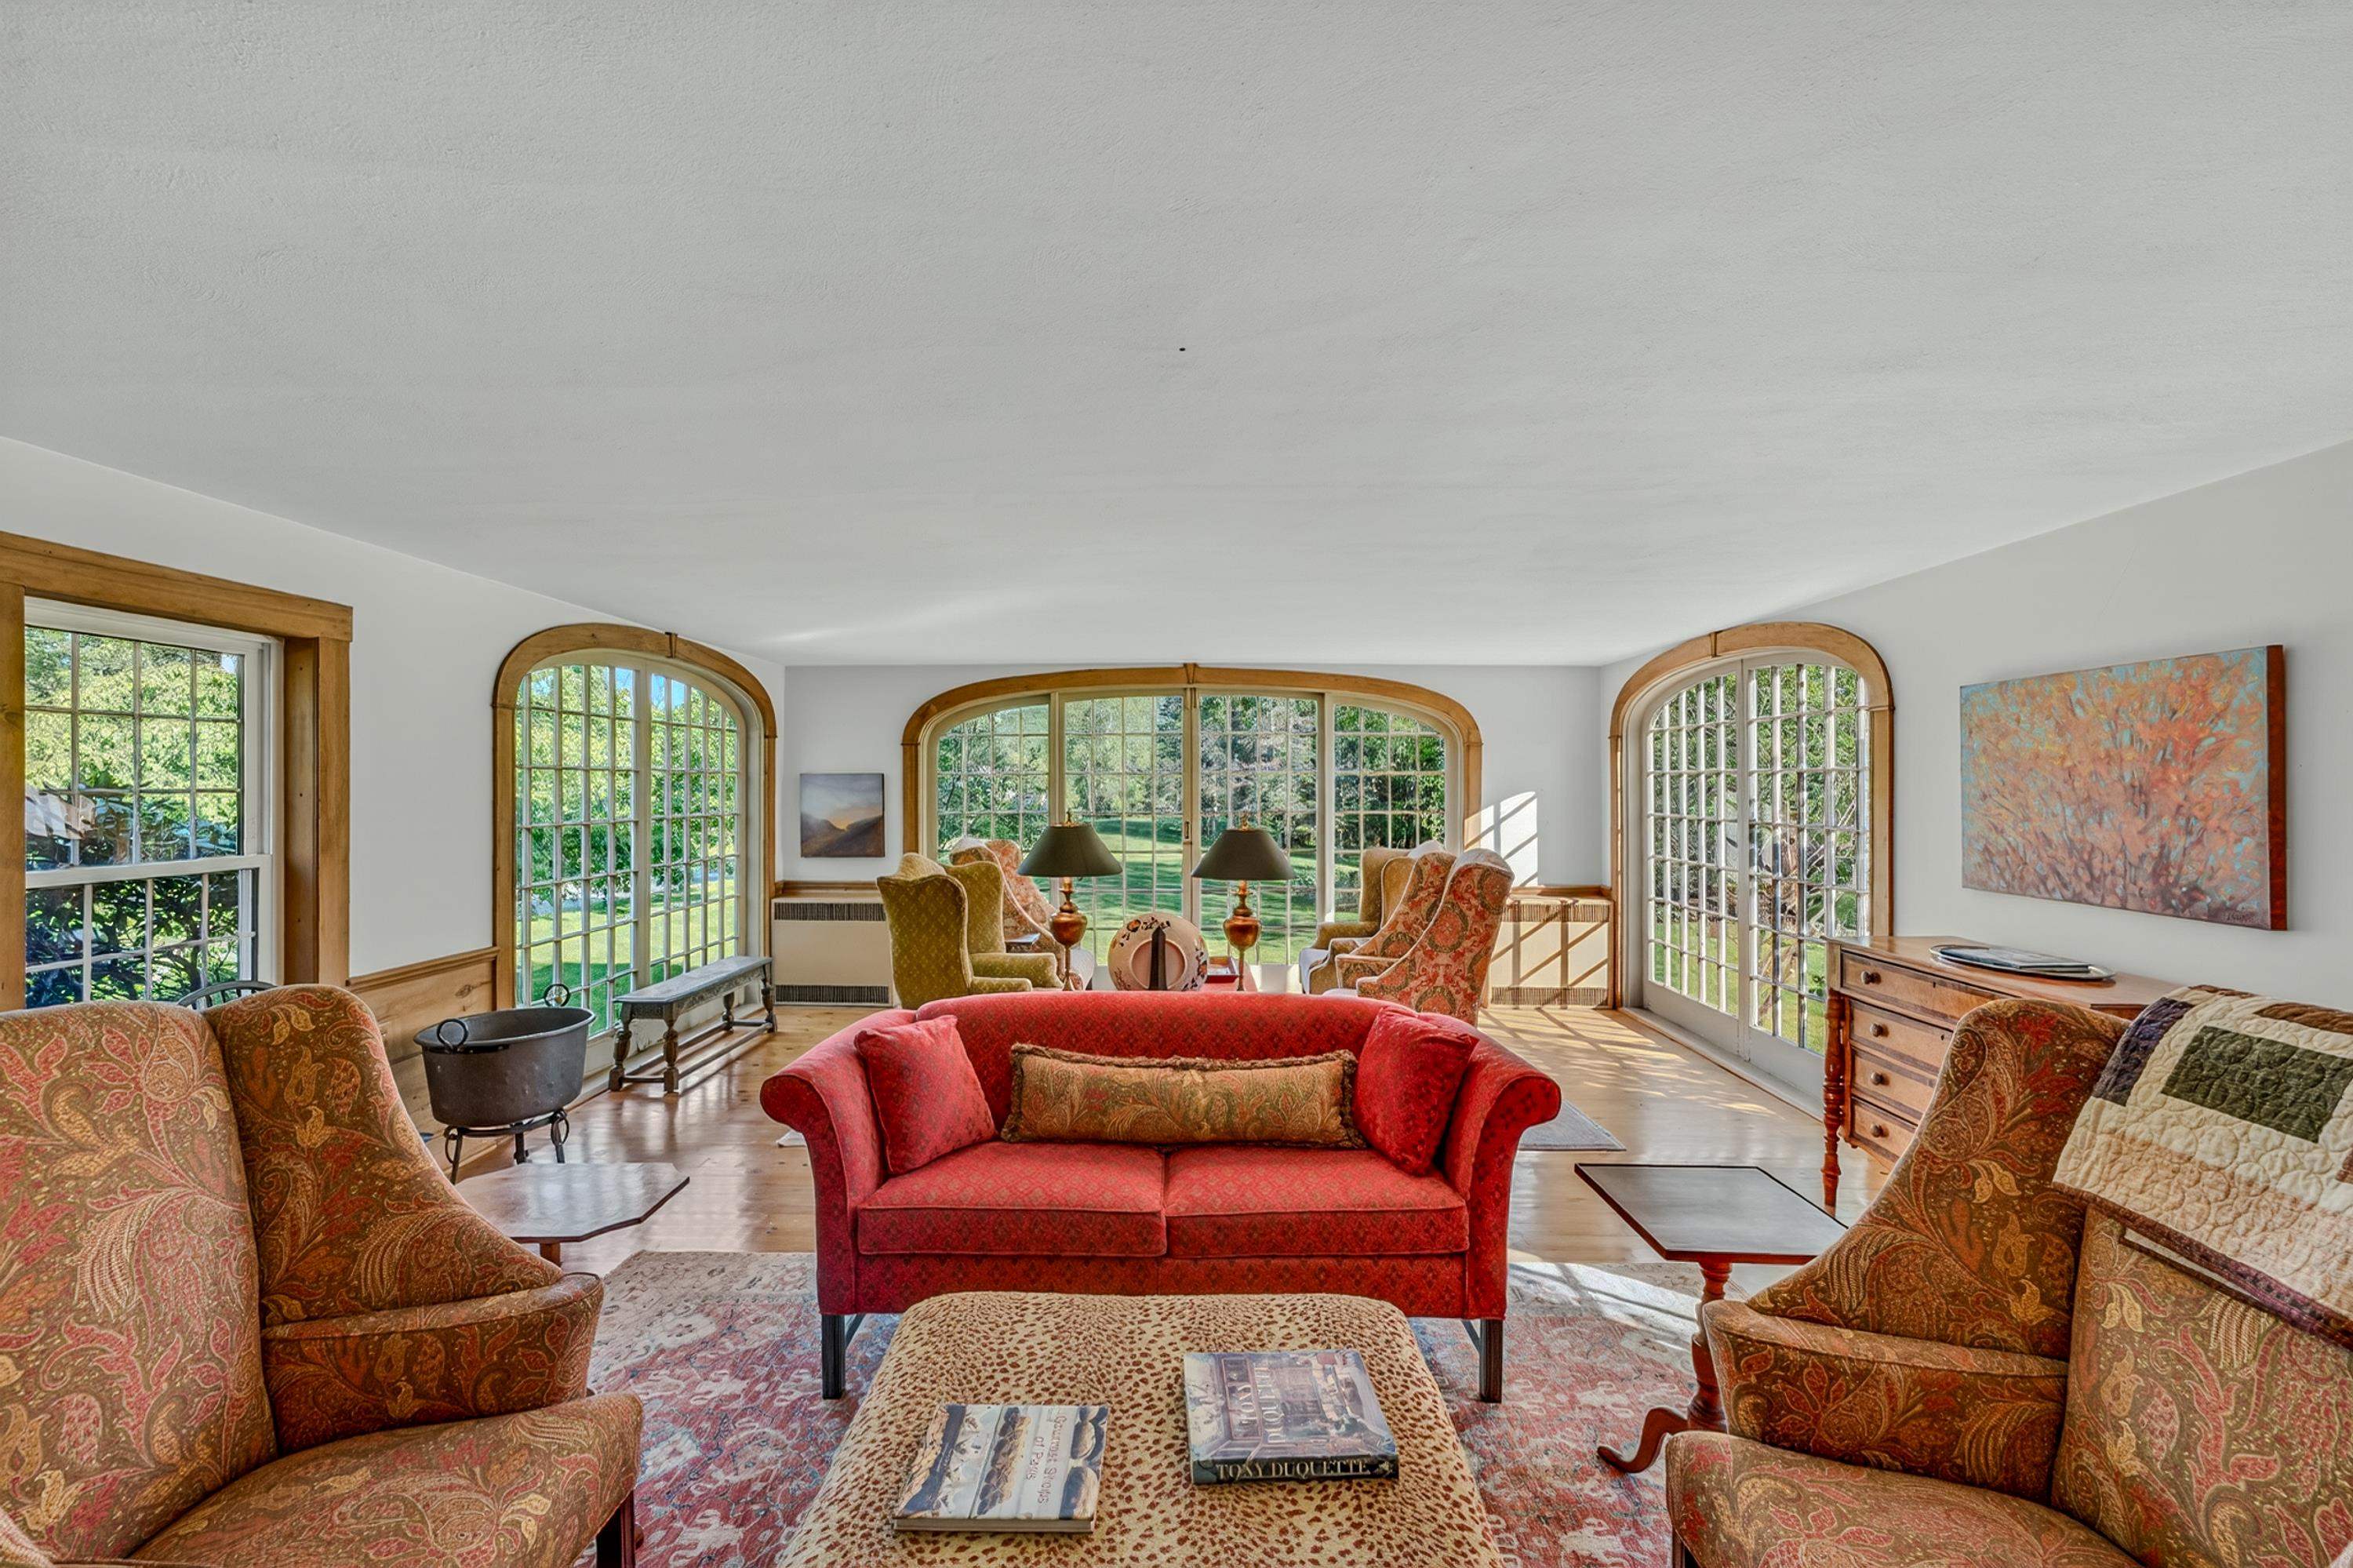

DEN
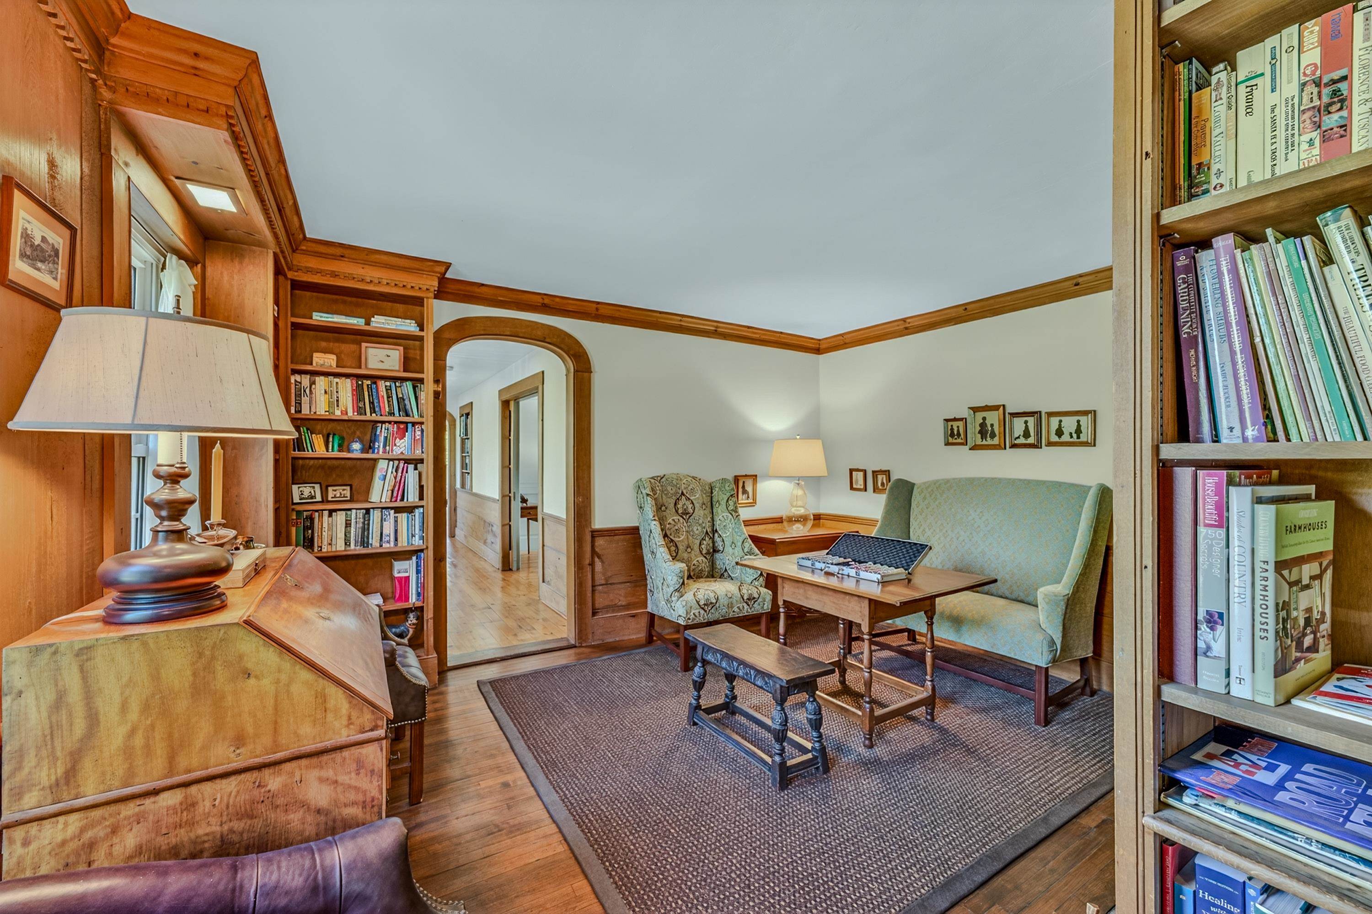
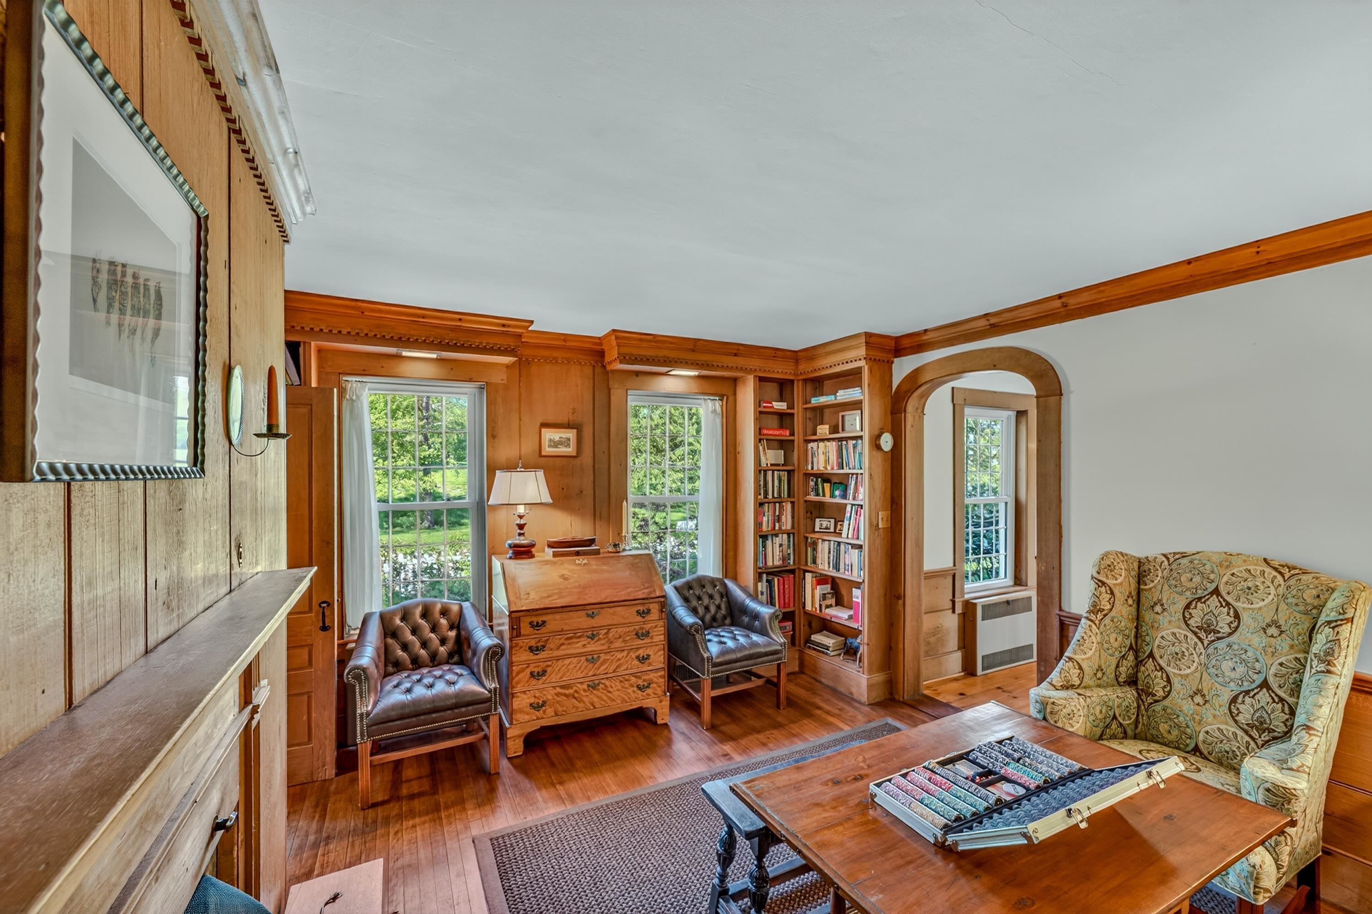
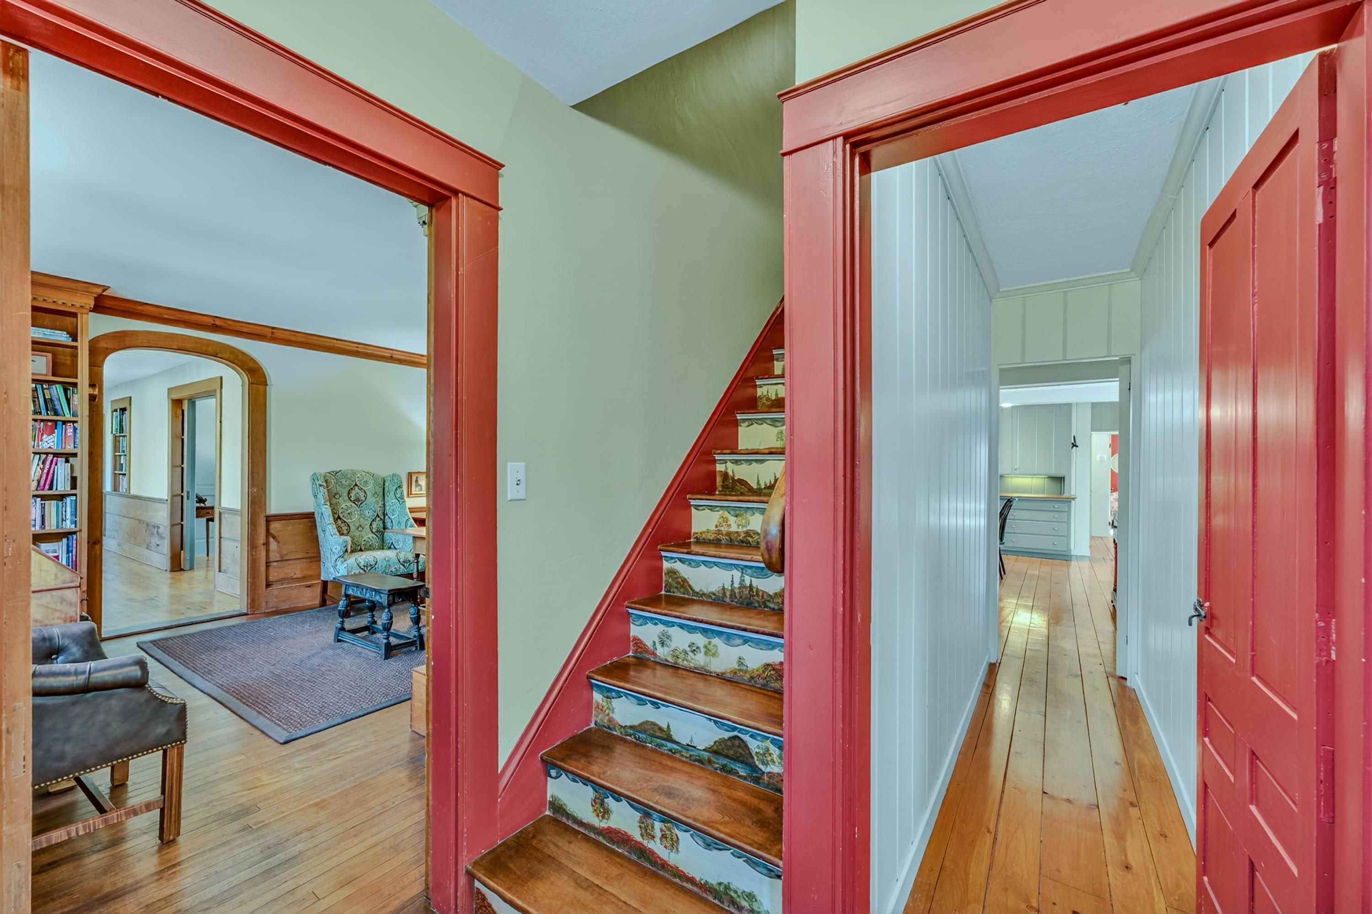
Front Hall Looking To Hand Painted Front Stairs, Beyond To Kitchen, Back to Den
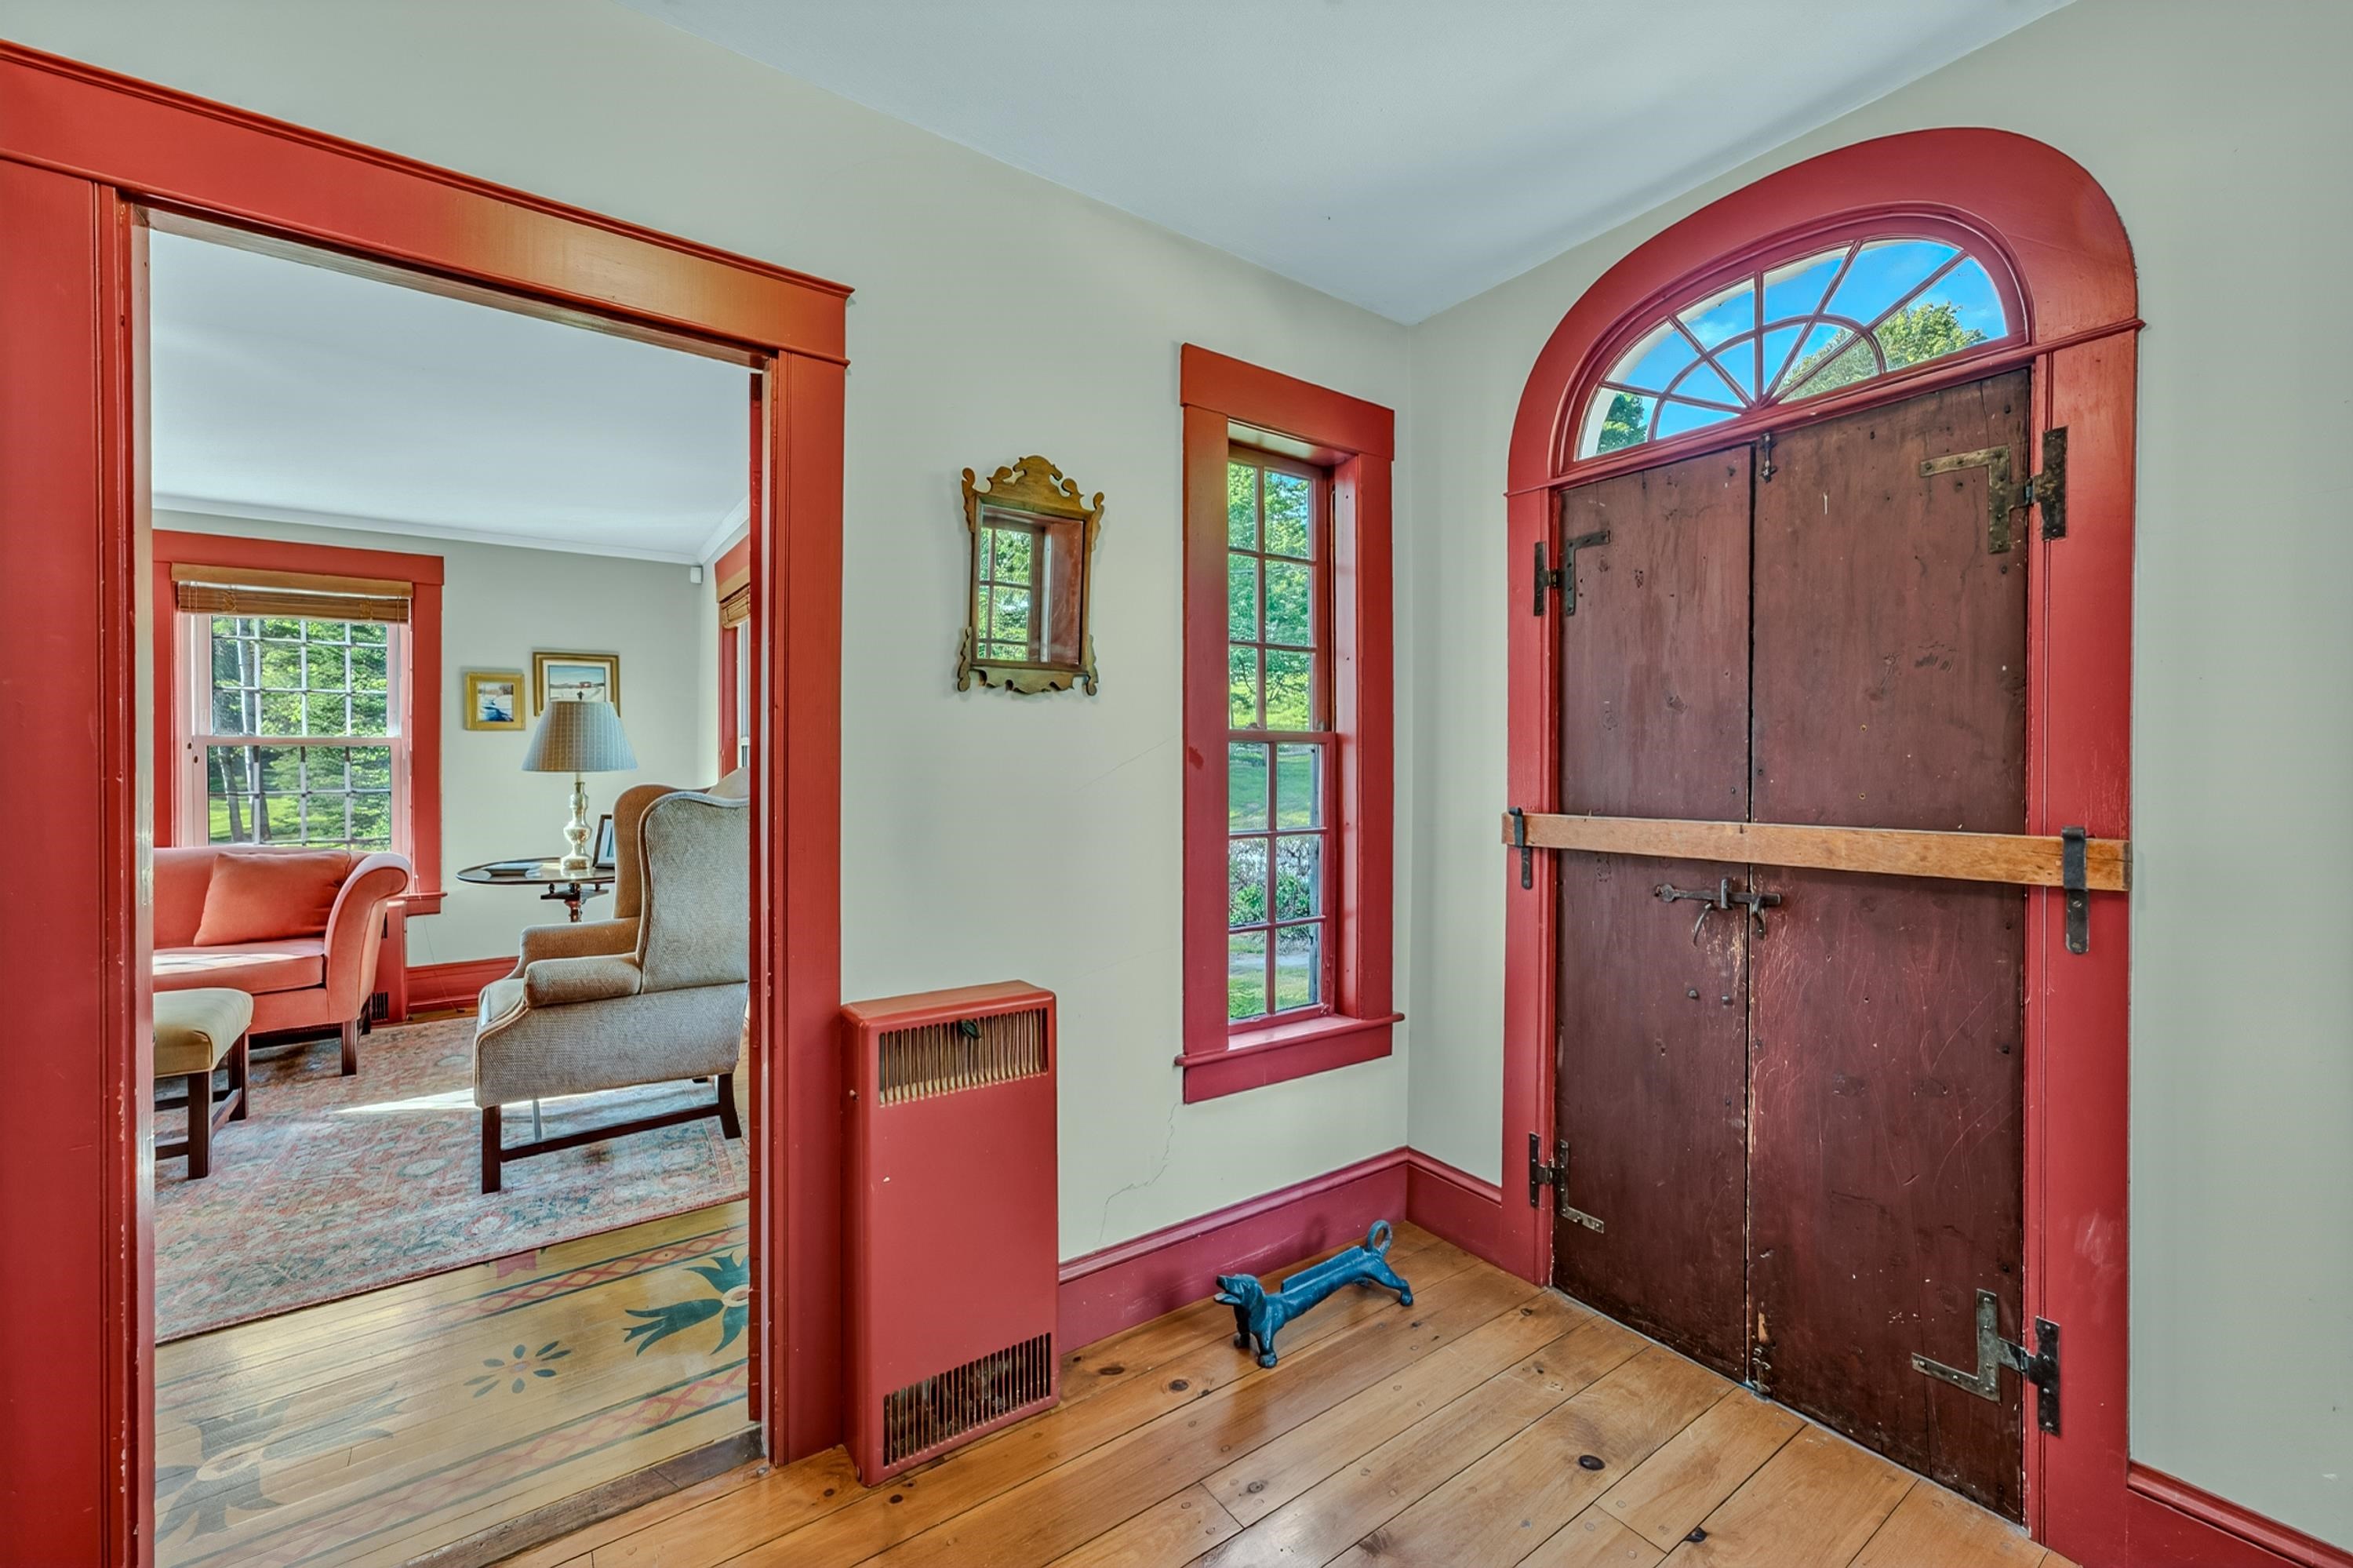
Front Hall/Entry Looking to Office

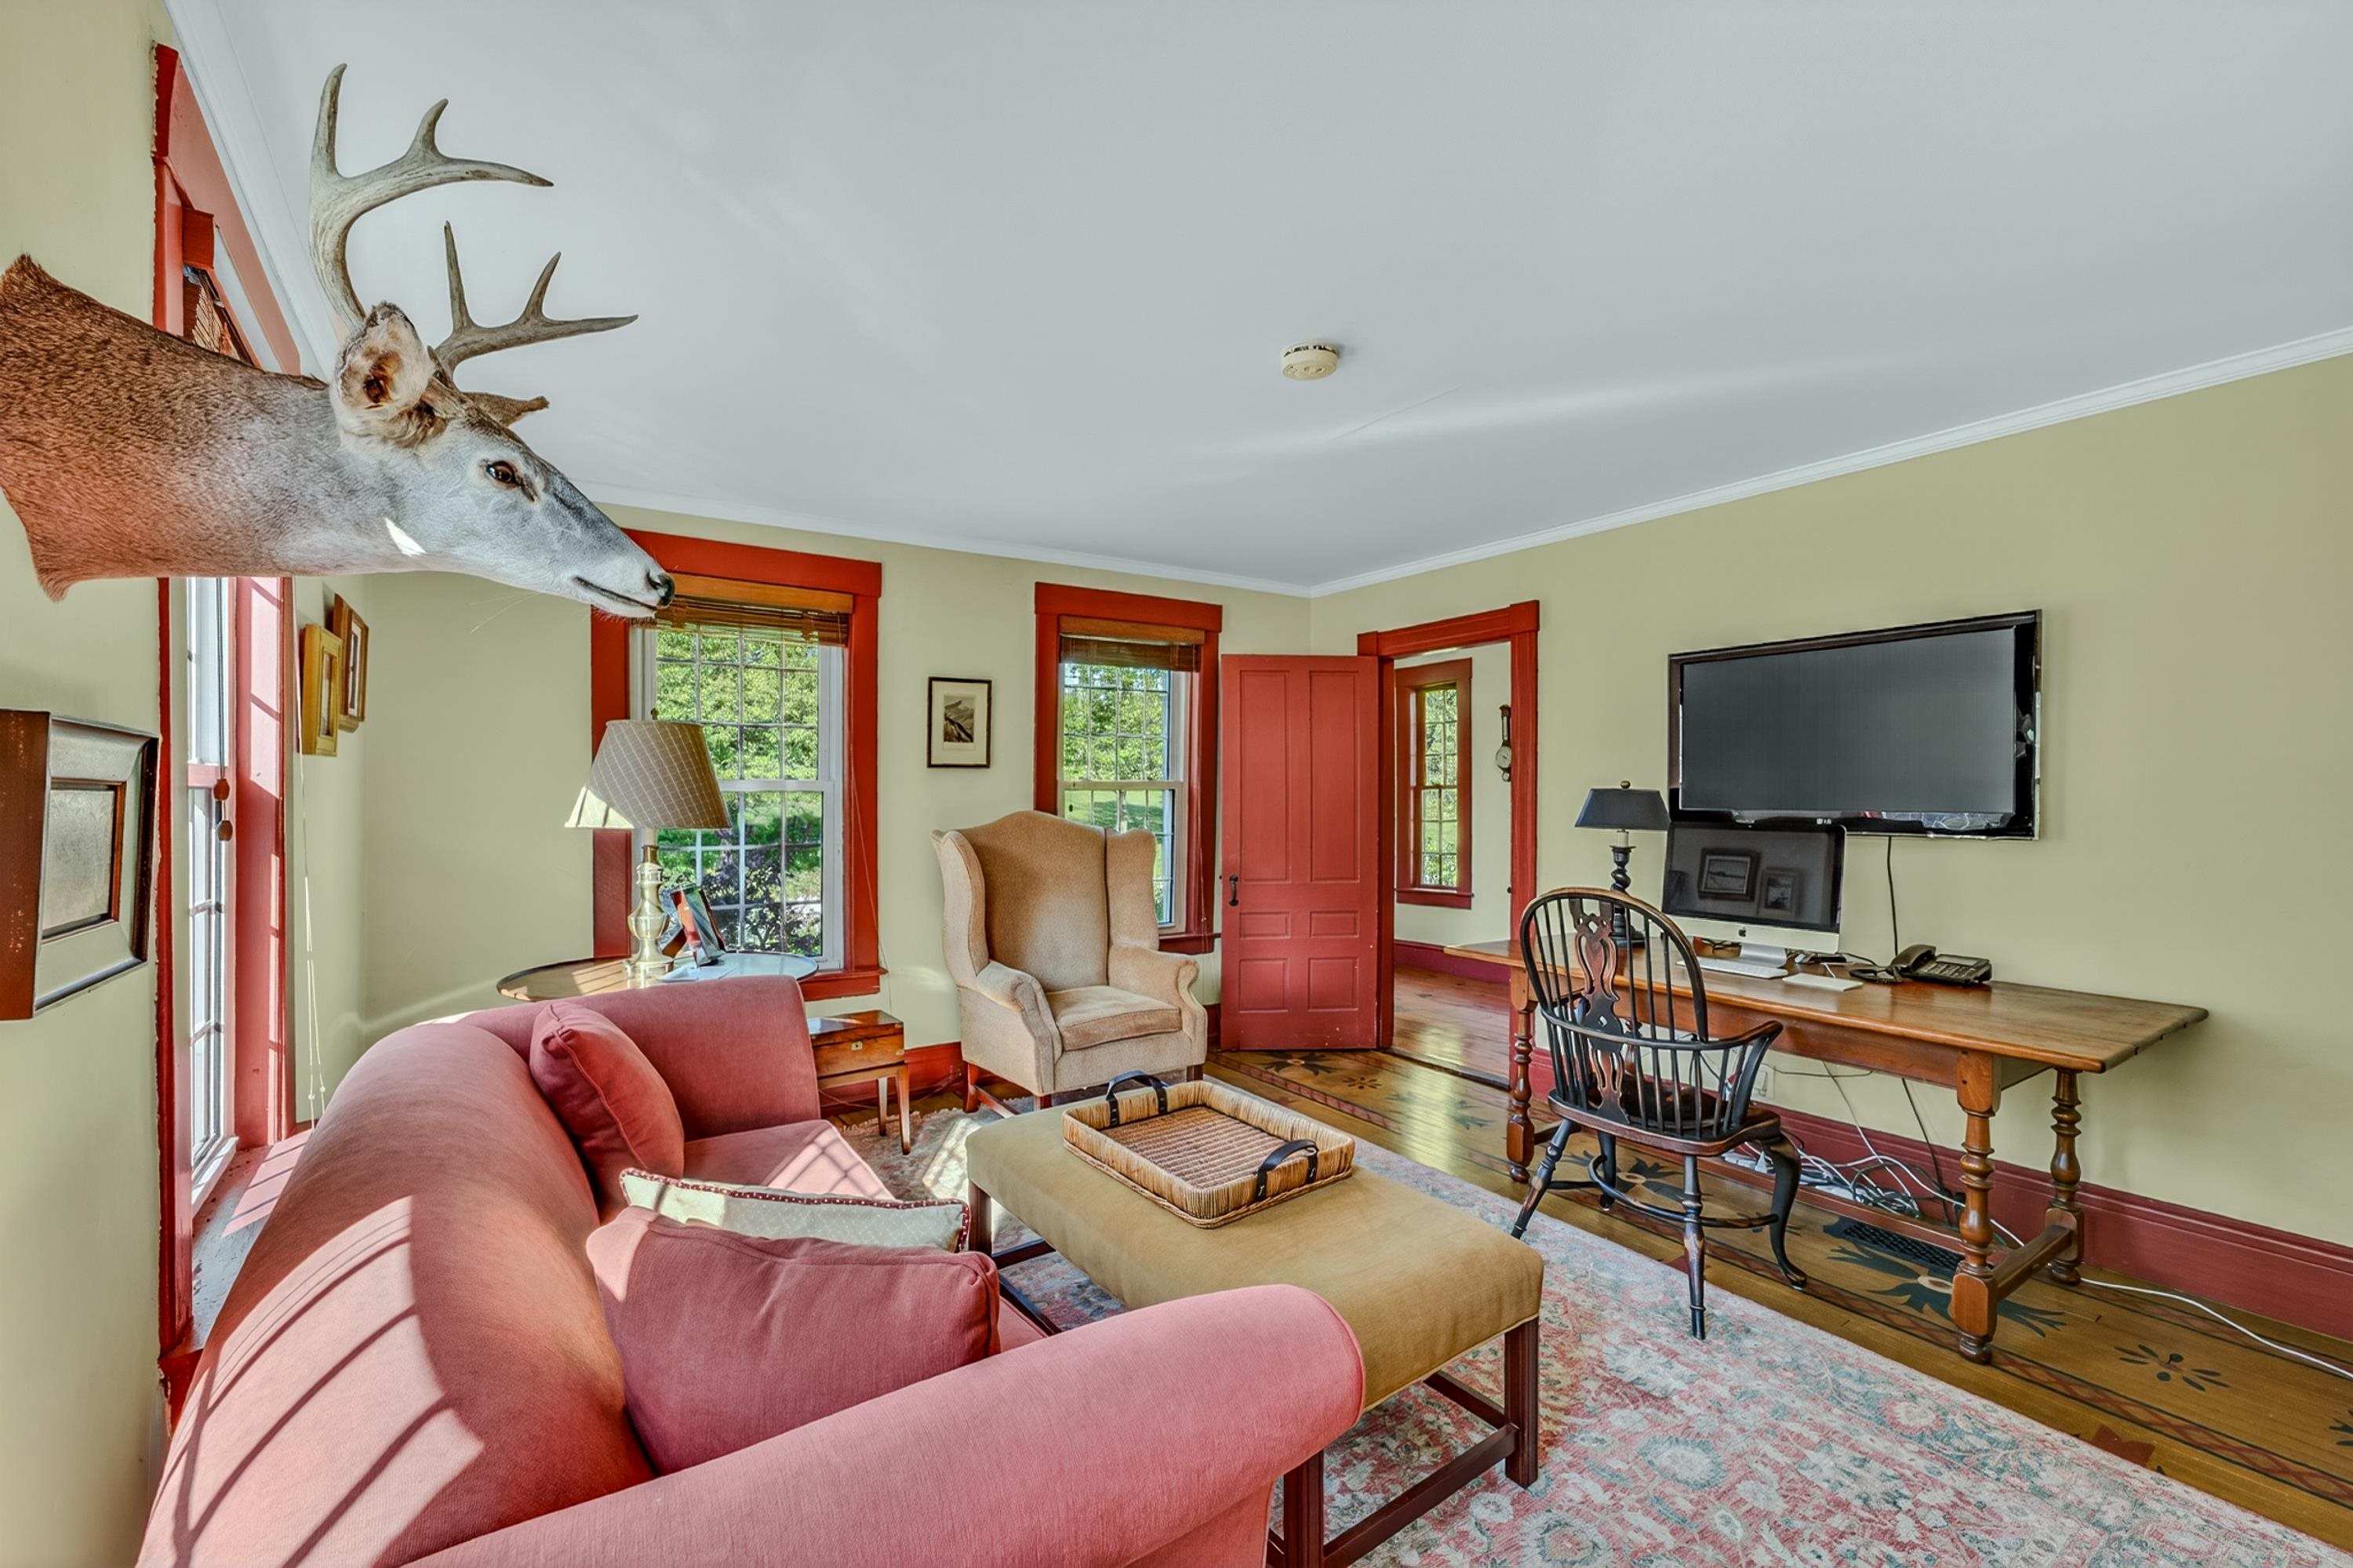
Office
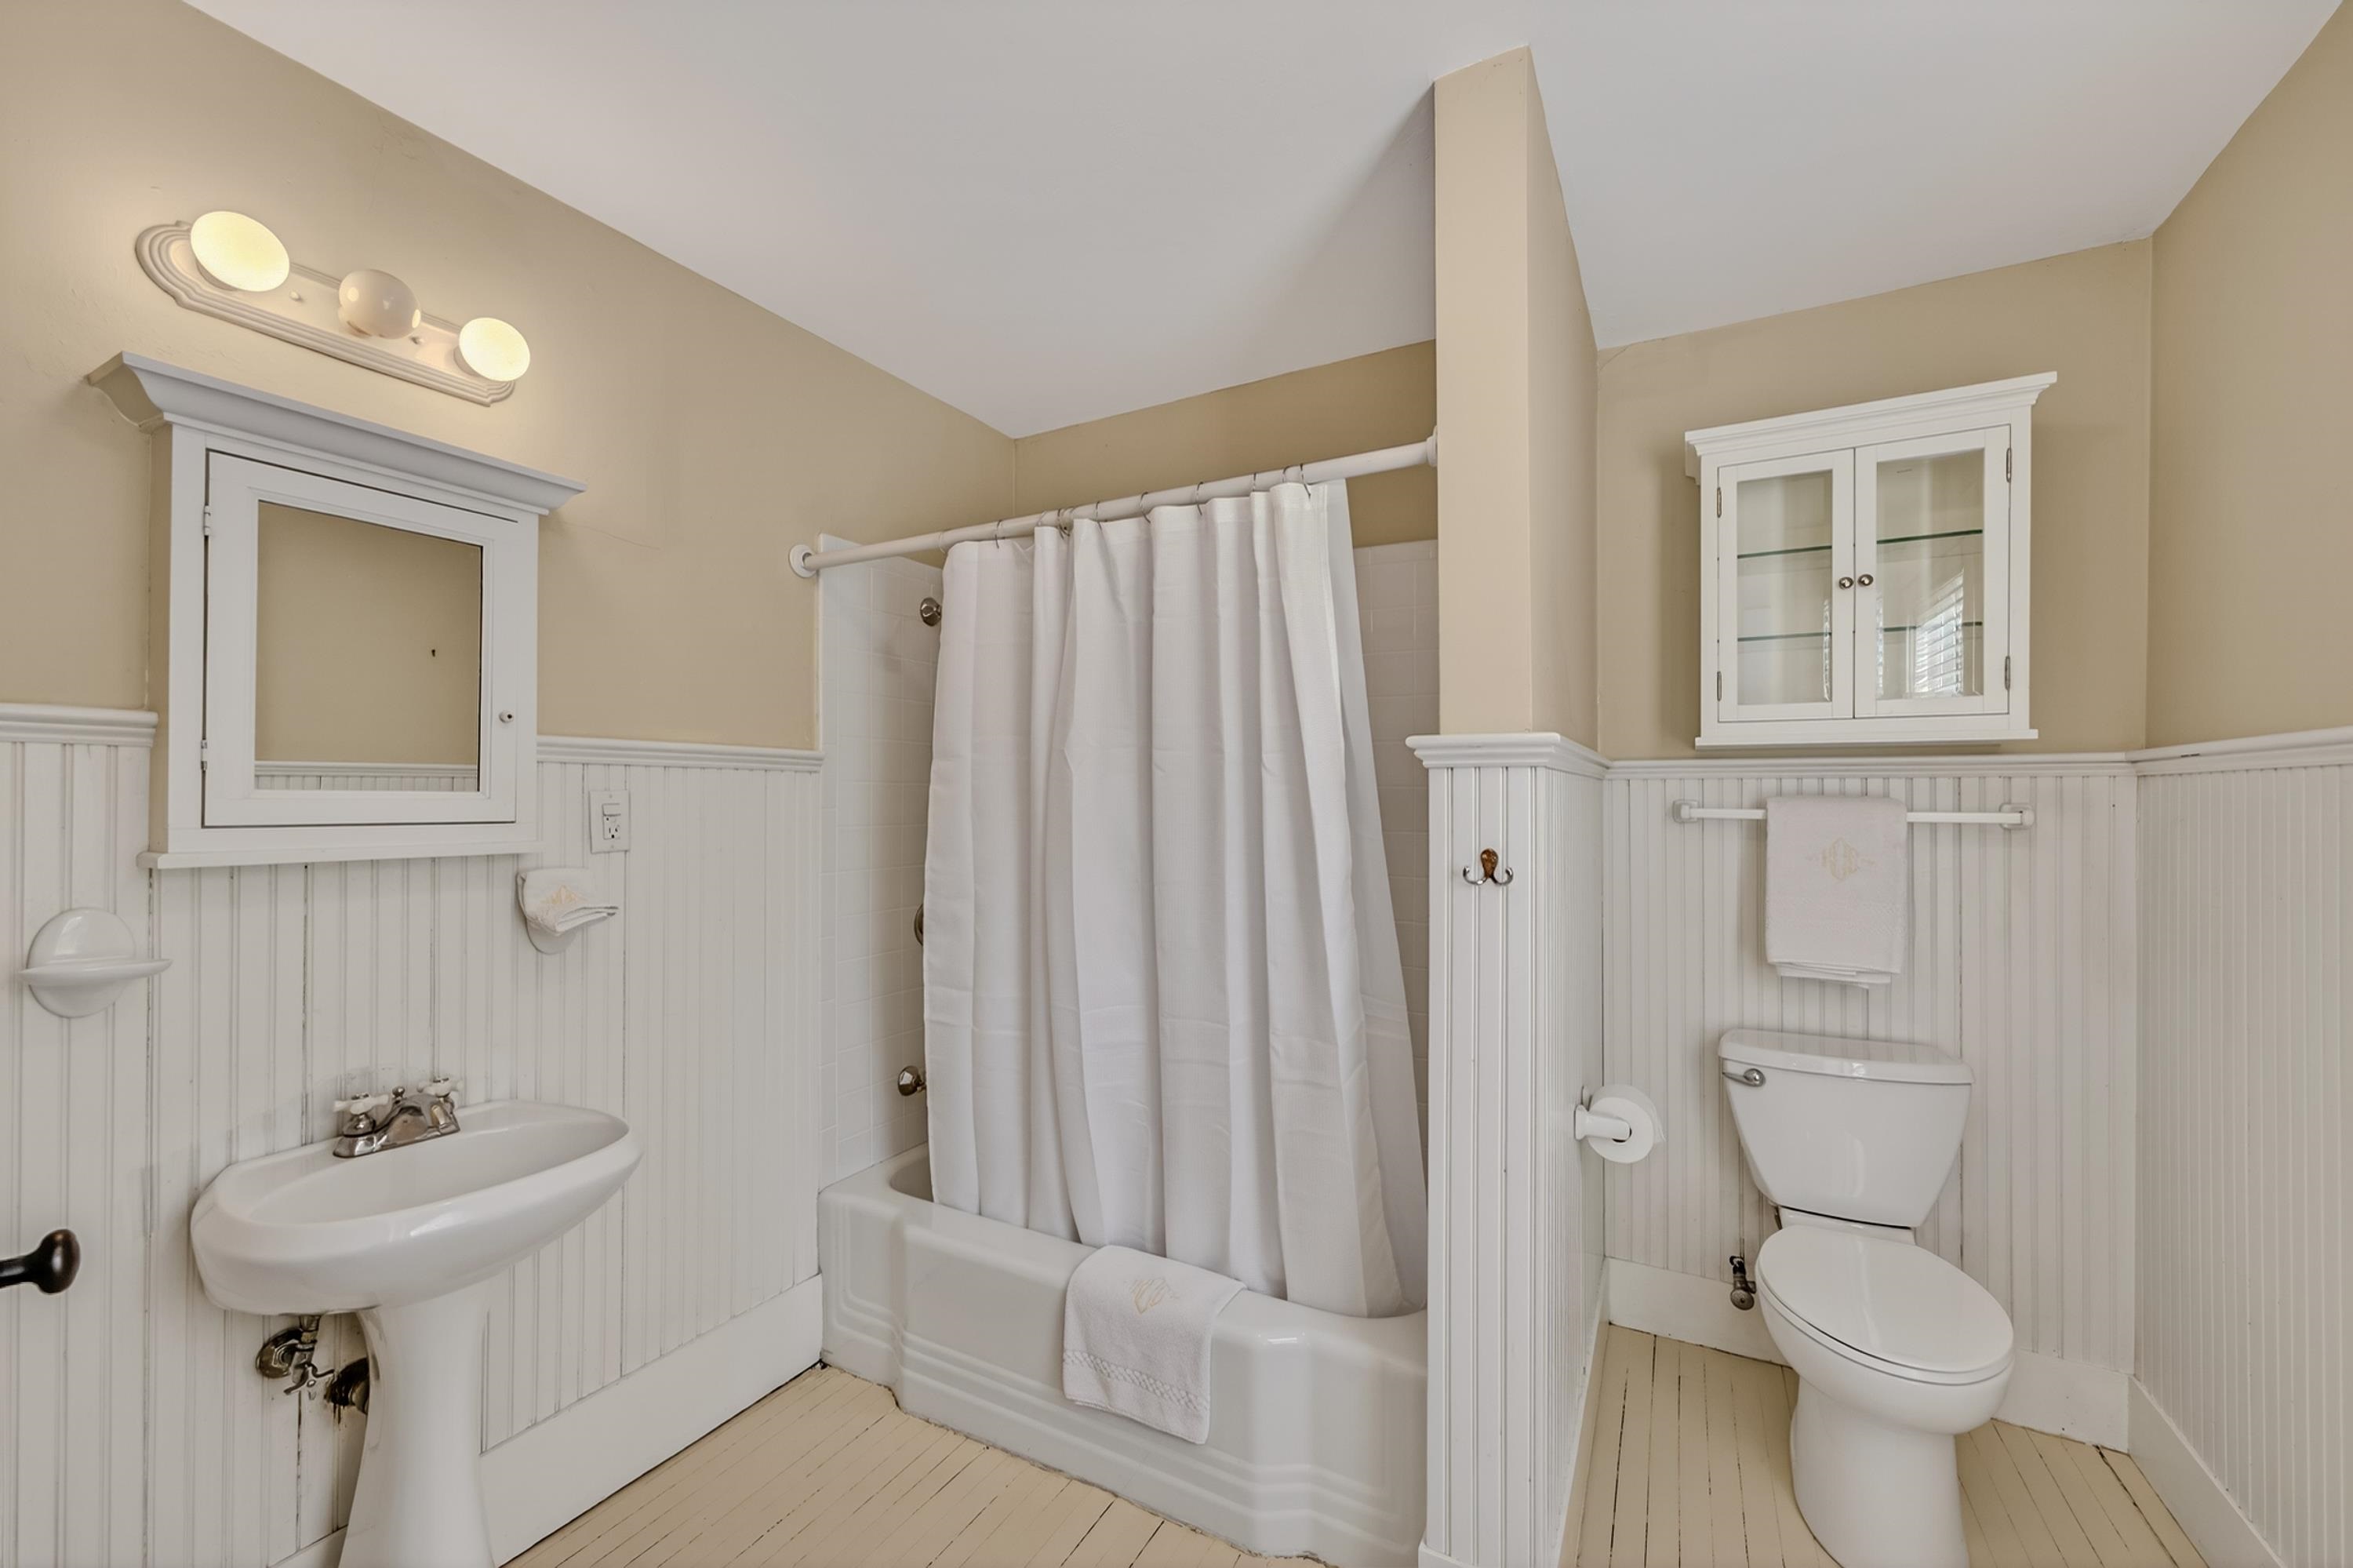
Full Bathroom Off Of Office

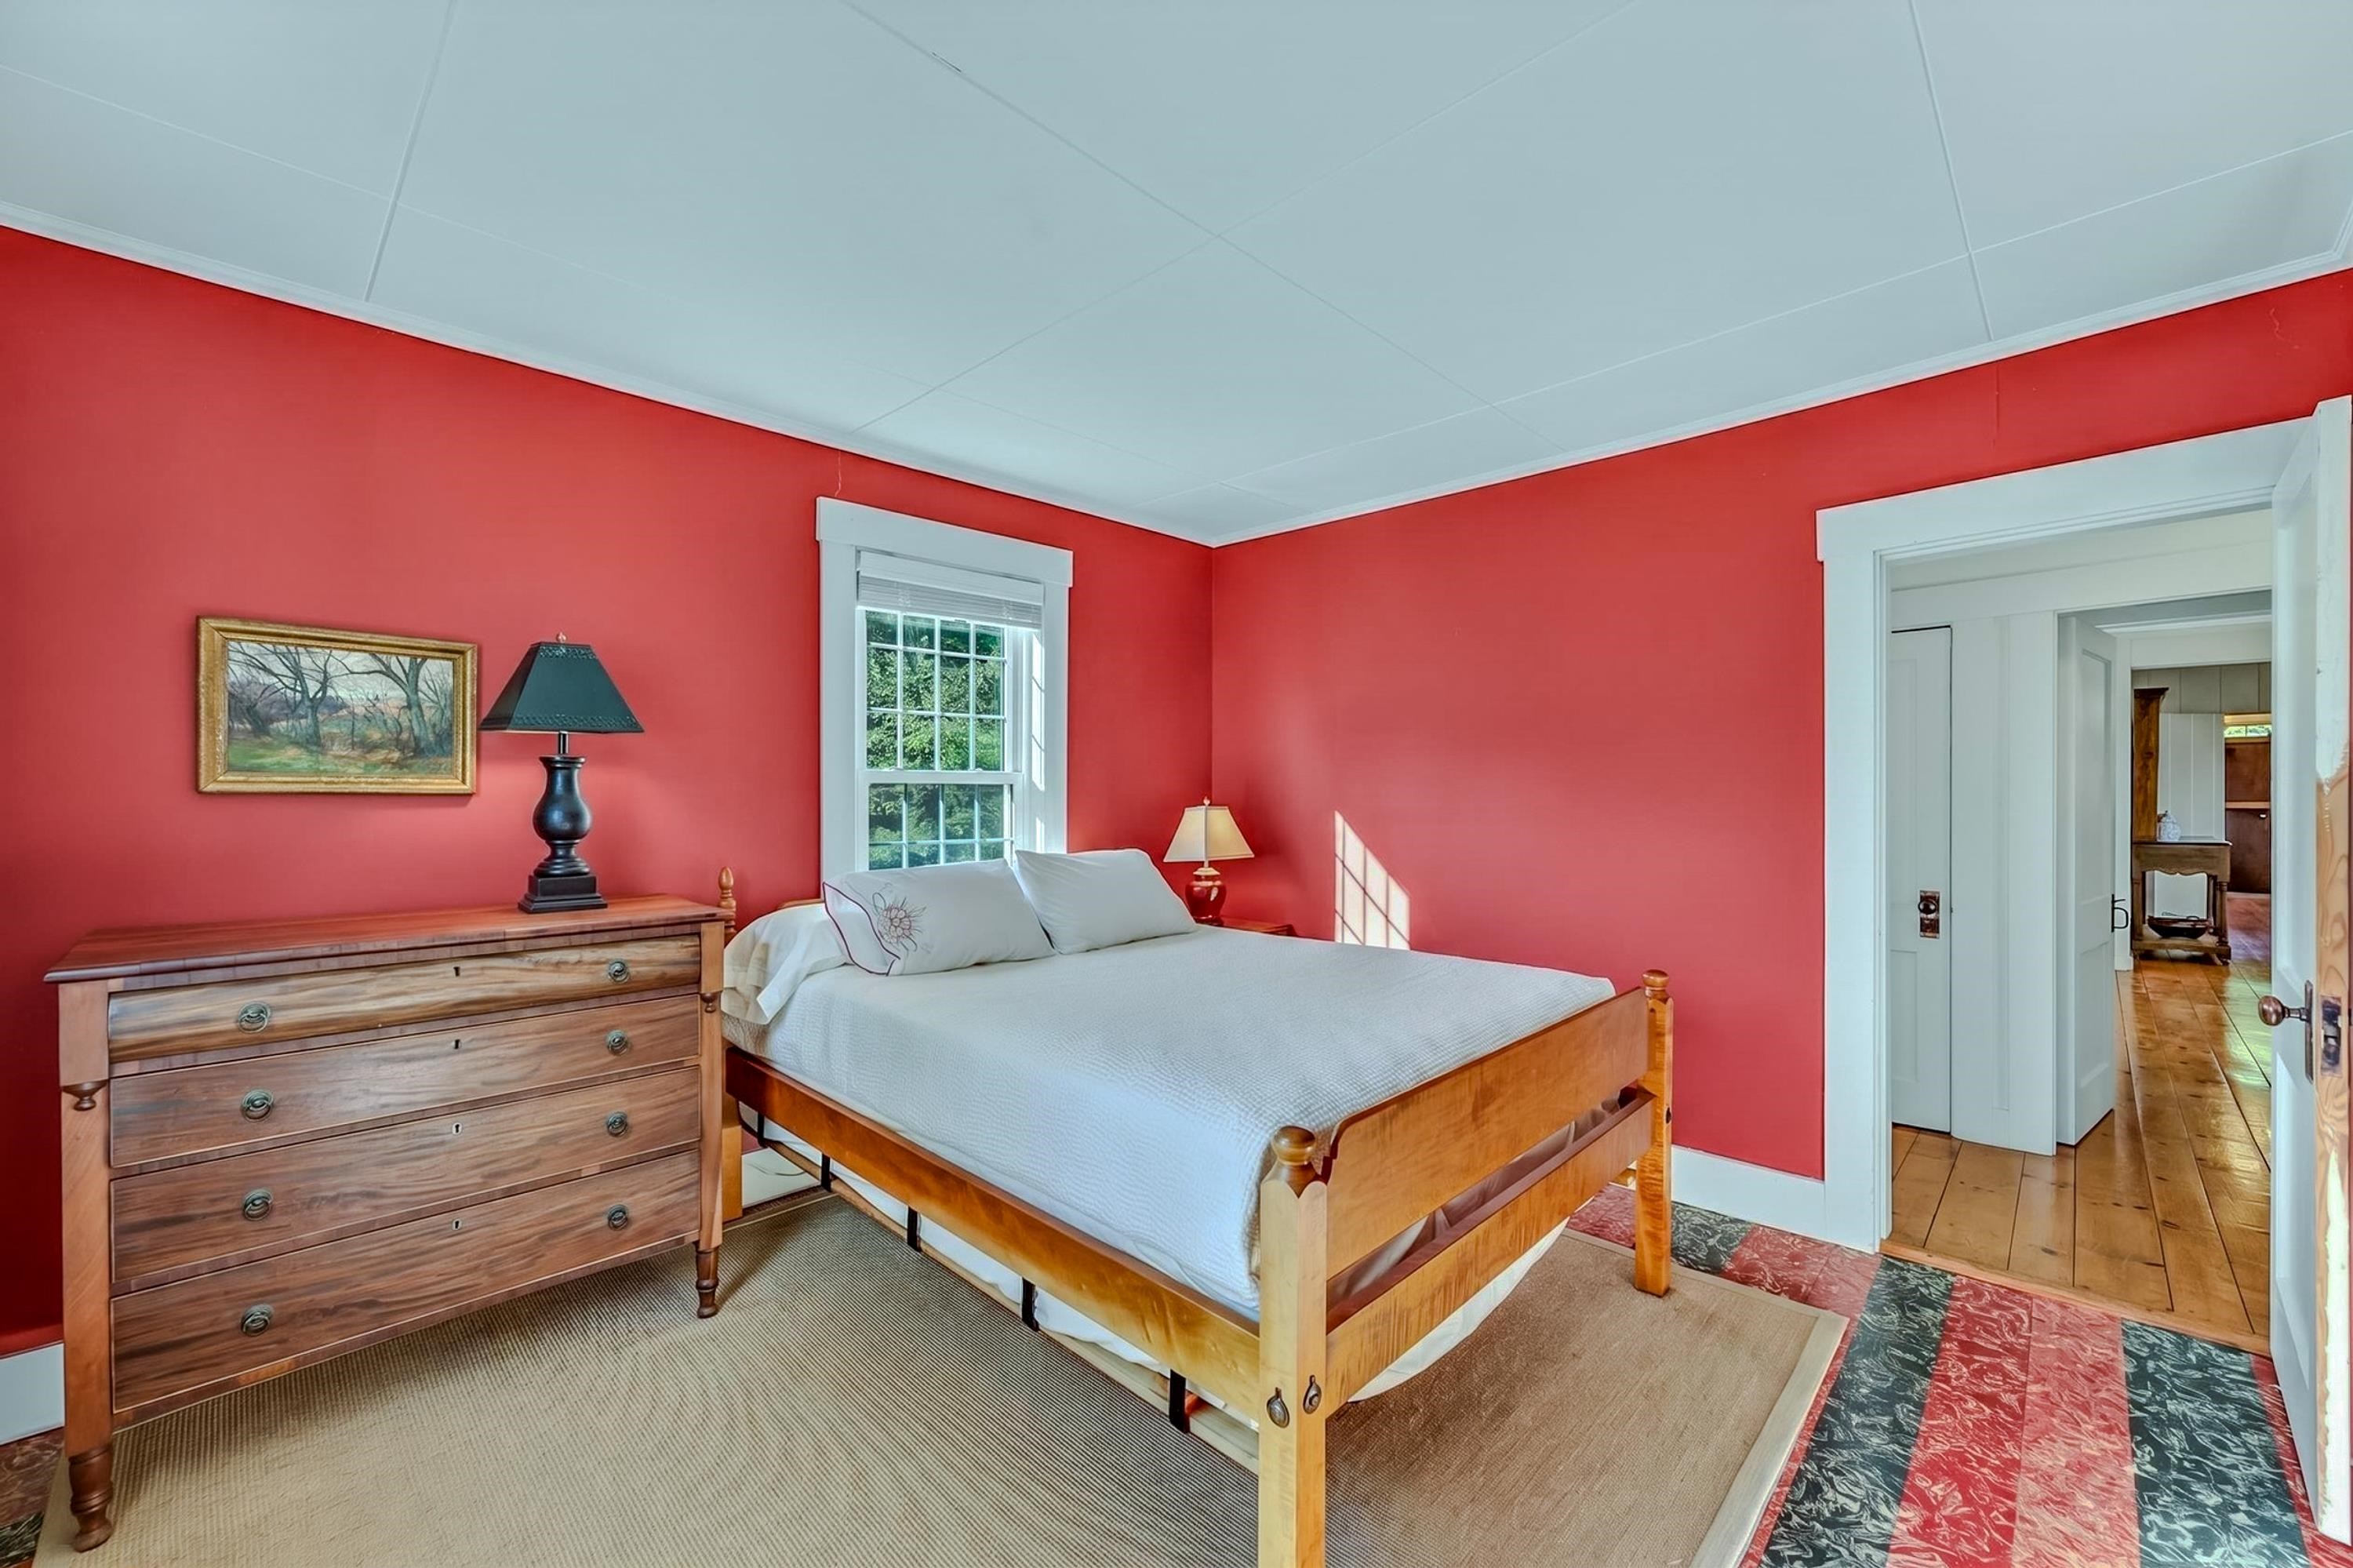
1st Floor Bedroom
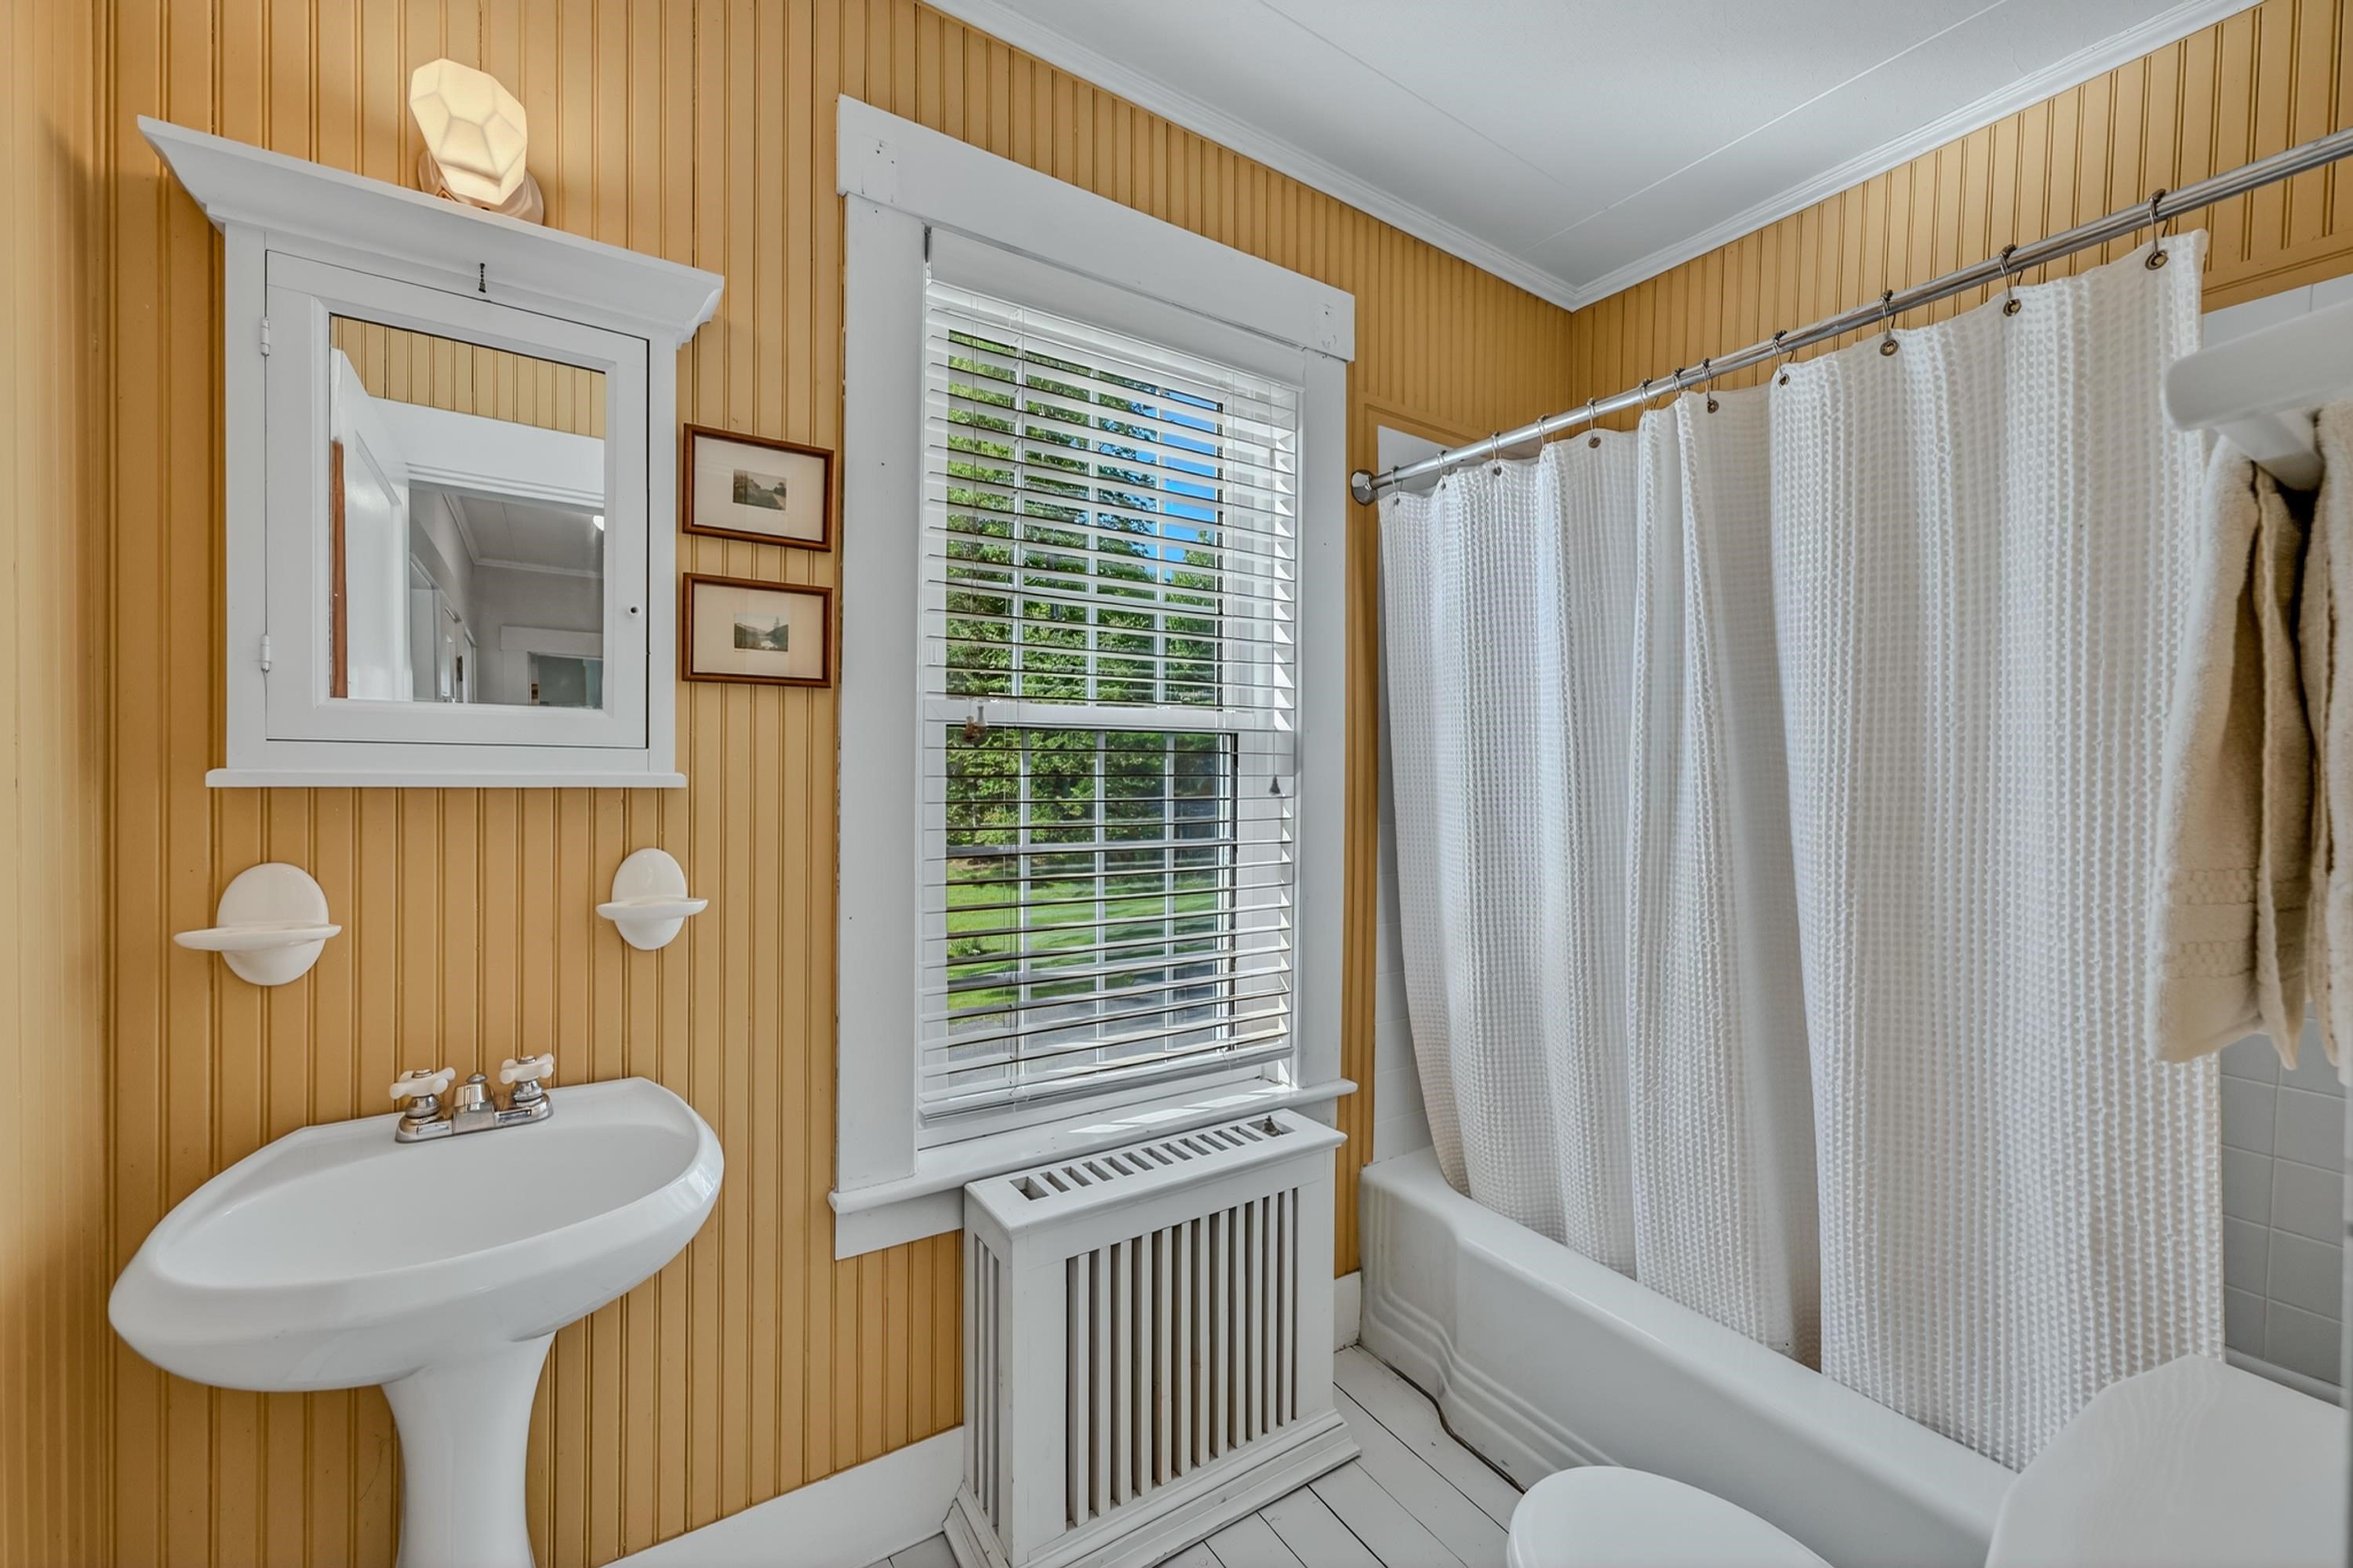
1st Floor Full Bathroom
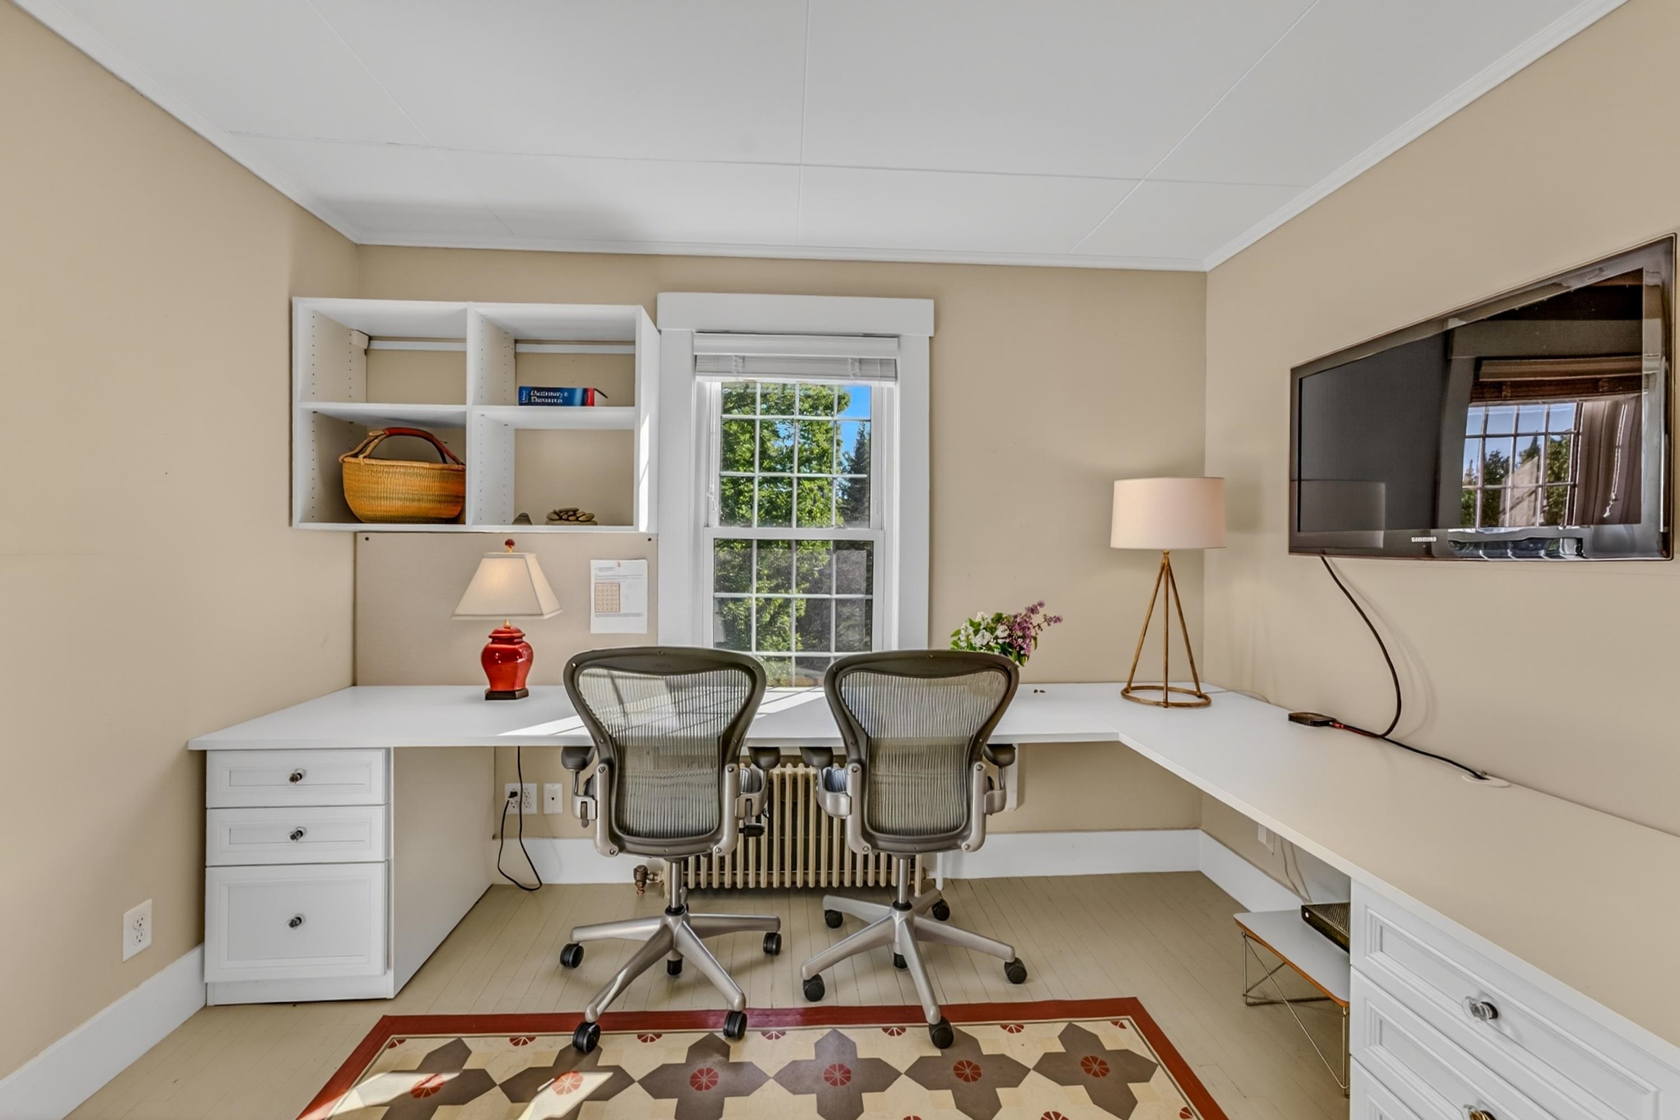
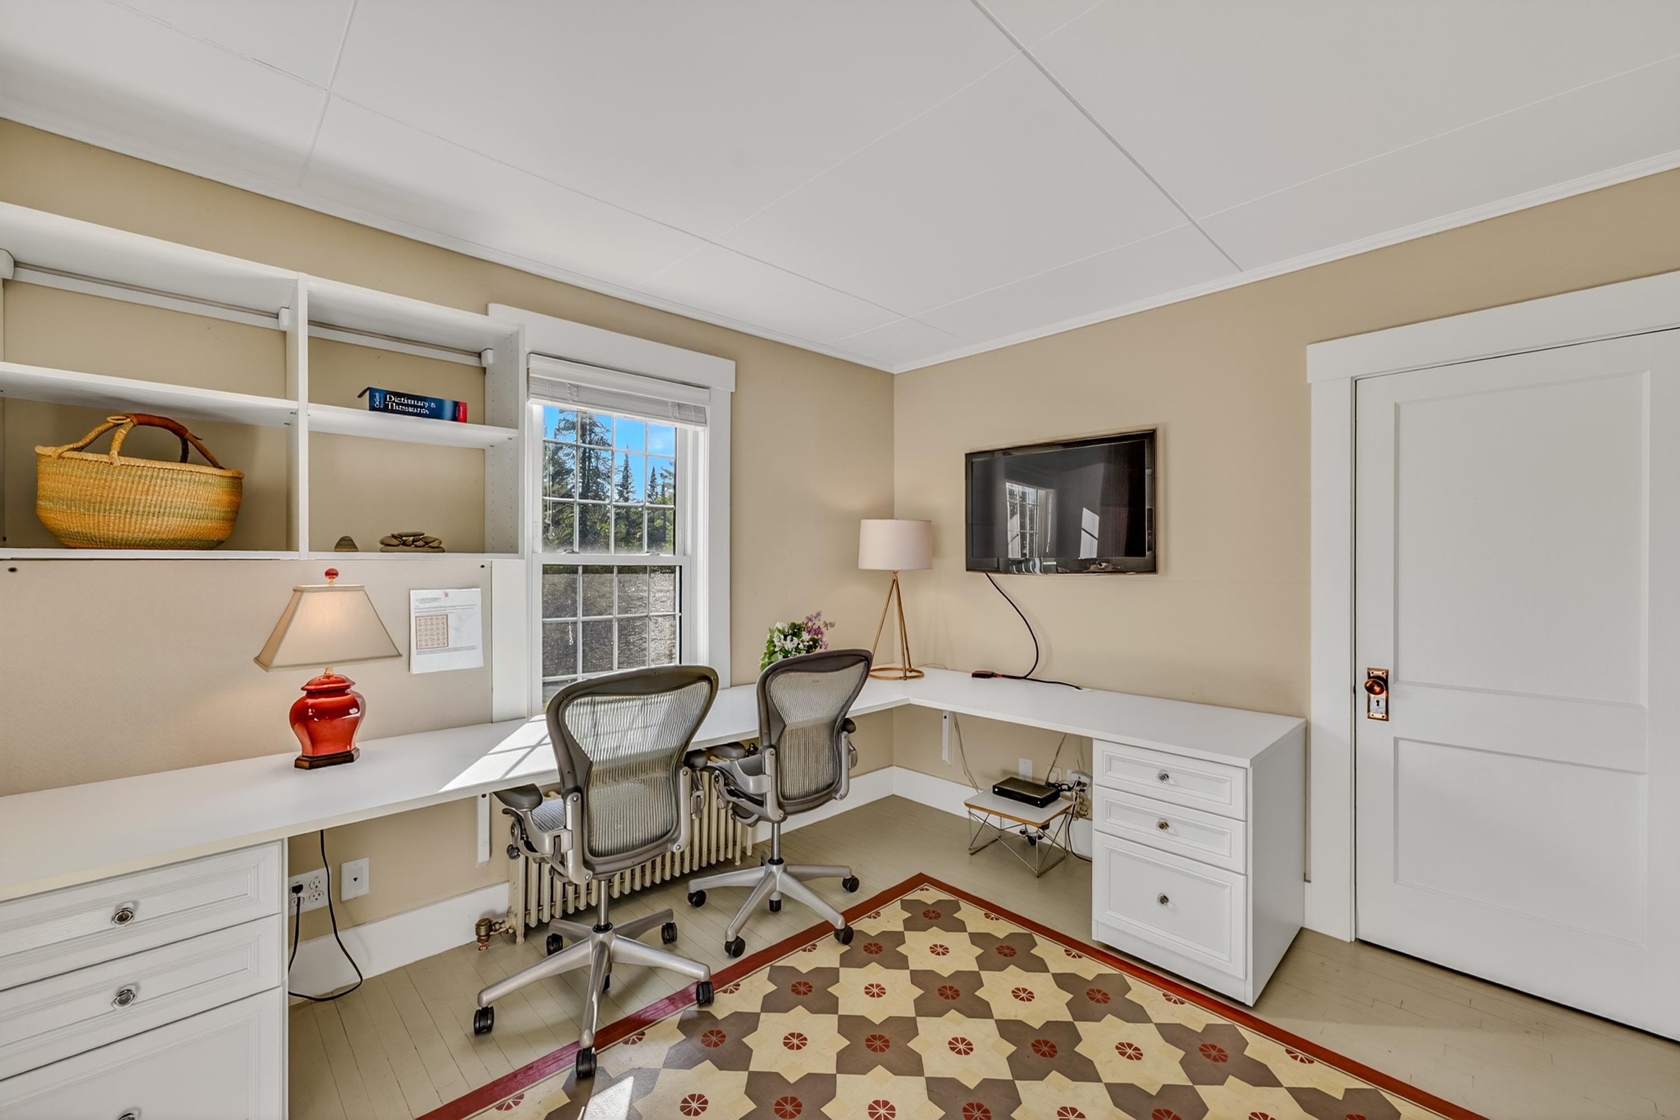
Office/Craft Room With Custom Built-Ins
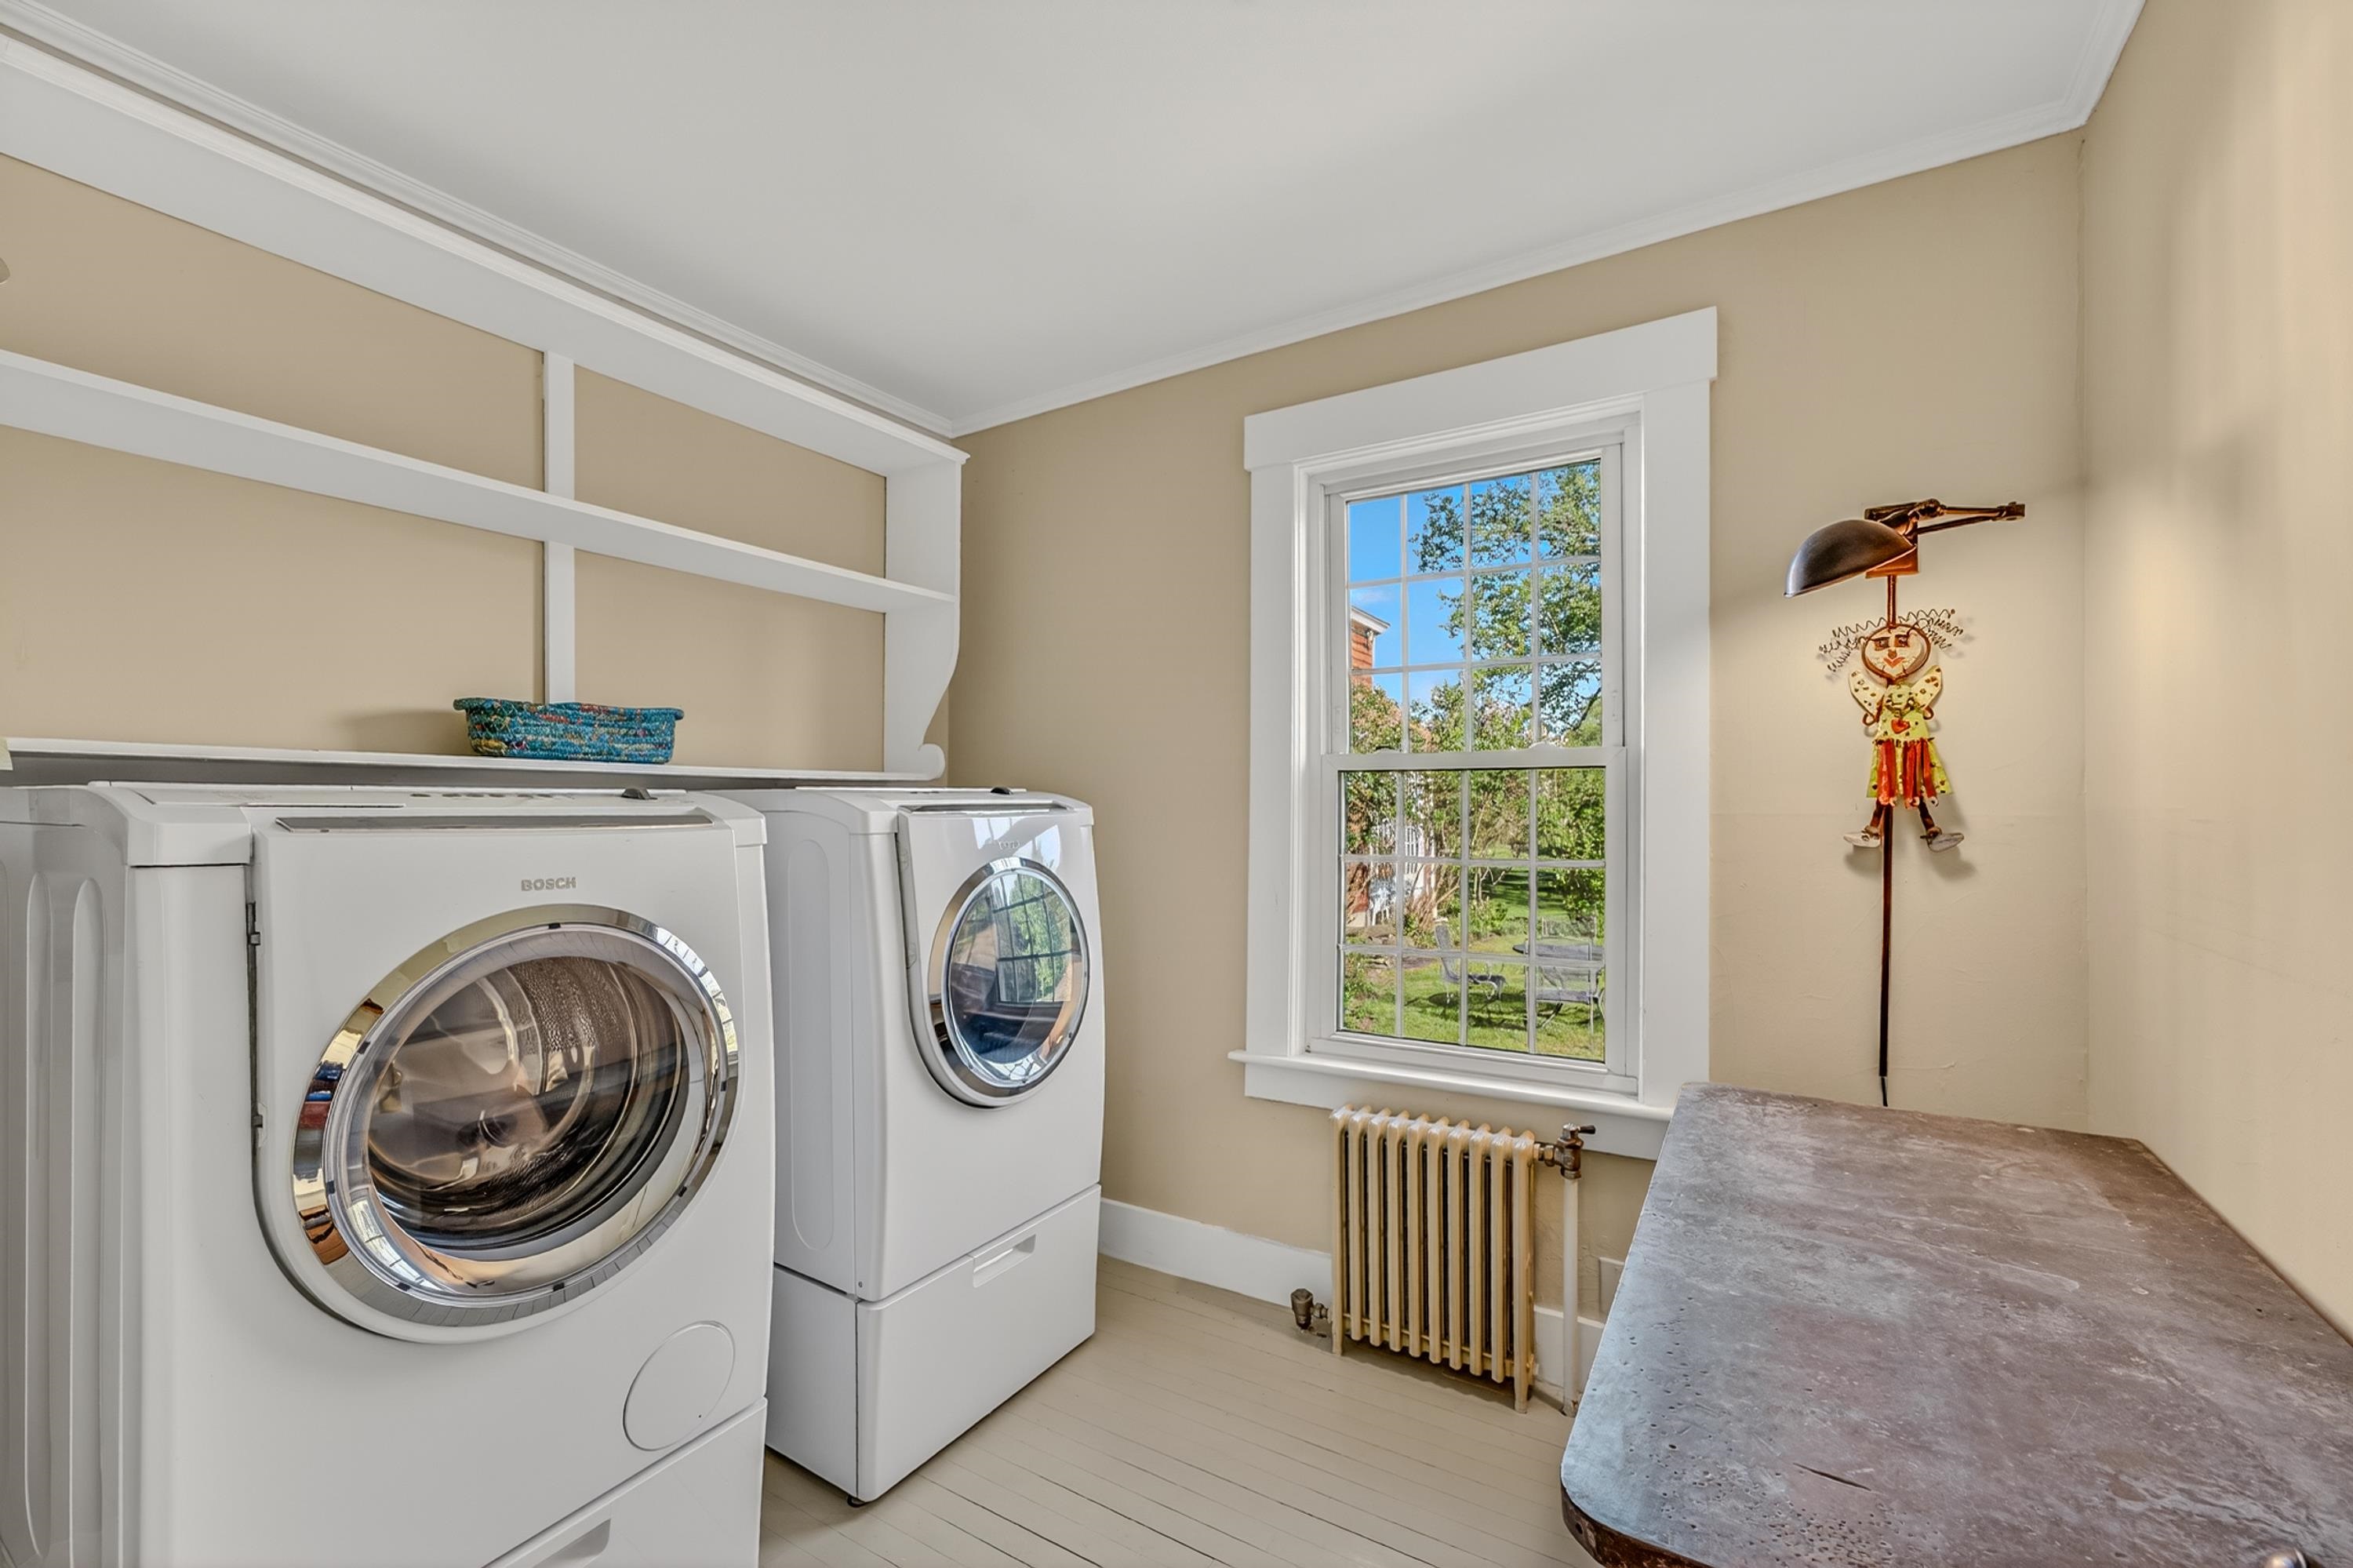
1st Floor Laundry
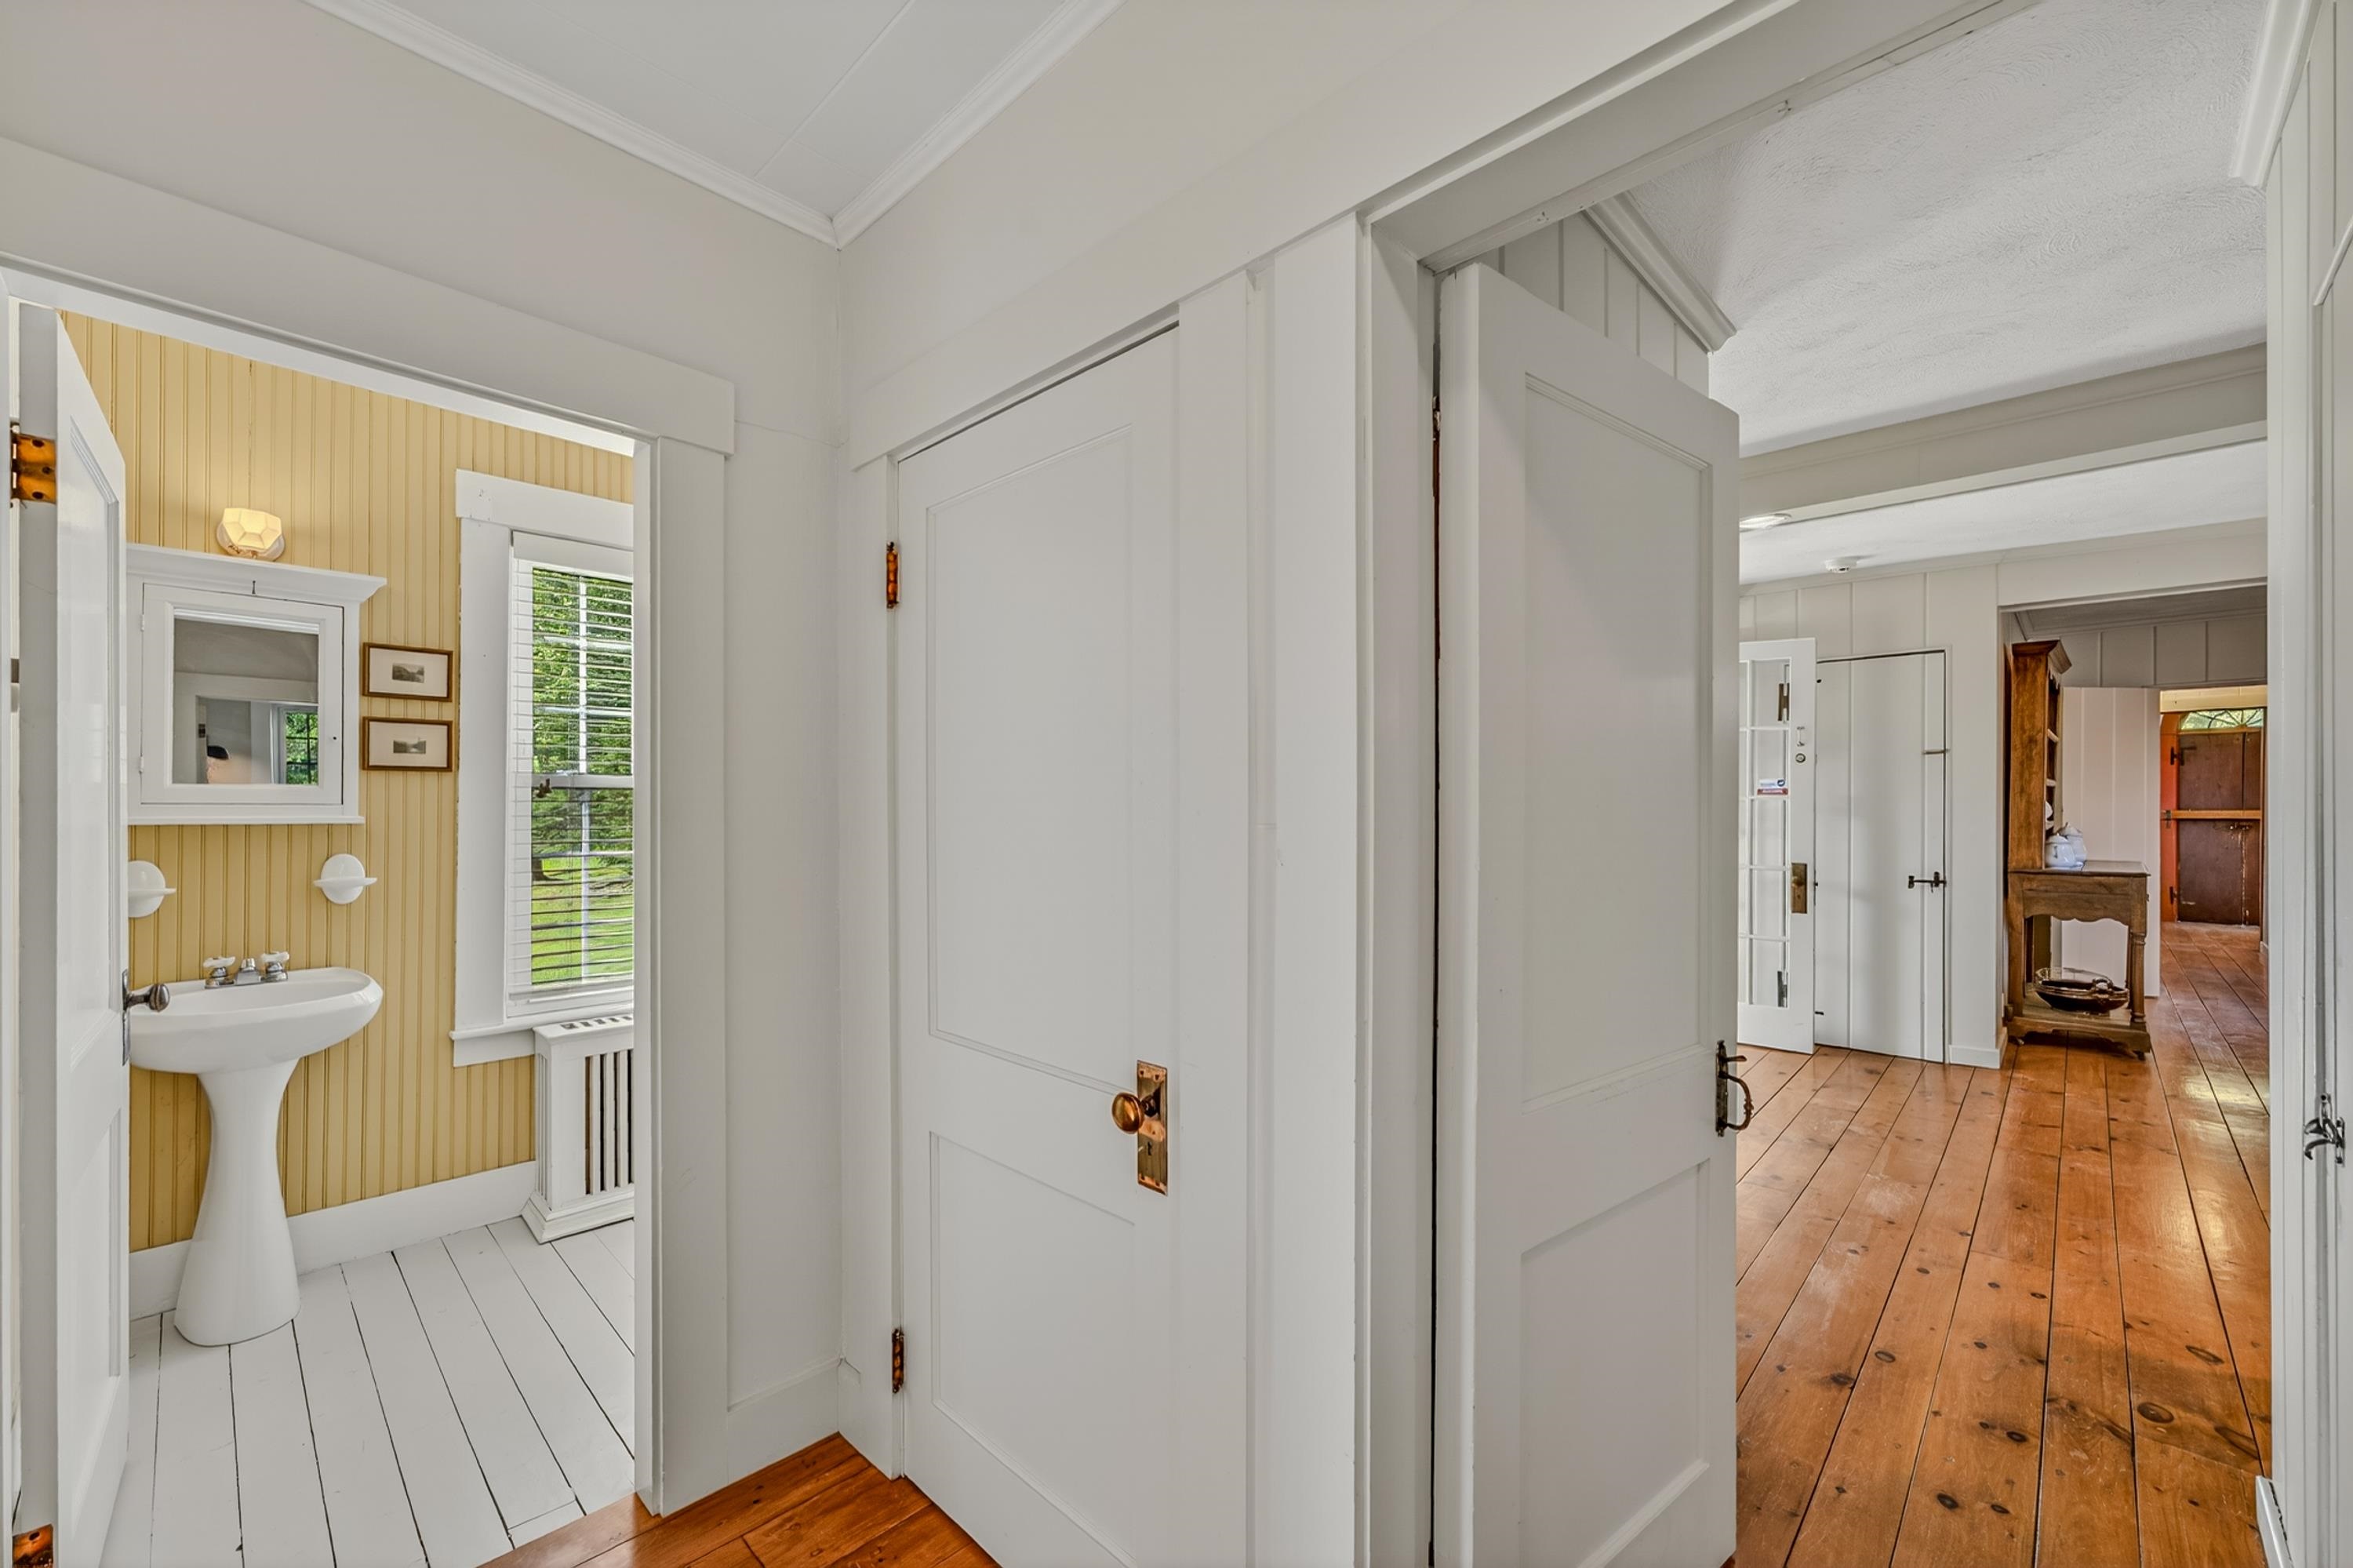
1st Floor Looking From Bedroom To Kitchen And Bathroom

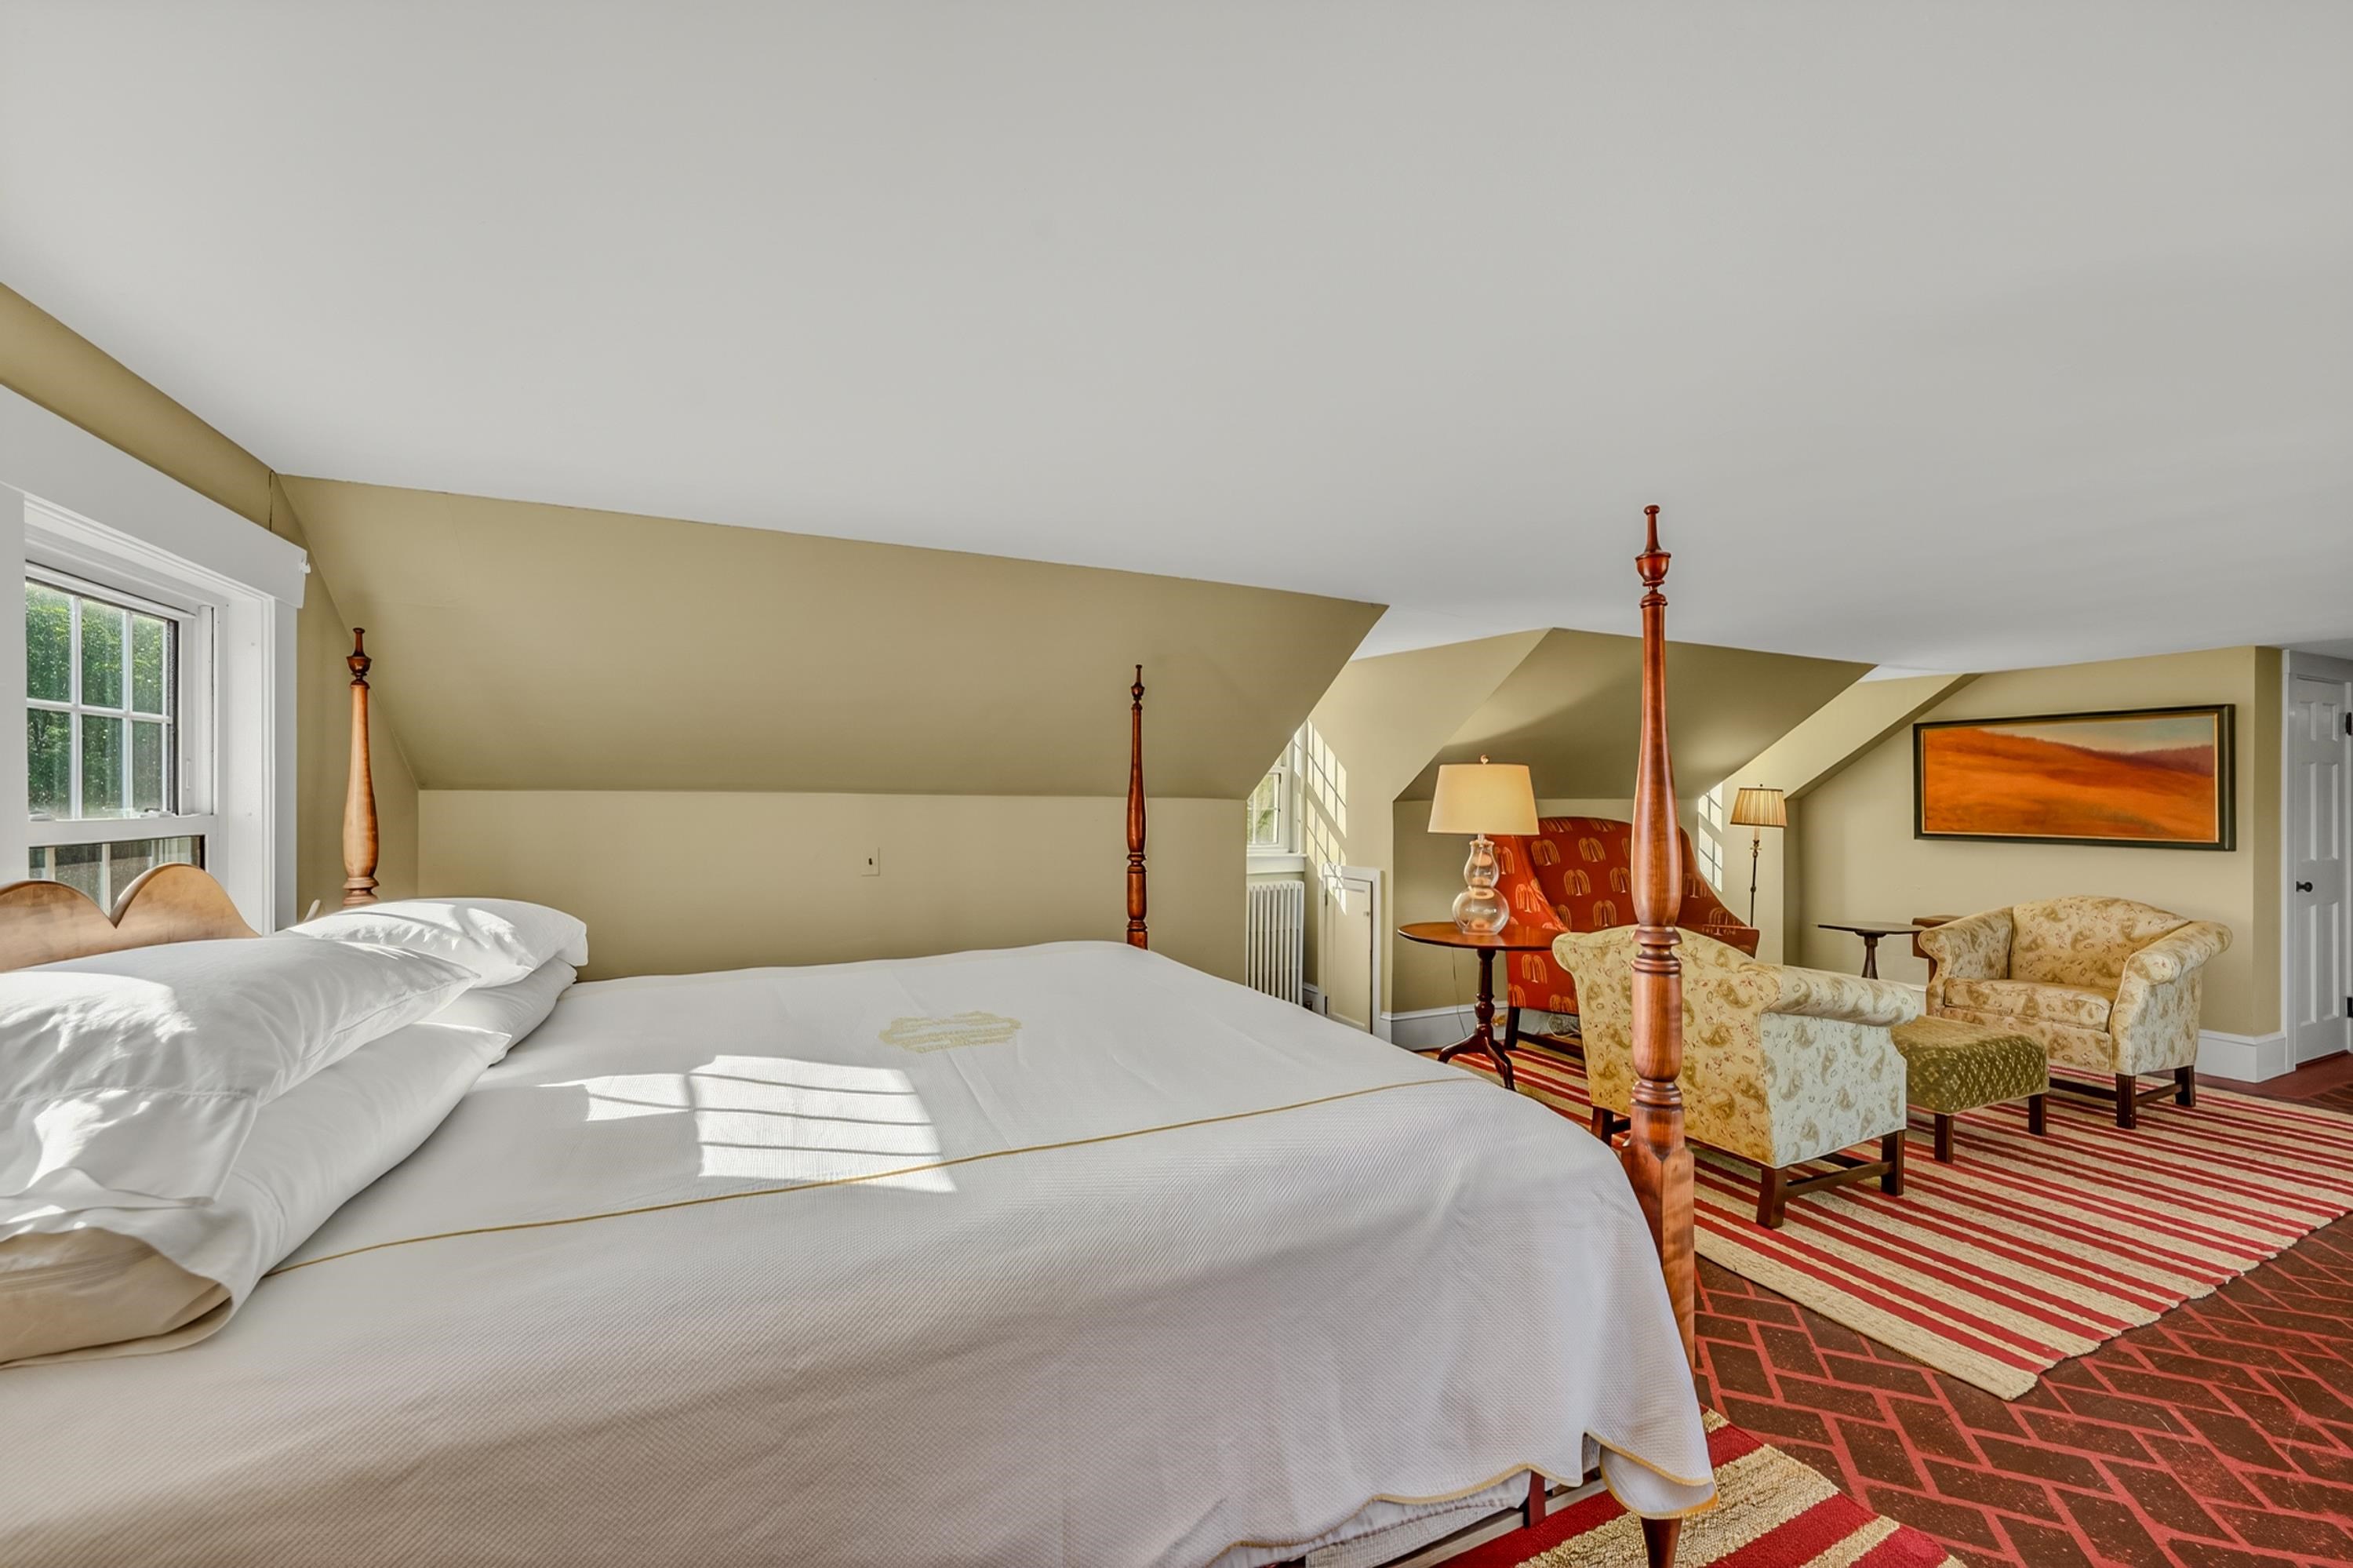
2nd Floor Primary Bedroom Suite



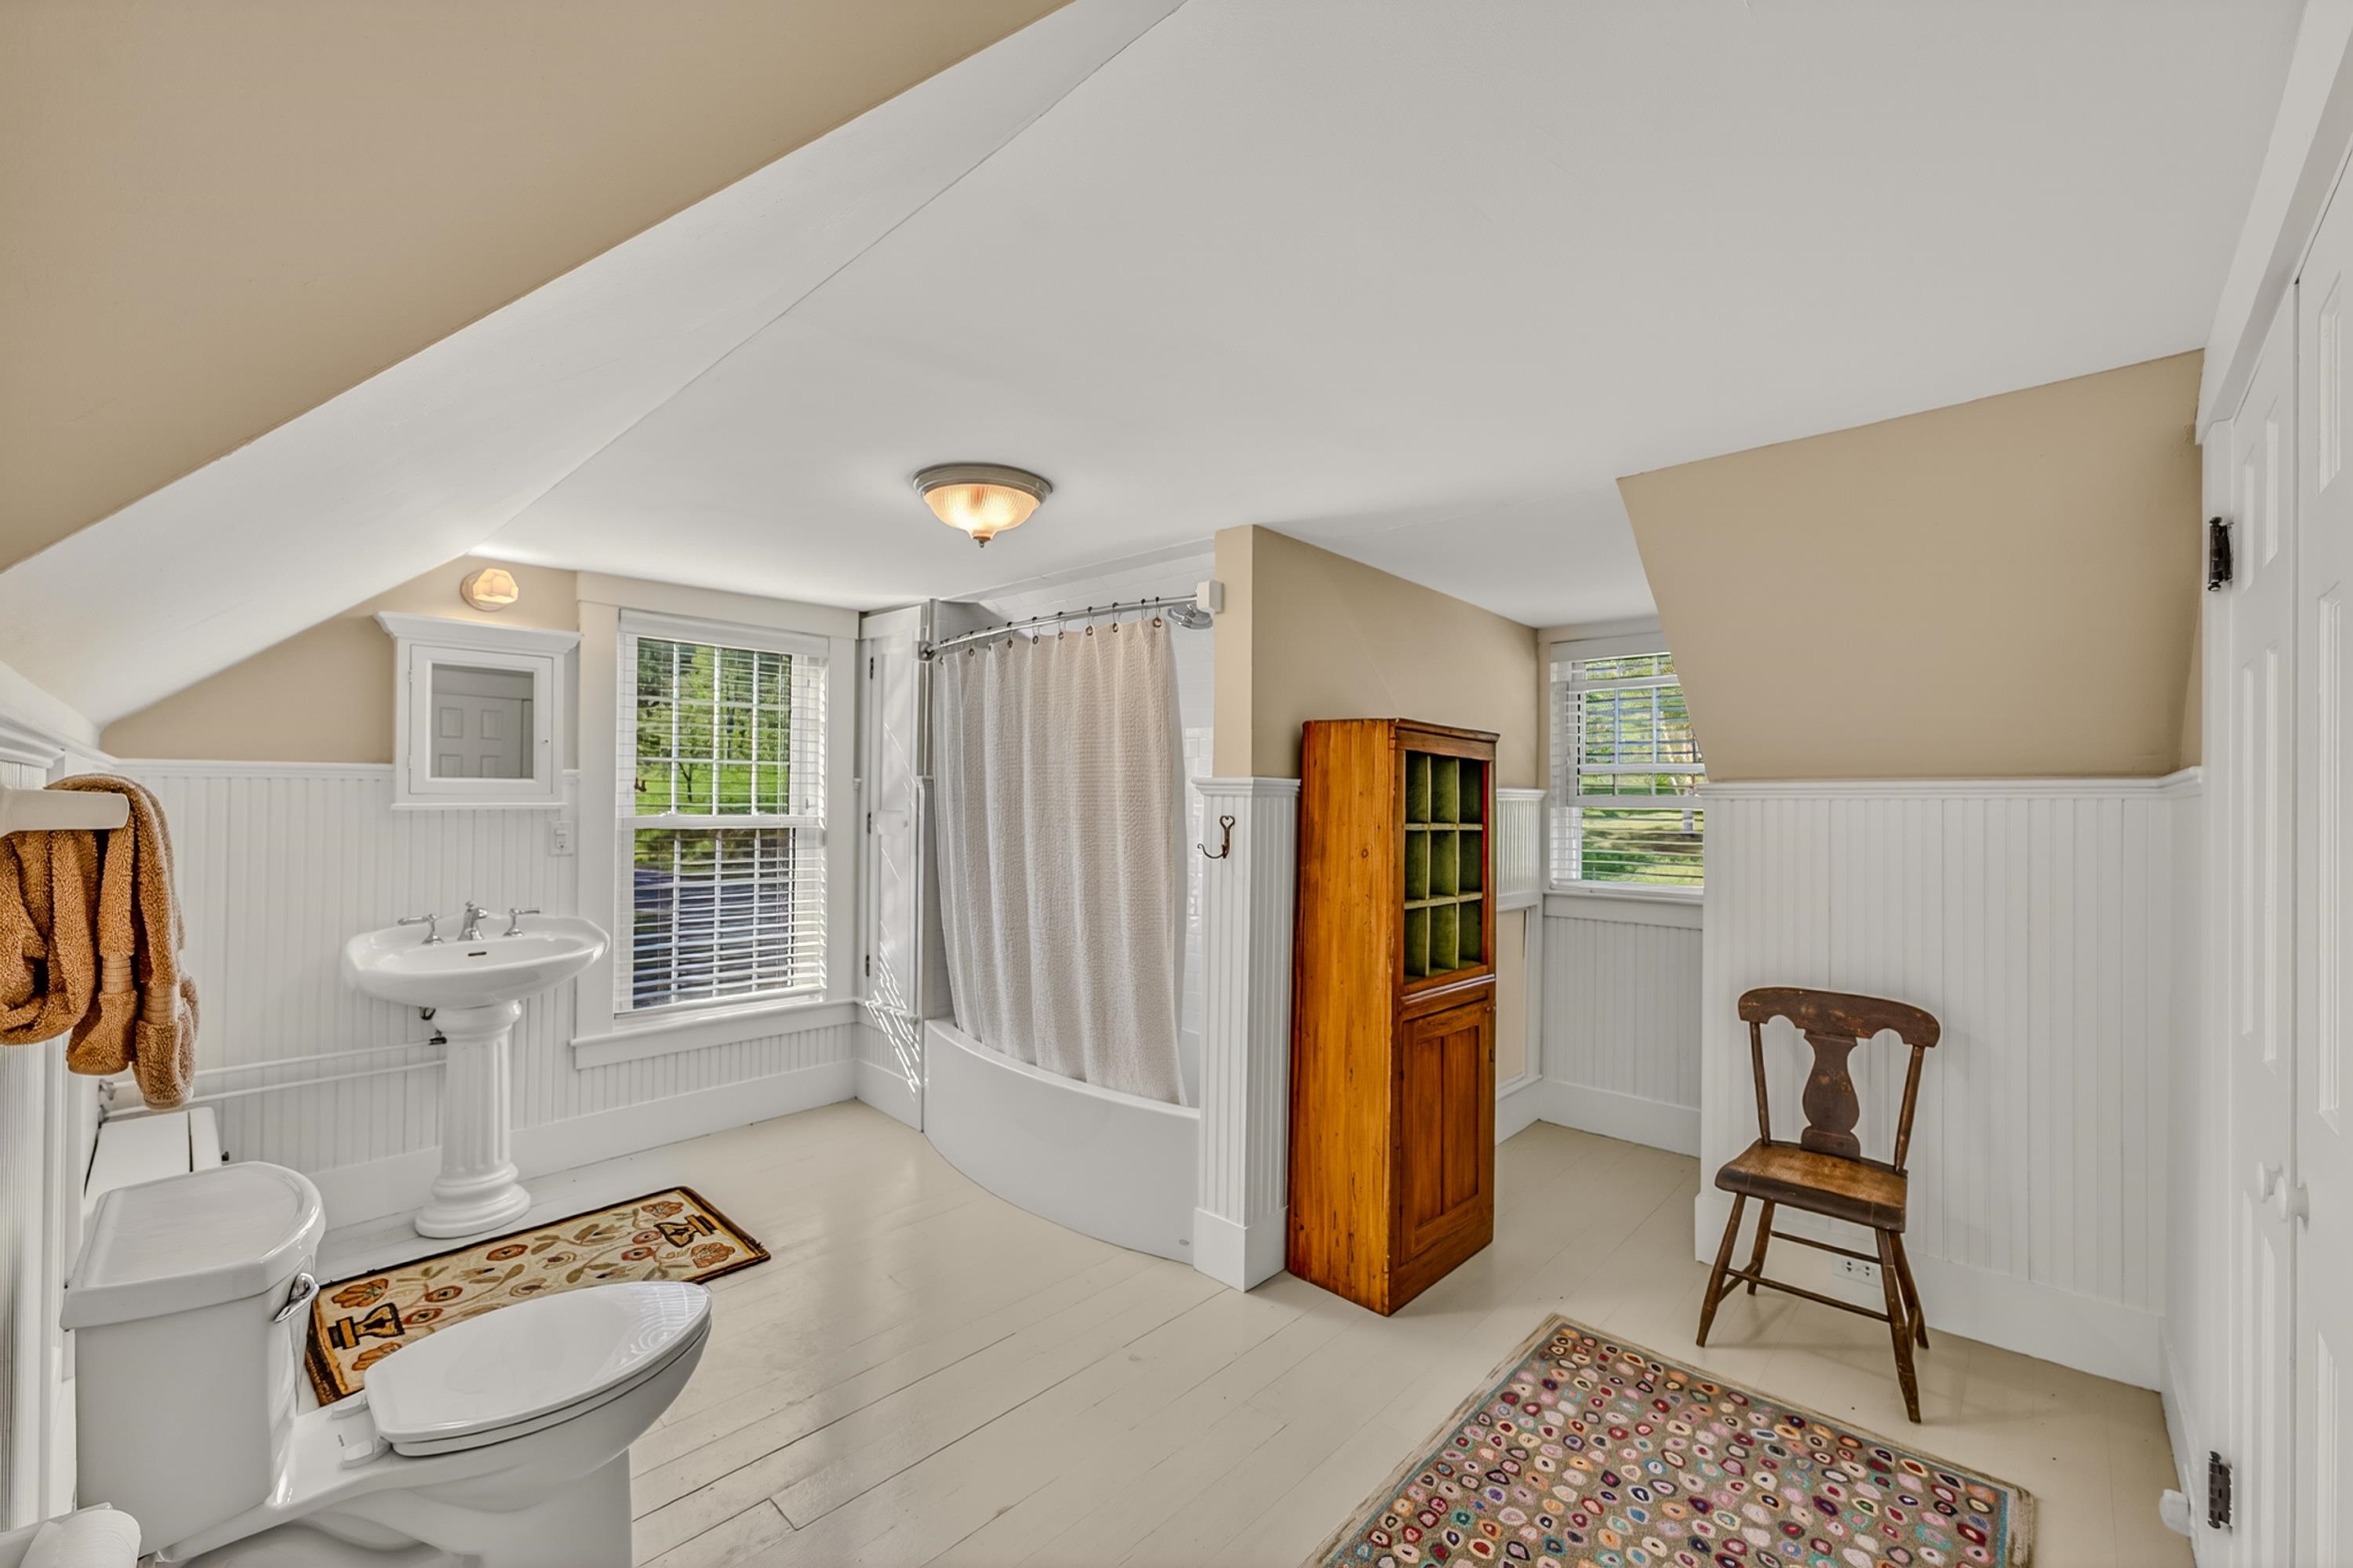
Primary Bathroom

1 of 2 Spacious Custom Closets For Primary Bedroom

2nd Floor TV Room
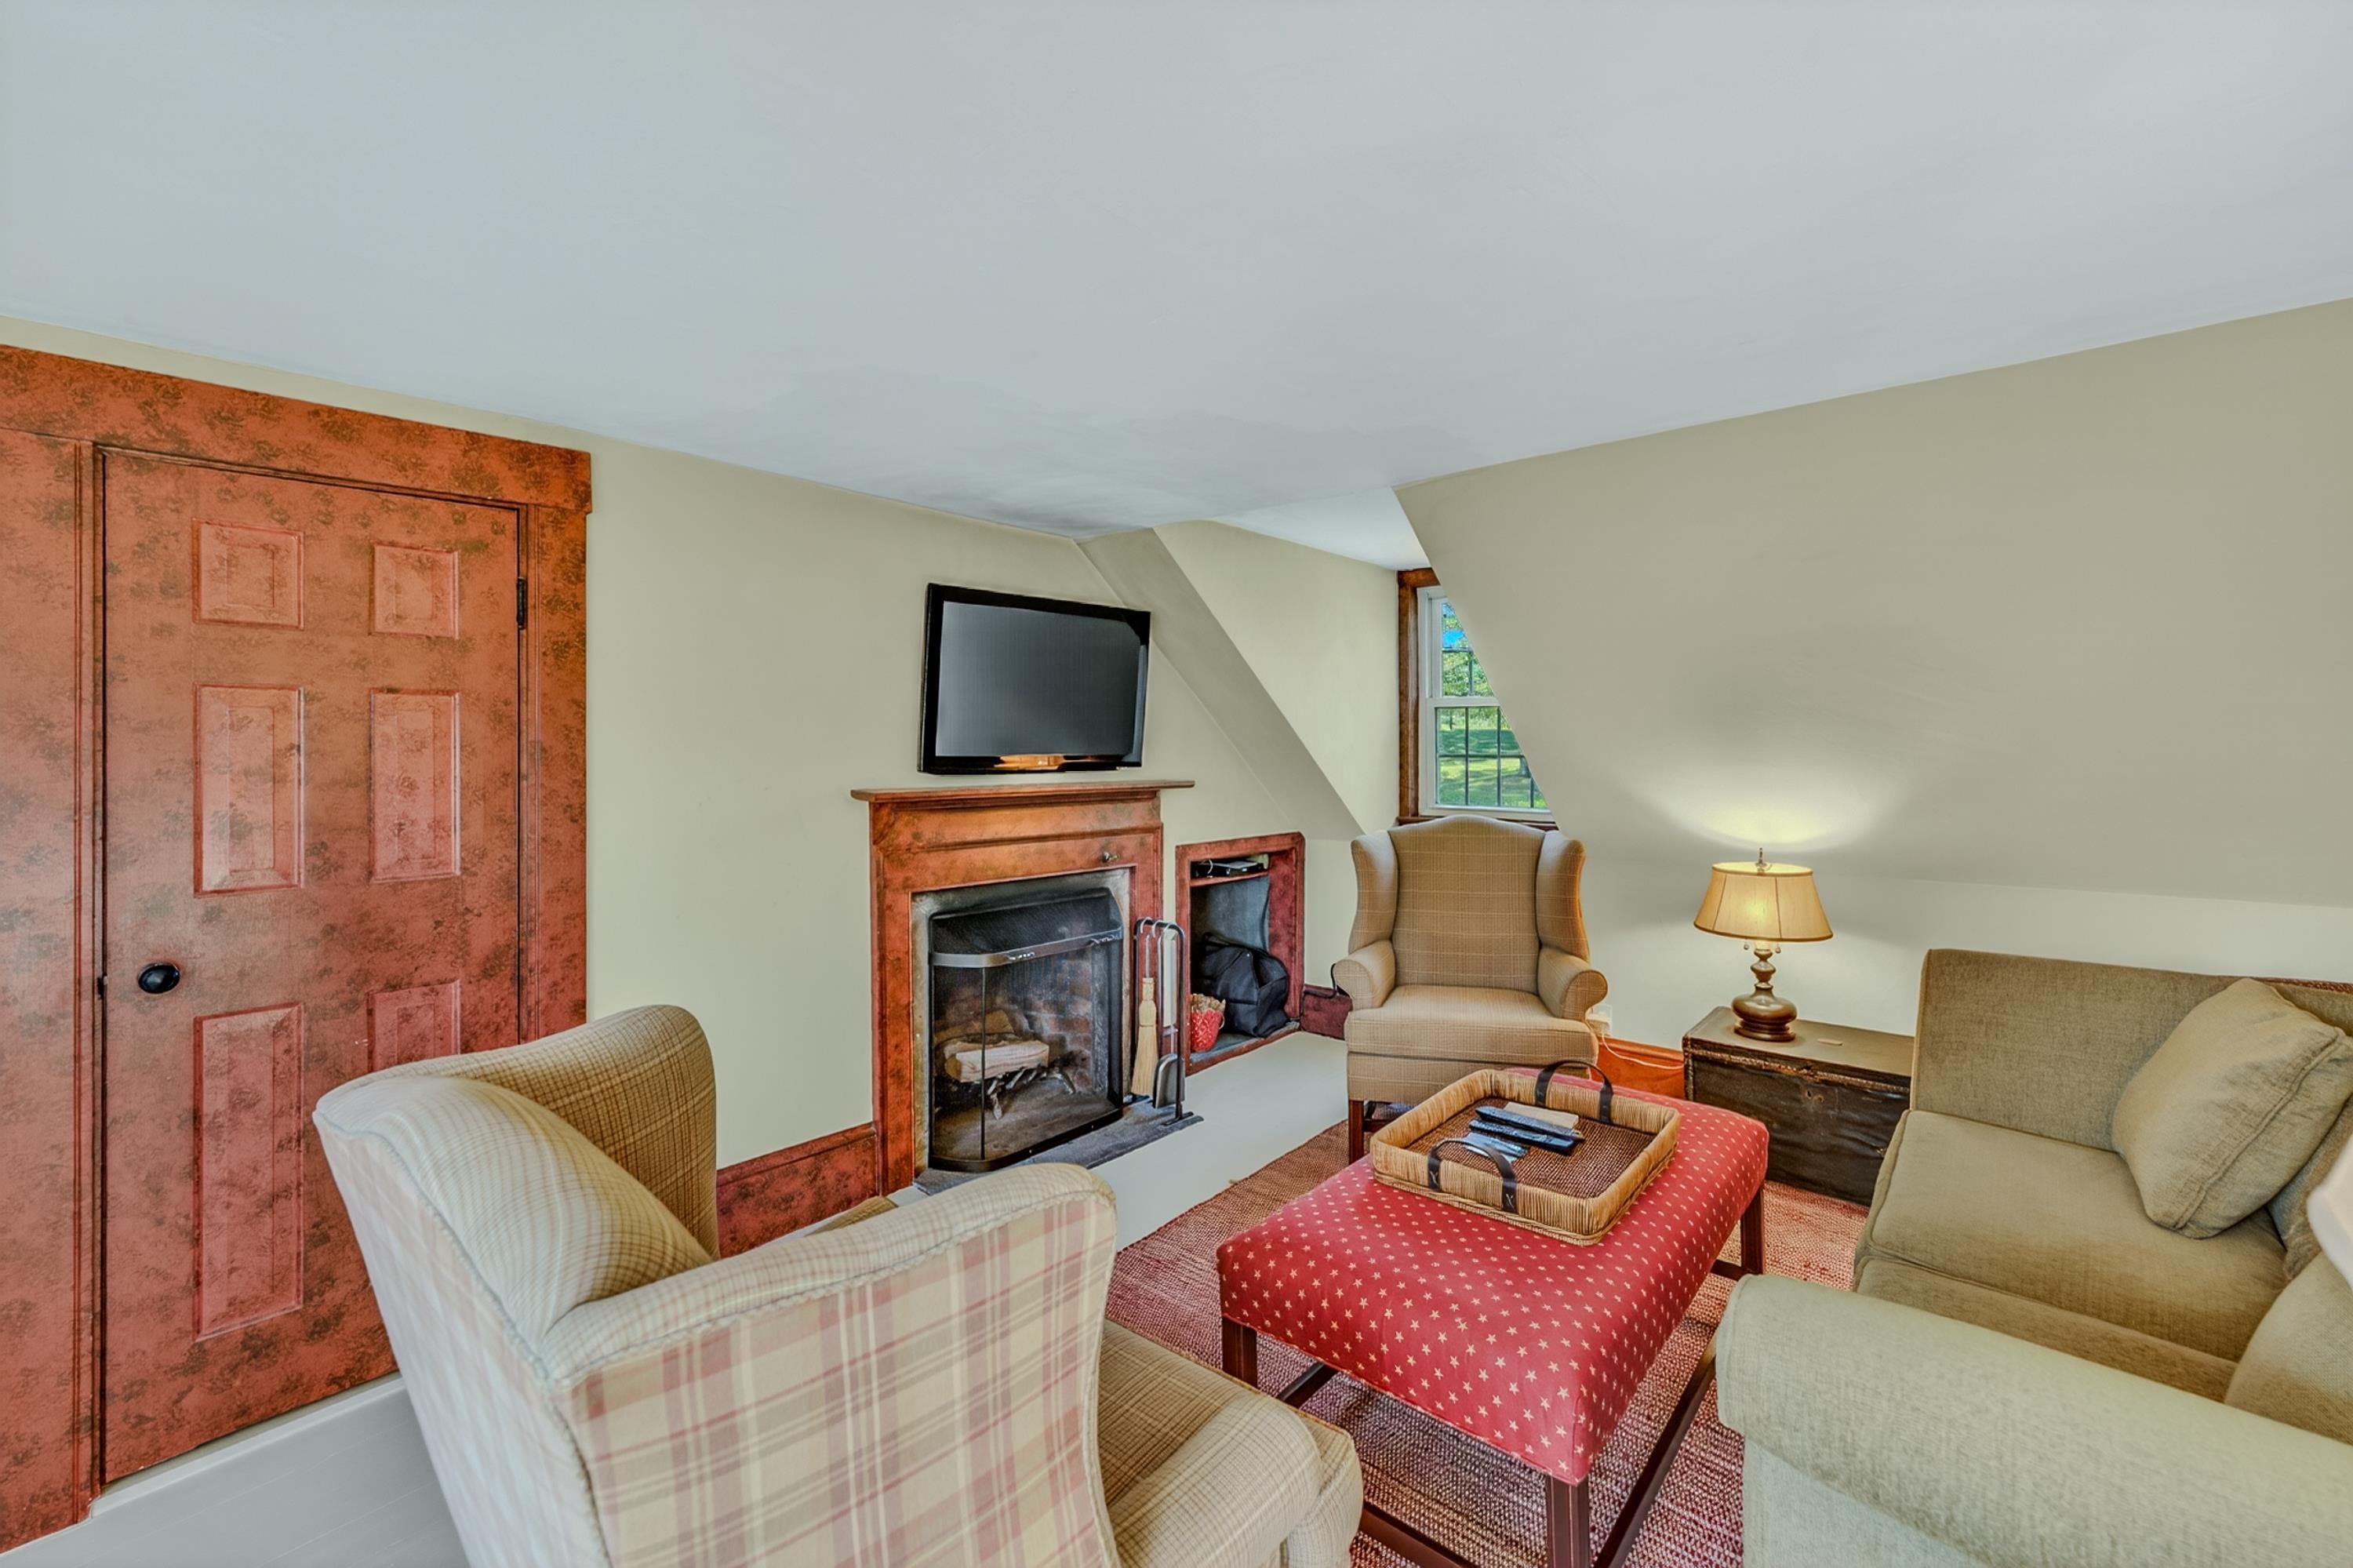

Back Stairs
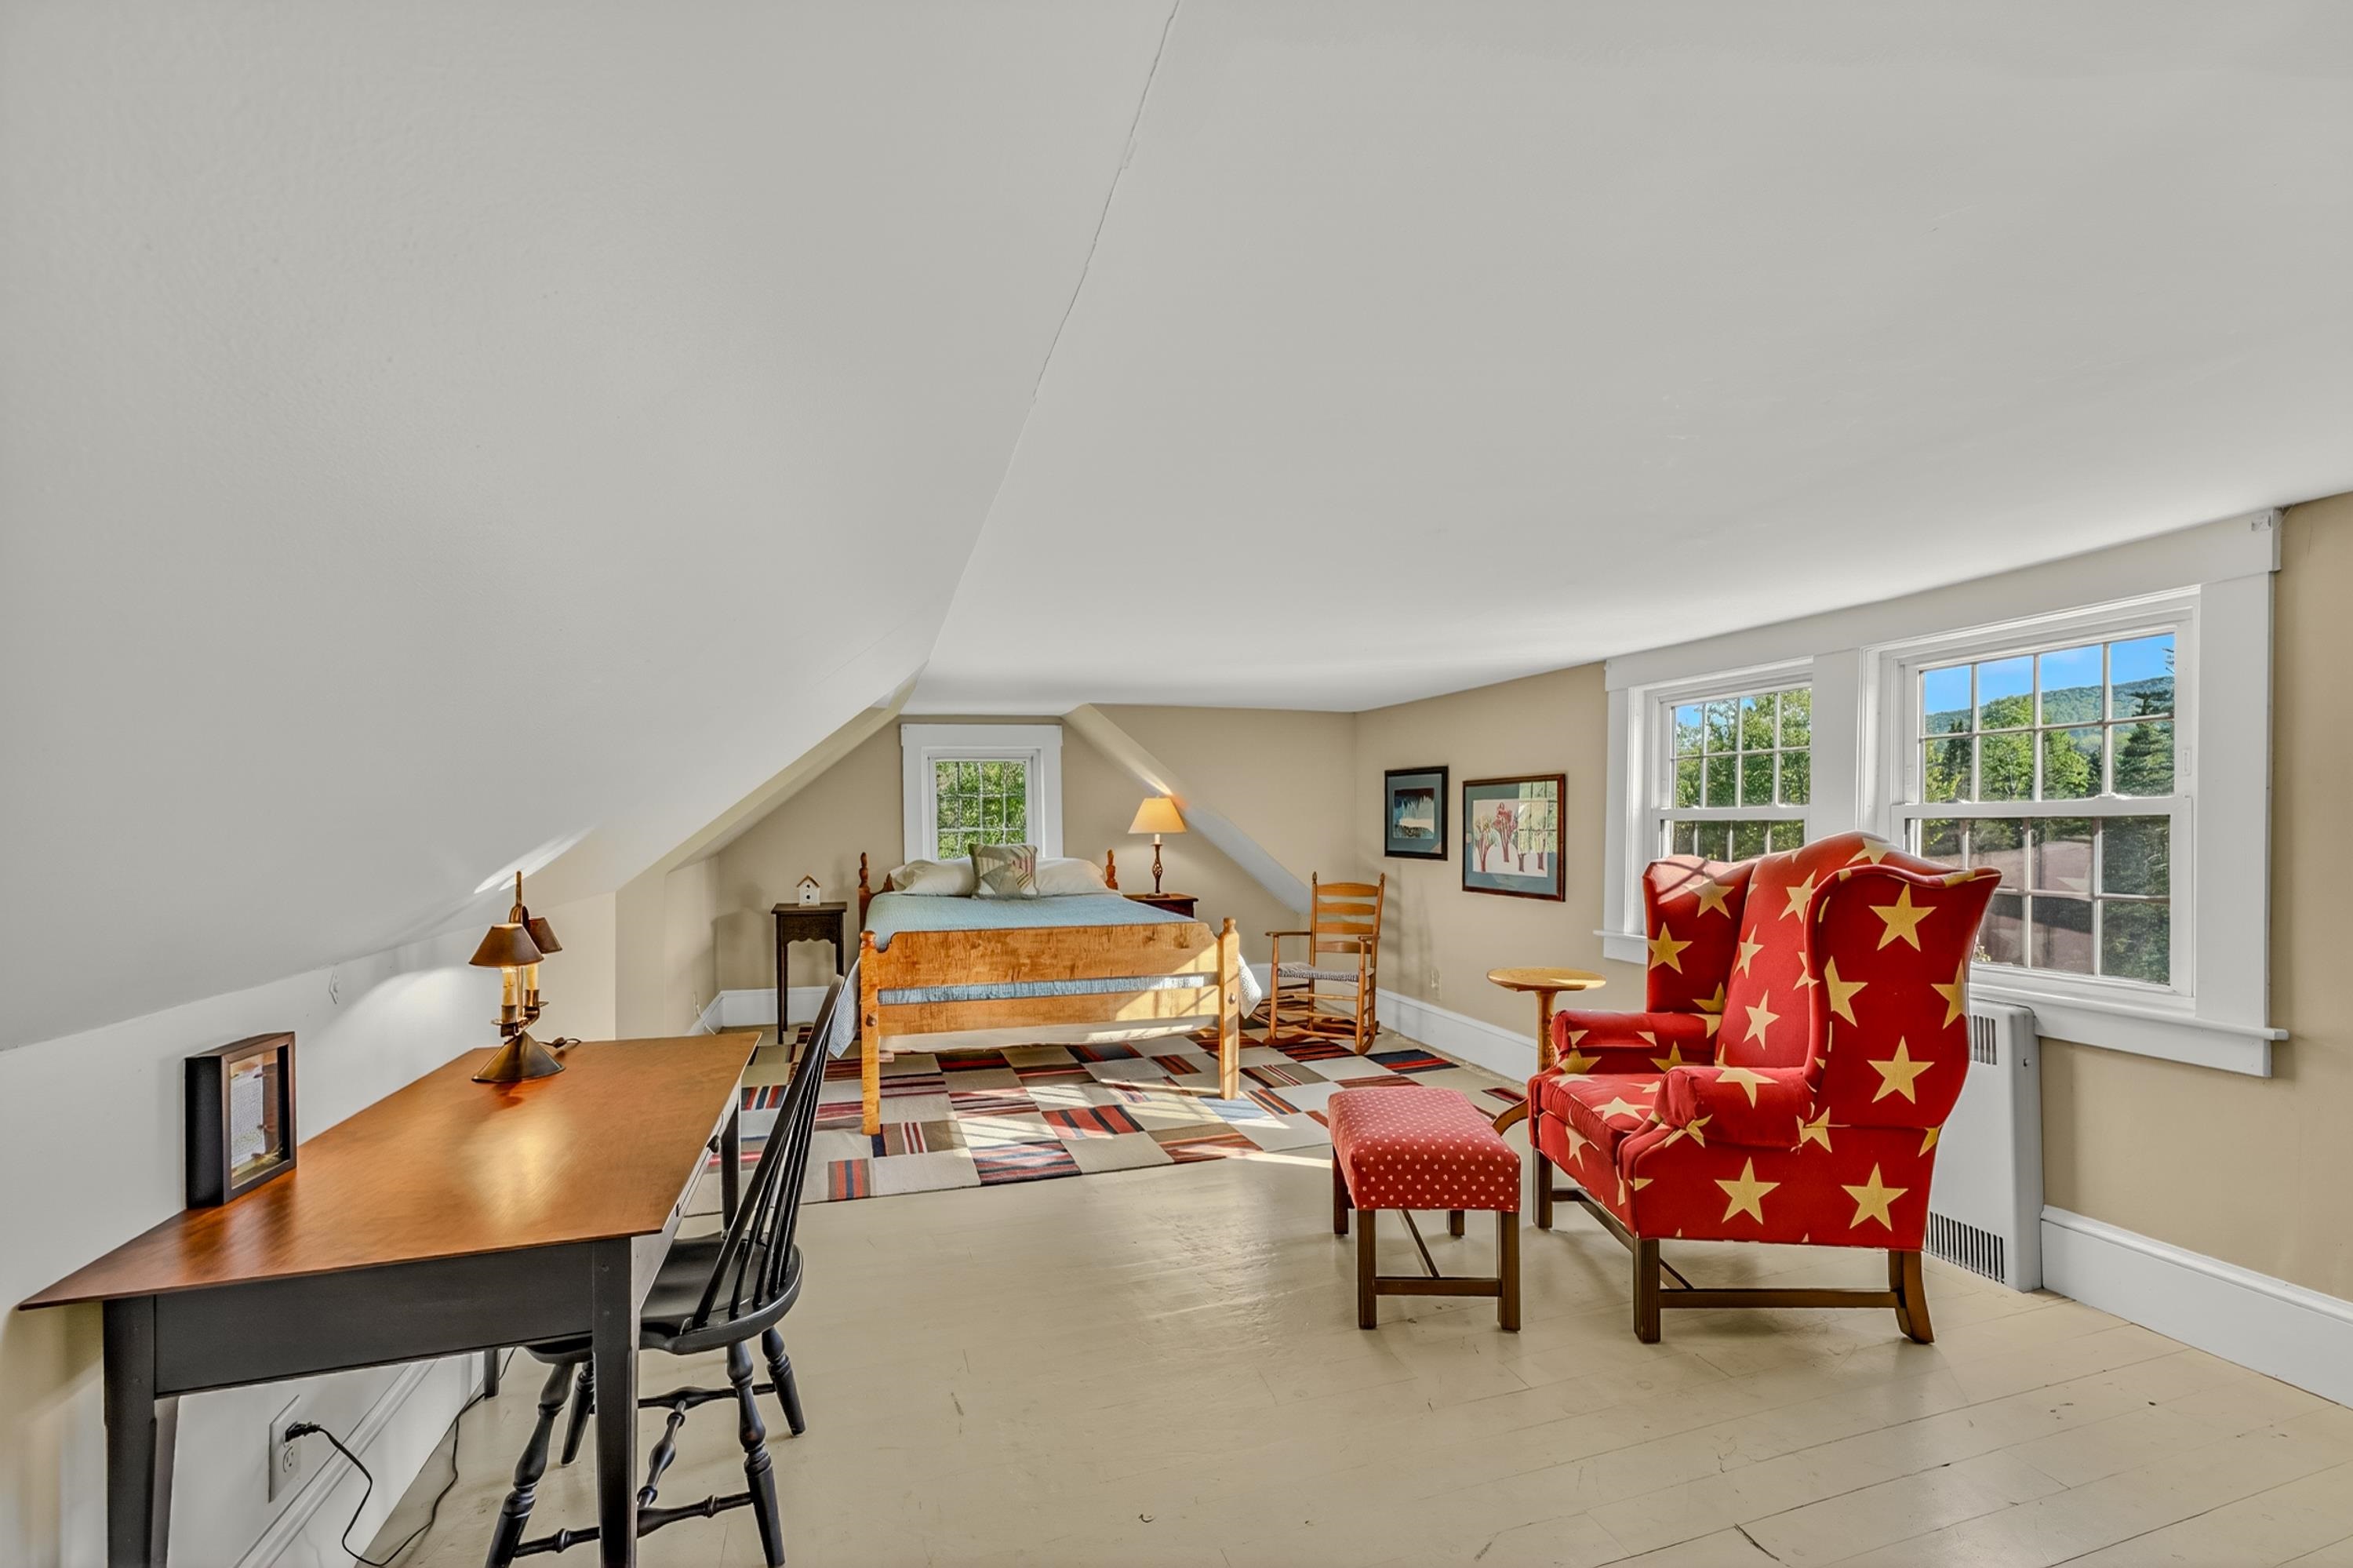
2nd Floor Bedroom
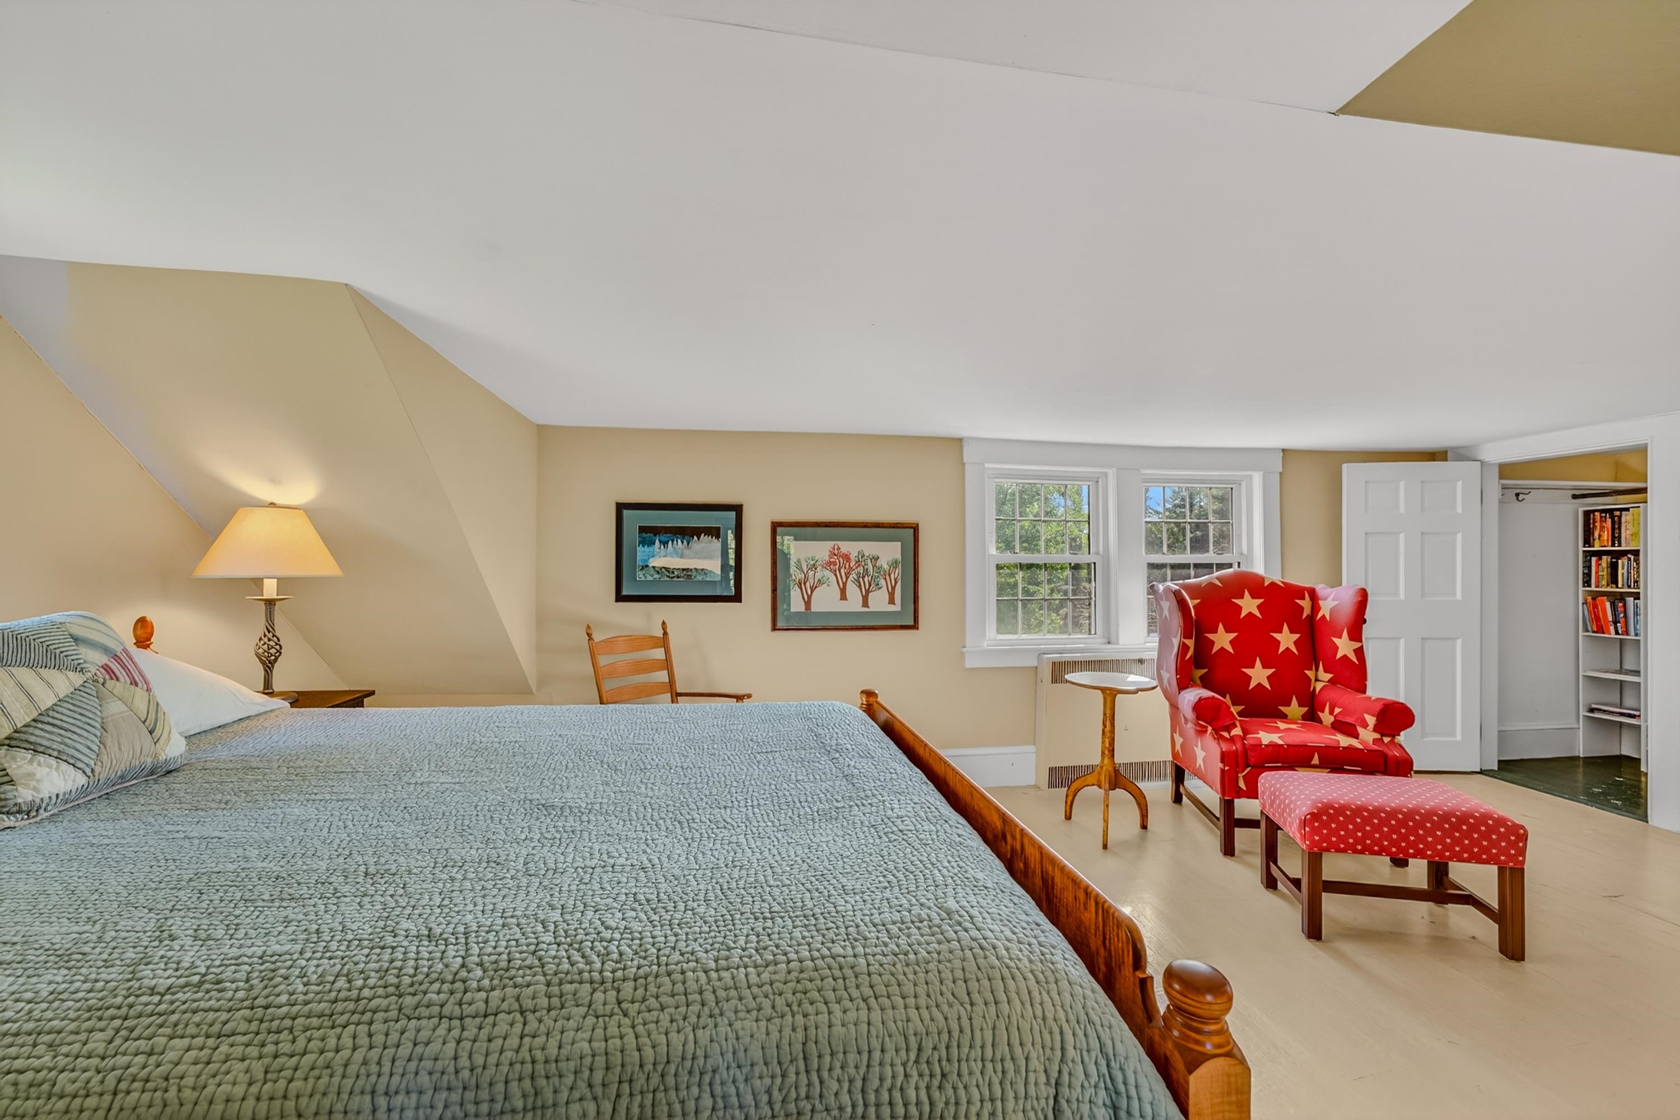
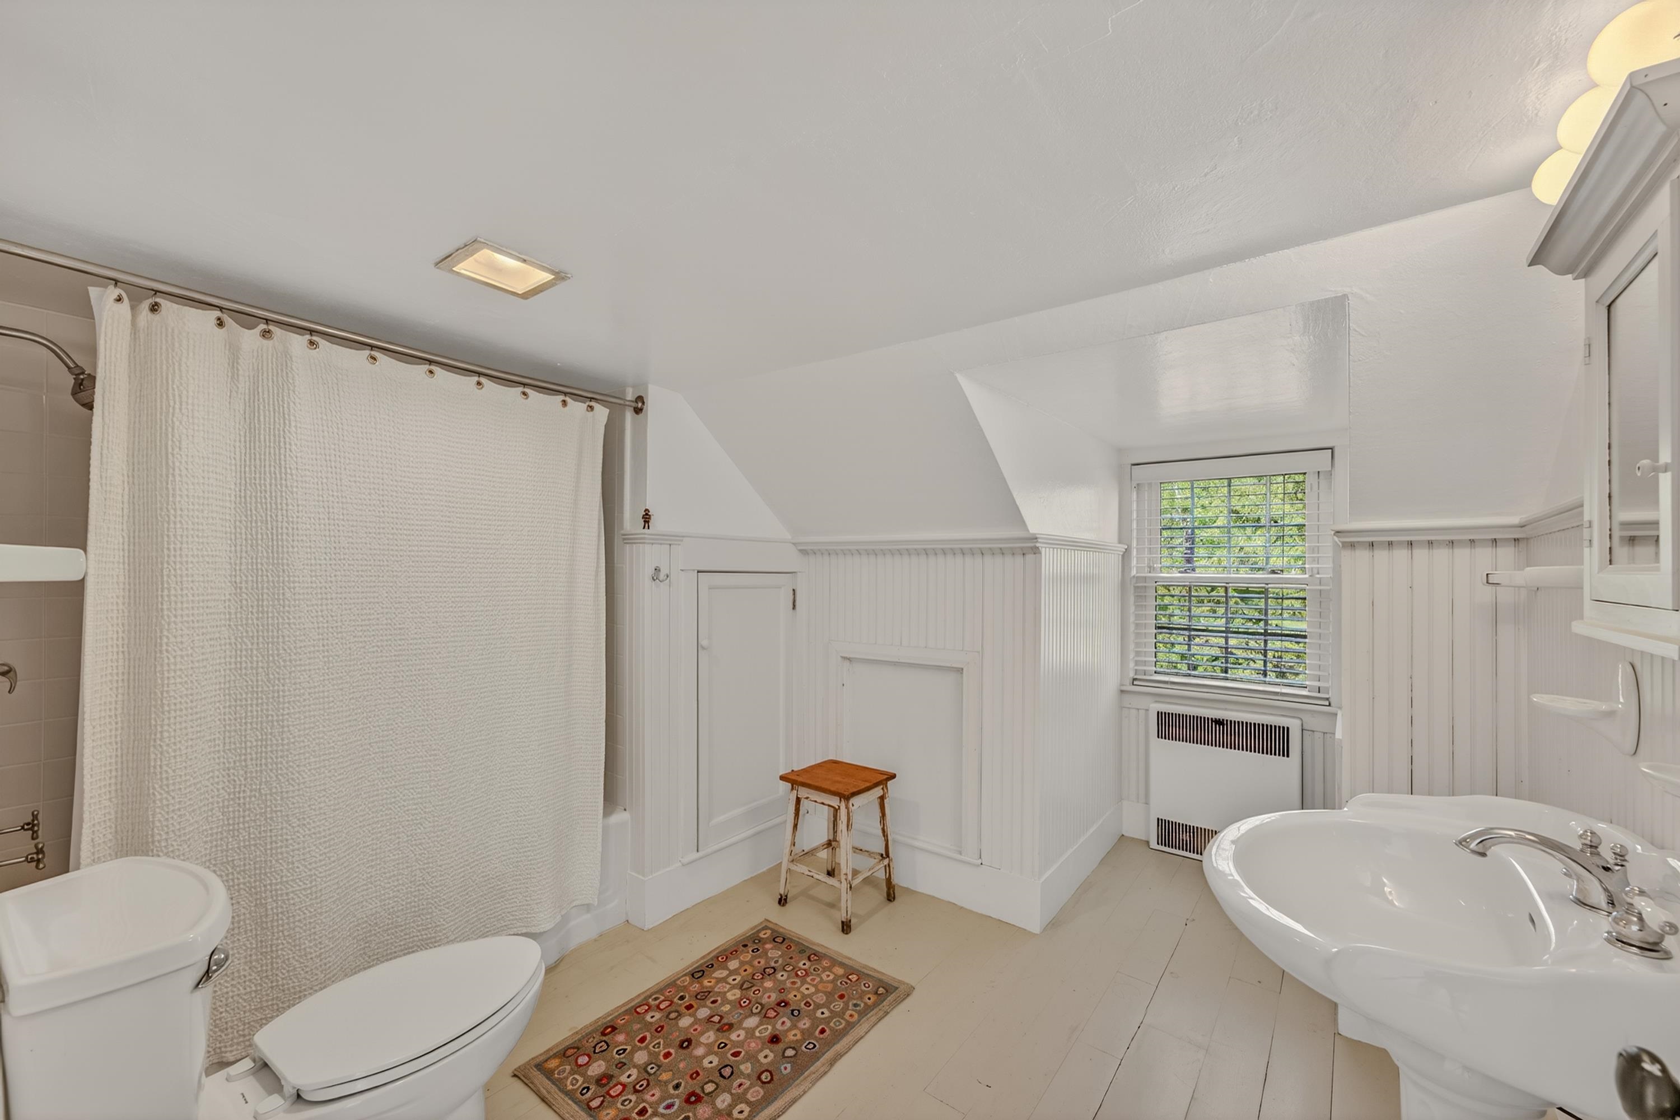
2nd Floor Full Bathroom
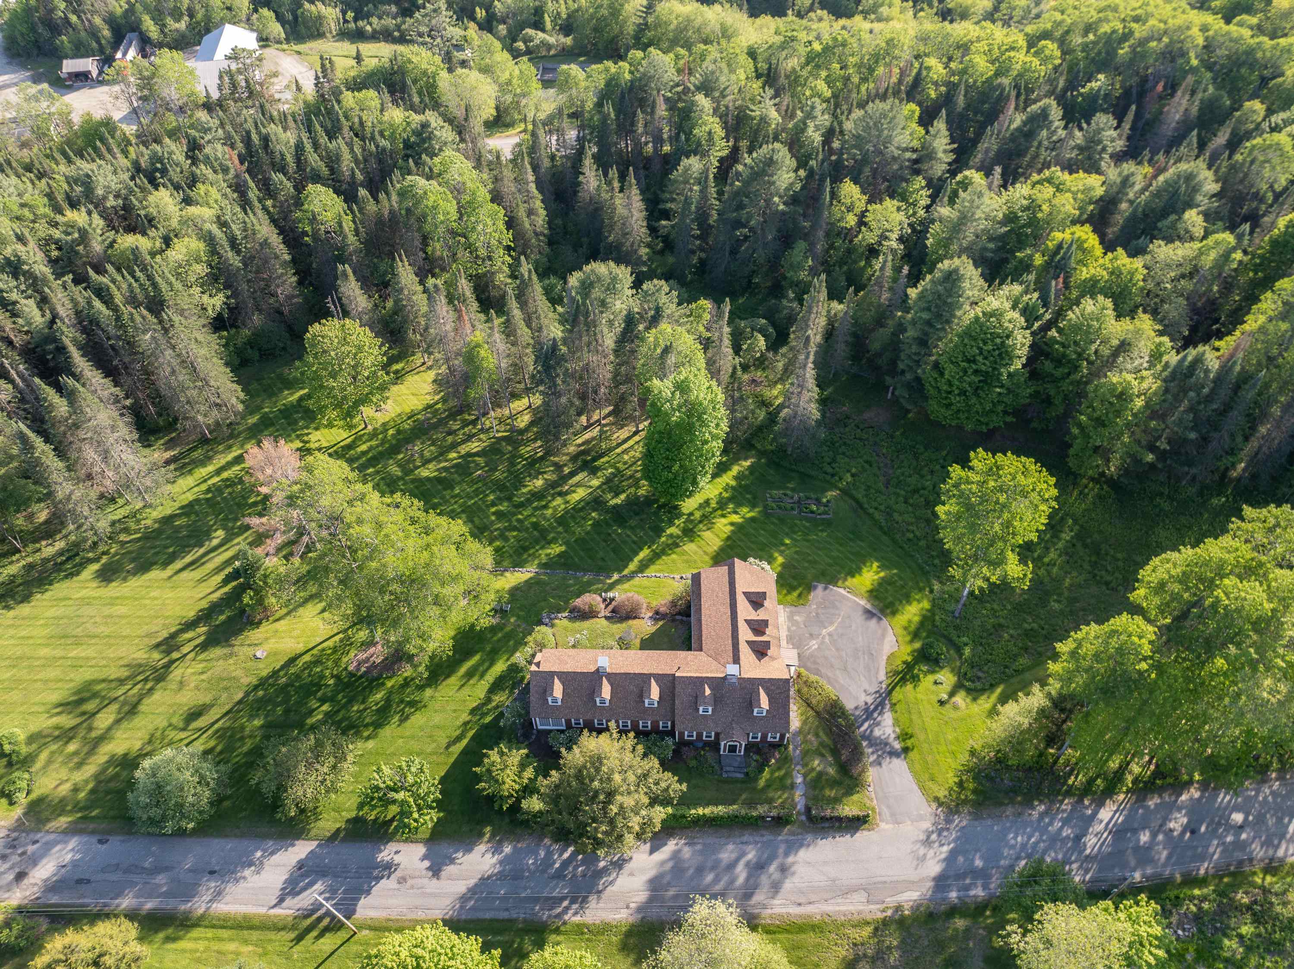

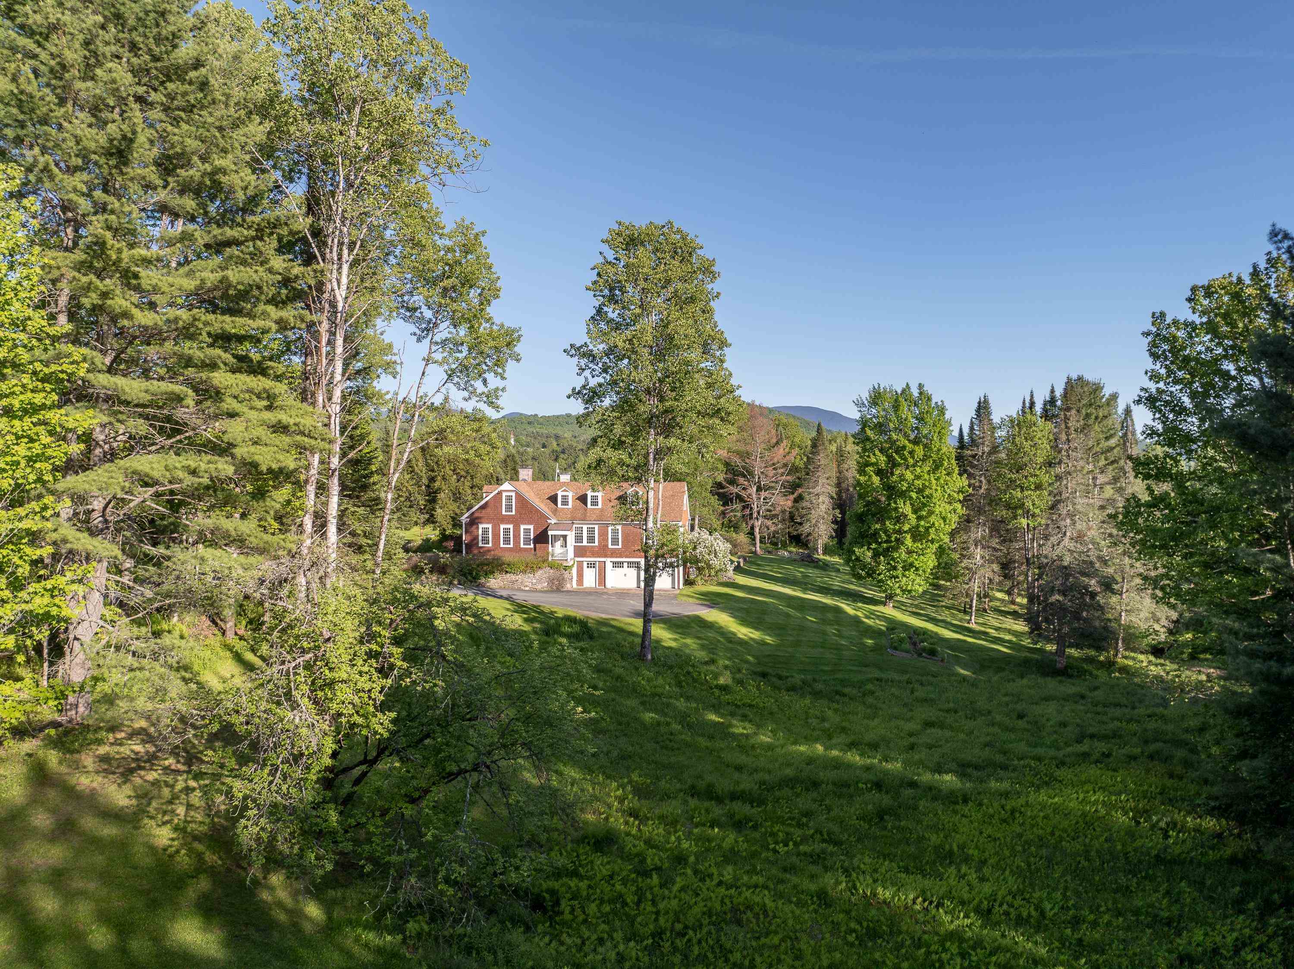
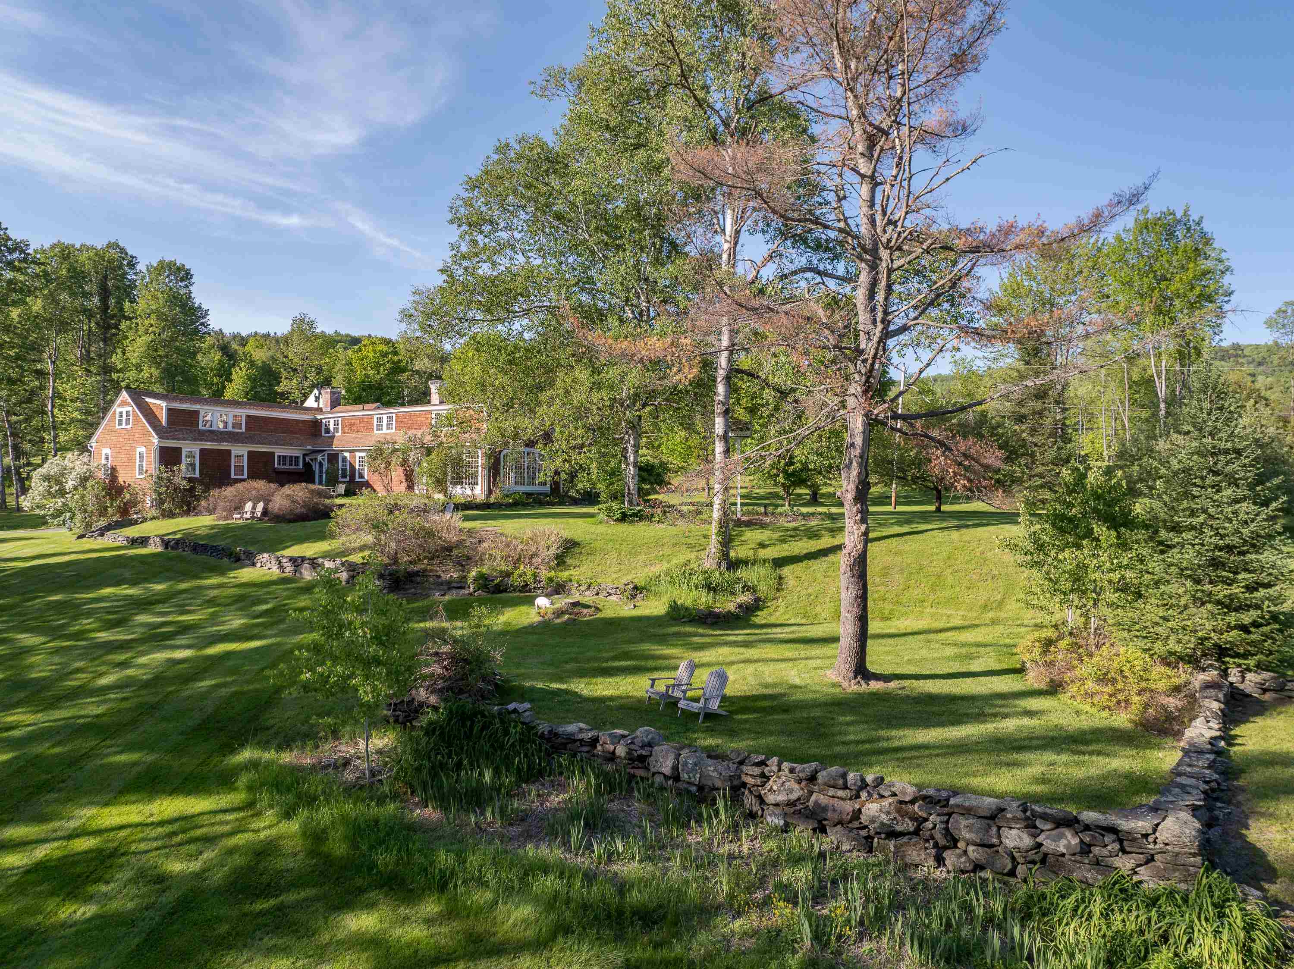

Sugar Hill Town Offices

The Area Feeling, June Lupine
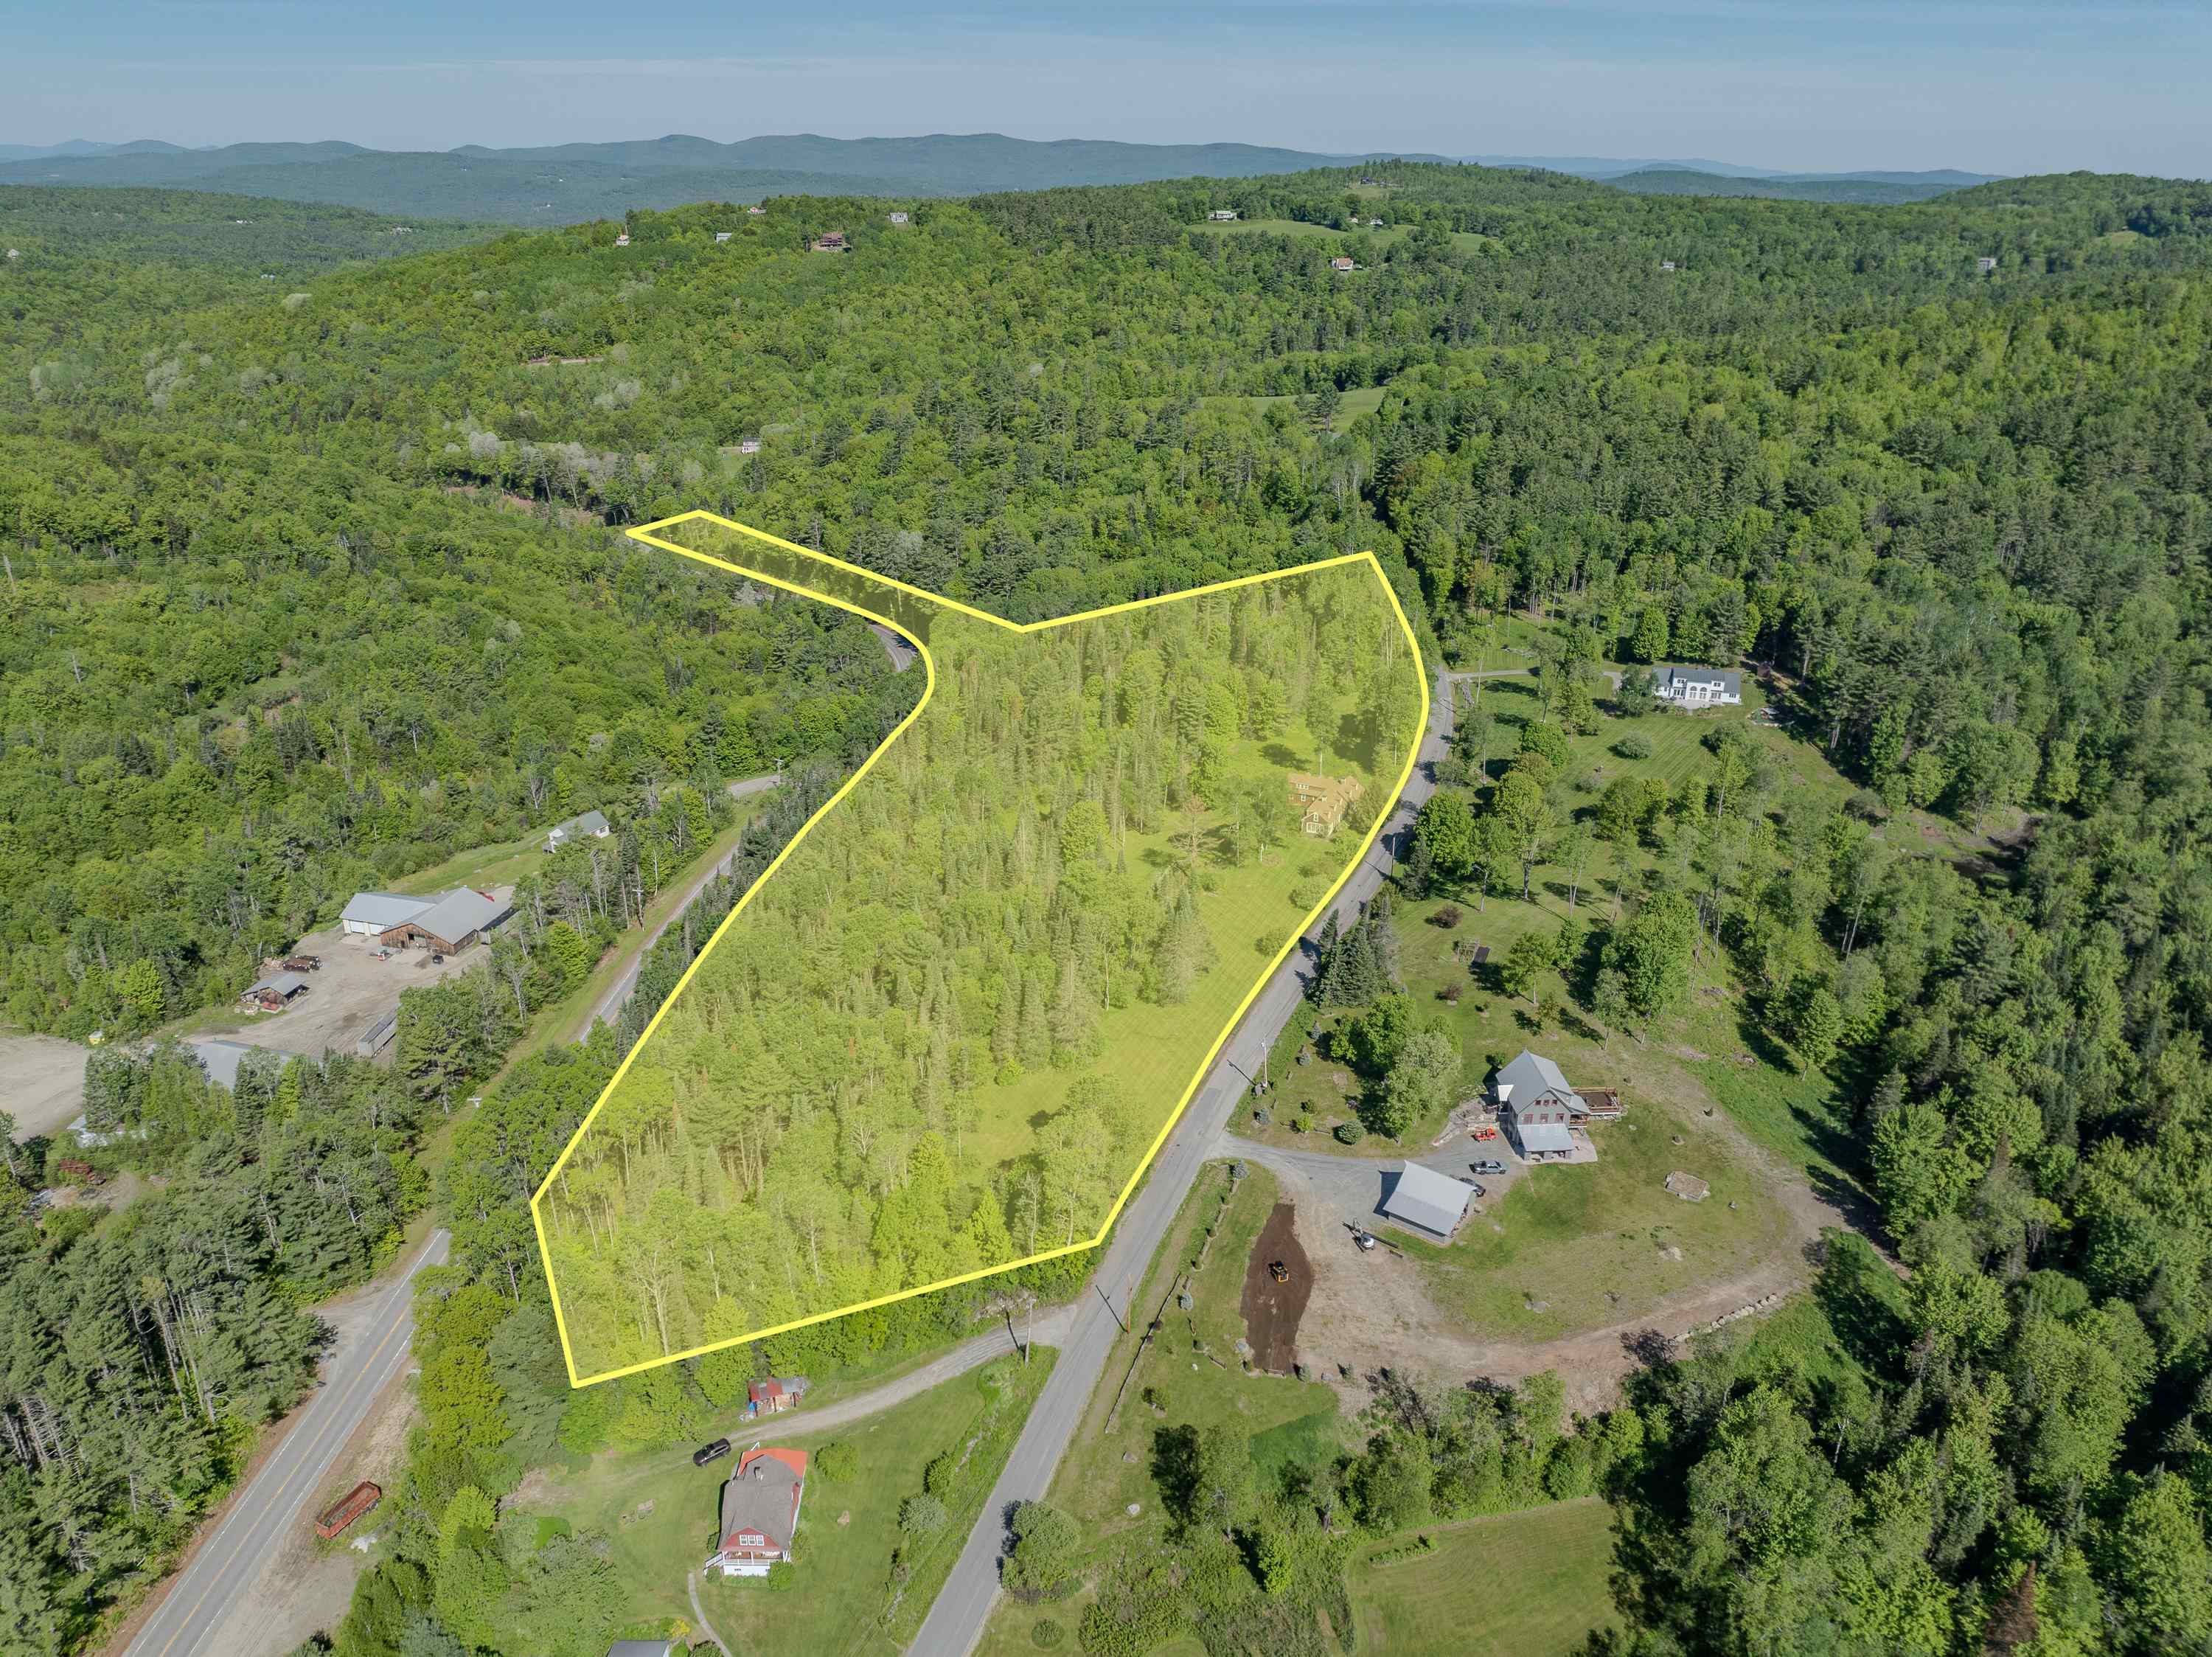
Approximate Property Lines
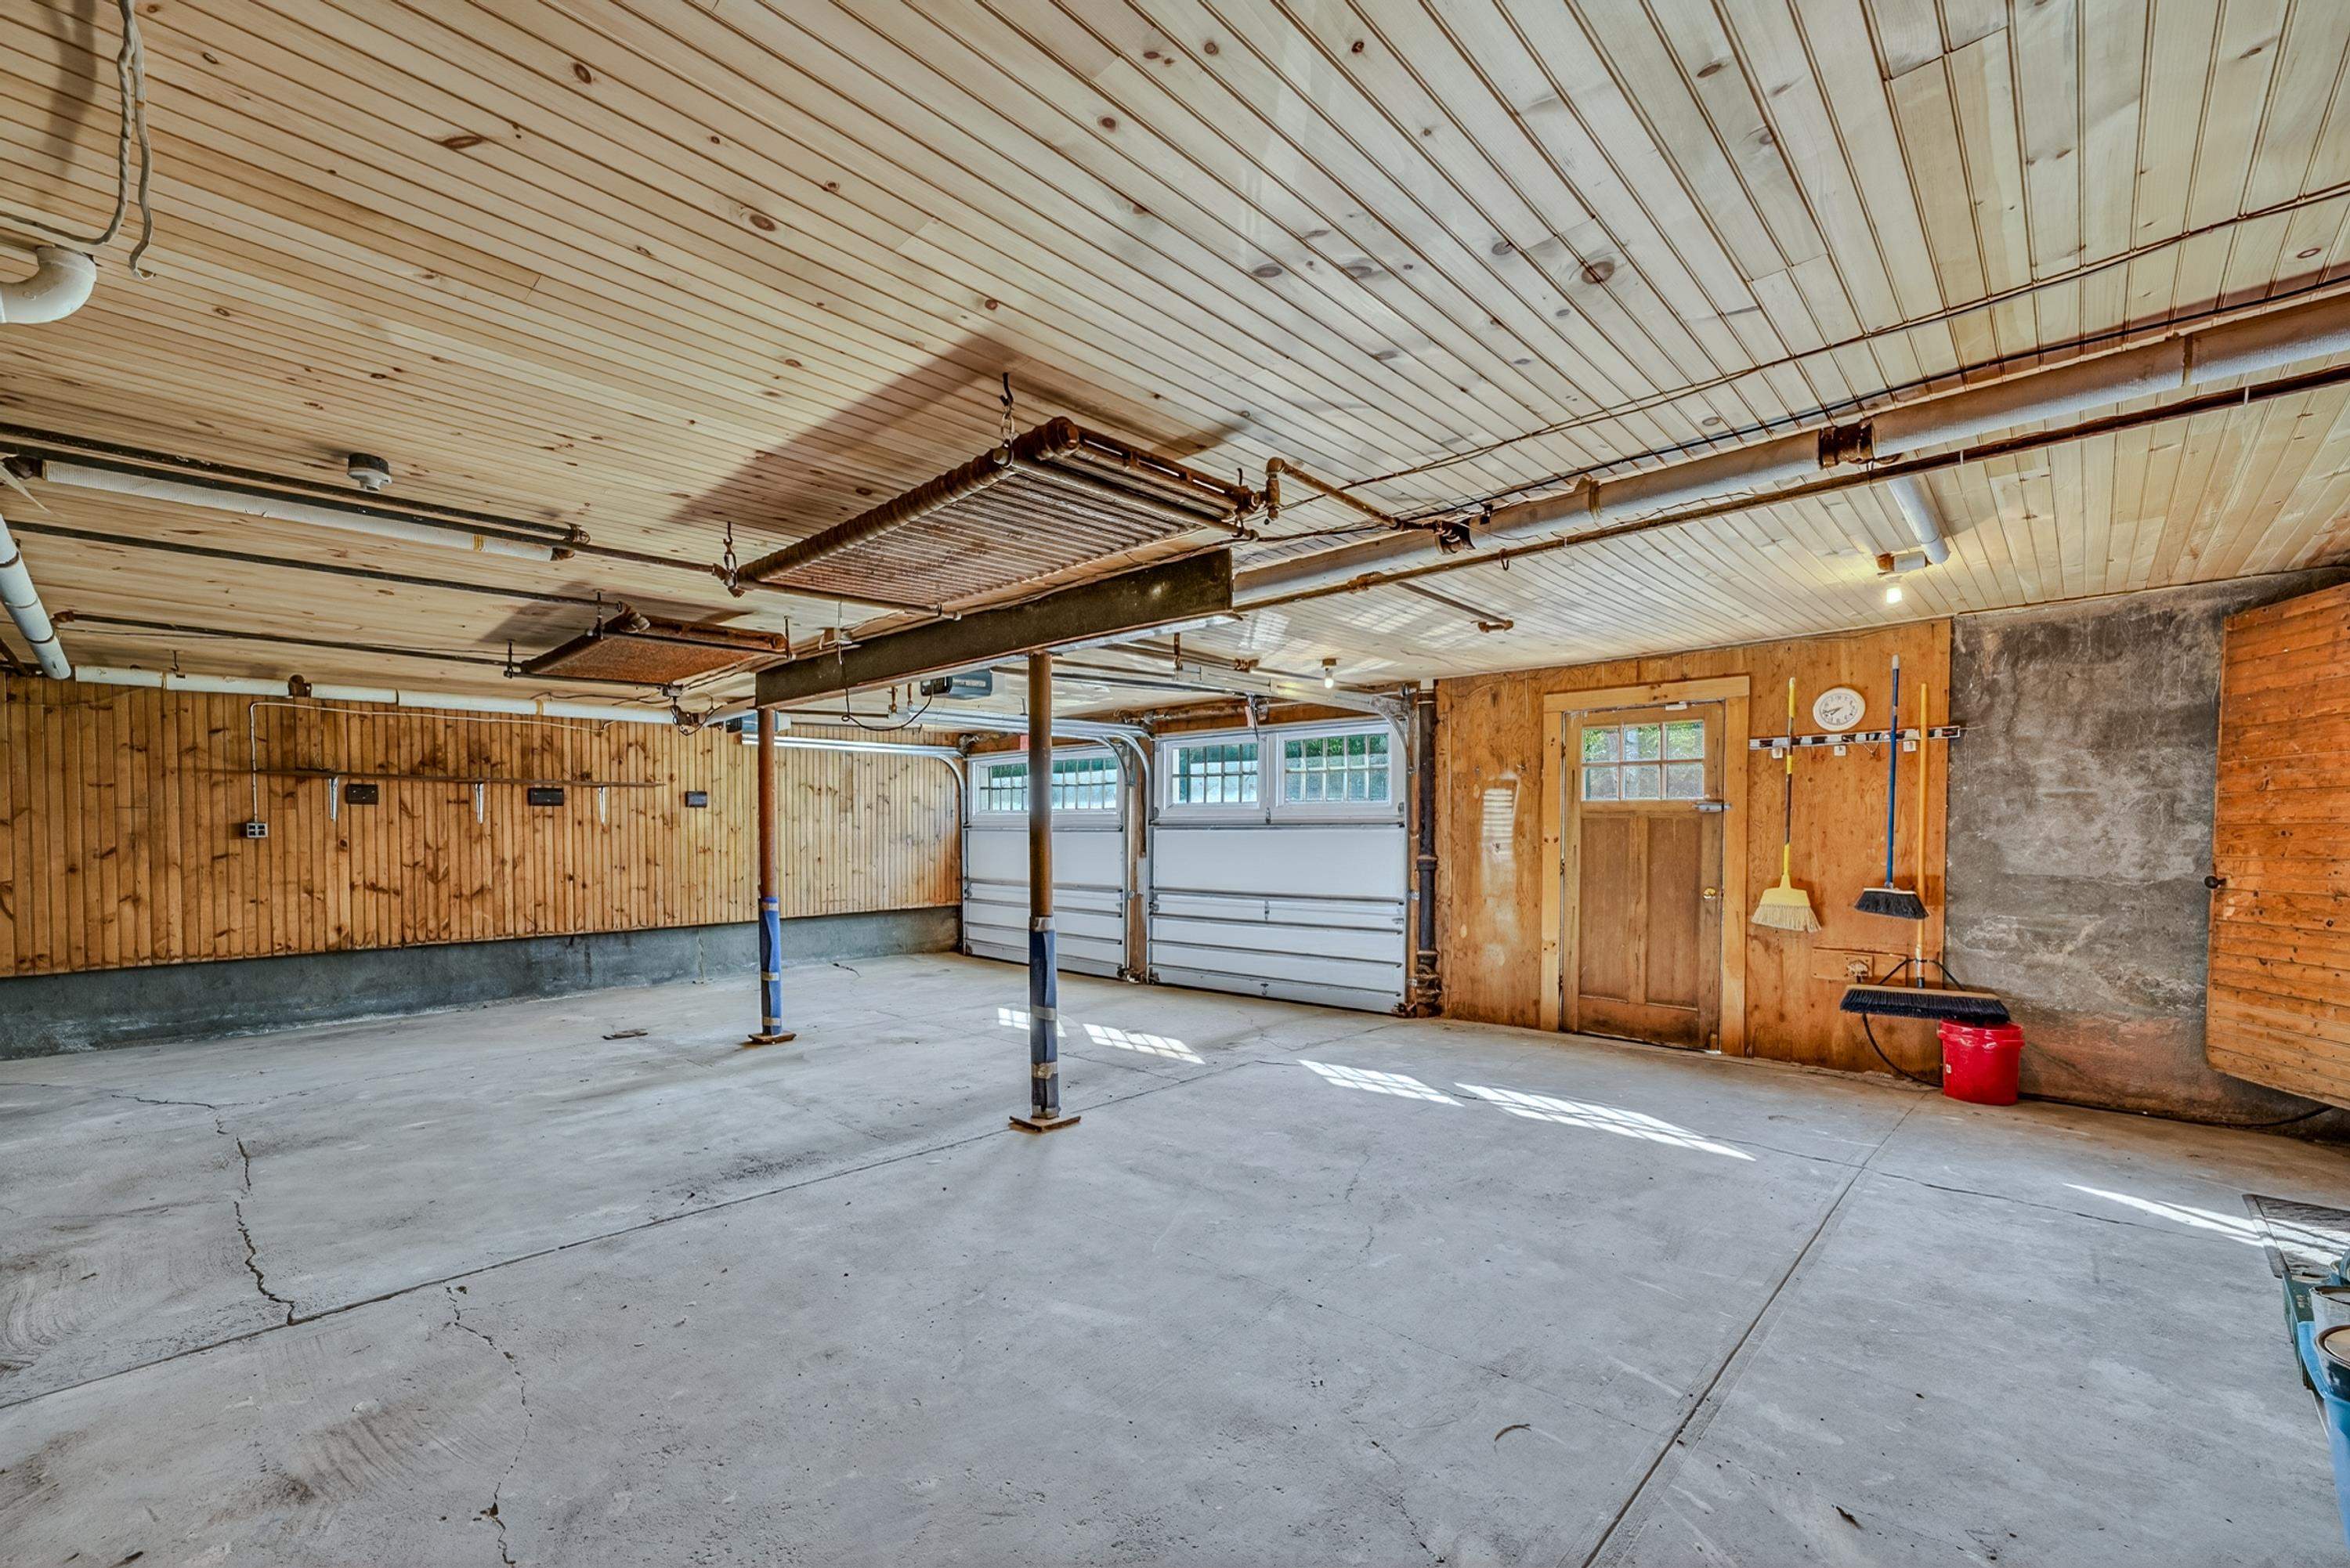
Direct Entry Oversized 2 Car Garage With Heat
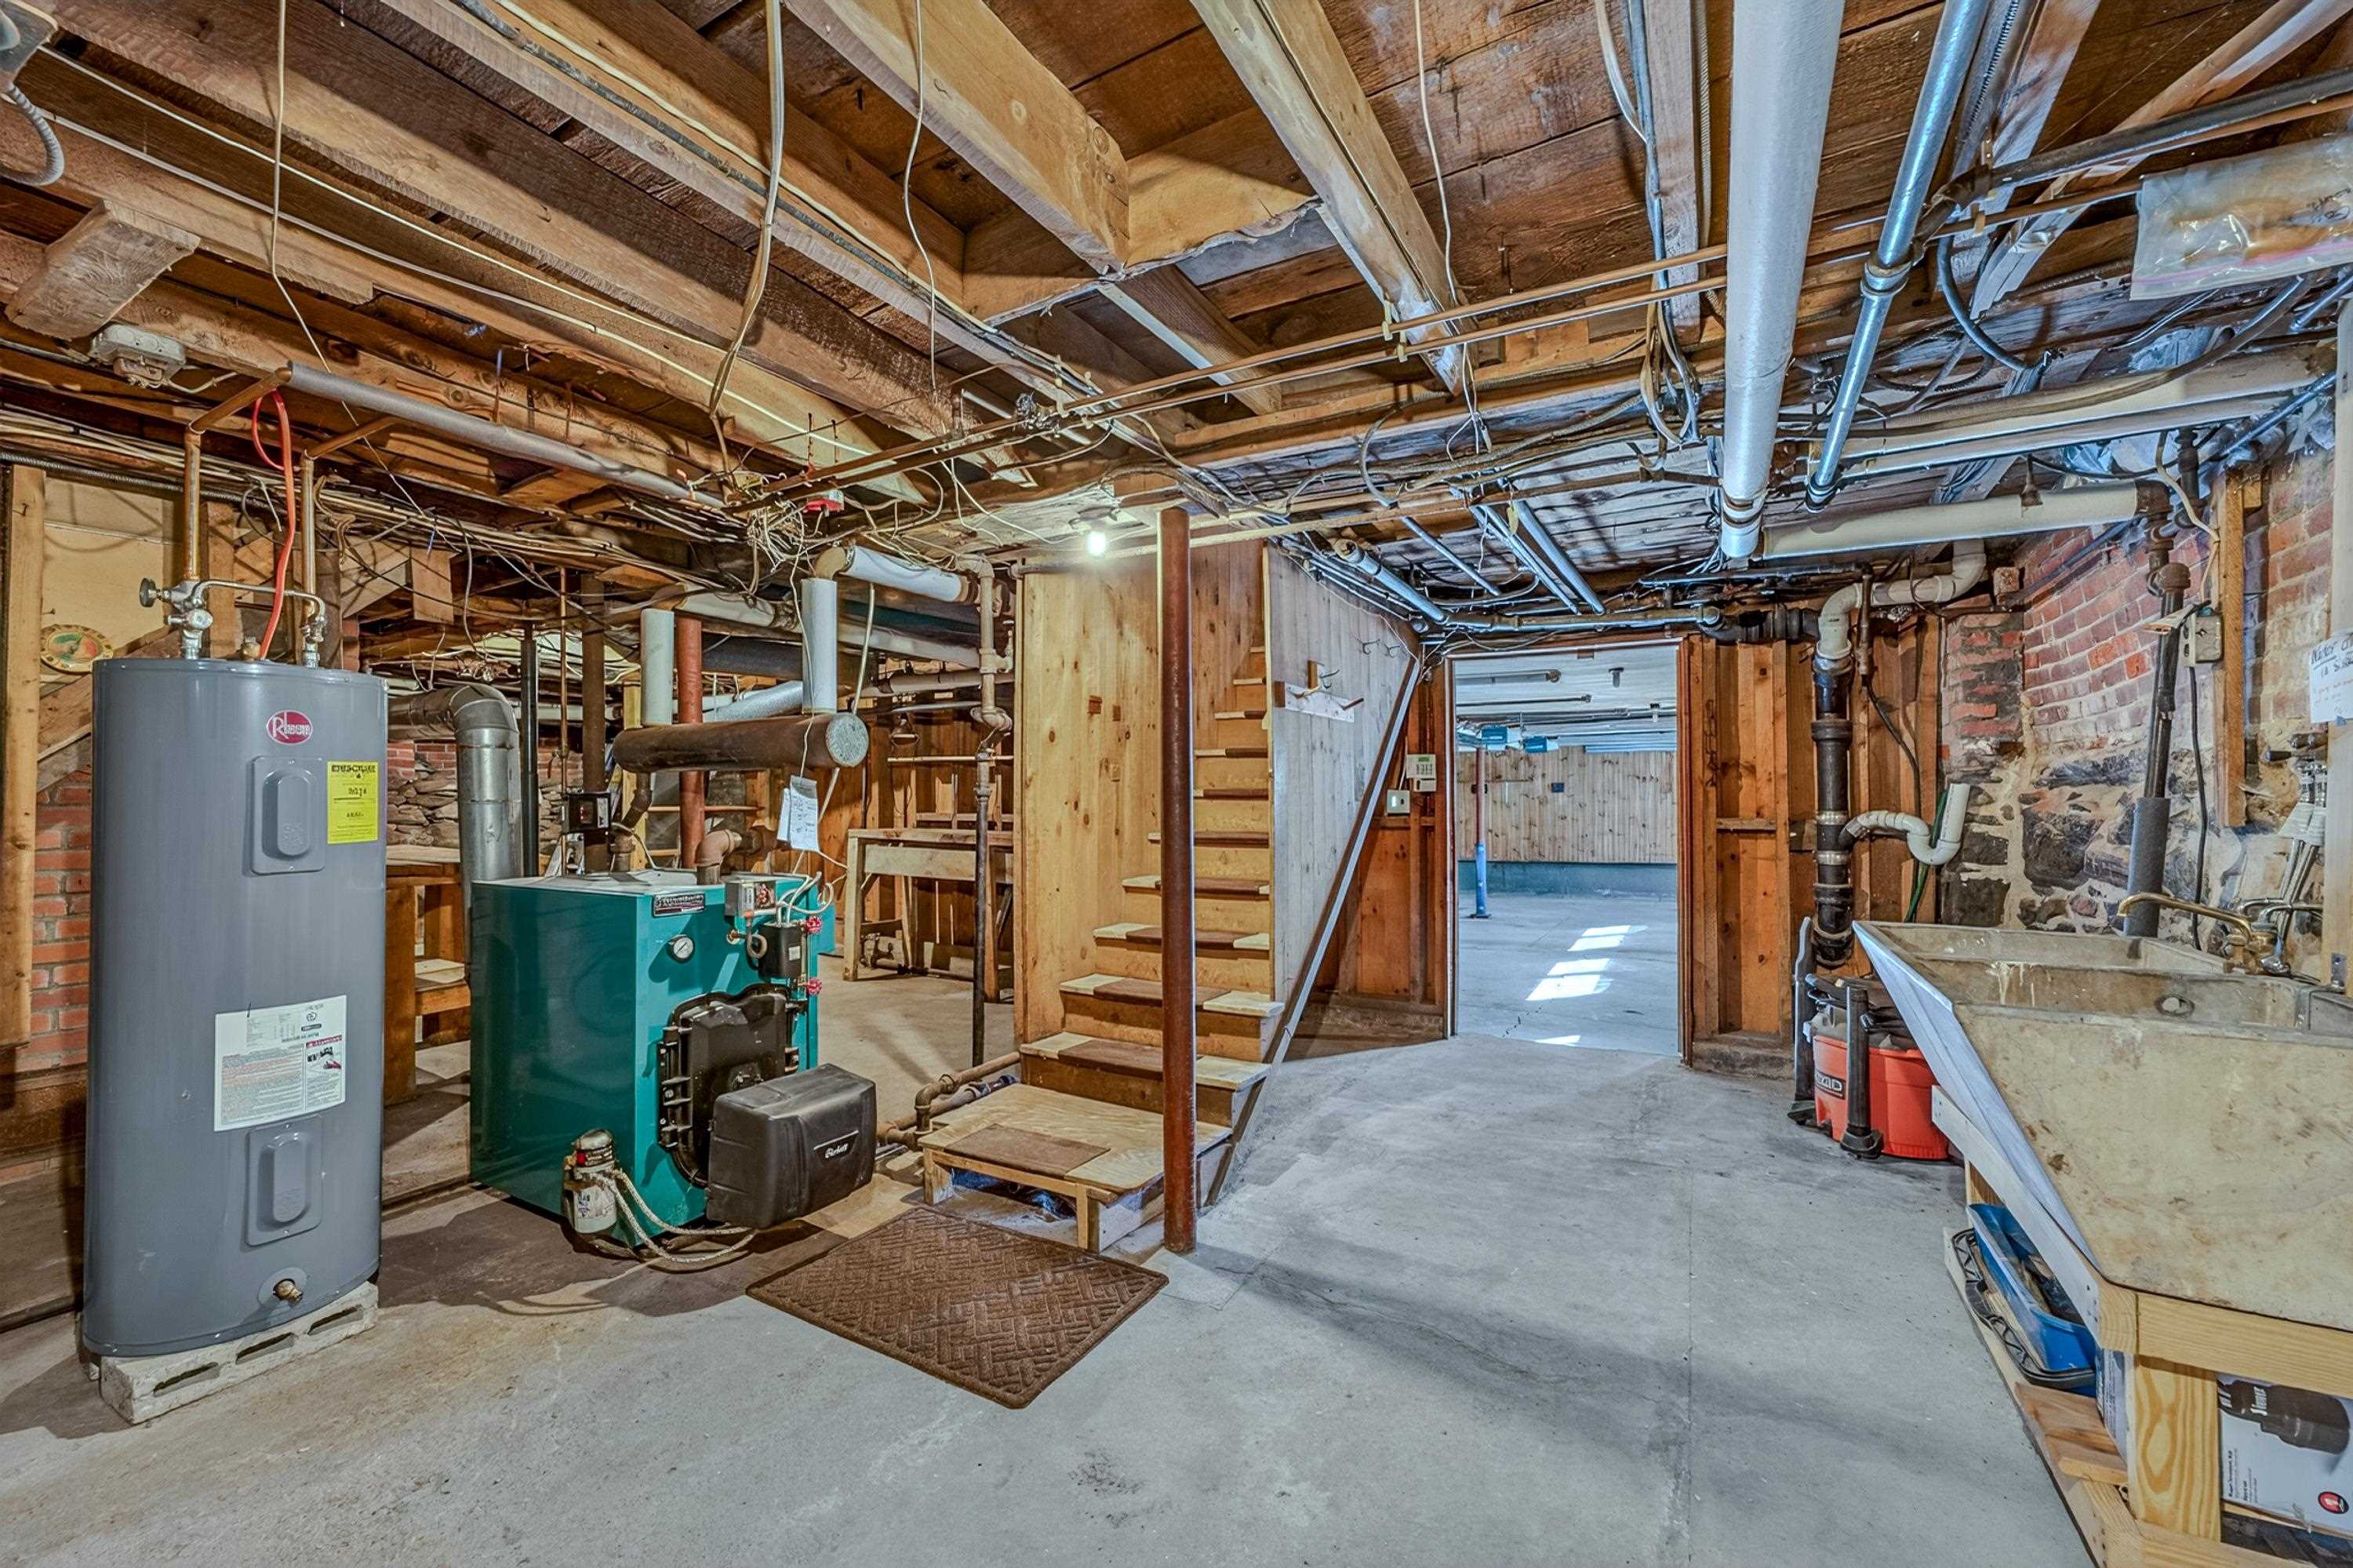
Basement Space
Listed by Elizabeth Horan Badger Peabody & Smith Realty Cell: 603-616-8664
Description:
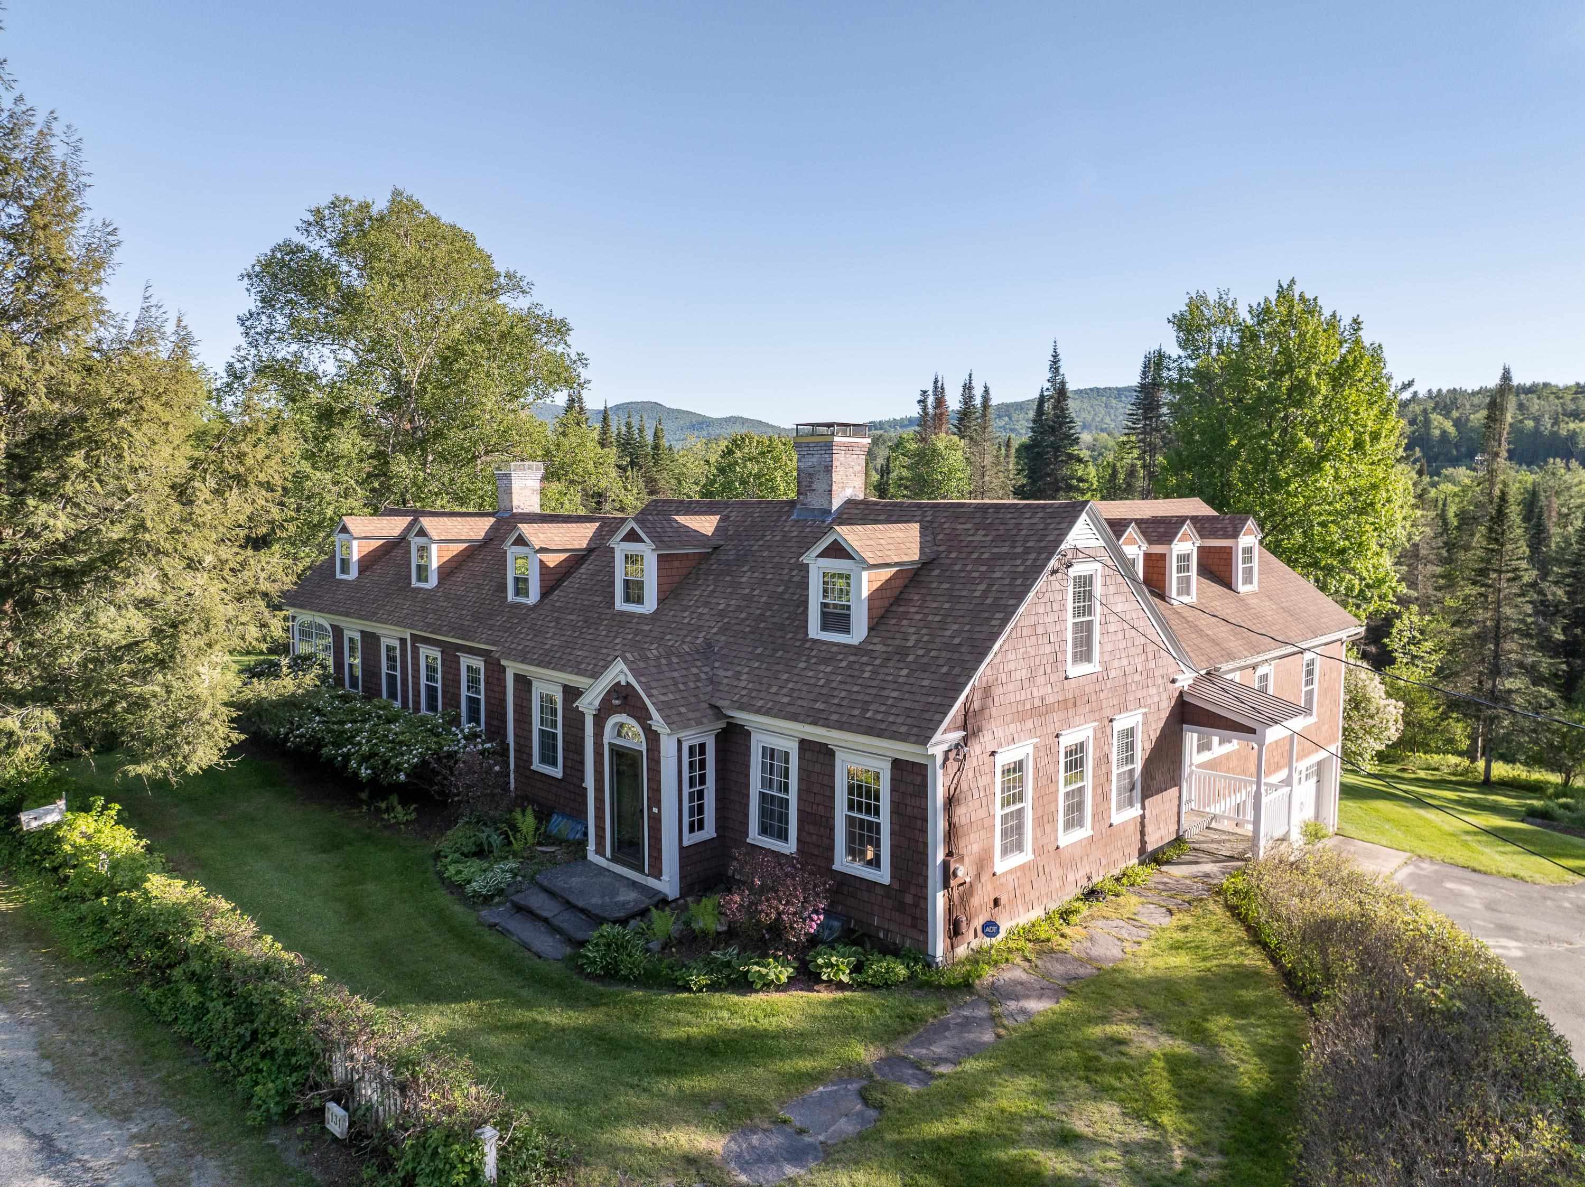
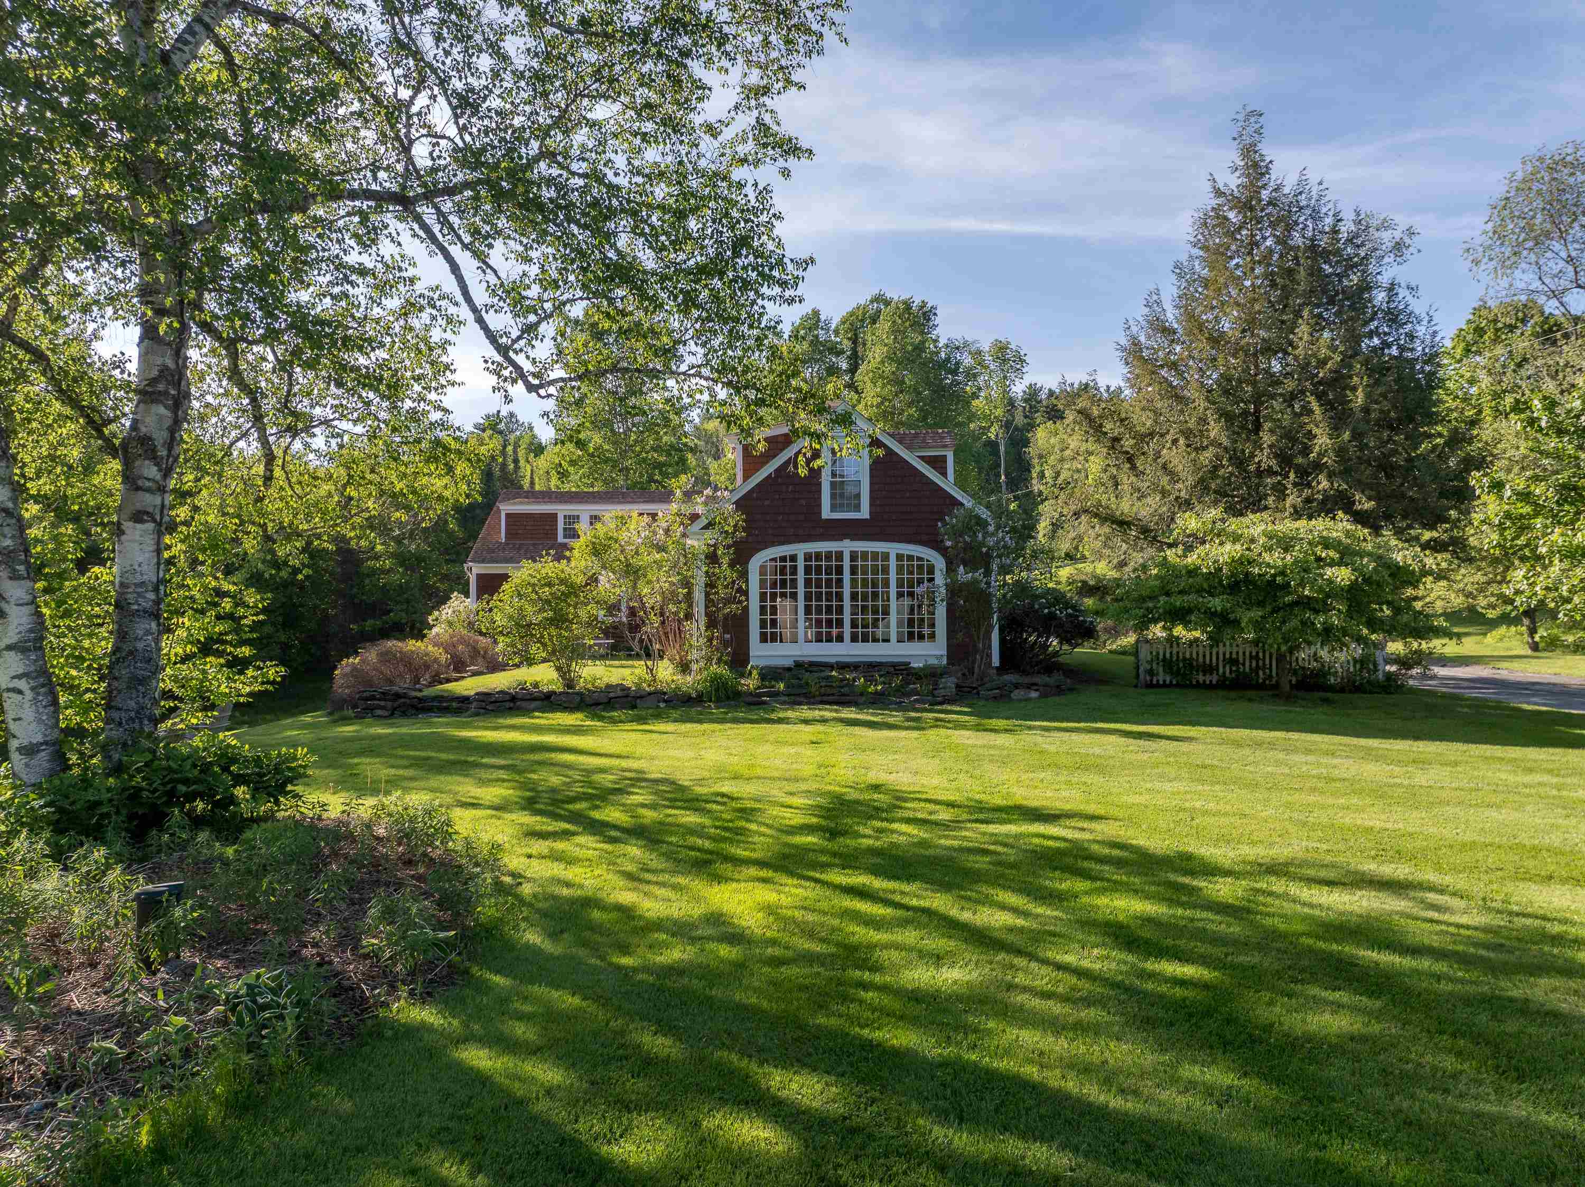
14+/acres, charming, fully renovated home welcomes you with an abundance of natural light, creating bright and inviting atmosphere throughout. Sunroom, a delightful favorite, is perfect for enjoying the beauty of flowering seasons, while cozy TV room and fireplace provide warm cocoon during winter months. 4 fireplaces with elegant soapstone hearths add warmth and character, found in library with rich wood paneling and dentil molding, dining room featuring wide pine panels and hidden butler's pantry, the great room framed by 3 large arched casement windows, and upstairs TV room. Offering 4 spacious bedrooms, 4 full baths, home blends authentic New England charm with modern conveniences, including contemporary kitchen, stylish bathrooms, versatile craft room/office, California Closets. Step outside to casually elegant gardens designed with stone walls, perennial borders, private grass terrace. Enjoy mountain views overlooking 14 acres dotted with apple and flowering fruit trees or grab an evening under stars at firepit. 2 car garage completes this exceptional property, which benefits from being in current use tax status. Year-round, watch stunning sunsets behind towering Norfolk pines and hear nearby Sugar Hill bell tower's beautiful hourly peal. This home is a rare find where history and modern luxury come together to create timeless and inviting refuge. Whether full-time year-round or vacation residence, this home should have broad market appeal in community that has warm people, an active vibe, and is surrounded by endless outdoor recreational opportunities. Cannon Mountain and Franconia Notch State Park are just jaunting up road. Hiking, biking, and acres of conservation in area. Littleton is not far from larger services, big-box stores, and a pedestrian-friendly downtown with eateries, brewery, shops, movie theatre, and active cultural arts. * Septic Service Provider states tank is 1000 gallon, owners using as 3+ bedroom home.
Total Baths: 4
Flooring: Hardwood | Softwood | Tile
Full Baths: 4
Bedrooms: 4
Construction Information:
Type: Wood Frame
Building Info
Finished Sq.Ft.: 5027
Above Grade Sq.Ft.: 3902
Below Grade Sq.Ft.: 0
Apx Below Grade Unfinished Sq.Ft.: 1125
Foundation size 45 x 21 and 44 x 26.
Exterior Info
Style: Cape | Farmhouse | New Englander
Exterior Color Brown
Roof: Architectural Shingle
Utilities
Electric: Circuit Breaker(s)
Water: Private
Sewer: Private
Land Description:
Country Setting | Field/Pasture | Level | Mountain View | Open | Slight | Sloping | Trail/Near Trail | View | Wooded | Near Country Club | Near Golf Course | Near Paths | Near Shopping | Near Skiing | Near Snowmobile Trails | Near Hospital | Near ATV Trail
Lot size: 14 acres
SuitableUse: Residential
Zoned: 02 Rural Residential 2
Surveyed: Yes
SurveyedBy: Harry Burgess
Flood Zone: Unknown
Seasonal: No
Road Frontage: 1123
Driveway: Paved
Docs Available : Deed | Property Disclosure | Tax Map
Easement - Yes
Block - 0
Taxes $11,674
Assesed Value Not Reported
School District: Profile
Elementary School: Lafayette Regional School
Middle School: Profile School
High School: Profile Sr. High School
