List Price: $1,997,000 | $843 per sq.ft. | 4 Bedroom | 5 Bathroom | 3 Story Single Family Home on _Unnamed
Date Listed Thursday Jul 9, 2026 | MLS# 5098914
Date Listed Thursday Jul 9, 2026 | MLS# 5098914



To see this Listing
Address: 14 Talon Drive Stratton VT
Listed by Betsy Wadsworth Four Seasons Sotheby's Int'l Realty
Description:
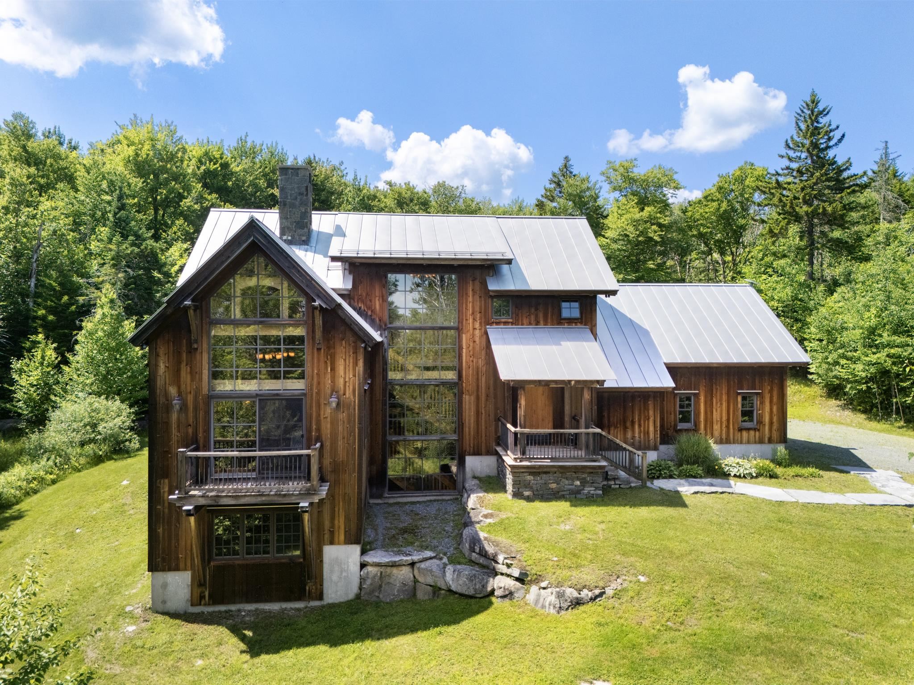
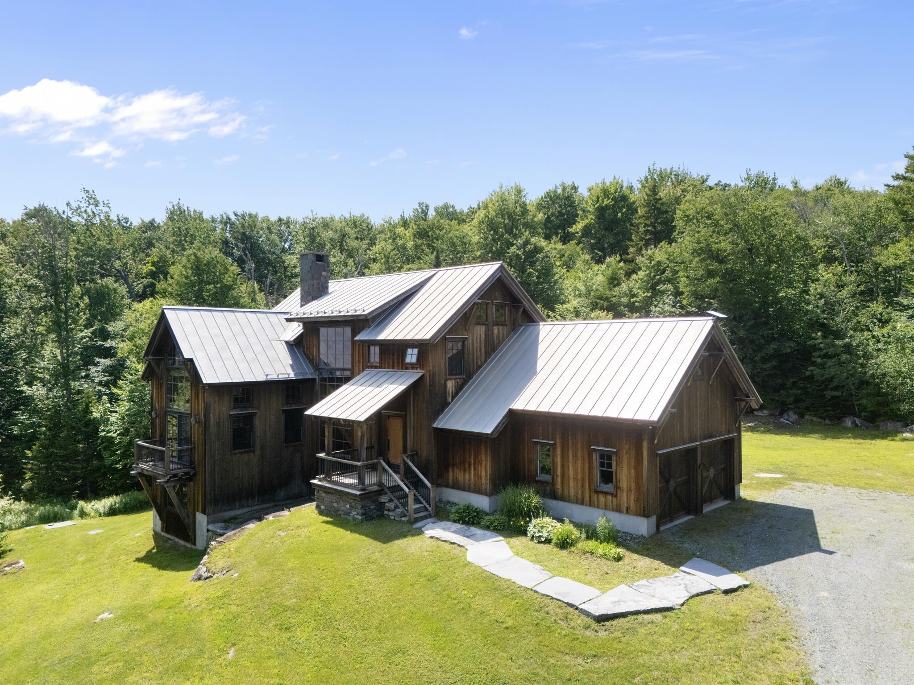
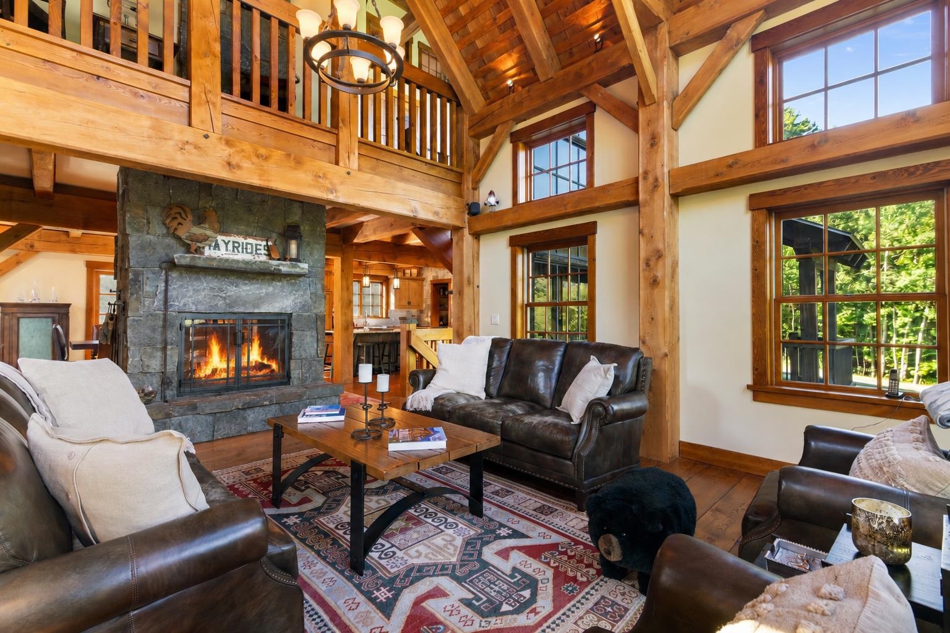
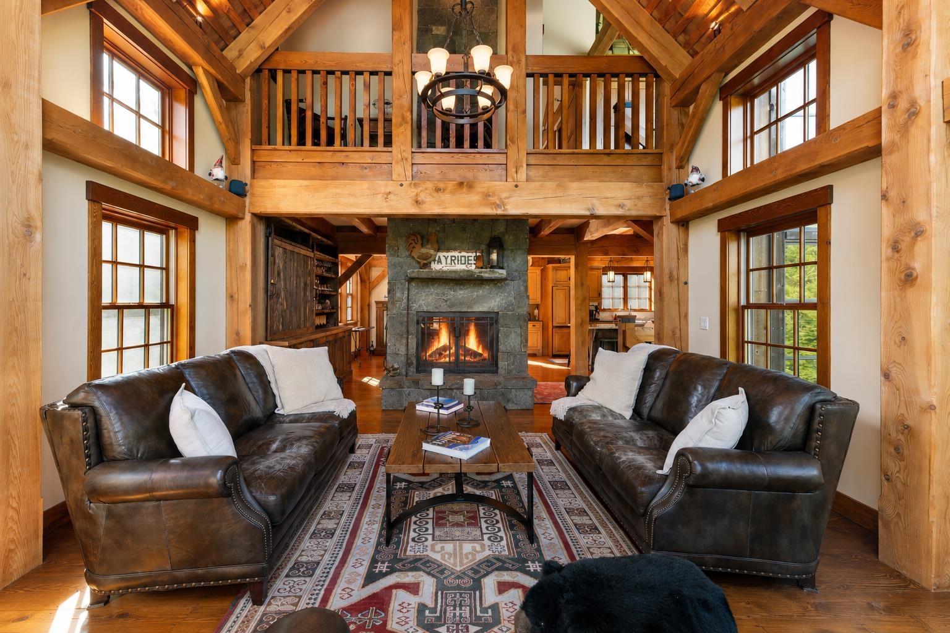
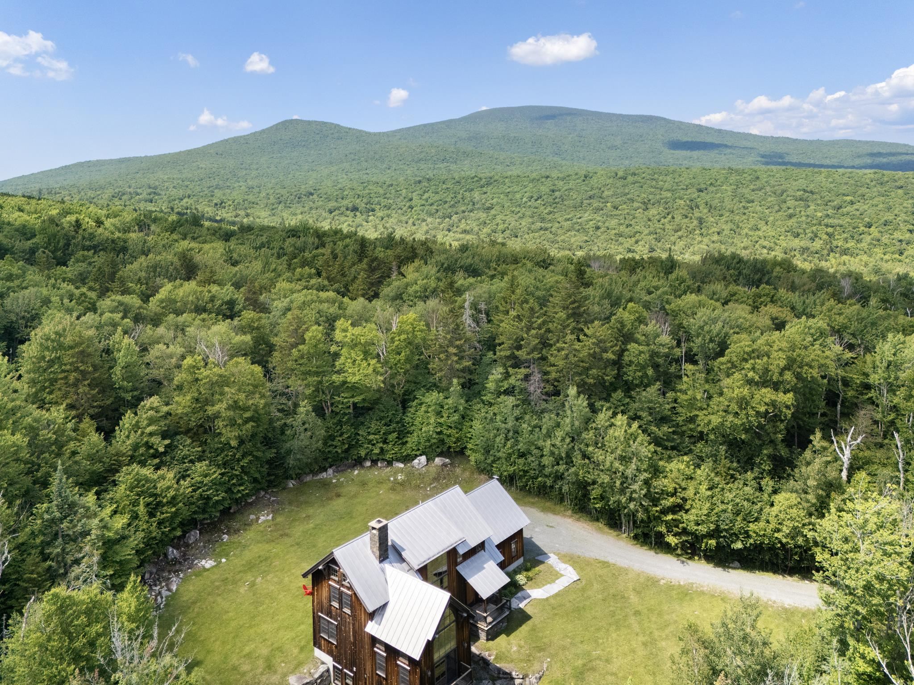
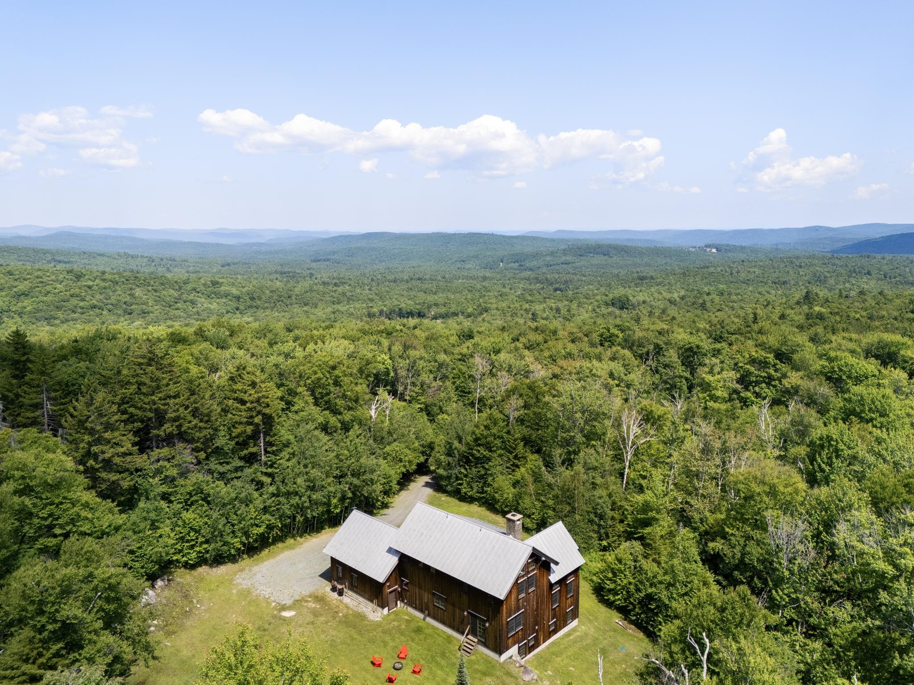
Perfectly positioned between Stratton Mountain and Mount Snow, this exceptional custom timber frame home by Wadsworth Design Build offers the best of Southern Vermont living. Tucked within a private neighborhood and backing directly to the Green Mountain National Forest, the property provides a peaceful setting with immediate access to hiking, snowshoeing, and year-round outdoor recreation right from your backyard. Thoughtfully designed with timeless craftsmanship, the home showcases timber frame construction, expansive walls of glass, and a two-sided stone fireplace that serves as the centerpiece of the main living spaces. Warm wood tones, natural stone, and quality finishes create an inviting atmosphere. The gourmet kitchen is designed for everyday living and entertaining alike, featuring a Wolf range, custom cabinetry, generous center island, and a spacious walk-in pantry offering abundant storage and prep space. The open floor plan flows seamlessly into the dining and great room, making it ideal for gathering with family and friends after a day on the slopes or exploring the surrounding mountains. All four bedrooms are ensuite, providing exceptional privacy and comfort for owners and guests alike. The luxurious primary suite offers a spa-inspired bath with soaking tub, oversized shower, and refined finishes that complement the home's timeless design. The finished lower level expands the living space with additional room for recreation, media, fitness, or overflow guests, while the attached two-car garage provides convenient storage for vehicles and outdoor gear. Meticulously maintained inside and out, this home offers the rare combination of handcrafted quality, modern amenities, and an outstanding location between Vermont's premier ski destinations. Whether serving as a full-time residence or mountain retreat.
Listed by Betsy Wadsworth Four Seasons Sotheby's Int'l Realty
Description:
Perfectly positioned between Stratton Mountain and Mount Snow, this exceptional custom timber frame home by Wadsworth Design Build offers the best of Southern Vermont living. Tucked within a private neighborhood and backing directly to the Green Mountain National Forest, the property provides a peaceful setting with immediate access to hiking, snowshoeing, and year-round outdoor recreation right from your backyard. Thoughtfully designed with timeless craftsmanship, the home showcases timber frame construction, expansive walls of glass, and a two-sided stone fireplace that serves as the centerpiece of the main living spaces. Warm wood tones, natural stone, and quality finishes create an inviting atmosphere. The gourmet kitchen is designed for everyday living and entertaining alike, featuring a Wolf range, custom cabinetry, generous center island, and a spacious walk-in pantry offering abundant storage and prep space. The open floor plan flows seamlessly into the dining and great room, making it ideal for gathering with family and friends after a day on the slopes or exploring the surrounding mountains. All four bedrooms are ensuite, providing exceptional privacy and comfort for owners and guests alike. The luxurious primary suite offers a spa-inspired bath with soaking tub, oversized shower, and refined finishes that complement the home's timeless design. The finished lower level expands the living space with additional room for recreation, media, fitness, or overflow guests, while the attached two-car garage provides convenient storage for vehicles and outdoor gear. Meticulously maintained inside and out, this home offers the rare combination of handcrafted quality, modern amenities, and an outstanding location between Vermont's premier ski destinations. Whether serving as a full-time residence or mountain retreat.
Room Information:
Total Rooms: 14
Total Baths: 5
Flooring: Carpet | Hardwood | Slate/Stone
Full Baths: 2
1/2 Baths: 1
3/4 Baths: 2
Bedrooms: 4
Total Baths: 5
Flooring: Carpet | Hardwood | Slate/Stone
Full Baths: 2
1/2 Baths: 1
3/4 Baths: 2
Bedrooms: 4
Basement: Finished
Construction Information:
Year Built: 2007
Type: Post and Beam | Timber Frame | Board and Batten Exterior | Stone Exterior | Vertical Siding | Wood Exterior
Type: Post and Beam | Timber Frame | Board and Batten Exterior | Stone Exterior | Vertical Siding | Wood Exterior
Building Info
Finished Sq.Ft.: 3631
Above Grade Sq.Ft.: 2370
Below Grade Sq.Ft.: 1261
Apx Below Grade Unfinished Sq.Ft.: 0
Exterior Info
Style: Adirondack
Exterior Color Natural
Roof: Standing Seam
Utilities
Electric: 100 Amp Service | Circuit Breaker(s)
Water: Drilled Well
Sewer: Septic
Land Description:
Ski Area | Subdivision | Trail/Near Trail | Walking Trails | Wooded | Mountain | Rural
Lot size: 7.1 acres
Zoned: Residential
Surveyed: Yes
Flood Zone: No
Seasonal: No
Driveway: Dirt
Additional Information
Easement - Yes
ROW Length: 100
ROW Width: 50
Row For Other Parcel: Y
Taxes $21,050
Assesed Value Not Reported
Easement - Yes
ROW Length: 100
ROW Width: 50
Row For Other Parcel: Y
Taxes $21,050
Assesed Value Not Reported
Schools
School District: Windham Central
Elementary School: Choice
Middle School: Choice
High School: Choice
School District: Windham Central
Elementary School: Choice
Middle School: Choice
High School: Choice
