List Price: $1,795,000 | $559 per sq.ft. | 4 Bedroom | 3 Bathroom | 2.5 Story Single Family Home
Price Change! Reduced by $180,000 down 10% on August 1st 2026
Under Contract Date Listed Wednesday May 13, 2026 | MLS# 5088735
Price Change! Reduced by $180,000 down 10% on August 1st 2026
Under Contract Date Listed Wednesday May 13, 2026 | MLS# 5088735
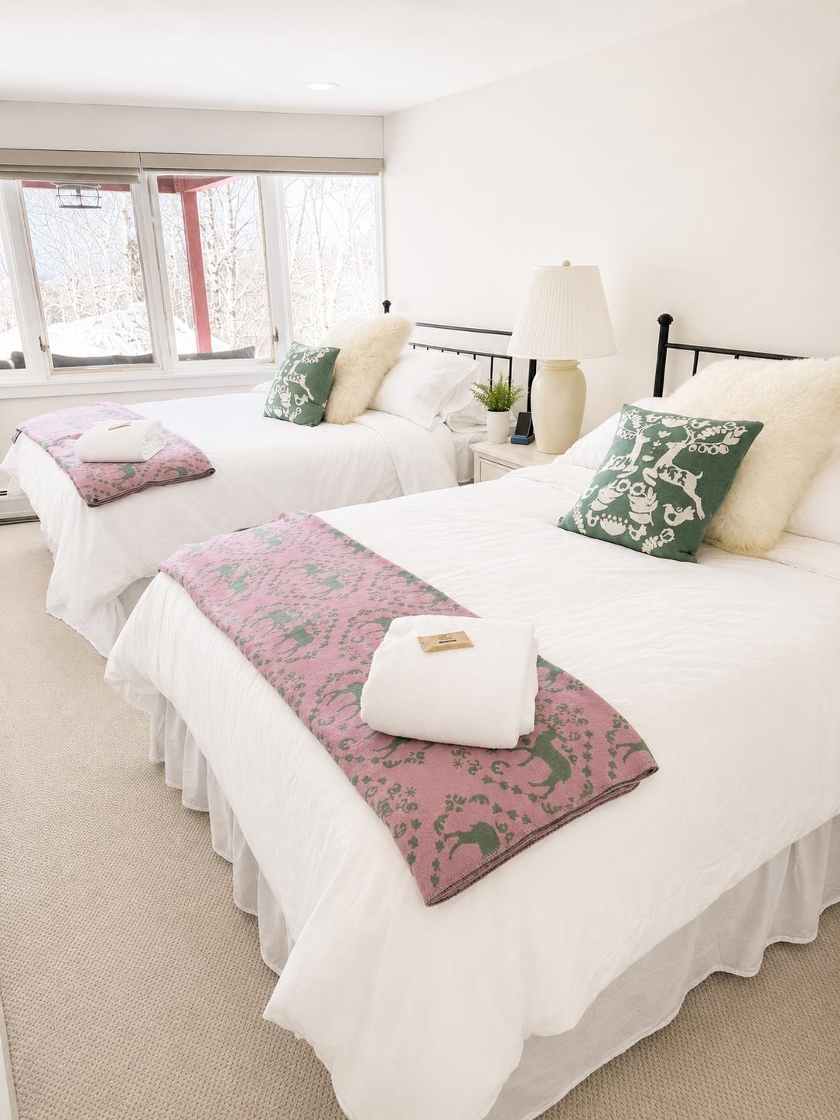
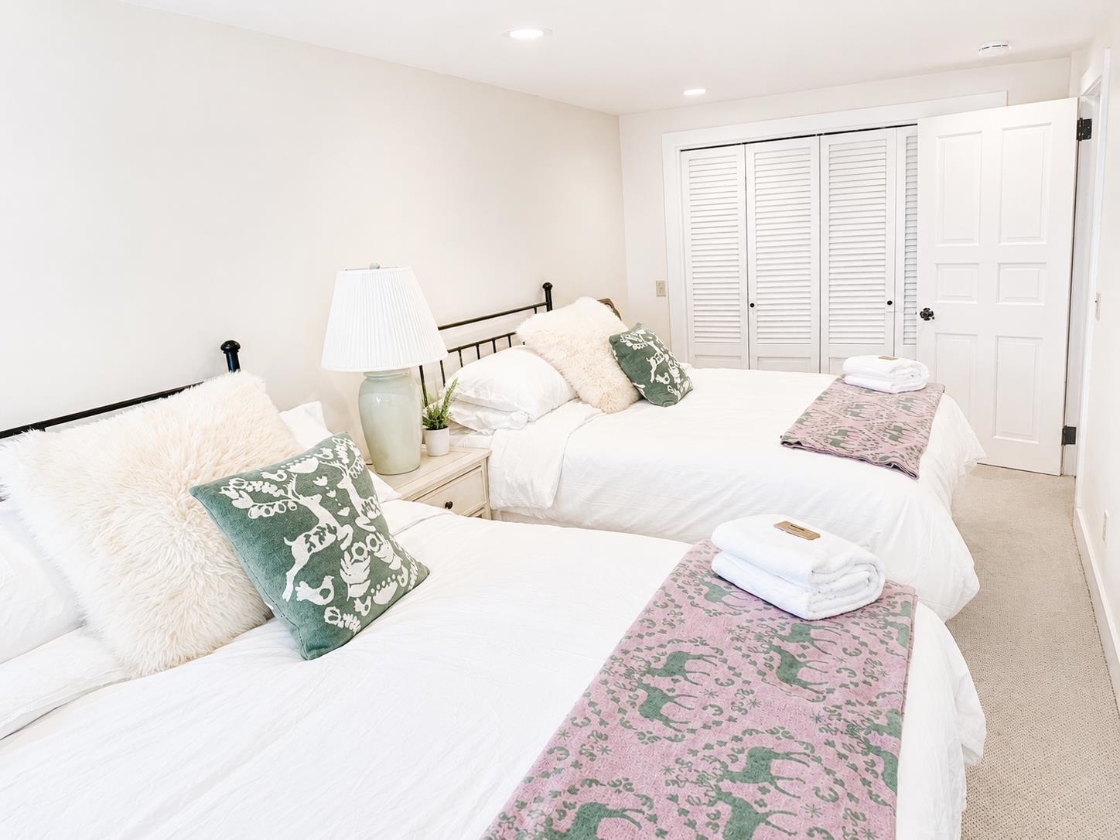
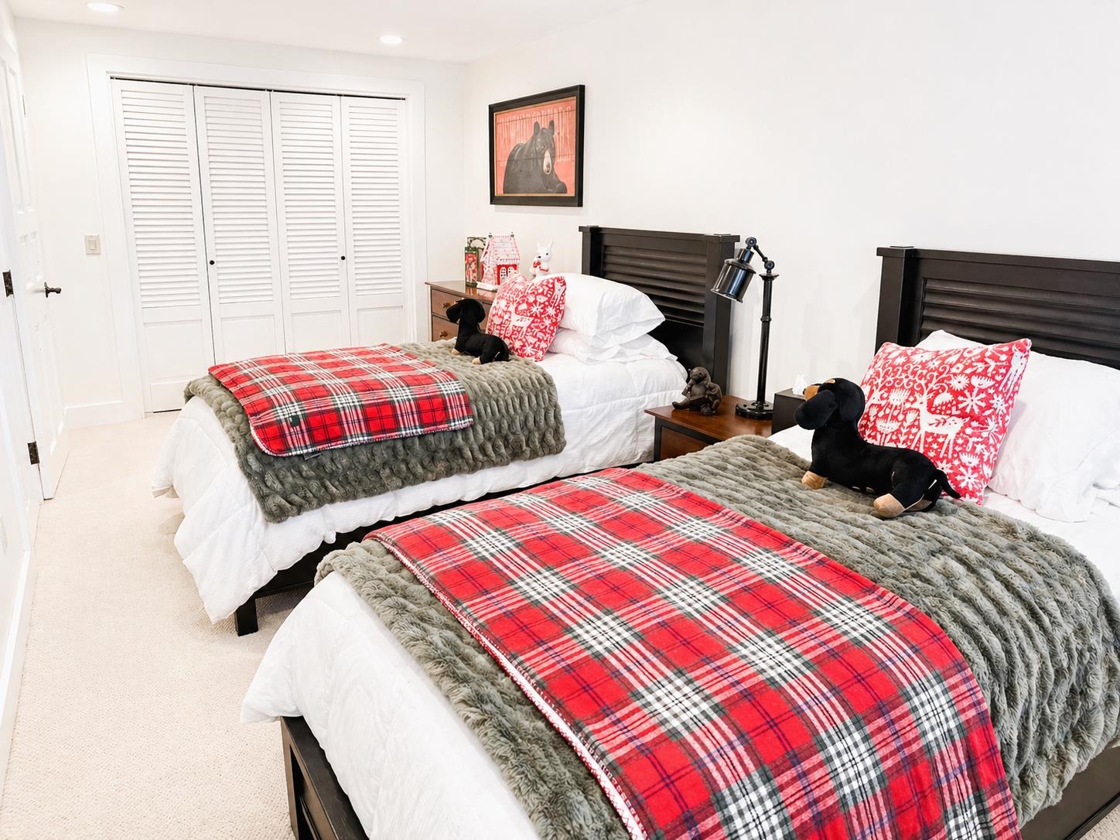
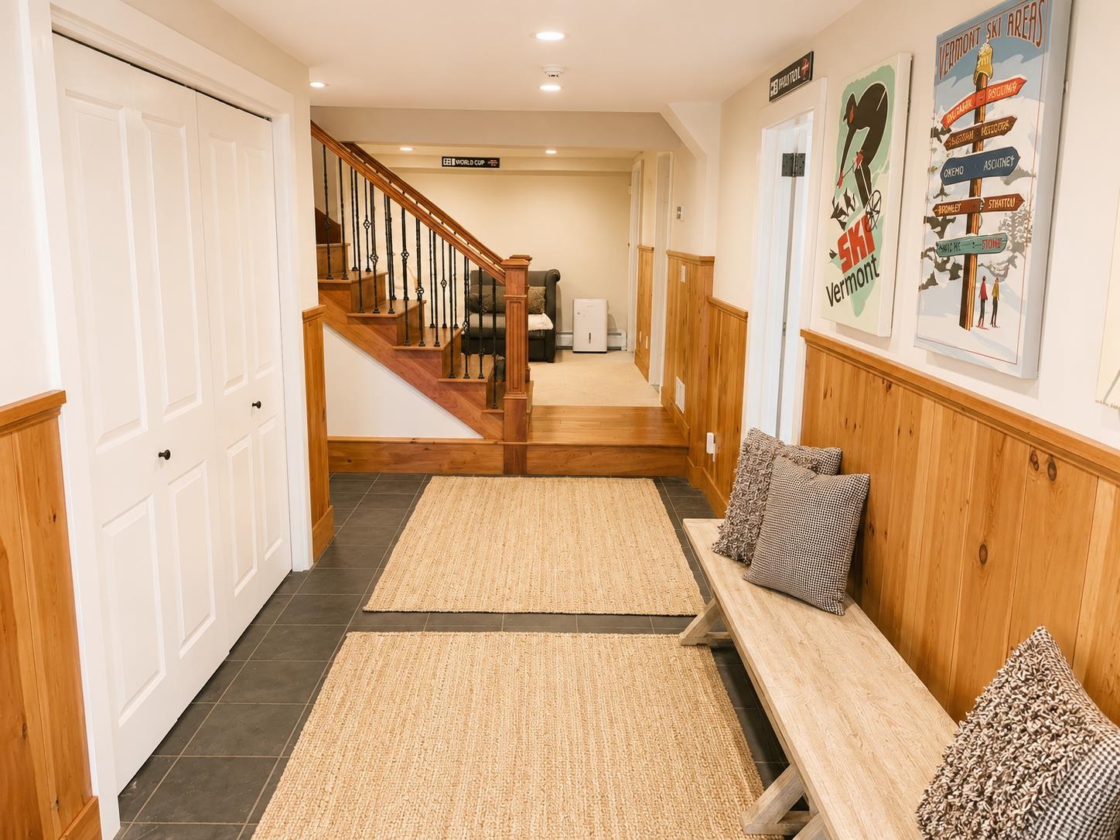
To see this Listing
Address: 74 N Brookwood Road Stratton VT
Listed by Paul Marino WWW.FLATFEEMLS4FREE.COM
Description:
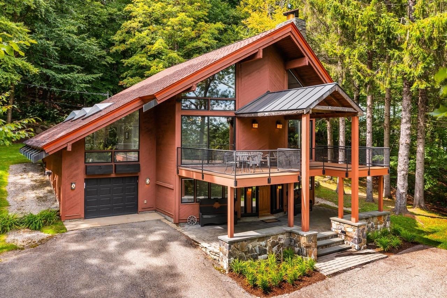
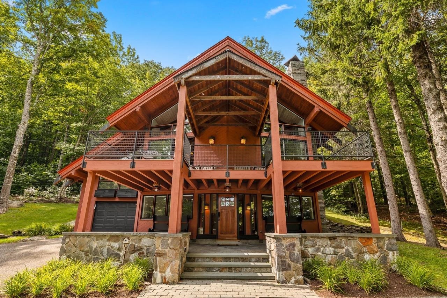
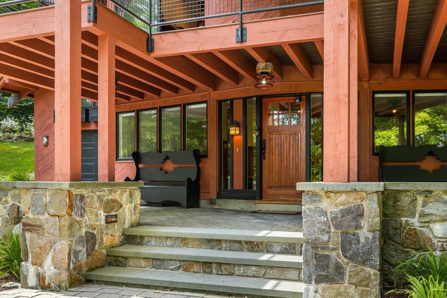
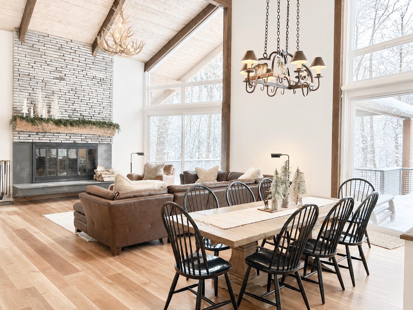
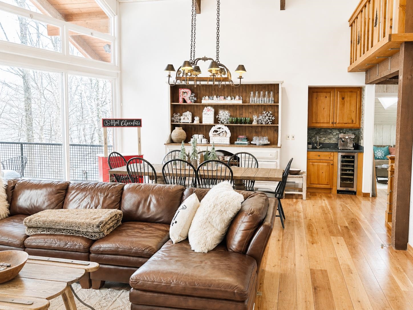
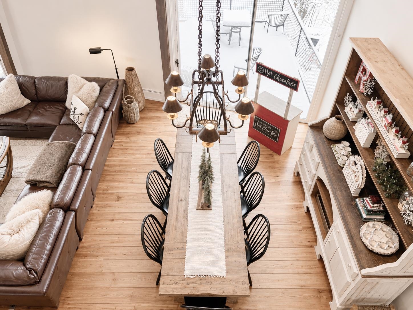
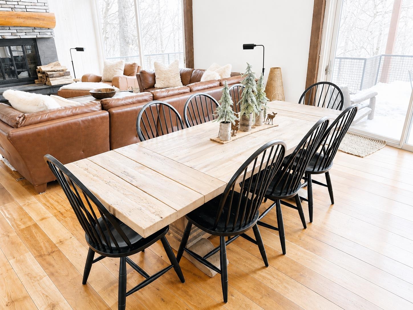
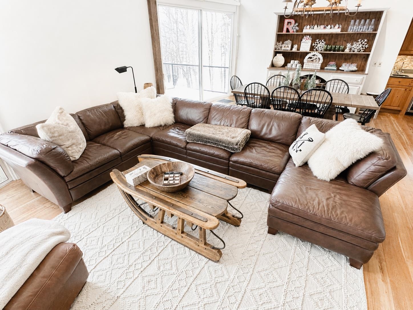
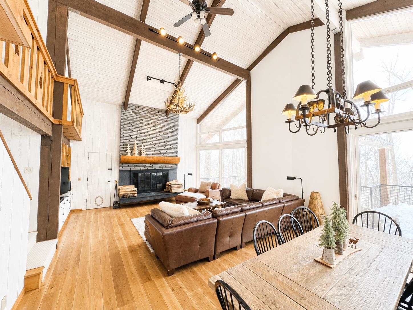
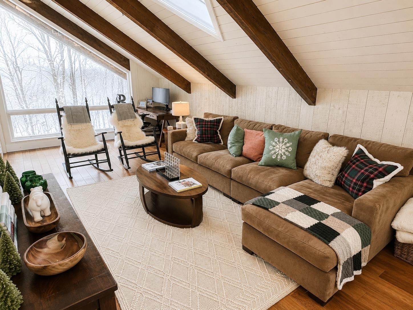
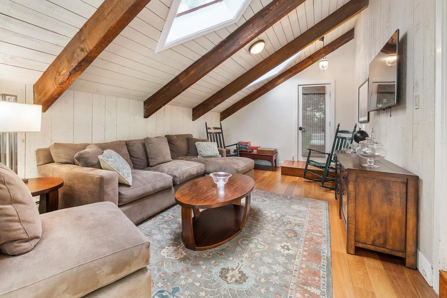
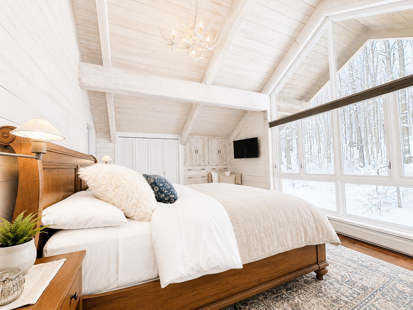
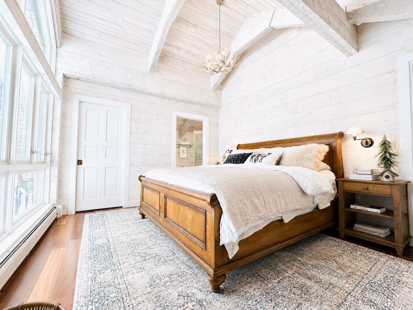
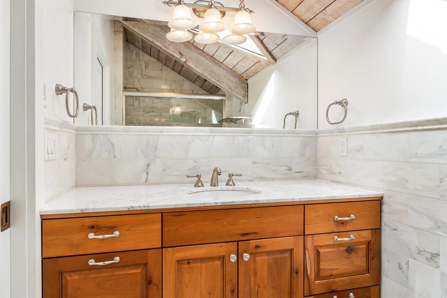
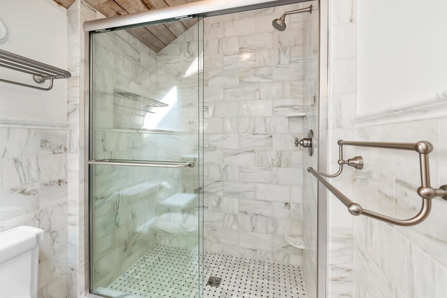
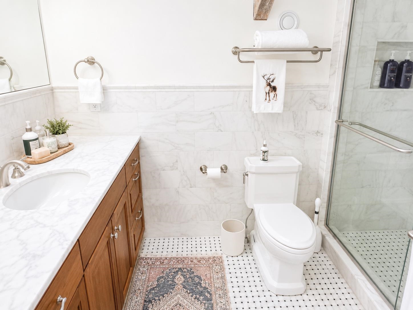
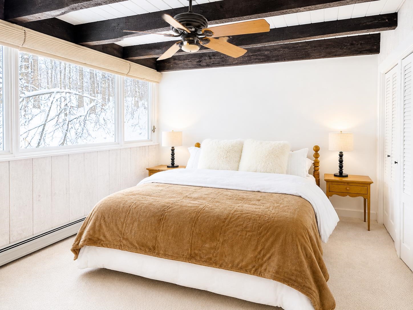
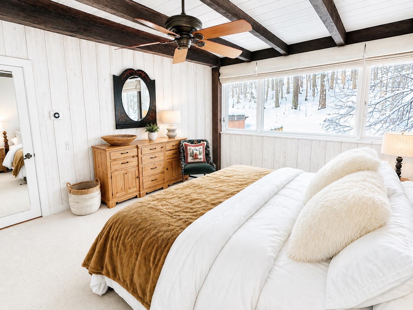
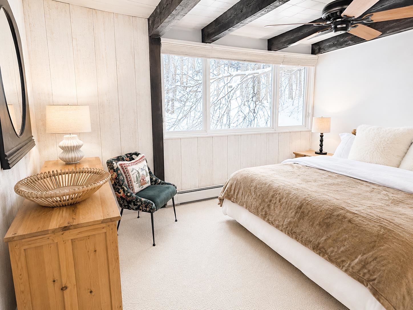
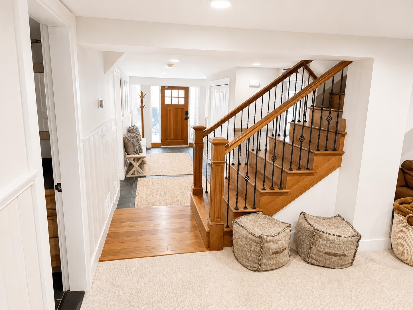
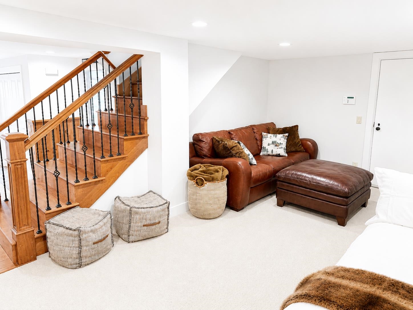
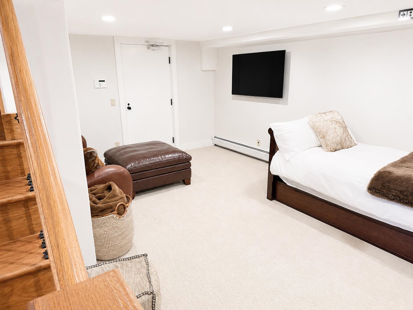
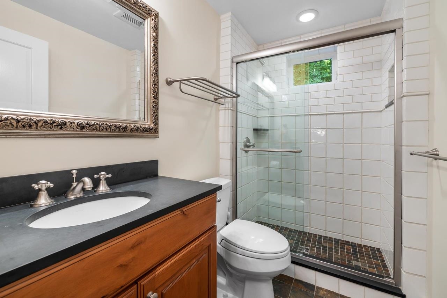
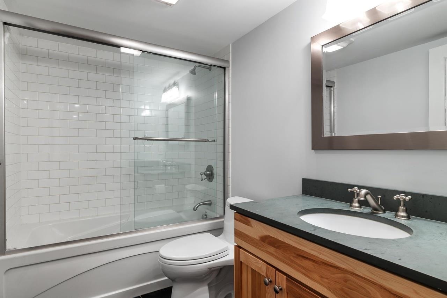
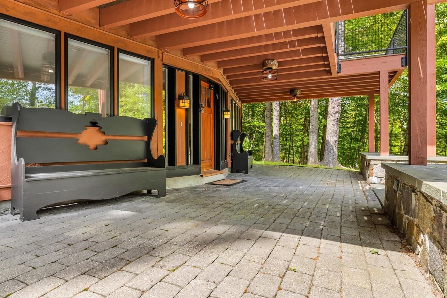
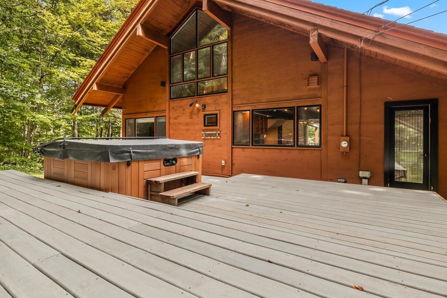
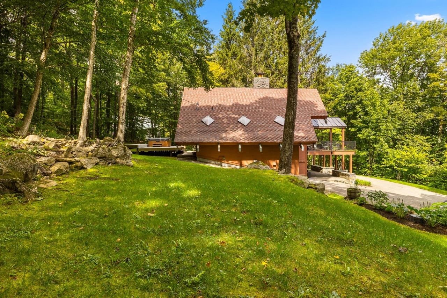
PRIME LOCATION near the coveted STRATTON MOUNTAIN RESORT. This EXCEPTIONAL four bedroom three bathroom turn-key home is PRIVATELY SITUATED on 1.5 acres and READY TO BE ENJOYED YEAR ROUND. Snowmobile right from the house to access thousands of acres of pristine VAST snowmobile trails for ENDLESS WINTER ADVENTURE. Ski home to the Covered Bridge neighborhood or hop on the resort shuttle, which runs every weekend and picks up right at the end of the driveway for an EFFORTLESS TRIP TO AND FROM THE MOUNTAIN. This property also coveys with the coveted Stratton Mountain and Fitness bond, granting FULL ACCESS to the golf course, fitness center, and an EXCLUSIVE PRIVATE HOMEOWNERS LODGE AT THE MOUNTAIN. The spacious great room features CATHEDRAL CEILINGS, walls of glass and a DRAMATIC WOOD BURNING FIREPLACE. The GOURMET KITCHEN with stone countertops and UPSCALE APPLIANCES opens seamlessly to the dining and great room. The primary suite offers privacy with a BEAUTIFUL BATH, walk in closets and WOODLAND VIEWS. A family room with SUNNY EXPOSURE opens to the back deck where you can ENJOY THE SPA. Multiple decks provide both covered and open spaces to enjoy the seasons, including a beautiful front upper deck that offers AMAZING SUNRISE AND SUNSET VIEWS. Wood floors, tile baths, and a lovely entry and mudroom complete the interior. IDEAL FOR WINTER AND SUMMER ENTHUSIASTS seeking a premier resort.
Listed by Paul Marino WWW.FLATFEEMLS4FREE.COM
Description:
PRIME LOCATION near the coveted STRATTON MOUNTAIN RESORT. This EXCEPTIONAL four bedroom three bathroom turn-key home is PRIVATELY SITUATED on 1.5 acres and READY TO BE ENJOYED YEAR ROUND. Snowmobile right from the house to access thousands of acres of pristine VAST snowmobile trails for ENDLESS WINTER ADVENTURE. Ski home to the Covered Bridge neighborhood or hop on the resort shuttle, which runs every weekend and picks up right at the end of the driveway for an EFFORTLESS TRIP TO AND FROM THE MOUNTAIN. This property also coveys with the coveted Stratton Mountain and Fitness bond, granting FULL ACCESS to the golf course, fitness center, and an EXCLUSIVE PRIVATE HOMEOWNERS LODGE AT THE MOUNTAIN. The spacious great room features CATHEDRAL CEILINGS, walls of glass and a DRAMATIC WOOD BURNING FIREPLACE. The GOURMET KITCHEN with stone countertops and UPSCALE APPLIANCES opens seamlessly to the dining and great room. The primary suite offers privacy with a BEAUTIFUL BATH, walk in closets and WOODLAND VIEWS. A family room with SUNNY EXPOSURE opens to the back deck where you can ENJOY THE SPA. Multiple decks provide both covered and open spaces to enjoy the seasons, including a beautiful front upper deck that offers AMAZING SUNRISE AND SUNSET VIEWS. Wood floors, tile baths, and a lovely entry and mudroom complete the interior. IDEAL FOR WINTER AND SUMMER ENTHUSIASTS seeking a premier resort.
Room Information:
Total Rooms: 10
Total Baths: 3
Flooring: Carpet | Marble | Tile | Wood
Full Baths: 3
Bedrooms: 4
Total Baths: 3
Flooring: Carpet | Marble | Tile | Wood
Full Baths: 3
Bedrooms: 4
Construction Information:
Year Built: 1972
Type: Post and Beam | Board and Batten Exterior
Type: Post and Beam | Board and Batten Exterior
Building Info
Finished Sq.Ft.: 3212
Above Grade Sq.Ft.: 3212
Below Grade Sq.Ft.: 0
Apx Below Grade Unfinished Sq.Ft.: 0
Exterior Info
Style: A Frame | Post and Beam
Exterior Color Brown
Roof: Asphalt Shingle
Utilities
Electric: 200+ Amp Service | Circuit Breaker(s)
Water: Drilled Well
Sewer: Public
Land Description:
Landscaped | Mountain View | Secluded | Ski Area | Near Country Club | Near Paths | Near Skiing | Near Snowmobile Trails | Rural | Near ATV Trail
Lot size: 1.4 acres
Zoned: Residential
Surveyed: No
Flood Zone: No
Seasonal: No
Road Frontage: 100
Driveway: Paved
Additional Information
Easement - Unknown
Block - 01
Taxes $12,529
Assesed Value Not Reported
Easement - Unknown
Block - 01
Taxes $12,529
Assesed Value Not Reported
Schools
