List Price: $1,465,000 | $616 per sq.ft. | 4 Bedroom | 4 Bathroom | Condo Tree top subdivision,
Date Listed Friday Aug 28, 2026 | MLS# 5107192
Date Listed Friday Aug 28, 2026 | MLS# 5107192

4A Basswood
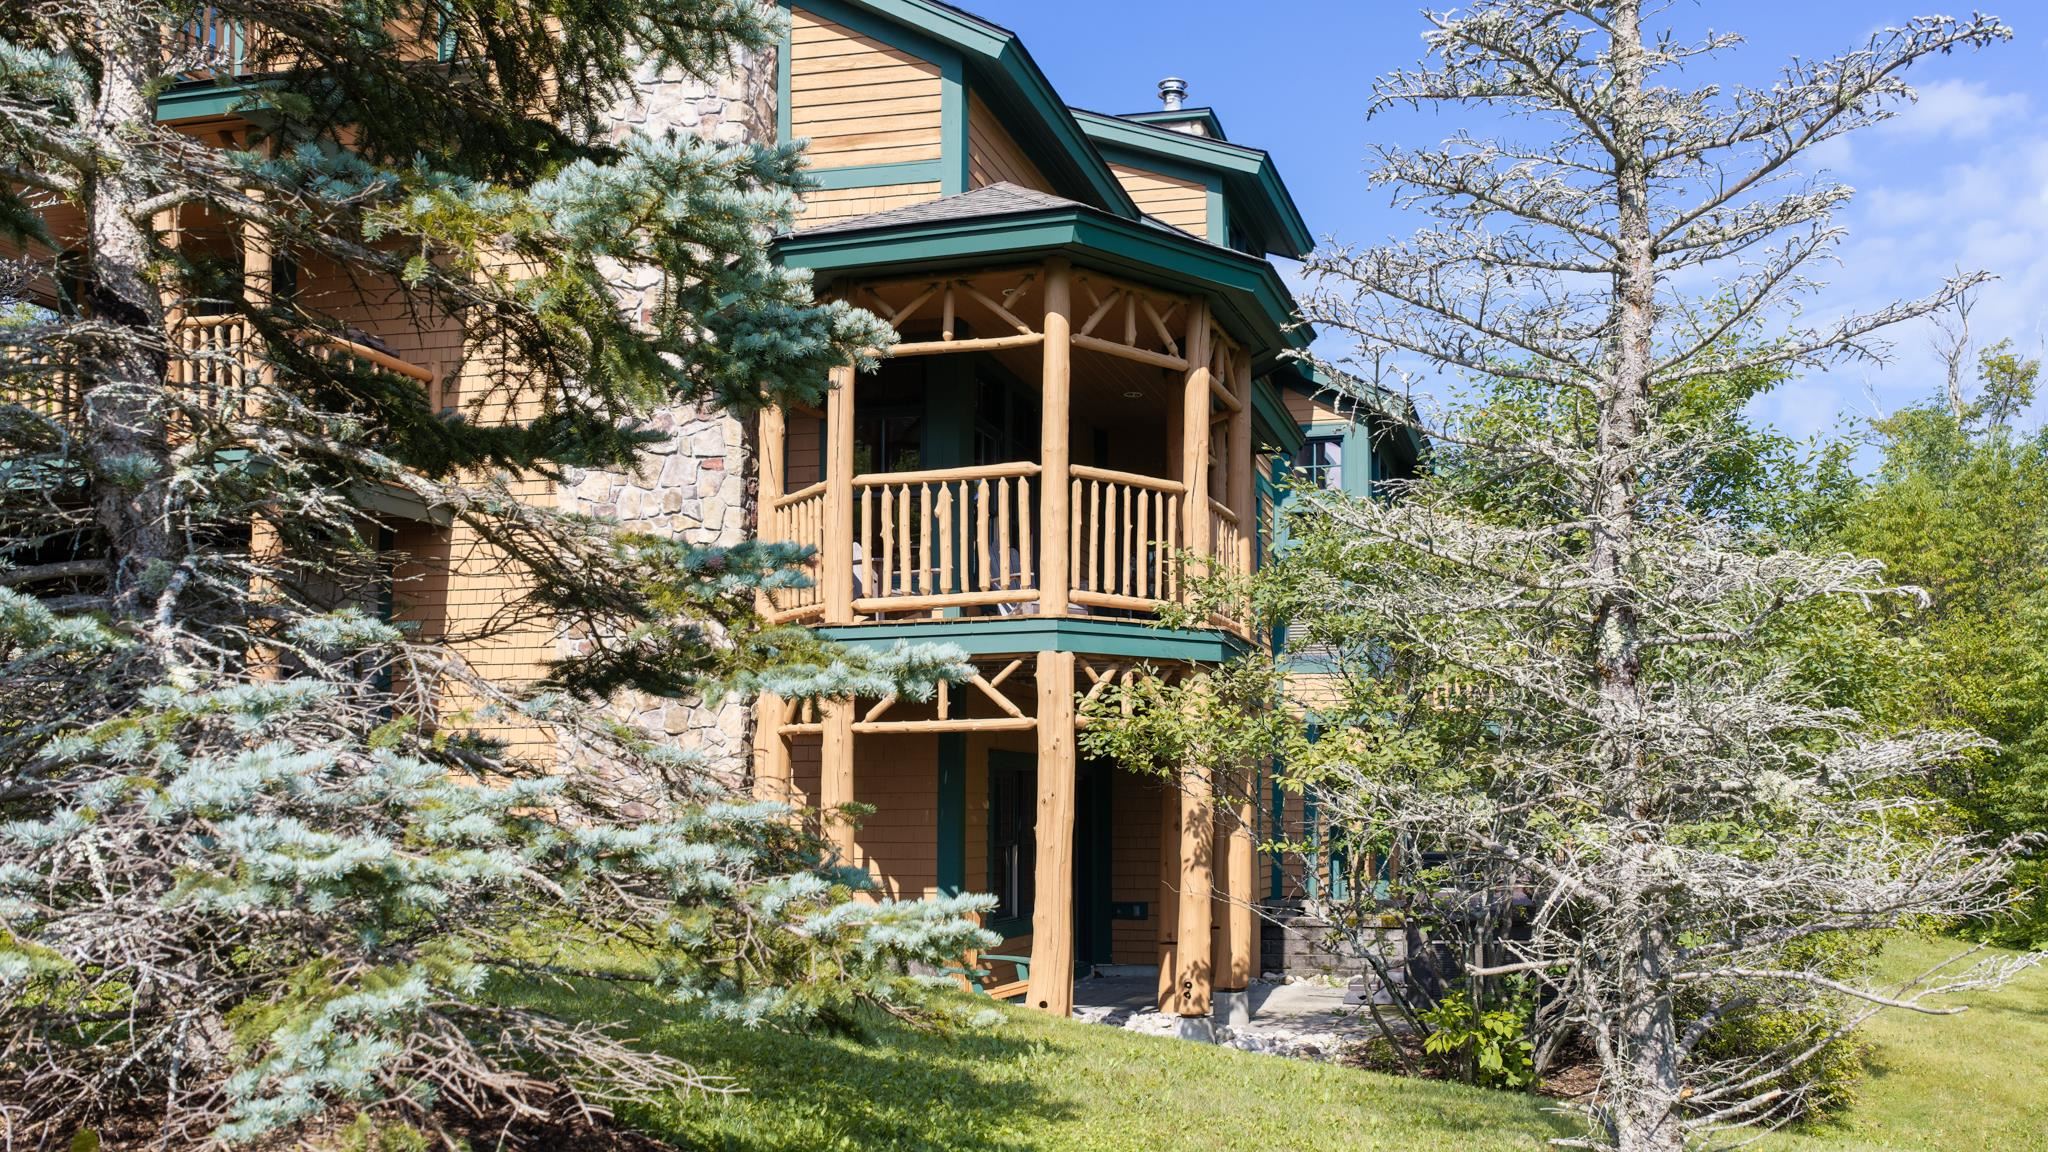
End Unit with Bonus Side Yard
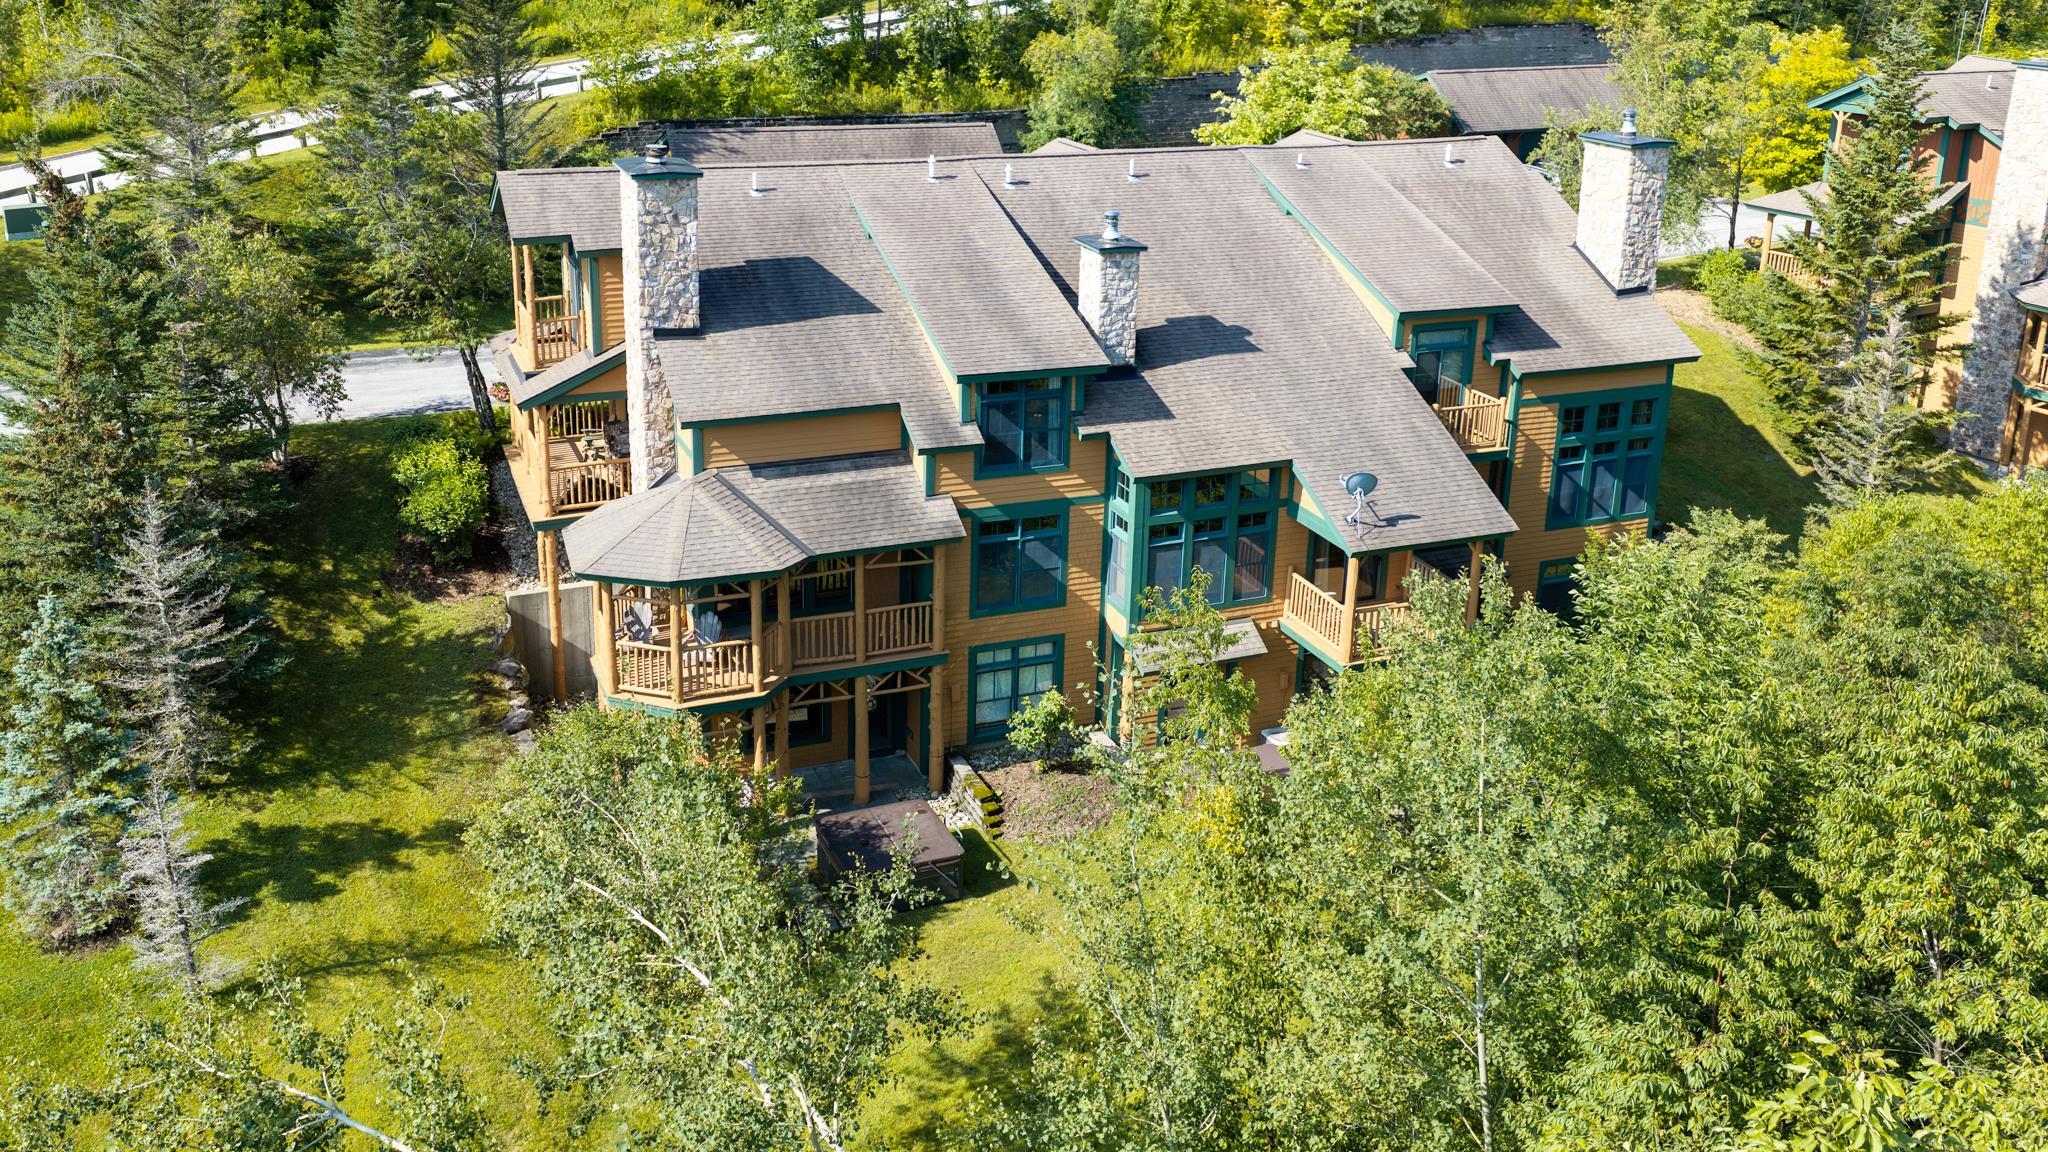
Birds Eye View
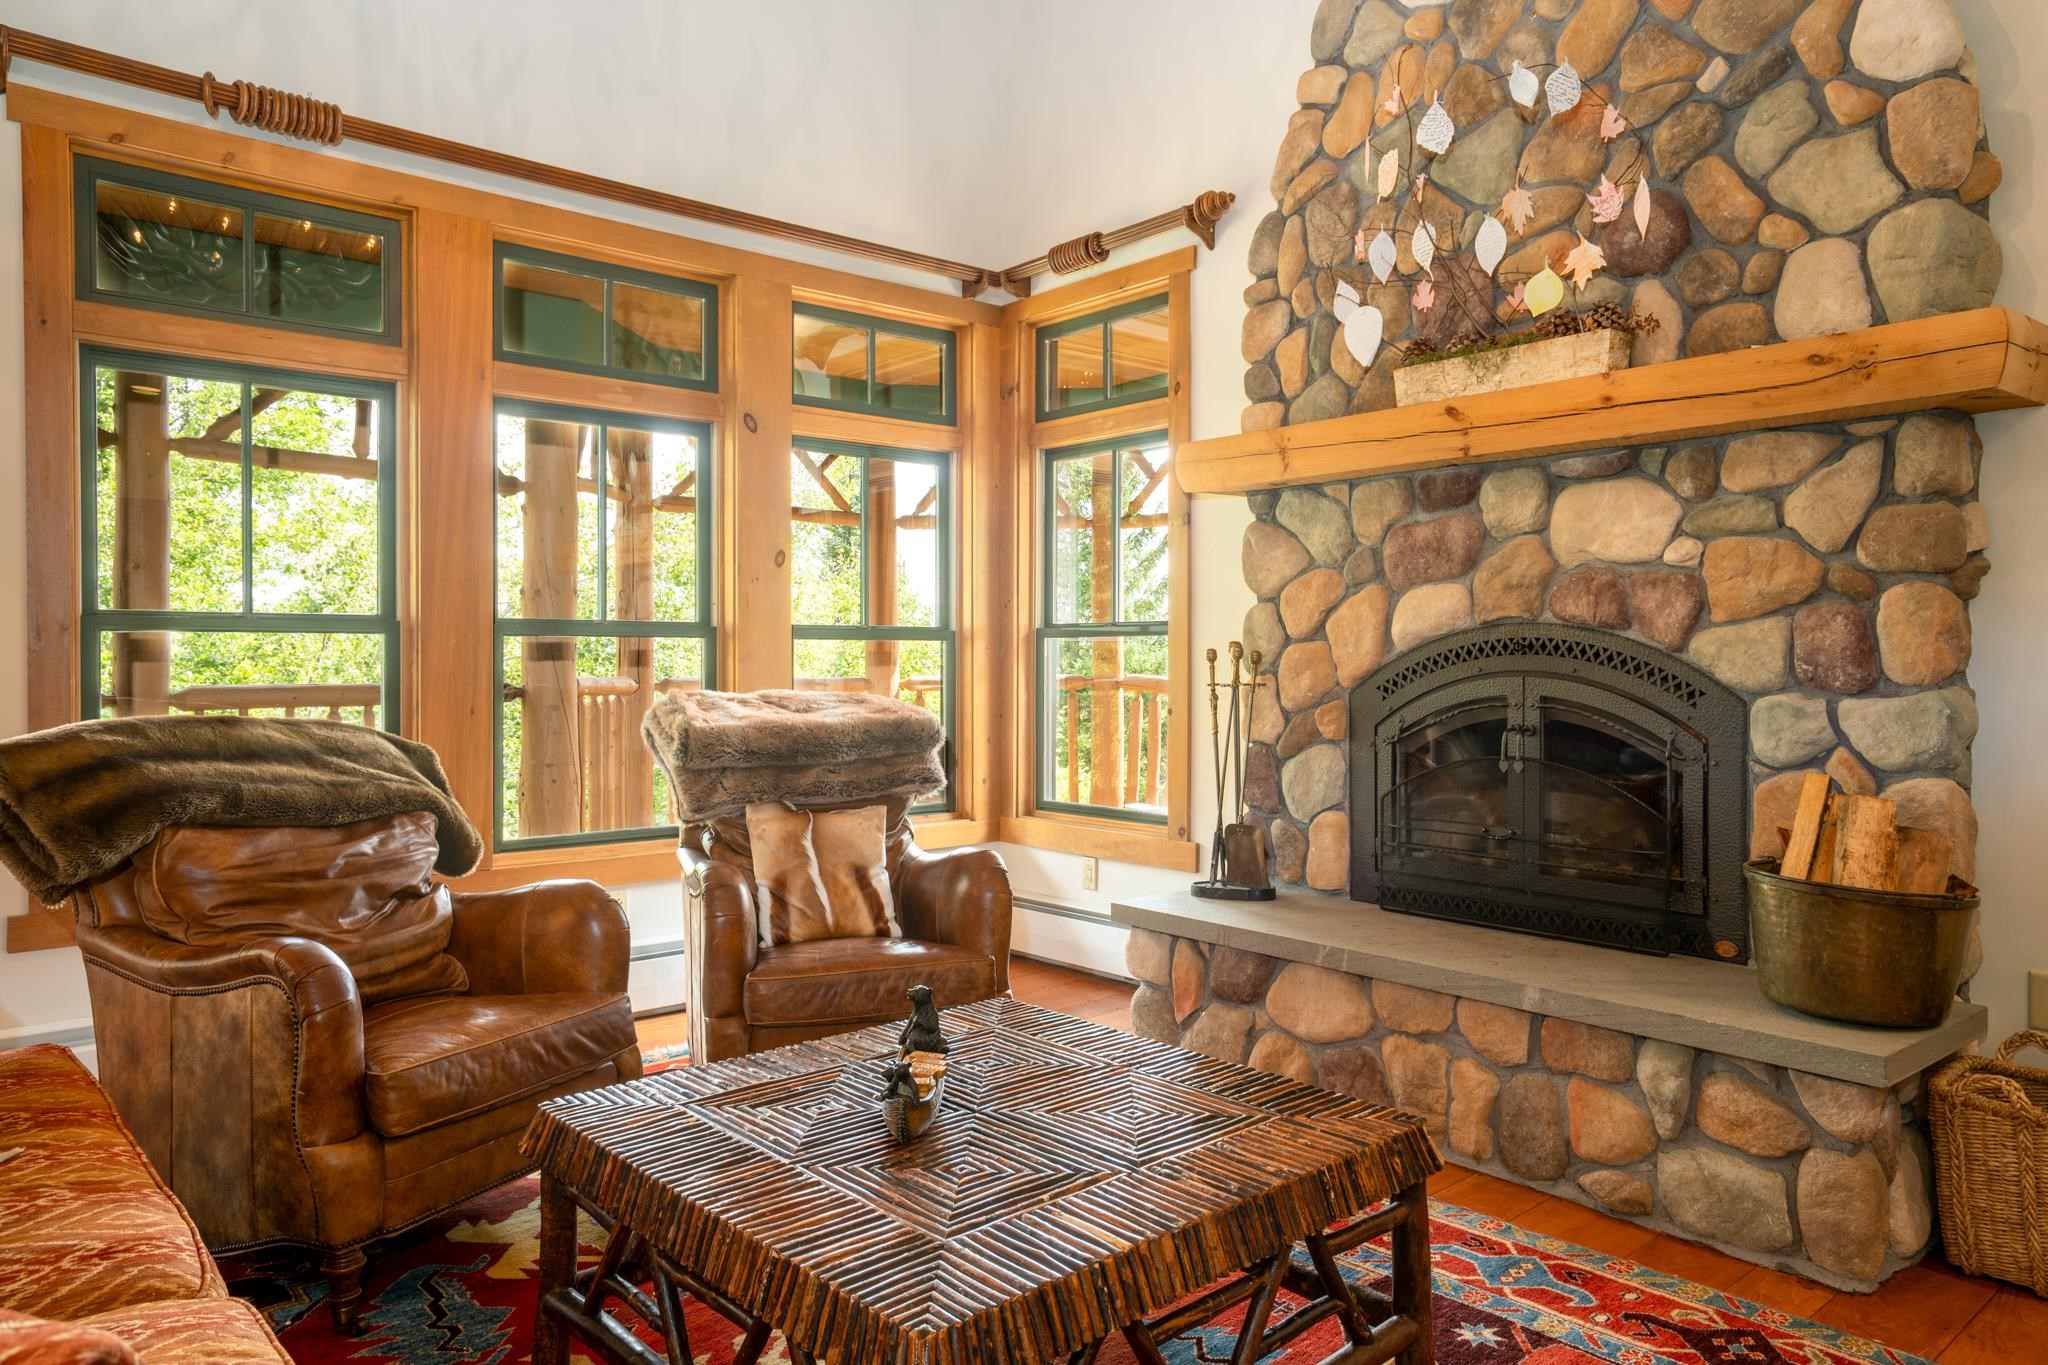
Wood Burning Fireplace
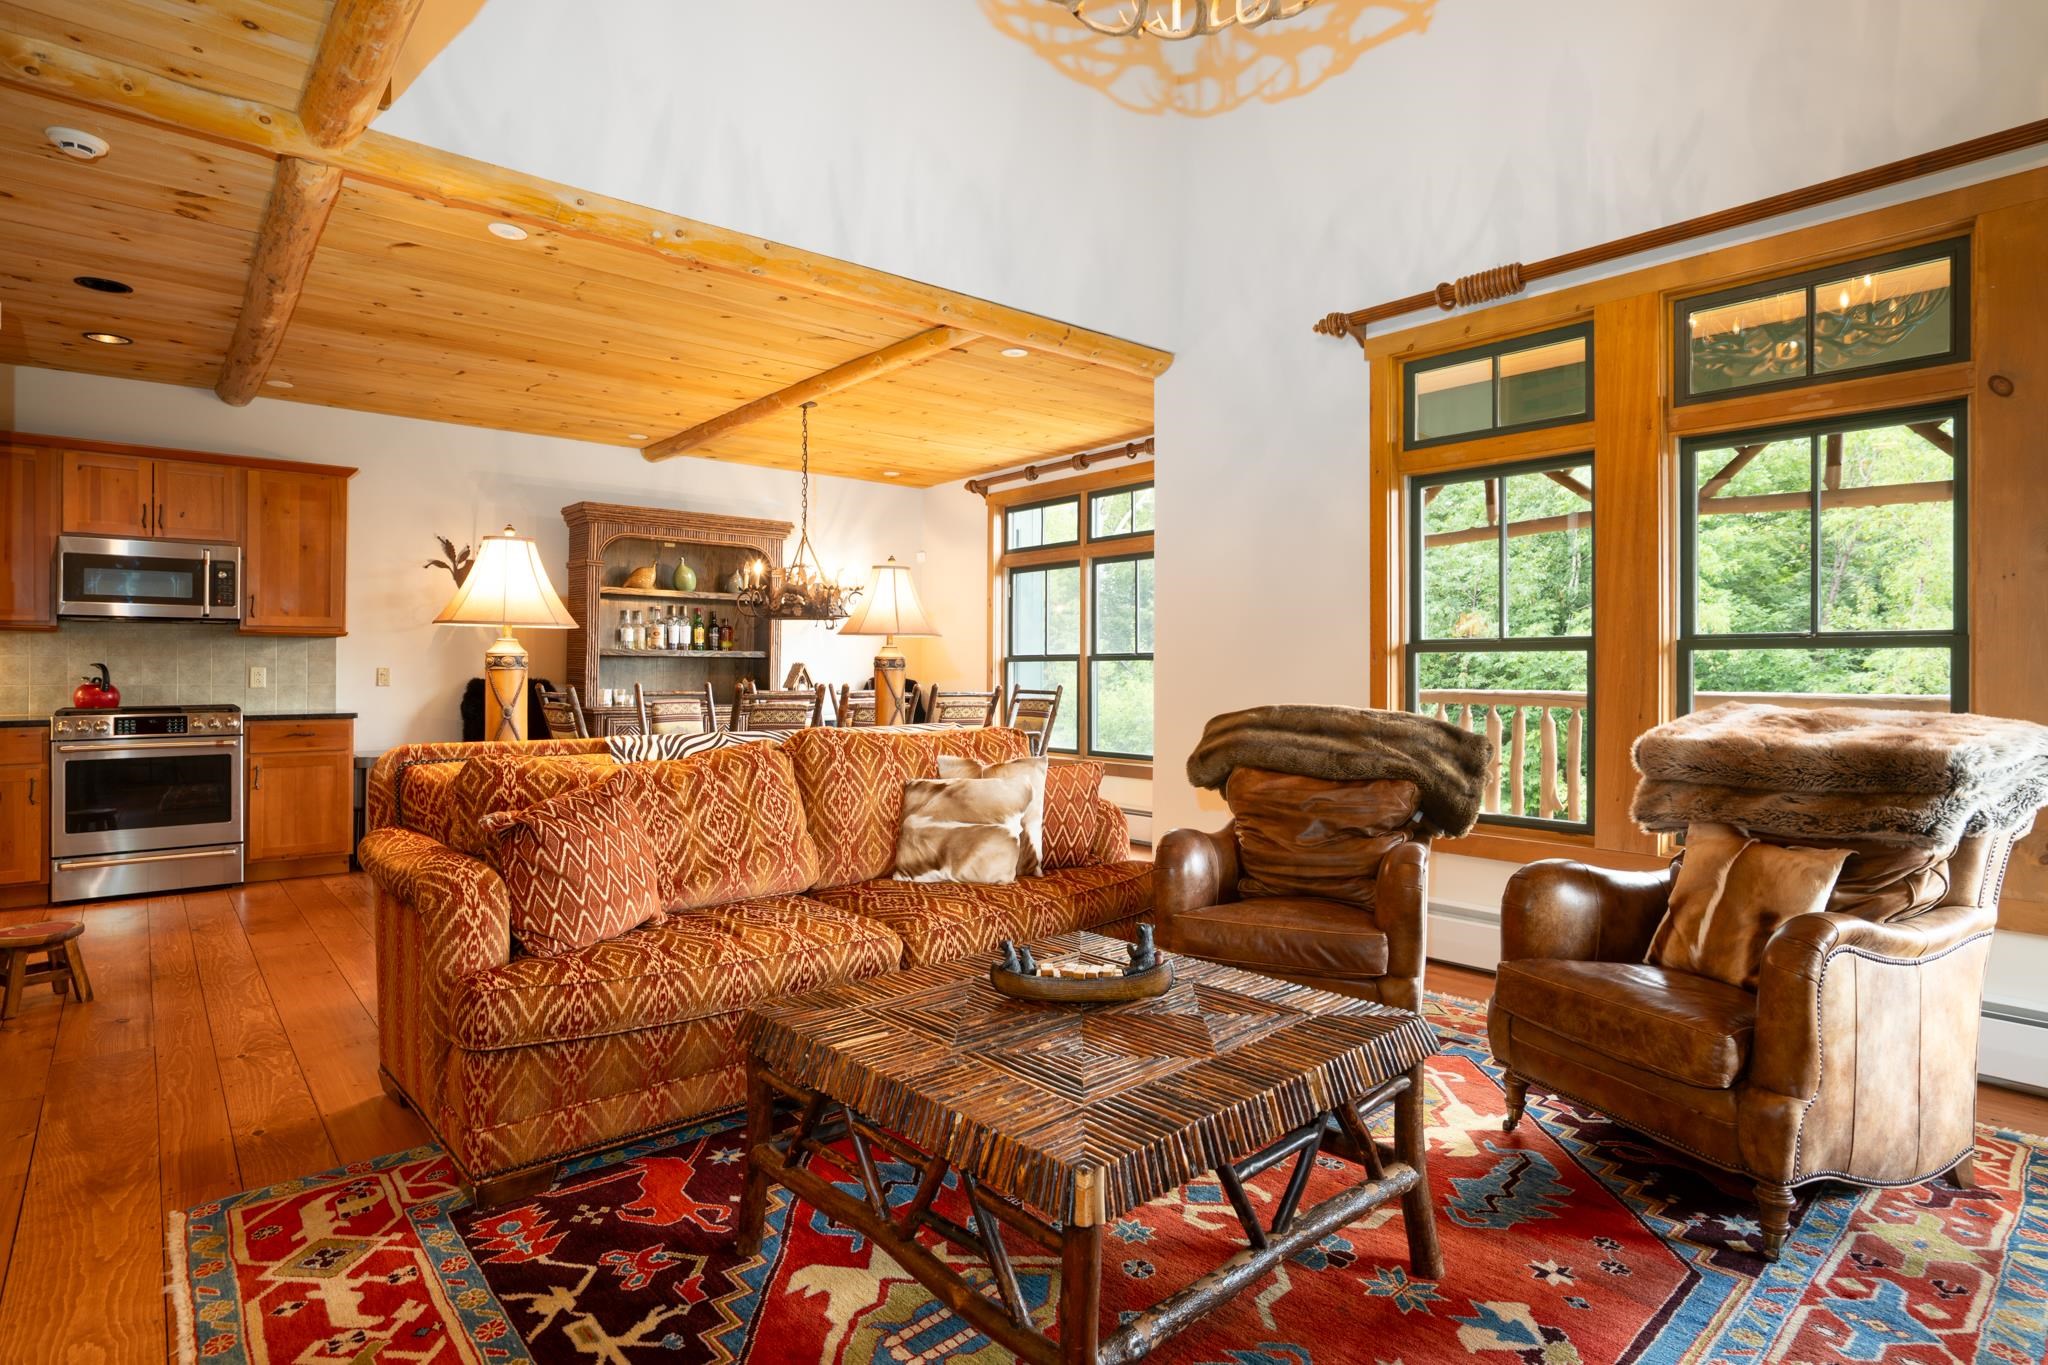
Open Concept Floorplan
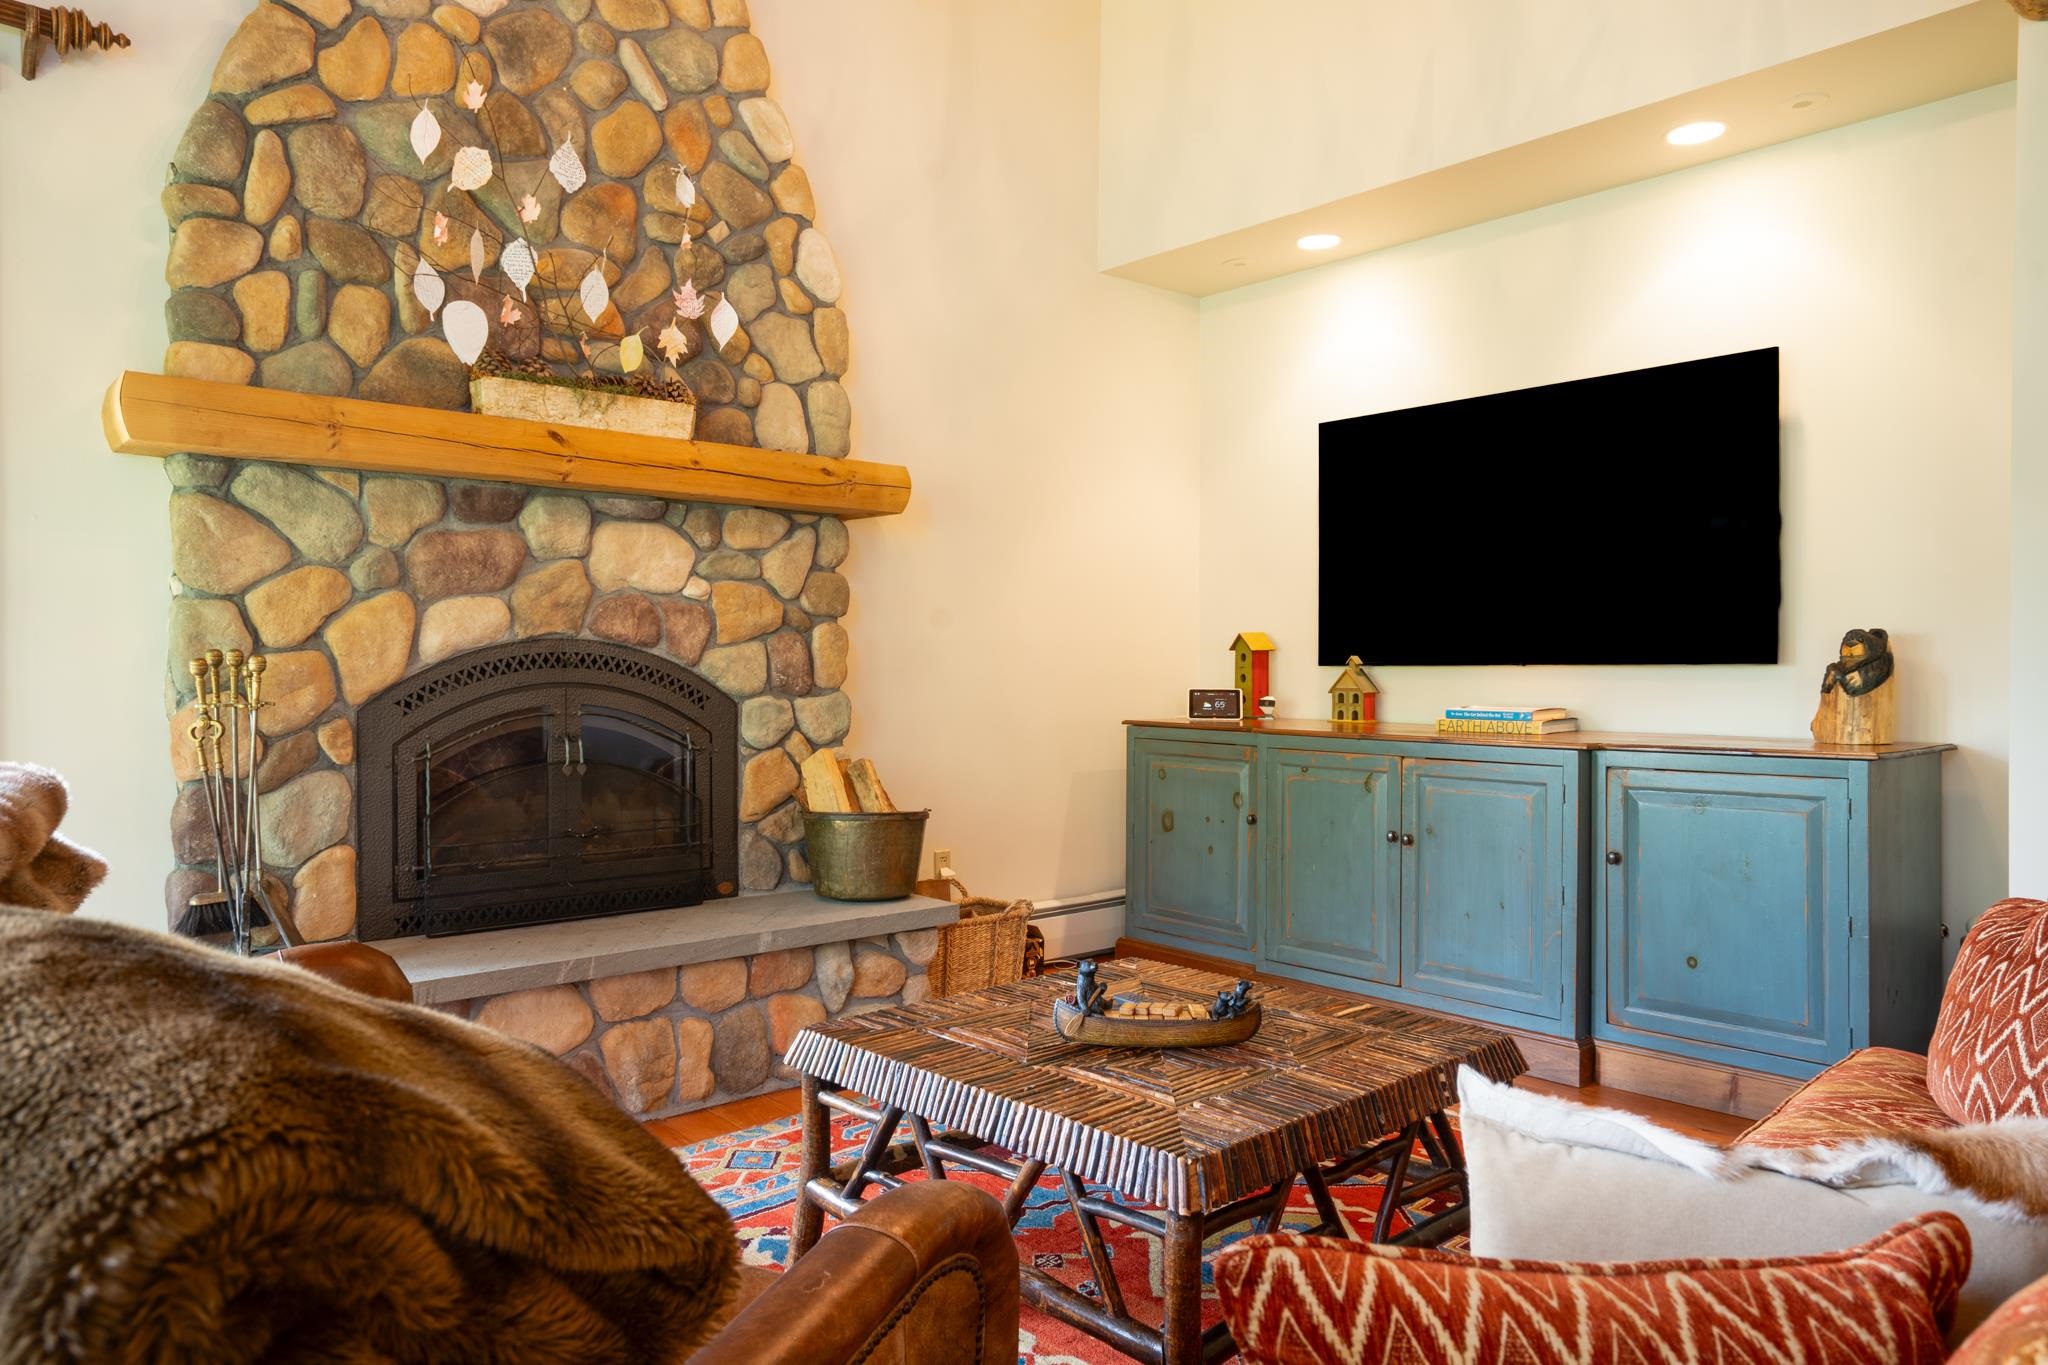
Cathedral Ceiling
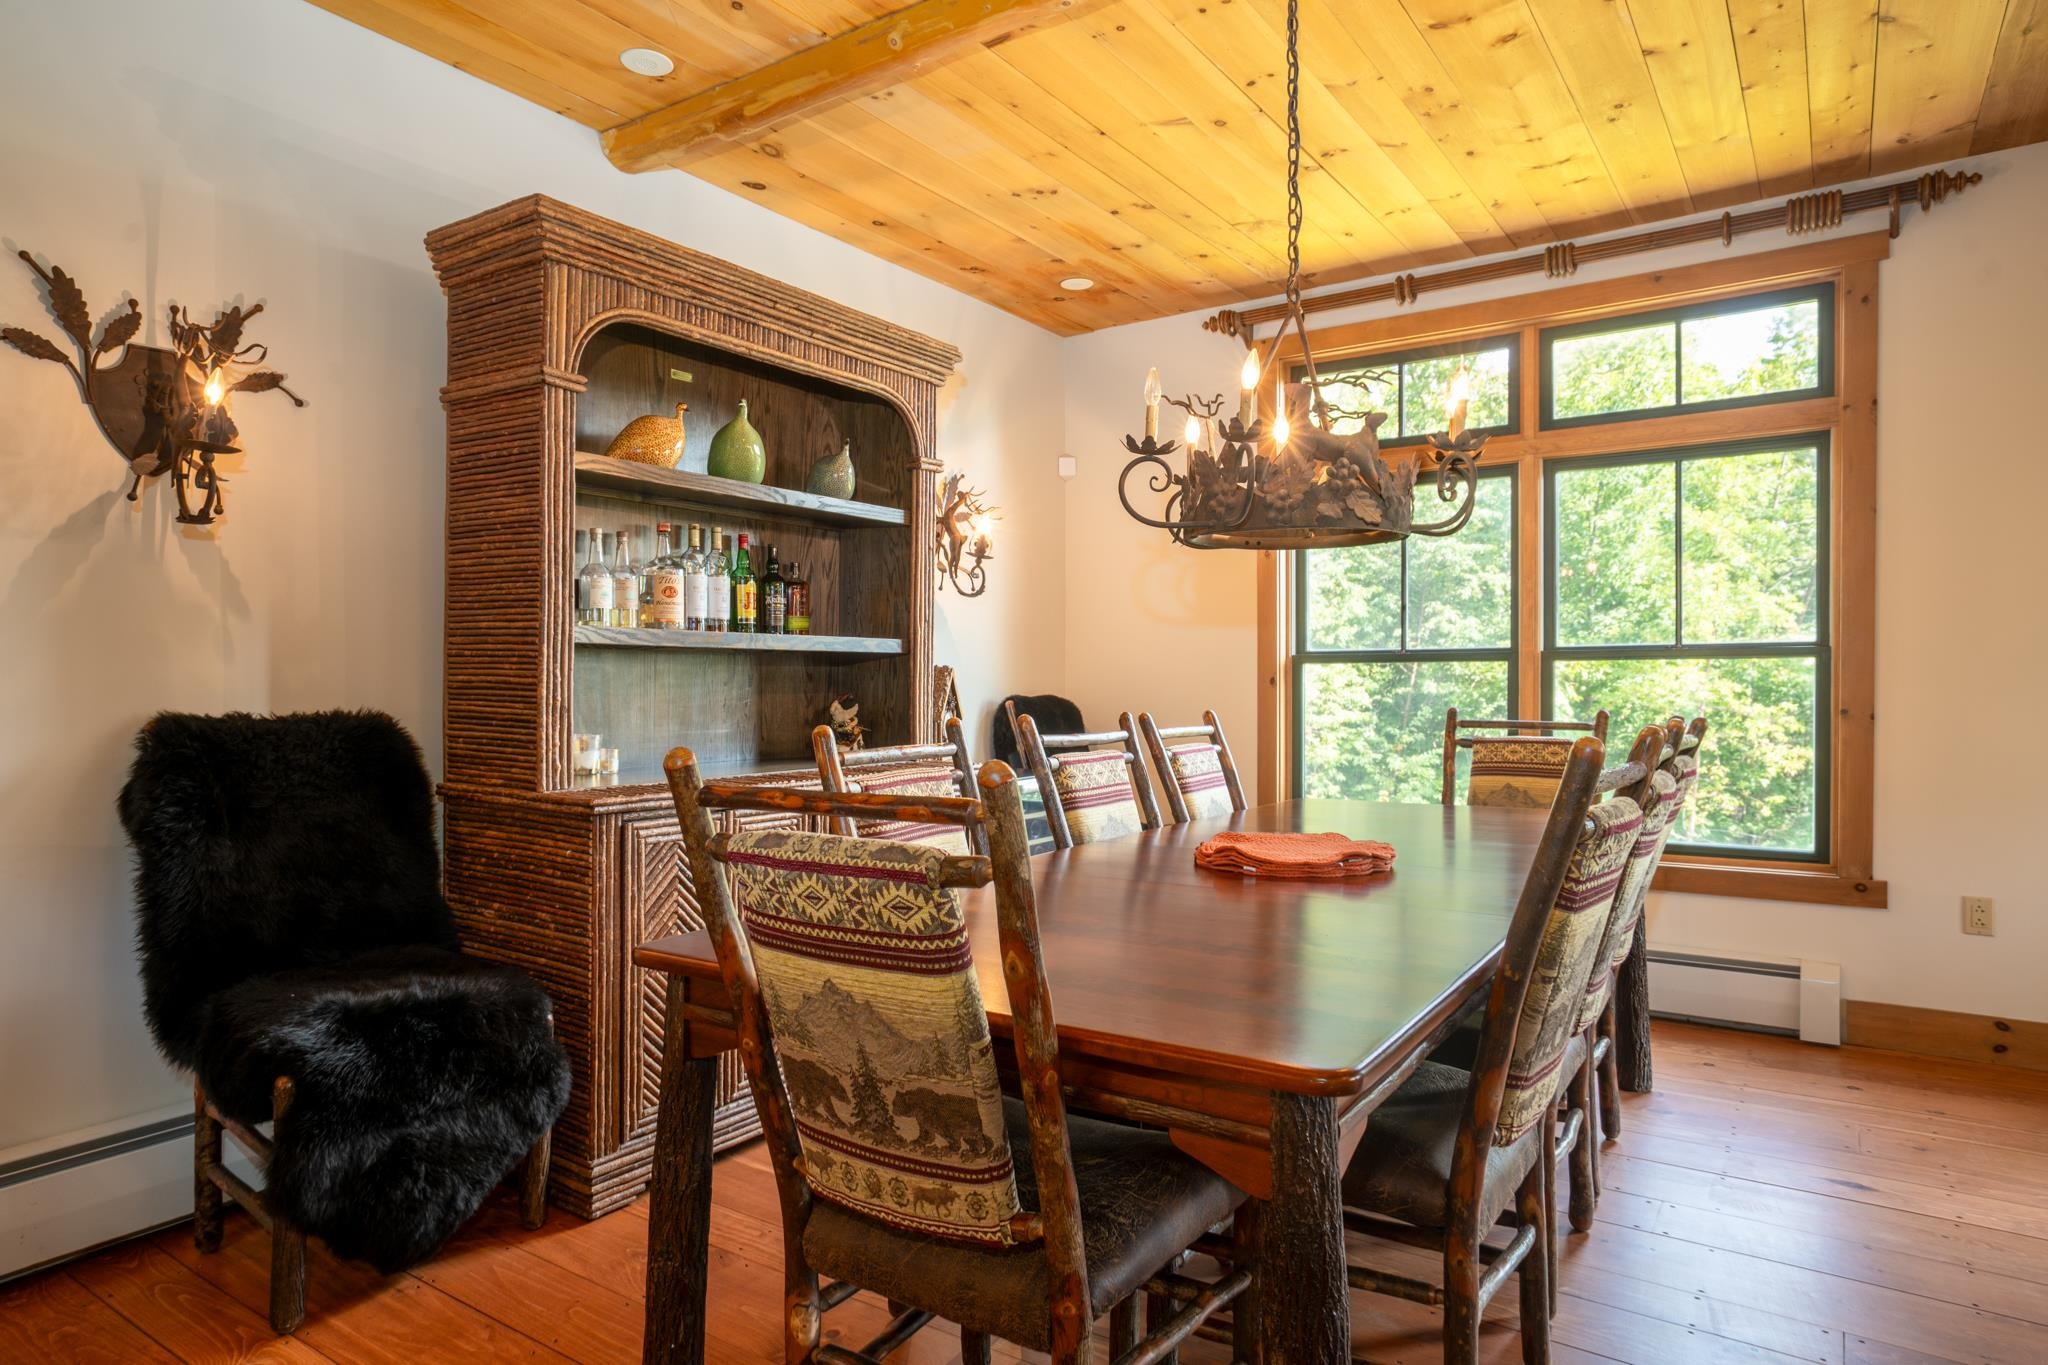
Dining Room with Access to Covered Porch
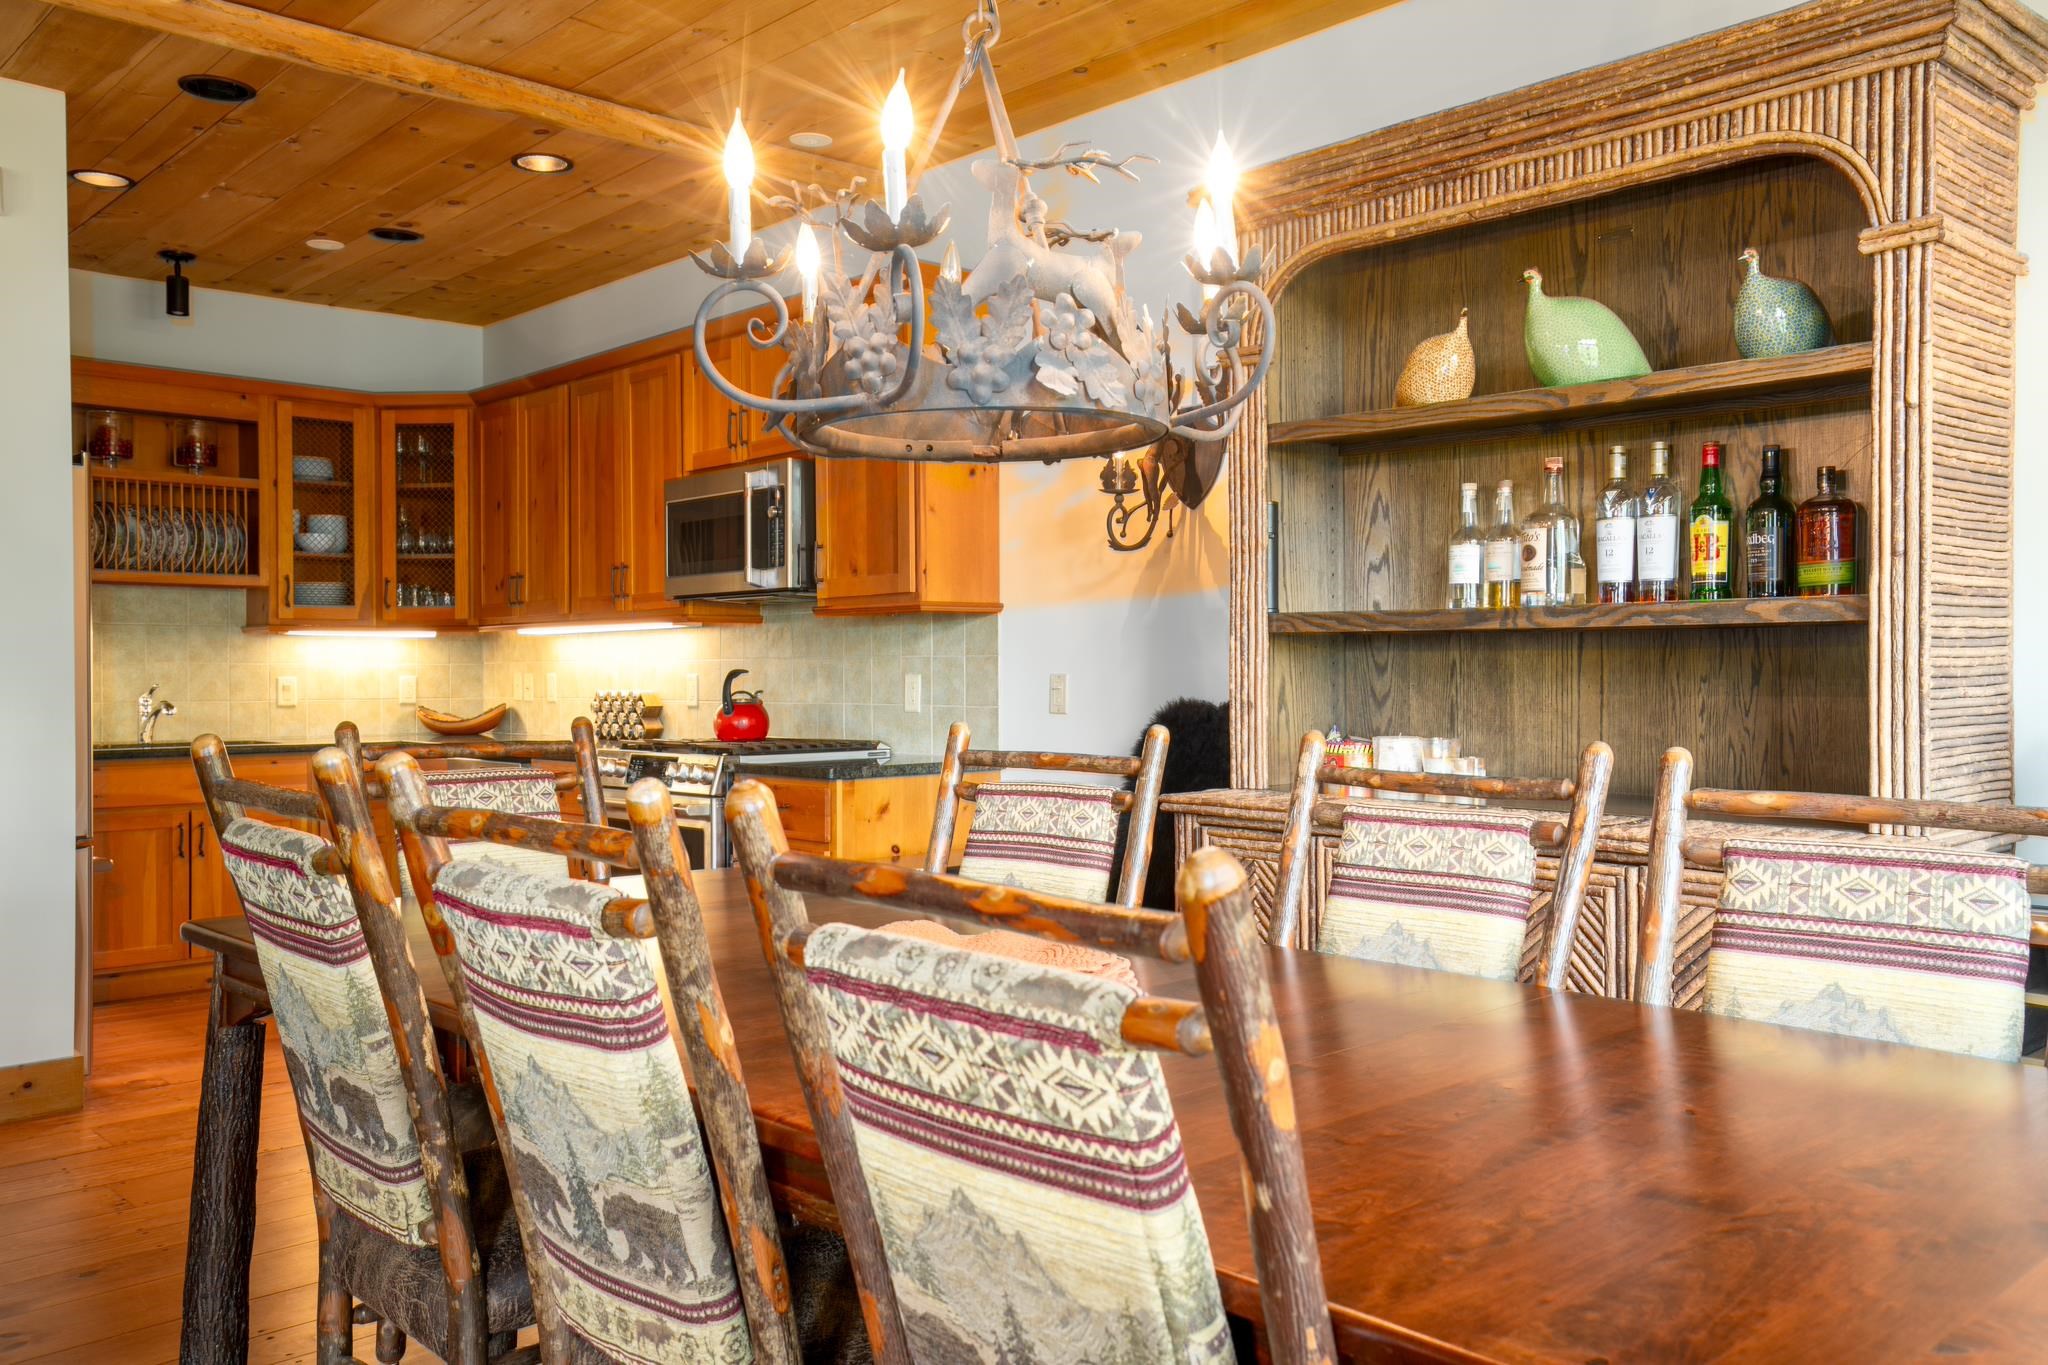
Dining Room to Kitchen
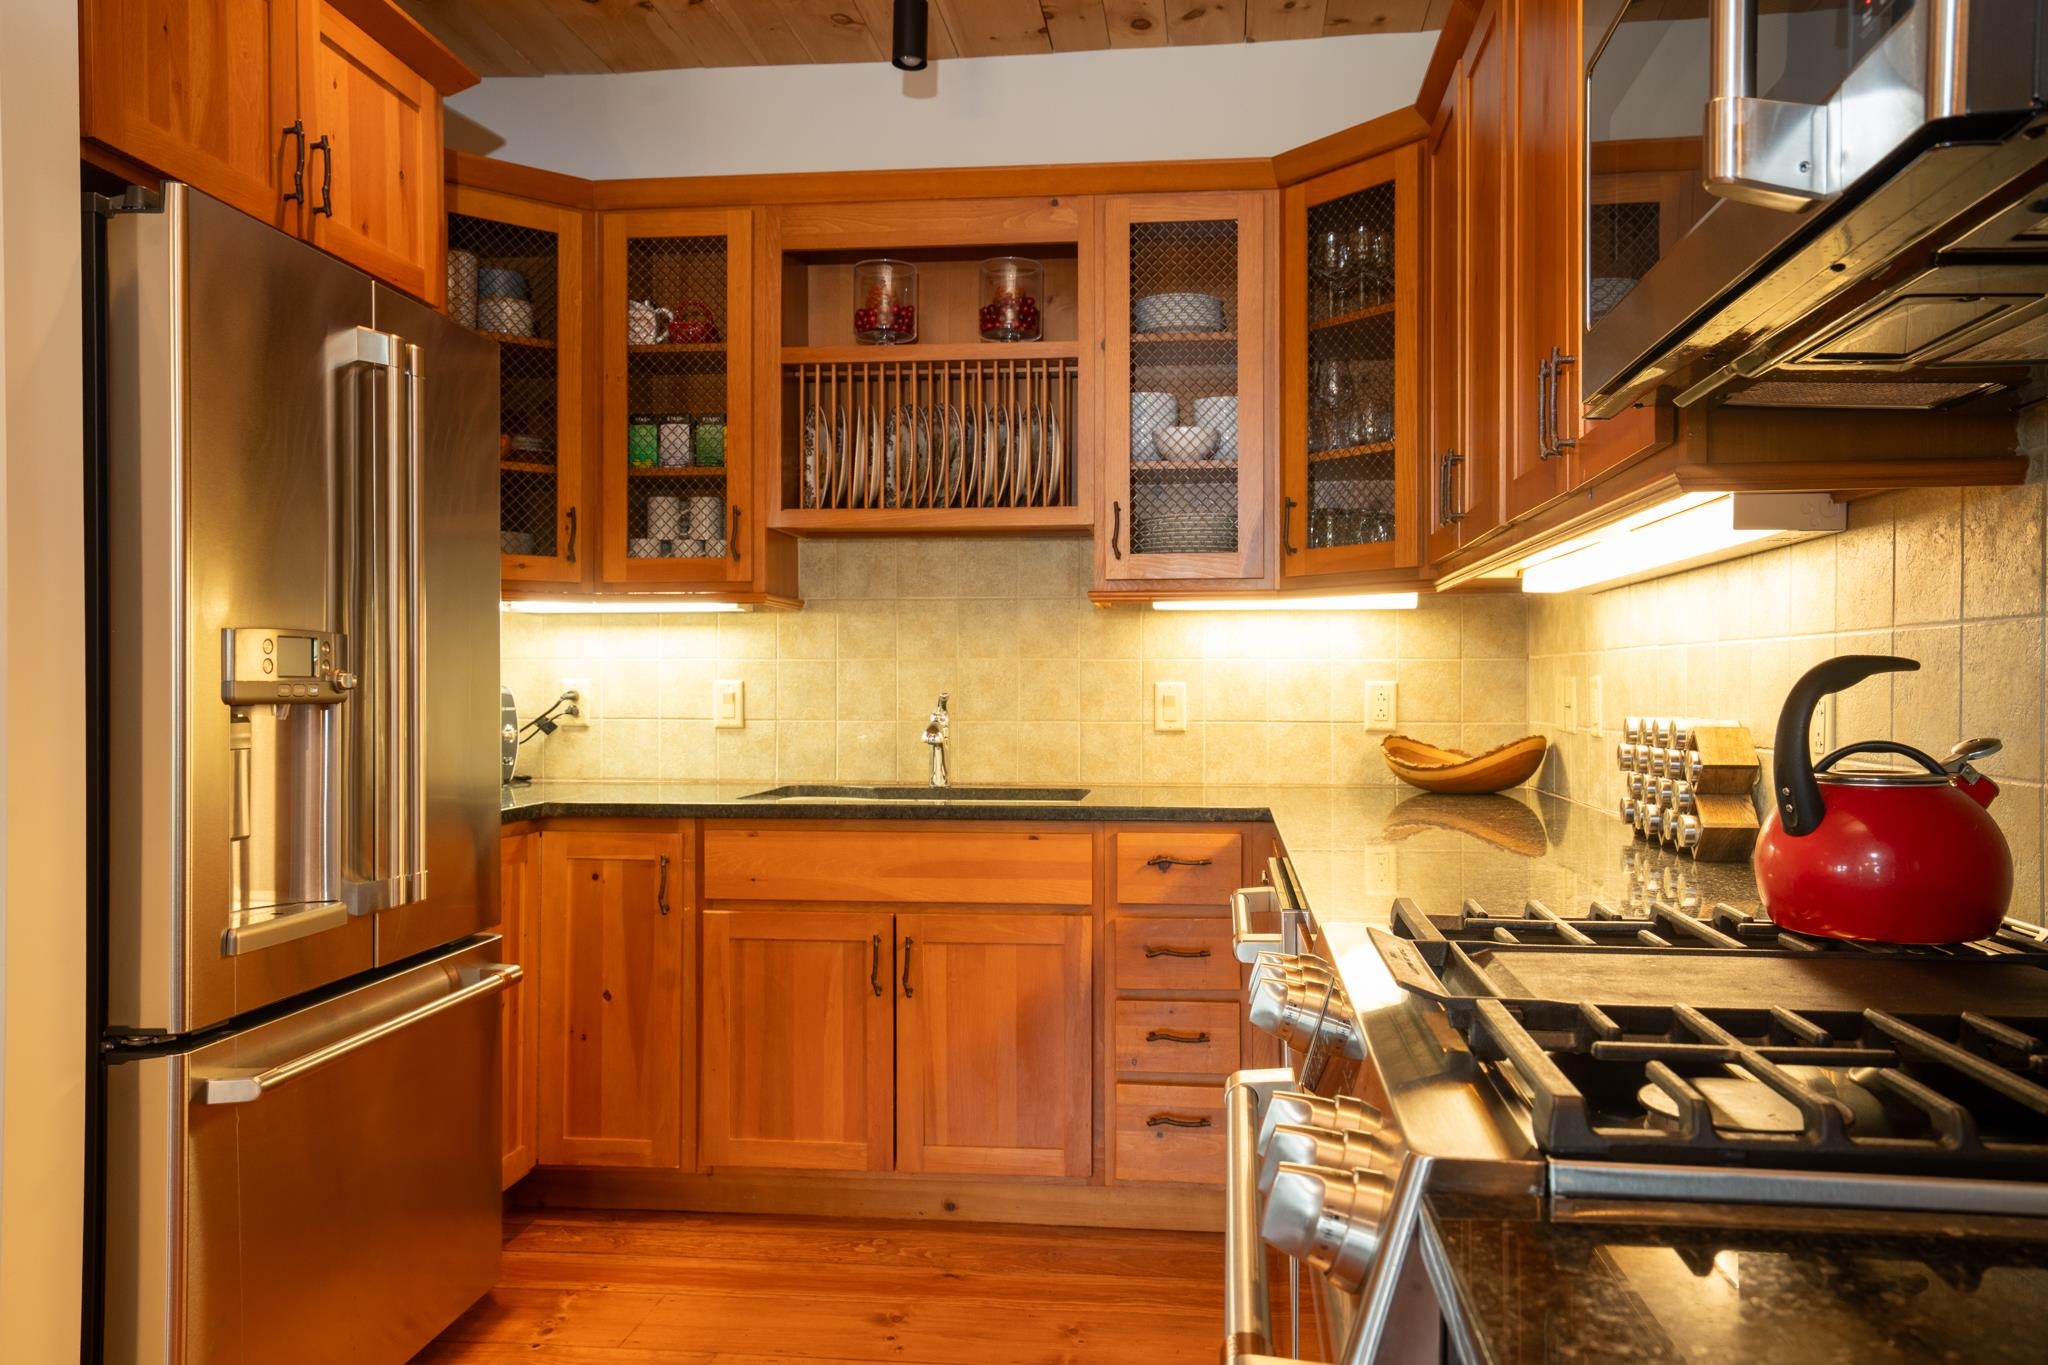
Open Galley Kitchen
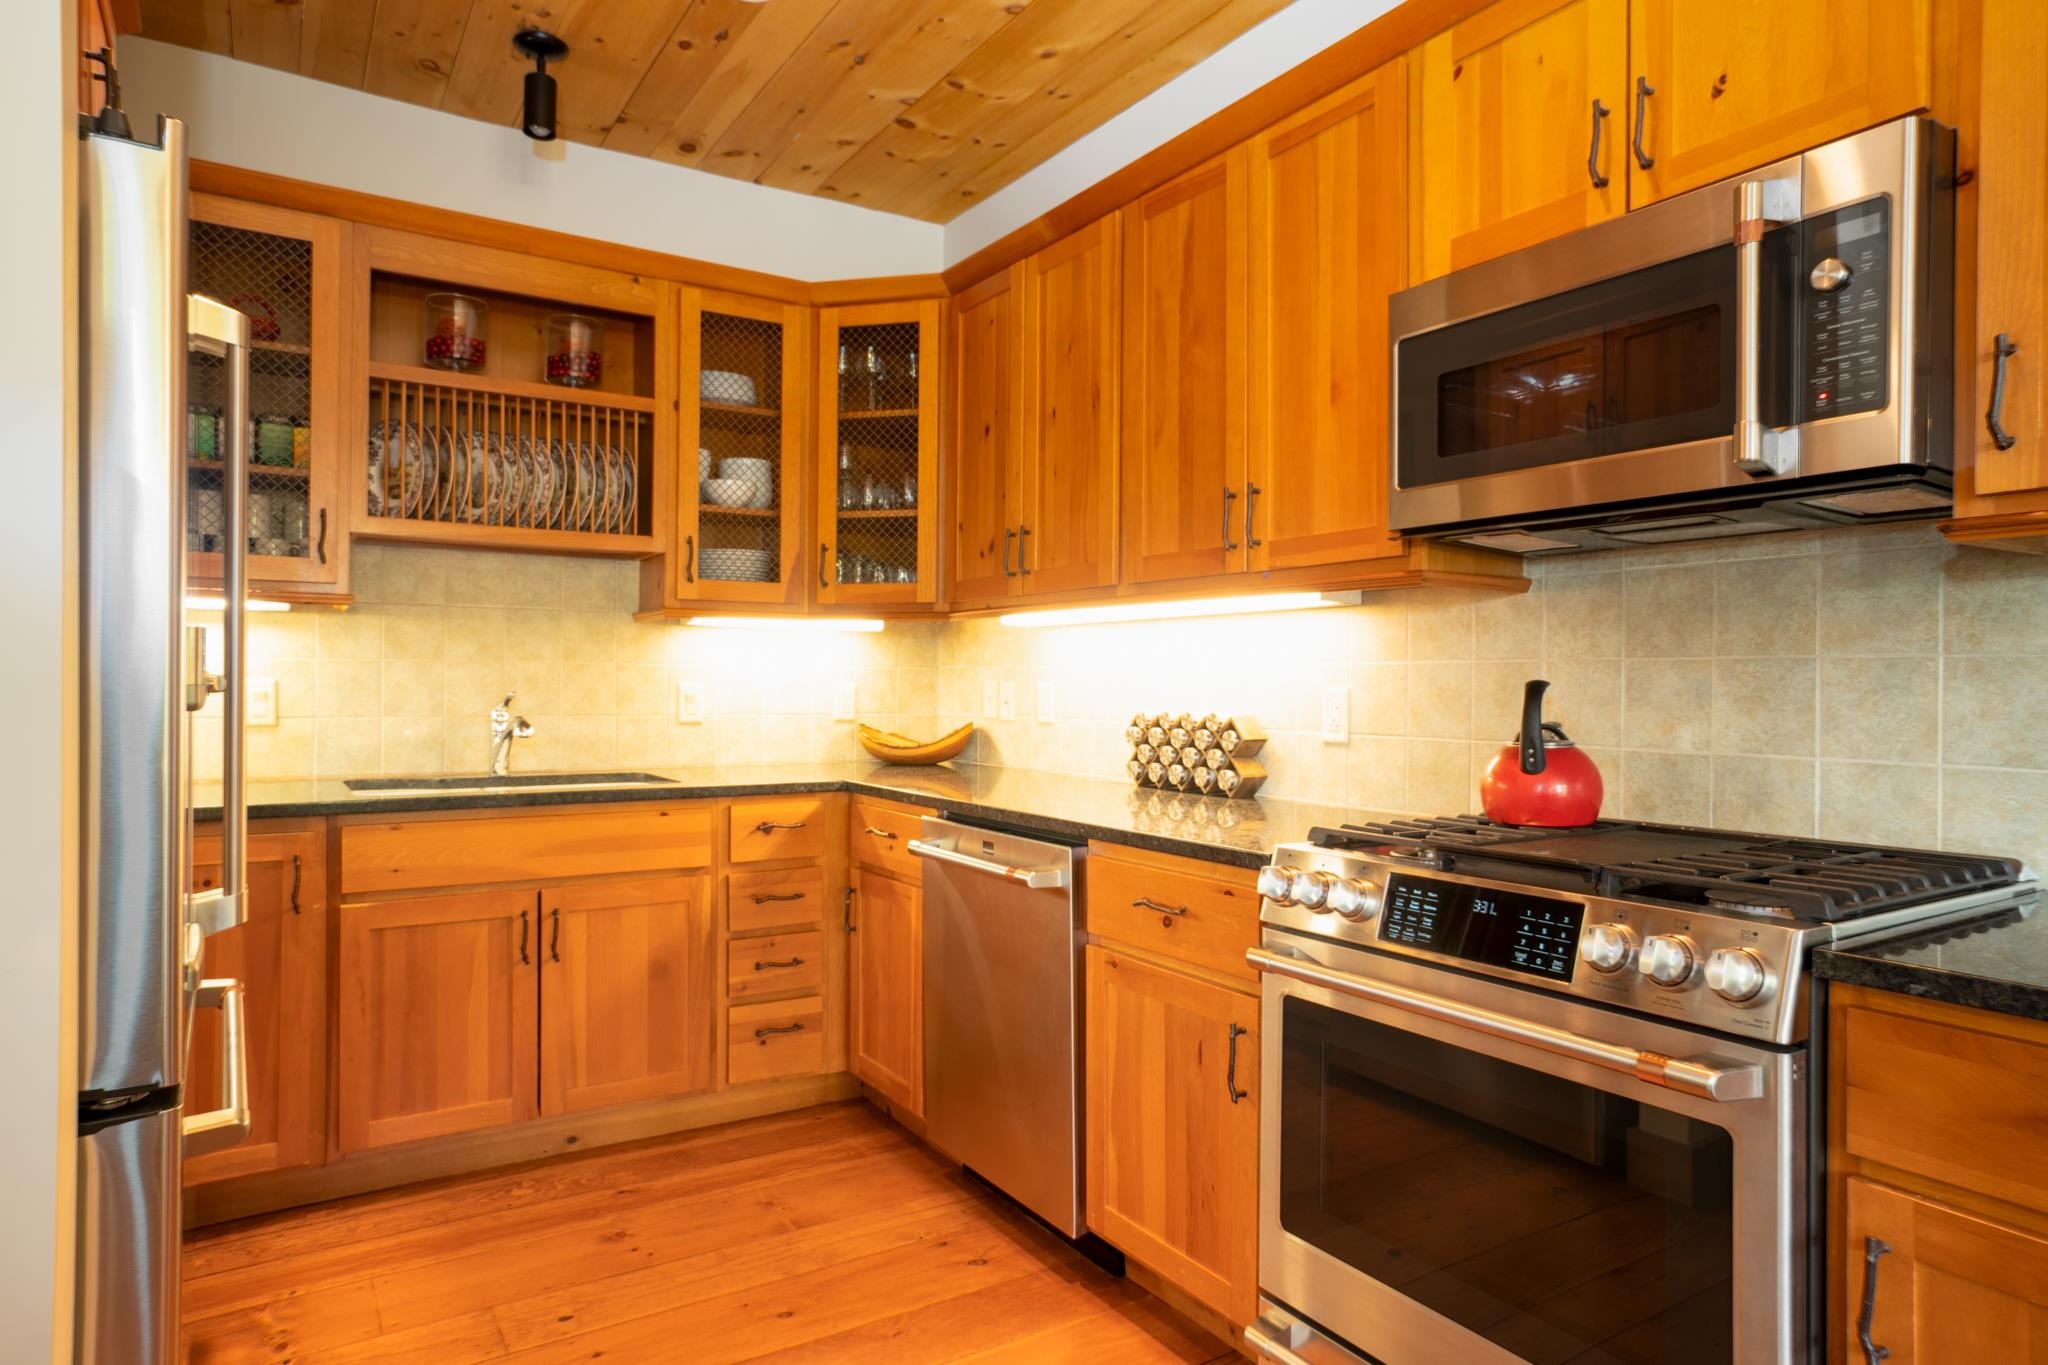
Cafe Appliances Granite Countertops
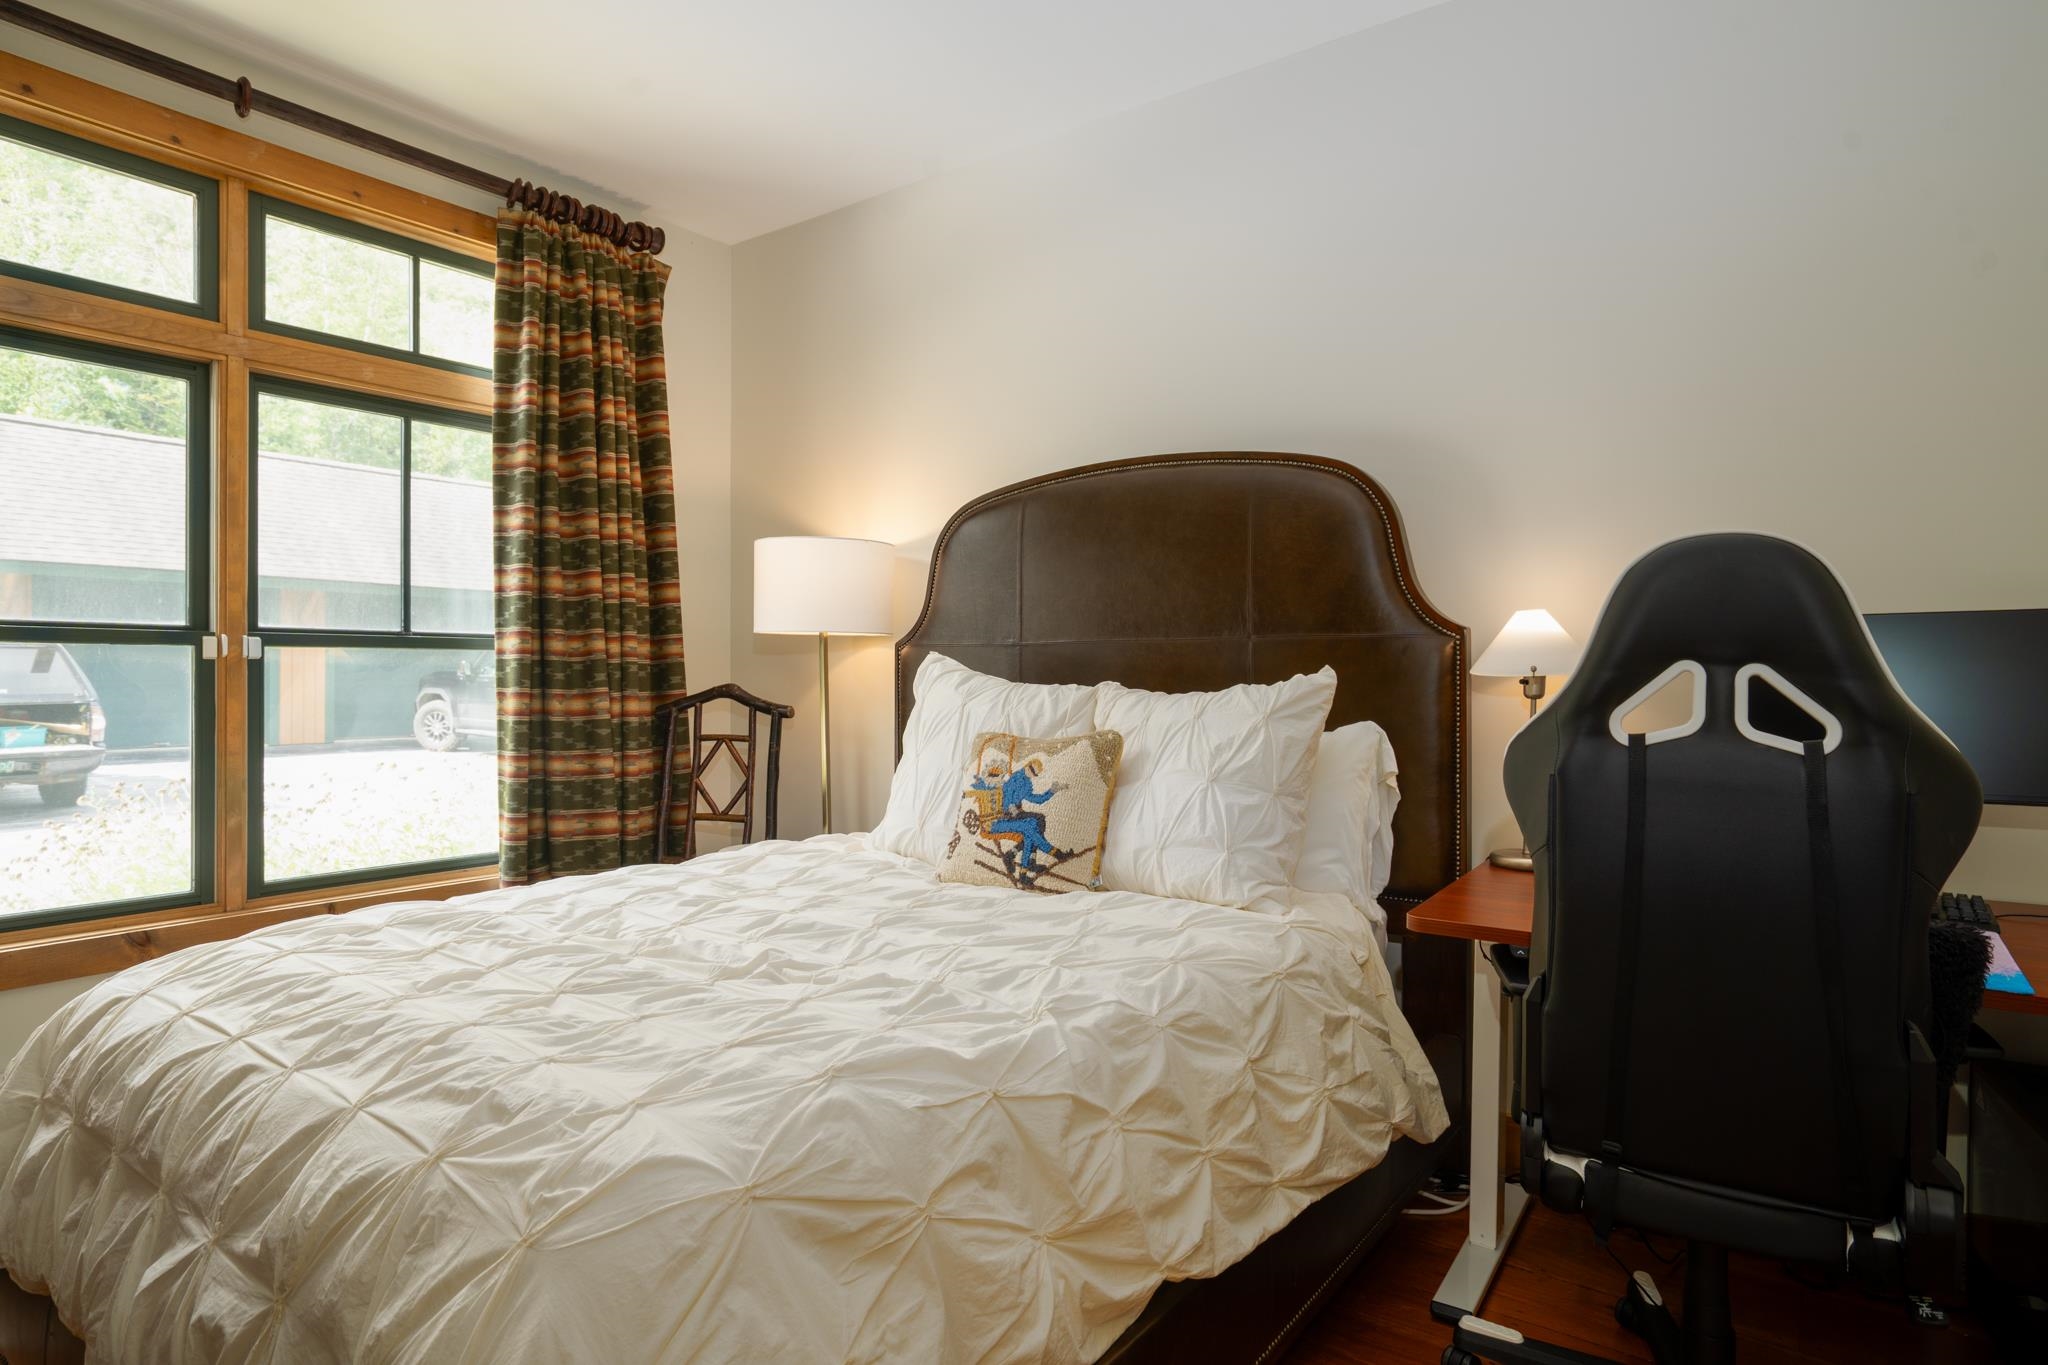
Main Floor Guest Bedroom
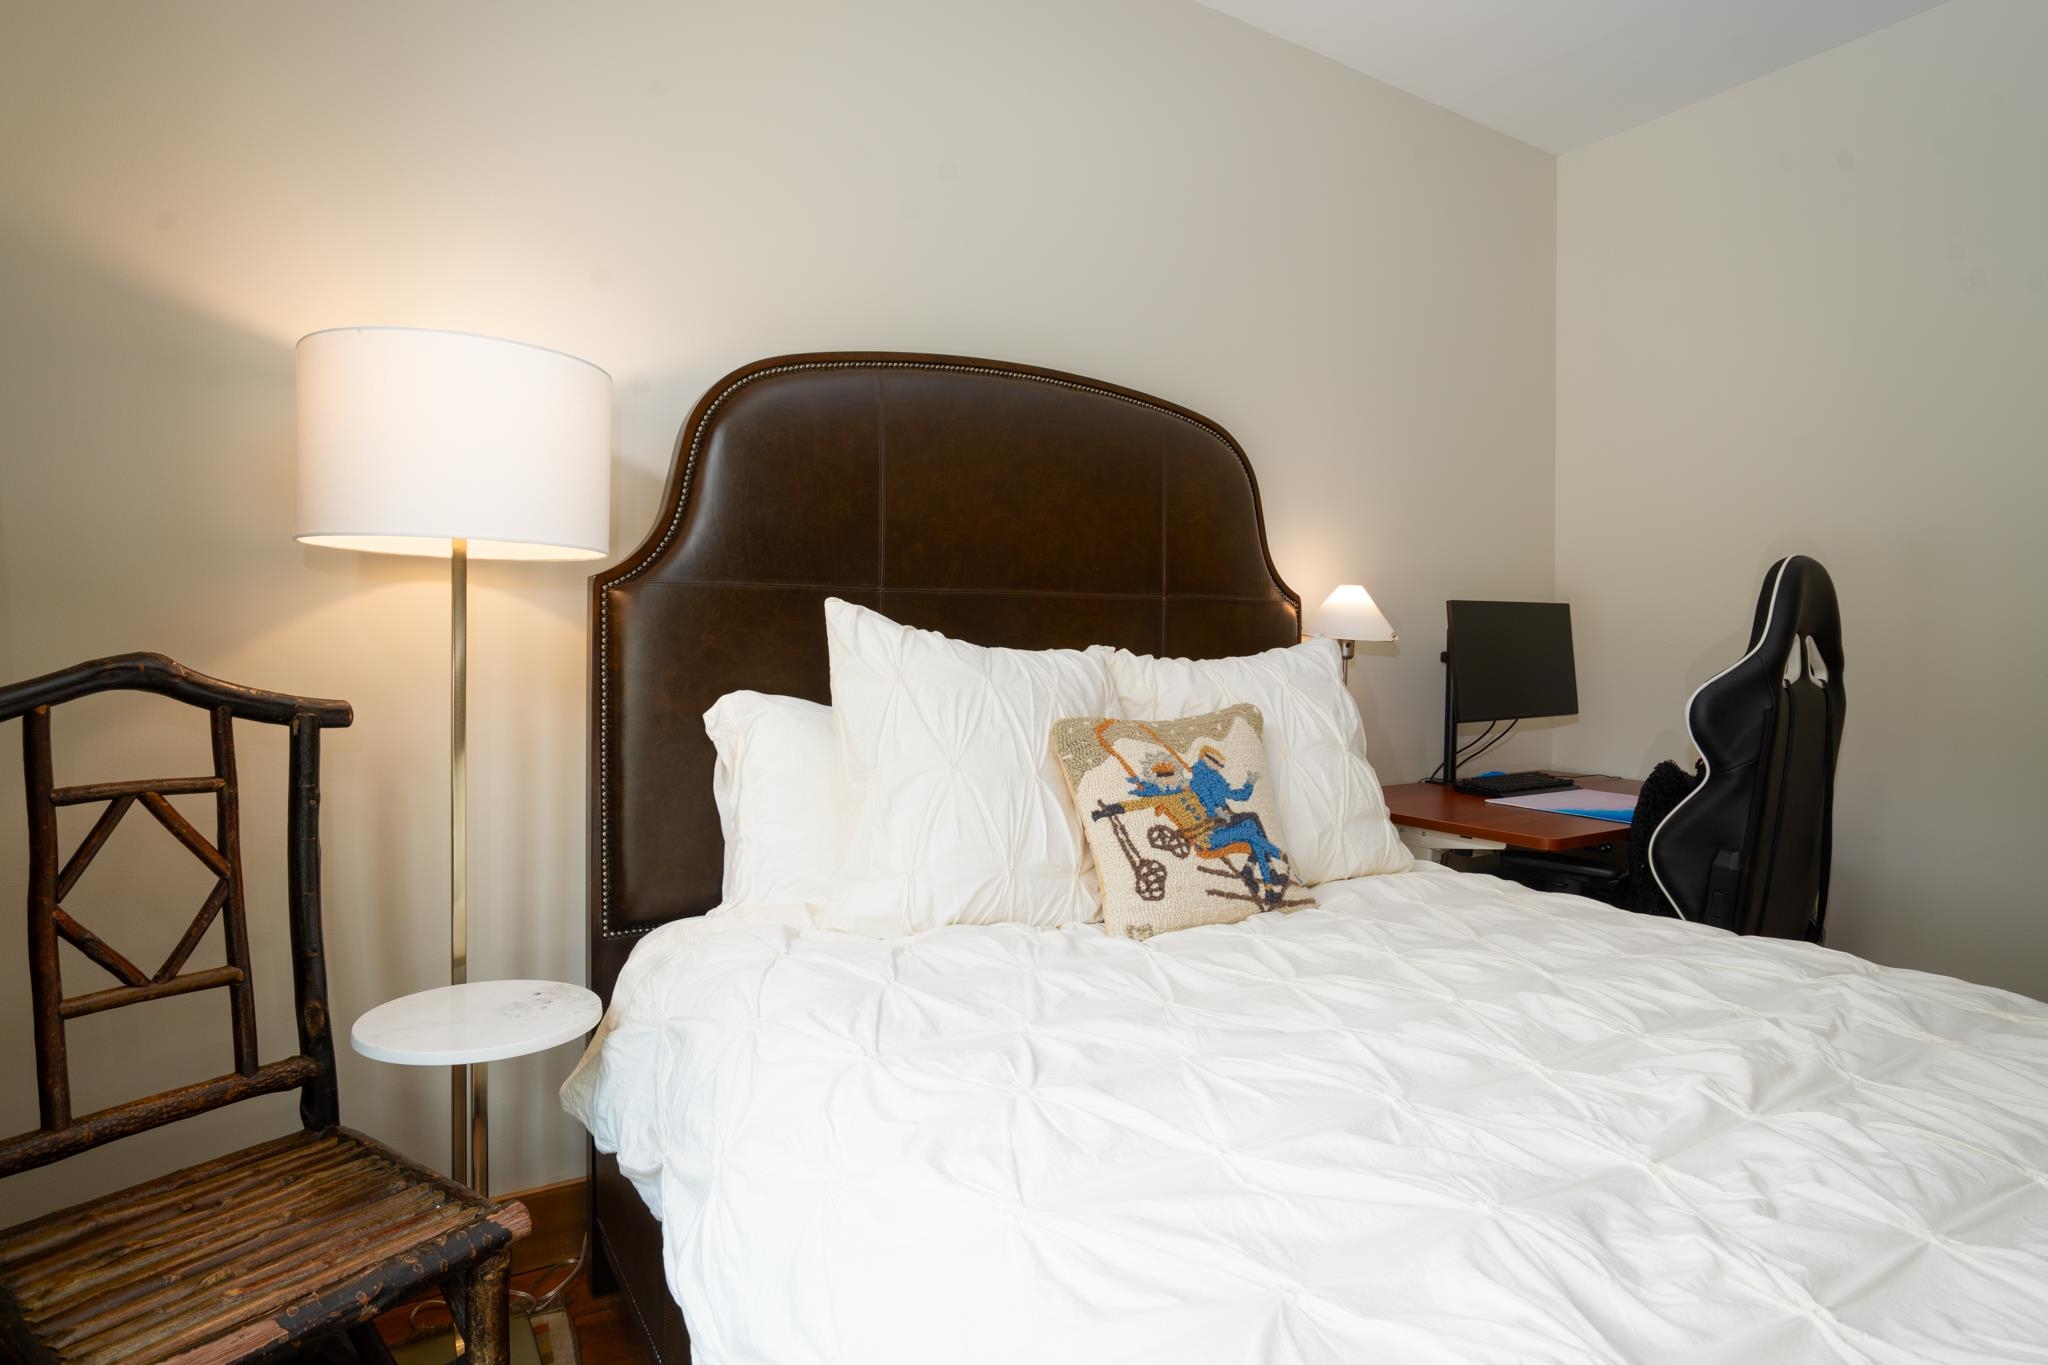
Main Floor Guest Bedroom
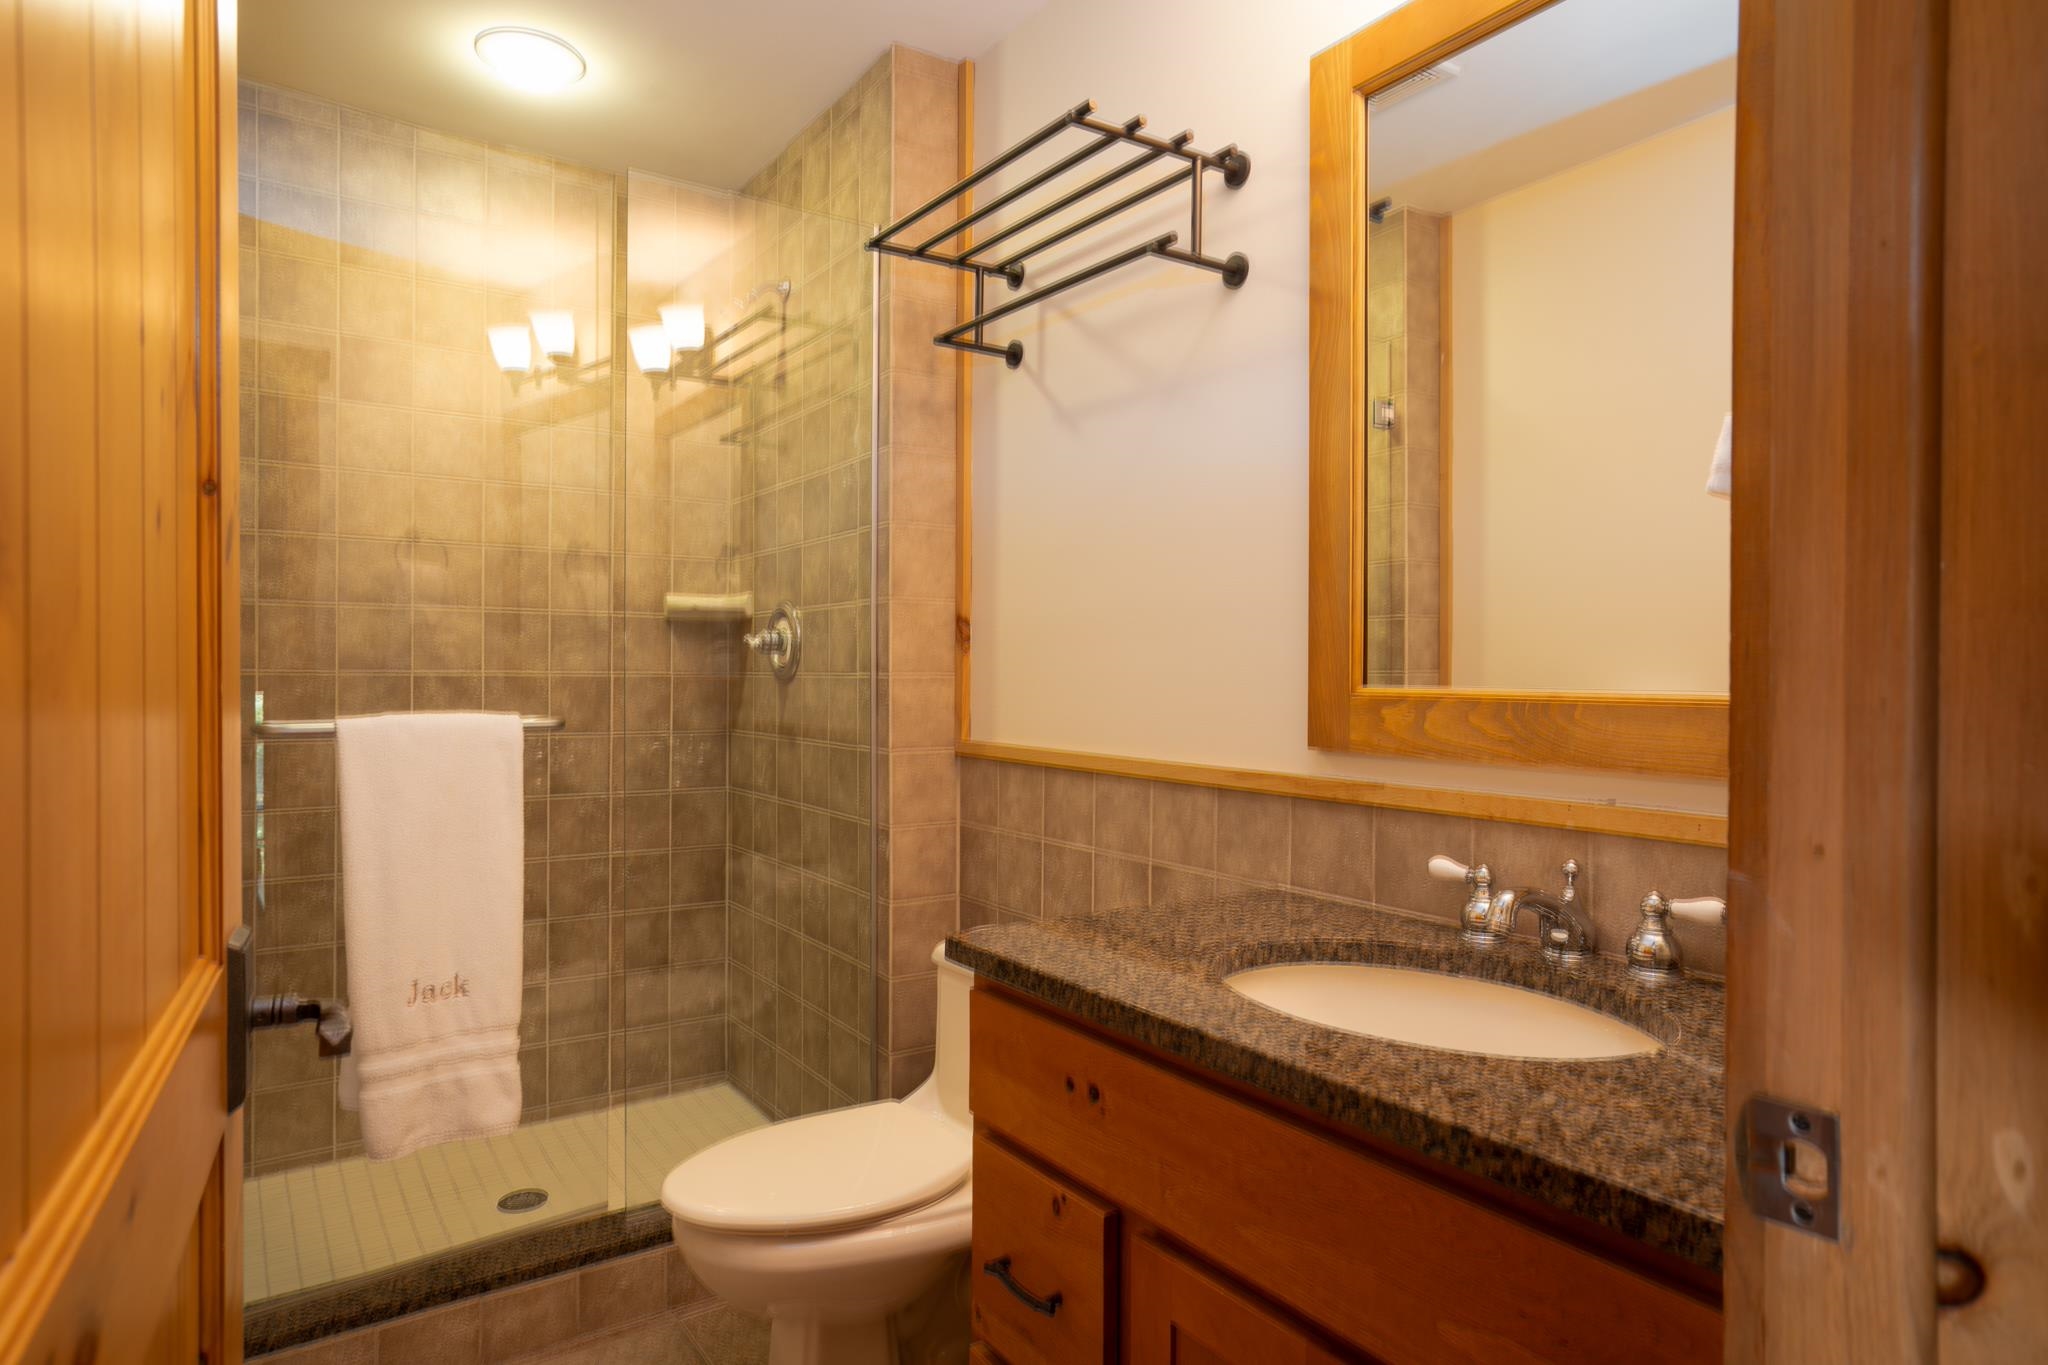
Main Floor Guest Bathroom
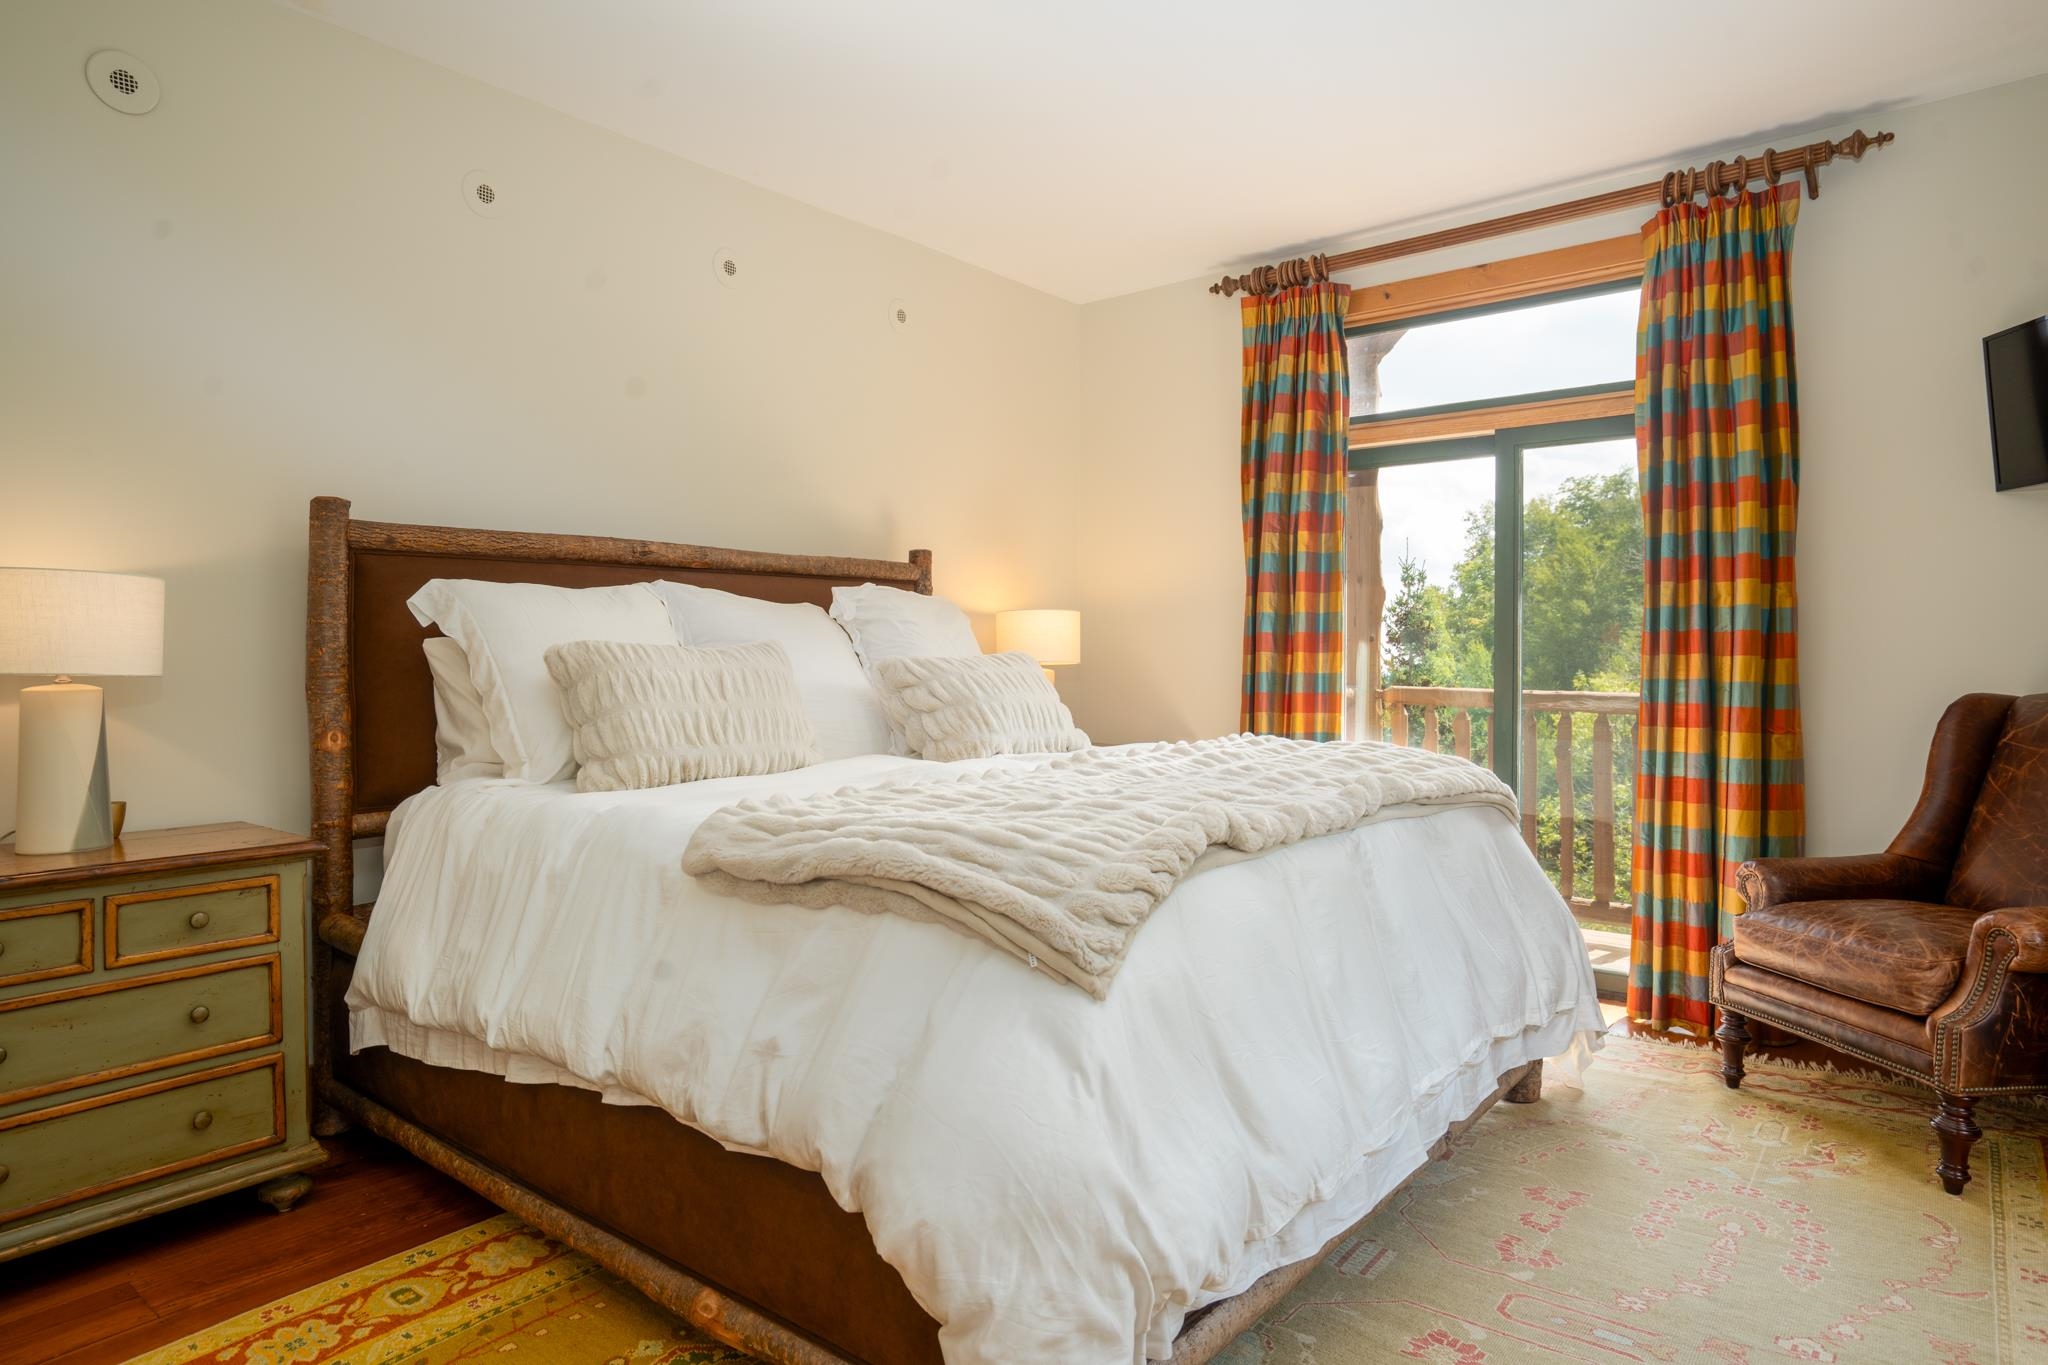
Primary Bedroom wtih private balcony
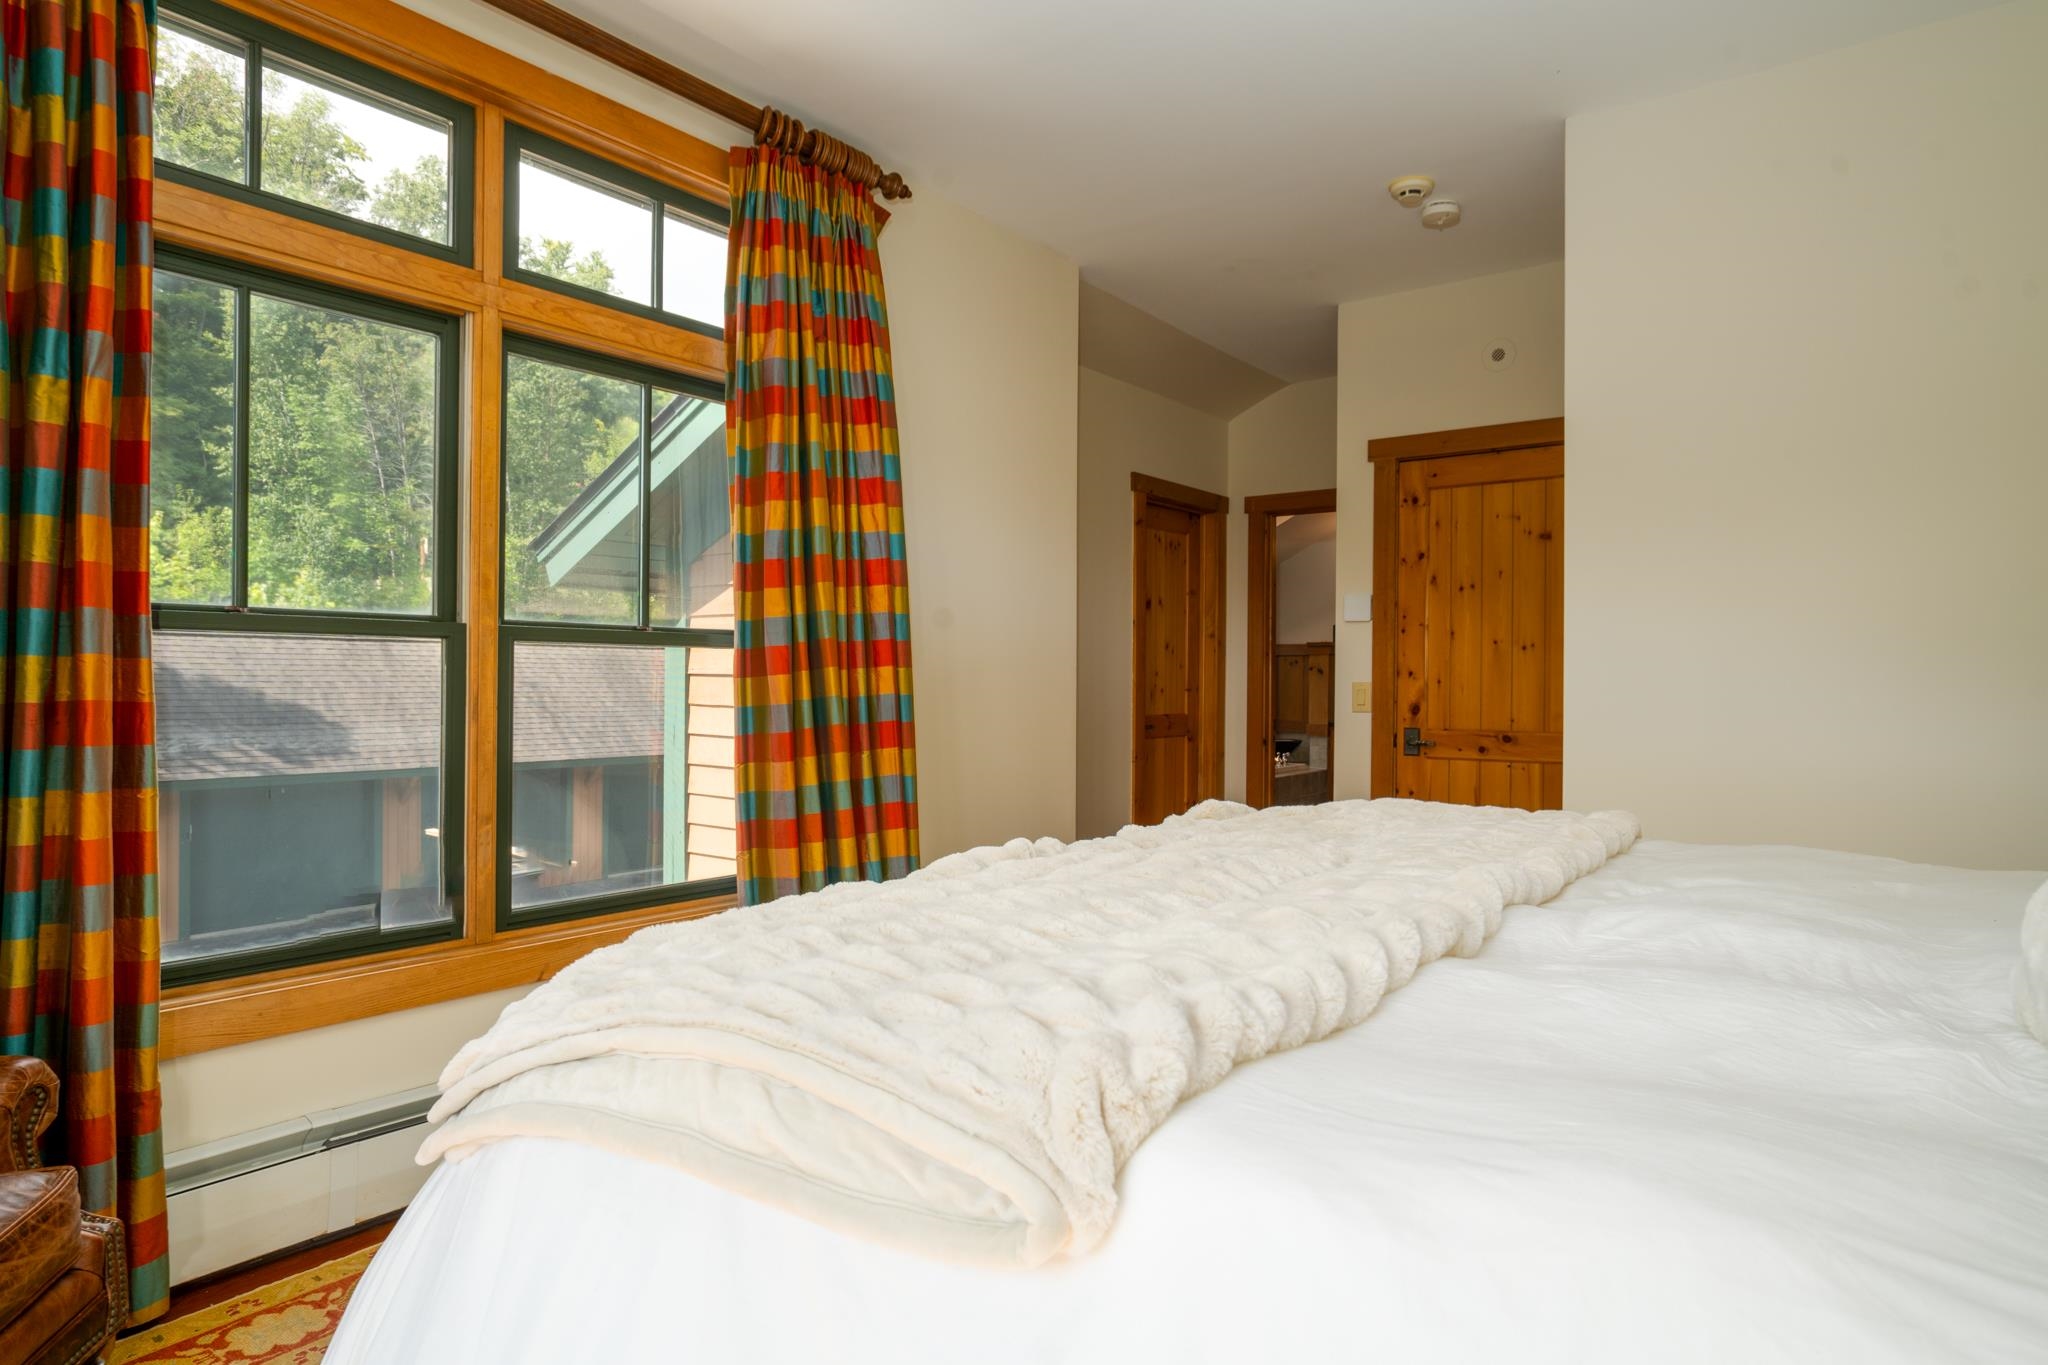
Primary bedroom with walk in closet
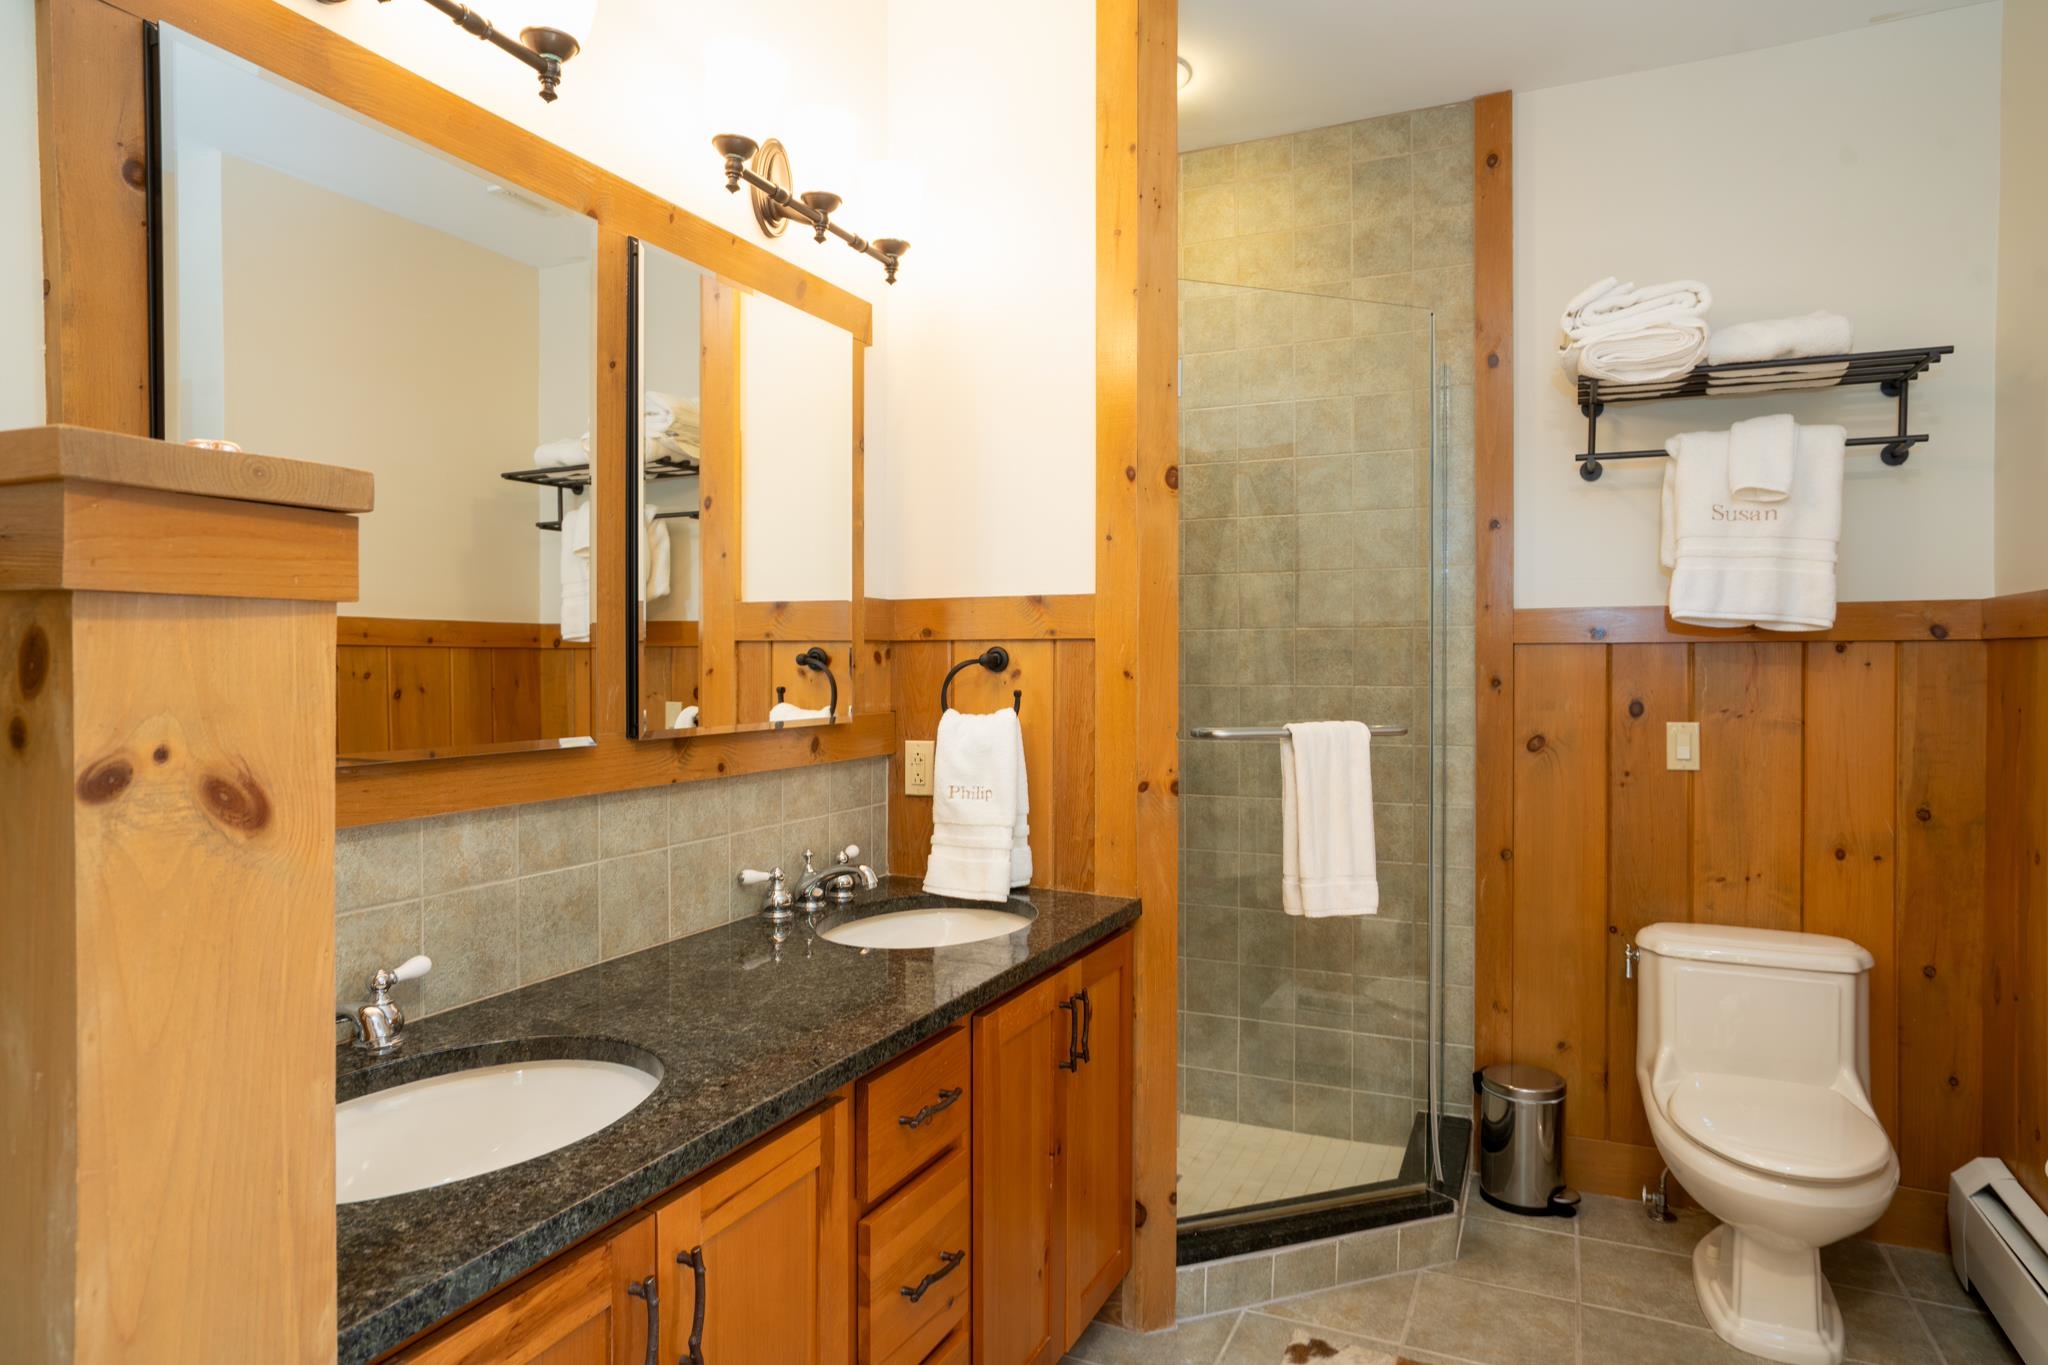
Primary Bathroom w soaking tub
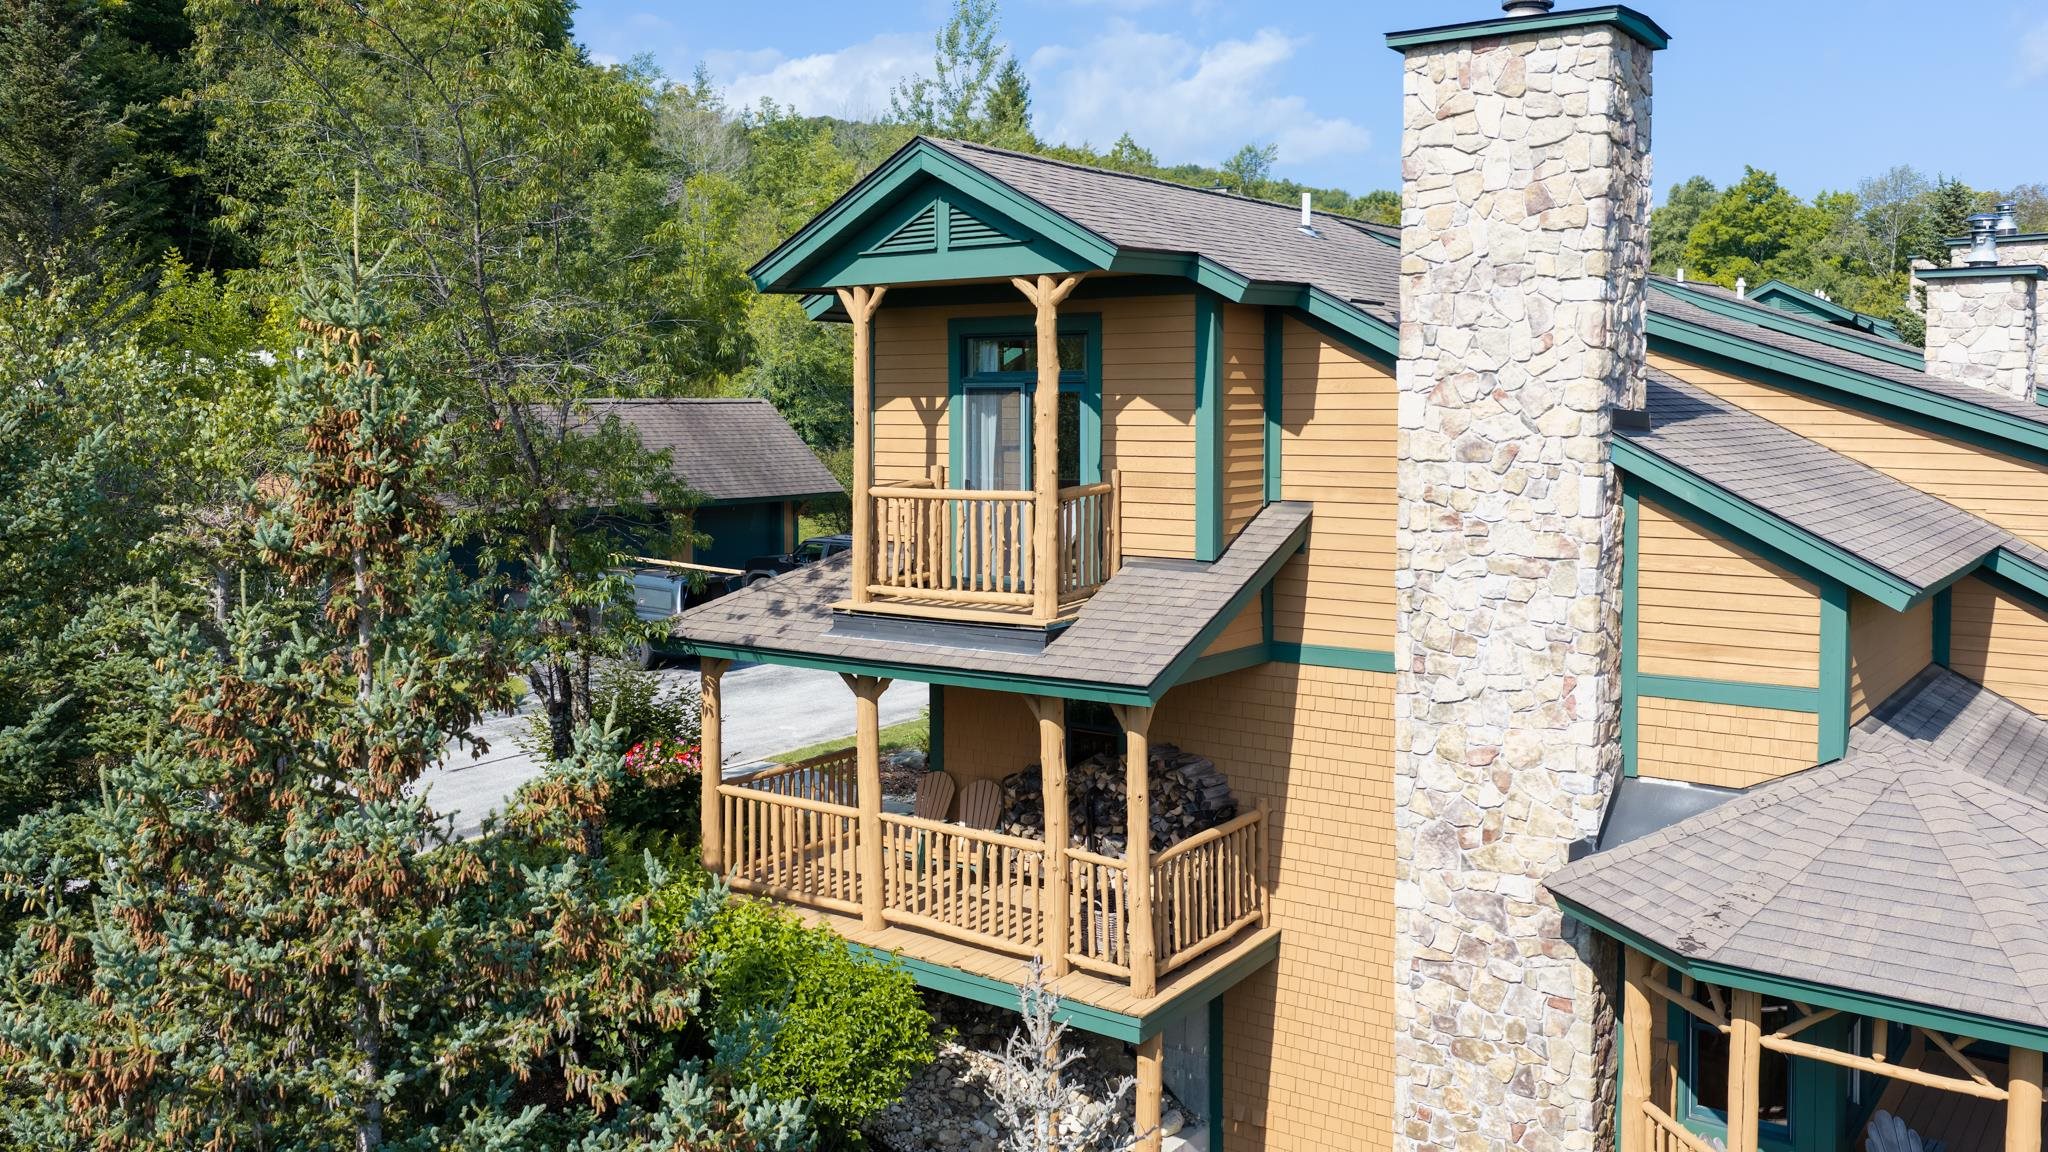
Primary Suite Balcony
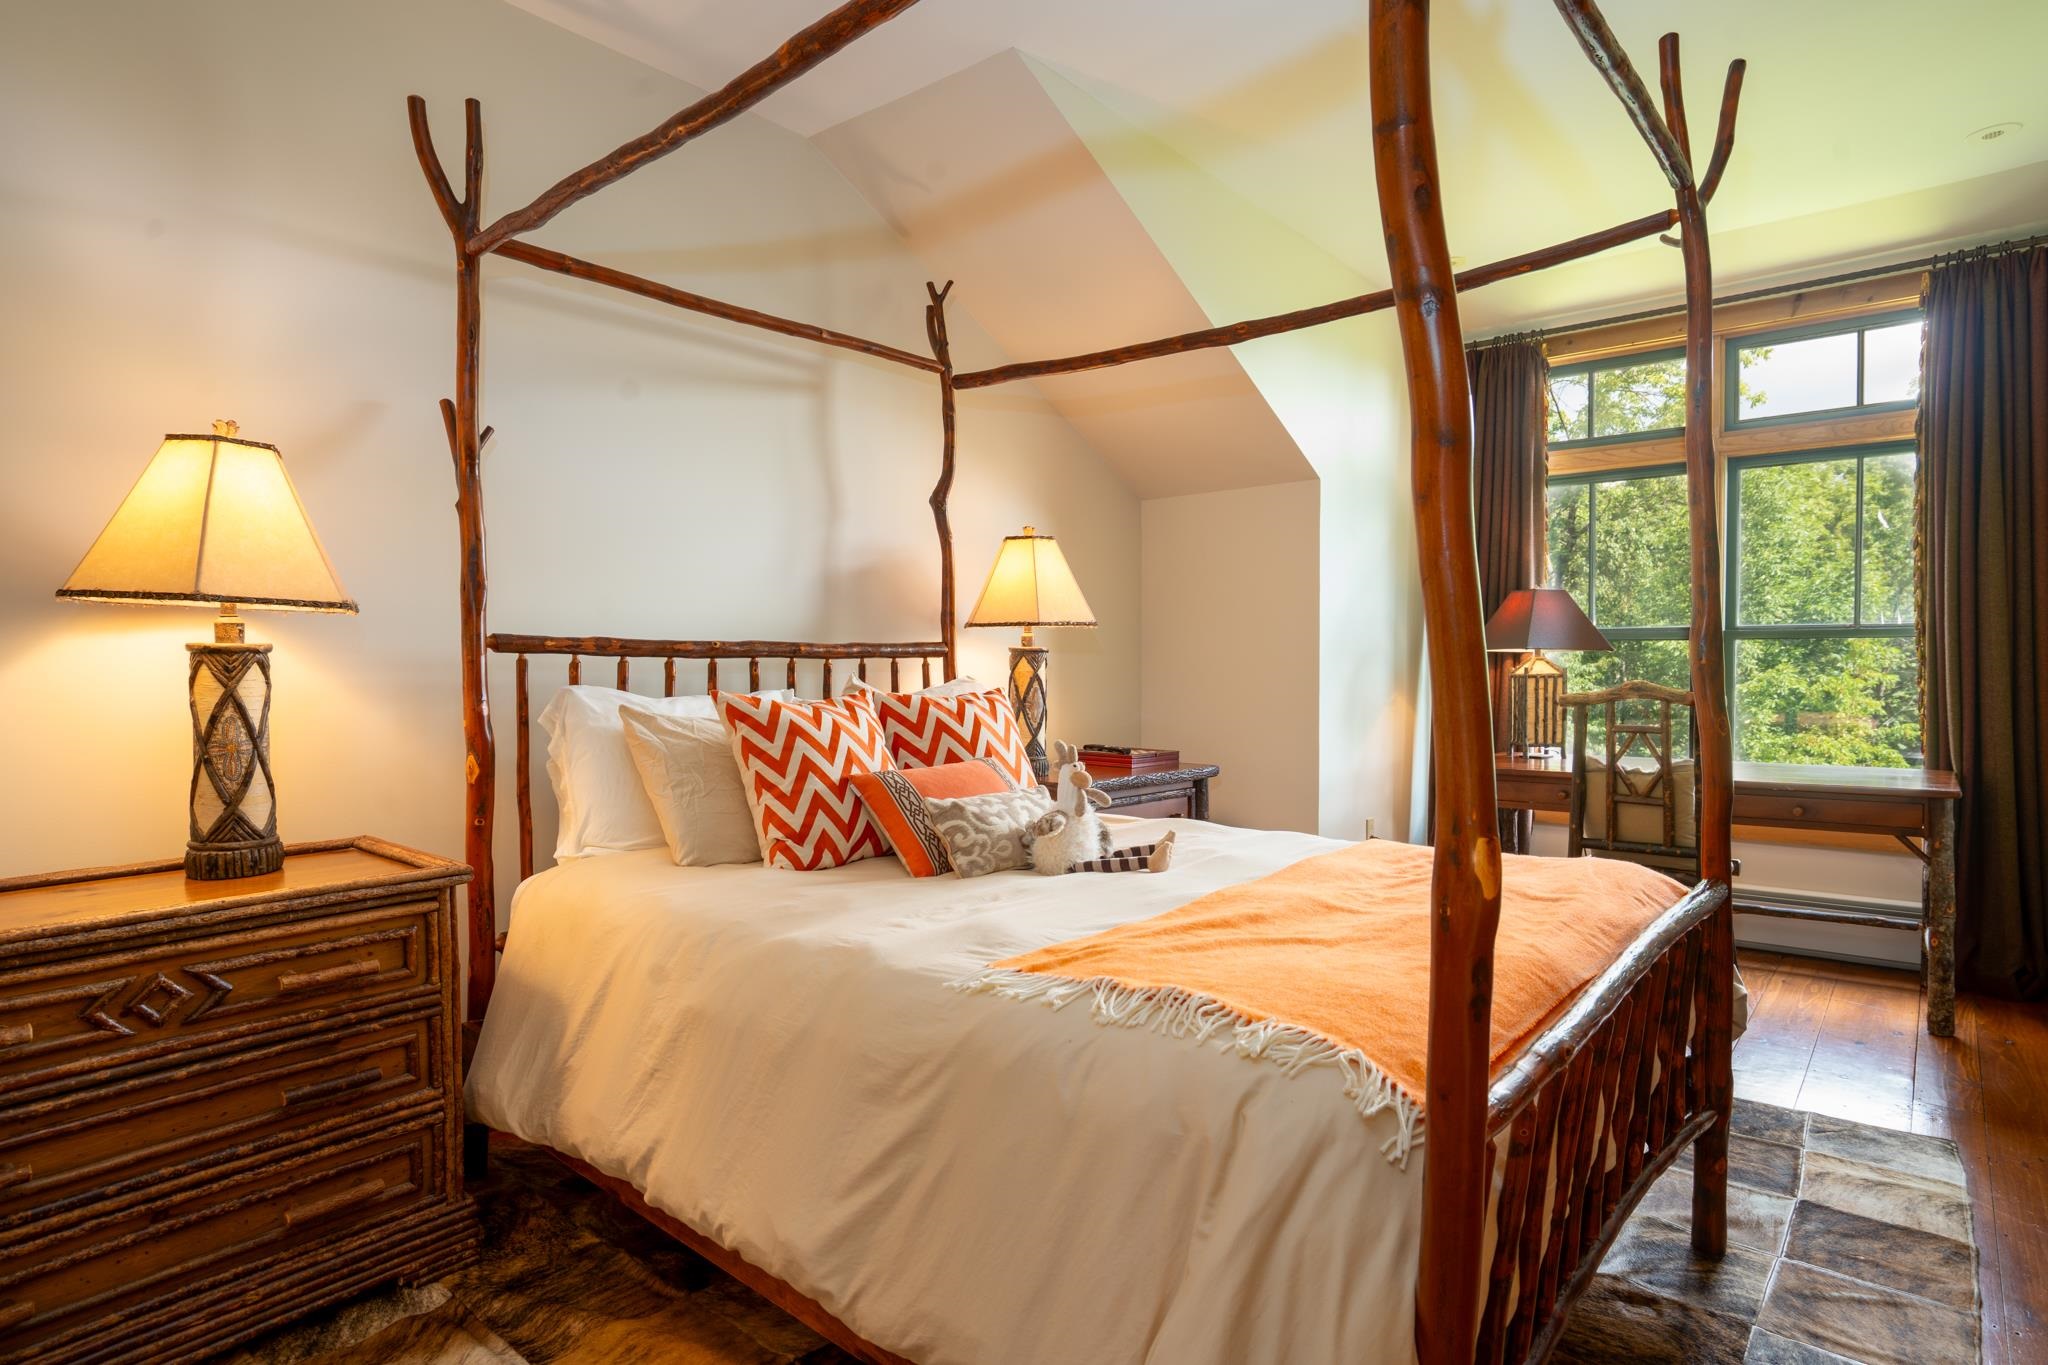
2nd Primary bedroom with ensuite bath
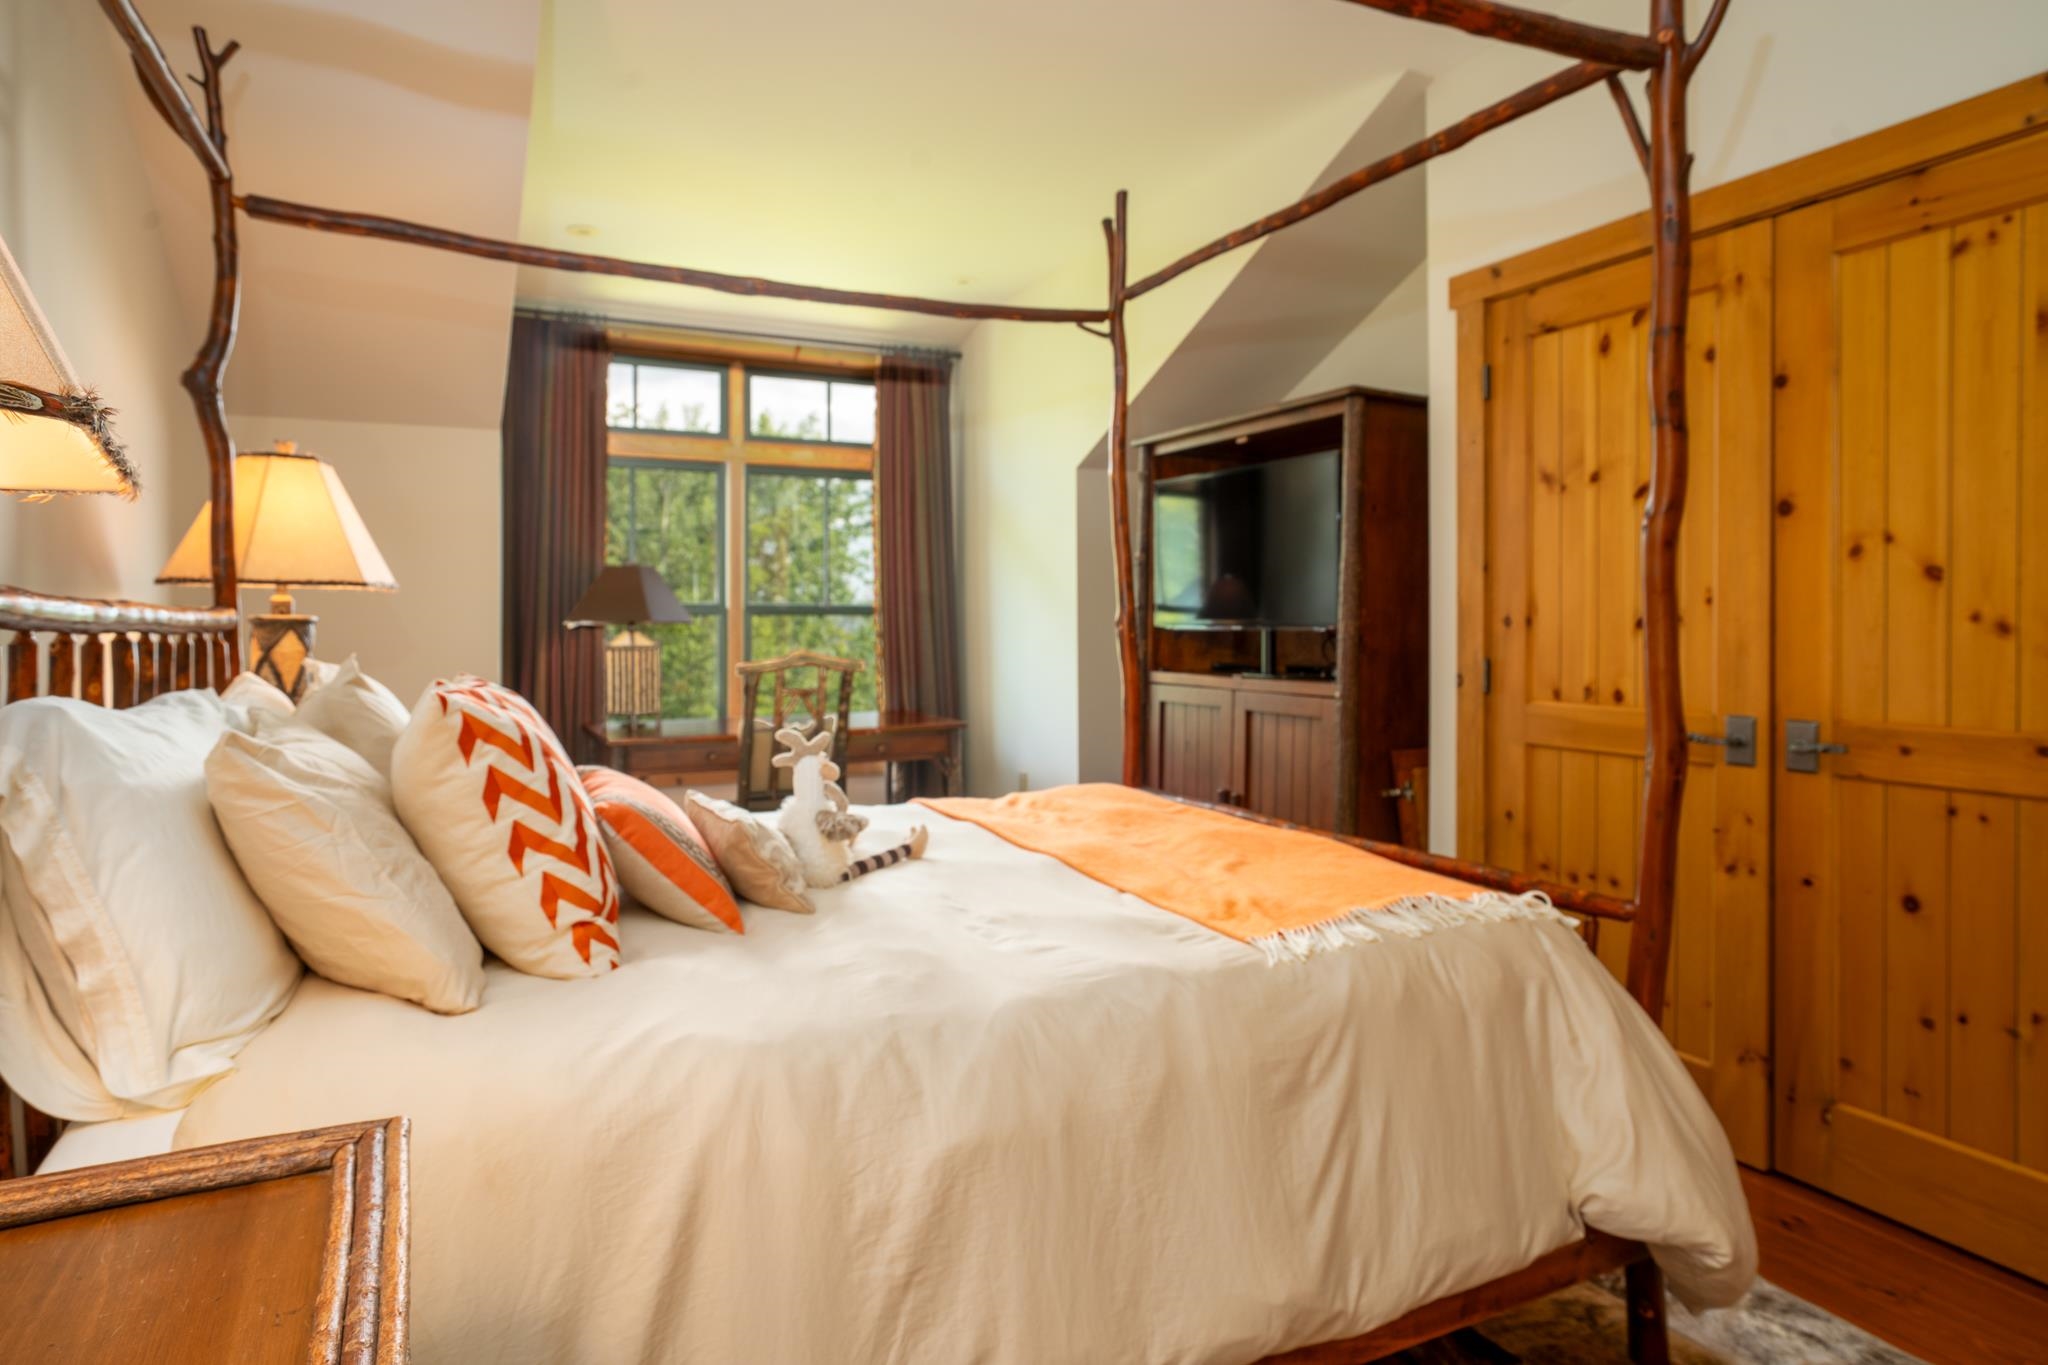
2nd Primary bedroom with ensuite bath
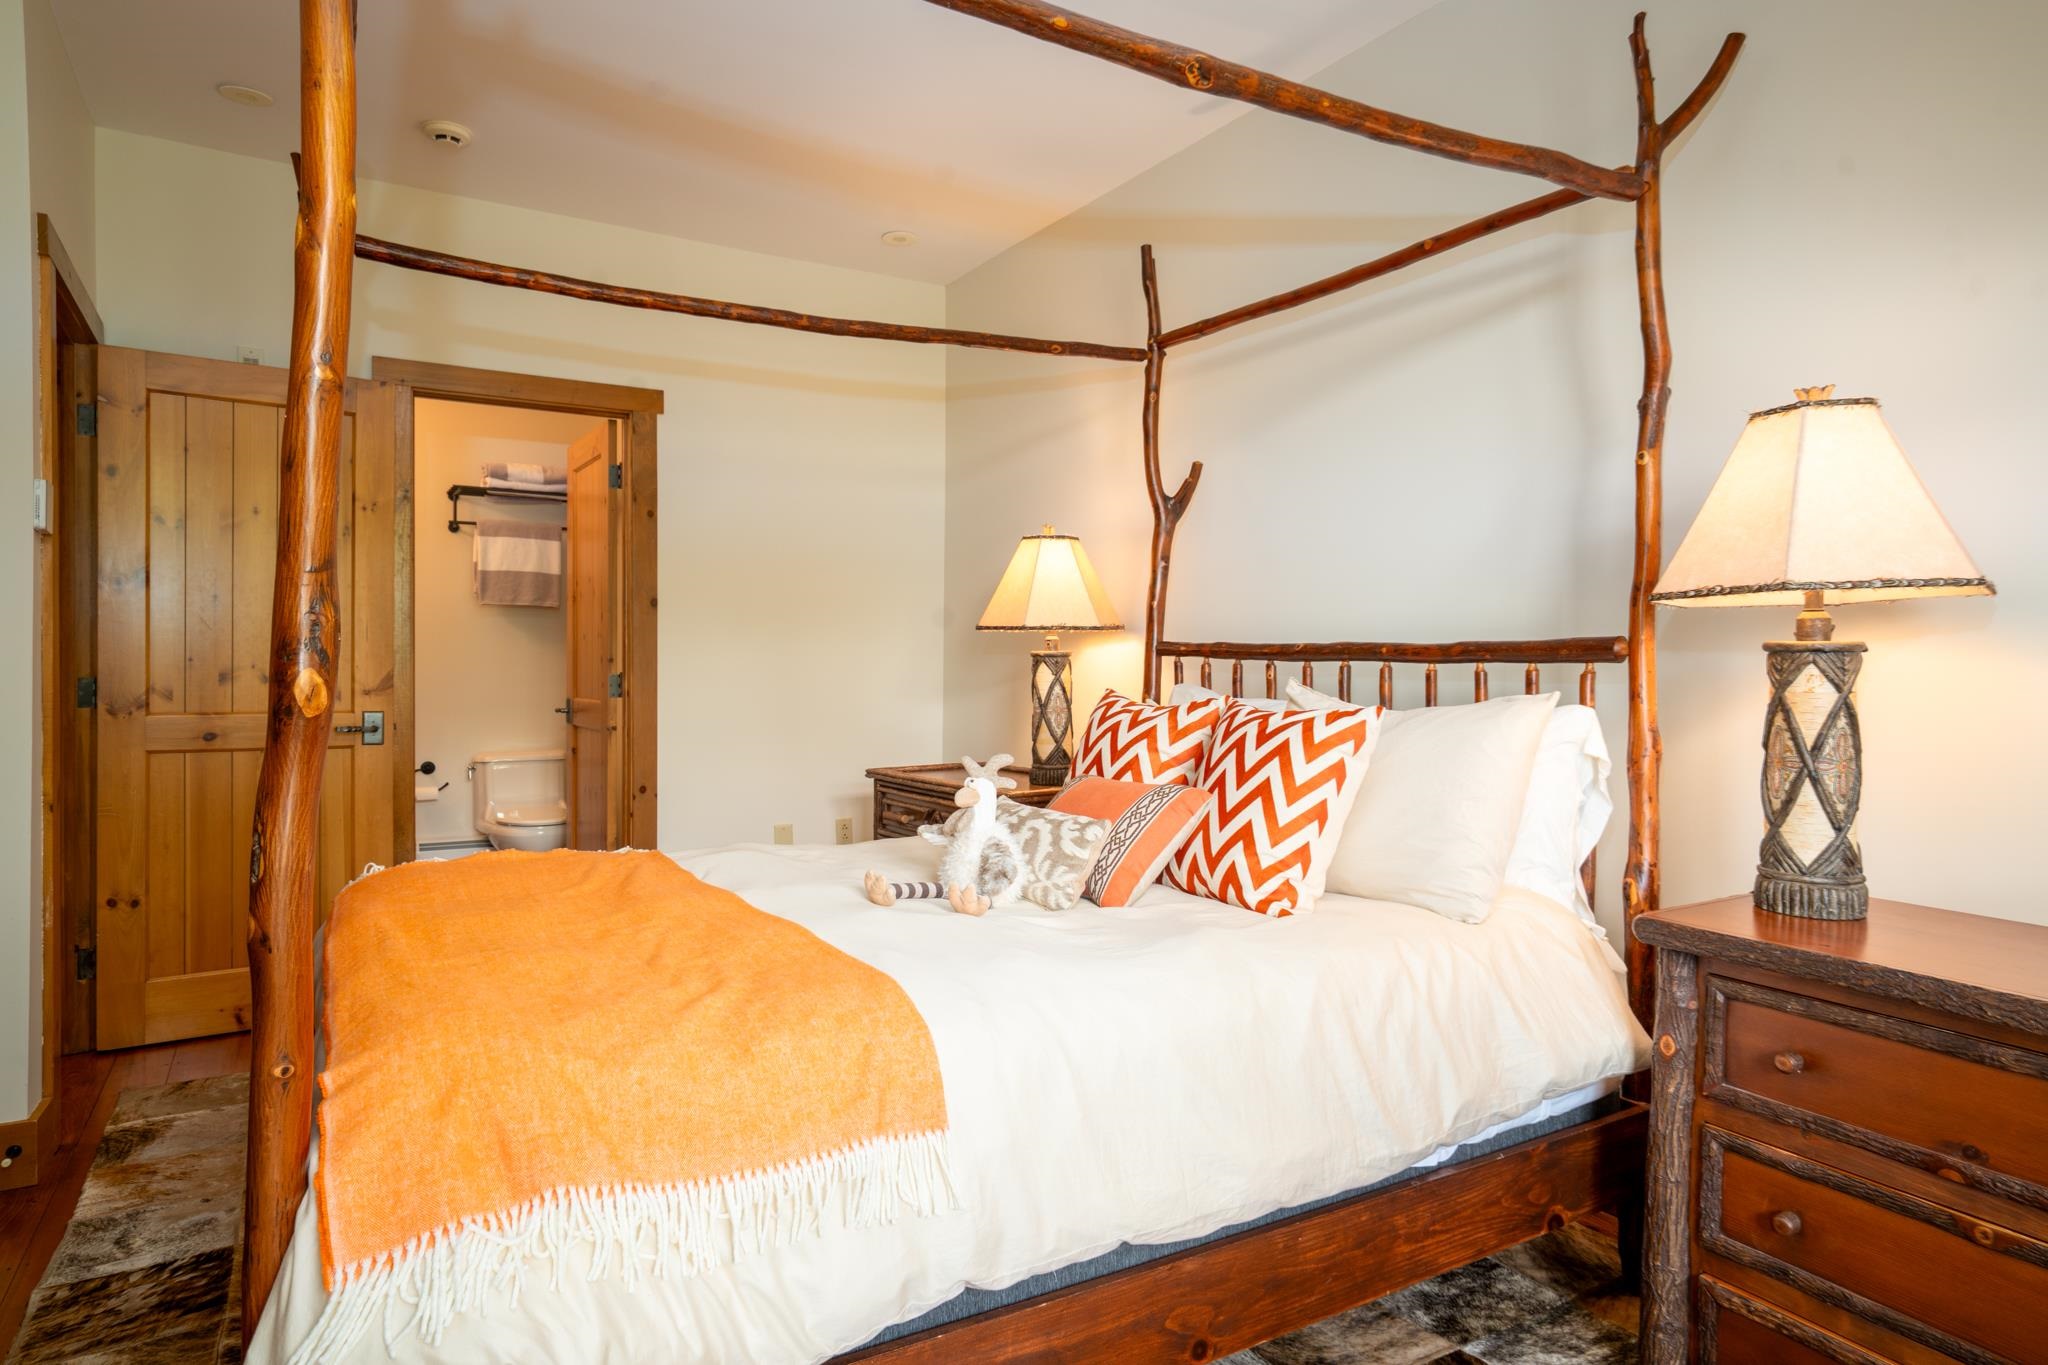
2nd Primary bedroom with ensuite bath
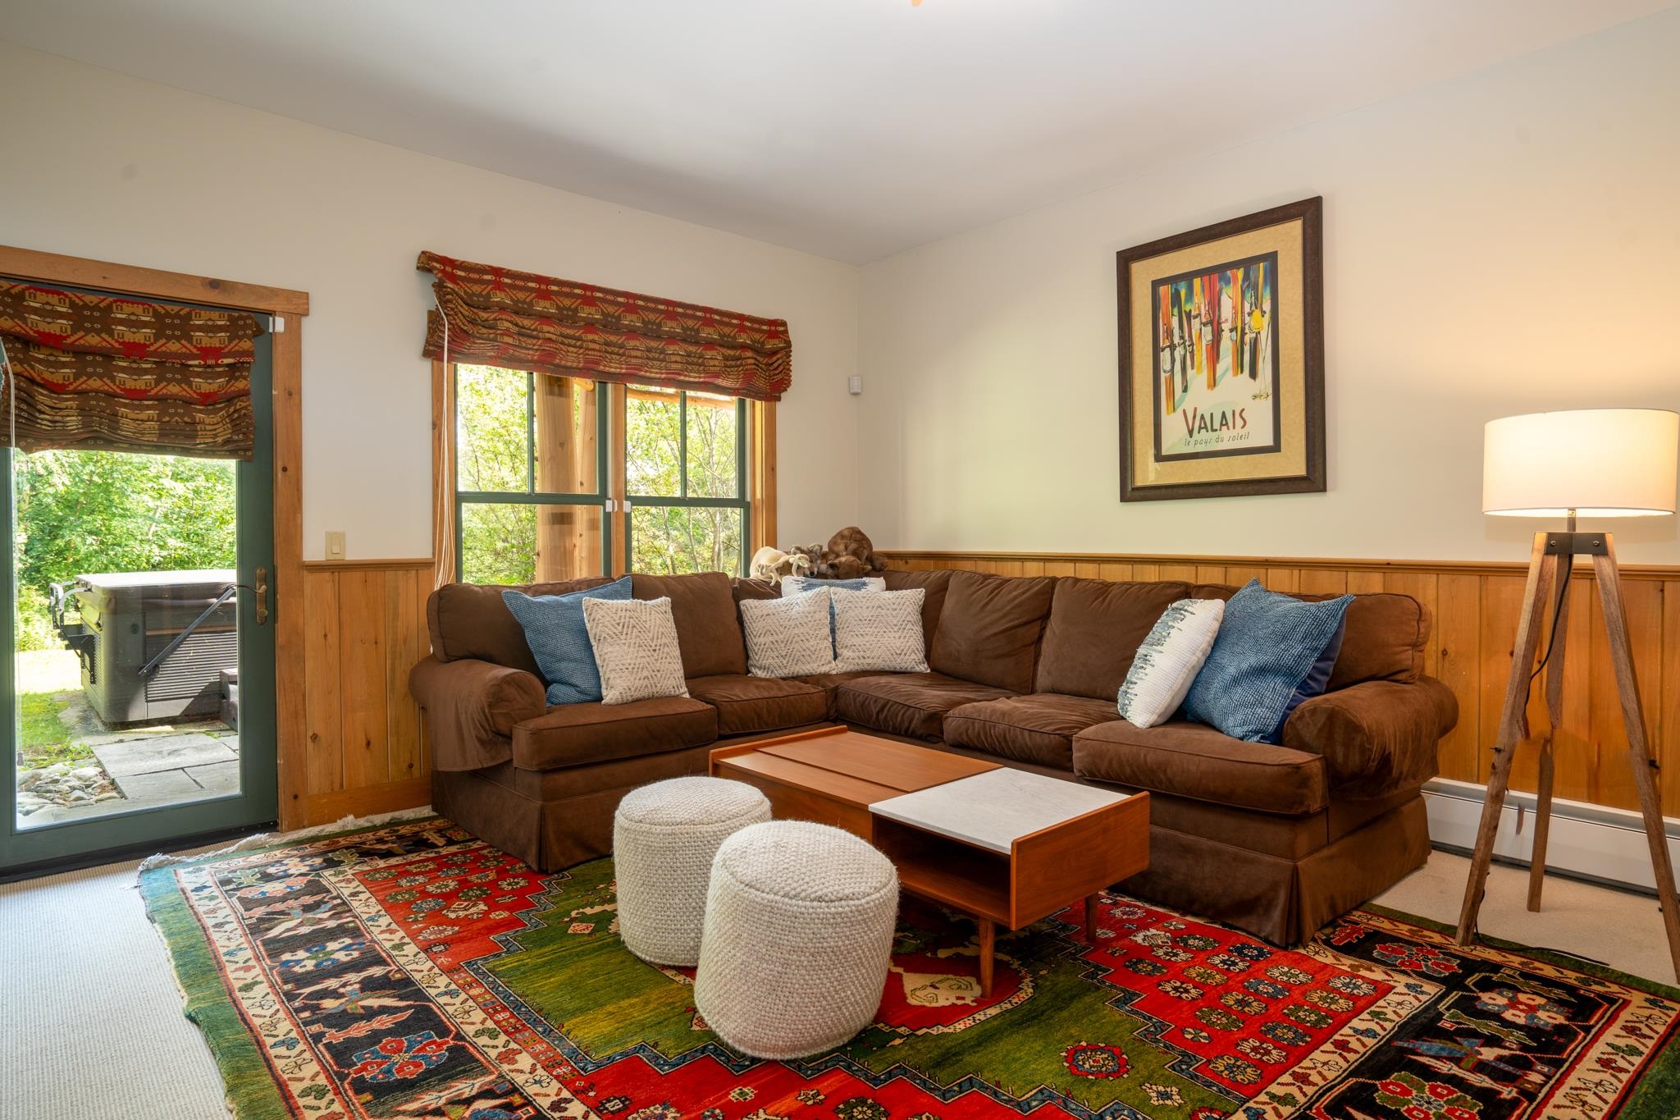
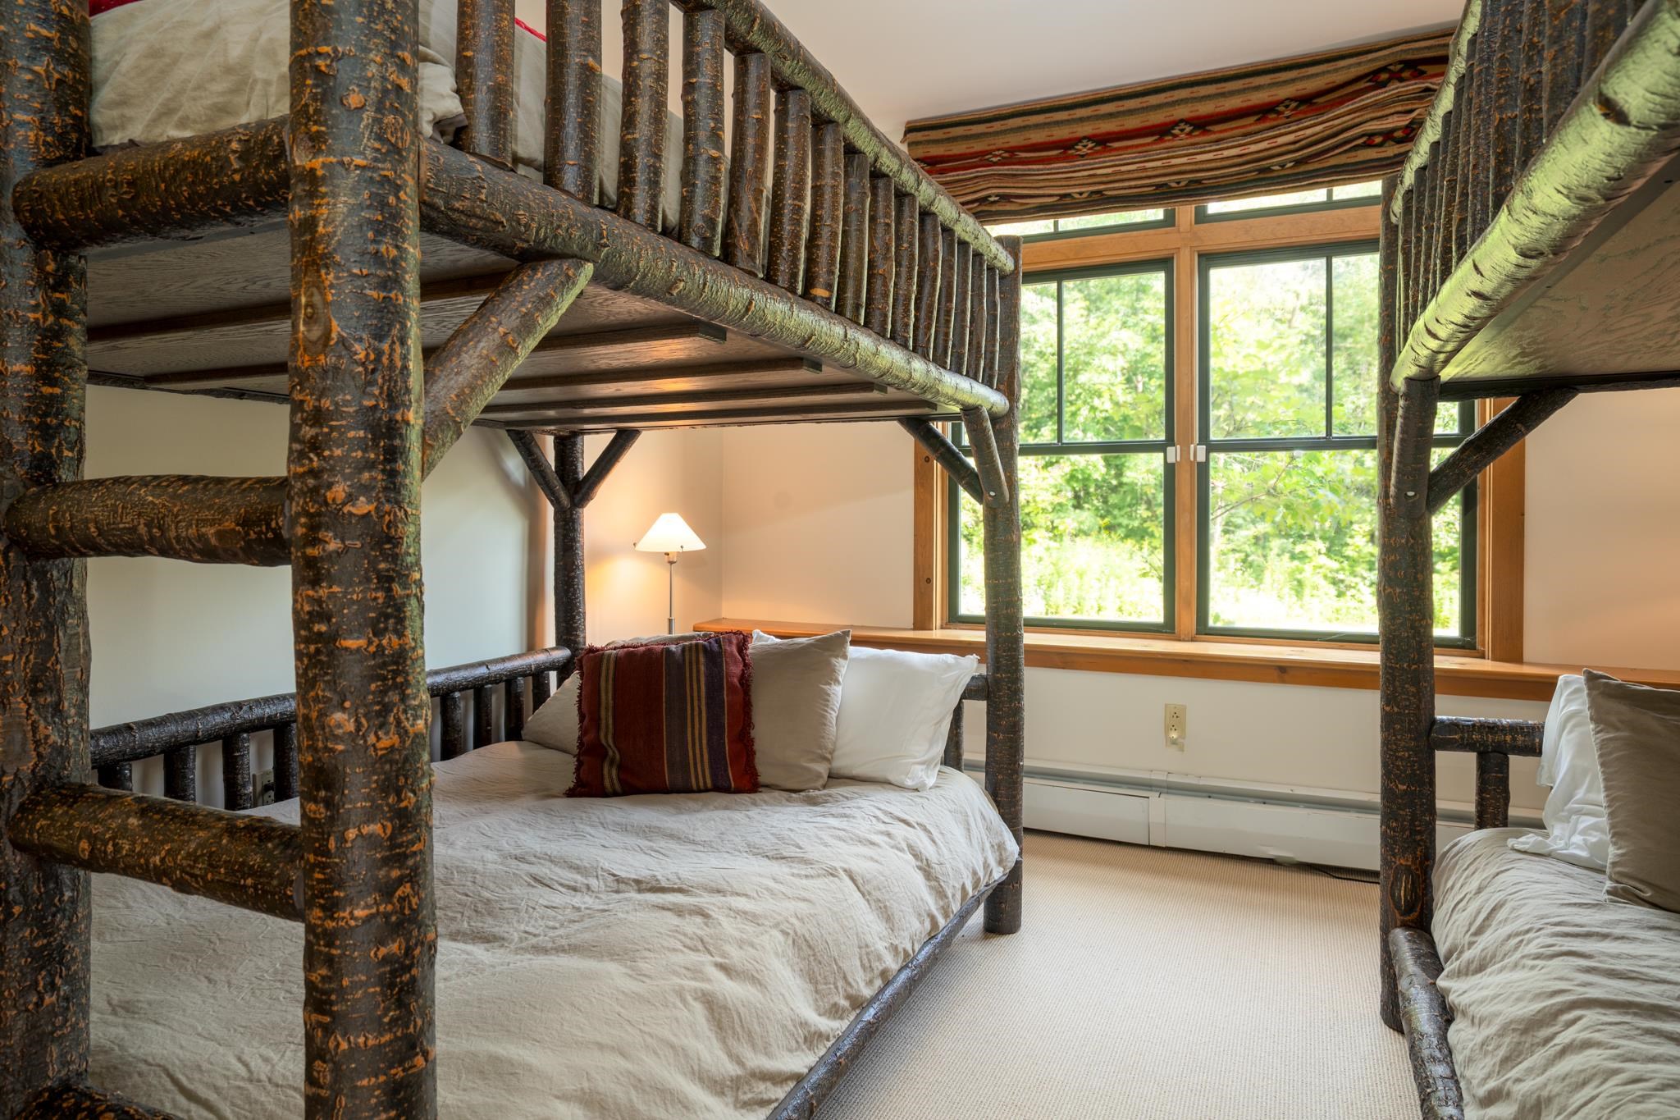
Bunk Room with adjacent bathroom
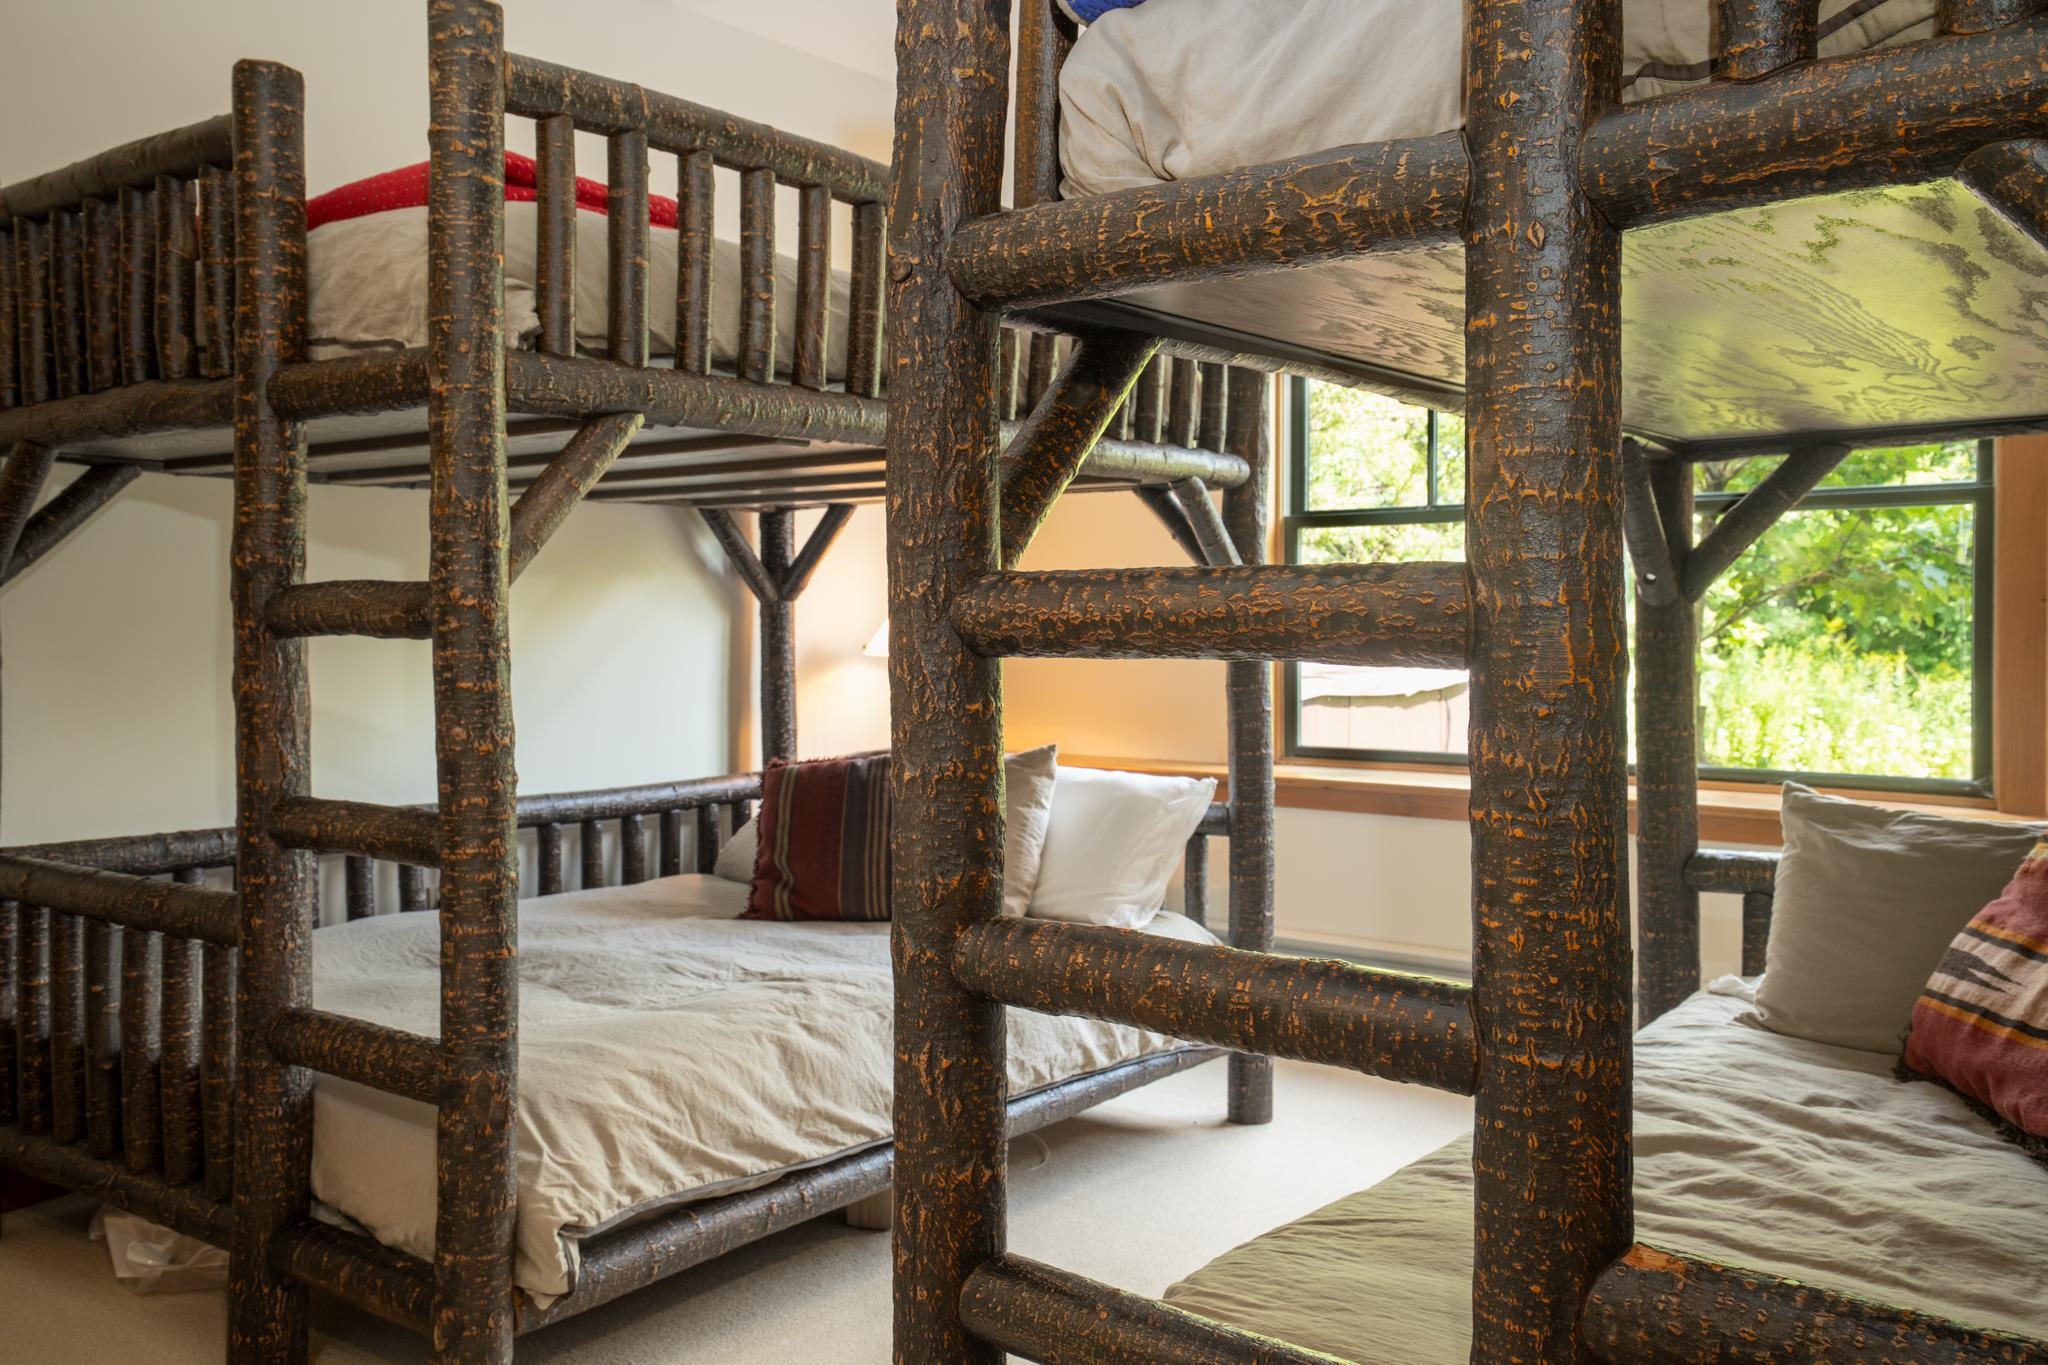
Bunk Room w adjacent bathroom
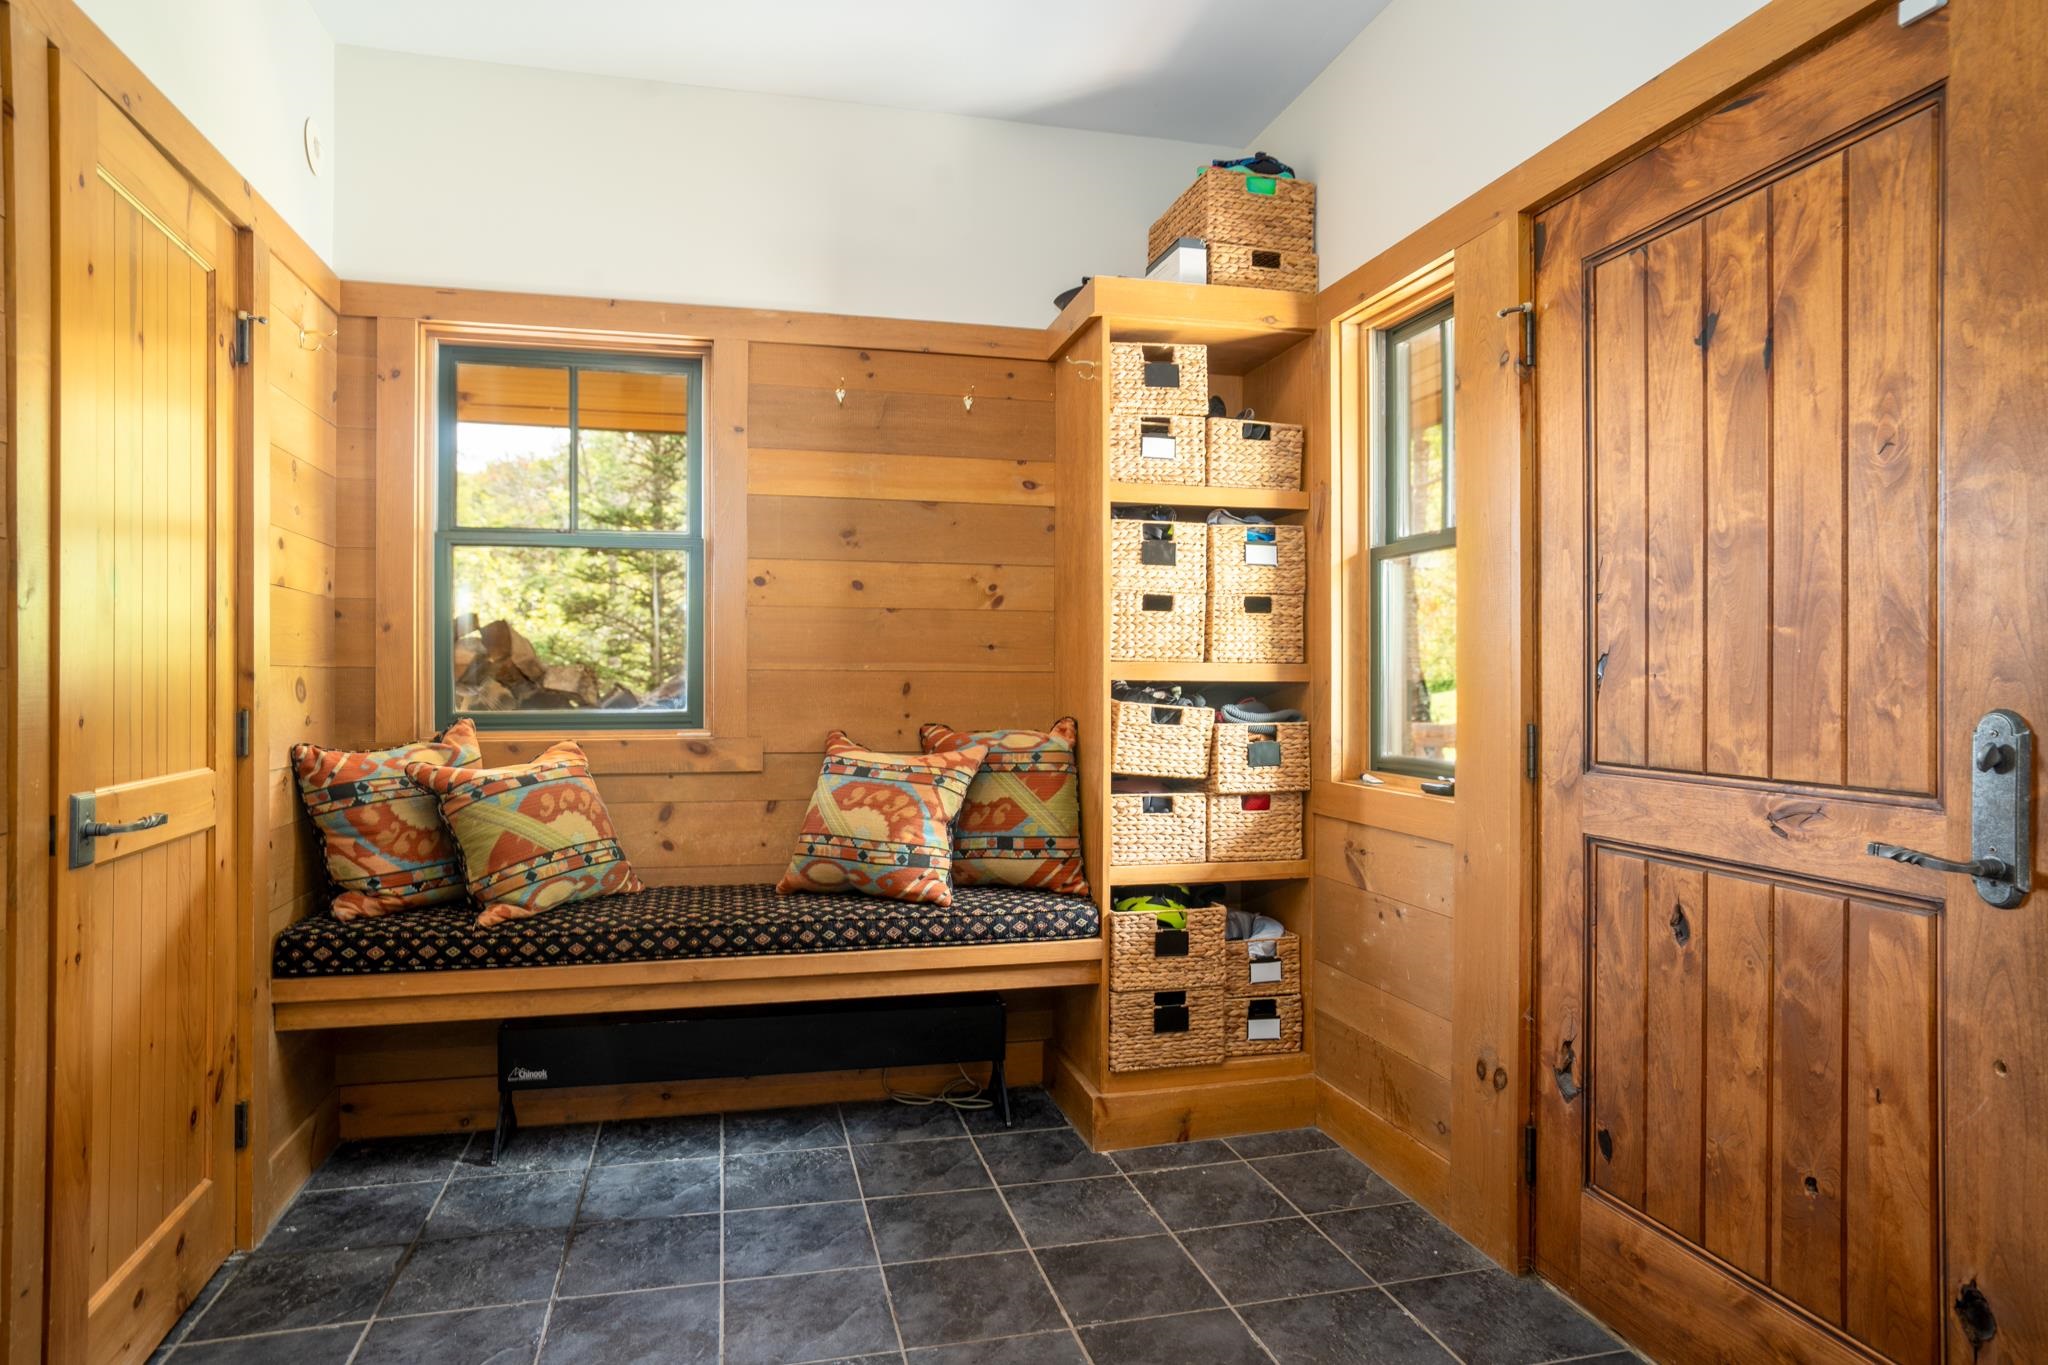
Mudroom holds all the gear
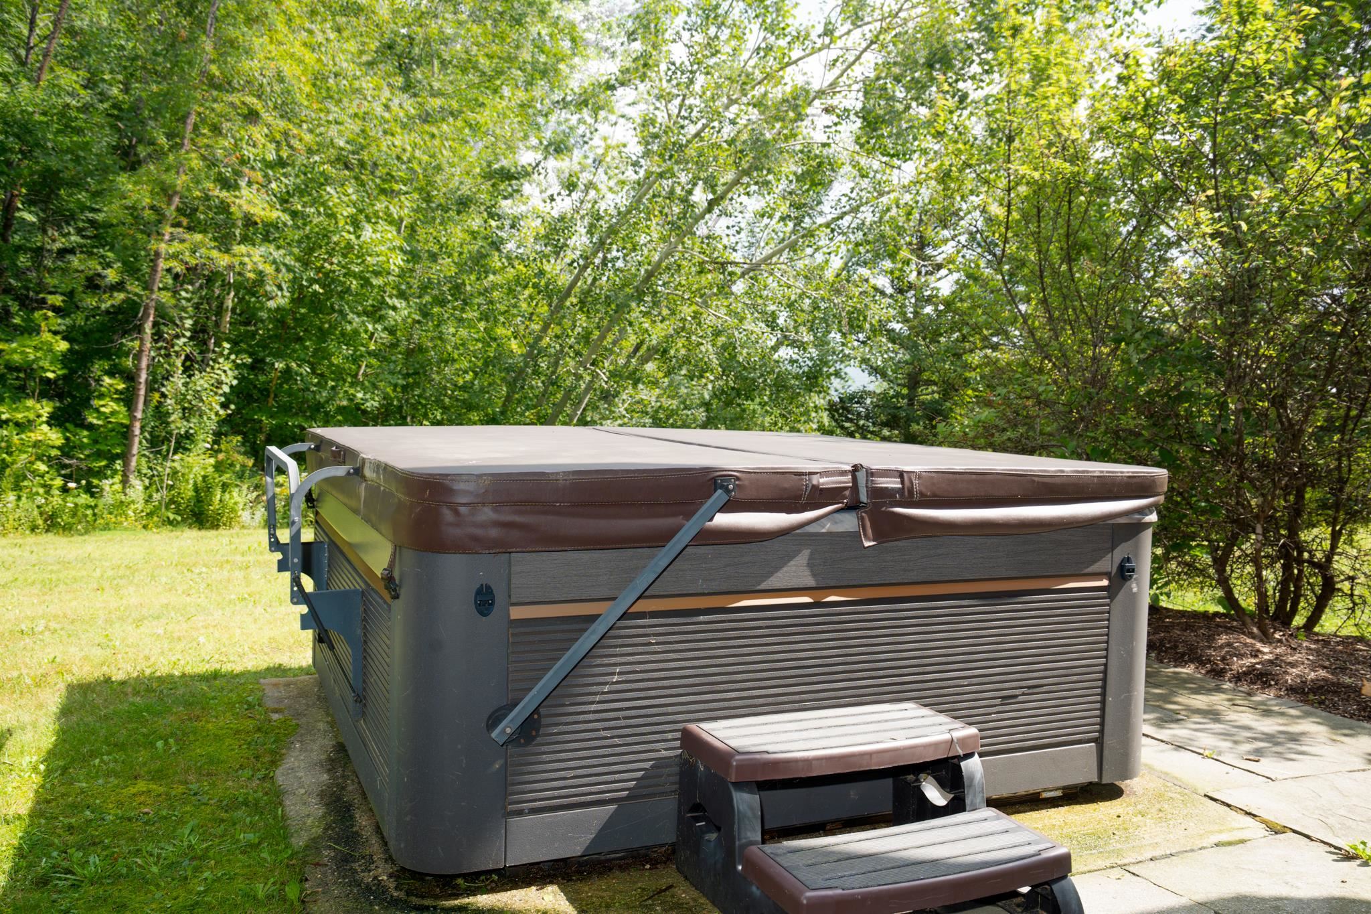
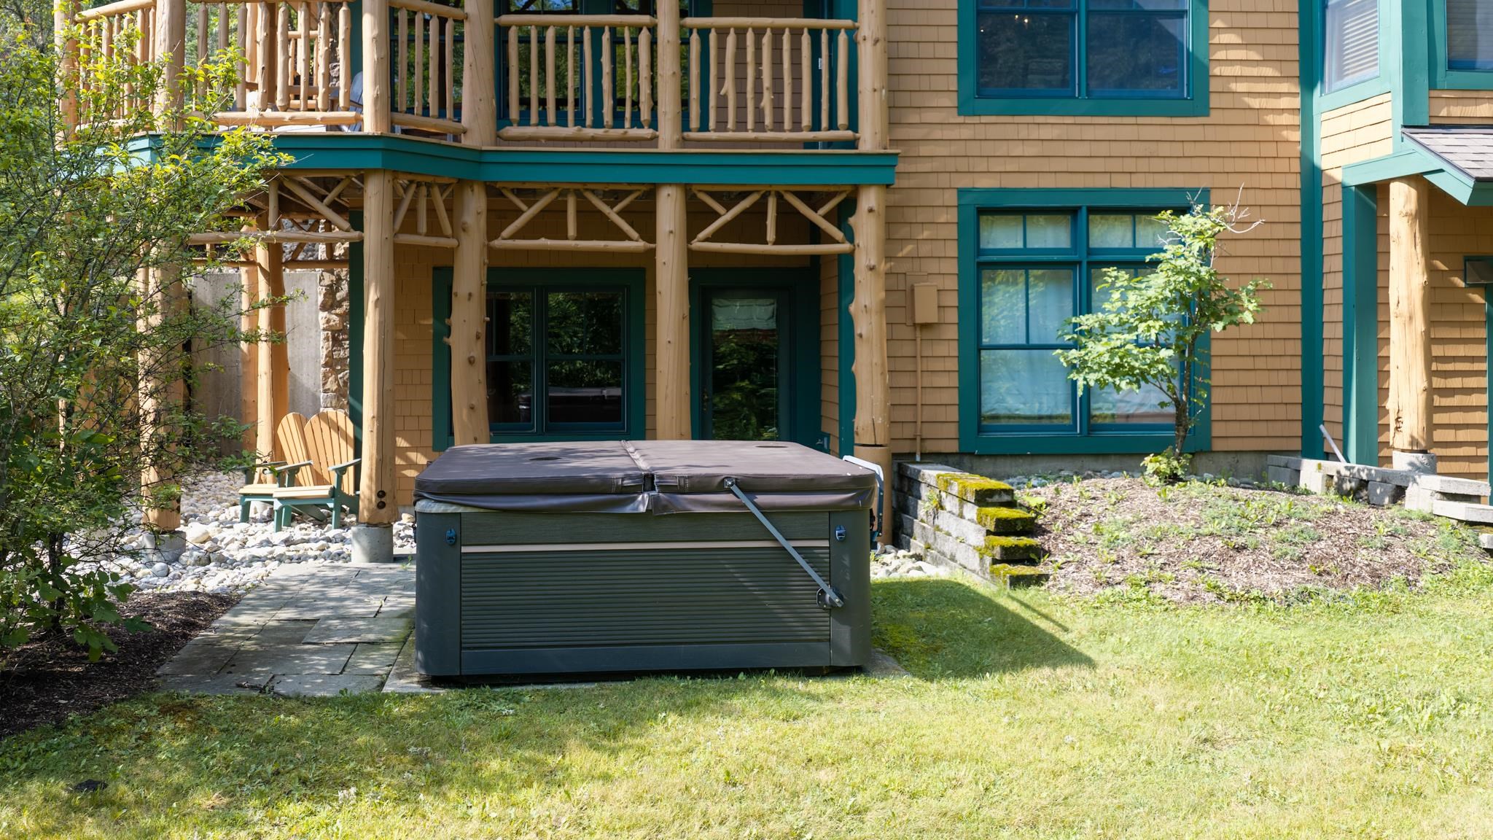
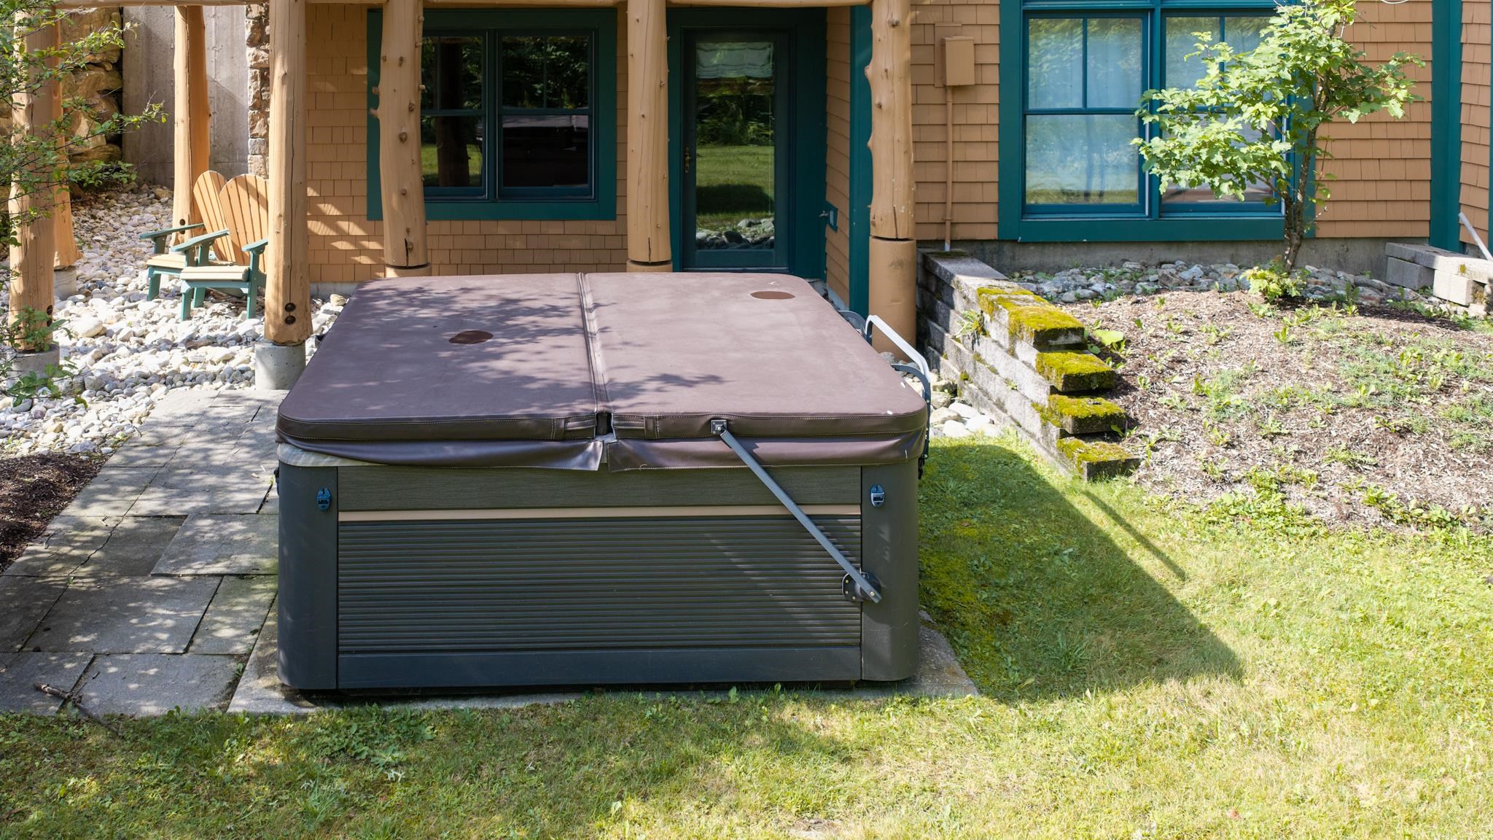
Outdoor hot tub
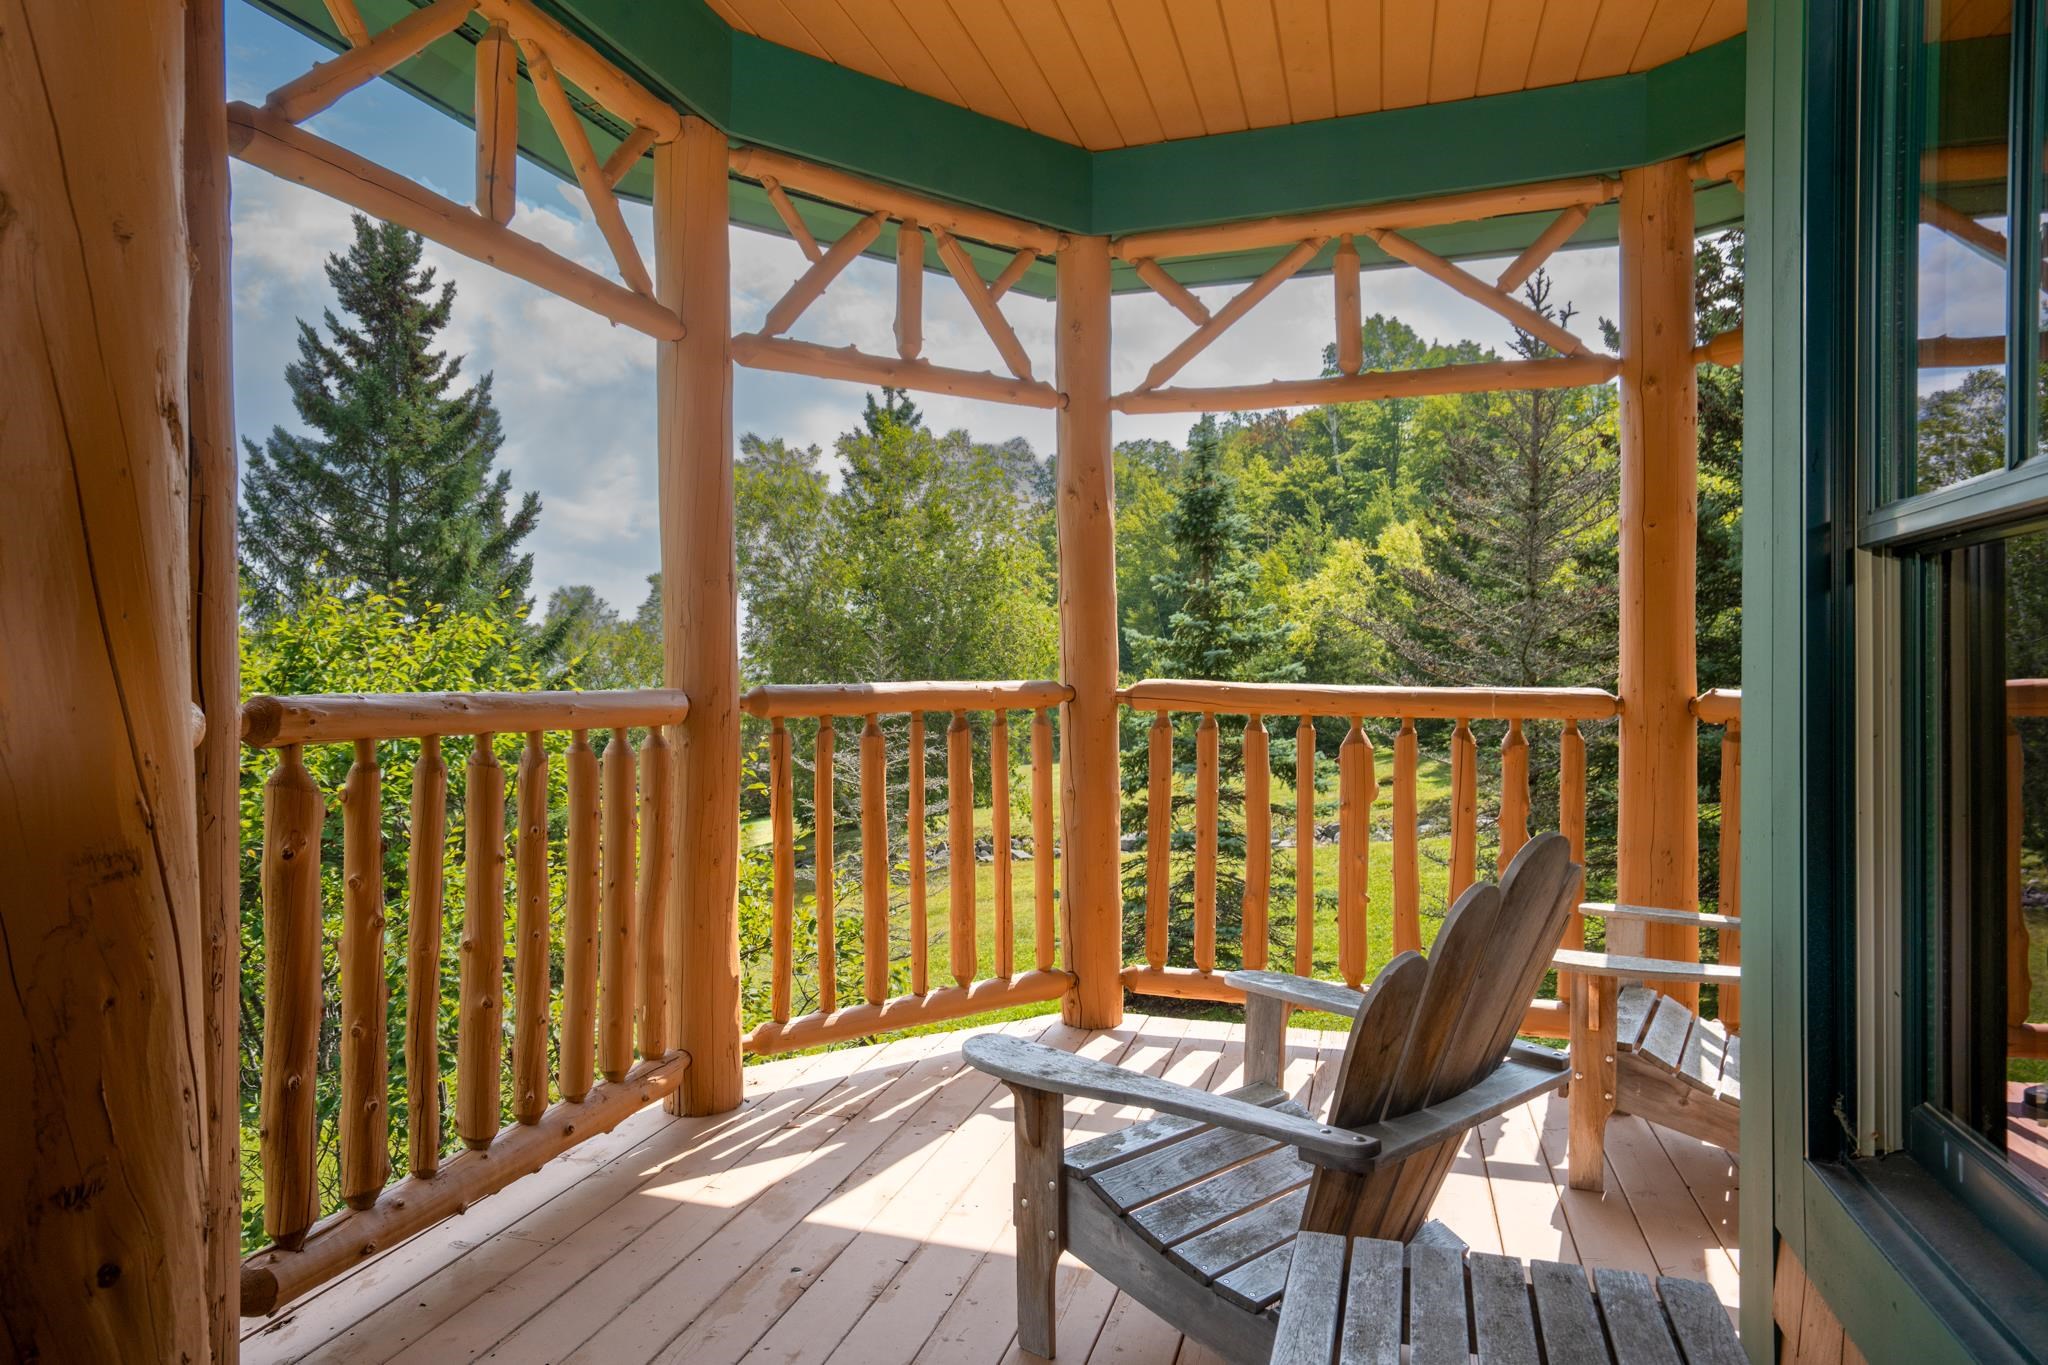
Covered Porch
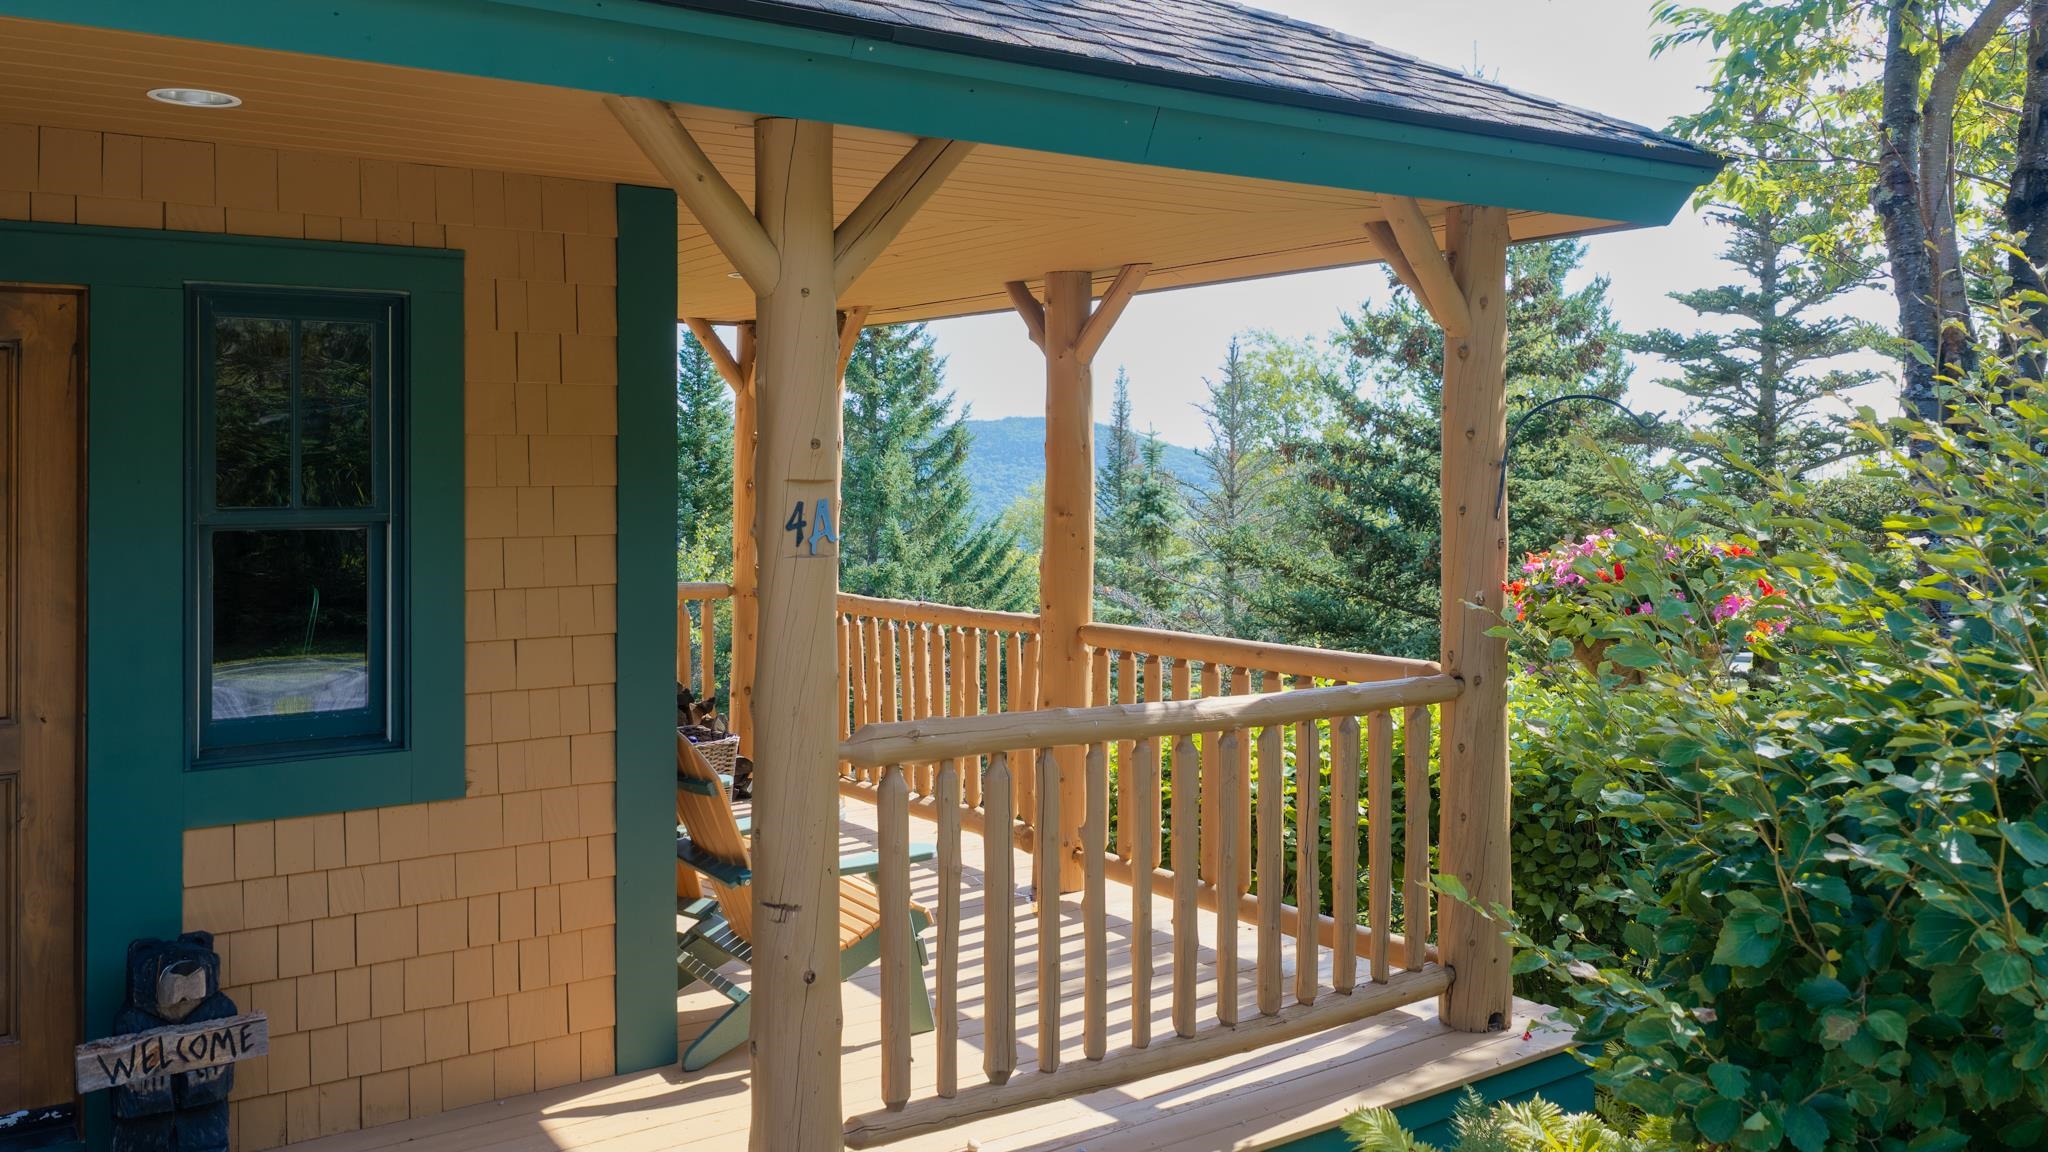
Front Porch
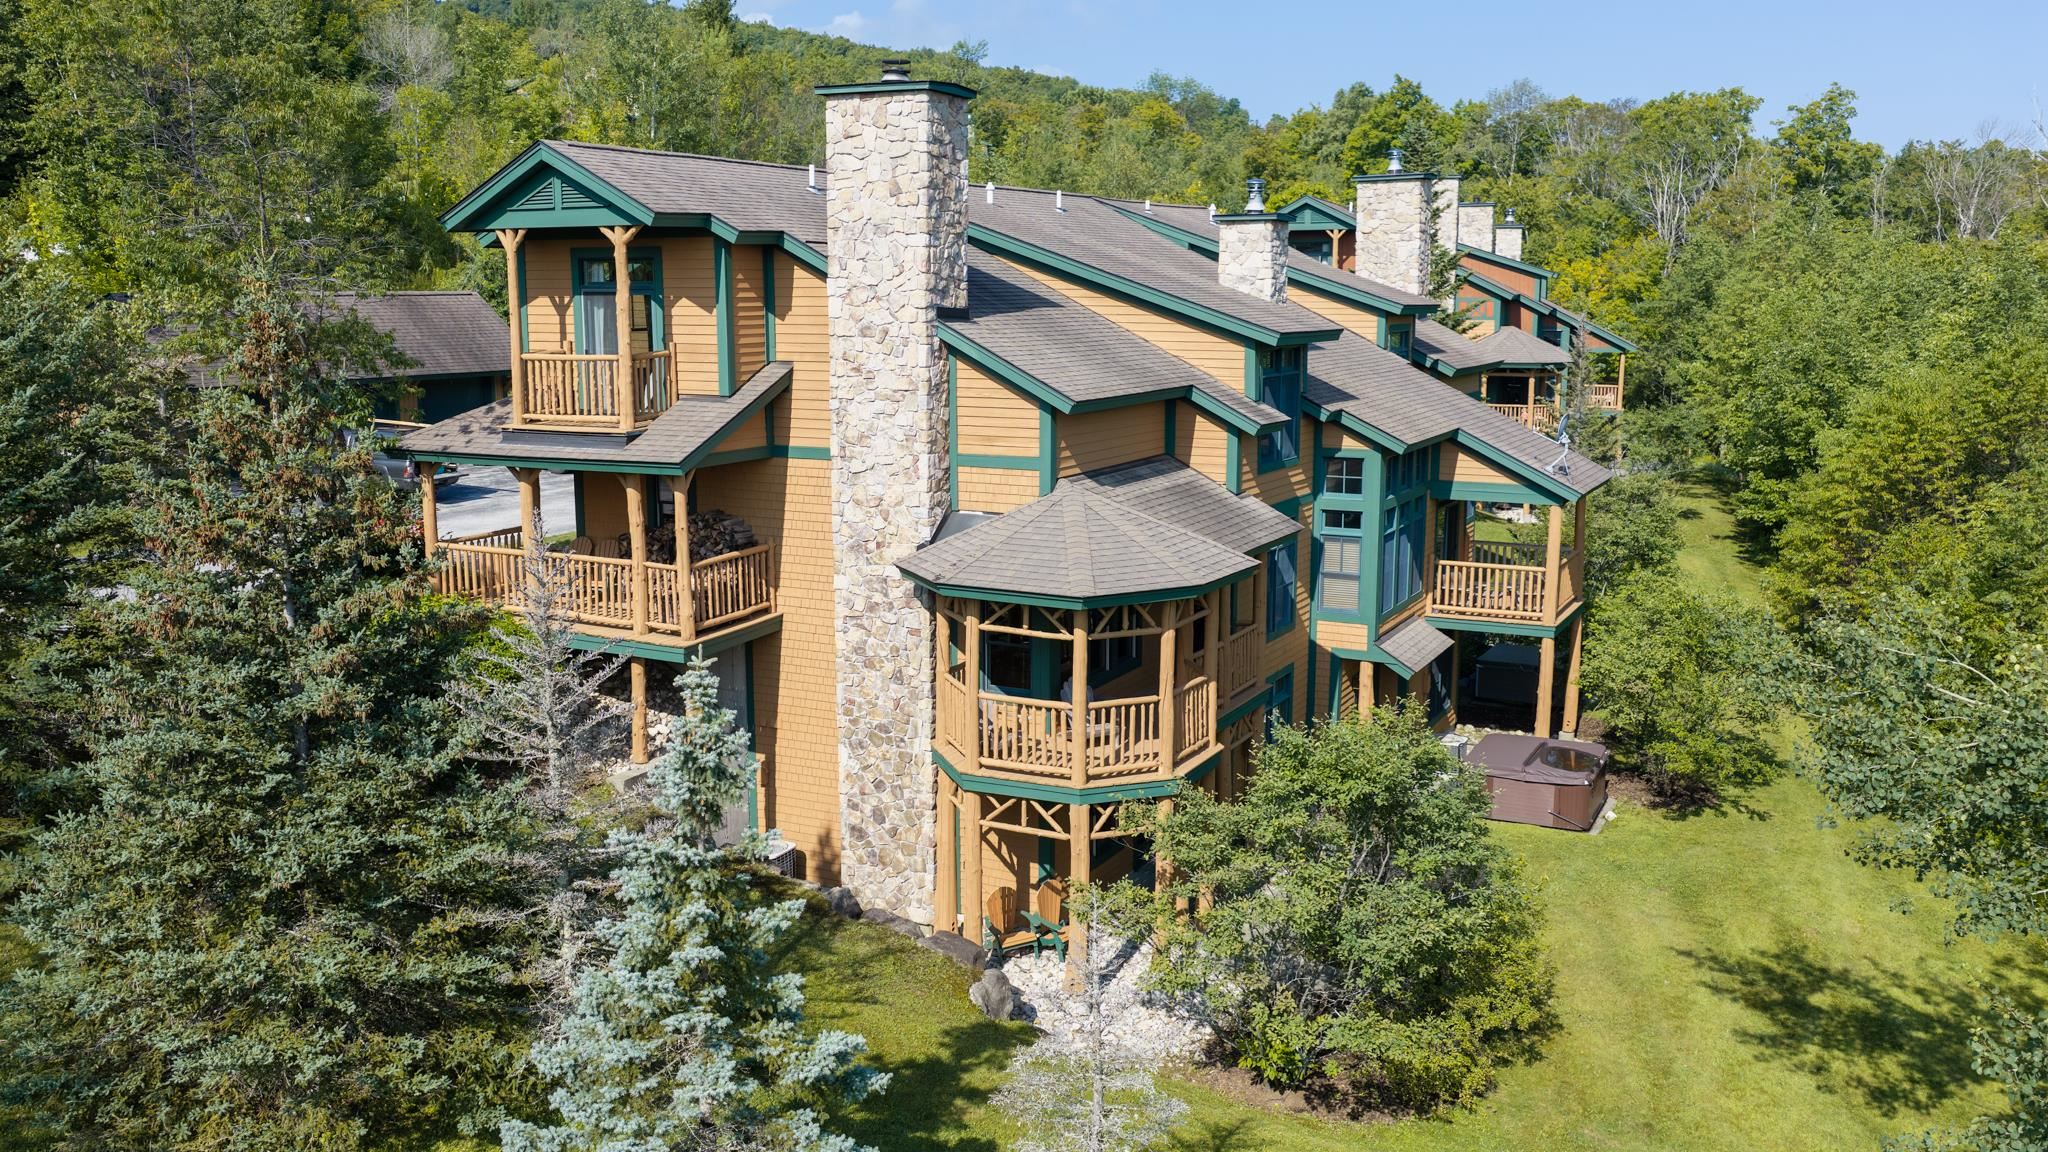
4A Basswood Side View
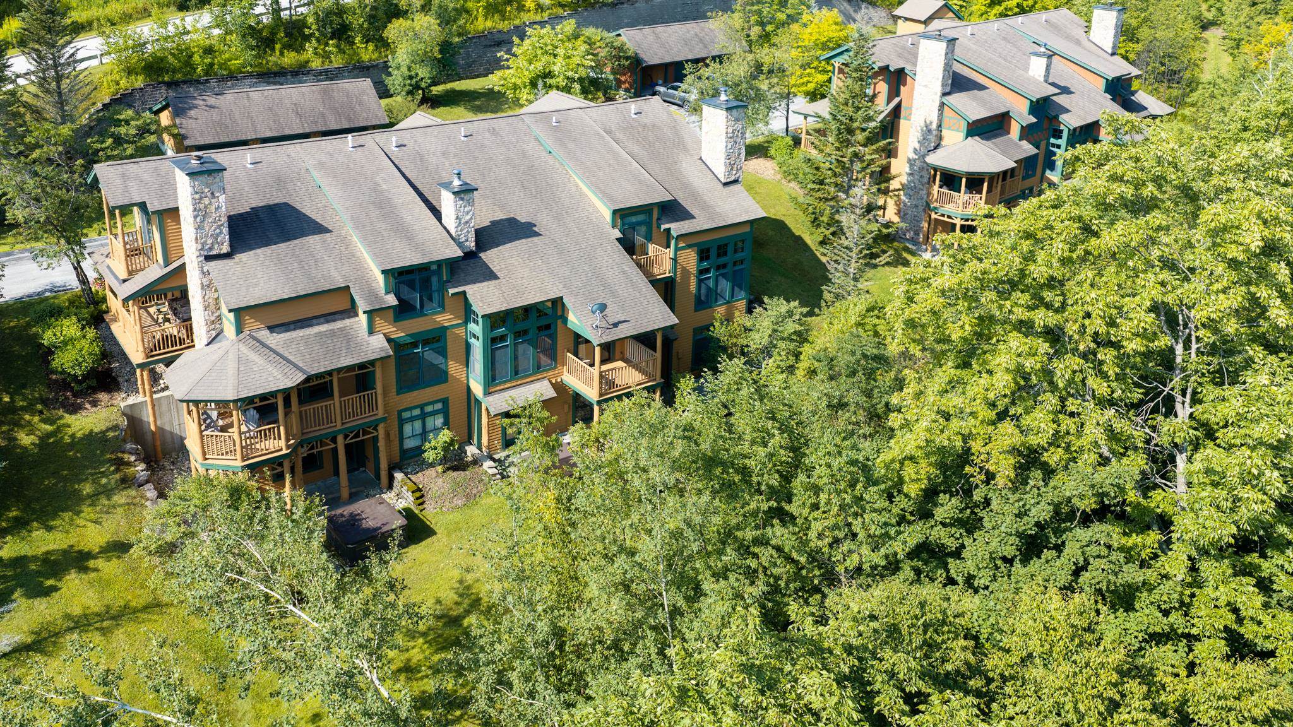
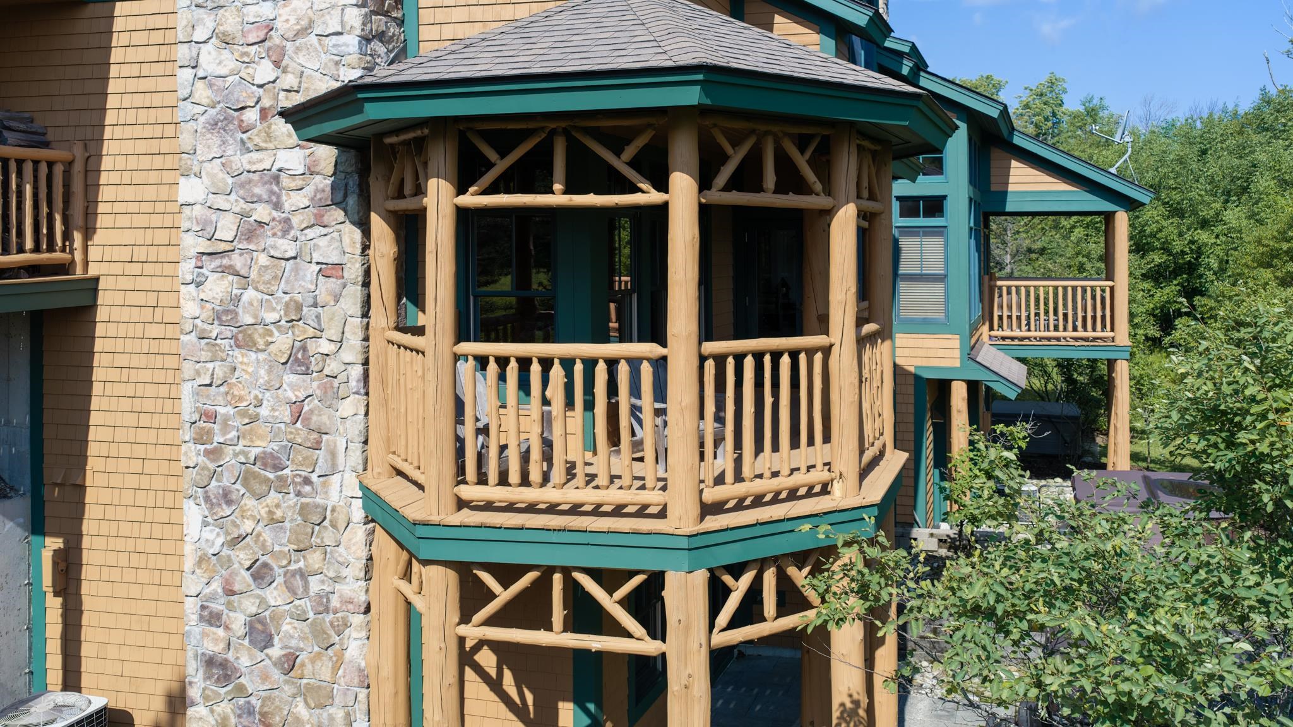
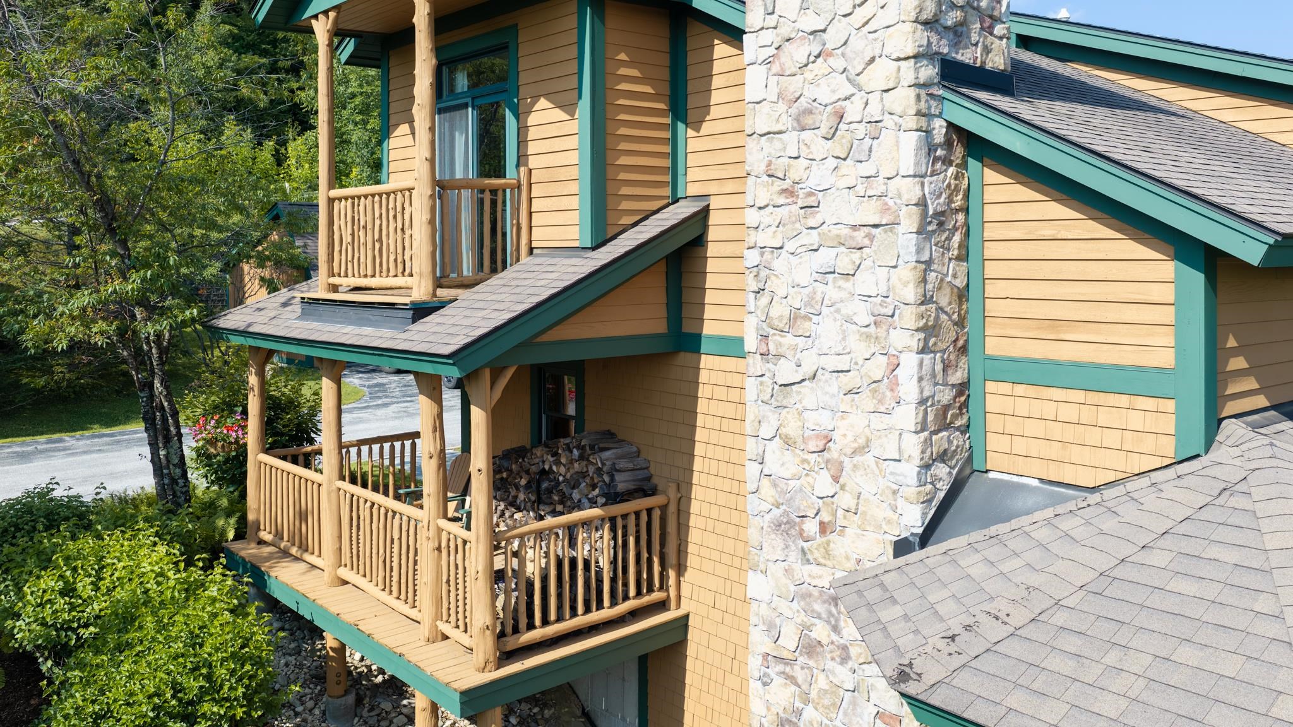
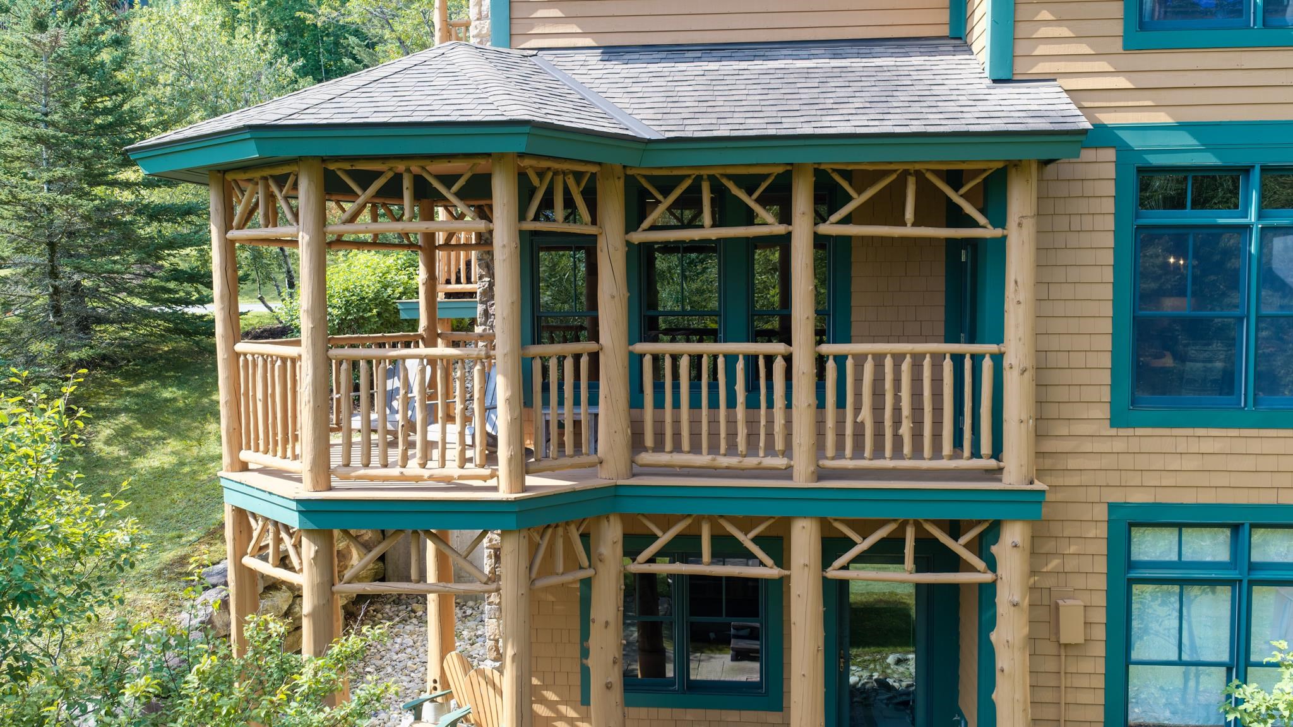
End unit and covered porch
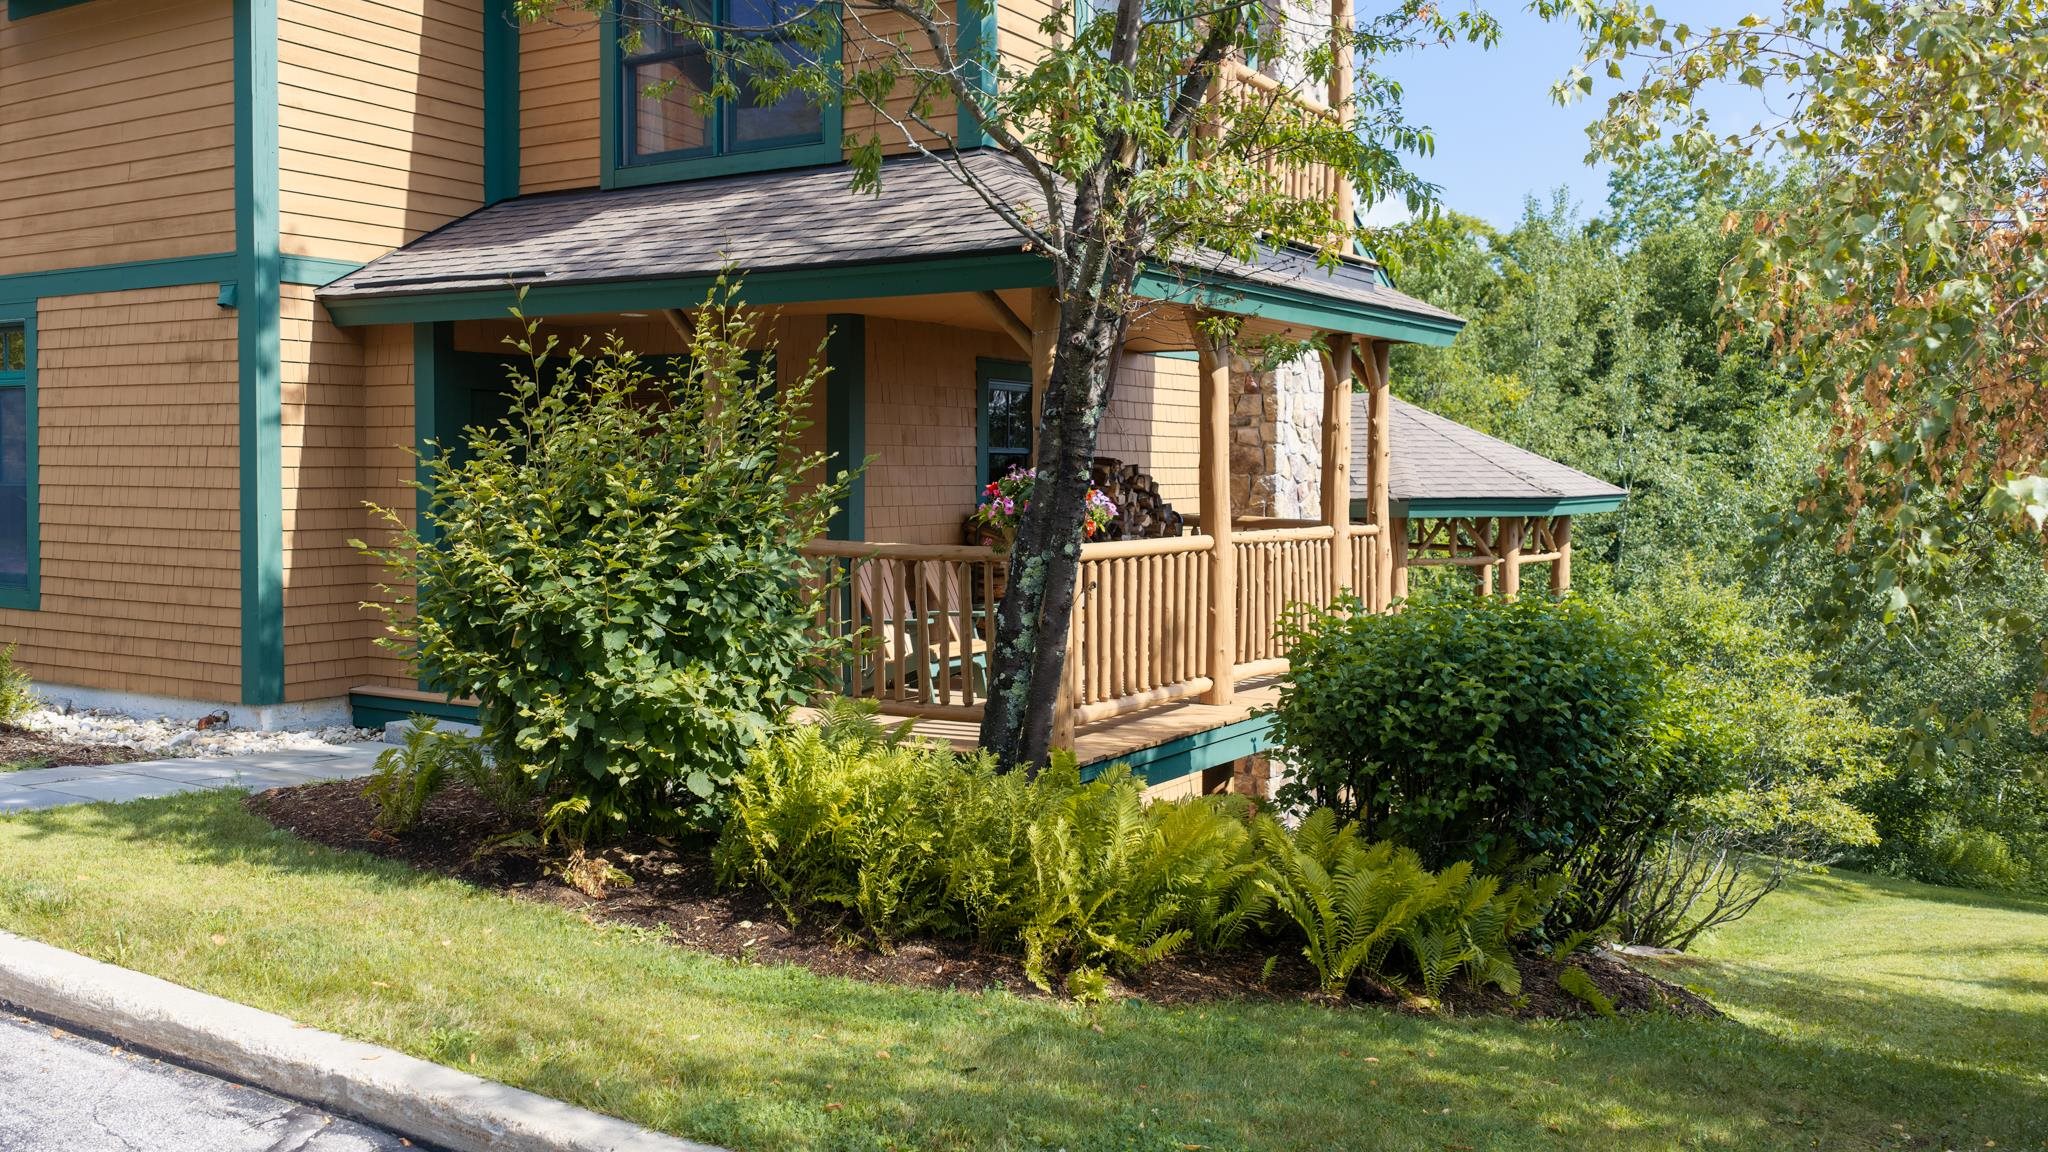
4A Basswood Front View
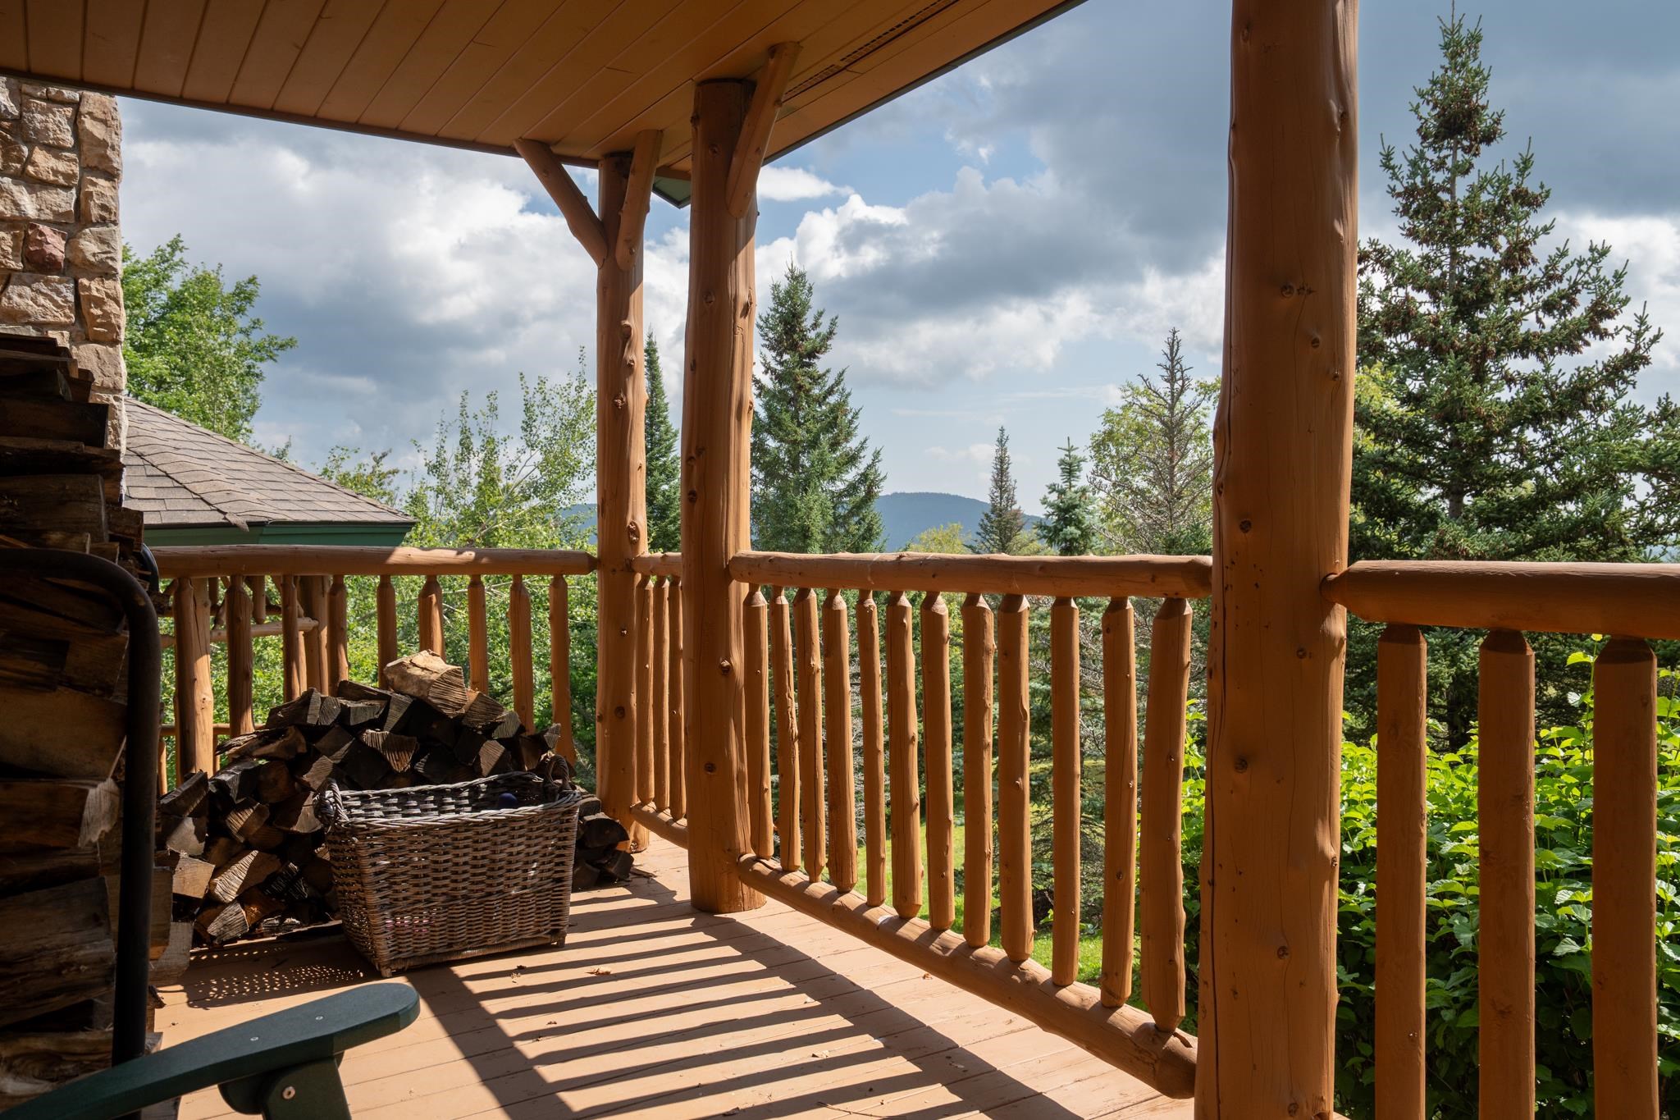
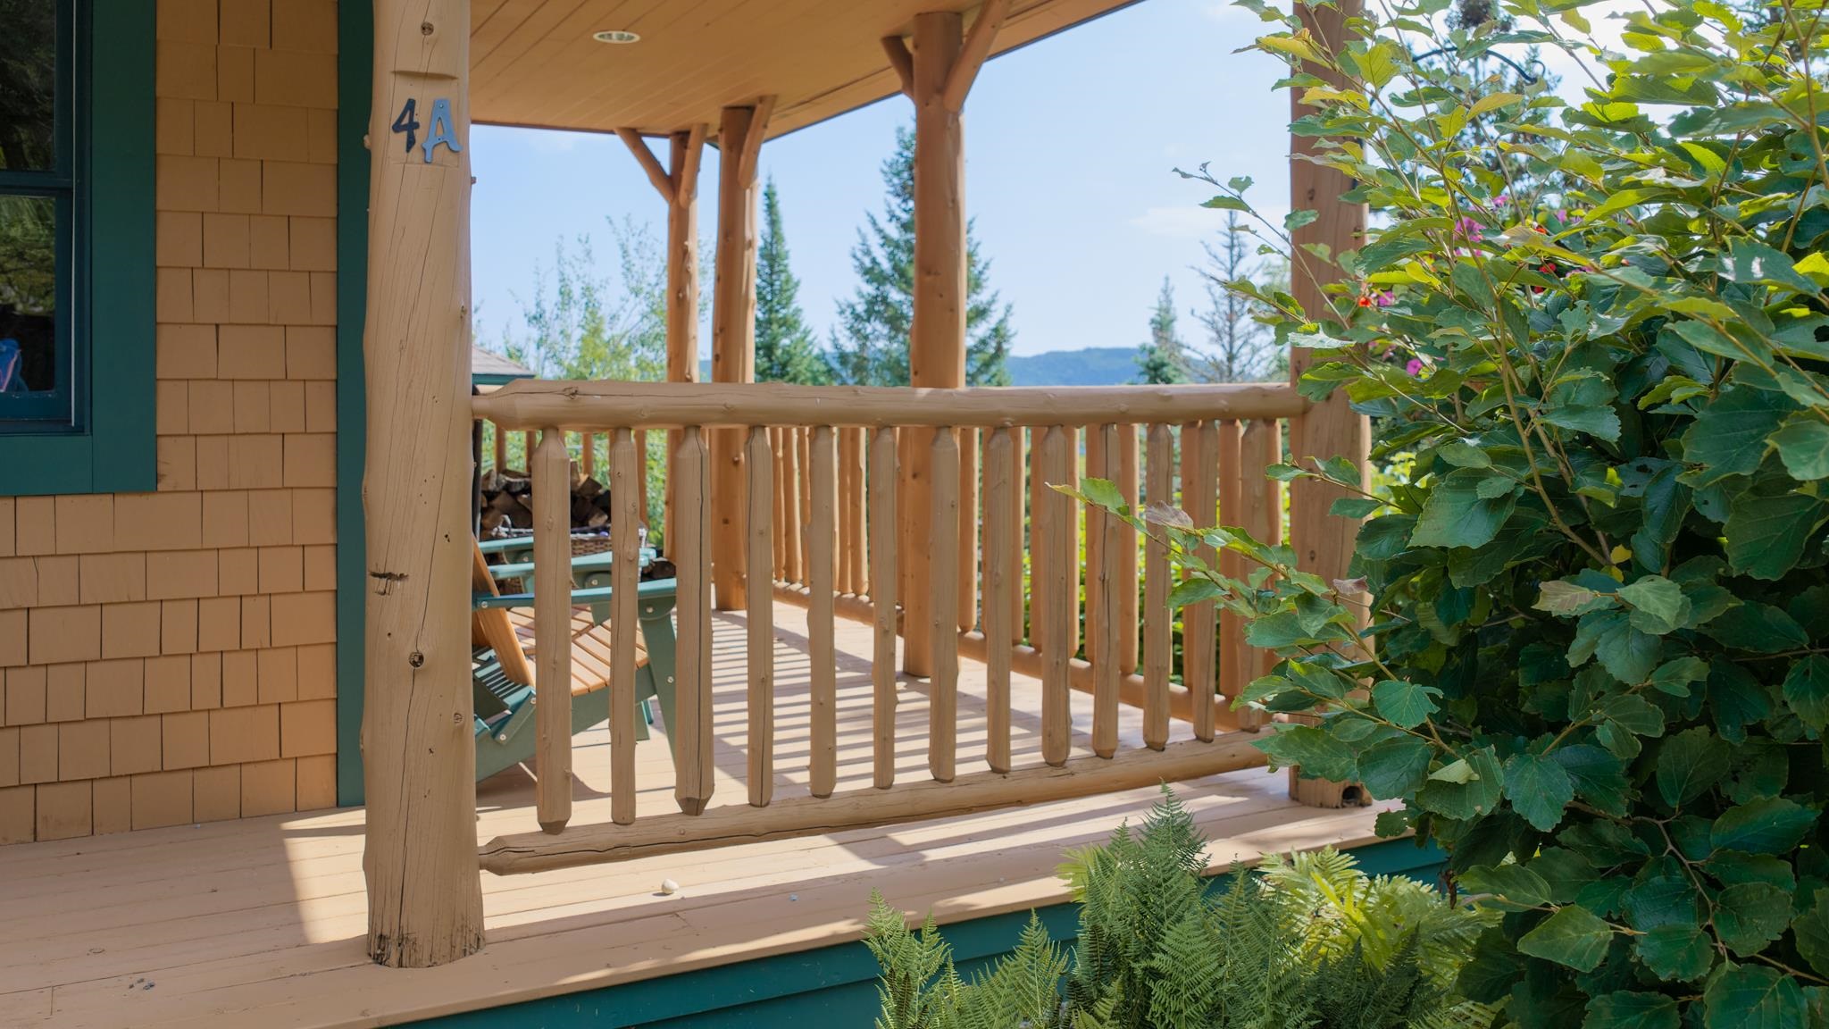
Morning Coffee or Evening cocktail
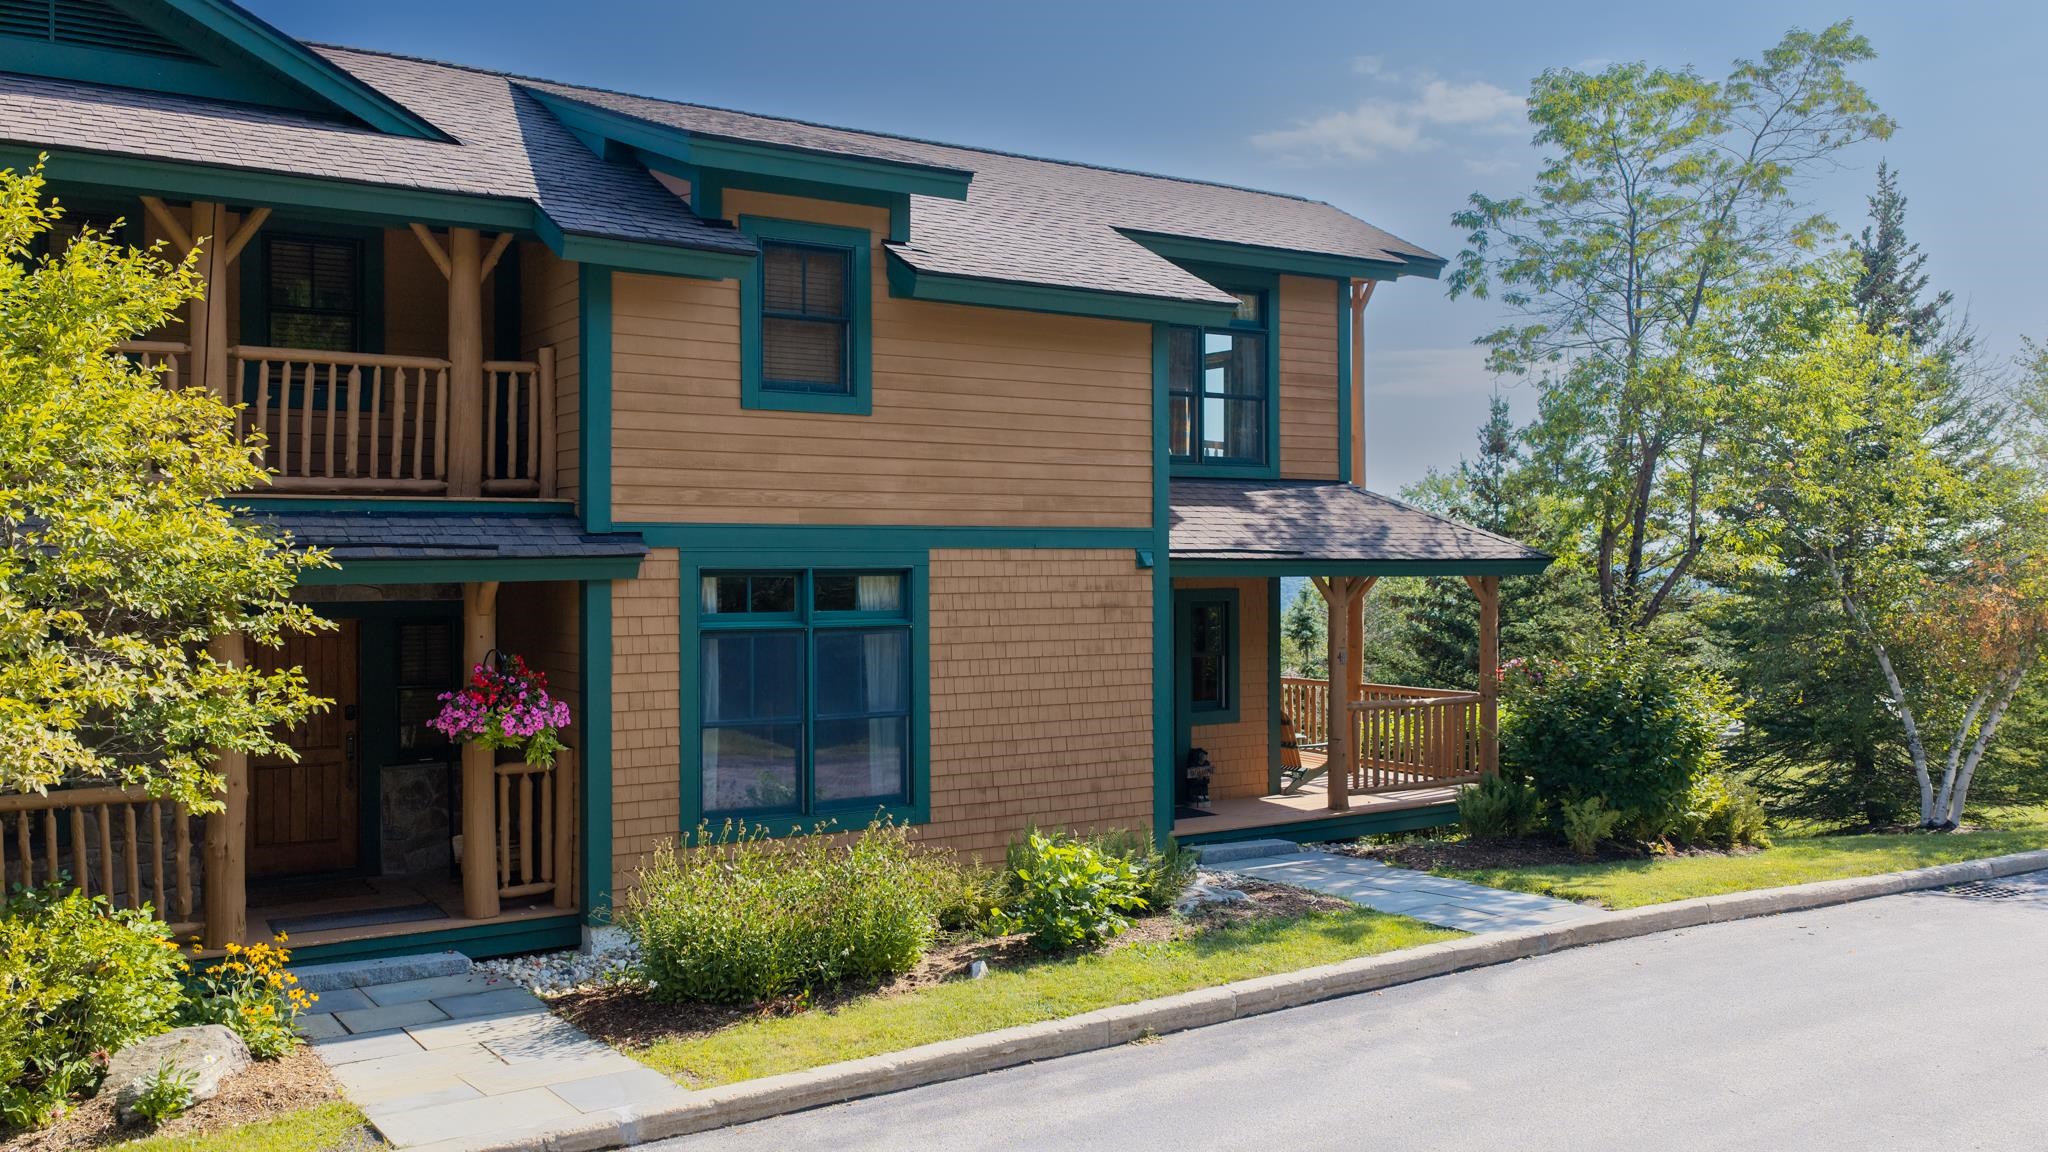
4A Basswood Entrance
To see this Listing
Address: 4 Basswood Row Stratton VT
Listed by Robin Apps Four Seasons Sotheby's Int'l Realty
Description:
Experience true resort living in this luxury 4 bedroom, 4 bathroom alpine residence in Stratton's sought after Treetop community. Designed with sweeping mountain views and seamless ski home access, this townhouse eliminates the morning scramble so you can spend your days carving first tracks and your evenings unwinding in comfort. Imagine starting your morning in a snowy winter wonderland. Step into your dedicated ski storage room to pull on warm boots and hit the slopes directly from your doorstep no loading cars or fighting for base parking. After an exhilarating day on the mountain, ski home. Drop your gear in the ski room and head to the lower level, where your private outdoor hot tub awaits on the patio. Soak in the warm waters under falling snowflakes as the sun sets over the surrounding pines. Gather in the main living area, crafted in classic Adirondack style with rich details that capture the cozy spirit of the Green Mountains. Cook holiday meals in the open kitchen, complete with premium Café Appliances and granite countertops that flows seamlessly into the dining and living spaces. Later, step onto the covered side porch to breathe in the crisp mountain air, or retreat to the lower-level family room, the ideal second living space for kids and guests to relax. Property Highlights * Trailside Access & Mountain Views: Ski right home to your door with direct sightlines of Stratton's peaks. * 4 Private Bedroom Suites: Thoughtful multi level layout including a lower level bunk room ideal for hosting friends and family. * Primary Suite Sanctuary: Features a private balcony, walk in closet, and ensuite bath with a soaking tub. * Gourmet Kitchen: Equipped with Café Appliances, granite counters, and a central island. * Lower Level Spa & Den: Family room opening to a patio with a private hot tub. * Ski Storage & Garage: Dedicated ski entry room plus a detached garage. * Effortless Ownership: Includes shuttle service, A/C, playground and an on-site caretaker.
Condo Name: 4A Basswood Row
Building #: 4A
Listed by Robin Apps Four Seasons Sotheby's Int'l Realty
Description:
Experience true resort living in this luxury 4 bedroom, 4 bathroom alpine residence in Stratton's sought after Treetop community. Designed with sweeping mountain views and seamless ski home access, this townhouse eliminates the morning scramble so you can spend your days carving first tracks and your evenings unwinding in comfort. Imagine starting your morning in a snowy winter wonderland. Step into your dedicated ski storage room to pull on warm boots and hit the slopes directly from your doorstep no loading cars or fighting for base parking. After an exhilarating day on the mountain, ski home. Drop your gear in the ski room and head to the lower level, where your private outdoor hot tub awaits on the patio. Soak in the warm waters under falling snowflakes as the sun sets over the surrounding pines. Gather in the main living area, crafted in classic Adirondack style with rich details that capture the cozy spirit of the Green Mountains. Cook holiday meals in the open kitchen, complete with premium Café Appliances and granite countertops that flows seamlessly into the dining and living spaces. Later, step onto the covered side porch to breathe in the crisp mountain air, or retreat to the lower-level family room, the ideal second living space for kids and guests to relax. Property Highlights * Trailside Access & Mountain Views: Ski right home to your door with direct sightlines of Stratton's peaks. * 4 Private Bedroom Suites: Thoughtful multi level layout including a lower level bunk room ideal for hosting friends and family. * Primary Suite Sanctuary: Features a private balcony, walk in closet, and ensuite bath with a soaking tub. * Gourmet Kitchen: Equipped with Café Appliances, granite counters, and a central island. * Lower Level Spa & Den: Family room opening to a patio with a private hot tub. * Ski Storage & Garage: Dedicated ski entry room plus a detached garage. * Effortless Ownership: Includes shuttle service, A/C, playground and an on-site caretaker.
Condo Name: 4A Basswood Row
Building #: 4A
Room Information:
Total Rooms: 8
Total Baths: 4
Flooring: Carpet | Slate/Stone | Tile | Wood
Full Baths: 3
3/4 Baths: 1
Bedrooms: 4
Total Baths: 4
Flooring: Carpet | Slate/Stone | Tile | Wood
Full Baths: 3
3/4 Baths: 1
Bedrooms: 4
Construction Information:
Year Built: 2004
Type: Wood Frame | Wood Exterior
Type: Wood Frame | Wood Exterior
Building Info
Finished Sq.Ft.: 2377
Above Grade Sq.Ft.: 2377
Below Grade Sq.Ft.: 0
Apx Below Grade Unfinished Sq.Ft.: 0
Exterior Info
Style: Adirondack | Townhouse
Roof: Shingle
Utilities
Electric: 200+ Amp Service | Circuit Breaker(s)
Water: Community
Sewer: Community
Land Description:
Condo Development | Corner | Country Setting | Landscaped | Mountain View | Ski Area | Ski Trailside | View | Walking Trails
Zoned: residential
Surveyed: Unk
Flood Zone: No
Seasonal: No
Driveway: Common/Shared | Paved
Additional Information
Taxes $14,685
Assesed Value Not Reported
Taxes $14,685
Assesed Value Not Reported
Schools
School District: Windham Central
Elementary School: Choice
Middle School: Choice
High School: Choice
School District: Windham Central
Elementary School: Choice
Middle School: Choice
High School: Choice
