List Price: $829,000 | $506 per sq.ft. | 4 Bedroom | 2 Bathroom | Condo Obertal subdivision,
Date Listed Monday Aug 17, 2026 | MLS# 5105334
Date Listed Monday Aug 17, 2026 | MLS# 5105334


To see this Listing
Address: 12 Ober tal Drive Stratton VT
Listed by Margaret McMahon Four Seasons Sotheby's Int'l Realty
Description:
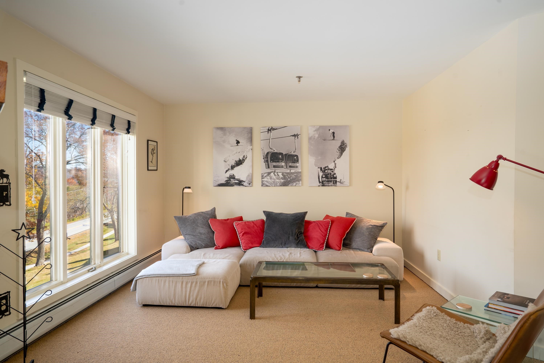
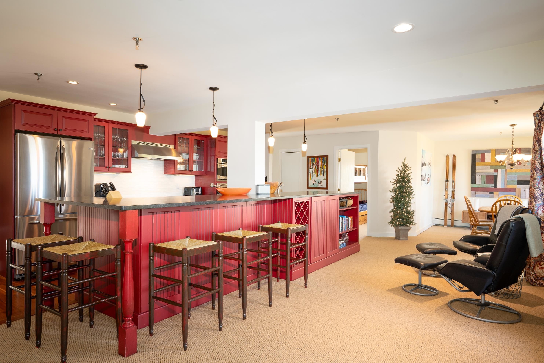
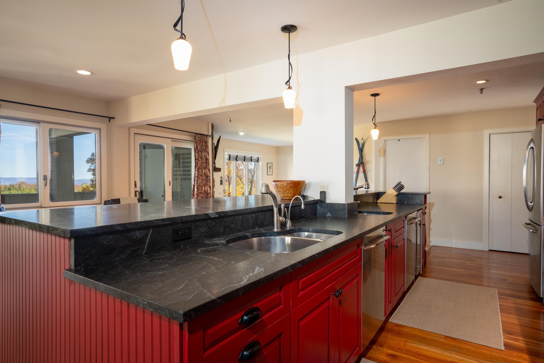
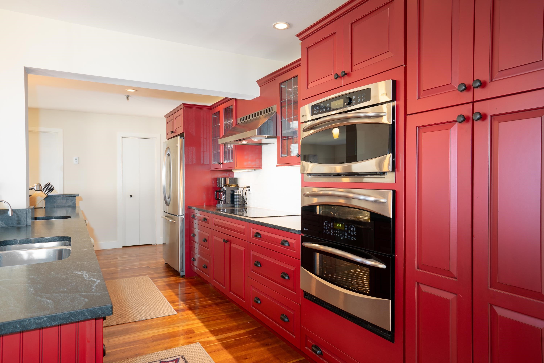
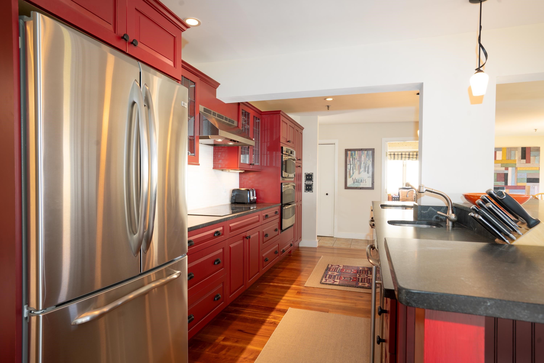
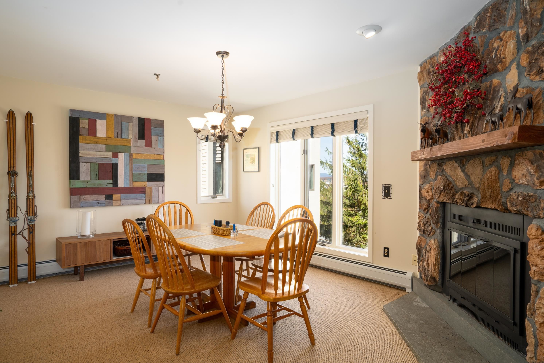
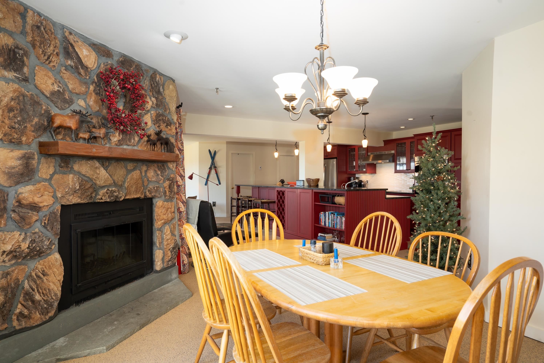
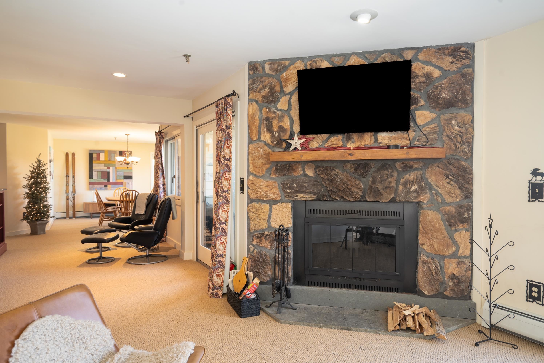
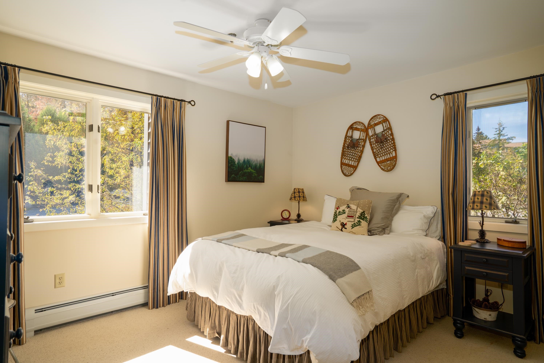
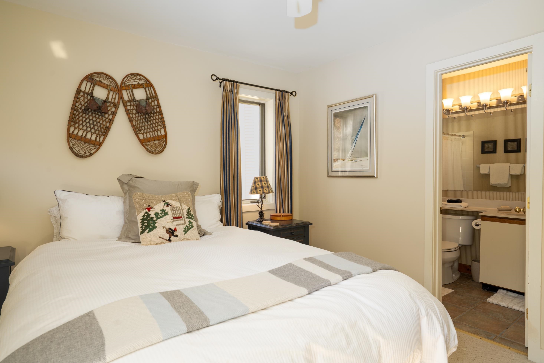
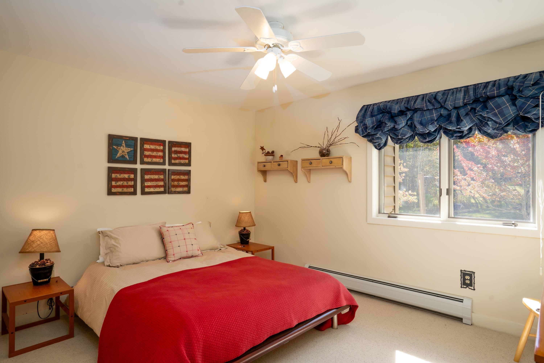
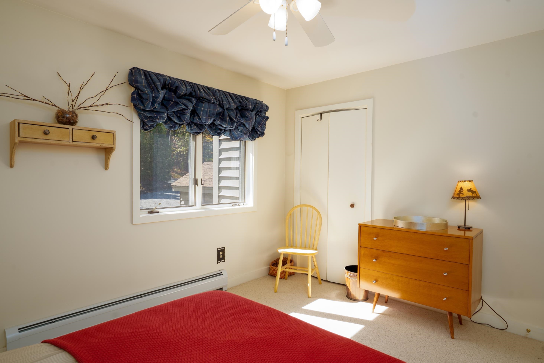
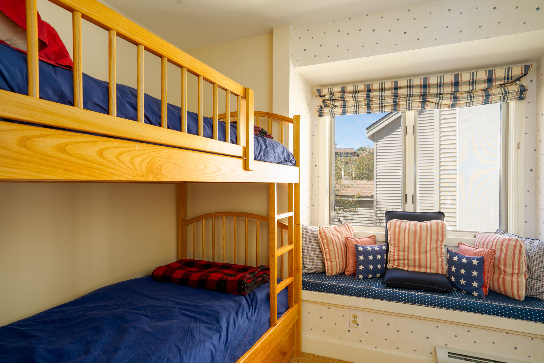
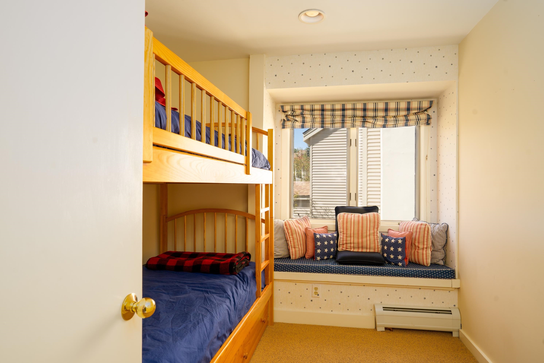
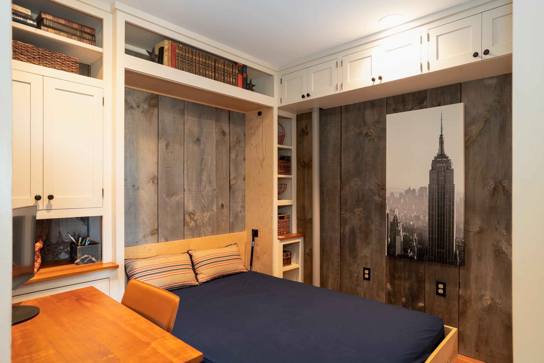
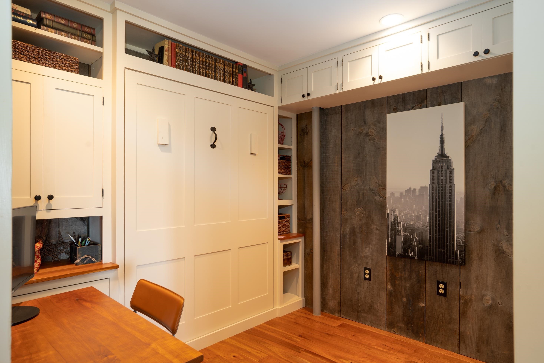
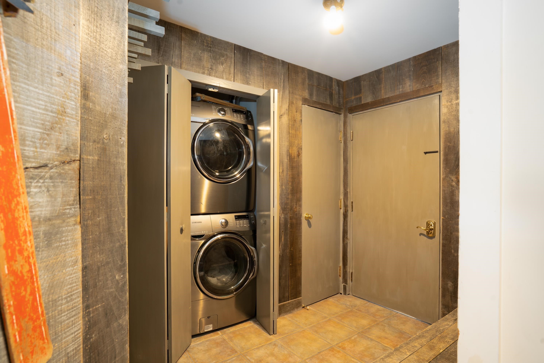
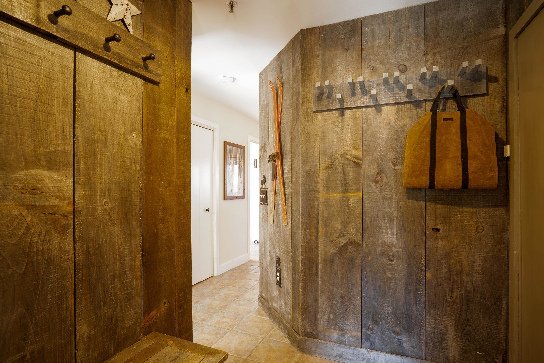
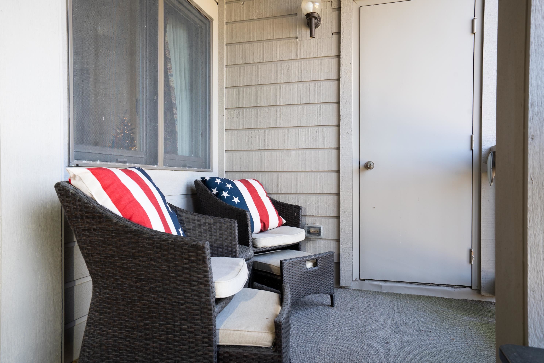
Unmatched Comfort and Convenience at Stratton's Ober Tal - trailside property Discover the ideal ski retreat in this bright, spacious, one-of-a-kind double unit at Ober Tal, Building C. Next to the Tamarack ski lift, you'll enjoy unbeatable access to the slopes and all the amenities in Stratton Village. Close enough to swing back for a quick lunch, this condo lets you make the most of your mountain time. After a day on the mountain, unwind by the wood-burning fireplace in the family room, or gather for meals in the large dining area, featuring a second wood-burning fireplace. Step outside to relax on the oversized deck with distant views of Bromley Mountain. Designed for entertaining, the spacious chef's kitchen is well-equipped for group cooking, with thoughtful amenities like double ovens, a microwave, two dishwashers, a prep sink, and a wine fridge. Gather around the long granite island with seating for five, where everyone can join in the fun or simply relax while dinner is prepared. With plenty of room for everyone, this condo features four bedrooms (one with bunk beds and trundle) plus an office with an additional full-sized Murphy bed, providing a flexible fifth bedroom. Two full bathrooms ensure comfort and privacy for all. The large, rustic wood-paneled mudroom offers generous storage for ski gear, complete with a boot bench and a full-size washer and dryer to keep everything ready for the next day.
Condo Name: Obertal
Listed by Margaret McMahon Four Seasons Sotheby's Int'l Realty
Description:
Unmatched Comfort and Convenience at Stratton's Ober Tal - trailside property Discover the ideal ski retreat in this bright, spacious, one-of-a-kind double unit at Ober Tal, Building C. Next to the Tamarack ski lift, you'll enjoy unbeatable access to the slopes and all the amenities in Stratton Village. Close enough to swing back for a quick lunch, this condo lets you make the most of your mountain time. After a day on the mountain, unwind by the wood-burning fireplace in the family room, or gather for meals in the large dining area, featuring a second wood-burning fireplace. Step outside to relax on the oversized deck with distant views of Bromley Mountain. Designed for entertaining, the spacious chef's kitchen is well-equipped for group cooking, with thoughtful amenities like double ovens, a microwave, two dishwashers, a prep sink, and a wine fridge. Gather around the long granite island with seating for five, where everyone can join in the fun or simply relax while dinner is prepared. With plenty of room for everyone, this condo features four bedrooms (one with bunk beds and trundle) plus an office with an additional full-sized Murphy bed, providing a flexible fifth bedroom. Two full bathrooms ensure comfort and privacy for all. The large, rustic wood-paneled mudroom offers generous storage for ski gear, complete with a boot bench and a full-size washer and dryer to keep everything ready for the next day.
Condo Name: Obertal
Room Information:
Total Rooms: 8
Total Baths: 2
Full Baths: 2
Bedrooms: 4
Total Baths: 2
Full Baths: 2
Bedrooms: 4
Construction Information:
Year Built: 1983
Type: Wood Frame
Type: Wood Frame
Building Info
Finished Sq.Ft.: 1726
Above Grade Sq.Ft.: 1638
Below Grade Sq.Ft.: 0
Apx Below Grade Unfinished Sq.Ft.: 0
Exterior Info
Style: Contemporary
Roof: Shingle
Utilities
Electric: Circuit Breaker(s)
Water: Community
Sewer: Community
Land Description:
Ski Area | Ski Trailside | Mountain
Zoned: residential
Surveyed: Unk
Flood Zone: No
Seasonal: No
Road Frontage: 20
Driveway: Gravel
Additional Information
Taxes $9,871
Assesed Value Not Reported
Taxes $9,871
Assesed Value Not Reported
Schools
School District: Choice
Elementary School: Choice
Middle School: Choice
High School: Choice
School District: Choice
Elementary School: Choice
Middle School: Choice
High School: Choice
