List Price: $370,000 | $514 per sq.ft. | 2 Bedroom | 1 Bathroom | 1 Story Single Family Home on Highland
Date Listed Sunday Jul 19, 2026 | MLS# 5100660
Date Listed Sunday Jul 19, 2026 | MLS# 5100660

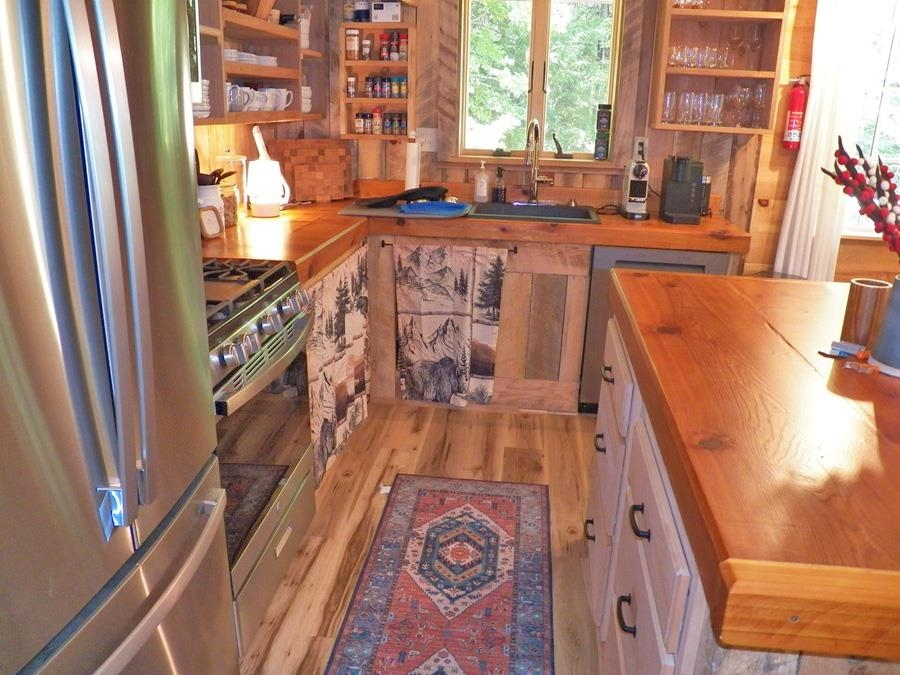
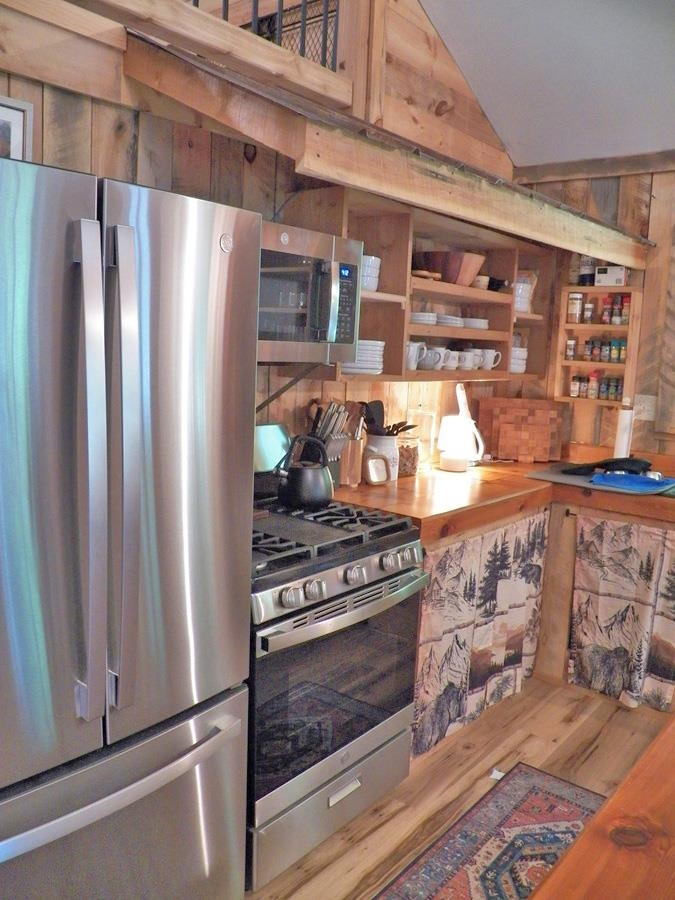
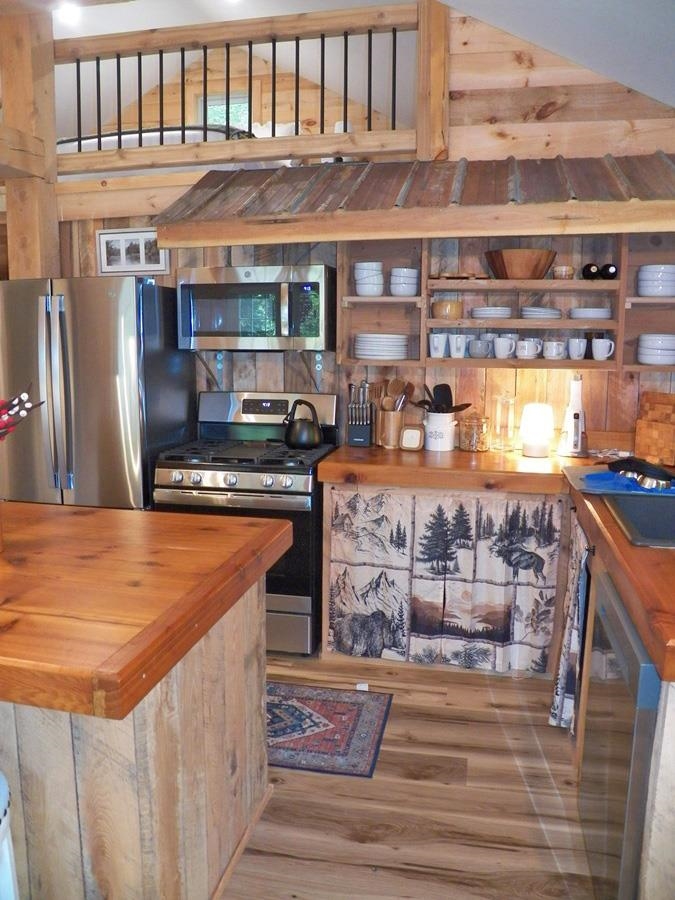
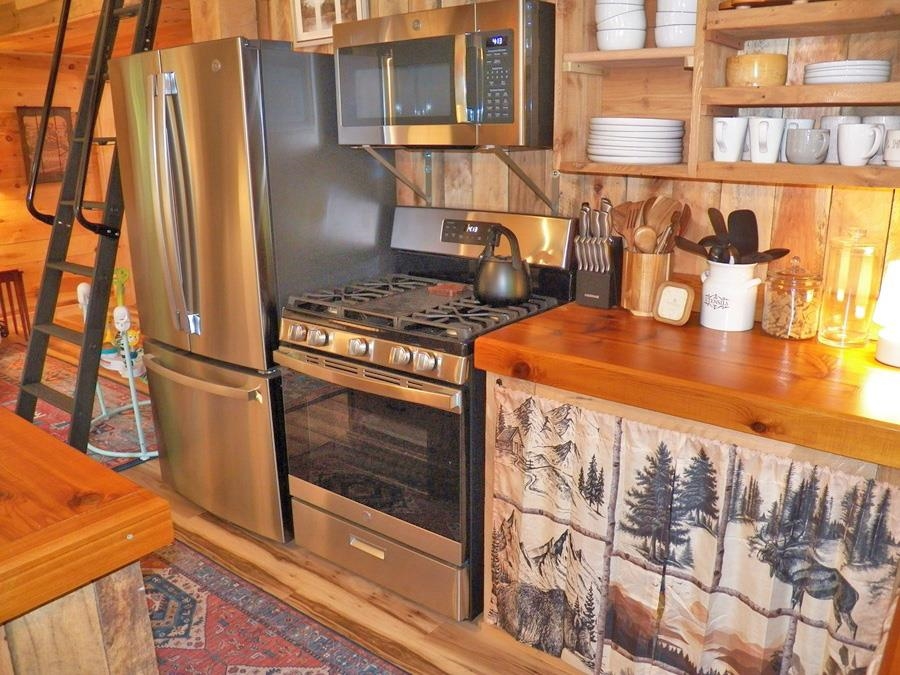






To see this Listing
Address: 116 Beaver Lake Drive Stoddard NH
Listed by Donald Goudreau EXP Realty Cell: 603-370-0798
Description:
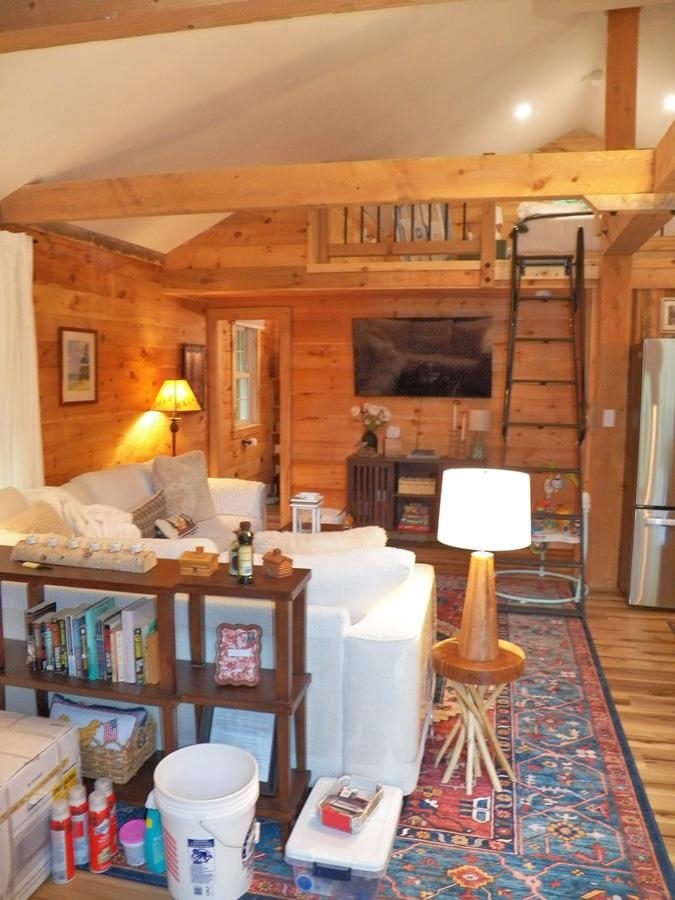
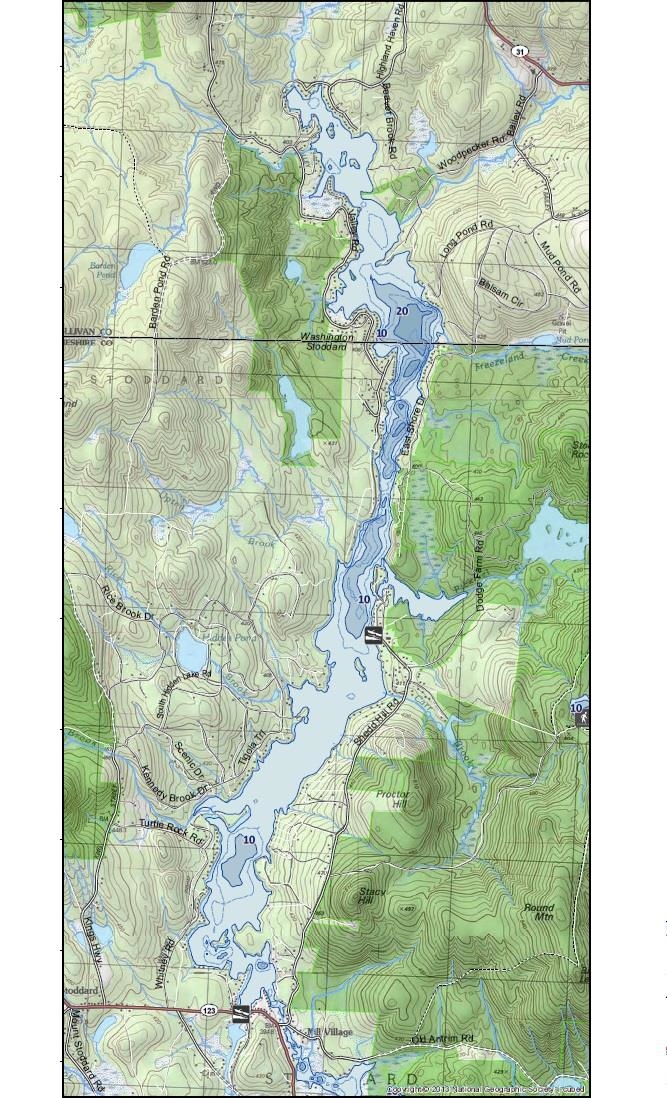
Turn Key home can include furnishings and a 2003 Suntracker pontoon boat in Hidden Lake Association! Great Vacation Home/AirBNB/Investment Opportunity. Enjoy low tax Stoddard and the Hidden Lake Beach Association with use of 7 mile long Highland Lake. The footprint is 720 sq' but also includes a 2nd Bedroom in the loft upstairs for additional space. There is some timber frame Beam work in the main living area. This affords you a total open concept for Kitchen, Dining Room and Living Room. So many top-notch upgrades in-place. Upgrades include Vermont Casting Stove with improved vent pipe, wrap around Deck, Direct propane line to shed for easy grill hookup, Blueberry Hill Shed, Shelving, elect to shed, new toilet and plumbing fixtures, refurbished Wood Stove and improved propane tank & lines. Best of all the adorable look and feel in this home with Open space and high ceilings decorated tastefully makes this a winner to check out.
Listed by Donald Goudreau EXP Realty Cell: 603-370-0798
Description:
Turn Key home can include furnishings and a 2003 Suntracker pontoon boat in Hidden Lake Association! Great Vacation Home/AirBNB/Investment Opportunity. Enjoy low tax Stoddard and the Hidden Lake Beach Association with use of 7 mile long Highland Lake. The footprint is 720 sq' but also includes a 2nd Bedroom in the loft upstairs for additional space. There is some timber frame Beam work in the main living area. This affords you a total open concept for Kitchen, Dining Room and Living Room. So many top-notch upgrades in-place. Upgrades include Vermont Casting Stove with improved vent pipe, wrap around Deck, Direct propane line to shed for easy grill hookup, Blueberry Hill Shed, Shelving, elect to shed, new toilet and plumbing fixtures, refurbished Wood Stove and improved propane tank & lines. Best of all the adorable look and feel in this home with Open space and high ceilings decorated tastefully makes this a winner to check out.
Room Information:
Total Rooms: 4
Total Baths: 1
Flooring: Vinyl Plank
3/4 Baths: 1
Bedrooms: 2
Total Baths: 1
Flooring: Vinyl Plank
3/4 Baths: 1
Bedrooms: 2
Construction Information:
Year Built: 2019
Type: Wood Frame
Type: Wood Frame
Building Info
Finished Sq.Ft.: 720
Above Grade Sq.Ft.: 720
Below Grade Sq.Ft.: 0
Apx Below Grade Unfinished Sq.Ft.: 0
Foundation size 24X30.
Exterior Info
Style: Cabin
Exterior Color Brown
Roof: Metal
Utilities
Electric: 100 Amp Service | Circuit Breaker(s)
Water: On-Site Well Exists
Sewer: 1500+ Gallon | Leach Field | Septic
Land Description:
Beach Access | Lake Access | Landscaped | Level | Subdivision | Wooded | Near Paths | Near Snowmobile Trails
Lot size: 1.3 acres
SuitableUse: Residential
Zoned: Rural
Surveyed: Unk
Flood Zone: No
Seasonal: No
Road Frontage: 222
Driveway: Gravel
Additional Information
Docs Available : Deed | Plot Plan | Property Disclosure | Septic Design | Tax Map
Block - 000
Taxes $1,551
Assesed Value Not Reported
Docs Available : Deed | Plot Plan | Property Disclosure | Septic Design | Tax Map
Block - 000
Taxes $1,551
Assesed Value Not Reported
Schools
School District: Keene Sch Dst SAU #29
Elementary School: James Faulkner Elementary Sch
Middle School: Keene Middle School
High School: Keene High School
School District: Keene Sch Dst SAU #29
Elementary School: James Faulkner Elementary Sch
Middle School: Keene Middle School
High School: Keene High School
