List Price: $520,000 | $261 per sq.ft. | 3 Bedroom | 3 Bathroom | 1.5 Story Single Family Home
Date Listed Thursday Aug 27, 2026 | MLS# 5106927
Date Listed Thursday Aug 27, 2026 | MLS# 5106927

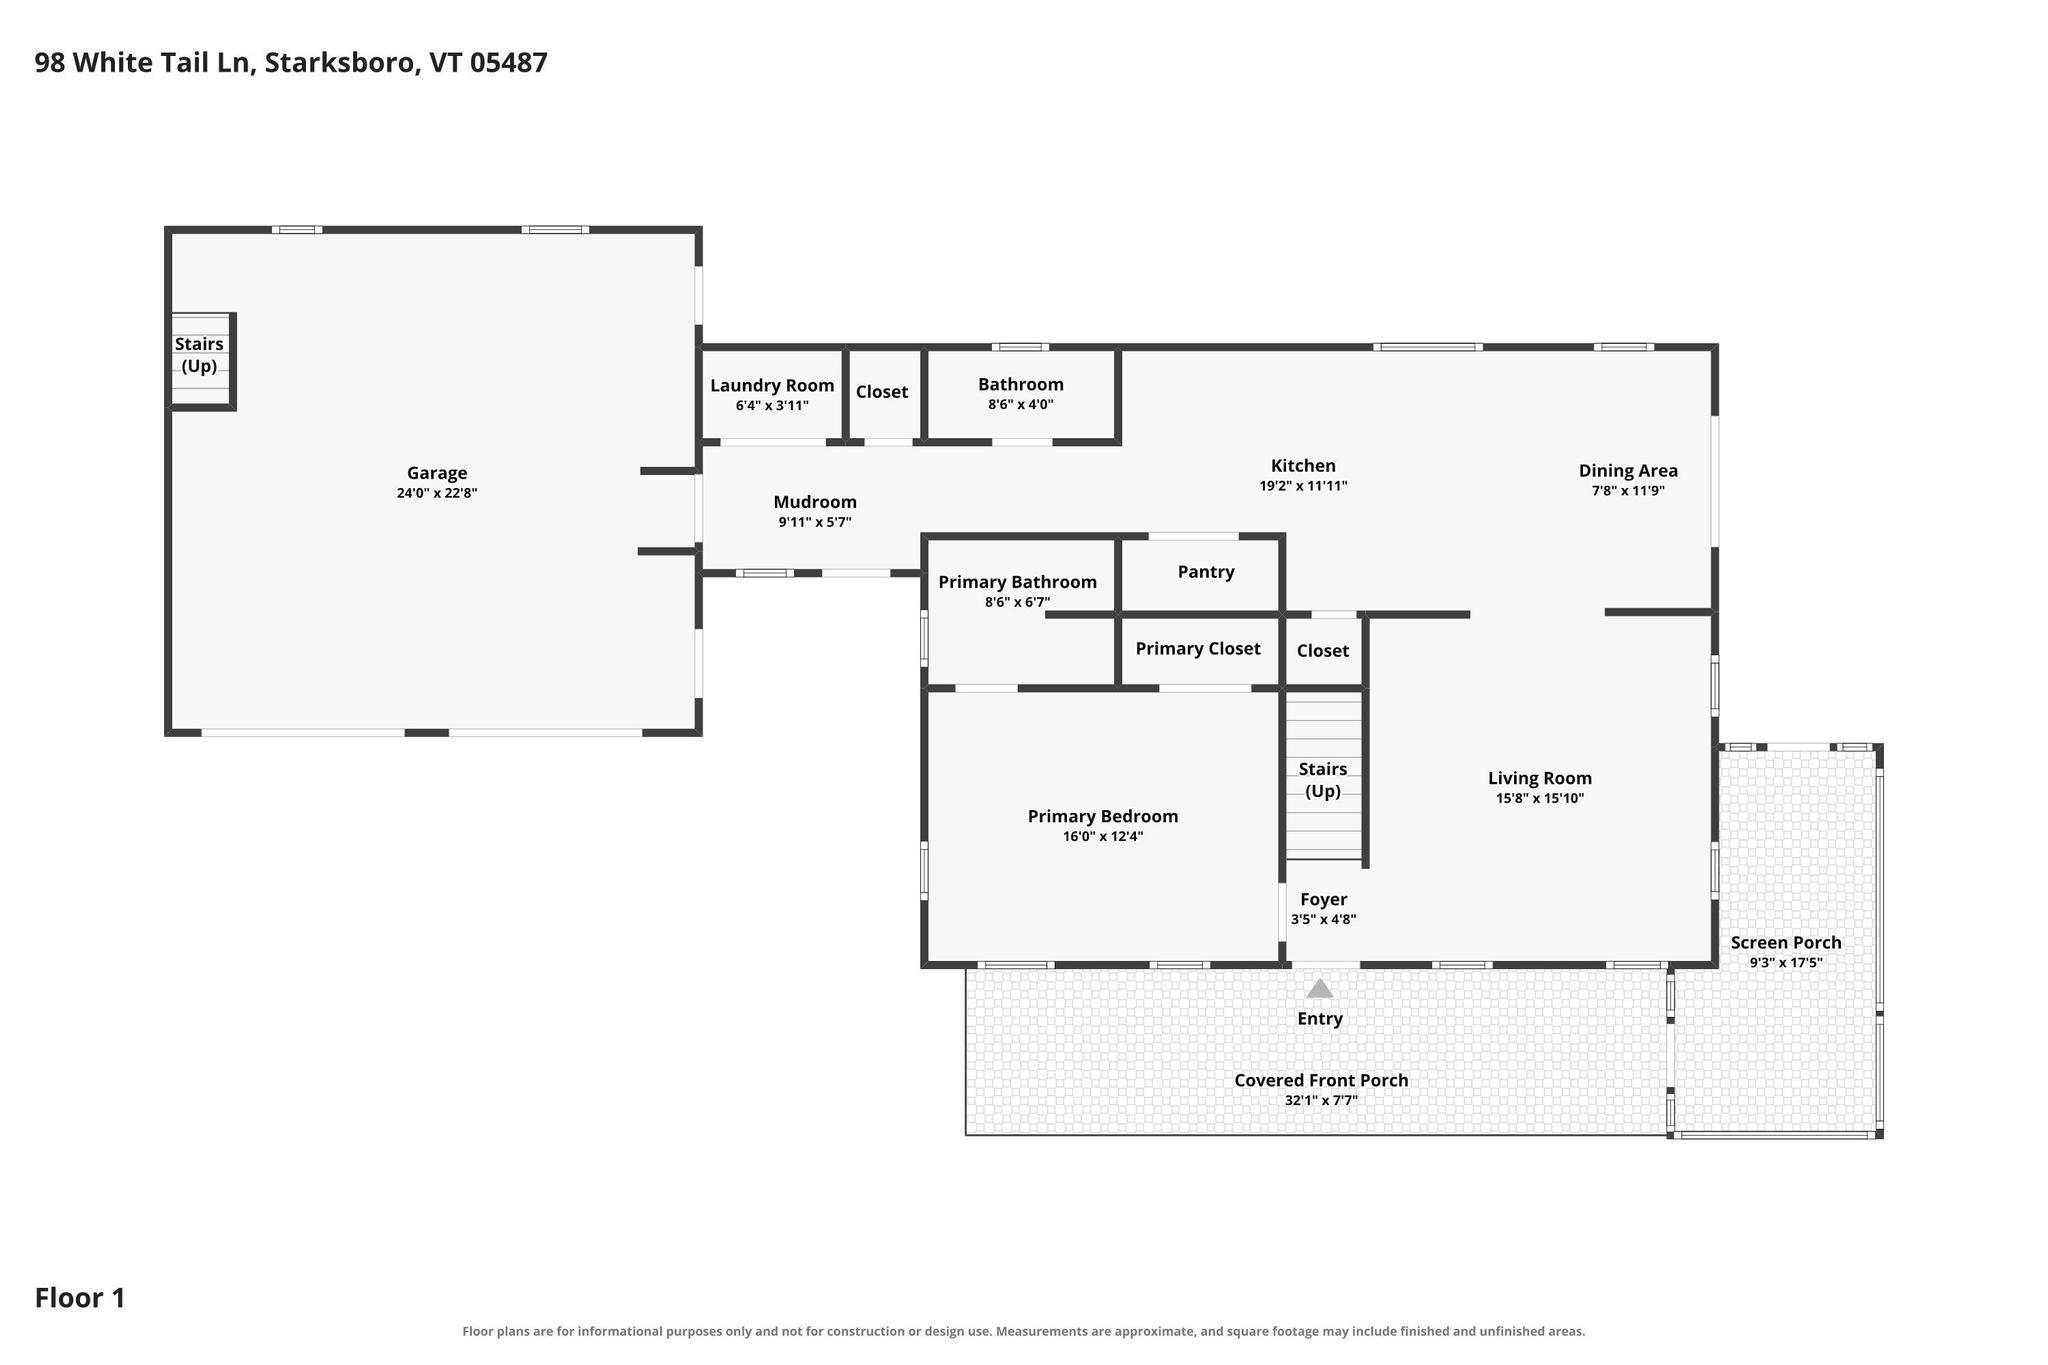
Floor Plan - 1st Level
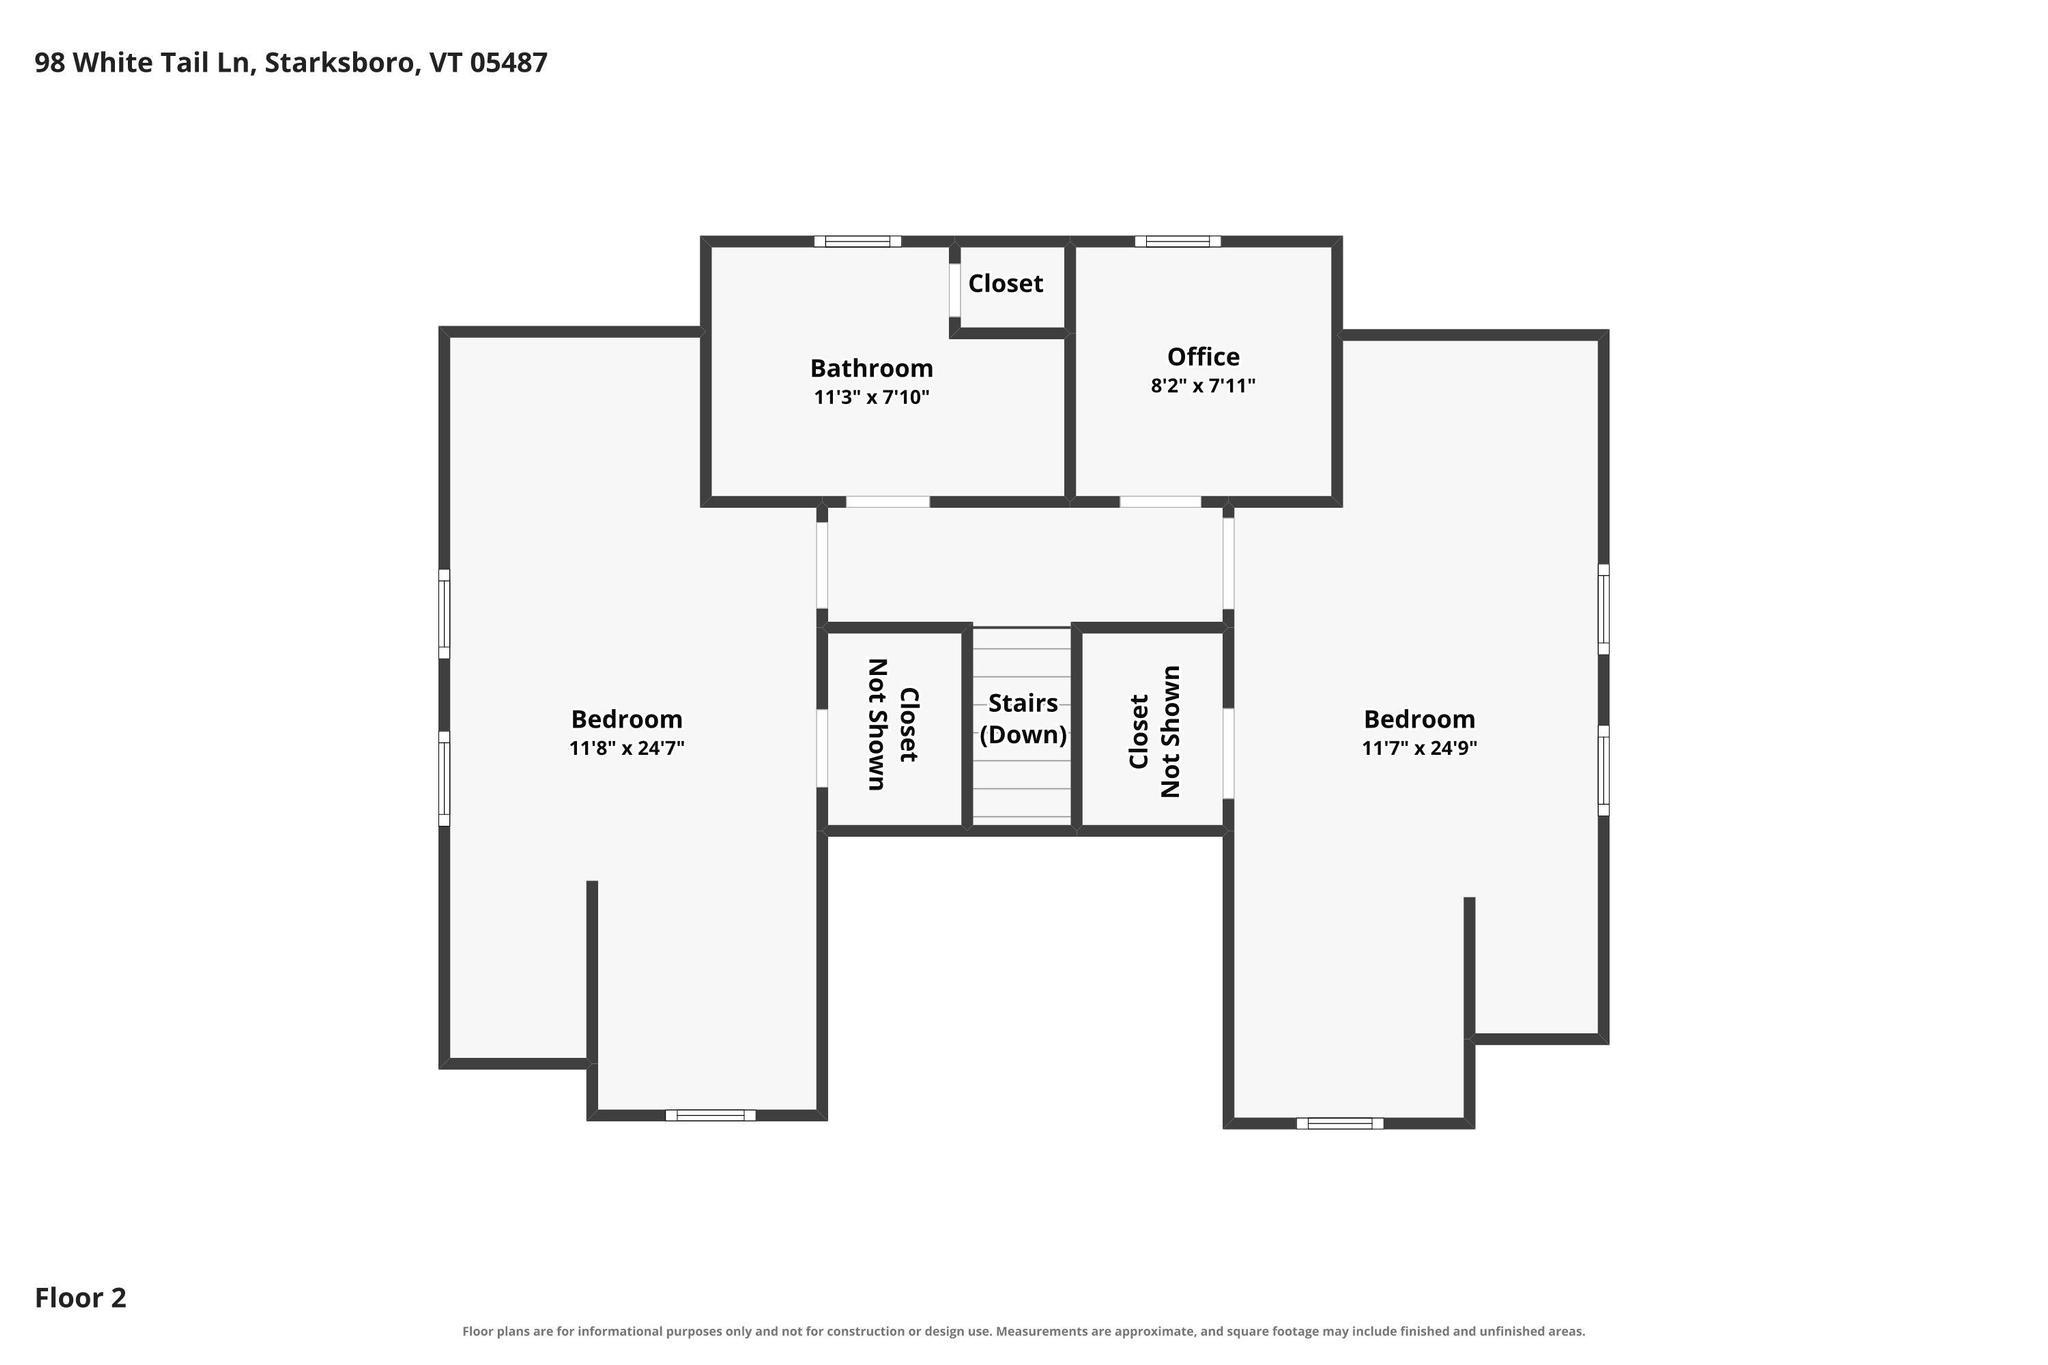
Floor Plan - 2nd Level

To see this Listing
Address: 98 White Tail Lane Starksboro VT
Listed by Chelsea Rublee Element Real Estate Phone: 802-777-9216
Description:
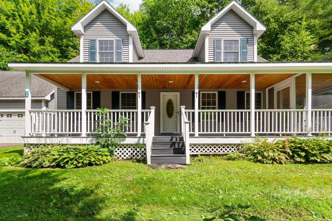
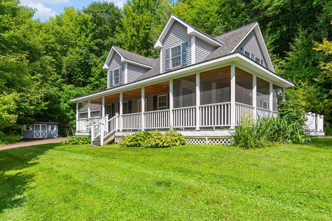
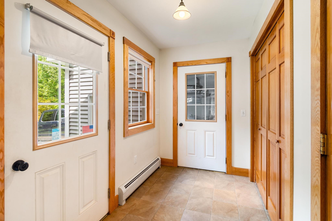
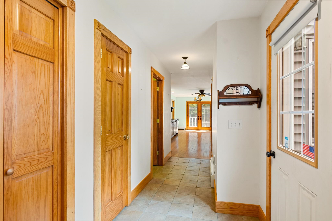
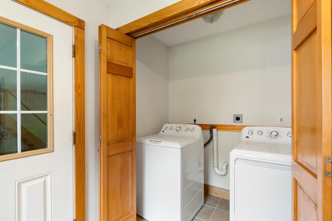
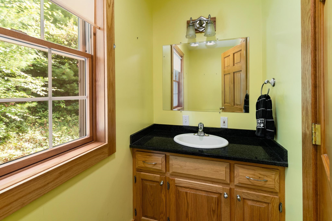
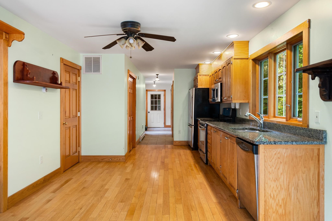
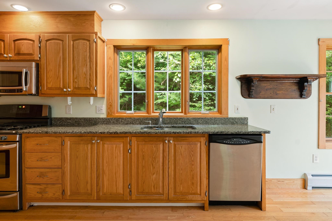
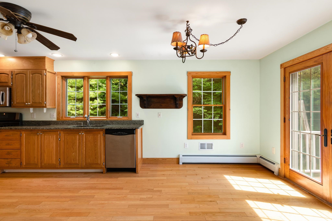
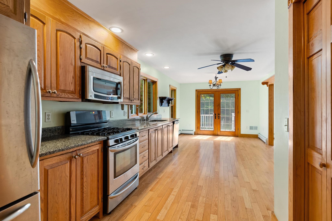
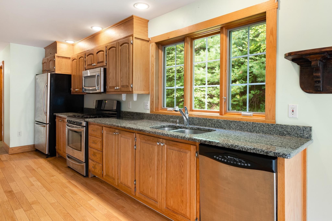
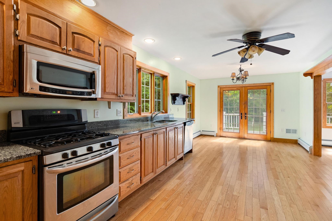
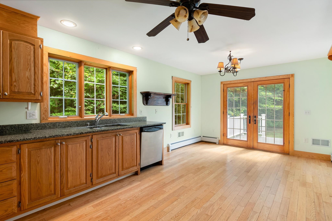
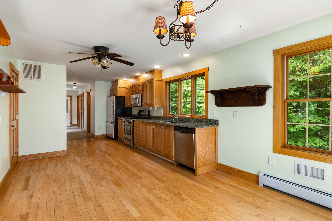
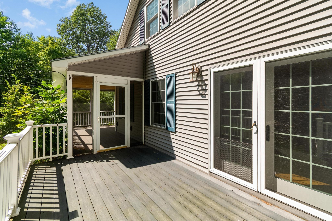

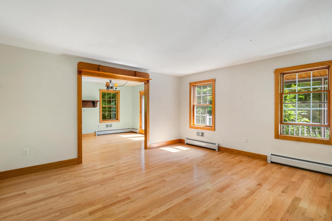
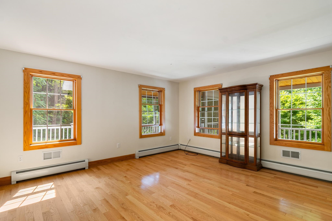
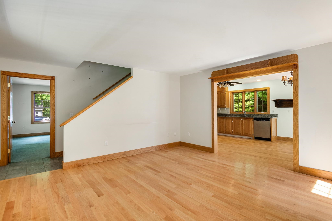
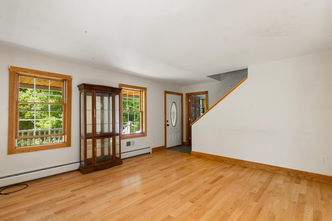
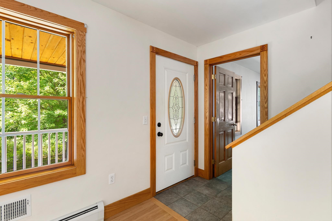
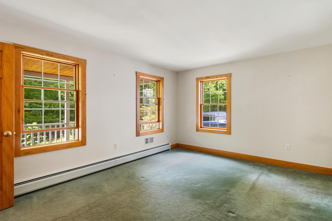
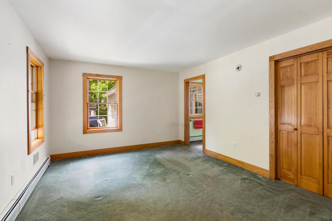
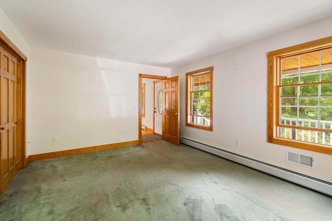
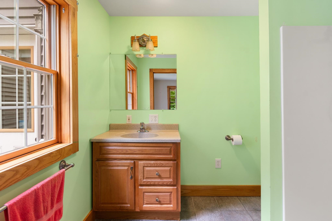
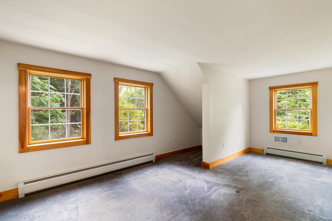
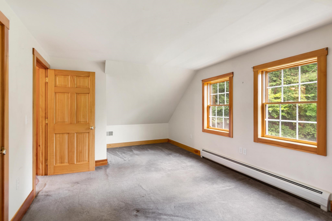
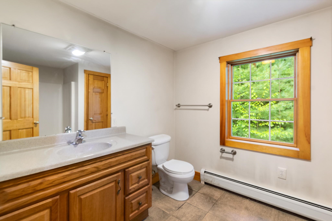
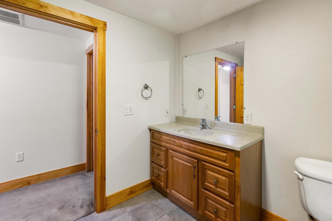
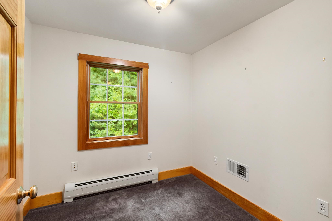
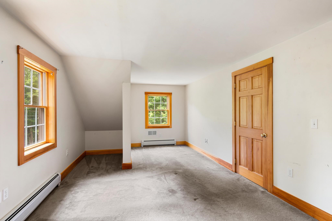
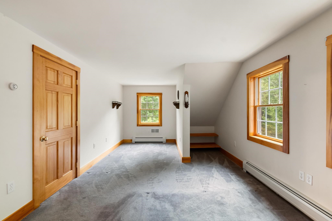
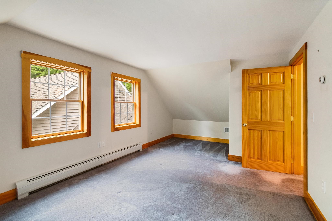
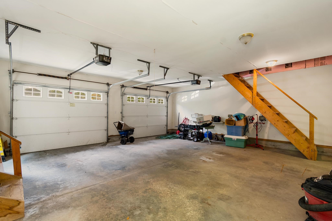
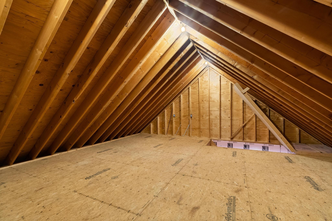
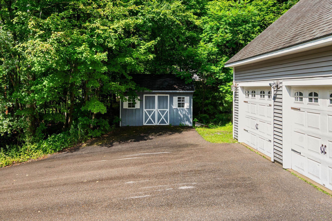
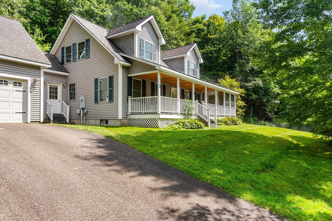
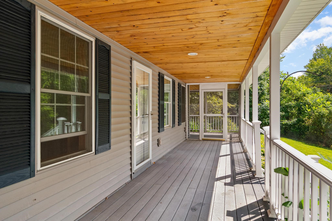
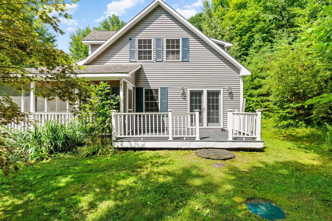
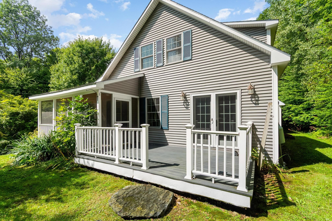
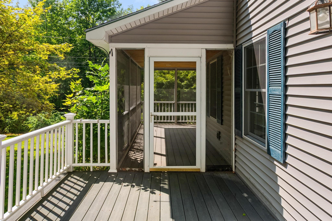
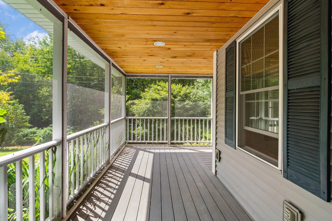
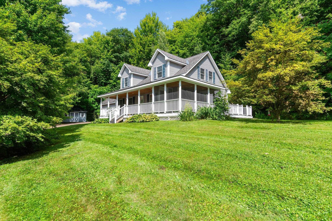
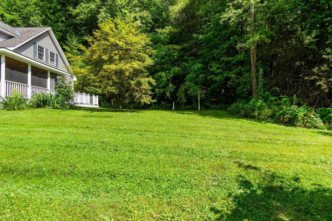
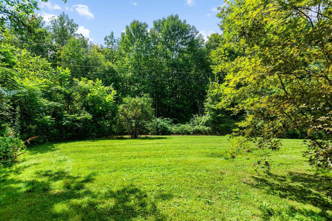
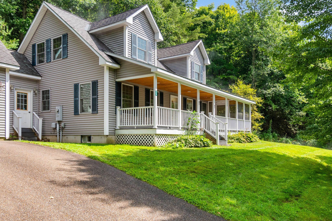
There is a particular kind of Vermont living that just feels right. A quiet road. Trees outside the windows. Coffee on the porch. Dinner on the deck as the day winds down. Enough space to settle in without feeling disconnected from everything you love. Built in 2006, this Cape was designed for exactly that kind of life. Offering a thoughtful layout, abundant storage, and inviting outdoor spaces, this property provides a wonderful blend of comfort, privacy, and functionality. Upon entering, the first floor features a mudroom area from the garage and front door access, with the laundry and a half bathroom conveniently located just as you enter. The spacious kitchen flows naturally into the dining area and opens to the living room and the side deck with french doors, making entertaining and daily life easy and connected. The primary suite with a 3/4 bathroom completes the first floor. Upstairs, you'll find two additional bedrooms, a full bathroom, and a dedicated office, perfect for working from home, crafts, or a quiet study space. An attached two-car garage adds everyday convenience, while the exceptional storage space above the garage provides tremendous potential for storage or future use. Outside, enjoy the covered front porch the length of the home with a screened-in section and an open side deck as well, providing an inviting spot for outdoor dining and entertaining. Tucked away on a private road, yet quick access to Route 116, this home offers privacy and convenience as it is approximately 30 minutes from Burlington, Middlebury, and Mad River Glen!
Listed by Chelsea Rublee Element Real Estate Phone: 802-777-9216
Description:
There is a particular kind of Vermont living that just feels right. A quiet road. Trees outside the windows. Coffee on the porch. Dinner on the deck as the day winds down. Enough space to settle in without feeling disconnected from everything you love. Built in 2006, this Cape was designed for exactly that kind of life. Offering a thoughtful layout, abundant storage, and inviting outdoor spaces, this property provides a wonderful blend of comfort, privacy, and functionality. Upon entering, the first floor features a mudroom area from the garage and front door access, with the laundry and a half bathroom conveniently located just as you enter. The spacious kitchen flows naturally into the dining area and opens to the living room and the side deck with french doors, making entertaining and daily life easy and connected. The primary suite with a 3/4 bathroom completes the first floor. Upstairs, you'll find two additional bedrooms, a full bathroom, and a dedicated office, perfect for working from home, crafts, or a quiet study space. An attached two-car garage adds everyday convenience, while the exceptional storage space above the garage provides tremendous potential for storage or future use. Outside, enjoy the covered front porch the length of the home with a screened-in section and an open side deck as well, providing an inviting spot for outdoor dining and entertaining. Tucked away on a private road, yet quick access to Route 116, this home offers privacy and convenience as it is approximately 30 minutes from Burlington, Middlebury, and Mad River Glen!
Room Information:
Total Rooms: 7
Total Baths: 3
Flooring: Carpet | Hardwood | Tile
Full Baths: 1
1/2 Baths: 1
3/4 Baths: 1
Bedrooms: 3
Total Baths: 3
Flooring: Carpet | Hardwood | Tile
Full Baths: 1
1/2 Baths: 1
3/4 Baths: 1
Bedrooms: 3
Basement: Concrete Floor | Full | Interior Stairs | Unfinished
Construction Information:
Year Built: 2006
Type: Wood Frame
Type: Wood Frame
Building Info
Finished Sq.Ft.: 3727
Above Grade Sq.Ft.: 1994
Below Grade Sq.Ft.: 0
Apx Below Grade Unfinished Sq.Ft.: 1108
Exterior Info
Style: Cape
Roof: Shingle
Utilities
Electric: Circuit Breaker(s)
Water: Drilled Well
Sewer: On-Site Septic Exists
Land Description:
Country Setting | Landscaped | Private
Lot size: 1.3 acres
Zoned: Low Density Res
Surveyed: Unk
Flood Zone: Unknown
Seasonal: No
Road Frontage: 295
Driveway: Paved
Additional Information
Docs Available : Deed | Other | Property Disclosure
Easement - Yes
Taxes $8,370
Assesed Value Not Reported
Docs Available : Deed | Other | Property Disclosure
Easement - Yes
Taxes $8,370
Assesed Value Not Reported
Schools
School District: Mount Abraham UHSD 28
Elementary School: Robinson School
Middle School: Mount Abraham Union Mid/High
High School: Mount Abraham UHSD 28
School District: Mount Abraham UHSD 28
Elementary School: Robinson School
Middle School: Mount Abraham Union Mid/High
High School: Mount Abraham UHSD 28
