List Price: $225,000 | $172 per sq.ft. | 3 Bedroom | 2 Bathroom | 2 Story Single Family Home
Price Change! Reduced by $14,000 down 6% on August 14th 2026
Date Listed Tuesday Jun 9, 2026 | MLS# 5093757
Price Change! Reduced by $14,000 down 6% on August 14th 2026
Date Listed Tuesday Jun 9, 2026 | MLS# 5093757
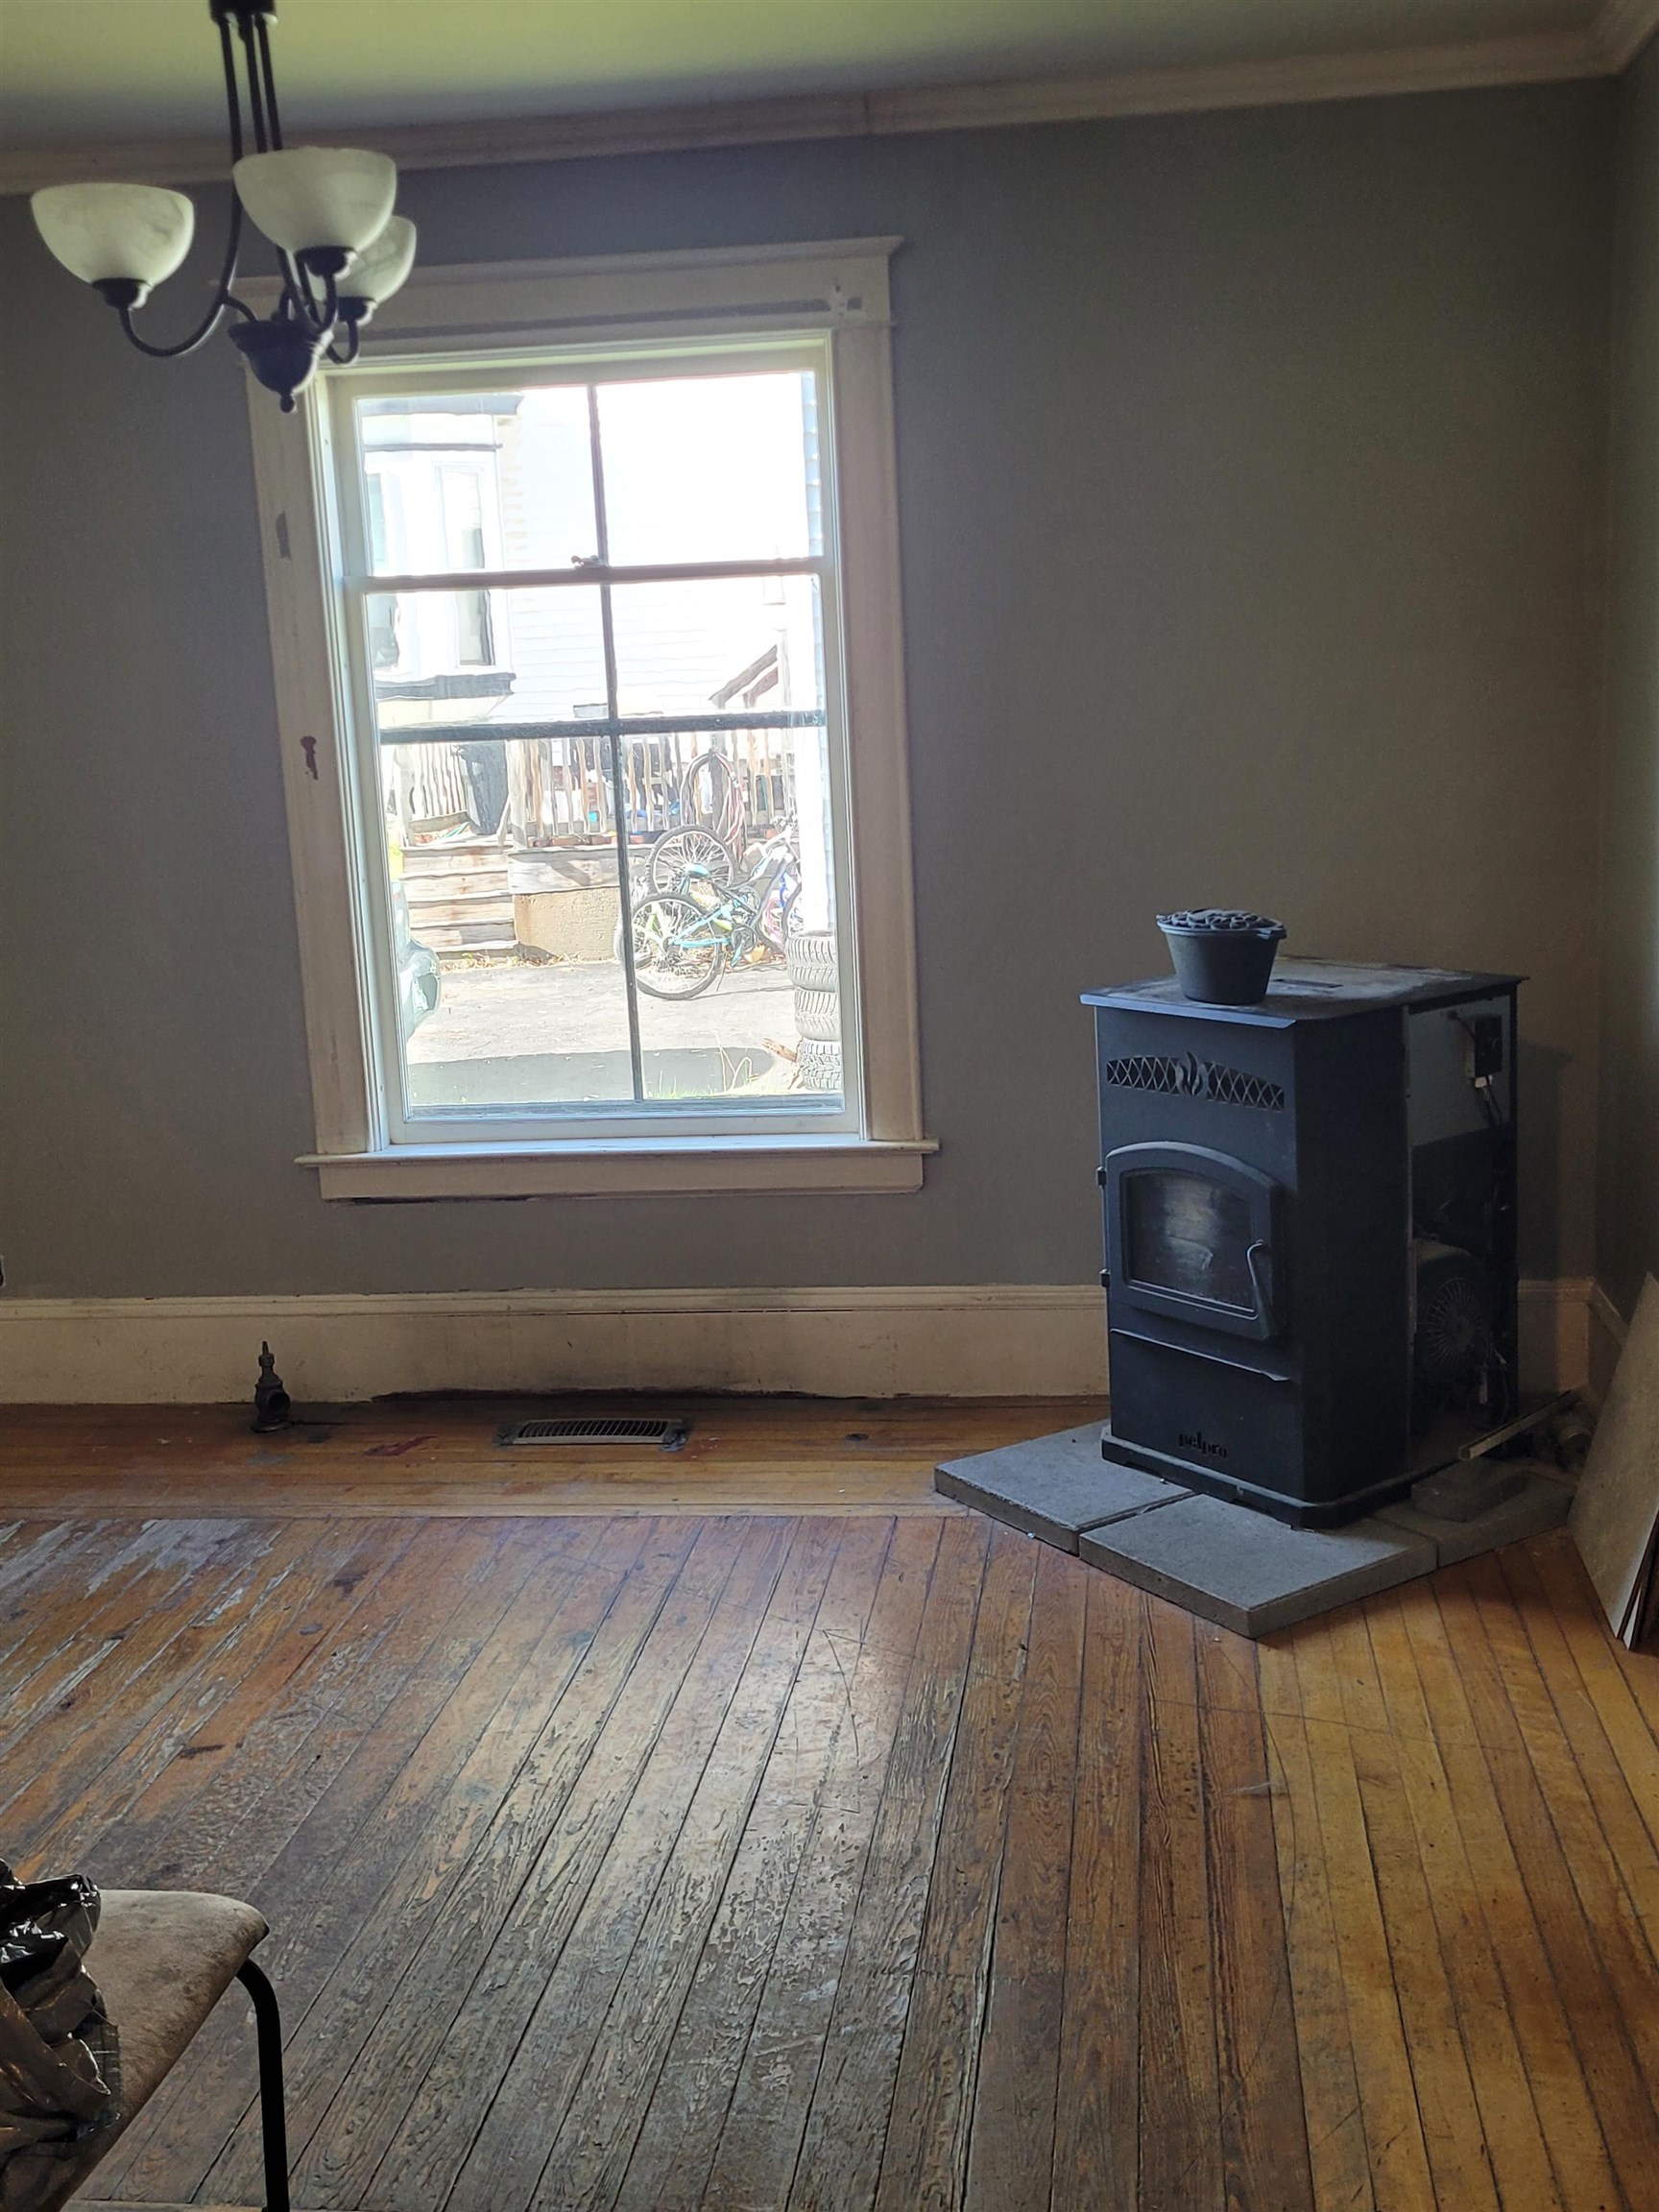
Dining Room
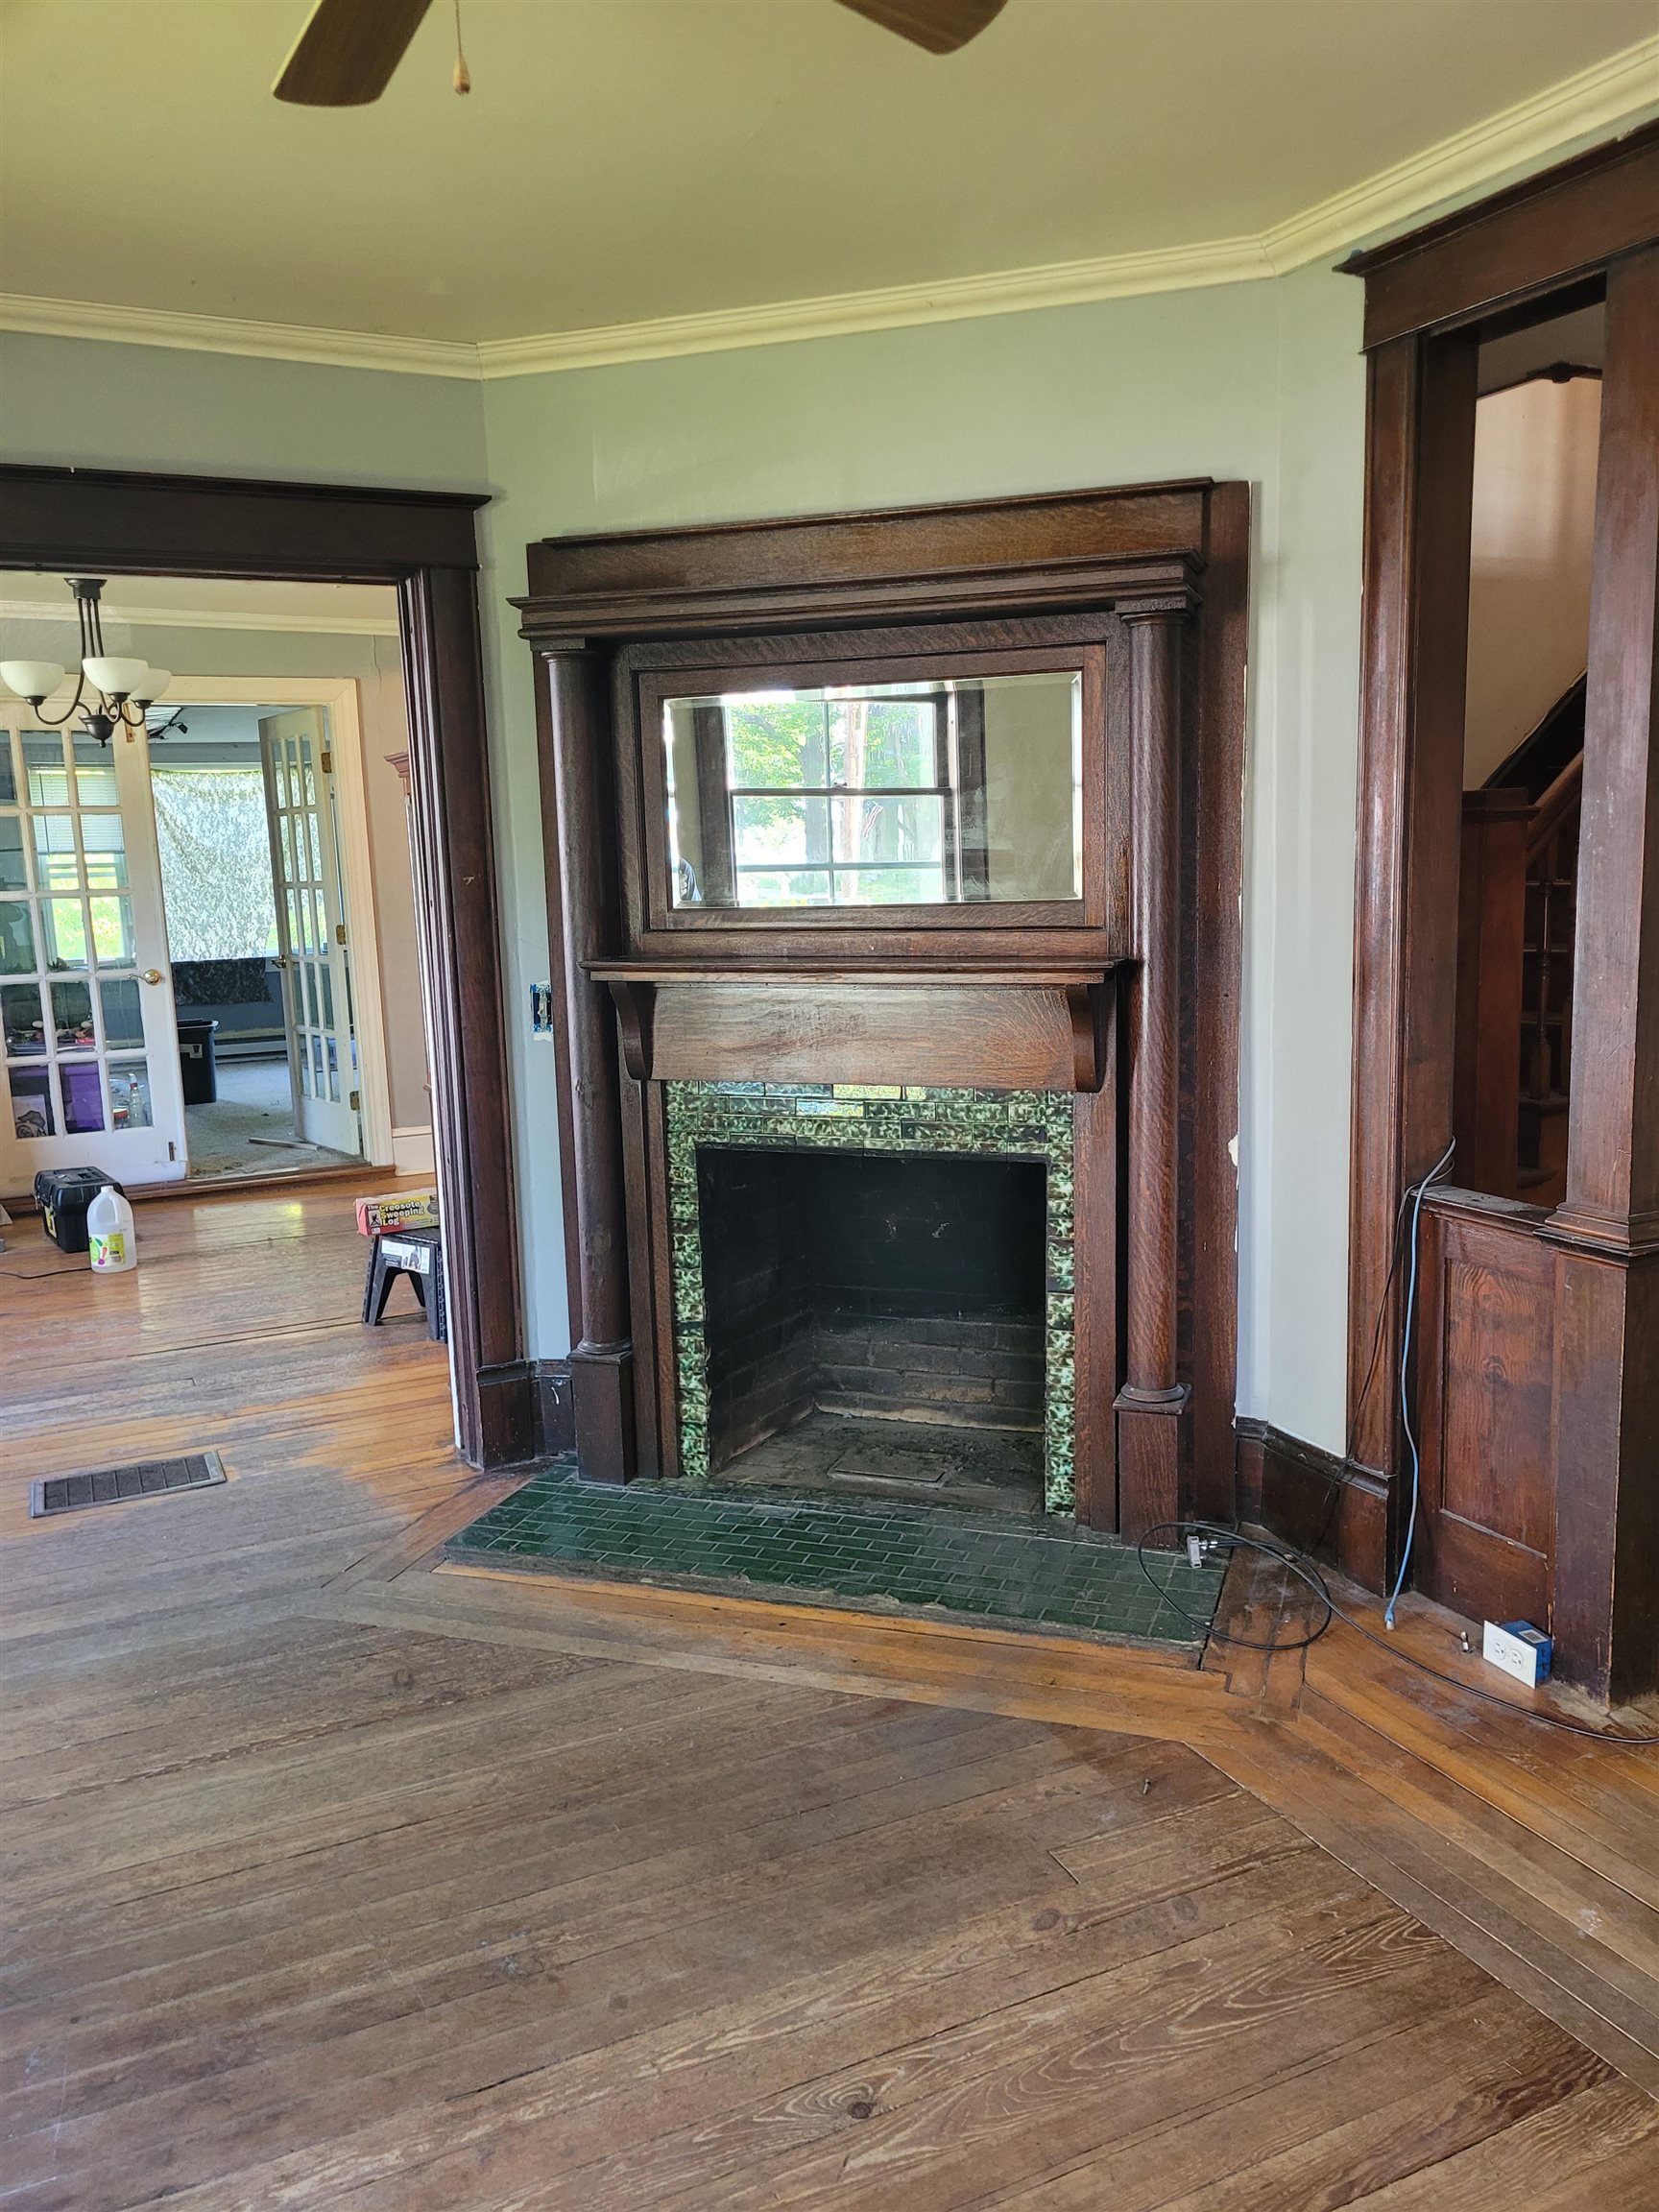
Living Room
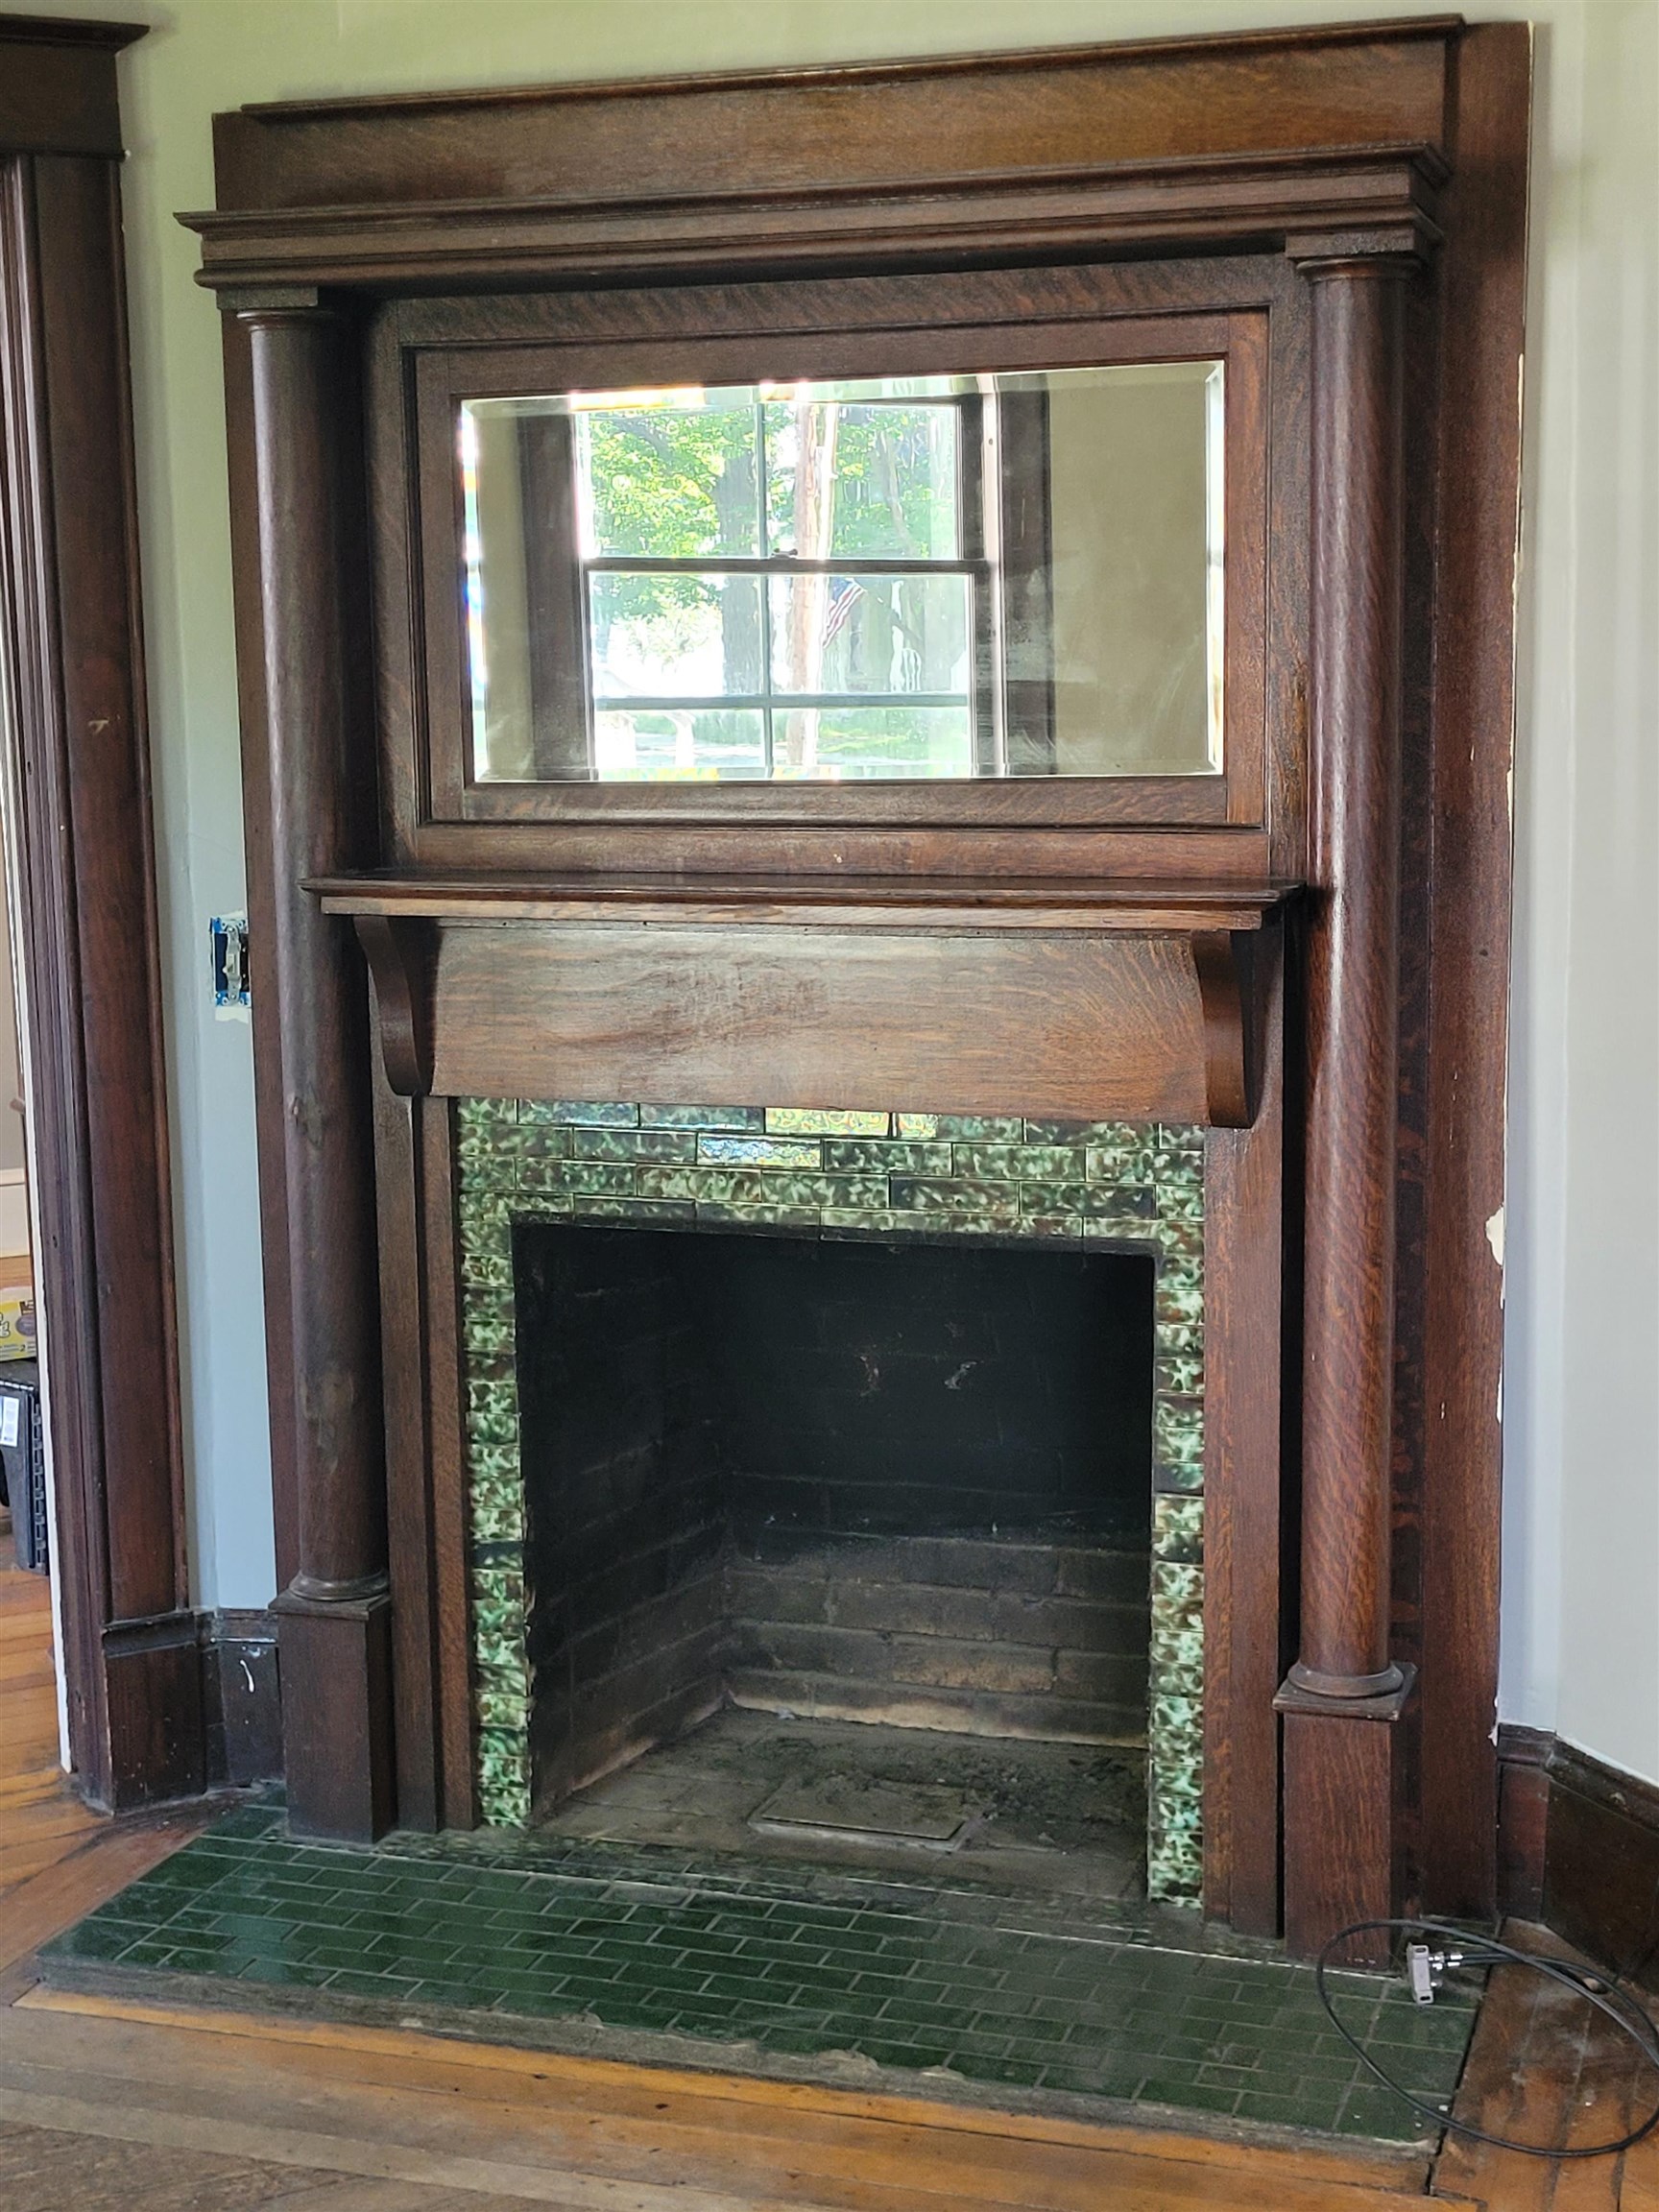
Living Room fireplace
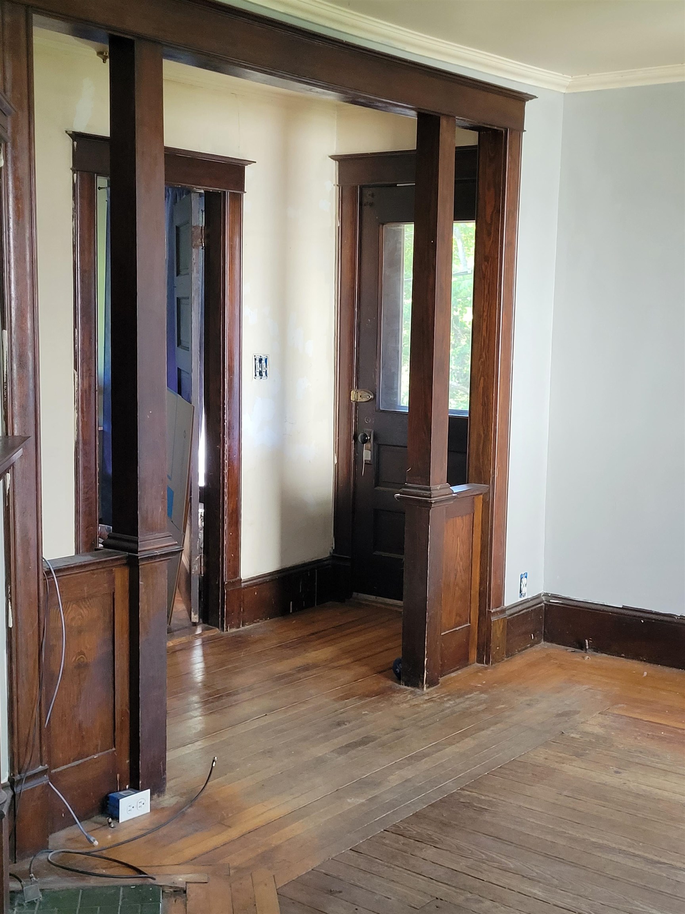
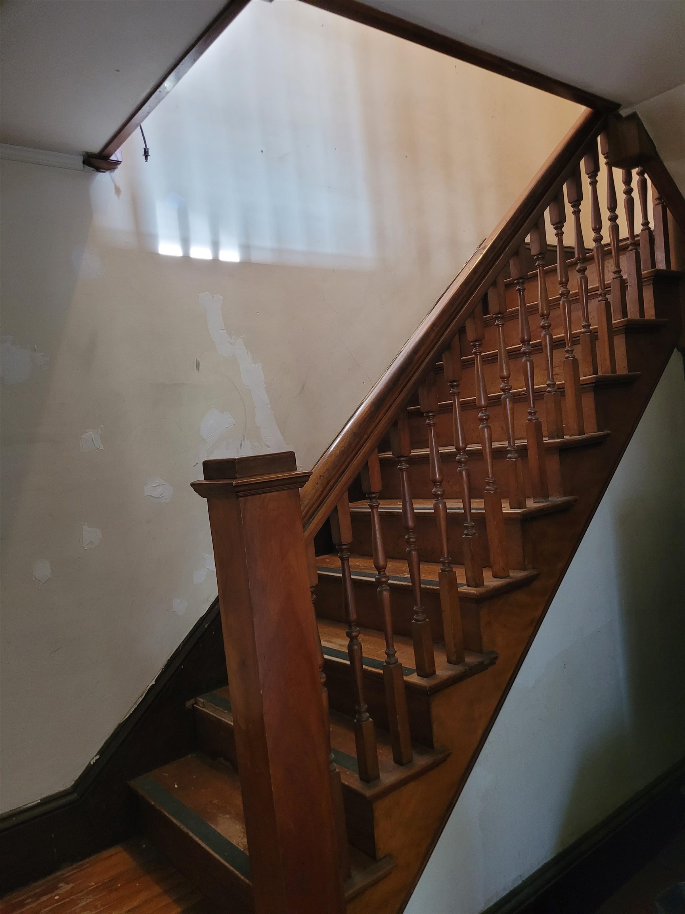
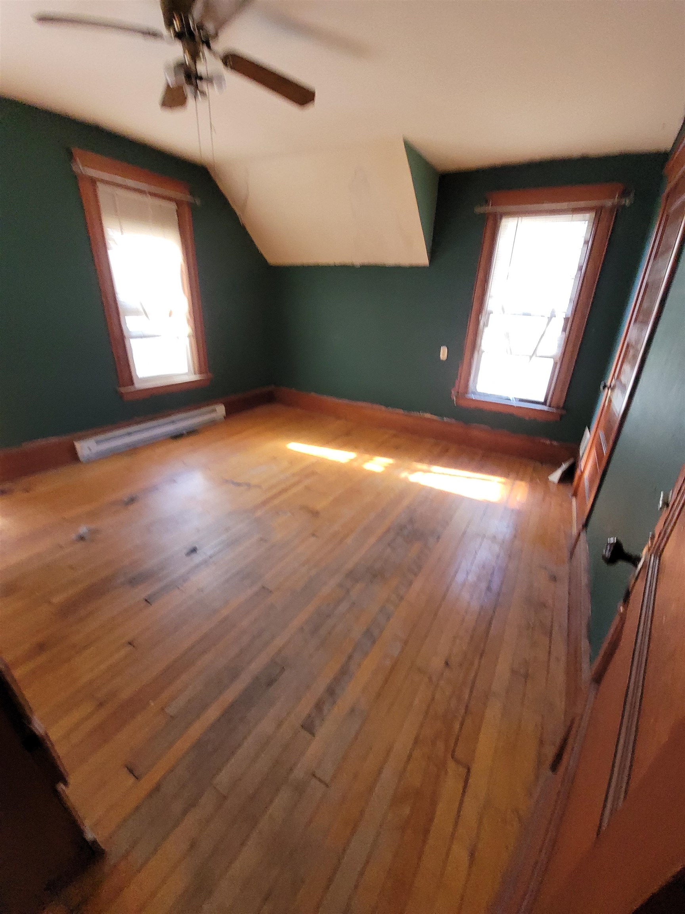
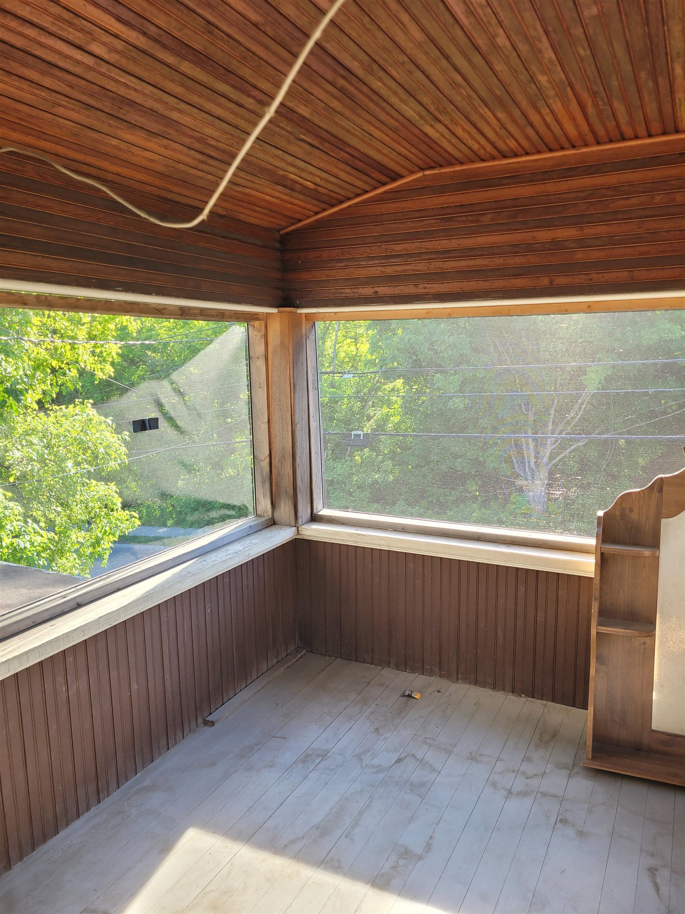
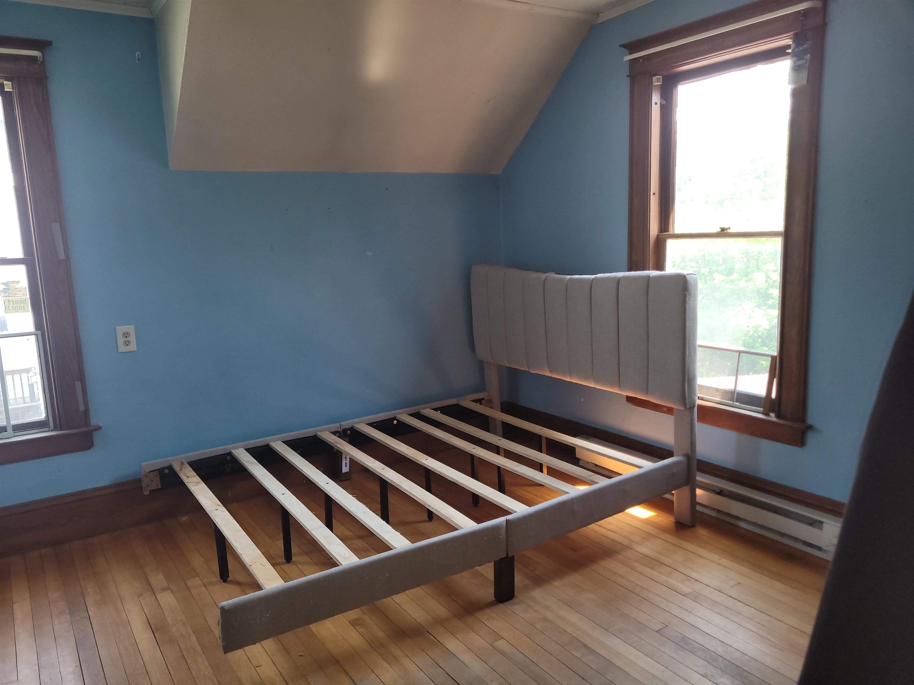
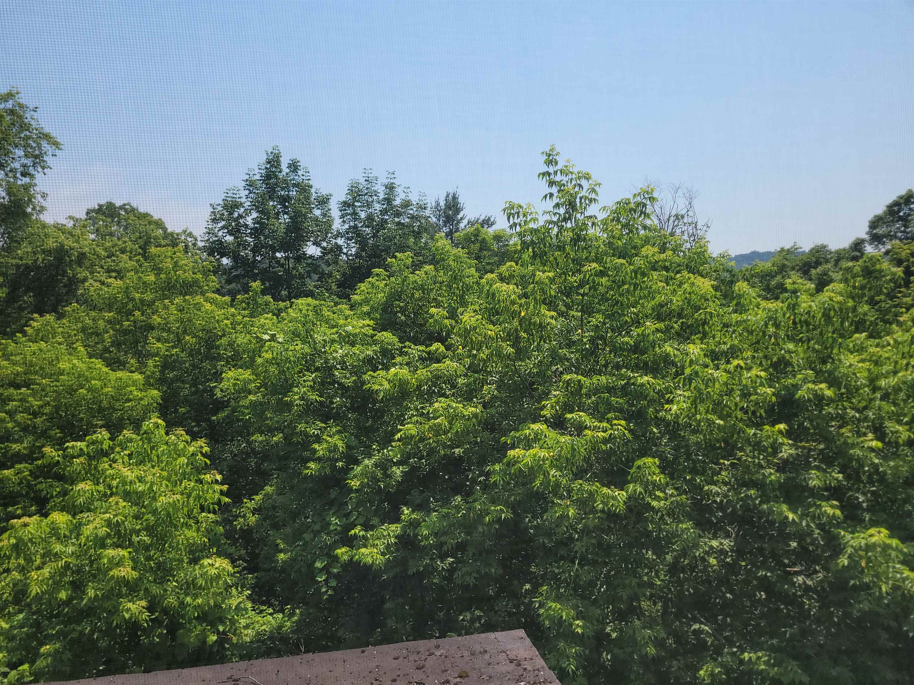
Bedroom sleeping porch
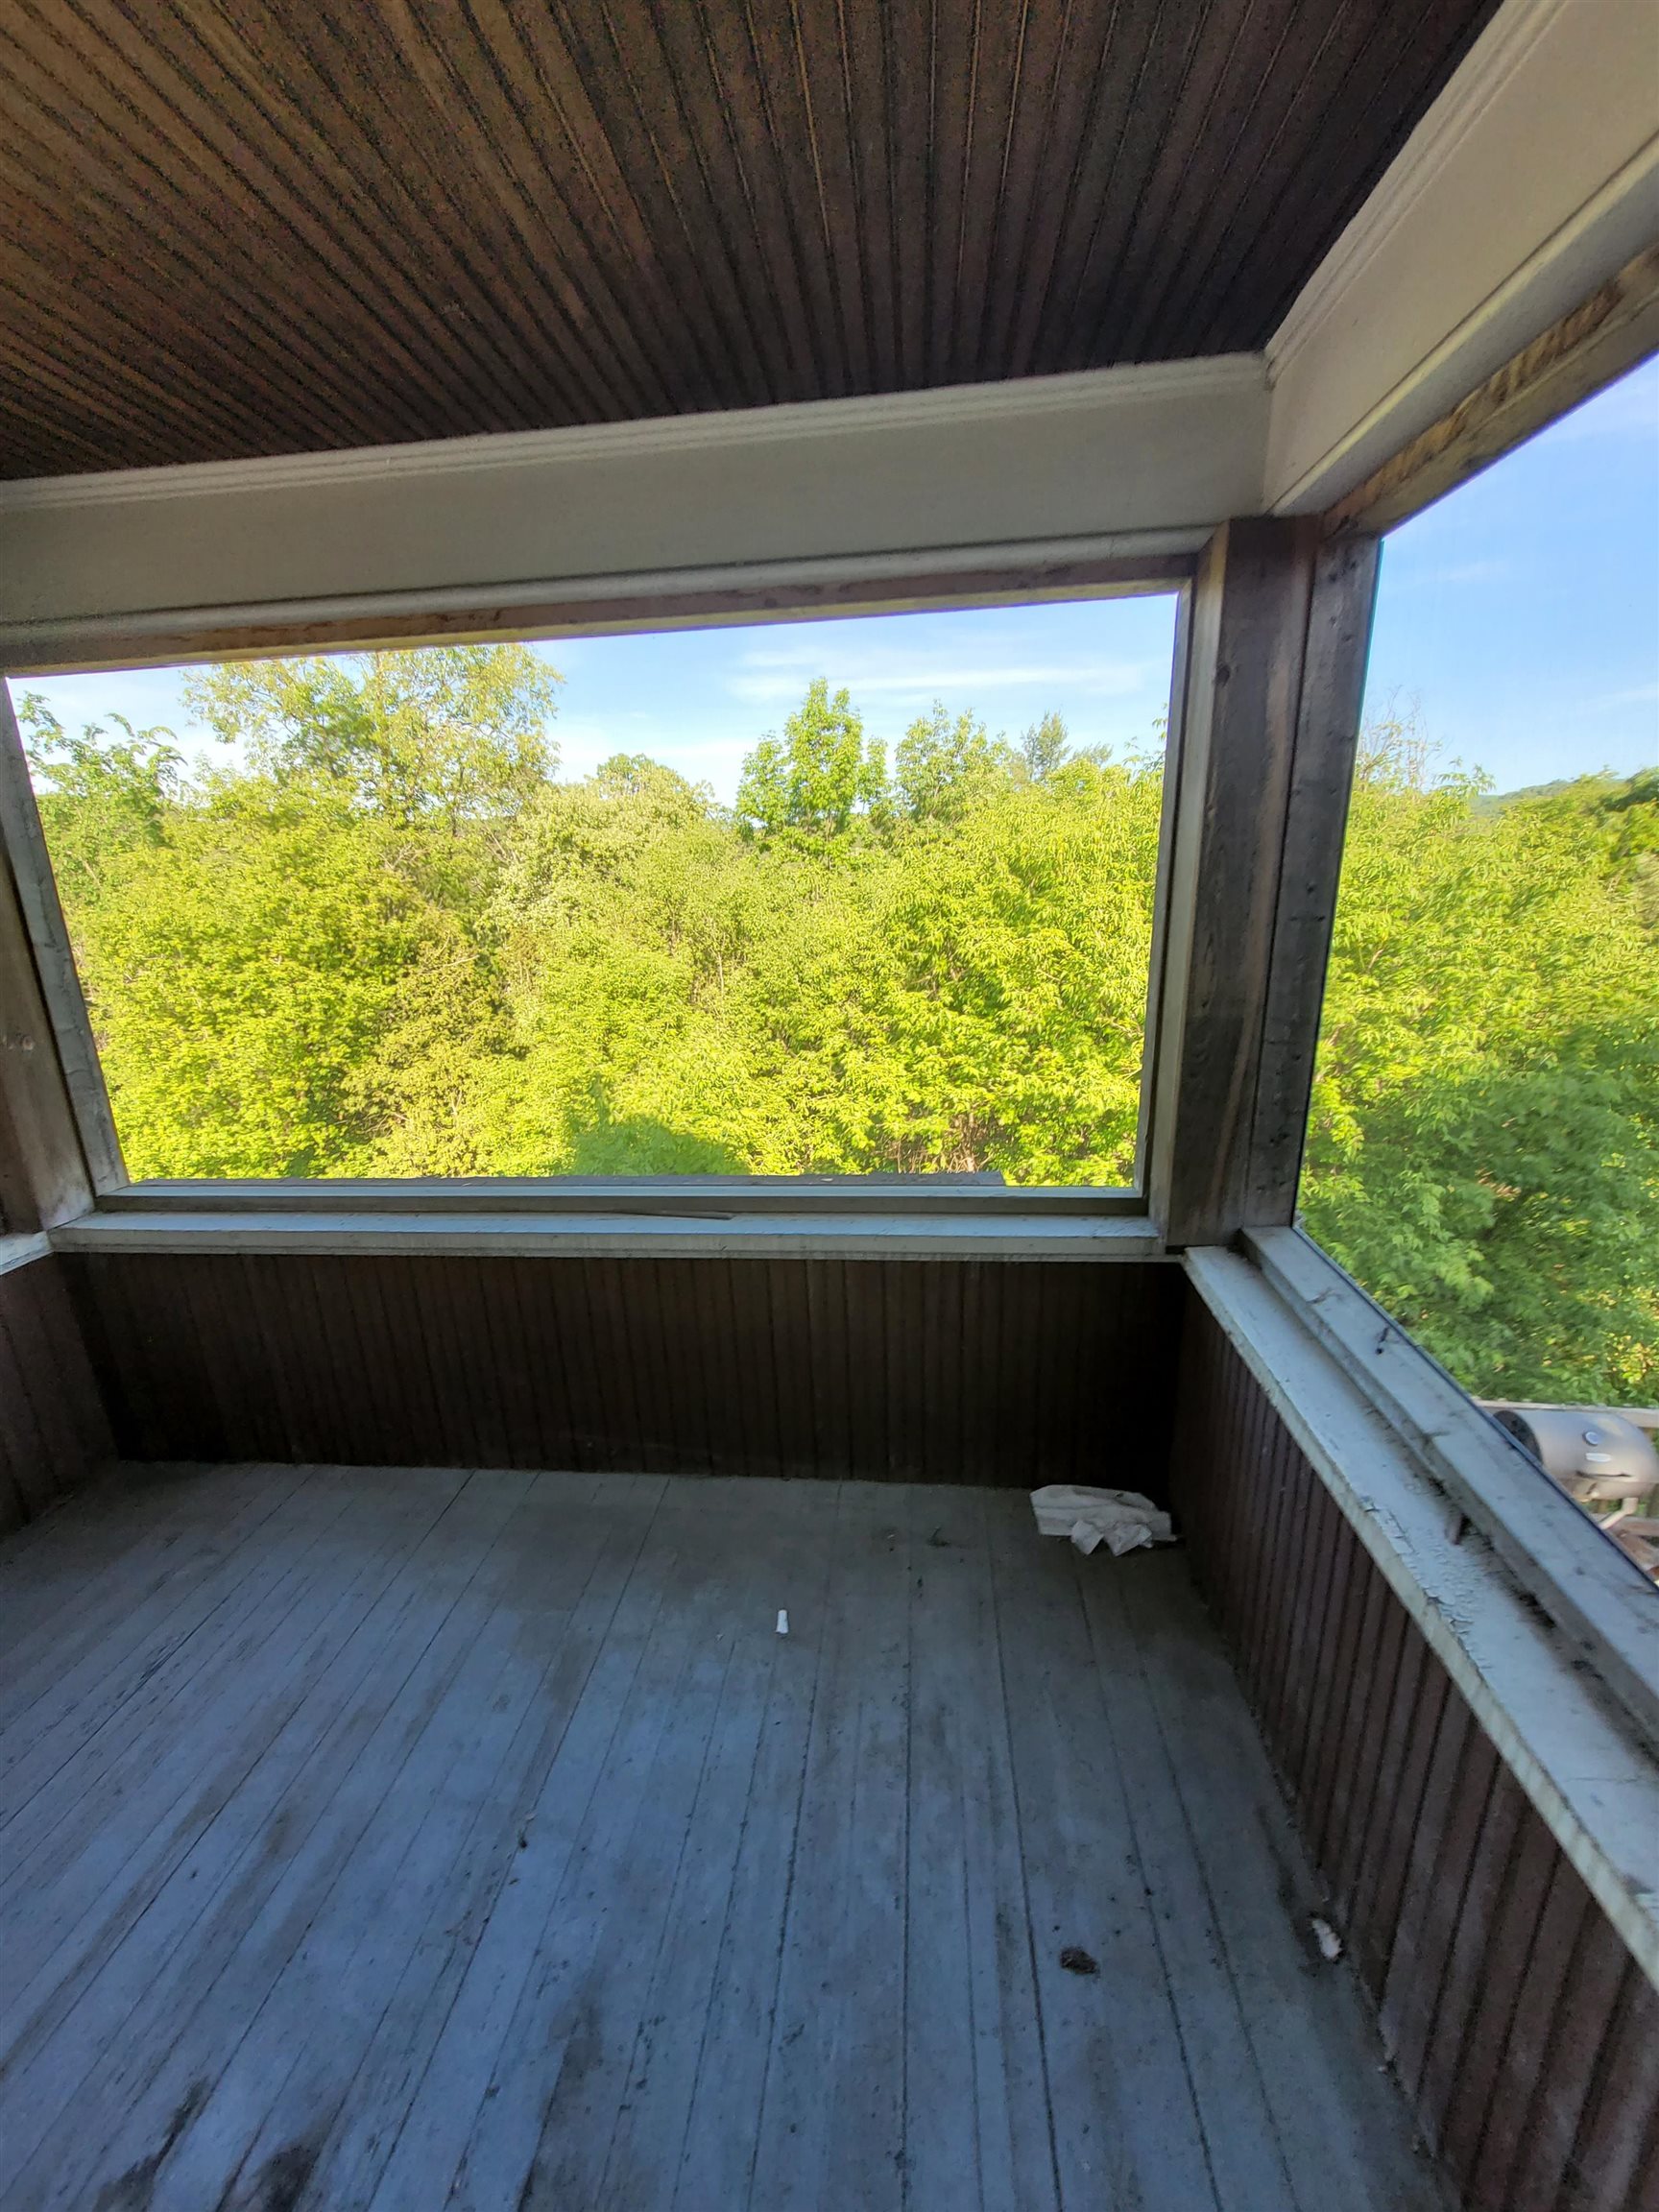
2nd Bedroom sleeping porch
1st Floor Summer Porch
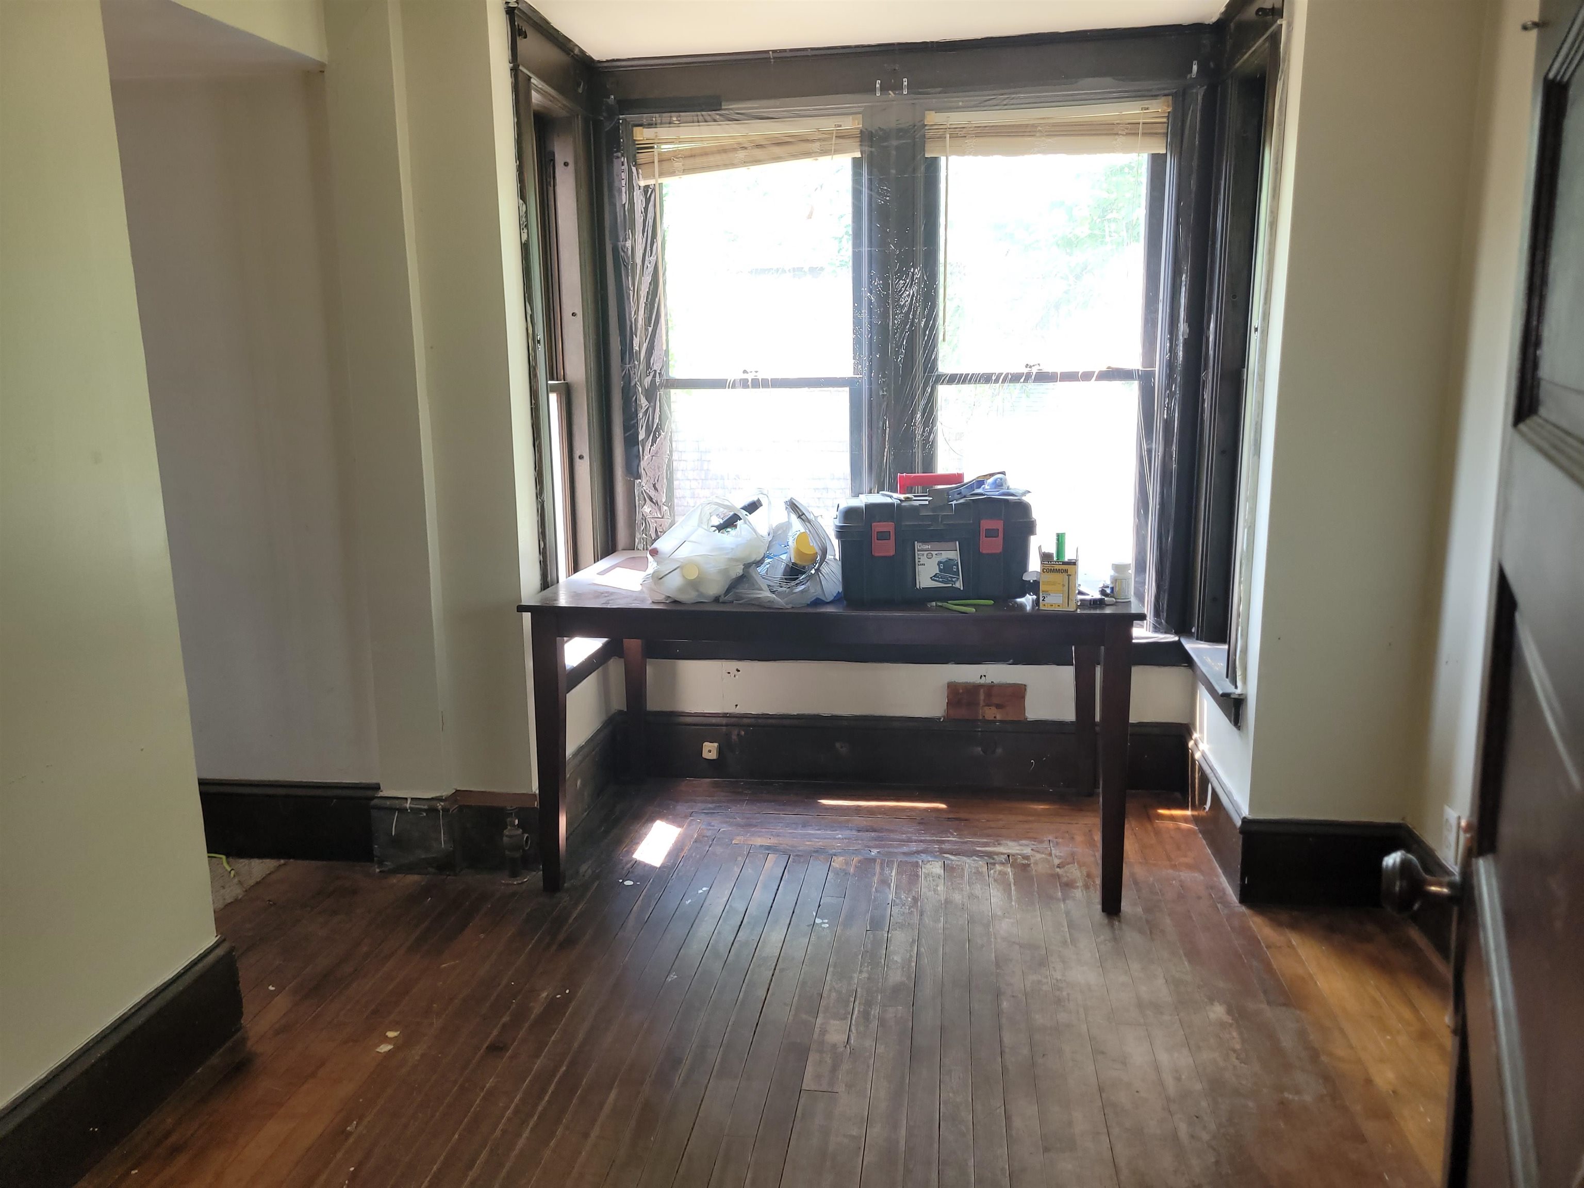
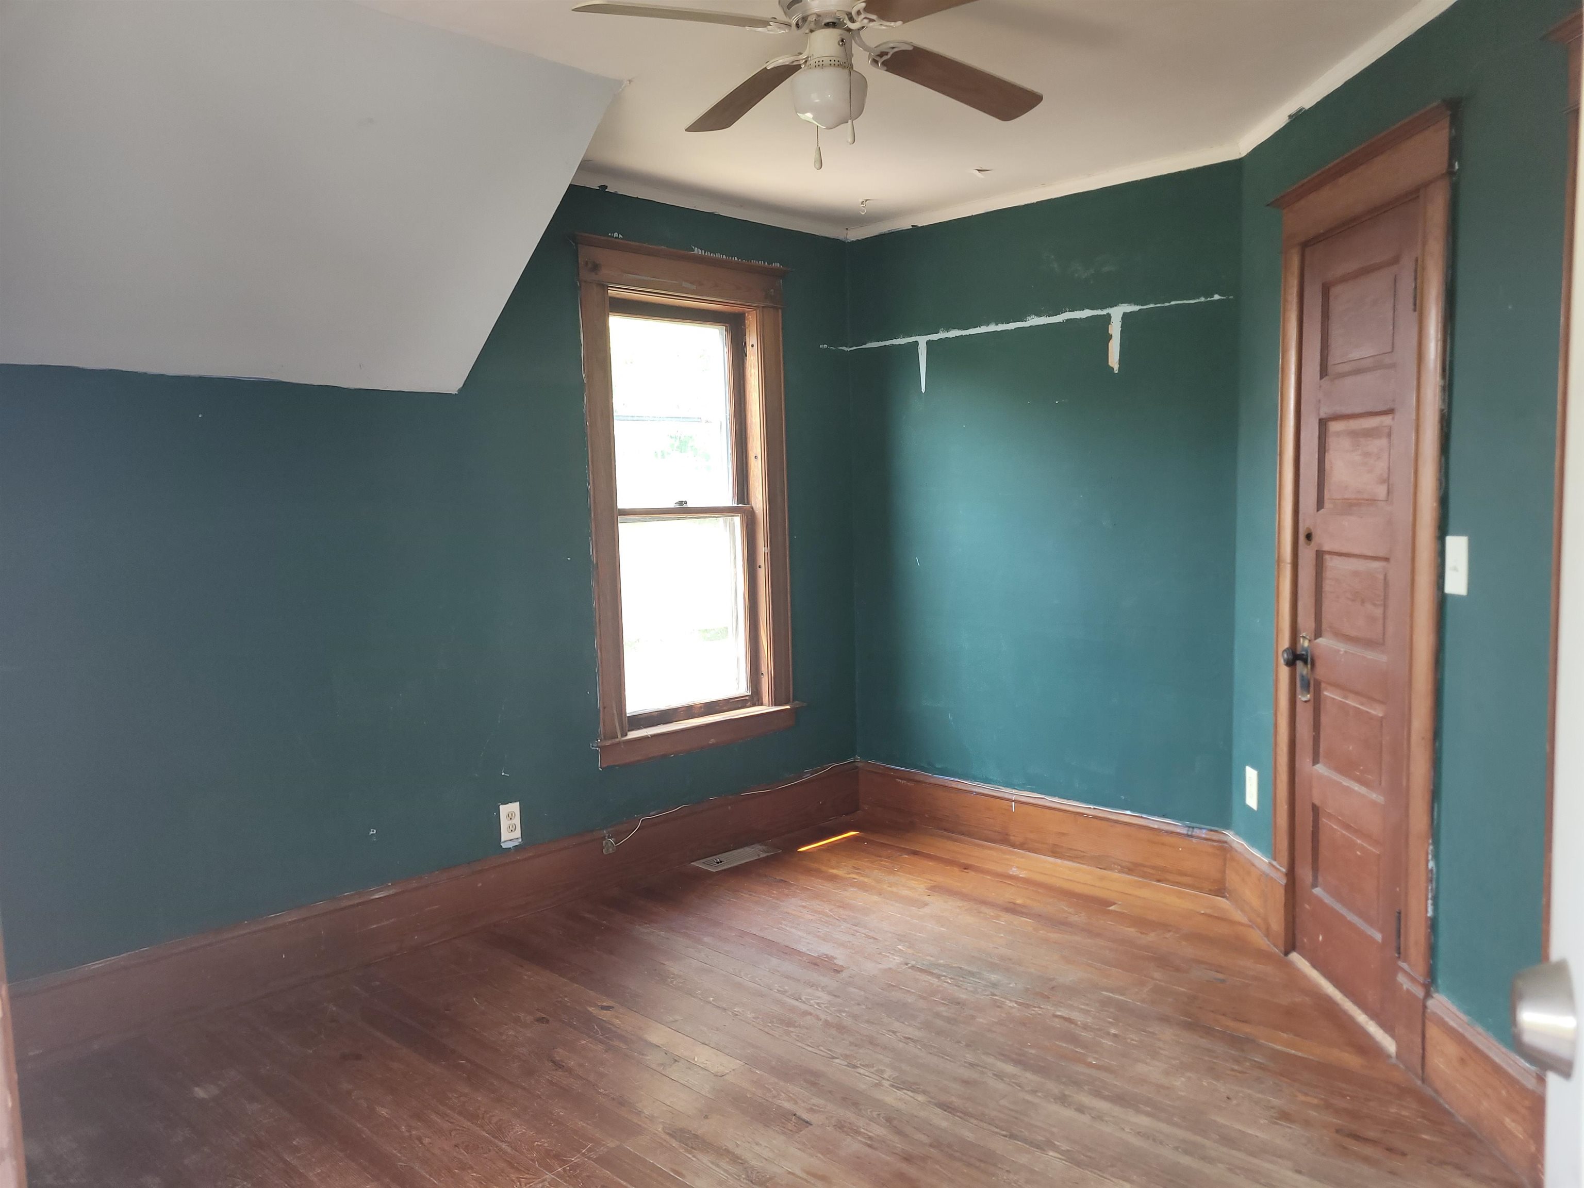
1st Floor den/bedroom
To see this Listing
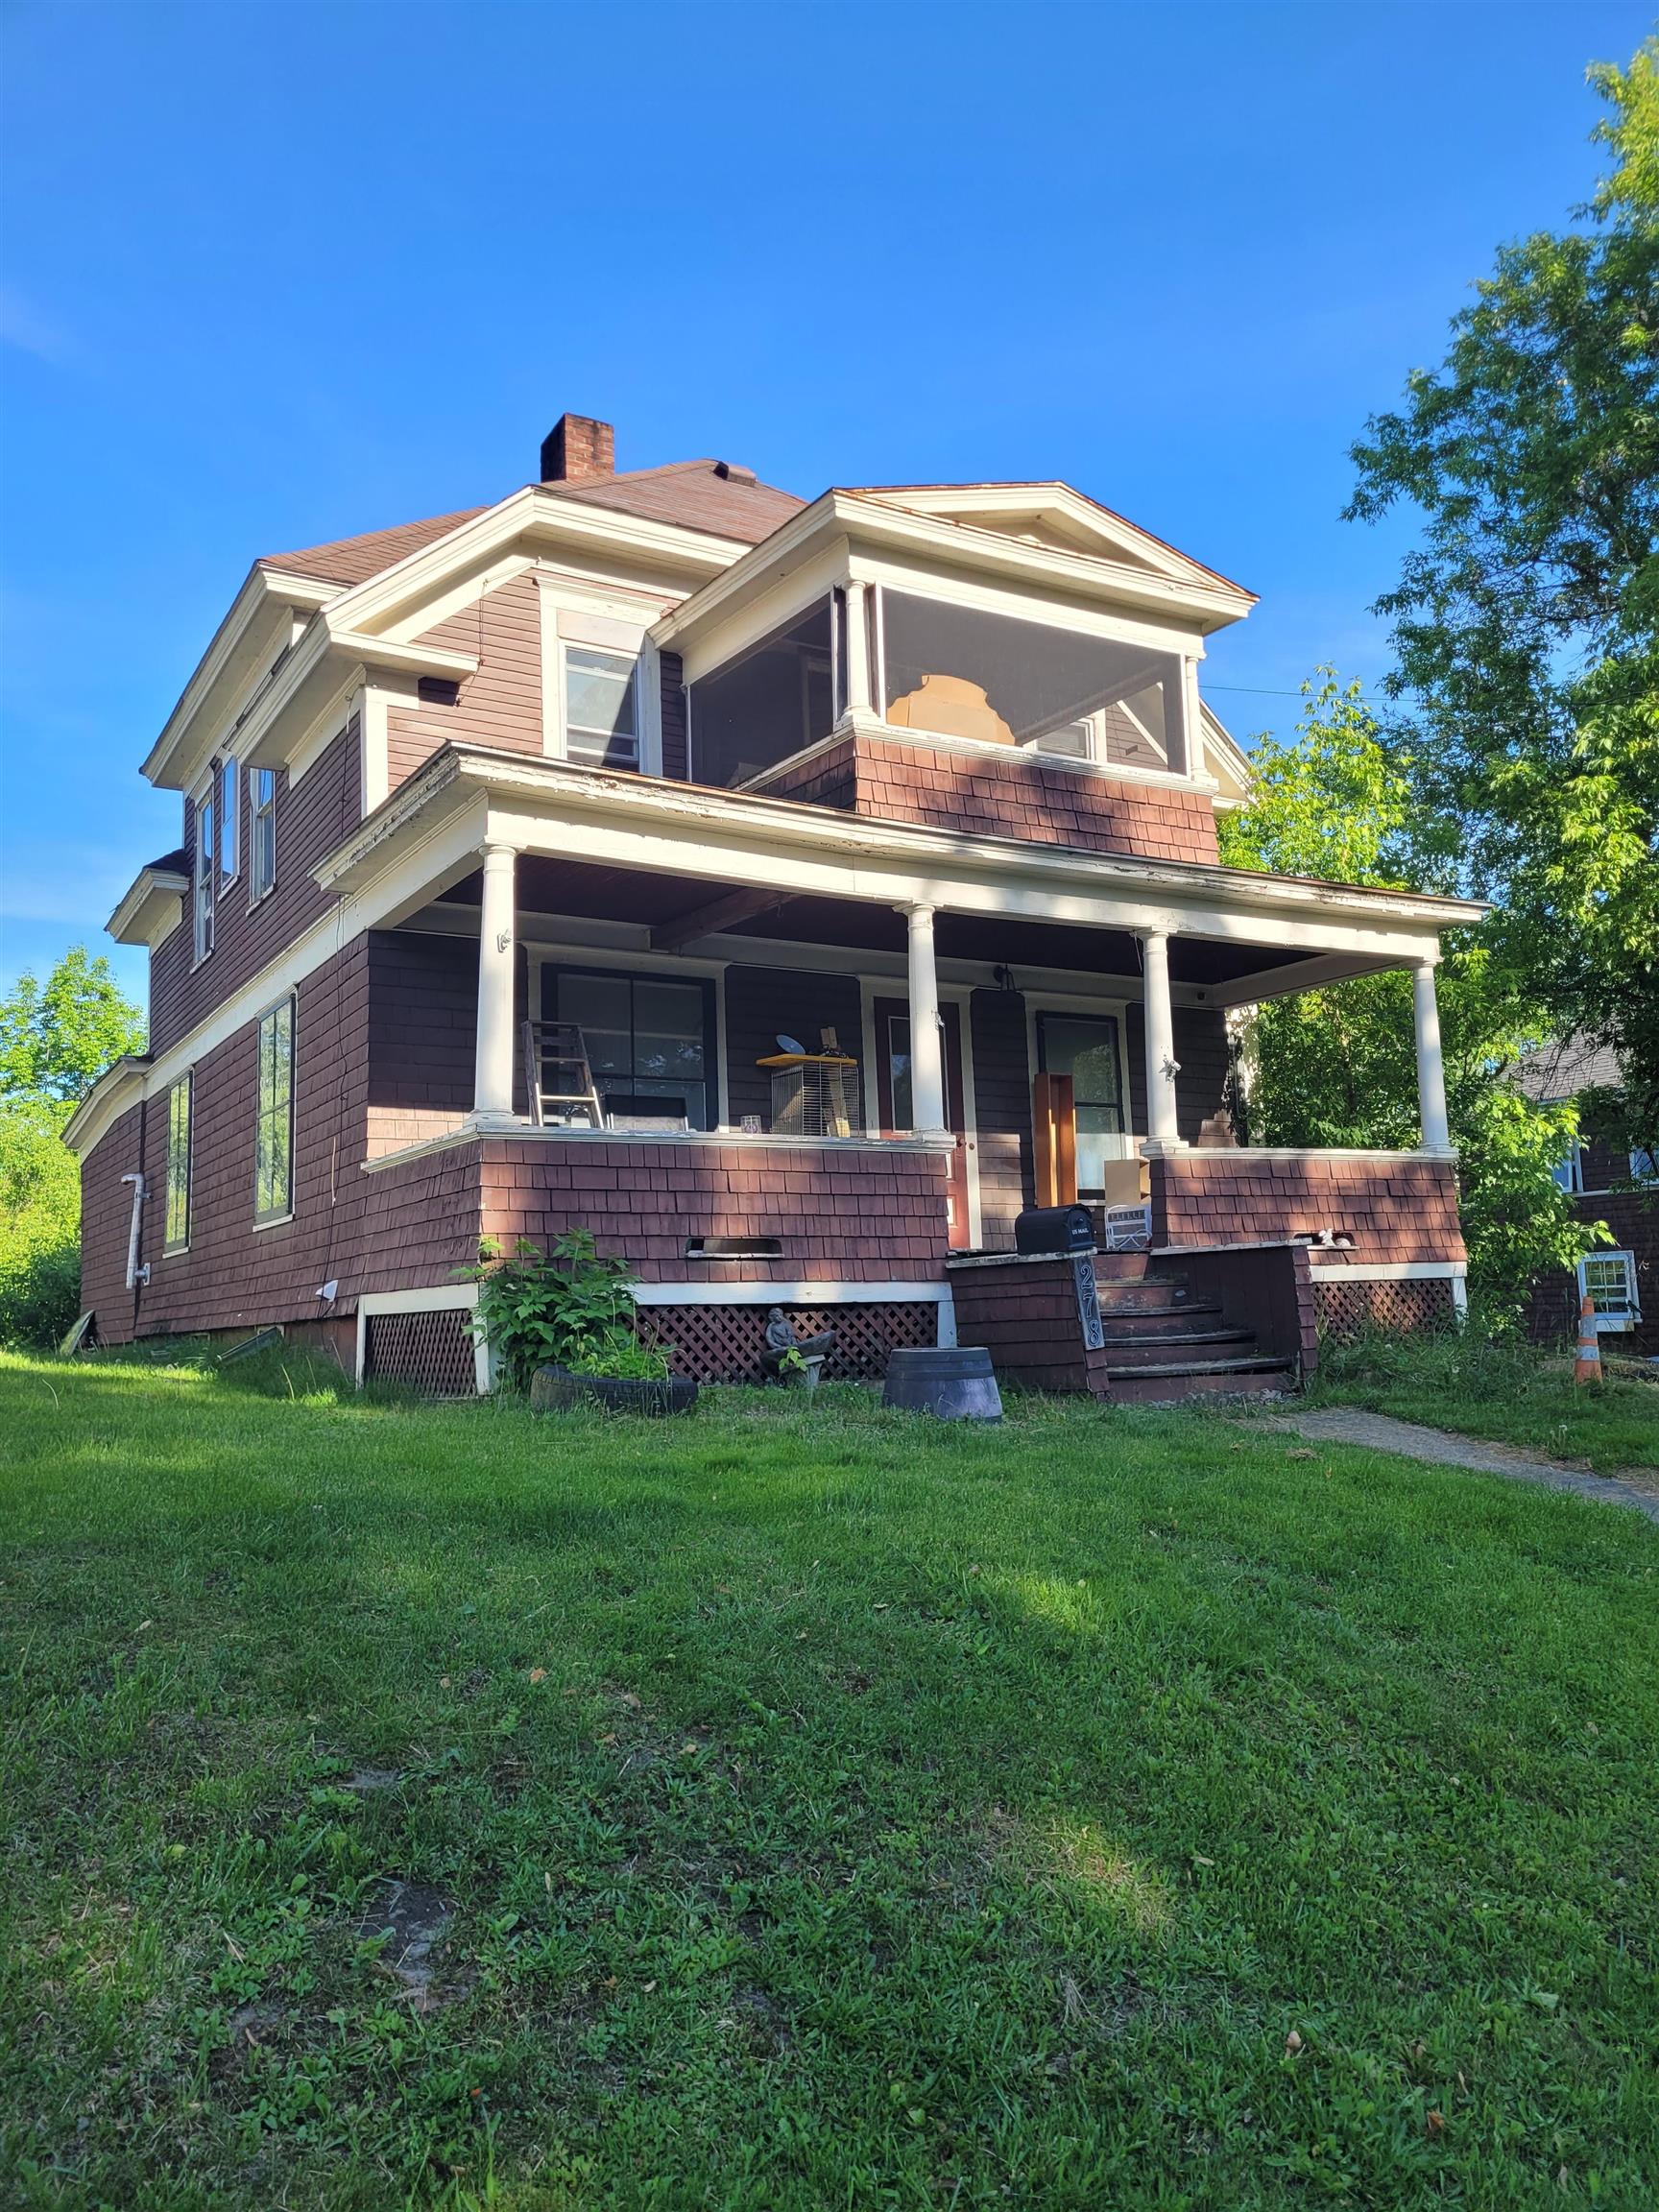
Address: 278 Pleasant Street St. Johnsbury VT
Listed by Connie Sleath Coldwell Banker LIFESTYLES- Littleton Cell: 802-535-7093
Description:
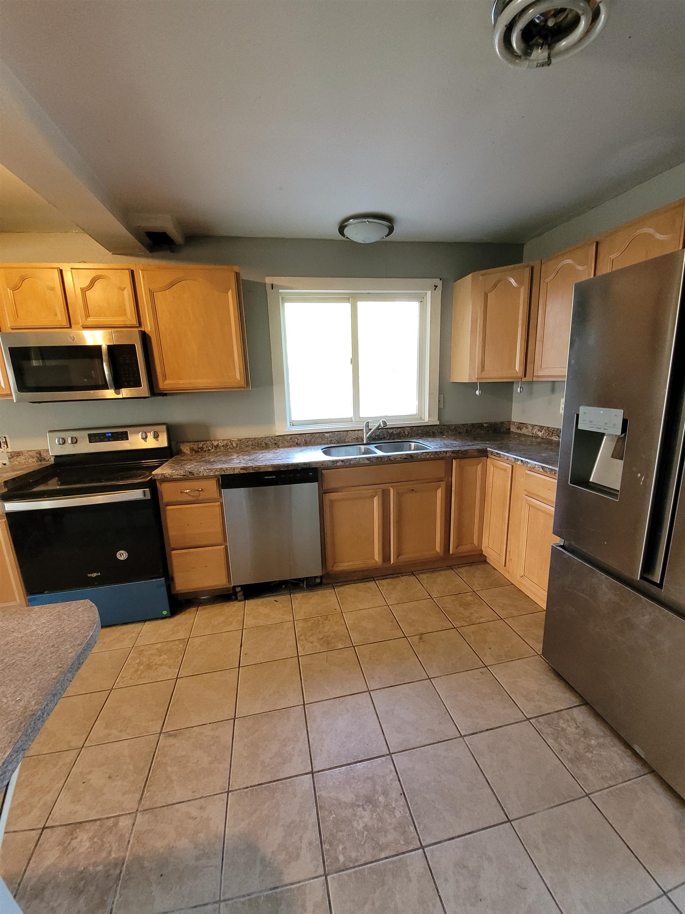
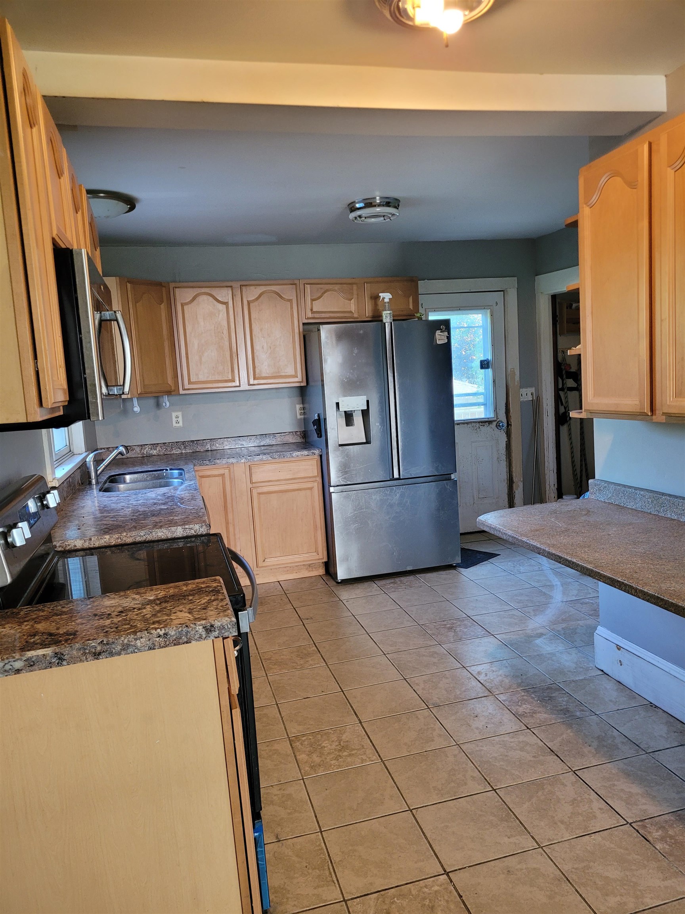
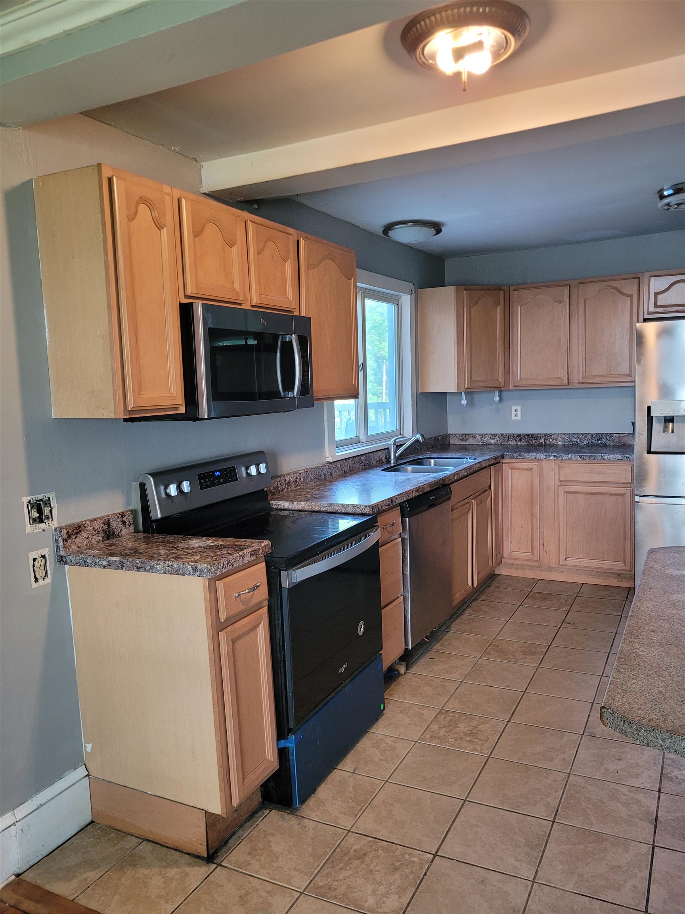
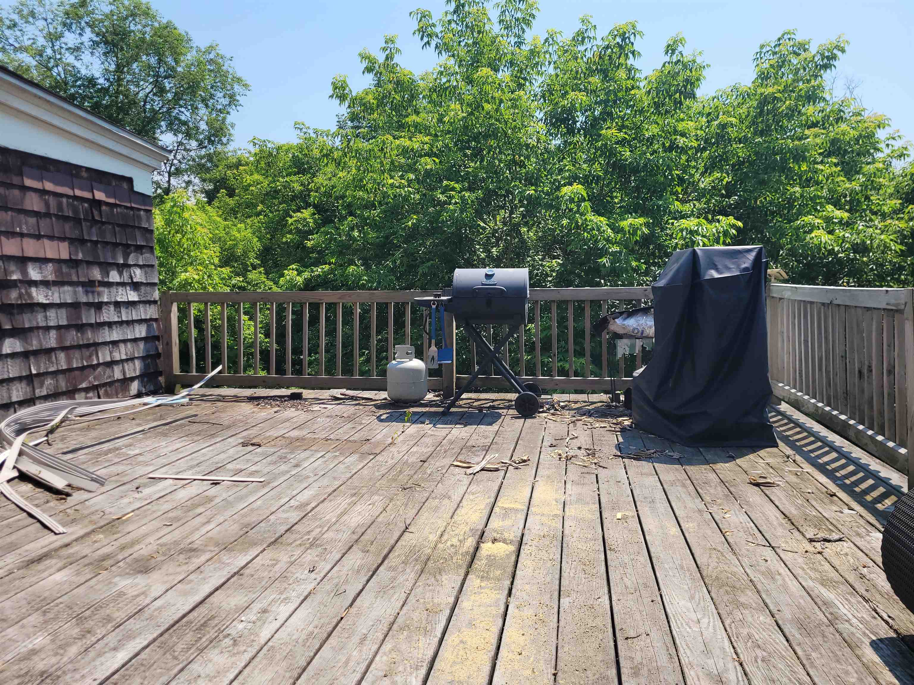
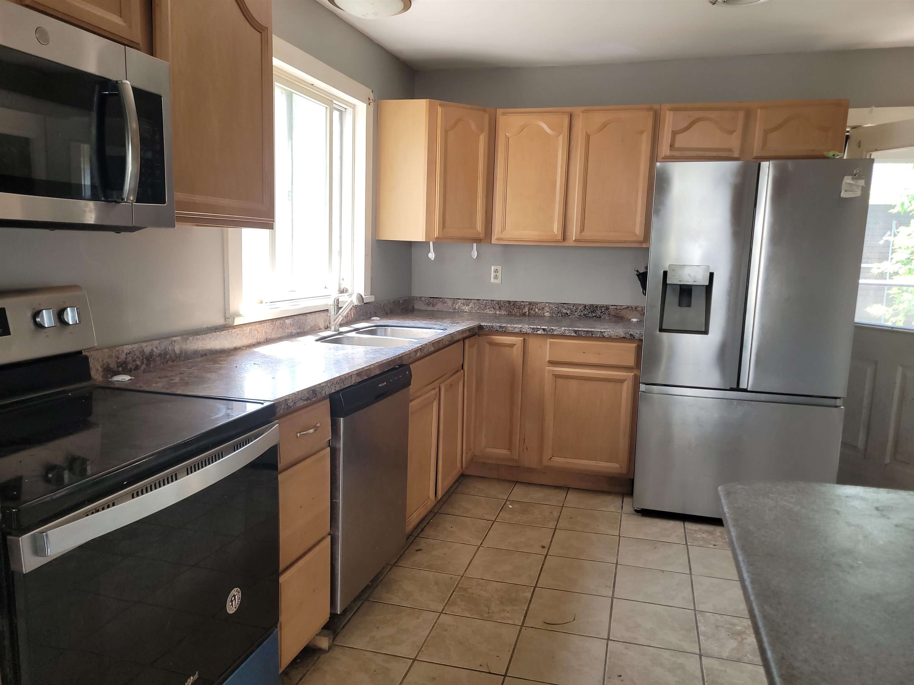
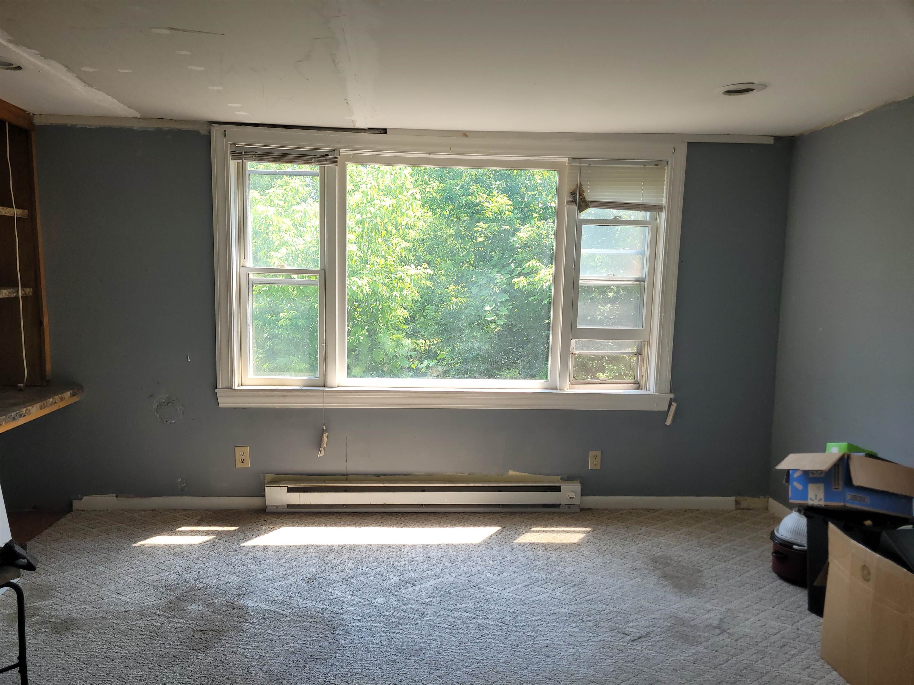
1934 Victorian village home offering historic character and modern convenience. This 3-bedroom, 1.5-bath residence features original hardwood floors and woodwork, wood paneled doors and tiled fireplace that create a comfortable and welcoming atmosphere. The 1st floor offers an updated kitchen, dining room, large 3 season enclosed porch (convert to a primary bedroom), living room with an attractive fireplace, office, 1/2 bath and long covered front porch. Upstairs spread out with 3 bedrooms, two screened sleeping porches/cat patio and a full bath. A spacious deck is ideal for entertaining off the kitchen. A garage offers added convenience and storage. Conveniently situated close to shopping, schools, the hospital, dining, and all the amenities of town, this home offers classic features in a convenient location.
Listed by Connie Sleath Coldwell Banker LIFESTYLES- Littleton Cell: 802-535-7093
Description:
1934 Victorian village home offering historic character and modern convenience. This 3-bedroom, 1.5-bath residence features original hardwood floors and woodwork, wood paneled doors and tiled fireplace that create a comfortable and welcoming atmosphere. The 1st floor offers an updated kitchen, dining room, large 3 season enclosed porch (convert to a primary bedroom), living room with an attractive fireplace, office, 1/2 bath and long covered front porch. Upstairs spread out with 3 bedrooms, two screened sleeping porches/cat patio and a full bath. A spacious deck is ideal for entertaining off the kitchen. A garage offers added convenience and storage. Conveniently situated close to shopping, schools, the hospital, dining, and all the amenities of town, this home offers classic features in a convenient location.
Room Information:
Total Rooms: 8
Total Baths: 2
Full Baths: 1
1/2 Baths: 1
Bedrooms: 3
Total Baths: 2
Full Baths: 1
1/2 Baths: 1
Bedrooms: 3
Basement: Full | Interior Stairs | Unfinished | Walkout | Exterior Access
Construction Information:
Year Built: 1934
Type: Wood Frame | Clapboard Exterior | Shake Siding | Wood Exterior | Wood Siding
Type: Wood Frame | Clapboard Exterior | Shake Siding | Wood Exterior | Wood Siding
Building Info
Finished Sq.Ft.: 3318
Above Grade Sq.Ft.: 1309
Below Grade Sq.Ft.: 0
Apx Below Grade Unfinished Sq.Ft.: 700
Foundation size See Sketch.
Exterior Info
Style: Victorian
Exterior Color Brown
Roof: Architectural Shingle
Utilities
Electric: 100 Amp Service | Circuit Breaker(s)
Water: Public
Sewer: Public
Land Description:
Level | Sloping | In Town
Lot size: 0.22 acres
SuitableUse: Residential
Zoned: RES 1
Surveyed: Unk
Flood Zone: No
Seasonal: No
Road Frontage: 74
Driveway: Gravel
Additional Information
Docs Available : Aerials | Deed | Plot Plan | Property Disclosure | Tax Map
Taxes $4,166
Assesed Value Not Reported
Docs Available : Aerials | Deed | Plot Plan | Property Disclosure | Tax Map
Taxes $4,166
Assesed Value Not Reported
Schools
School District: St. Johnsbury School District
Elementary School: St. Johnsbury Schools
Middle School: St. Johnsbury Schools
High School: Choice
School District: St. Johnsbury School District
Elementary School: St. Johnsbury Schools
Middle School: St. Johnsbury Schools
High School: Choice
