List Price: $279,000 | $210 per sq.ft. | 3 Bedroom | 1 Bathroom | 1.5 Story Single Family Home
Date Listed Sunday Jul 26, 2026 | MLS# 5101795
Date Listed Sunday Jul 26, 2026 | MLS# 5101795



To see this Listing
Address: 139 Pleasant Valley Road Springfield VT
Listed by Julie Buffum Buffum Realty
Description:
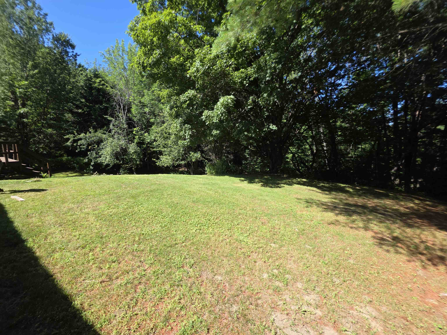
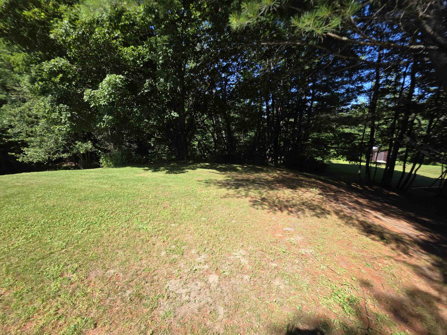
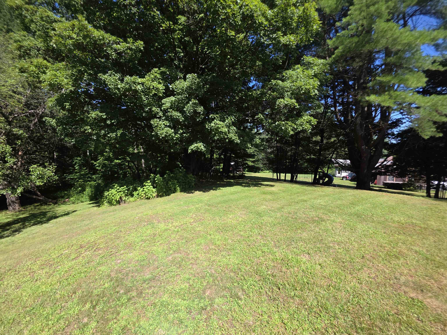
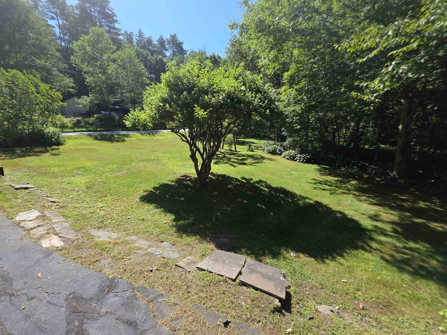
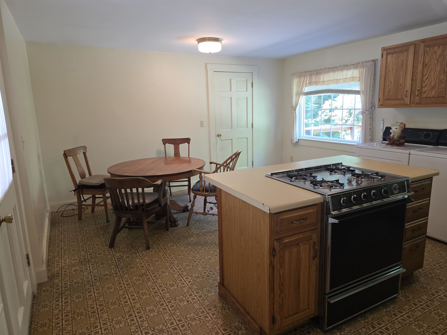
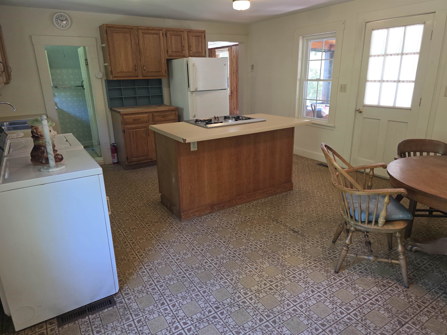
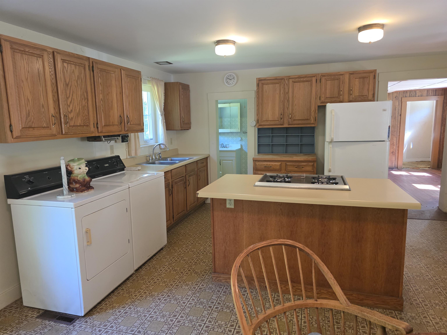
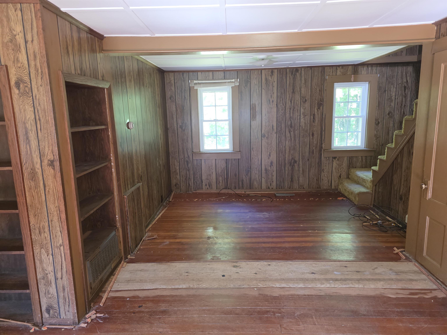
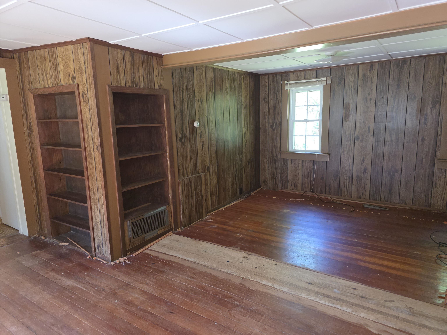
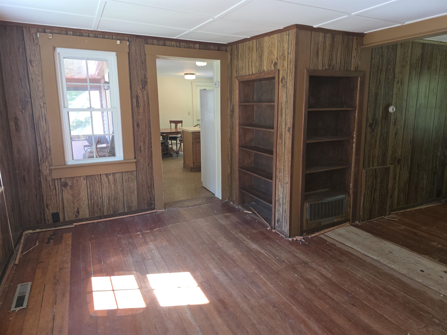
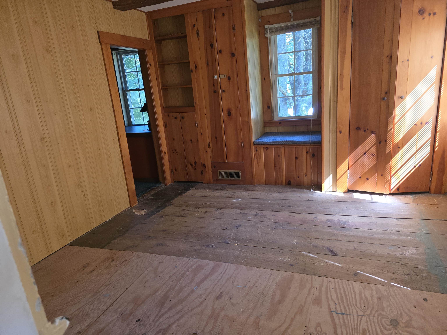
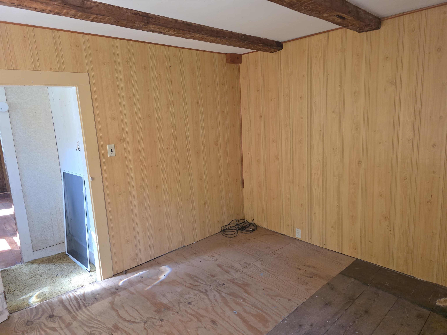
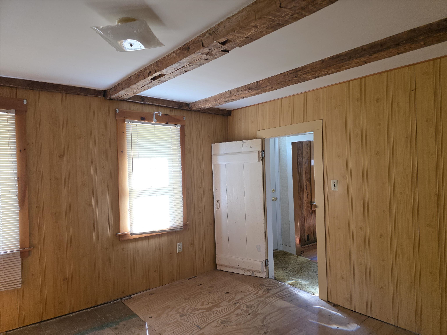
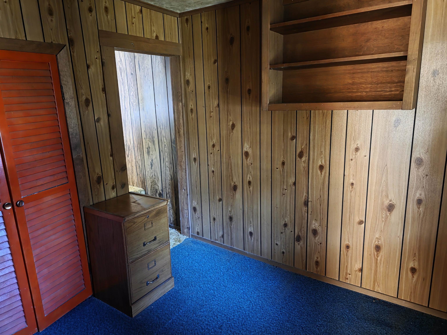
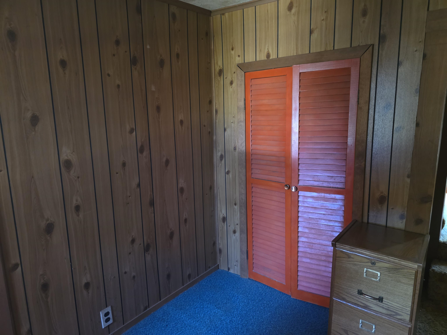
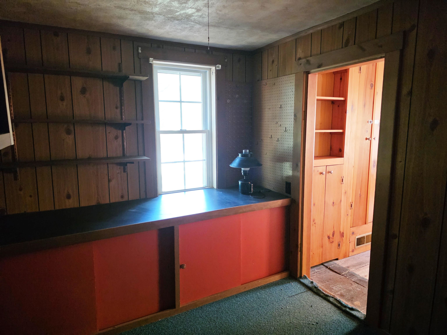
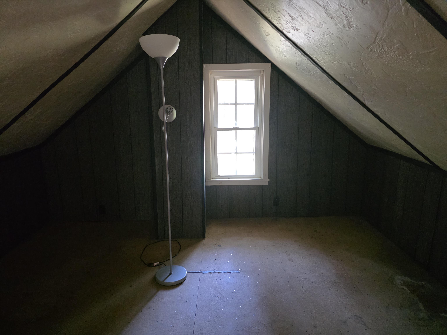
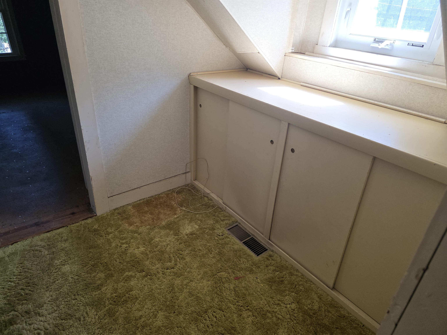
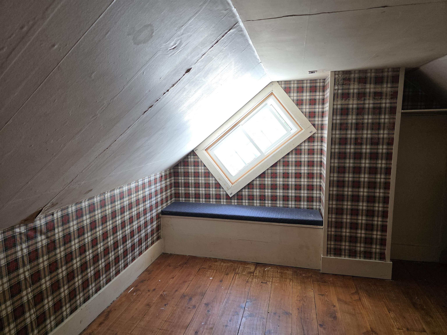
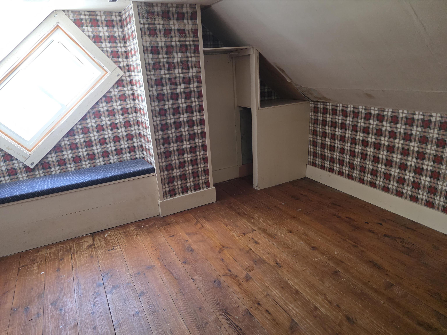
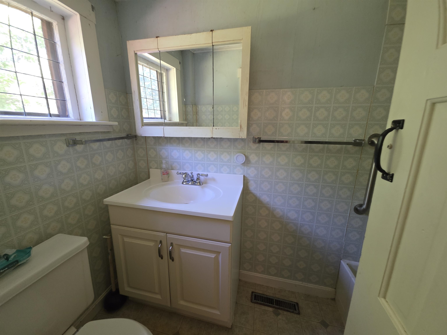
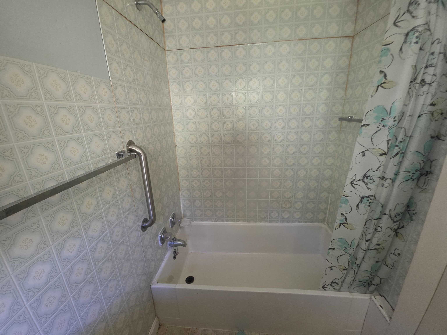
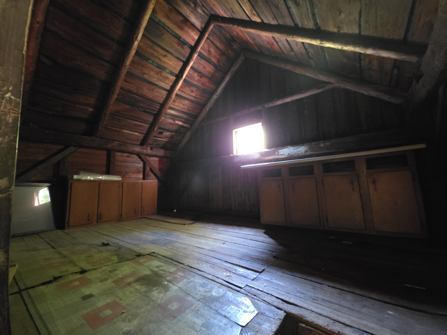
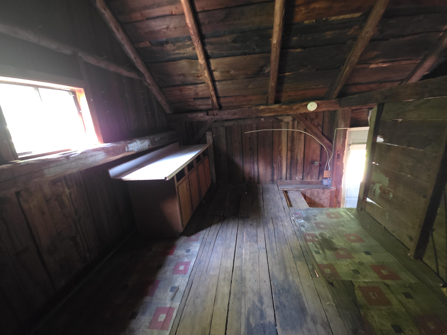
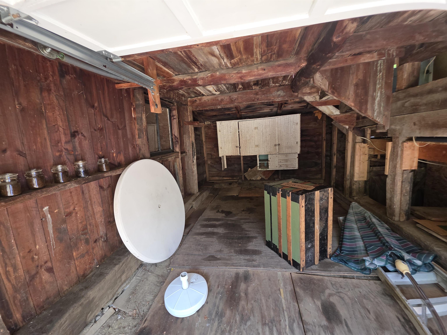
Original 1800's cape style home situated conveniently between Springfield and Chester. Home has seen updates over the years but continues to show original charm of an 1800's period home, exposed beams in primary bedroom, mixed wood floors, post and beam shed/garage with usable and accessible second floor. The enclosed front porch leads you to the comfortable, sunlit eat in country kitchen which features a large island for cooking, a picture window onto the back deck and access to the garage. Good sized living room runs front to back taking advantage of views of the quiet back yard and the small neighborhood where the home is located. First floor bedroom with exposed beams has a bonus room attached that might be a great spot for a primary bath. Second floor has the standard layout of a bedroom on either side of the stairs one featuring a witch window, somewhat common in New England. The expansive grounds are landscaped with perennials, fruit trees, open and shaded areas and is bordered by a stream. While the home has seen updates over the years for comfort such as newer windows and updated kitchen, drilled well, it has retained its original charm, and the family is ready to move the home on to its new family for the next chapter of its life. This is an estate home and offer "AS IS"
Listed by Julie Buffum Buffum Realty
Description:
Original 1800's cape style home situated conveniently between Springfield and Chester. Home has seen updates over the years but continues to show original charm of an 1800's period home, exposed beams in primary bedroom, mixed wood floors, post and beam shed/garage with usable and accessible second floor. The enclosed front porch leads you to the comfortable, sunlit eat in country kitchen which features a large island for cooking, a picture window onto the back deck and access to the garage. Good sized living room runs front to back taking advantage of views of the quiet back yard and the small neighborhood where the home is located. First floor bedroom with exposed beams has a bonus room attached that might be a great spot for a primary bath. Second floor has the standard layout of a bedroom on either side of the stairs one featuring a witch window, somewhat common in New England. The expansive grounds are landscaped with perennials, fruit trees, open and shaded areas and is bordered by a stream. While the home has seen updates over the years for comfort such as newer windows and updated kitchen, drilled well, it has retained its original charm, and the family is ready to move the home on to its new family for the next chapter of its life. This is an estate home and offer "AS IS"
Room Information:
Total Rooms: 6
Total Baths: 1
Flooring: Carpet | Softwood | Vinyl | Plywood
Full Baths: 1
Bedrooms: 3
Total Baths: 1
Flooring: Carpet | Softwood | Vinyl | Plywood
Full Baths: 1
Bedrooms: 3
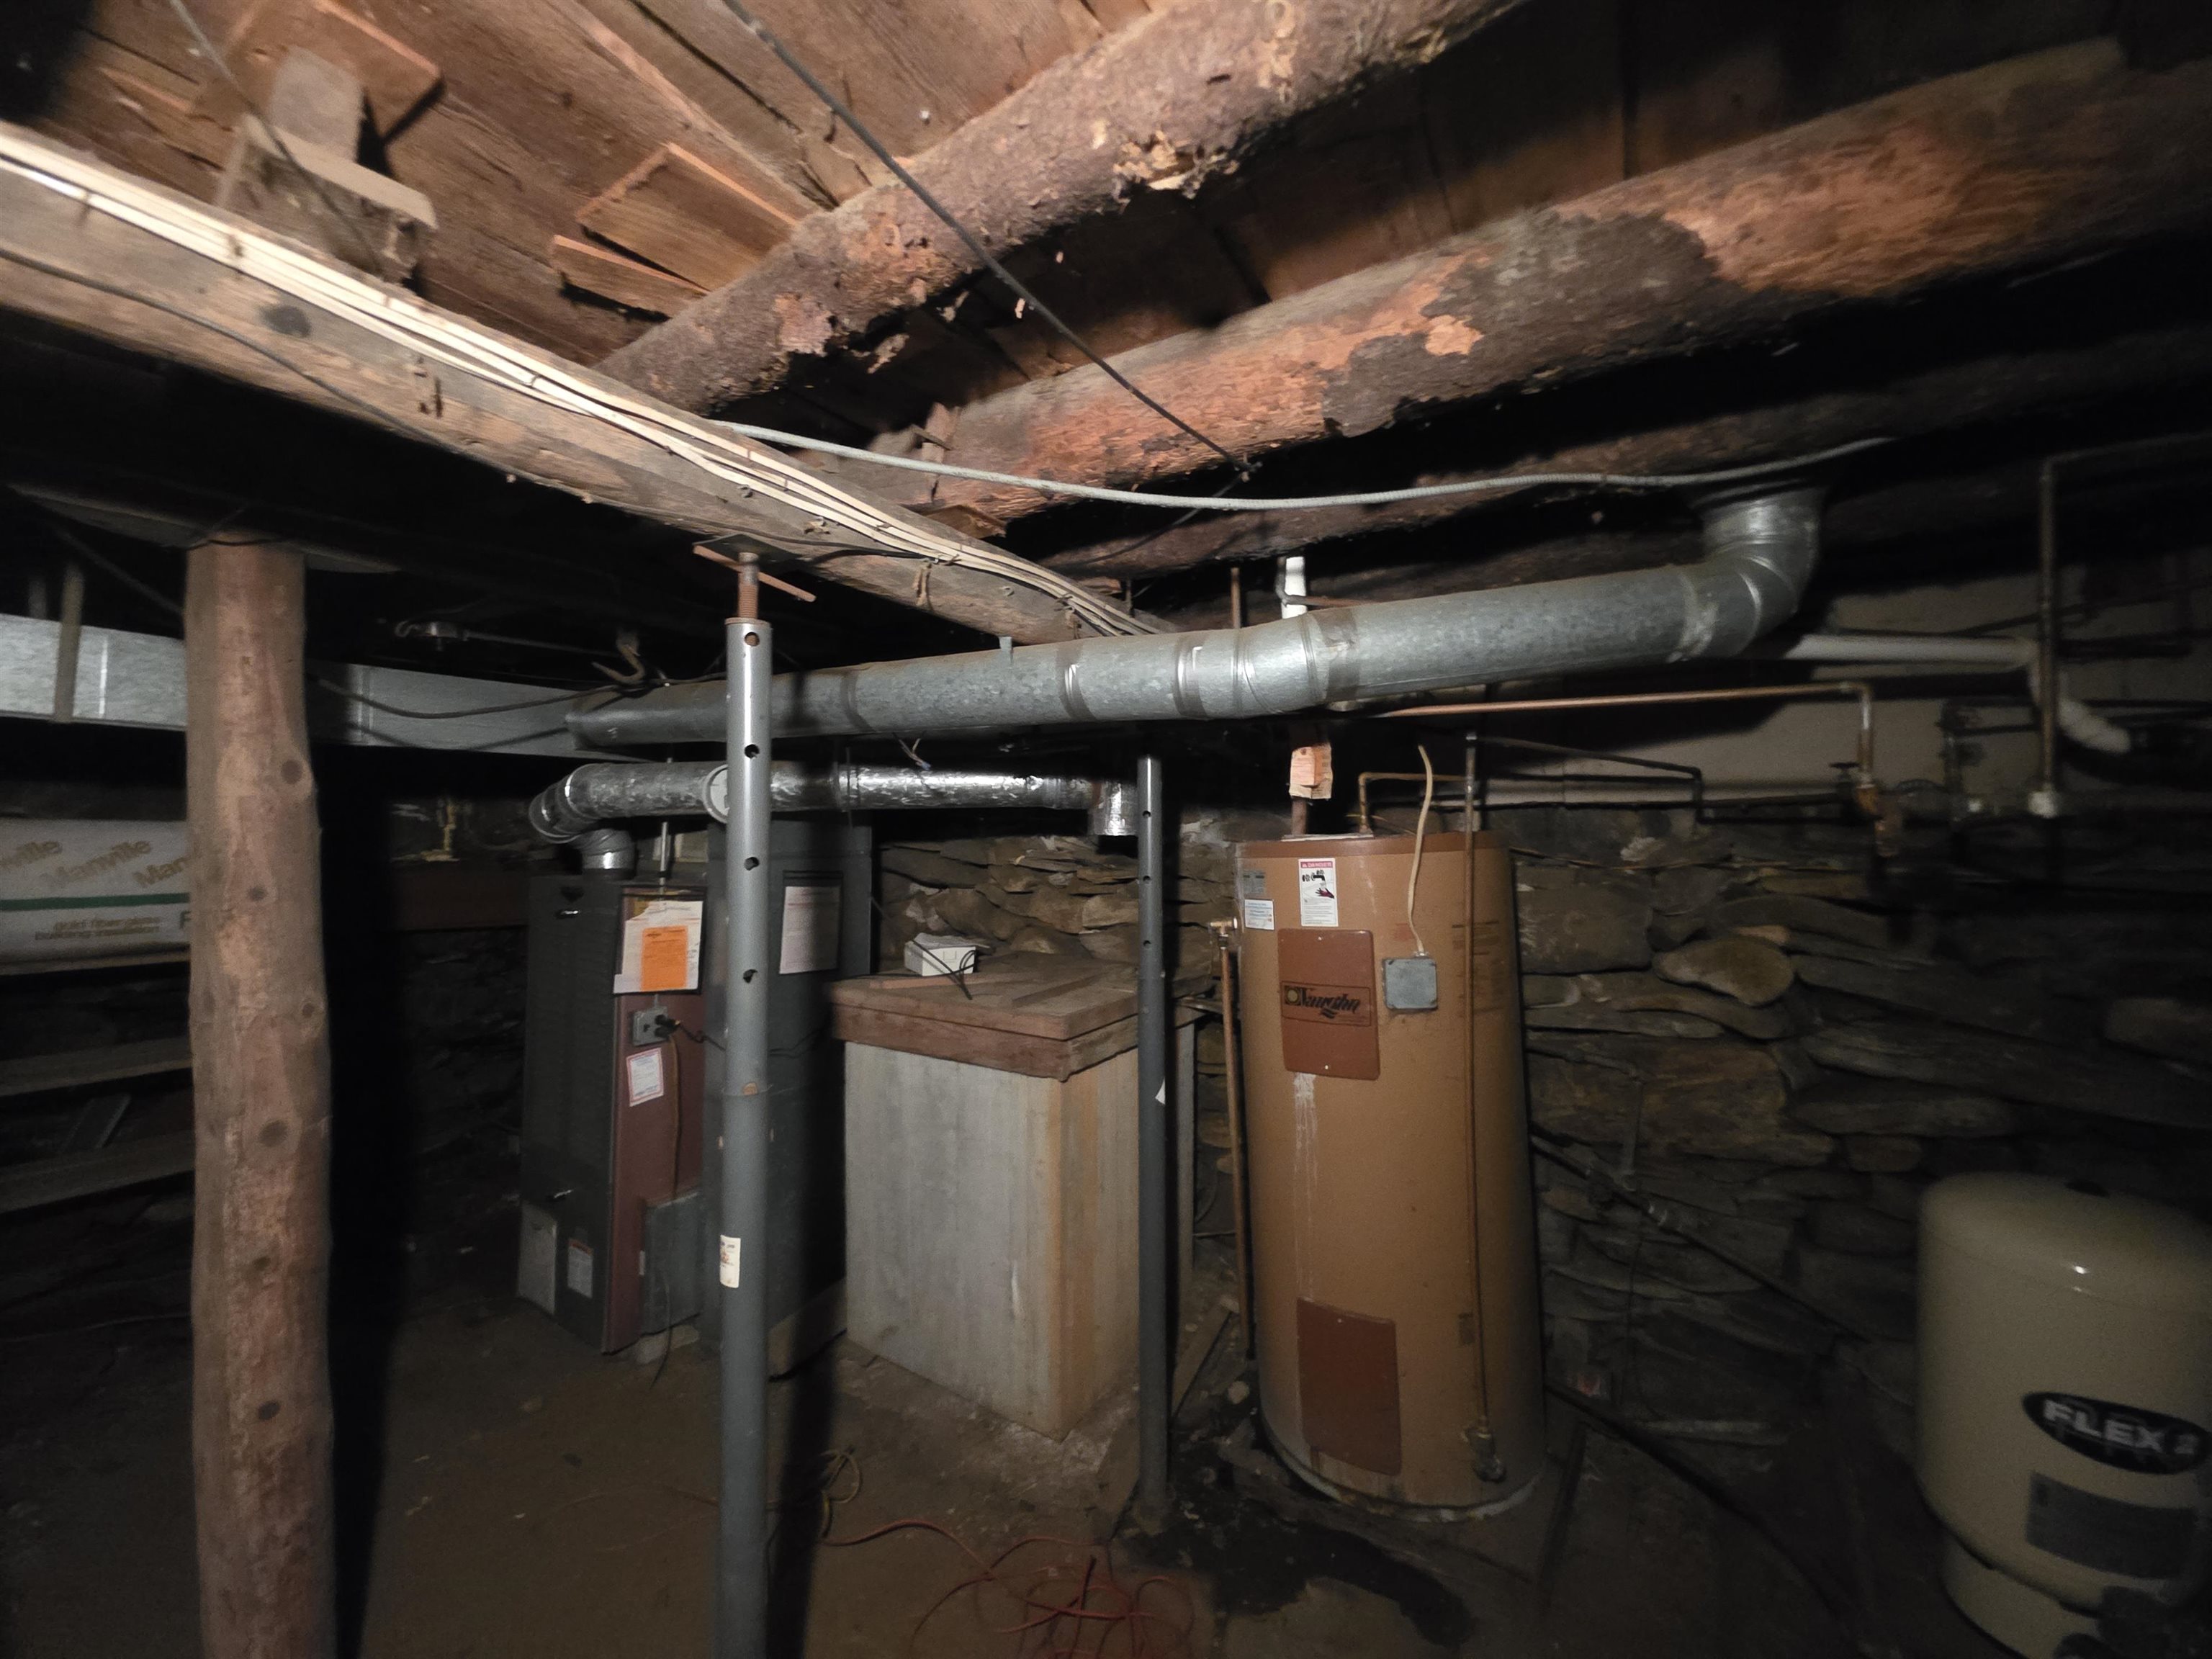
Basement: Bulkhead | Unfinished
Construction Information:
Year Built: 1828
Type: Aluminum Siding
Type: Aluminum Siding
Building Info
Finished Sq.Ft.: 2003
Above Grade Sq.Ft.: 1331
Below Grade Sq.Ft.: 0
Apx Below Grade Unfinished Sq.Ft.: 672
Exterior Info
Style: Cape
Exterior Color Red
Roof: Metal
Utilities
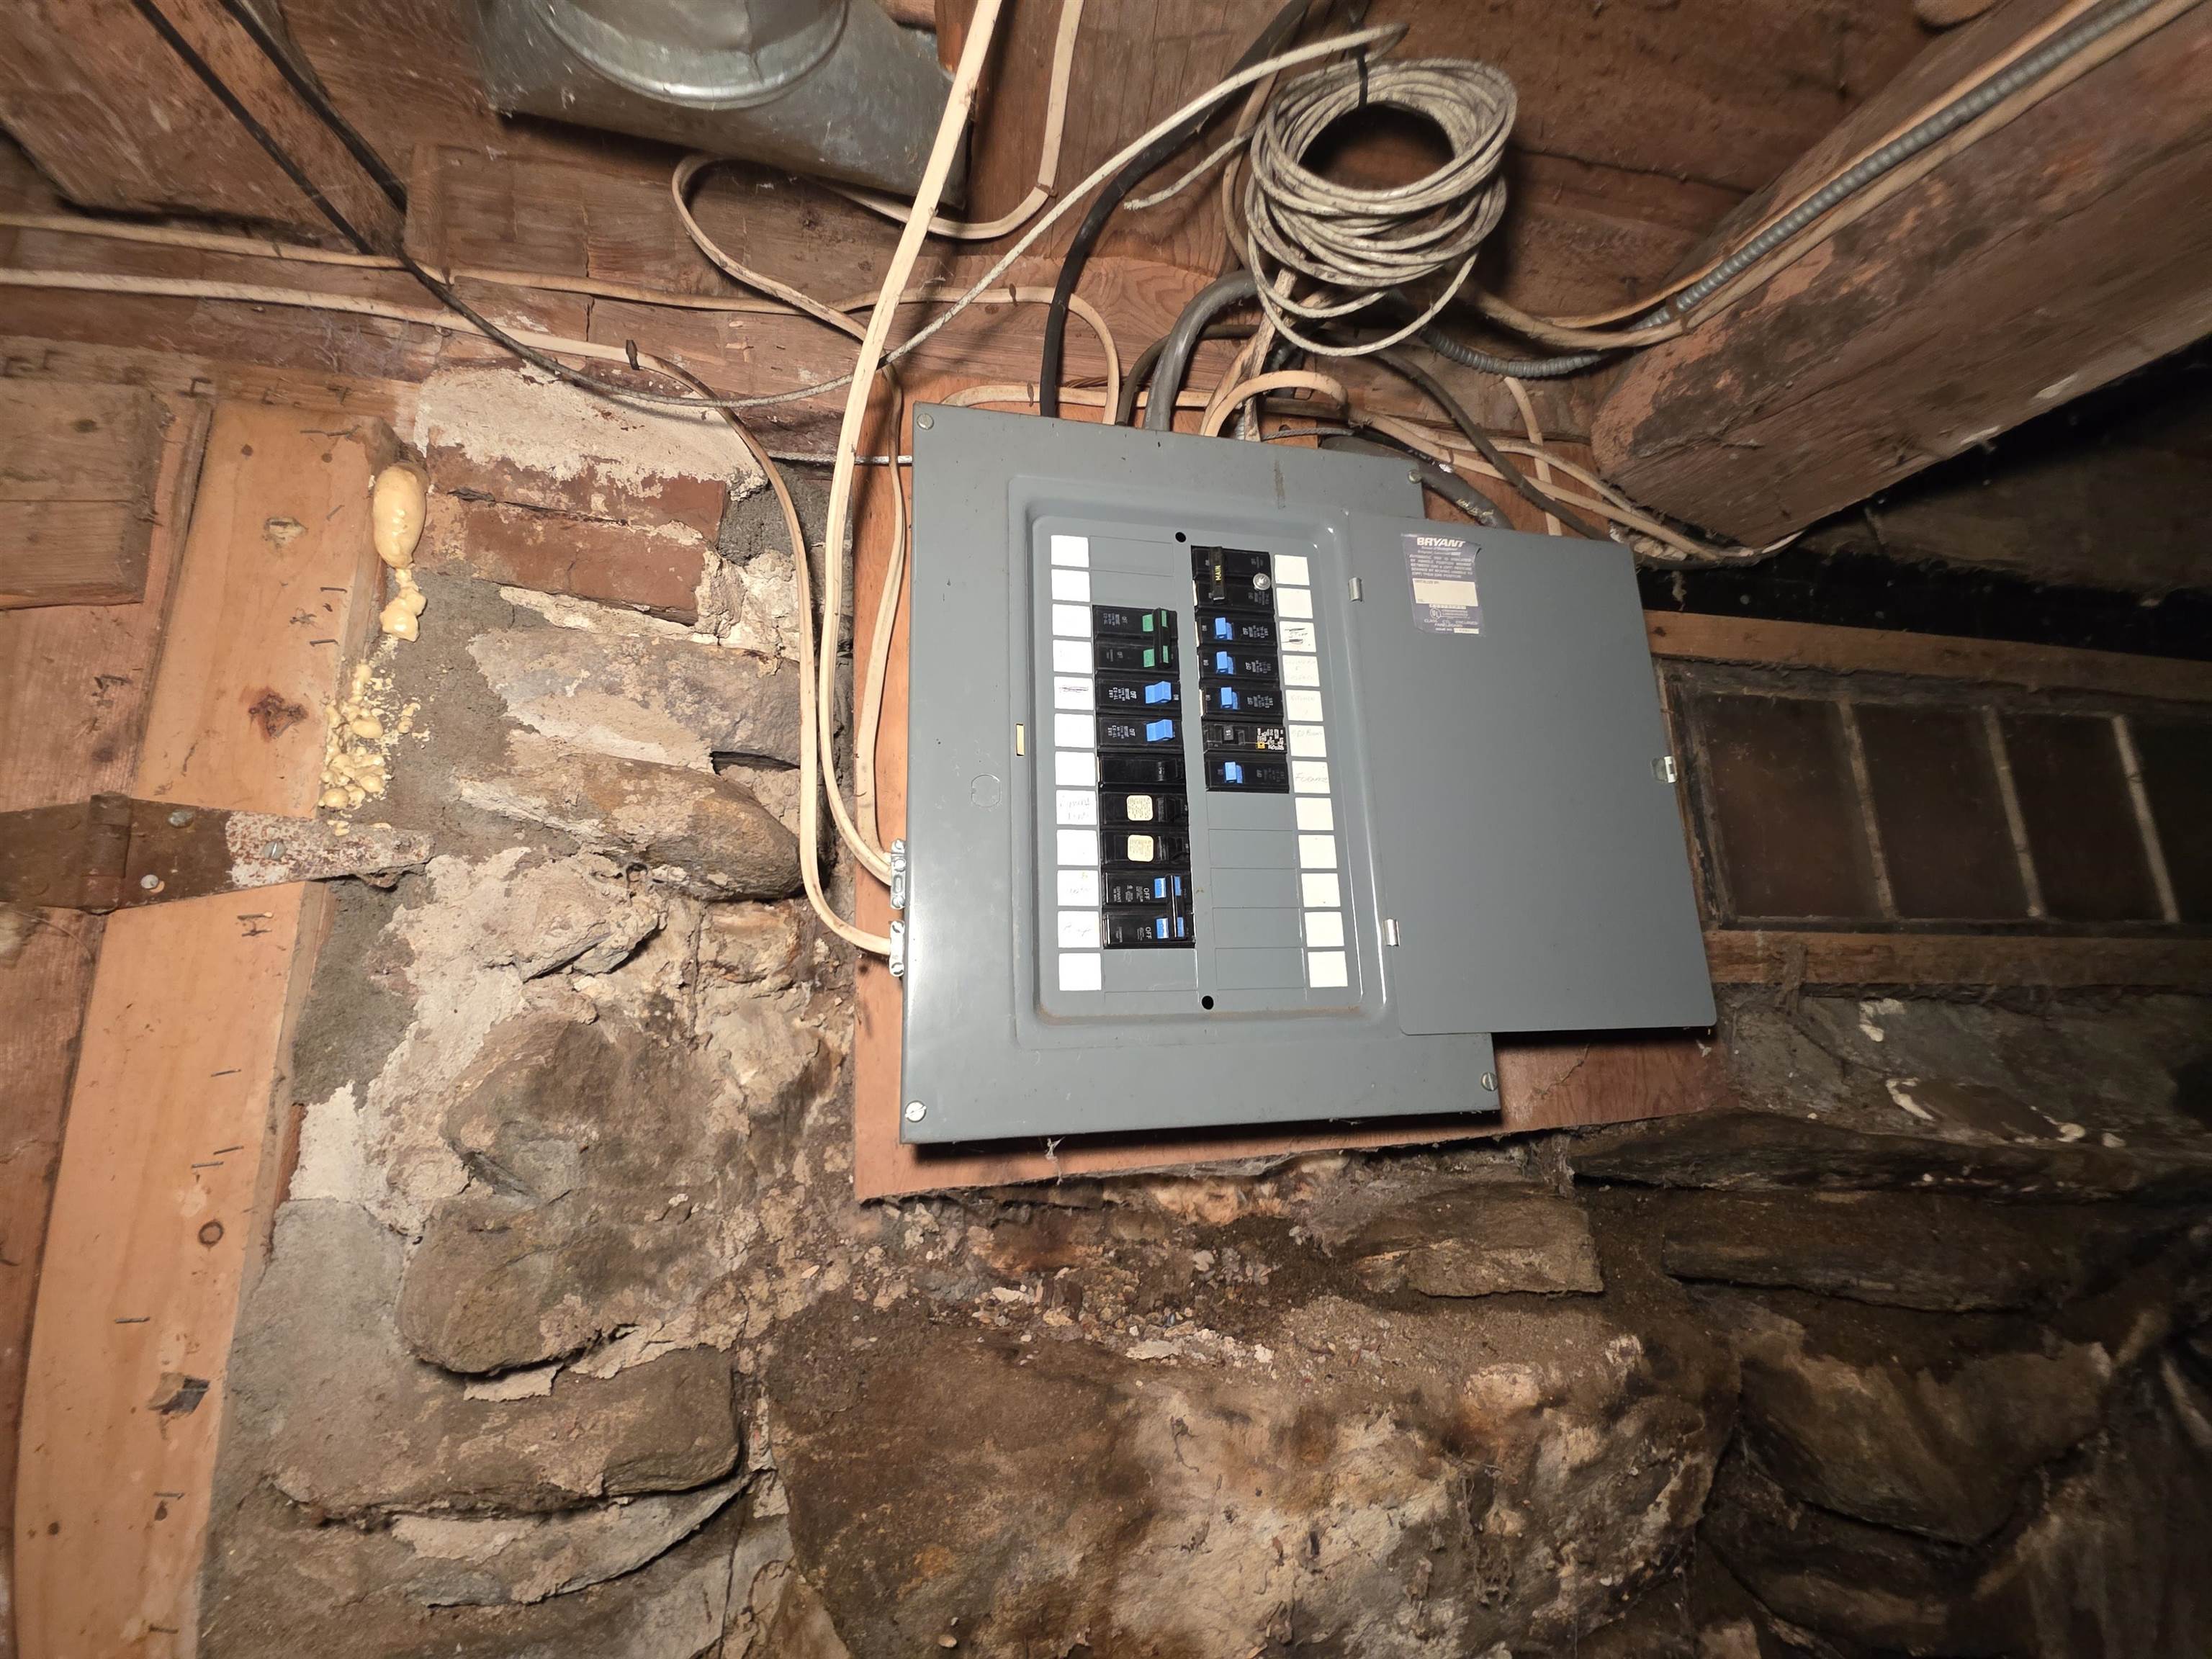
Electric: 100 Amp Service | Circuit Breaker(s)
Water: Drilled Well
Sewer: On-Site Septic Exists | Private
Land Description:
Country Setting | Landscaped | Neighborhood
Lot size: 1.6 acres
Zoned: MDR
Surveyed: Unk
Flood Zone: No
Seasonal: No
Road Frontage: 403
Driveway: Paved
Additional Information
Taxes $4,136
Assesed Value Not Reported
Taxes $4,136
Assesed Value Not Reported
Schools
School District: Springfield School District
Elementary School: Elm Hill School
Middle School: Riverside Middle School
High School: Springfield High School
School District: Springfield School District
Elementary School: Elm Hill School
Middle School: Riverside Middle School
High School: Springfield High School
