List Price: $199,000 | $185 per sq.ft. | 2 Bedroom | 1 Bathroom | 2 Story Single Family Home
Price Change! Reduced by $16,000 down 8% on August 3rd 2026
Date Listed Friday Jul 24, 2026 | MLS# 5101637
Price Change! Reduced by $16,000 down 8% on August 3rd 2026
Date Listed Friday Jul 24, 2026 | MLS# 5101637










To see this Listing
Address: 112 Merrill Street Springfield VT
Listed by Chelsea Cary Barrett and Valley Associates Inc.
Description:
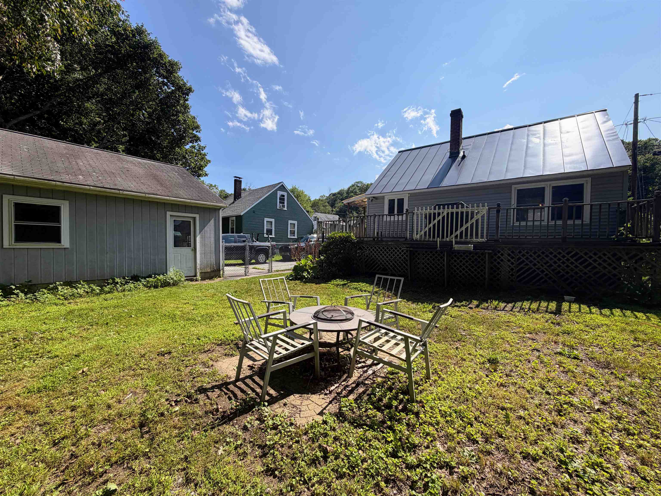
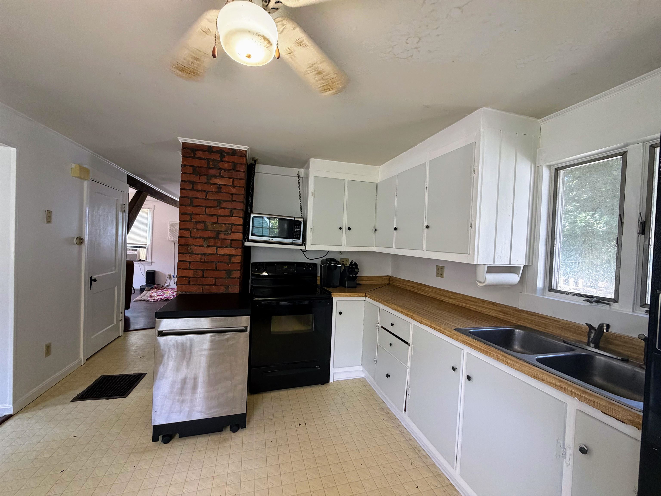
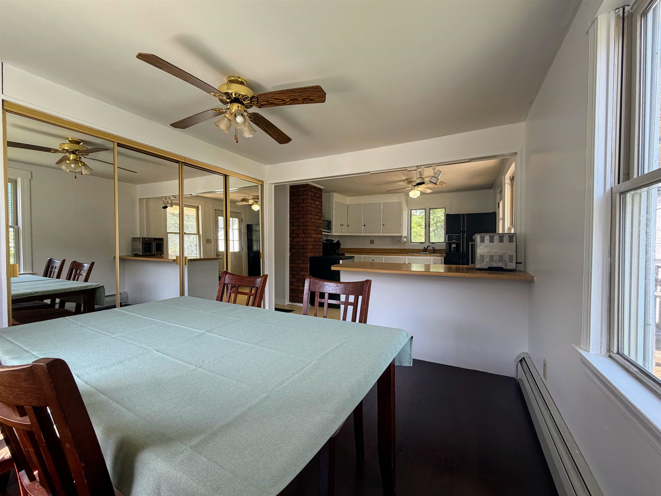
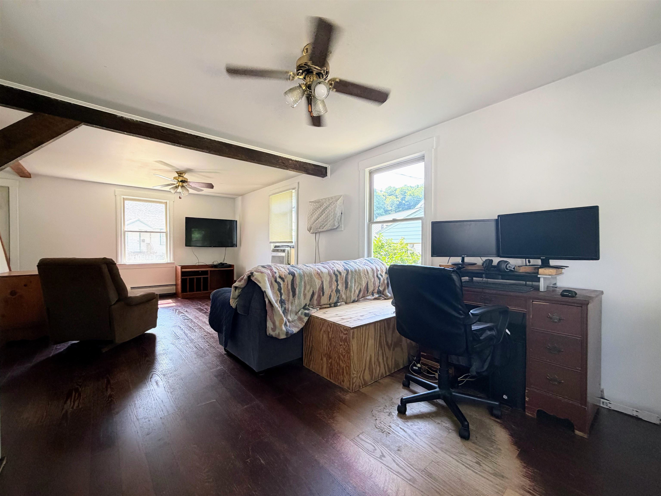
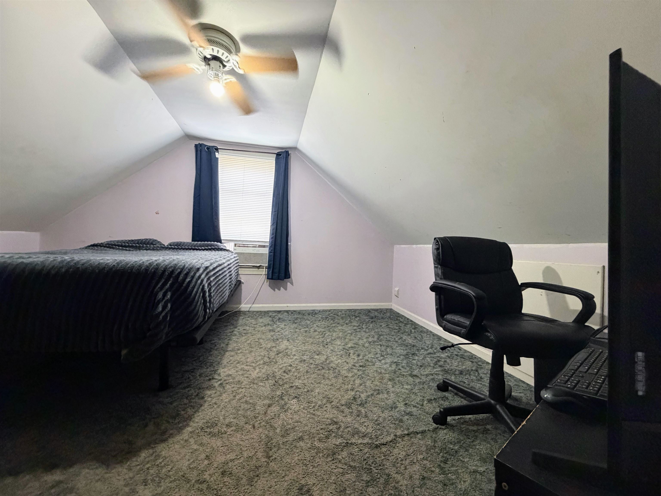
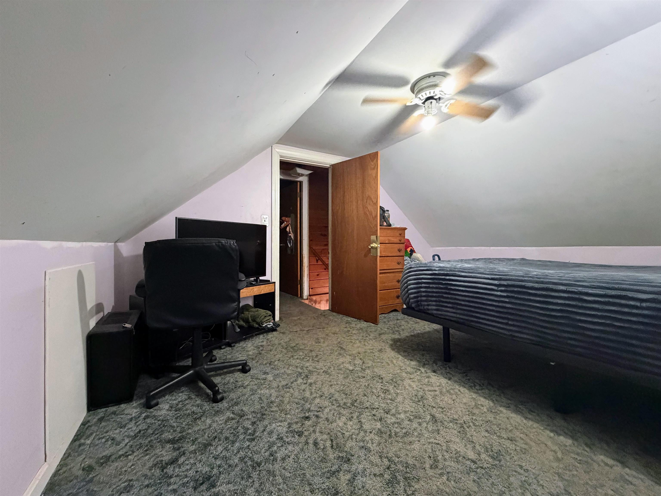
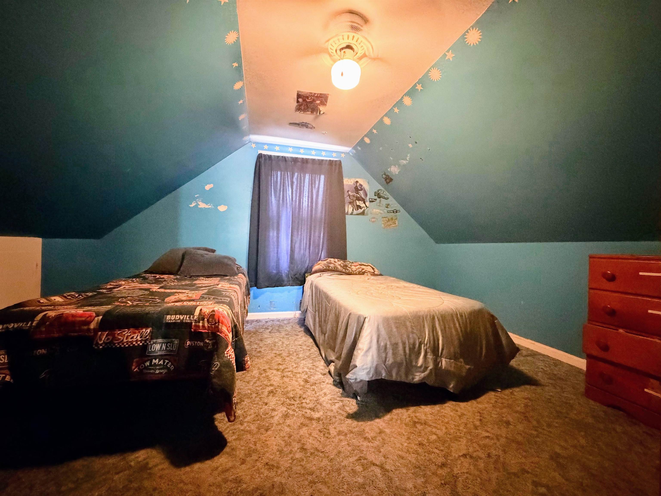
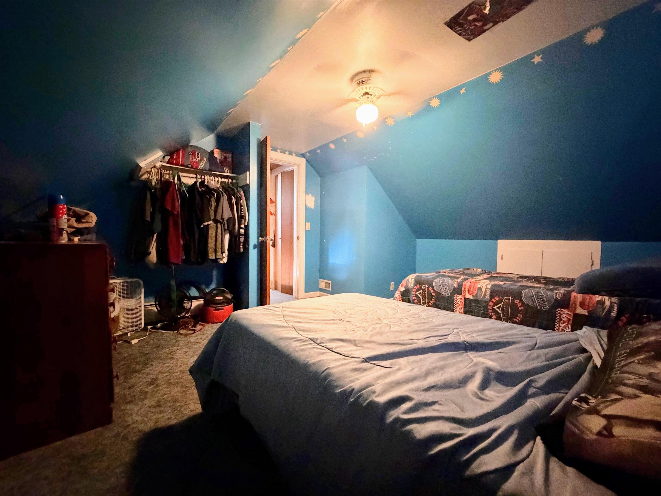
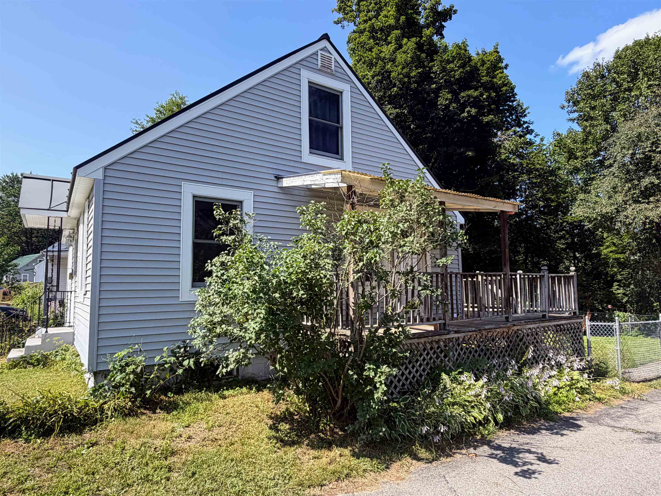
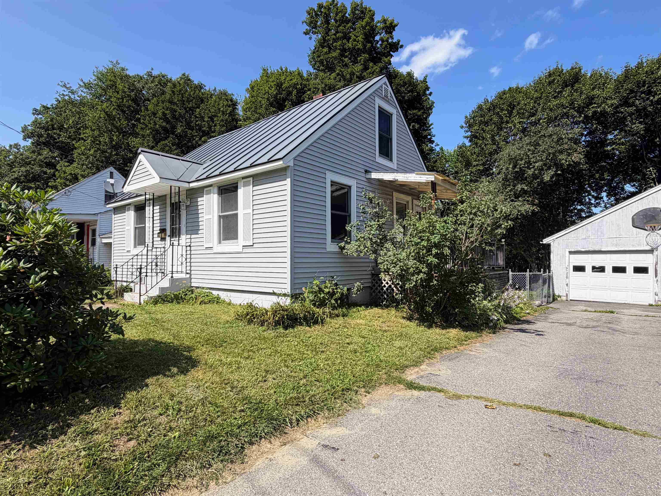
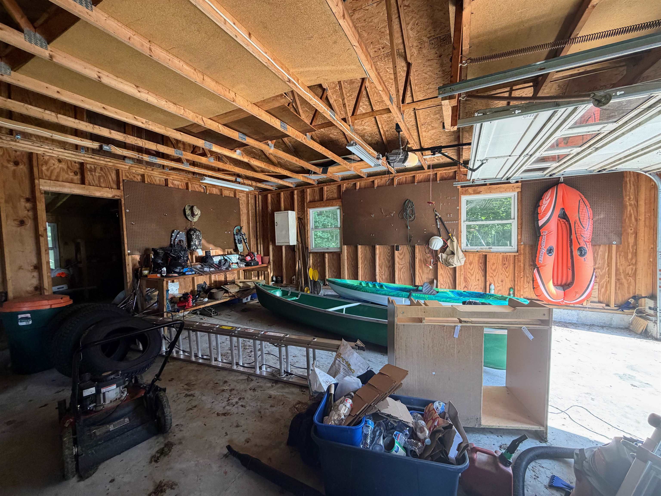
This sweet Cape is the perfect place to start your homeownership journey or to simplify your lifestyle with comfortable, easy living. The main level features an inviting open-concept kitchen, dining, and living area, creating a bright and functional space for everyday living and entertaining. Upstairs, you'll find two cozy bedrooms that offer privacy away from the general living area. The full basement provides plenty of room for storage and has the potential to be finished for additional living space. Step outside to the spacious deck overlooking the fenced backyard, complete with a fire pit. It's an ideal setting for relaxing evenings, gatherings with friends, or outdoor play. A detached two-car garage provides plenty of room for vehicles, while the attached rear shed makes room for storing gardening tools, lawn equipment, or seasonal items. This well-maintained home combines comfort, functionality, and affordability. Come see if it's the one for you!
Listed by Chelsea Cary Barrett and Valley Associates Inc.
Description:
This sweet Cape is the perfect place to start your homeownership journey or to simplify your lifestyle with comfortable, easy living. The main level features an inviting open-concept kitchen, dining, and living area, creating a bright and functional space for everyday living and entertaining. Upstairs, you'll find two cozy bedrooms that offer privacy away from the general living area. The full basement provides plenty of room for storage and has the potential to be finished for additional living space. Step outside to the spacious deck overlooking the fenced backyard, complete with a fire pit. It's an ideal setting for relaxing evenings, gatherings with friends, or outdoor play. A detached two-car garage provides plenty of room for vehicles, while the attached rear shed makes room for storing gardening tools, lawn equipment, or seasonal items. This well-maintained home combines comfort, functionality, and affordability. Come see if it's the one for you!
Room Information:
Total Rooms: 5
Total Baths: 1
Flooring: Carpet | Laminate | Wood
Full Baths: 1
Bedrooms: 2
Total Baths: 1
Flooring: Carpet | Laminate | Wood
Full Baths: 1
Bedrooms: 2
Basement: Concrete | Full | Unfinished
Construction Information:
Year Built: 1941
Type: Wood Frame | Vinyl Siding
Type: Wood Frame | Vinyl Siding
Building Info
Finished Sq.Ft.: 1747
Above Grade Sq.Ft.: 1075
Below Grade Sq.Ft.: 0
Apx Below Grade Unfinished Sq.Ft.: 672
Exterior Info
Style: Cape
Exterior Color white
Roof: Standing Seam
Utilities
Electric: 100 Amp Service | Circuit Breaker(s)
Water: Public
Sewer: Public
Land Description:
Level | In Town
Lot size: 0.13 acres
Zoned: residential
Surveyed: Unk
Flood Zone: No
Seasonal: No
Road Frontage: 56
Driveway: Paved
Additional Information
Taxes $3,850
Assesed Value Not Reported
Taxes $3,850
Assesed Value Not Reported
Schools
School District: Springfield School District
Elementary School: Union Street School
Middle School: Riverside Middle School
High School: Springfield High School
School District: Springfield School District
Elementary School: Union Street School
Middle School: Riverside Middle School
High School: Springfield High School
