List Price: $249,900 | $166 per sq.ft. | 3 Bedroom | 2 Bathroom | 2 Story Single Family Home
Under Contract Date Listed Wednesday Jun 3, 2026 | MLS# 5092654
Under Contract Date Listed Wednesday Jun 3, 2026 | MLS# 5092654








To see this Listing
Address: 95 Clinton Street Springfield VT
Listed by Chelsea Cary Barrett and Valley Associates Inc.
Description:
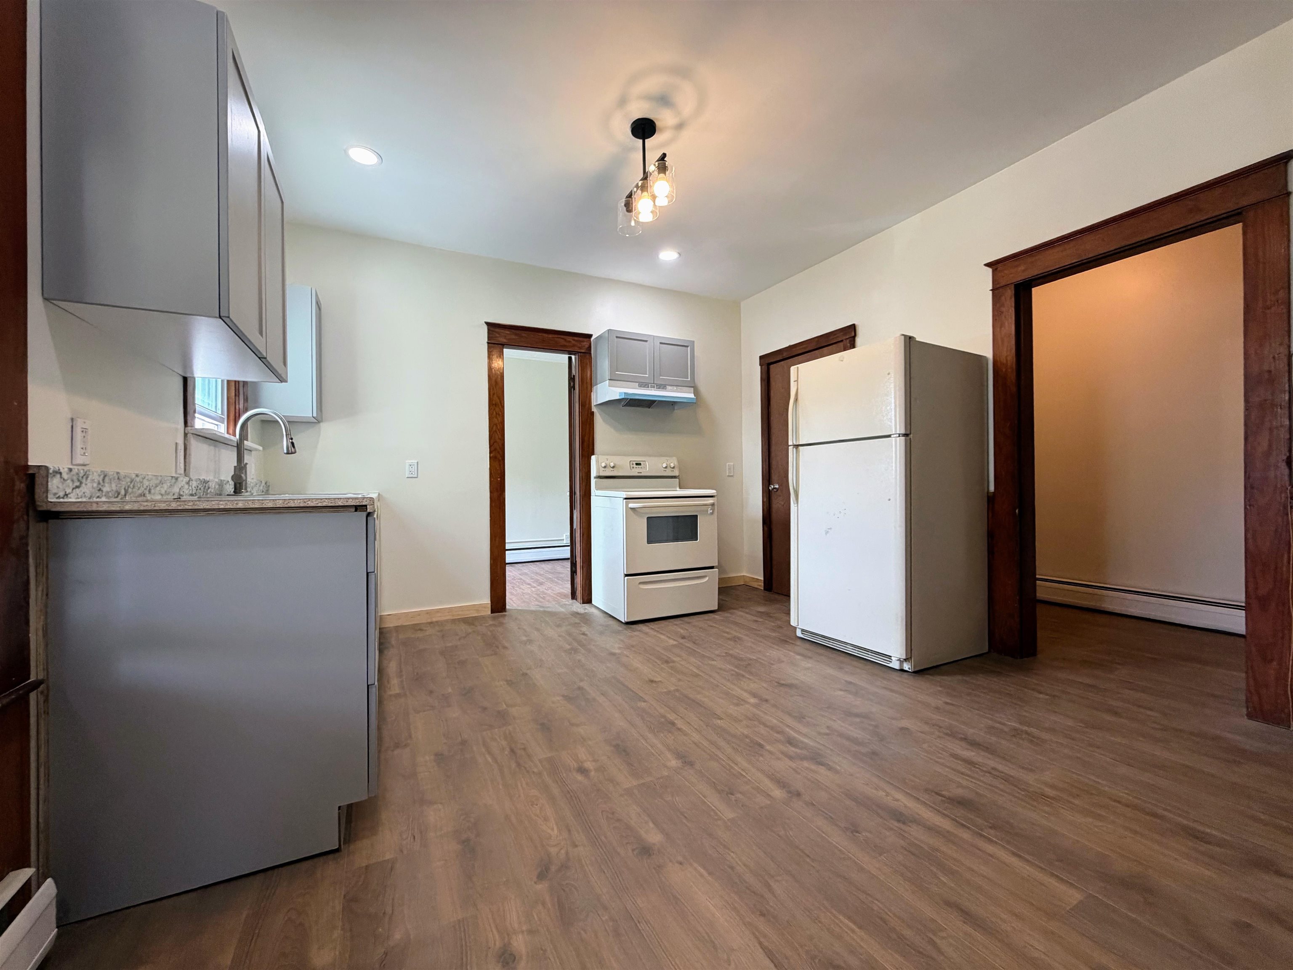
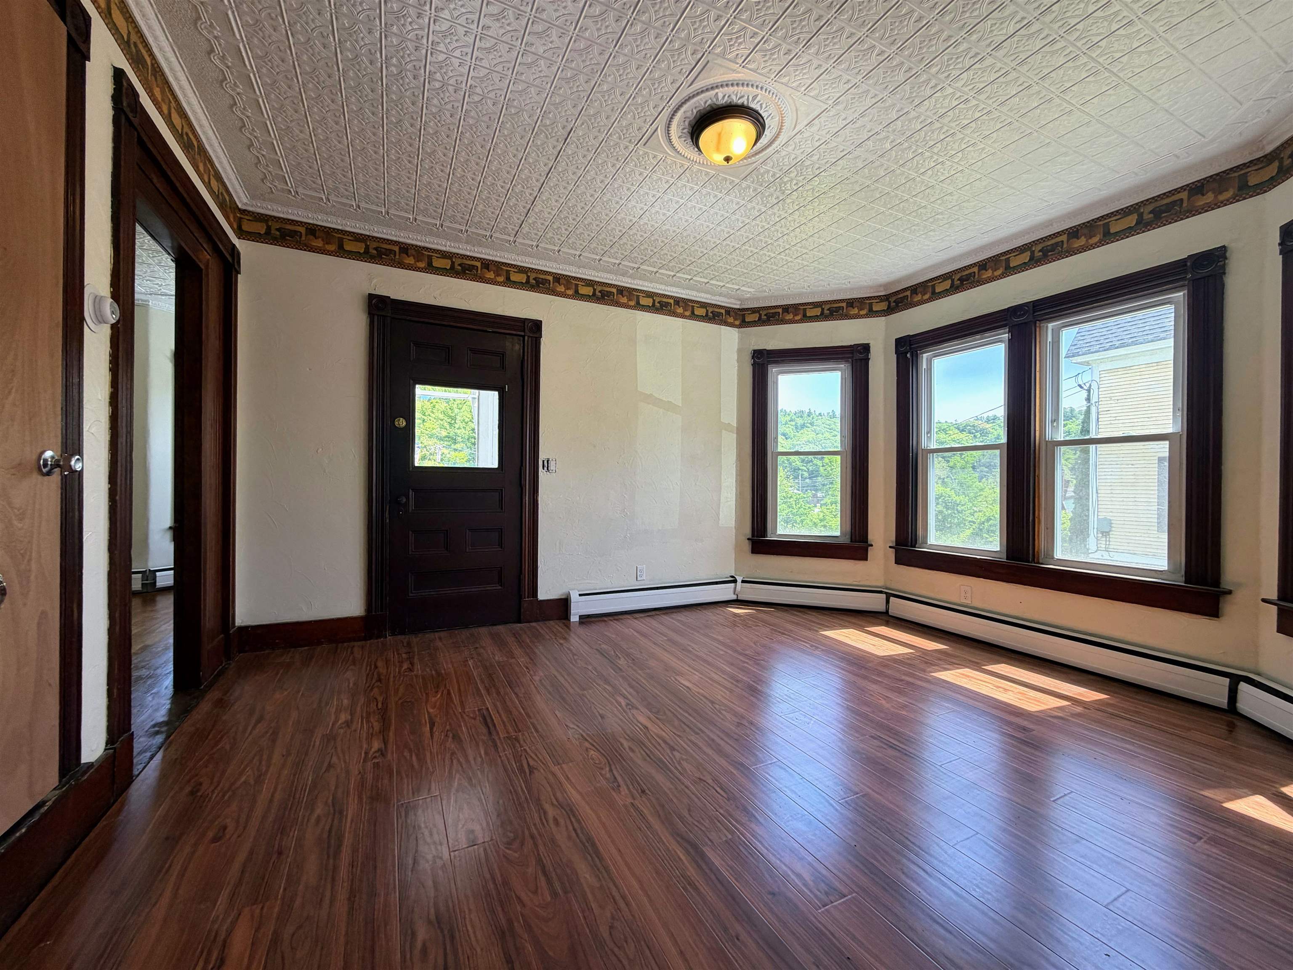
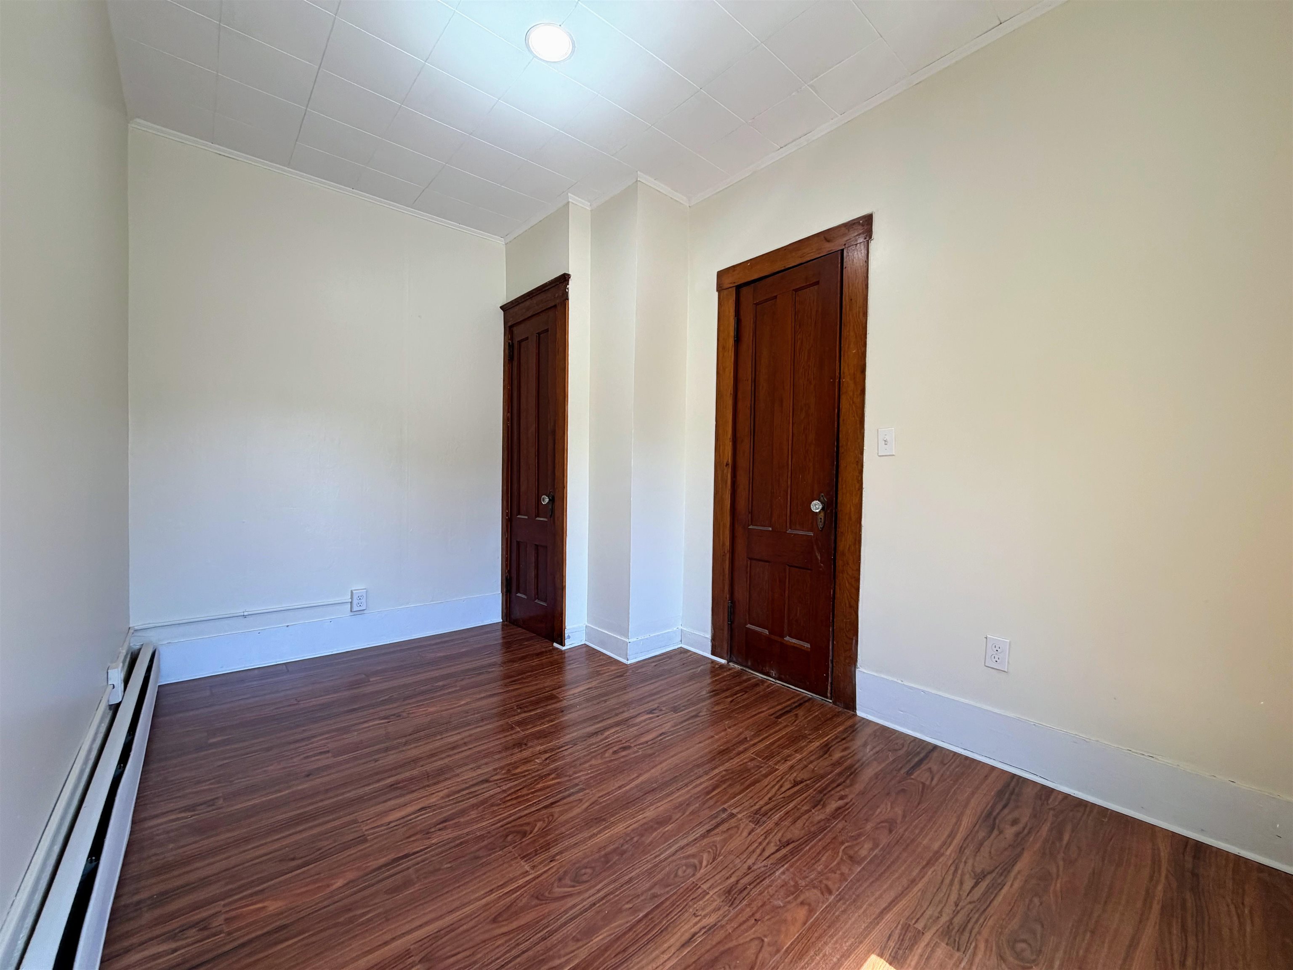
Back on the market with an impressive list of recent improvements! Major updates include a new roof, new sewer line, upgraded electrical wiring, and a new hot water heater. The first floor has been extensively remodeled with fresh paint, high-end click-lock flooring, new kitchen cabinets, a dishwasher, bathroom vanity, toilet, and more. In addition to the oversized 1-car garage, the home features two enclosed porches as well as a deck overlooking the Black River. Formerly a single-family home, the property is currently configured as a duplex, featuring a 2-bedroom apartment on the first floor and a 1-bedroom apartment on the second floor. It could easily be converted back into a spacious 3-bedroom, 2-bathroom single-family residence. If you're looking for a home with with rental income potential or a property to accommodate multi-generational living, this versatile home offers plenty of possibilities. Come see if it's the right fit for you! This home is also being sold as a multi-family residence, please see MLS#: 5092652
Listed by Chelsea Cary Barrett and Valley Associates Inc.
Description:
Back on the market with an impressive list of recent improvements! Major updates include a new roof, new sewer line, upgraded electrical wiring, and a new hot water heater. The first floor has been extensively remodeled with fresh paint, high-end click-lock flooring, new kitchen cabinets, a dishwasher, bathroom vanity, toilet, and more. In addition to the oversized 1-car garage, the home features two enclosed porches as well as a deck overlooking the Black River. Formerly a single-family home, the property is currently configured as a duplex, featuring a 2-bedroom apartment on the first floor and a 1-bedroom apartment on the second floor. It could easily be converted back into a spacious 3-bedroom, 2-bathroom single-family residence. If you're looking for a home with with rental income potential or a property to accommodate multi-generational living, this versatile home offers plenty of possibilities. Come see if it's the right fit for you! This home is also being sold as a multi-family residence, please see MLS#: 5092652
Room Information:
Total Rooms: 8
Total Baths: 2
Flooring: Laminate | Manufactured | Vinyl | Wood
Full Baths: 1
3/4 Baths: 1
Bedrooms: 3
Total Baths: 2
Flooring: Laminate | Manufactured | Vinyl | Wood
Full Baths: 1
3/4 Baths: 1
Bedrooms: 3
Basement: Concrete Floor | Interior Stairs | Unfinished
Construction Information:
Year Built: 1880
Type: Wood Frame | Vinyl Siding
Type: Wood Frame | Vinyl Siding
Building Info
Finished Sq.Ft.: 3342
Above Grade Sq.Ft.: 1510
Below Grade Sq.Ft.: 0
Apx Below Grade Unfinished Sq.Ft.: 708
Exterior Info
Style: Duplex
Exterior Color white
Roof: Asphalt Shingle
Utilities
Electric: Circuit Breaker(s)
Water: Public
Sewer: Public
Land Description:
City Lot | Hilly | Sloping | In Town
Lot size: 0.25 acres
Zoned: Gerneral Business
Surveyed: Unk
Flood Zone: No
Seasonal: No
Road Frontage: 57
Driveway: Common/Shared | Paved
Additional Information
ROW Length: 10'
ROW Width: 8'
Taxes $4,204
Assesed Value Not Reported
ROW Length: 10'
ROW Width: 8'
Taxes $4,204
Assesed Value Not Reported
Schools
School District: Springfield School District
Elementary School: Union Street School
Middle School: Riverside Middle School
High School: Springfield High School
School District: Springfield School District
Elementary School: Union Street School
Middle School: Riverside Middle School
High School: Springfield High School
