Under Contract Date Listed Thursday May 28, 2026 | MLS# 5091474





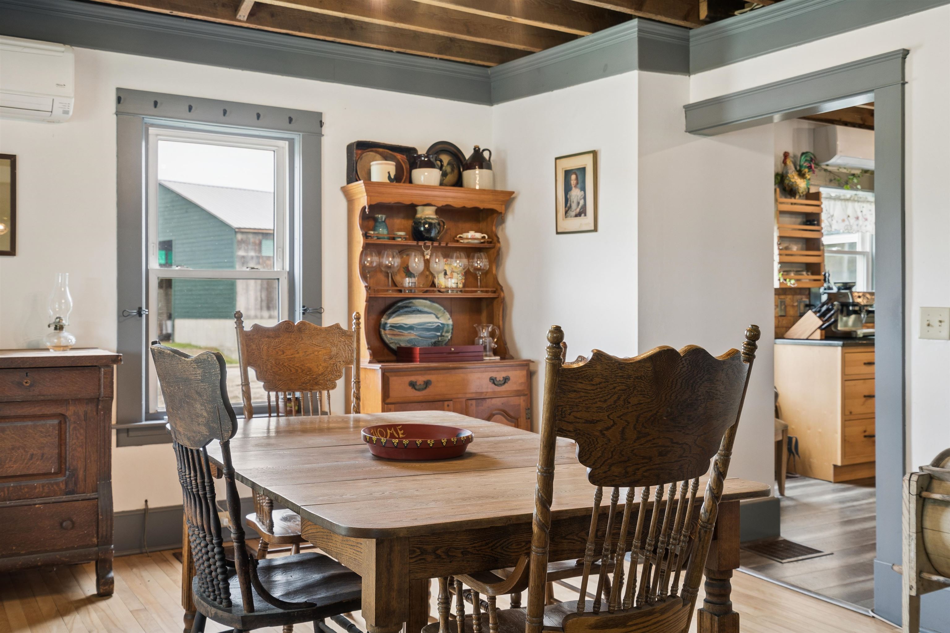
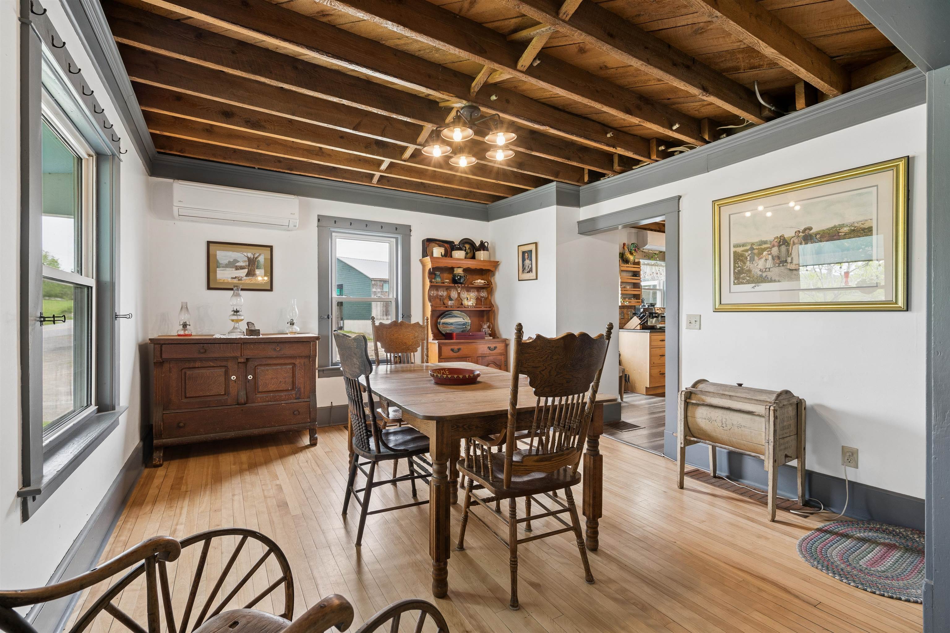

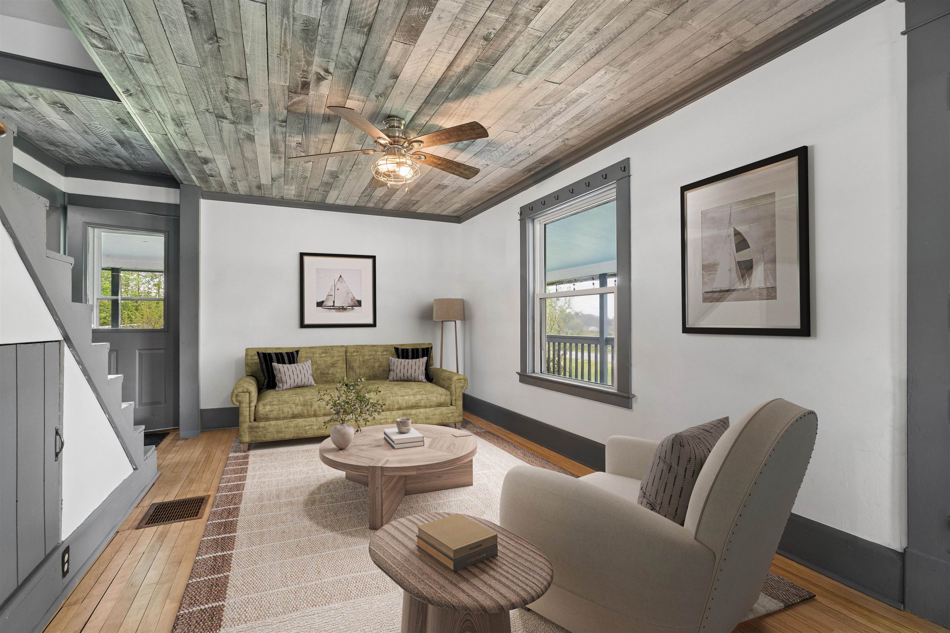
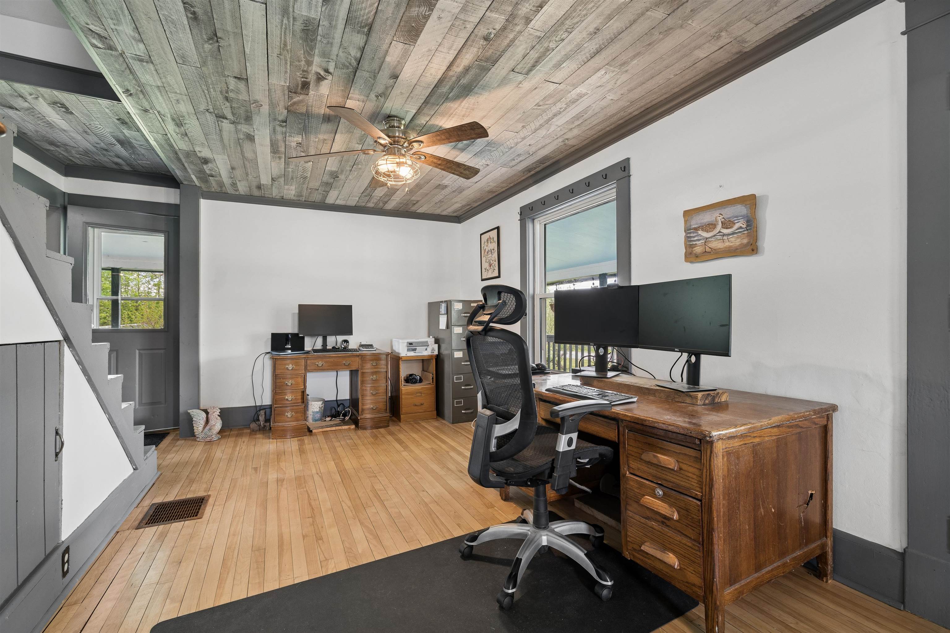
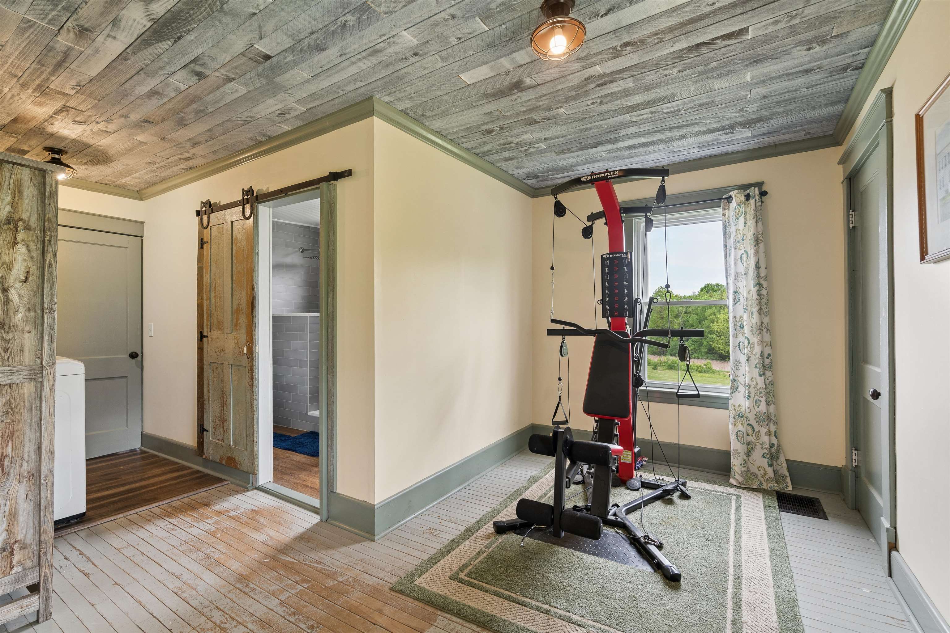
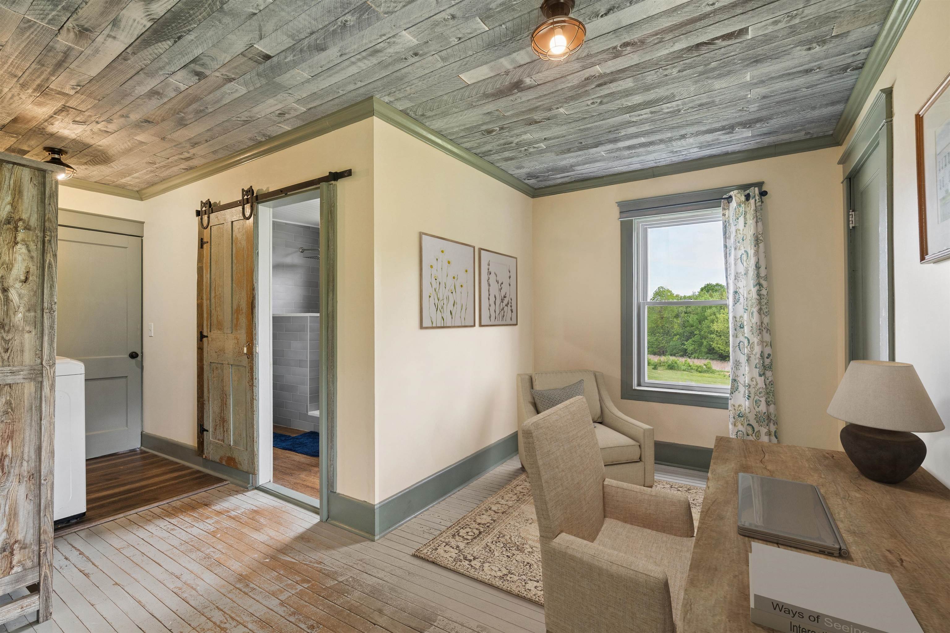
Virtually Staged

Virtually Staged
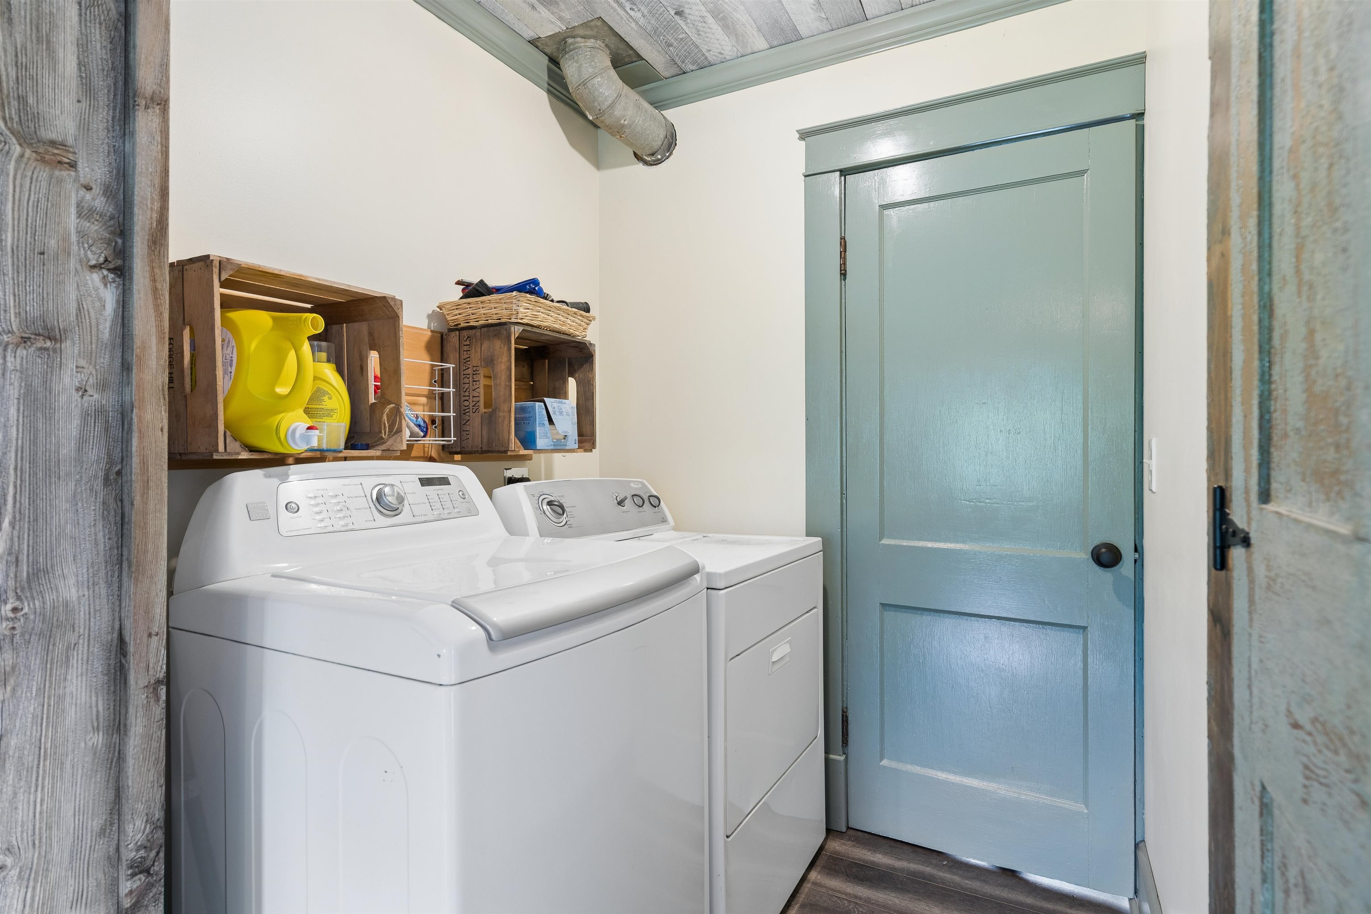
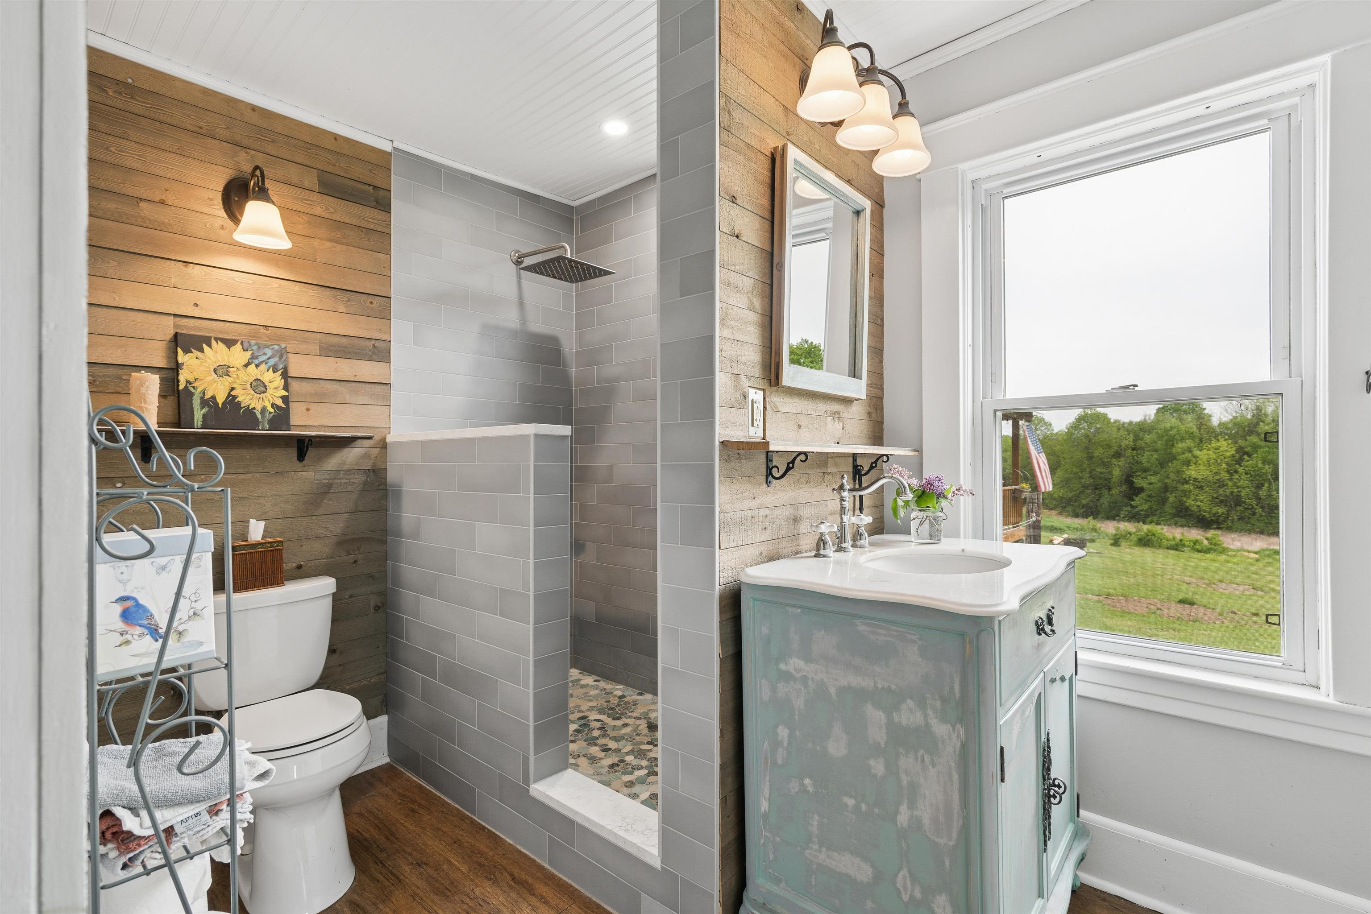
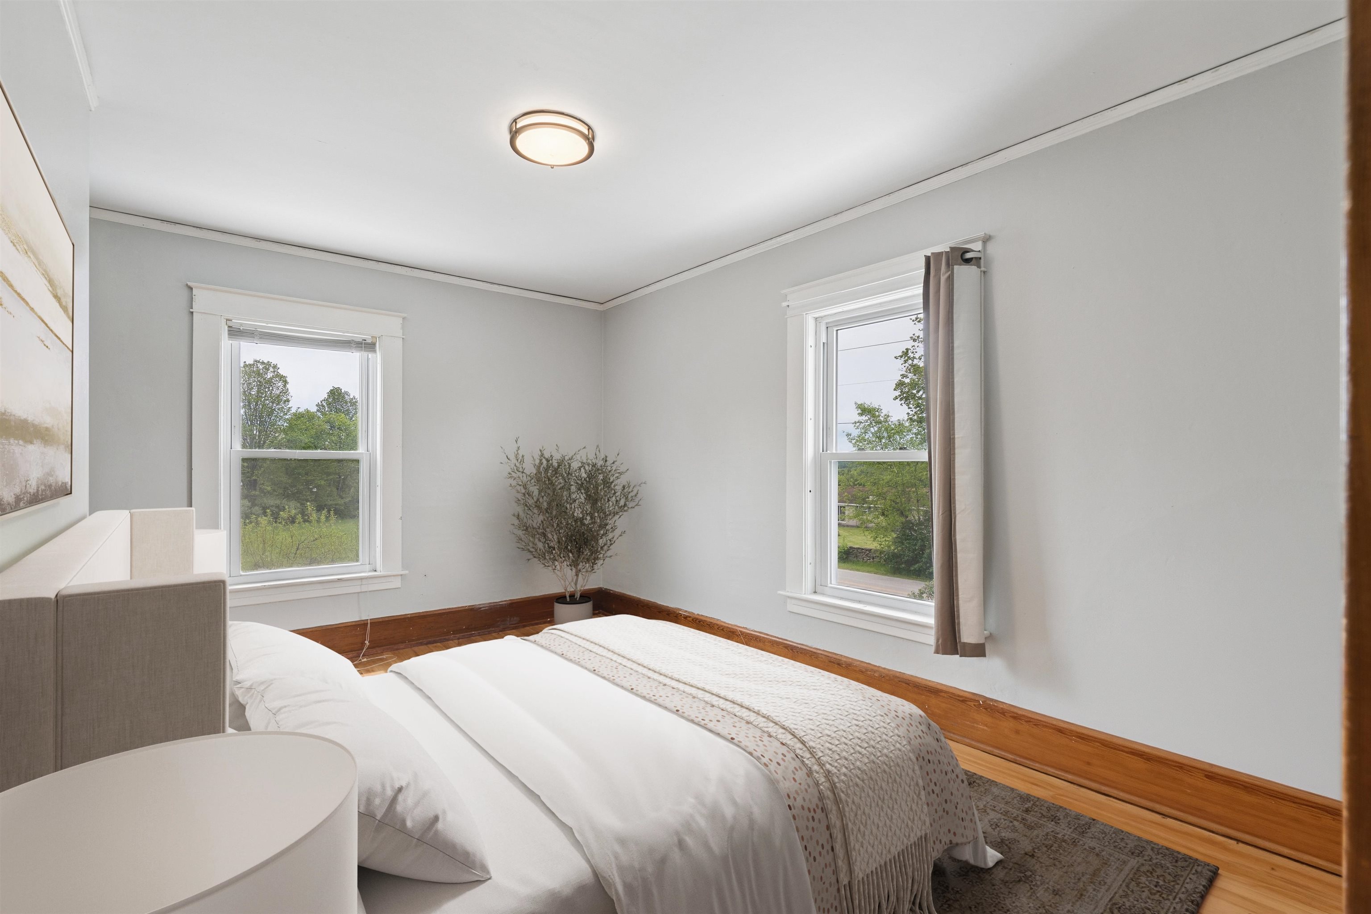
Virtually Staged




Listed by Franchesca Collins Hall Collins Real Estate Group
Description:
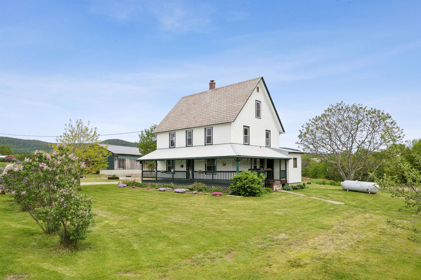
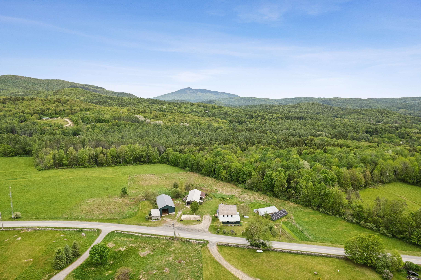
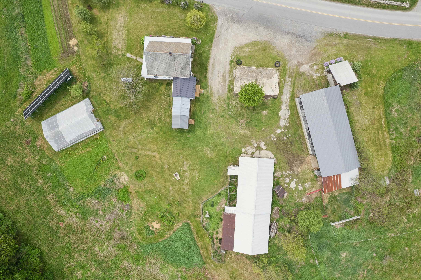
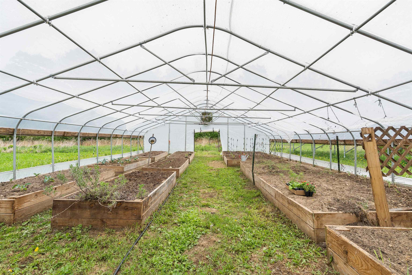
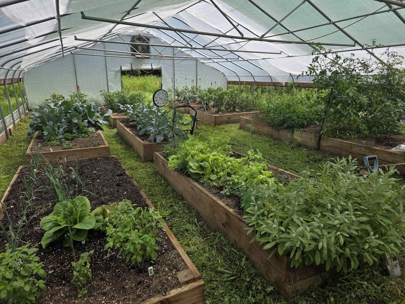
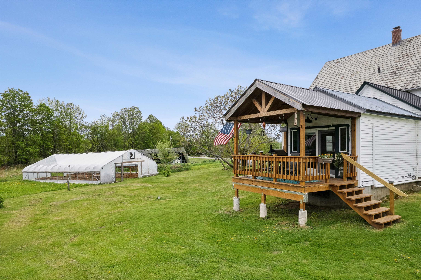
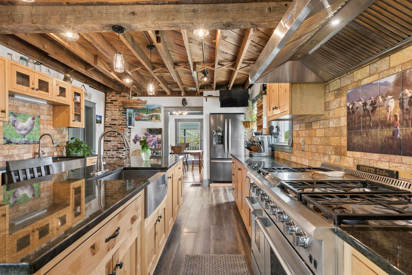
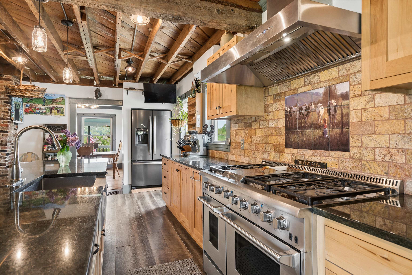
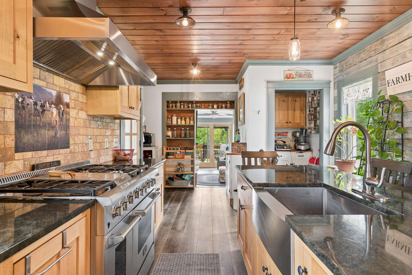
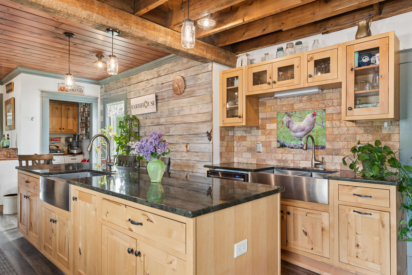
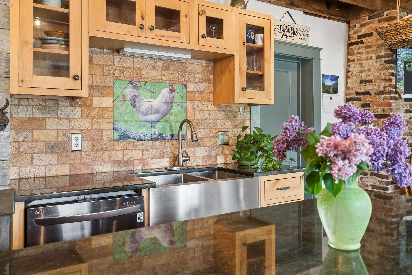
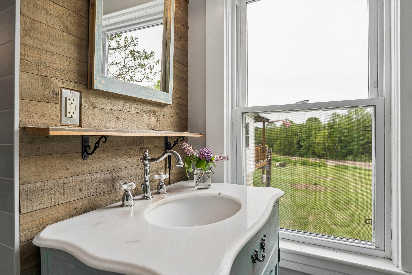
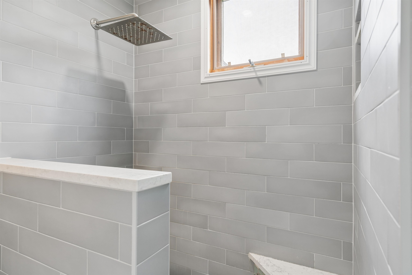
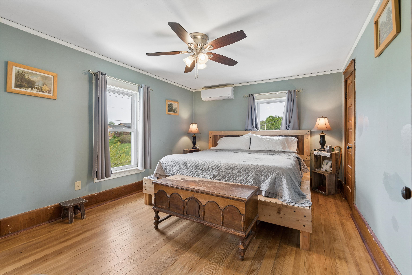
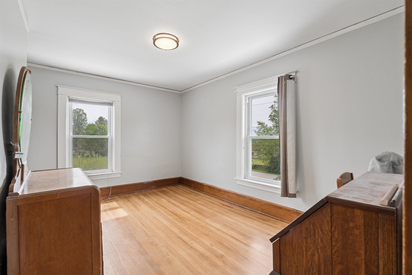
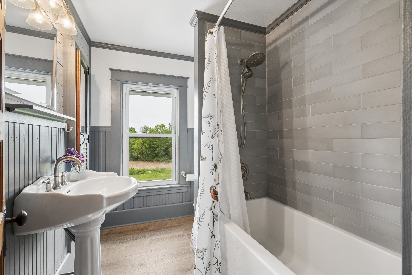
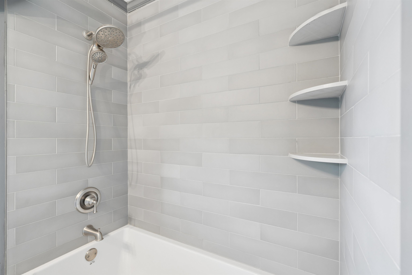
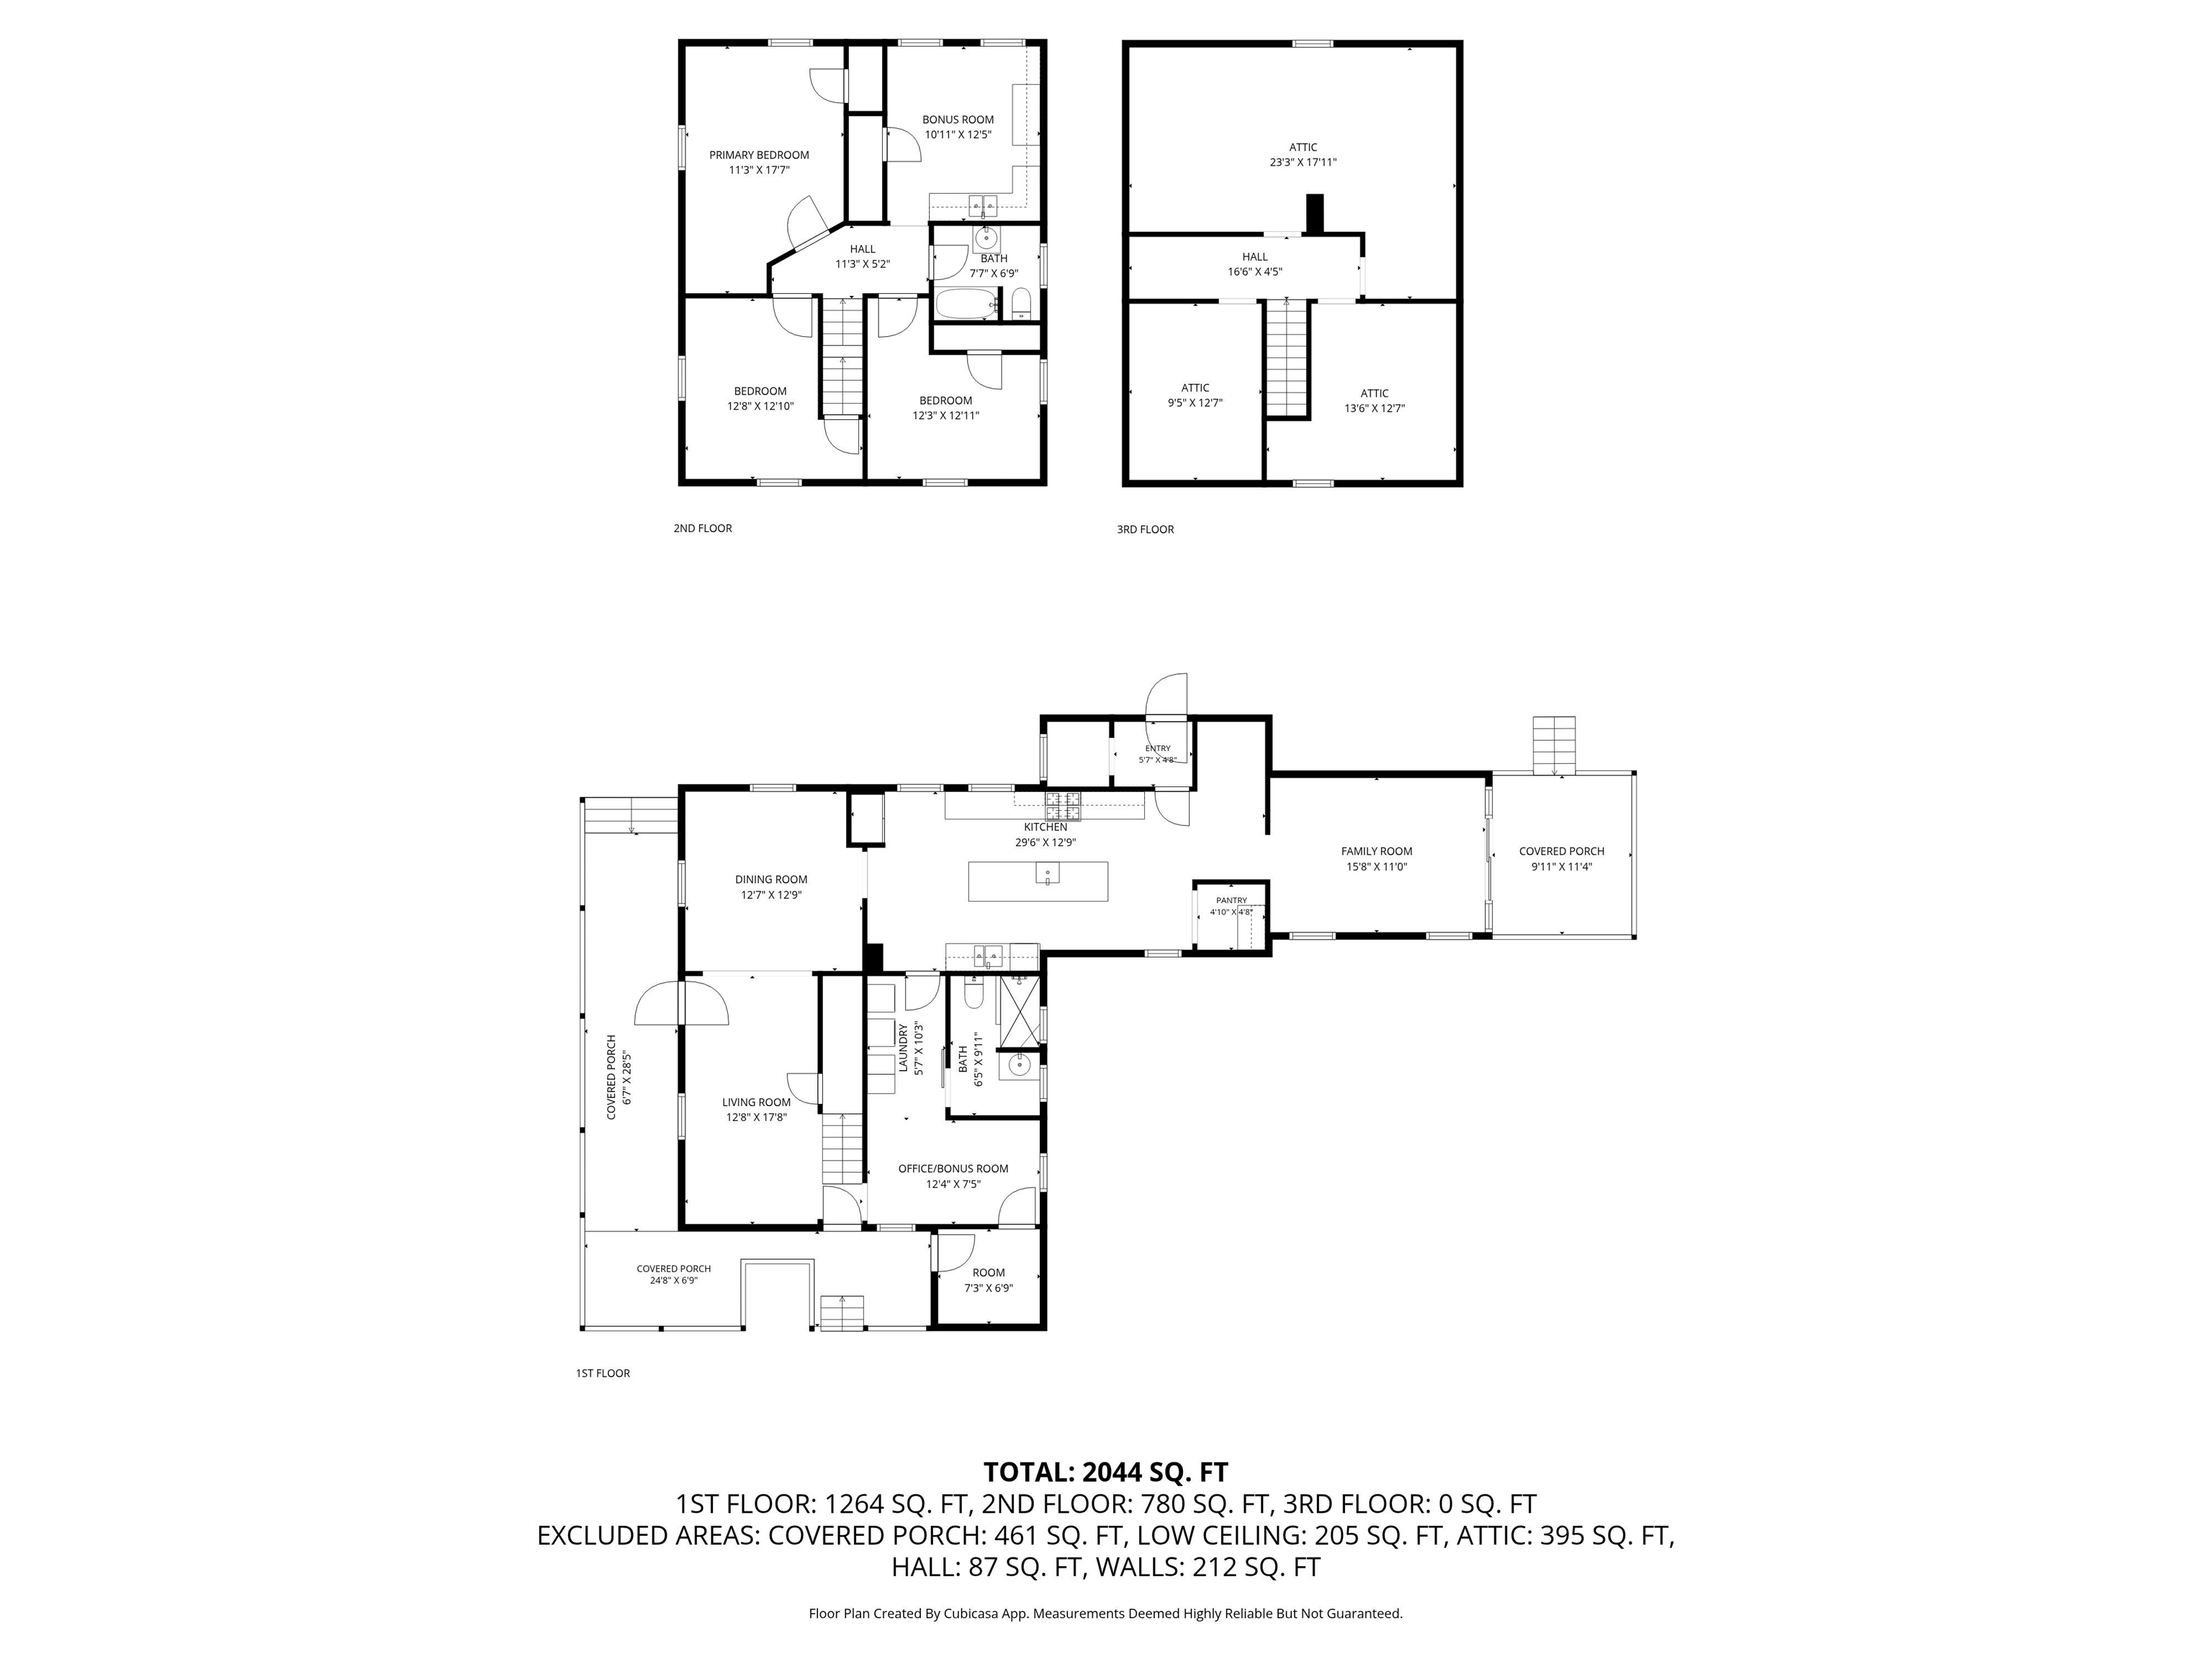
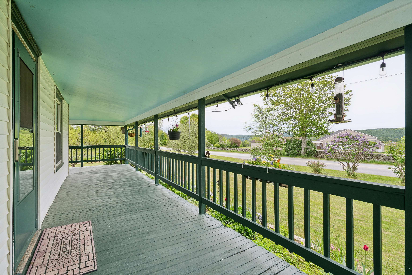
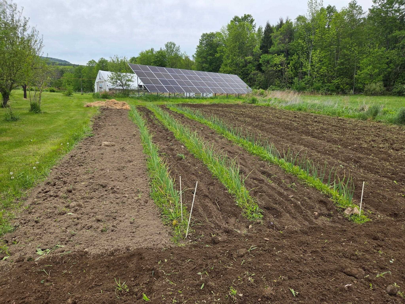
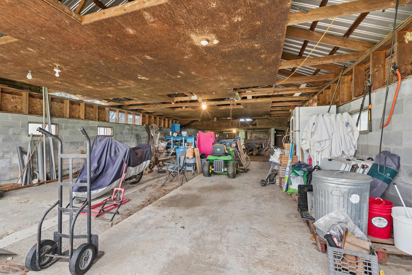
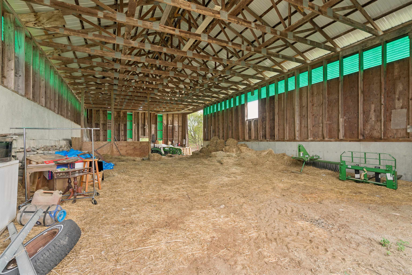
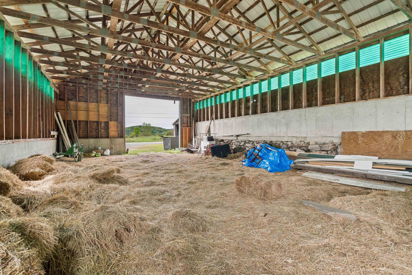
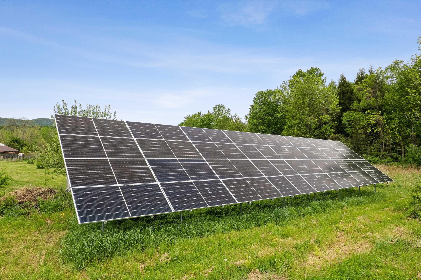
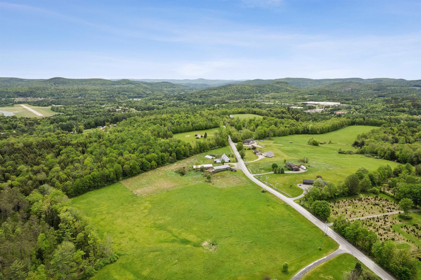
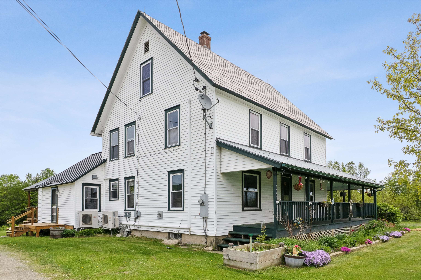
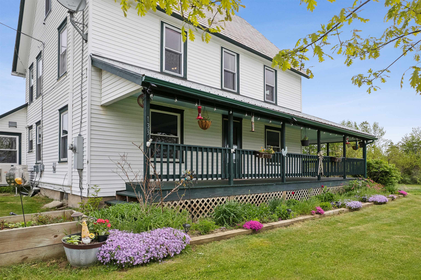
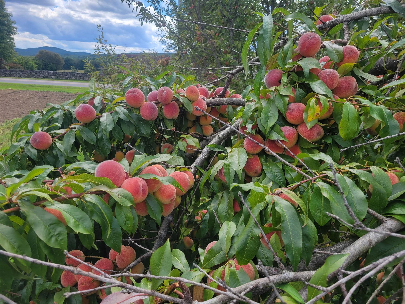
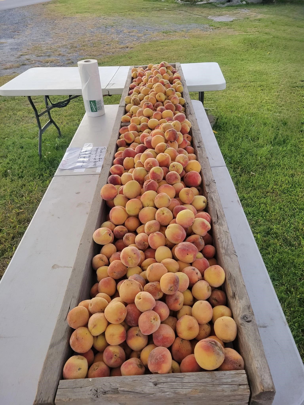
A true farm ready for its next chapter! These grounds have been lovingly tilled, gardened, sown, and harvested; the soil meticulously fed, and the pastures grazed by generations of animals. Hundreds of pounds of produce have been grown in and out of the greenhouse high tunnel. A massive, fixed-rack solar array covers the primary costs of electricity and feeds back into the grid. What is most important on a farm? A beautiful kitchen to serve as the heart of the home. This space features a nearly 10-foot-long granite island with counter-height seating, TWO full-size sinks, a 6-burner-plus-griddle propane stove with a professional hood vent, a French-door refrigerator, and a walk-in pantry. It's the perfect setup for canning, preserving, or simply gathering to enjoy fresh peaches harvested right from your land. The main floor also offers a laundry room, a beautifully renovated 3/4 bath, and a flexible office/bedroom space. Upstairs, you'll find three additional bedrooms, another nicely renovated bathroom, and a spacious bonus room (previously a second kitchen) perfect for a studio or playroom or maybe hook up the water and turn it back into a kitchen. Need more room? The walk-up attic features its own subpanel, making future expansion easy, while four mini-splits handle both heating and cooling throughout the home. There is a propane boiler for the baseboards if it gets too chilly outside for mini splits. The massive hay barn easily stores giant tractors, RVs, or heavy equipment, and comes equipped with both power and water. Dreaming of fresh eggs? The resident egg-laying chickens come with the property in their own custom coop! There is direct access to the VAST trail for snowmobiling or a hike in the summer along the huge trail network. With almost everything you need to hit the ground running, this property is a true homesteader's paradise.
Negotiable : Freezer | Other
Total Baths: 2
Flooring: Combination | Laminate | Wood
Full Baths: 1
3/4 Baths: 1
Bedrooms: 4
Construction Information:
Type: Wood Frame | Vinyl Siding
Building Info
Finished Sq.Ft.: 3012
Above Grade Sq.Ft.: 2232
Below Grade Sq.Ft.: 0
Apx Below Grade Unfinished Sq.Ft.: 780
Exterior Info
Style: Colonial | Farmhouse
Exterior Color White
Roof: Corrugated | Metal | Slate | Standing Seam
Utilities
Electric: Circuit Breaker(s) | Net Meter
Water: Drilled Well
Sewer: Drywell | On-Site Septic Exists | Private
Land Description:
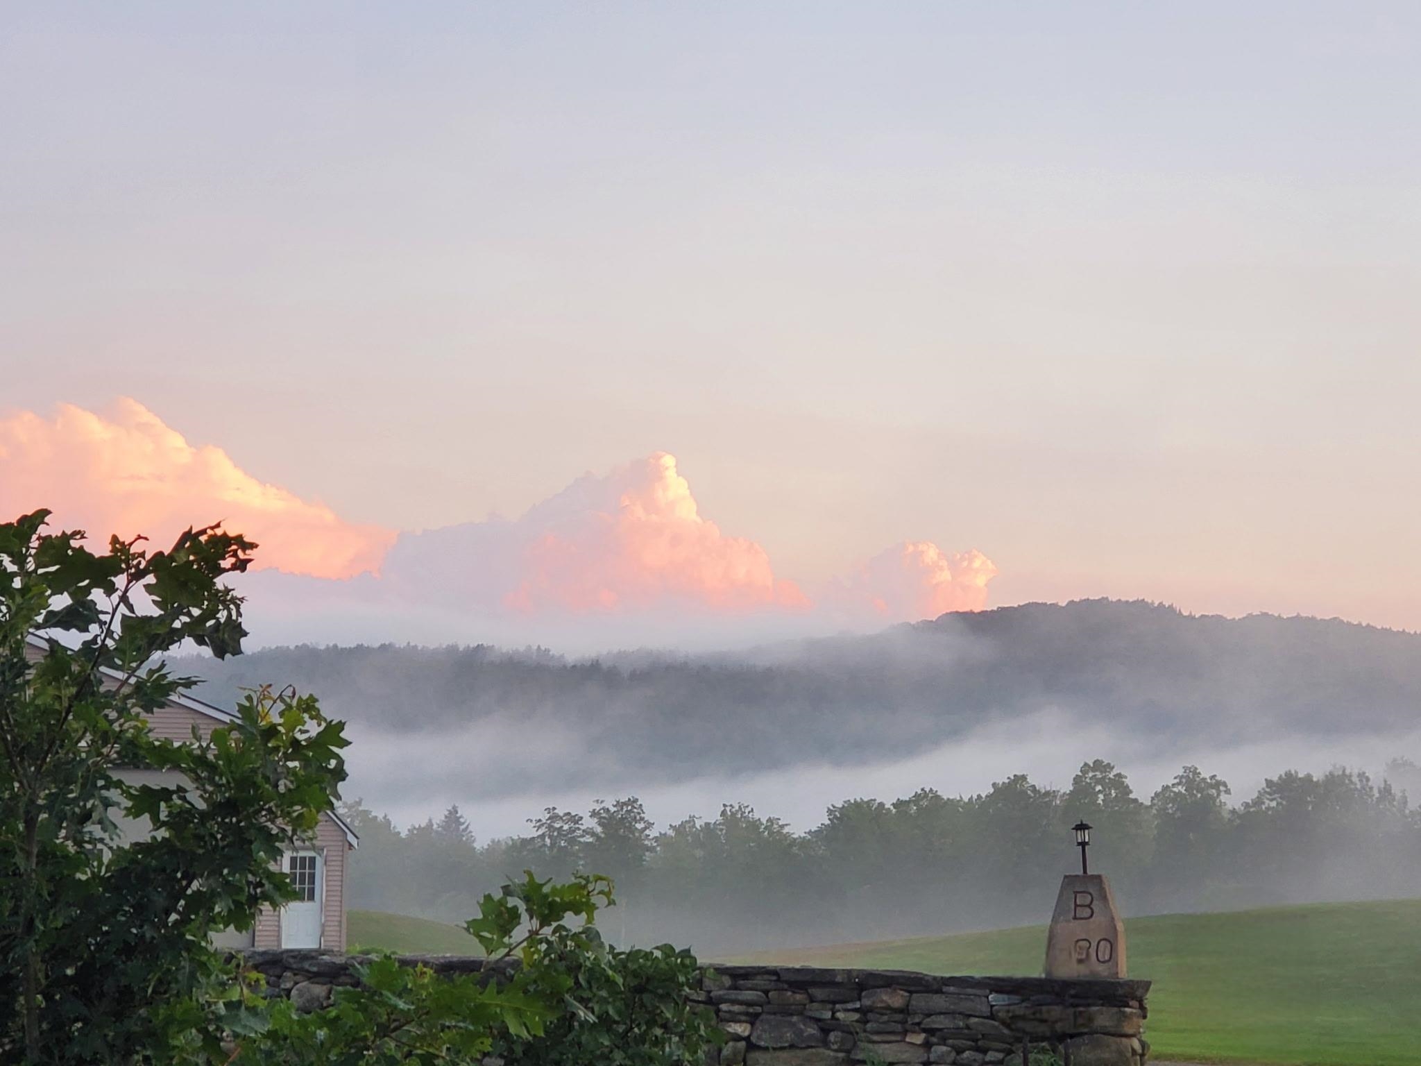
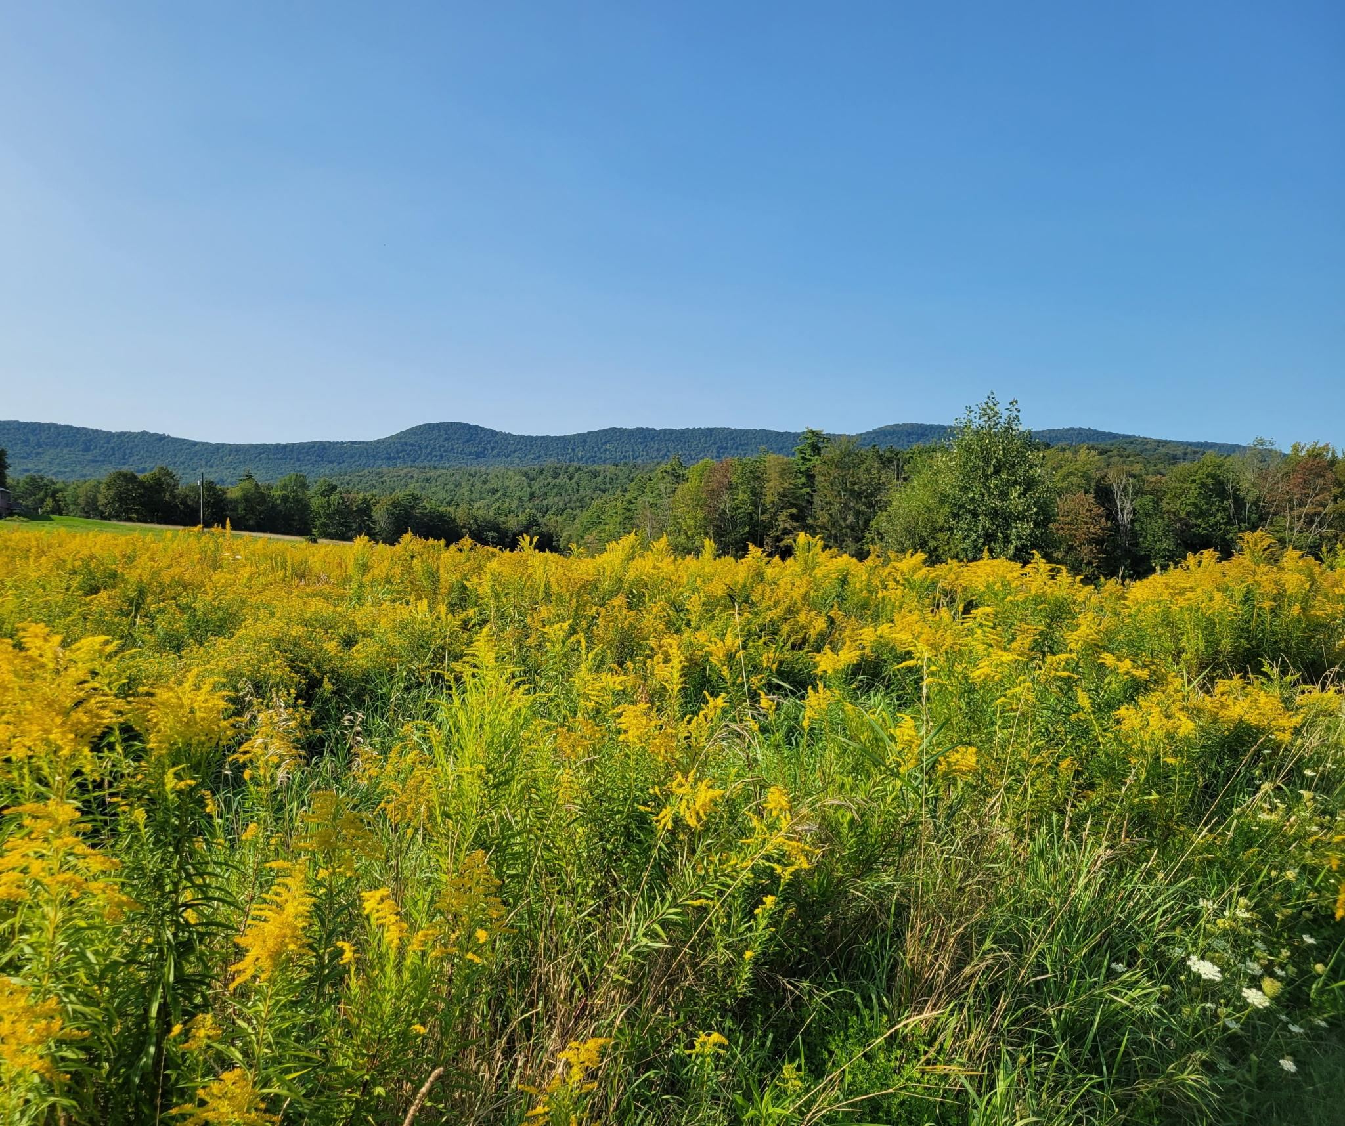
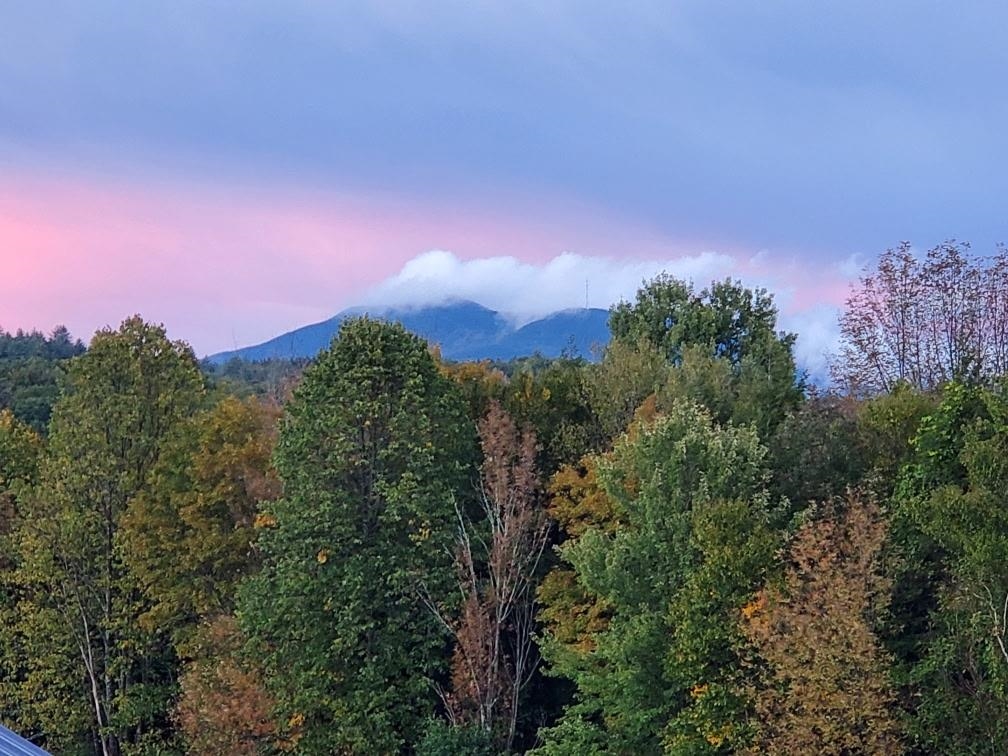
Country Setting | Farm | Horse/Animal Farm | Field/Pasture | Landscaped | Trail/Near Trail | View | Walking Trails | Near Snowmobile Trails | Rural | Near ATV Trail
Lot size: 10.55 acres
SuitableUse: Agriculture | Residential
Zoned: Res Agriculture 5 Acres
Surveyed: Yes
SurveyedBy: S.R. Mongeon
Flood Zone: No
Seasonal: No
Road Frontage: 1932
Driveway: Dirt | Gravel
Easement - Yes
Taxes $7,605
Assesed Value Not Reported
School District: Springfield School District
Elementary School: Elm Hill School
Middle School: Riverside Middle School
High School: Springfield High School
