List Price: $499,000 | $131 per sq.ft. Multi Family A 4 Unit Multi Family Home
With 2 One Bedroom Units , 0 - Two Bedroom Units ,1 - Three Bedroom Units
Date Listed Sunday Jun 28, 2026 | MLS# 5097369
With 2 One Bedroom Units , 0 - Two Bedroom Units ,1 - Three Bedroom Units
Date Listed Sunday Jun 28, 2026 | MLS# 5097369

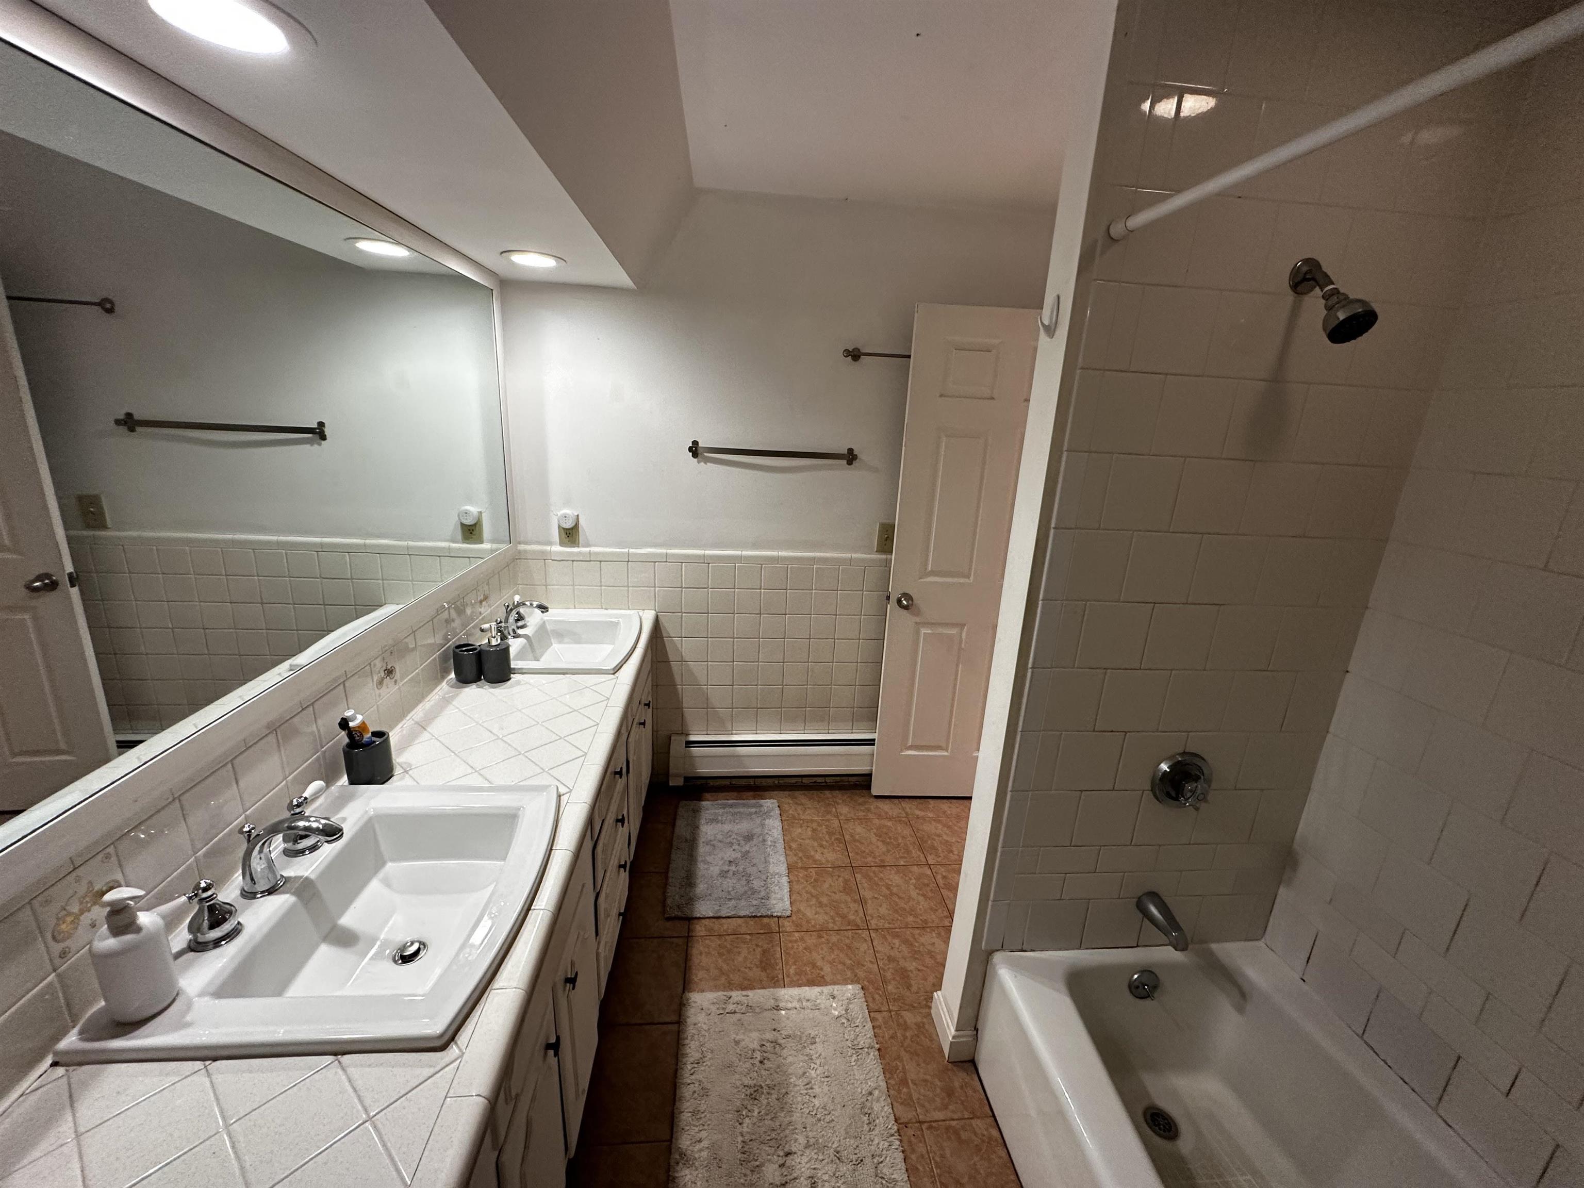
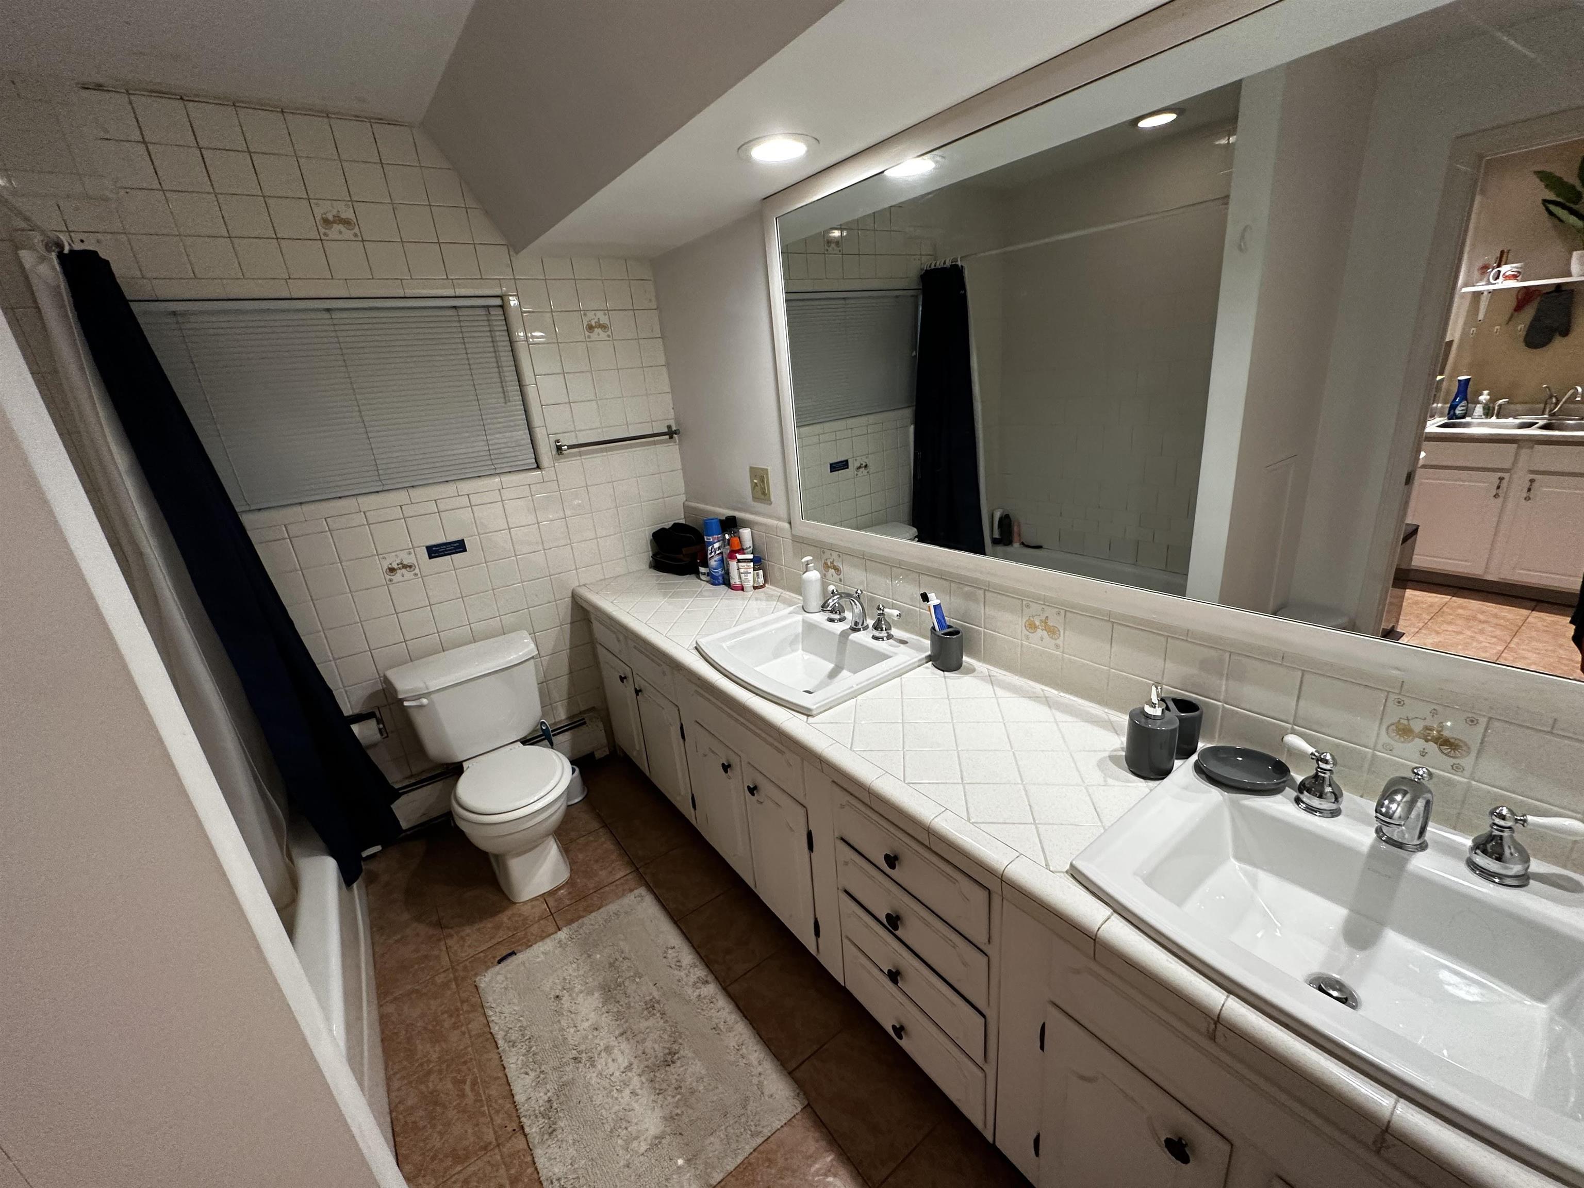
To see this Listing
Address: 40 South Main Street Rutland City VT
Listed by Nancy Greenwood Watson Realty & Associates
Description:
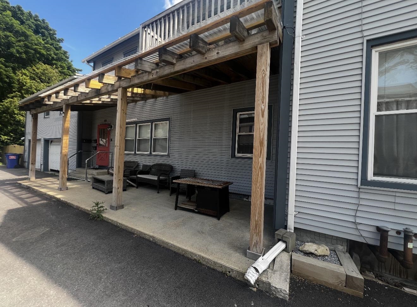
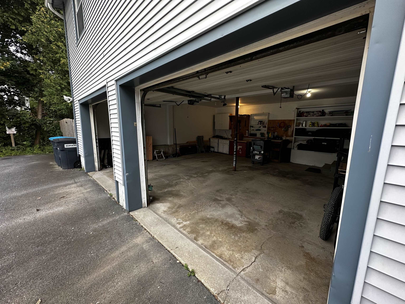
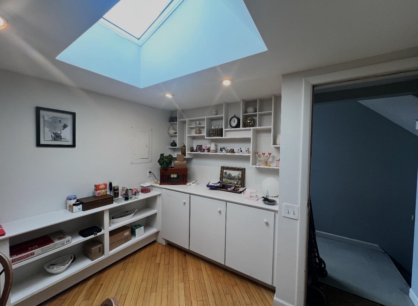
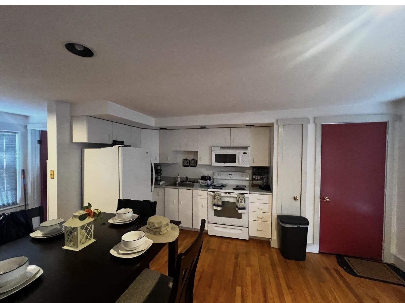
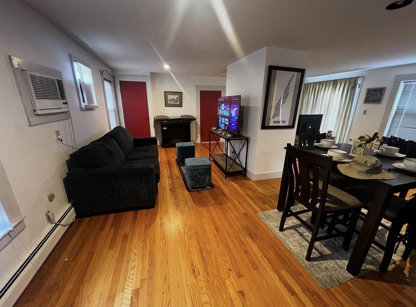
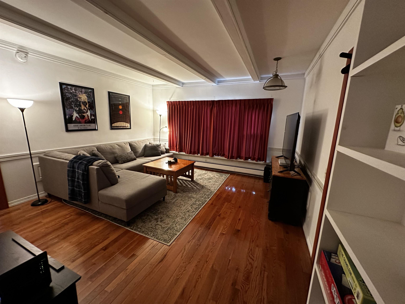
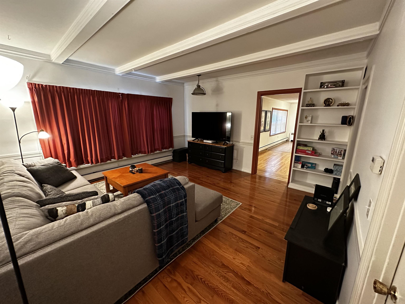
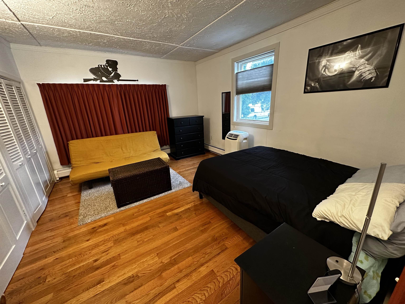
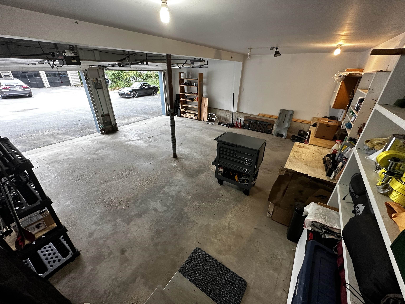
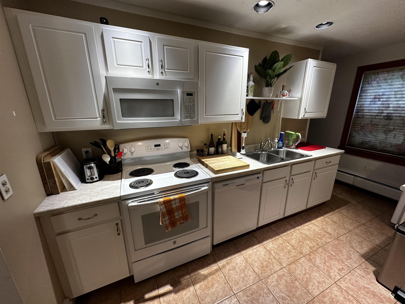
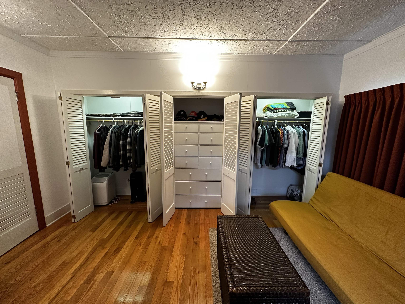
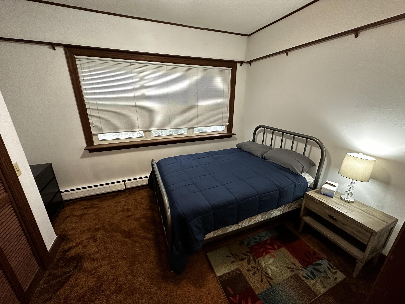
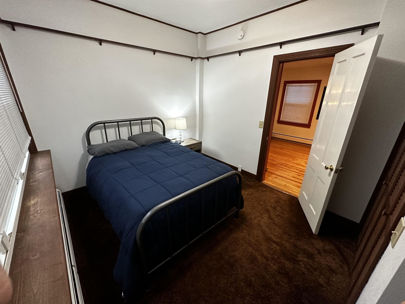
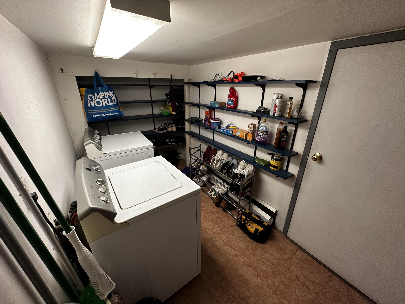
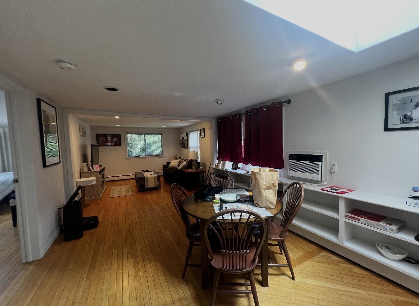
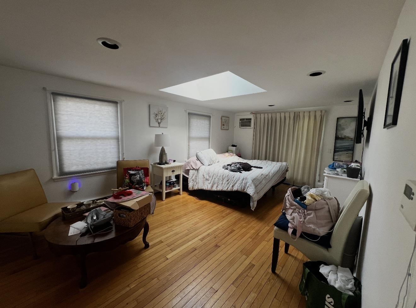
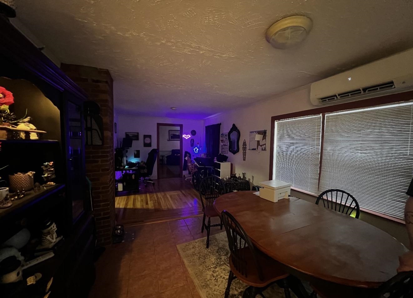
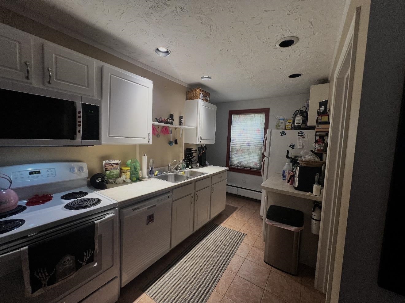
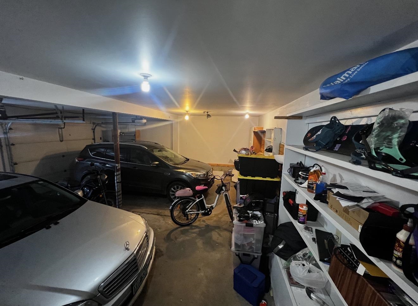
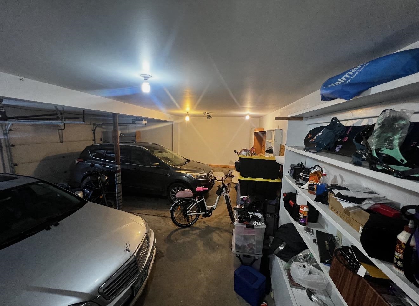
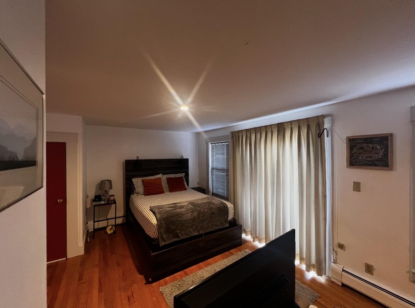
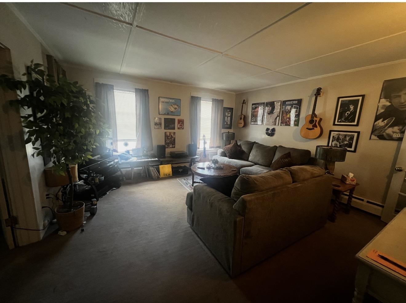
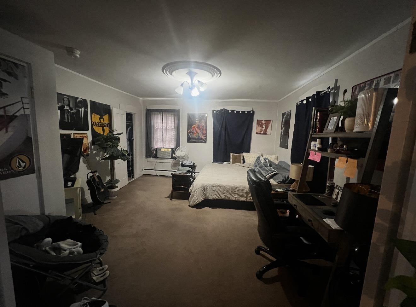
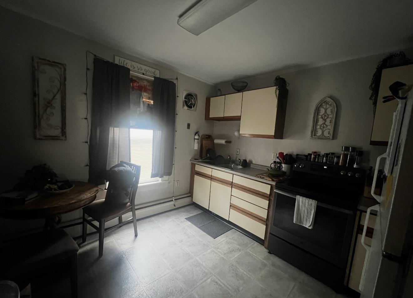
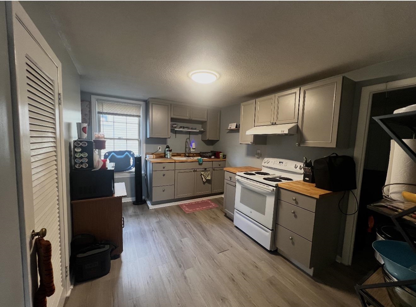
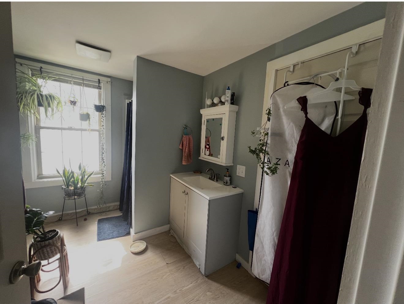
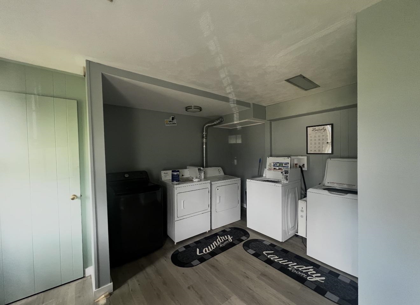
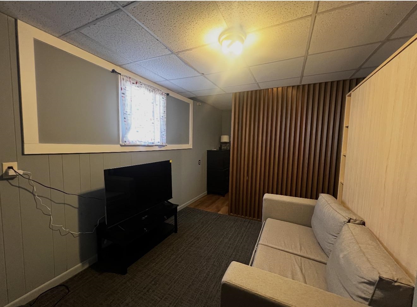
Investors, take note: here's a four unit multi-family property that pairs steady rental income with a prime uptown Rutland location--a combination savvy buyers rarely stumble upon. Built for performance, this well-maintained solid building features separate utilities across its units, meaning tenants cover their own usage and you sidestep the headache of dividing bills every month. The first floor spacious apartment also has use of the two car attached garage, three bedrooms and one level living. The second floor consist of (2) one bedroom units and a studio apartment with a private balcony. The fourth unit offers an abundance of natural light with built-in bookcases, a skylight and it's own access to a private garden at the back of the building. This layout accommodates multiple households comfortably, keeping occupancy strong and vacancies short. Whether you're an experienced landlord expanding your portfolio or a first-time investor dipping a toe into rental ownership, this property checks the practical boxes. The care that previous owners and the current owner has poured into upkeep shows, sparing you the surprise expenses that often plague older buildings. Simply put, it's ready to generate returns from the moment you collect the keys with a great rental history. Some newer heat pumps have been added for energy efficient heating. Location only sweetens the proposition. Tenants enjoy close proximity to Main Street Park, a pleasant green pocket perfect for lunch breaks and weekend lounging. Daily errands stay effortless with Shopping Plaza Road just minutes away, while Marble Valley Regional Transit puts car-free commuting within easy reach--a genuine selling point that keeps renters interested and leases signed. The bus also transports to Killington Ski area!
Annual Expenses
Taxes: $6,876
Taxes: $6,876
Income
UNIT 1 INFORMATION
Beds: 3
Baths: 1
Rooms: 6
Level: 1st Floor
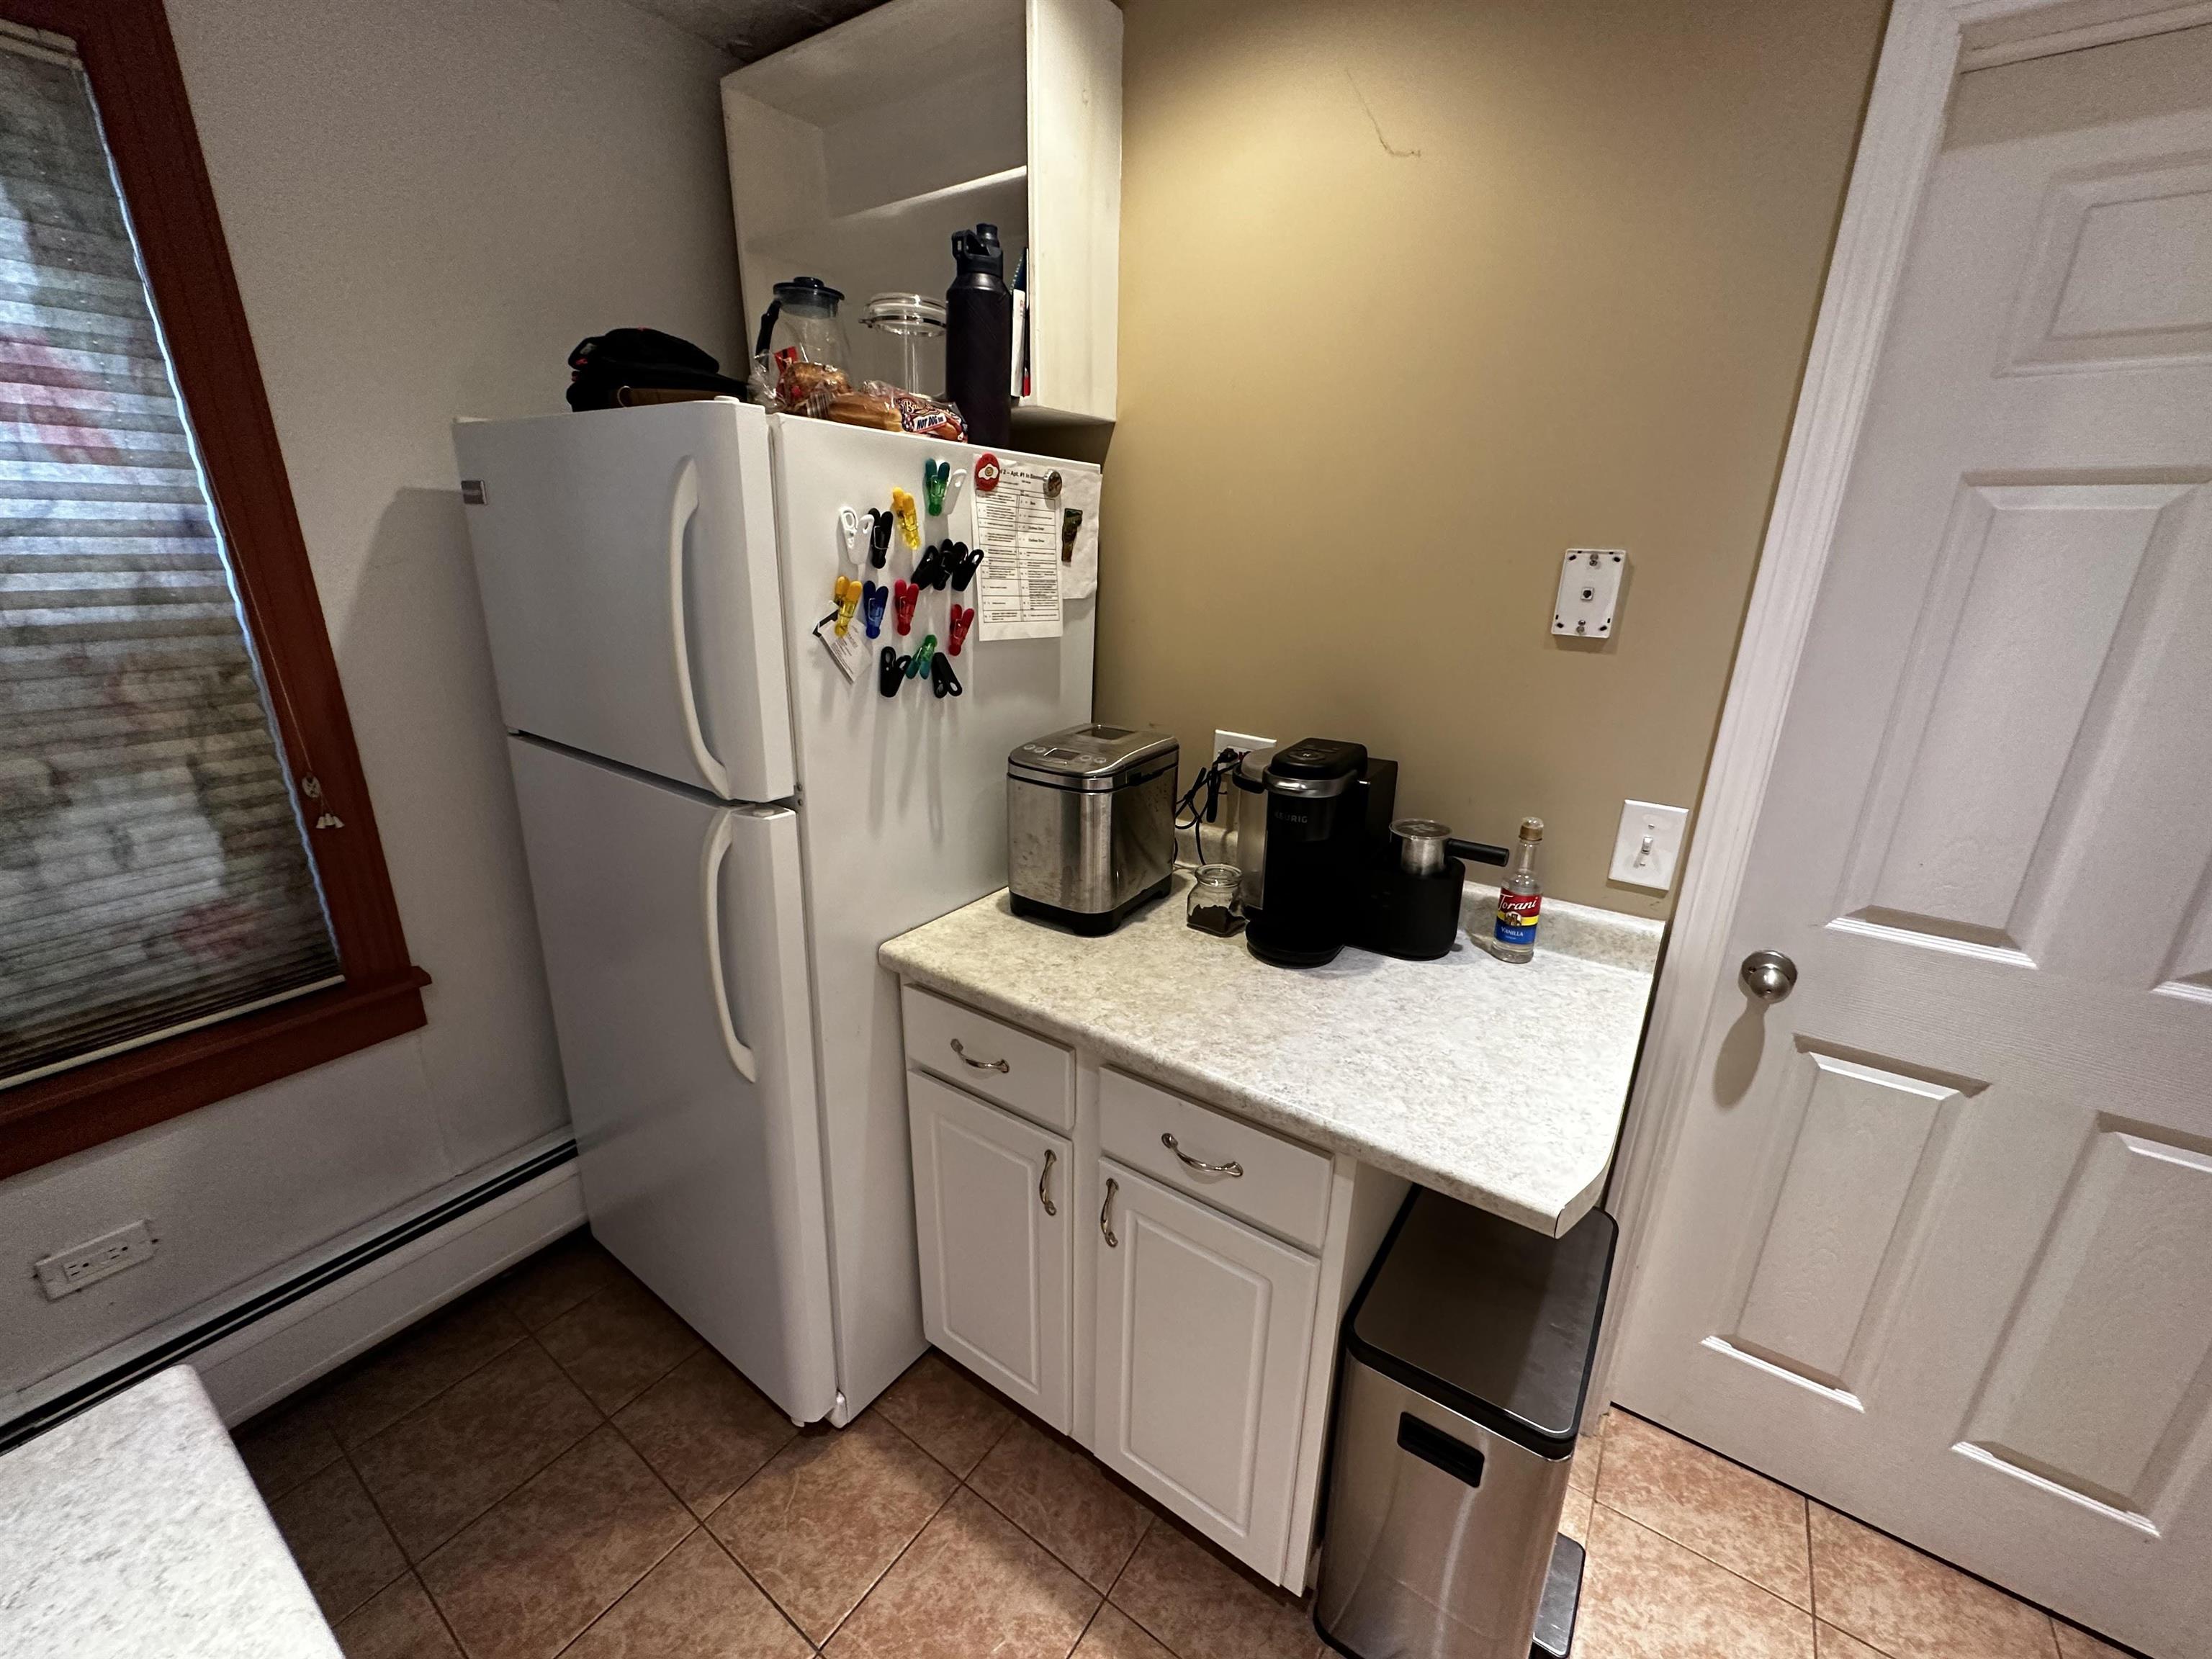
Info : Appliances Included,Dishwasher,Hot Water,Laundry Hookup
Tenant Pays : Electric,Heat,Internet Service
Lease Term : Month to Month
UNIT 2 INFORMATION
Beds: 1
Baths: 1
Rooms: 3
Level: 2nd Floor
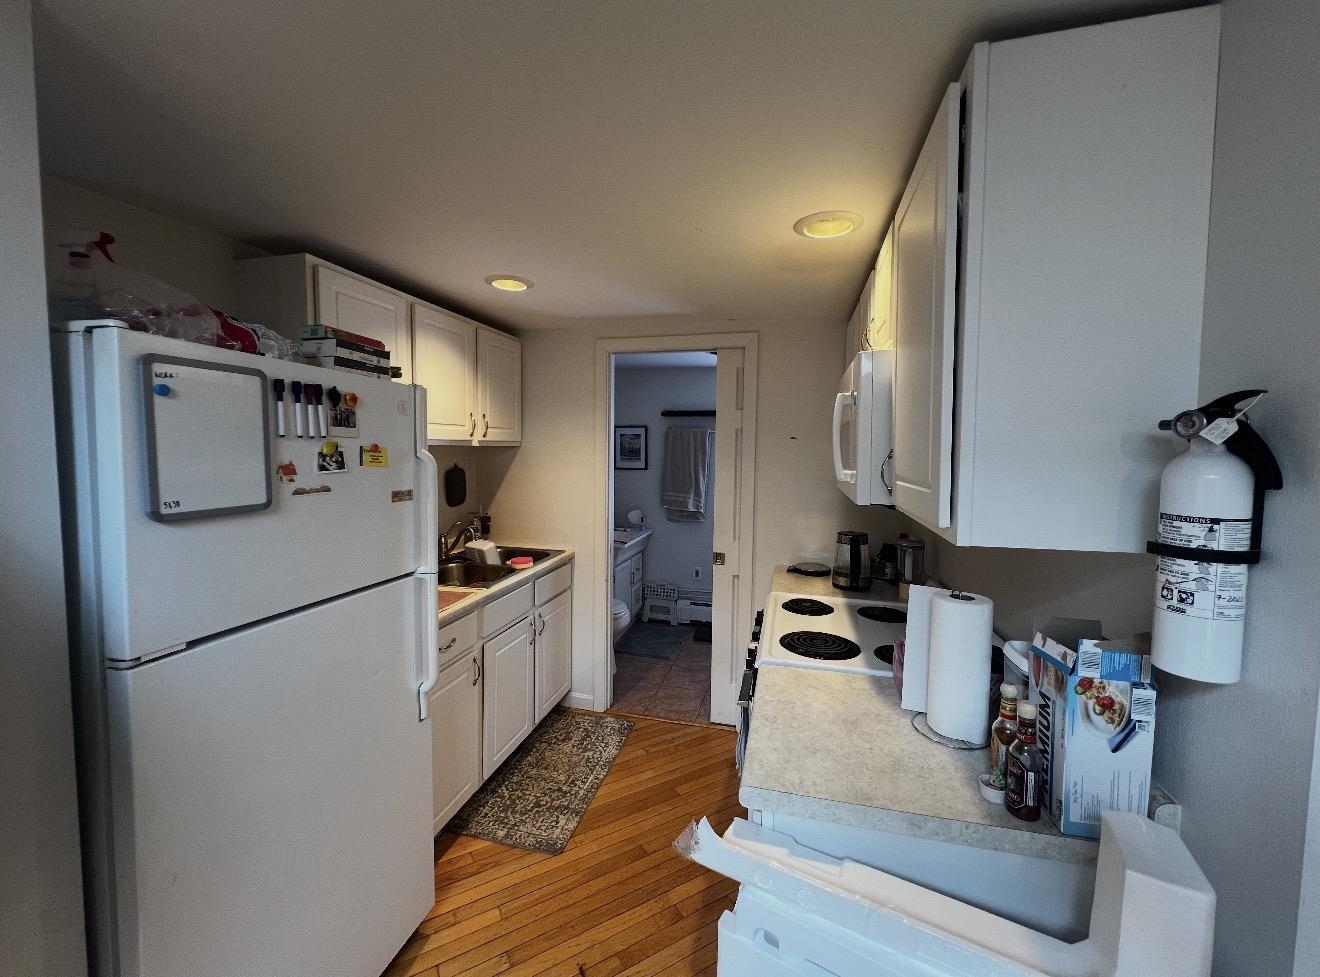
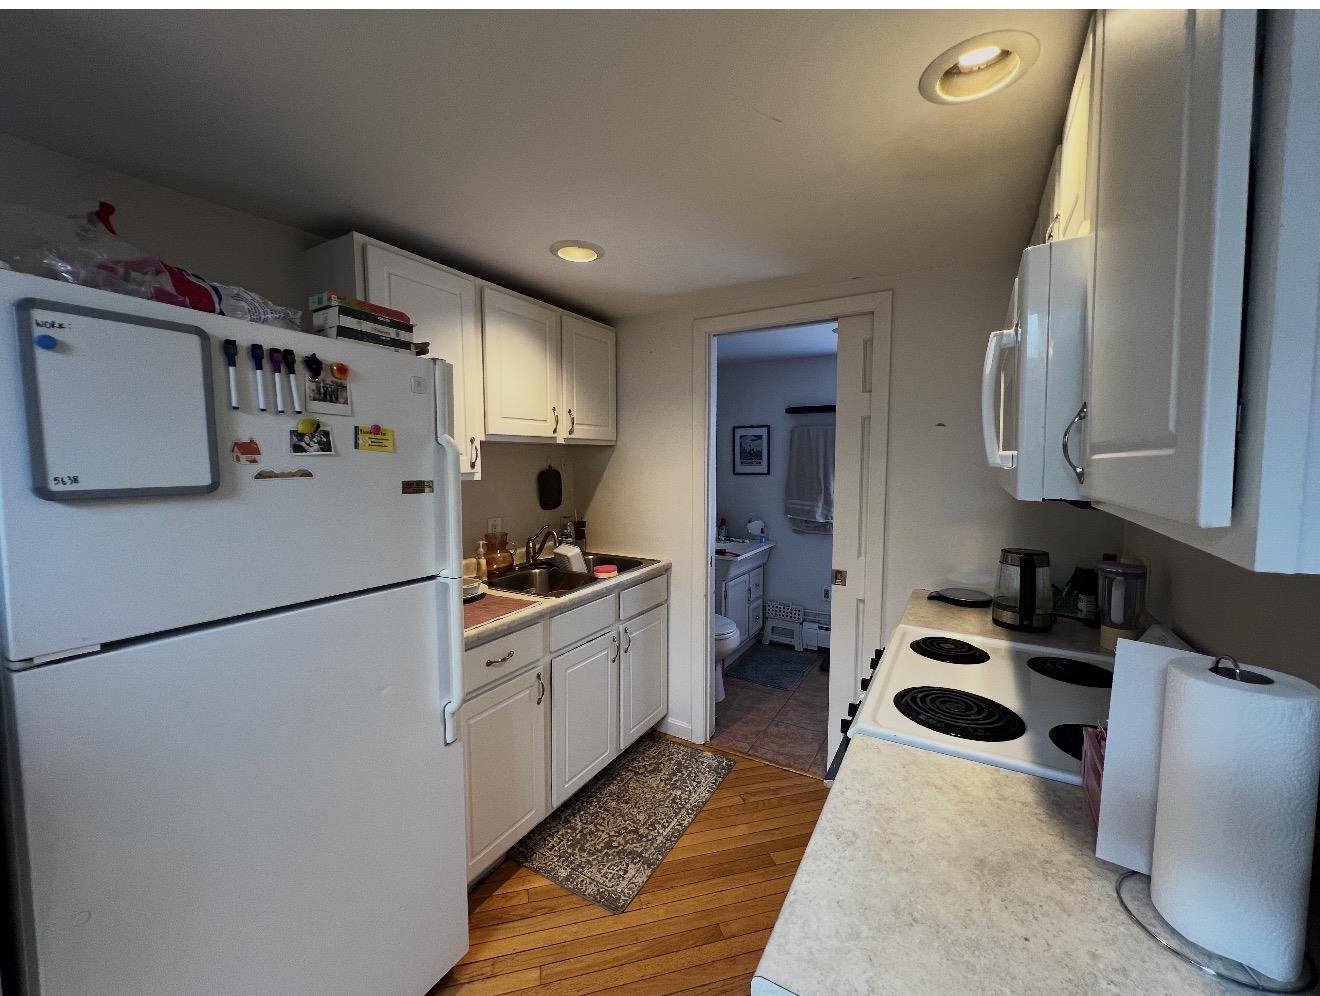
Info : Appliances Included,Hot Water,Electric Range,Refrigerator
Tenant Pays : Electric,Heat,Internet Service
Lease Term : Month to Month
UNIT 4 INFORMATION
Beds: 1
Baths: 1
Rooms: 3
Level: 2nd Floor
Info : Air Conditioner,Appliances Included,Hot Water,Microwave
Tenant Pays : Electric,Heat,Internet Service
Lease Term : Month to Month
Construction: Wood Frame | Vinyl Siding
Year Built: 1900
Style: Colonial
Floors | Stories: 2
No. Elevators:
Total Sq.Ft. Finished: 5340
Above Grade Sq.Ft.: 3800
Basement: Concrete | Interior Stairs | Unfinished | Interior Access
Year Built: 1900
Style: Colonial
Floors | Stories: 2
No. Elevators:
Total Sq.Ft. Finished: 5340
Above Grade Sq.Ft.: 3800
Basement: Concrete | Interior Stairs | Unfinished | Interior Access
Roof: Slate
Seasonal: No
Seasonal: No
Heating: Oil | Baseboard | Electric | Heat Pump
Cooling: Mini Split
Electric: Circuit Breaker(s)
Utilities: Cable Available
Electric Meters: 2
Water: Public
Sewer: Public
Cooling: Mini Split
Electric: Circuit Breaker(s)
Utilities: Cable Available
Electric Meters: 2
Water: Public
Sewer: Public
Land Information
City Lot | Mountain View | Sidewalks | Street Lights | Near Shopping | Near Skiing | Near Public Transport | Near Hospital
Lot size: 0.19 acres
Zoned: RESD 1)
Surveyed: Unk
Flood Zone: No
Road Frontage: 75
Driveway: Paved
City Lot | Mountain View | Sidewalks | Street Lights | Near Shopping | Near Skiing | Near Public Transport | Near Hospital
Lot size: 0.19 acres
Zoned: RESD 1)
Surveyed: Unk
Flood Zone: No
Road Frontage: 75
Driveway: Paved
Additional Information
Taxes $6,876
Assesed Value Not Reported
Taxes $6,876
Assesed Value Not Reported
Schools
School District: Rutland City School District
Elementary School: Rutland Northeast Primary Sch
Middle School: Rutland Middle School
High School: Rutland Senior High School
School District: Rutland City School District
Elementary School: Rutland Northeast Primary Sch
Middle School: Rutland Middle School
High School: Rutland Senior High School
