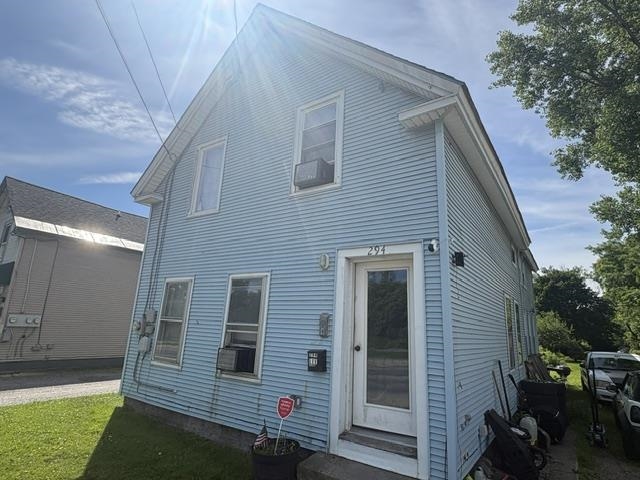
List Price: $249,000 | $113 per sq.ft. | 5 Bedroom | 2 Bathroom | 2 Story Single Family Home
Date Listed Tuesday Jun 30, 2026 | MLS# 5097387
Date Listed Tuesday Jun 30, 2026 | MLS# 5097387

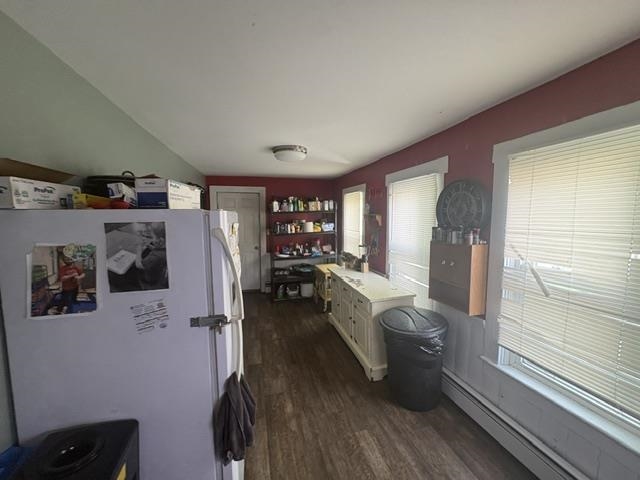
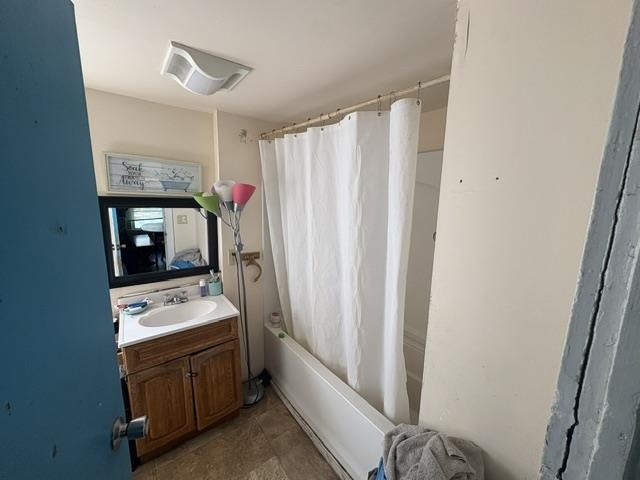
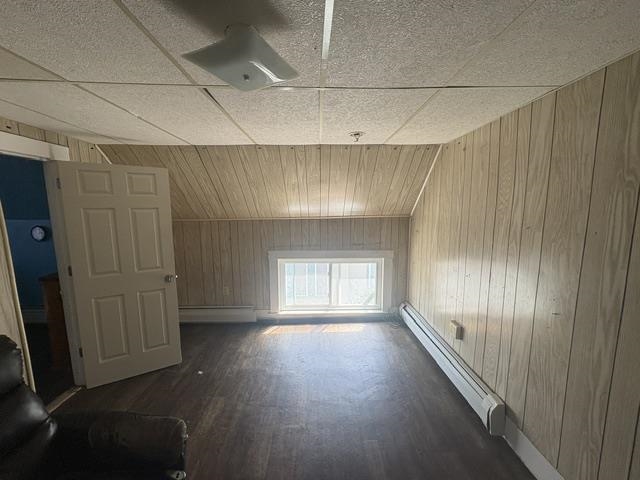
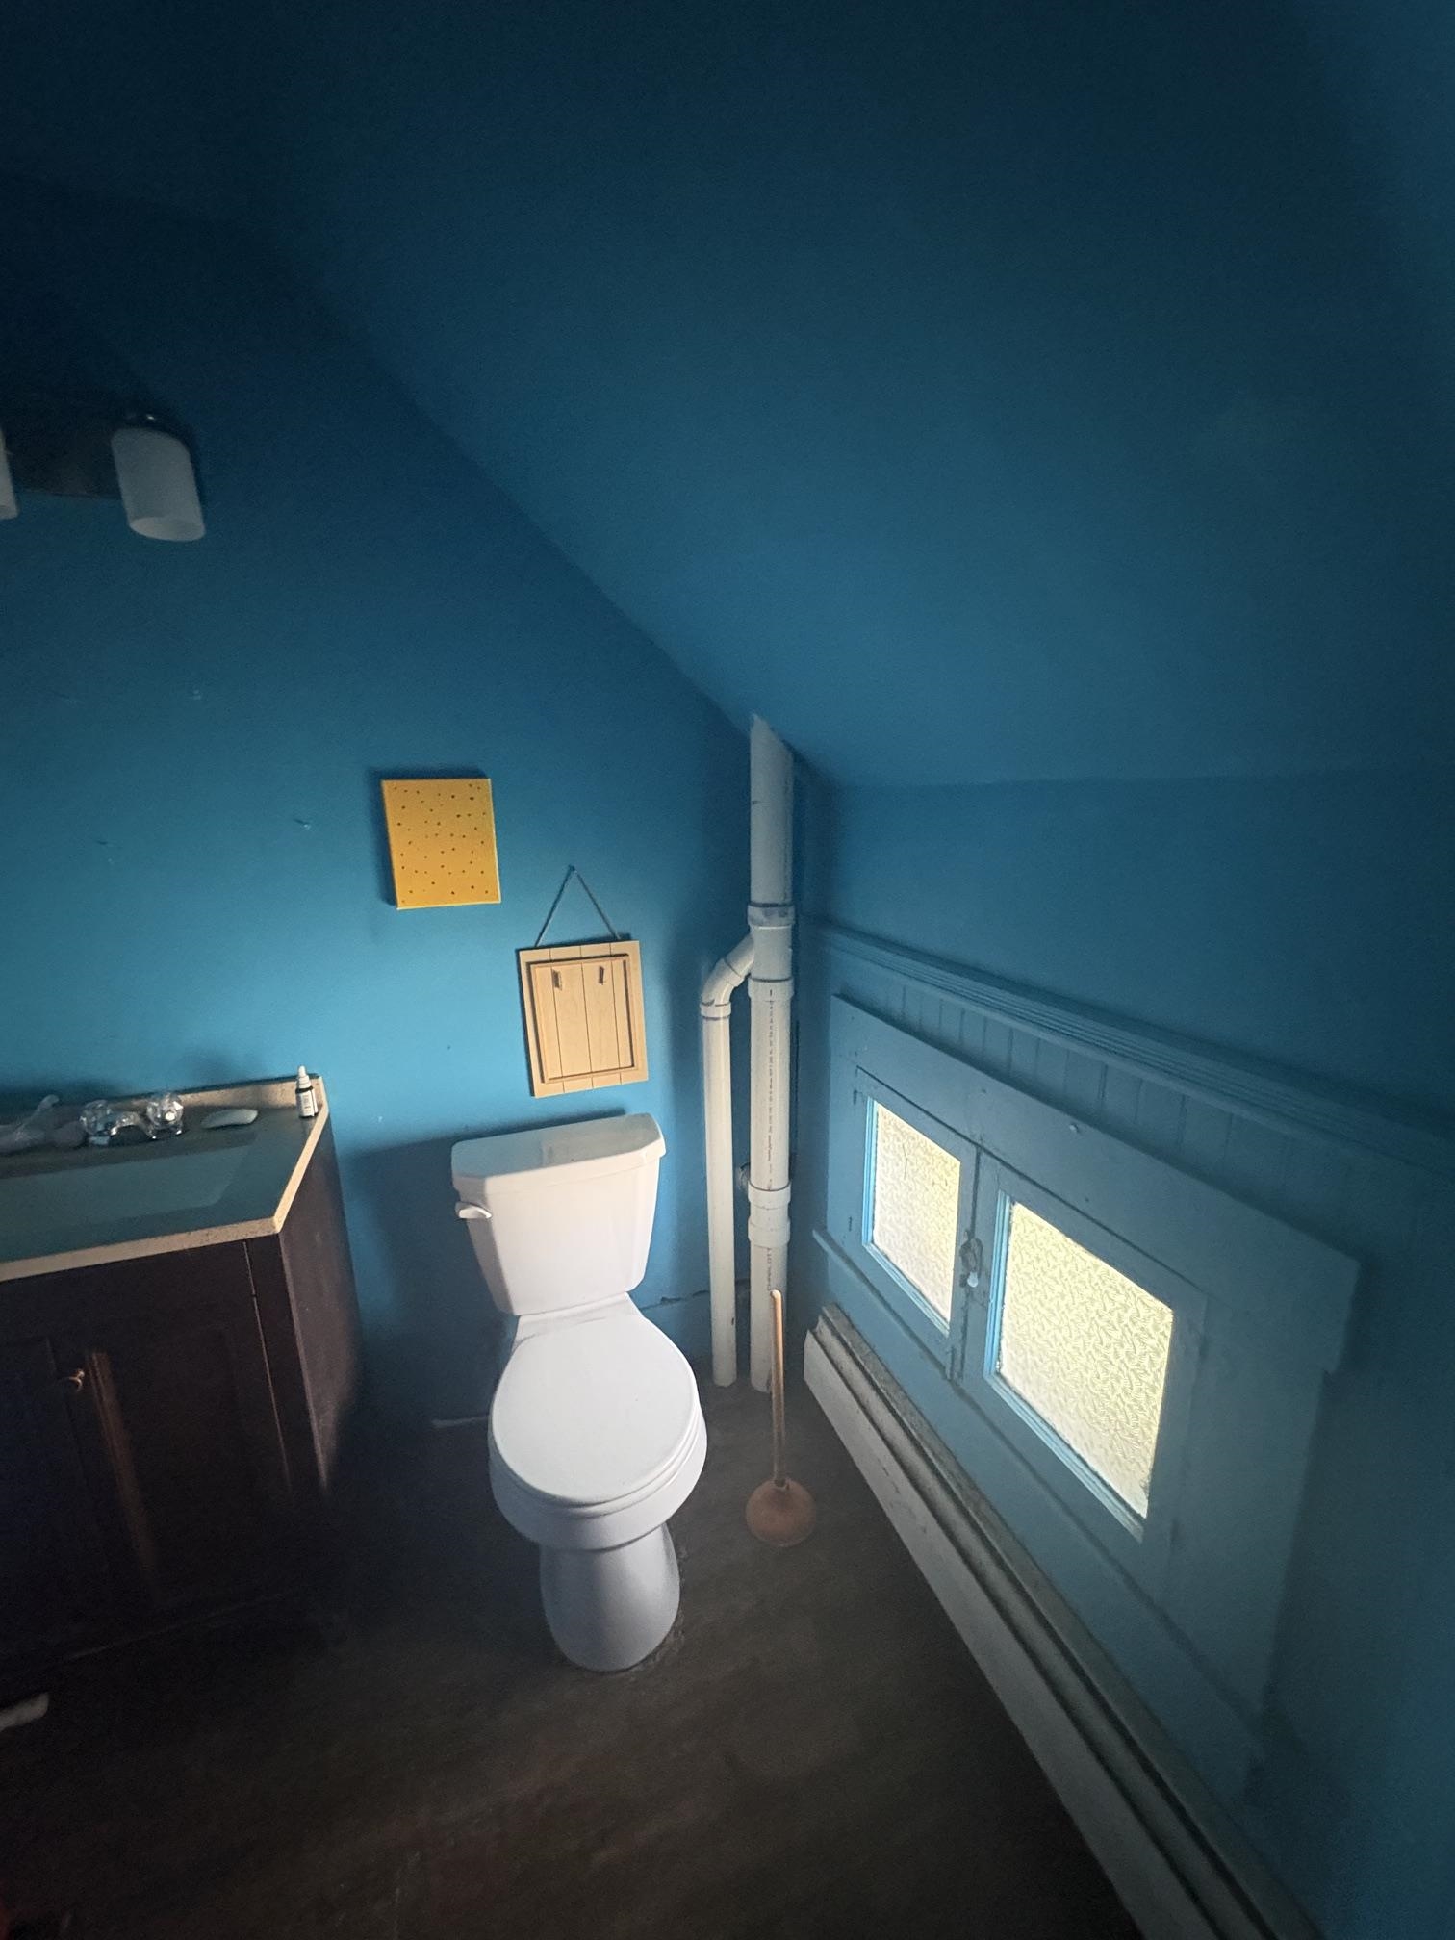
To see this Listing
Address: 294 West Street Rutland City VT
Listed by Brian Hill RE/MAX Summit Off: 802-772-0670
Description:
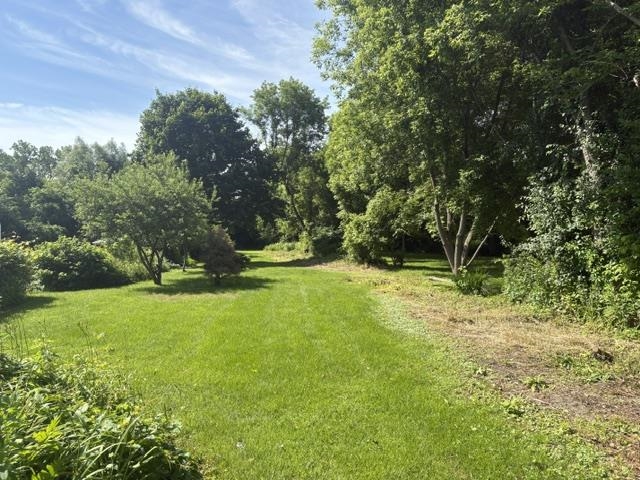
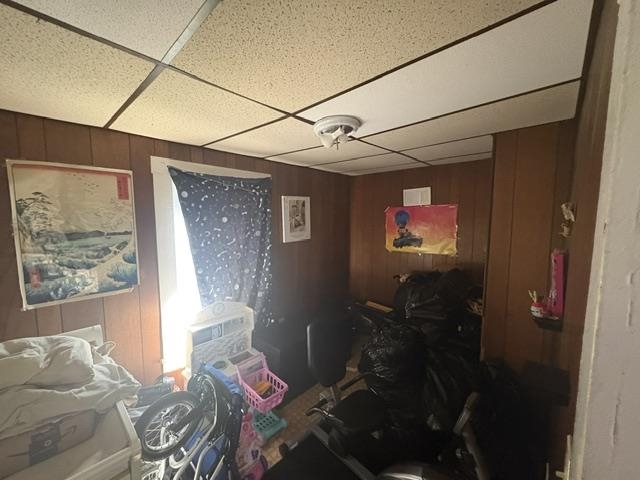
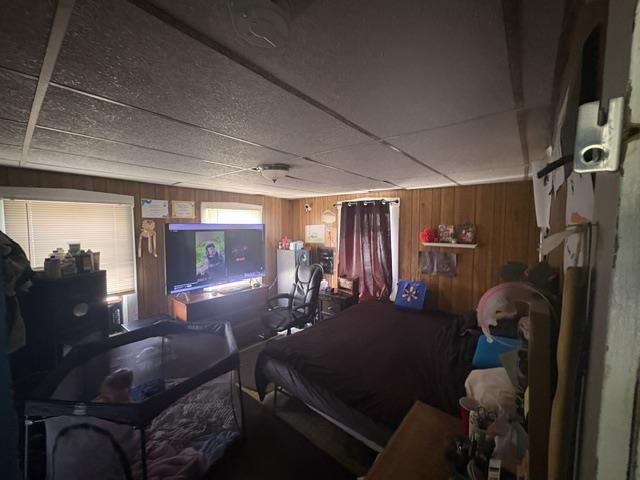
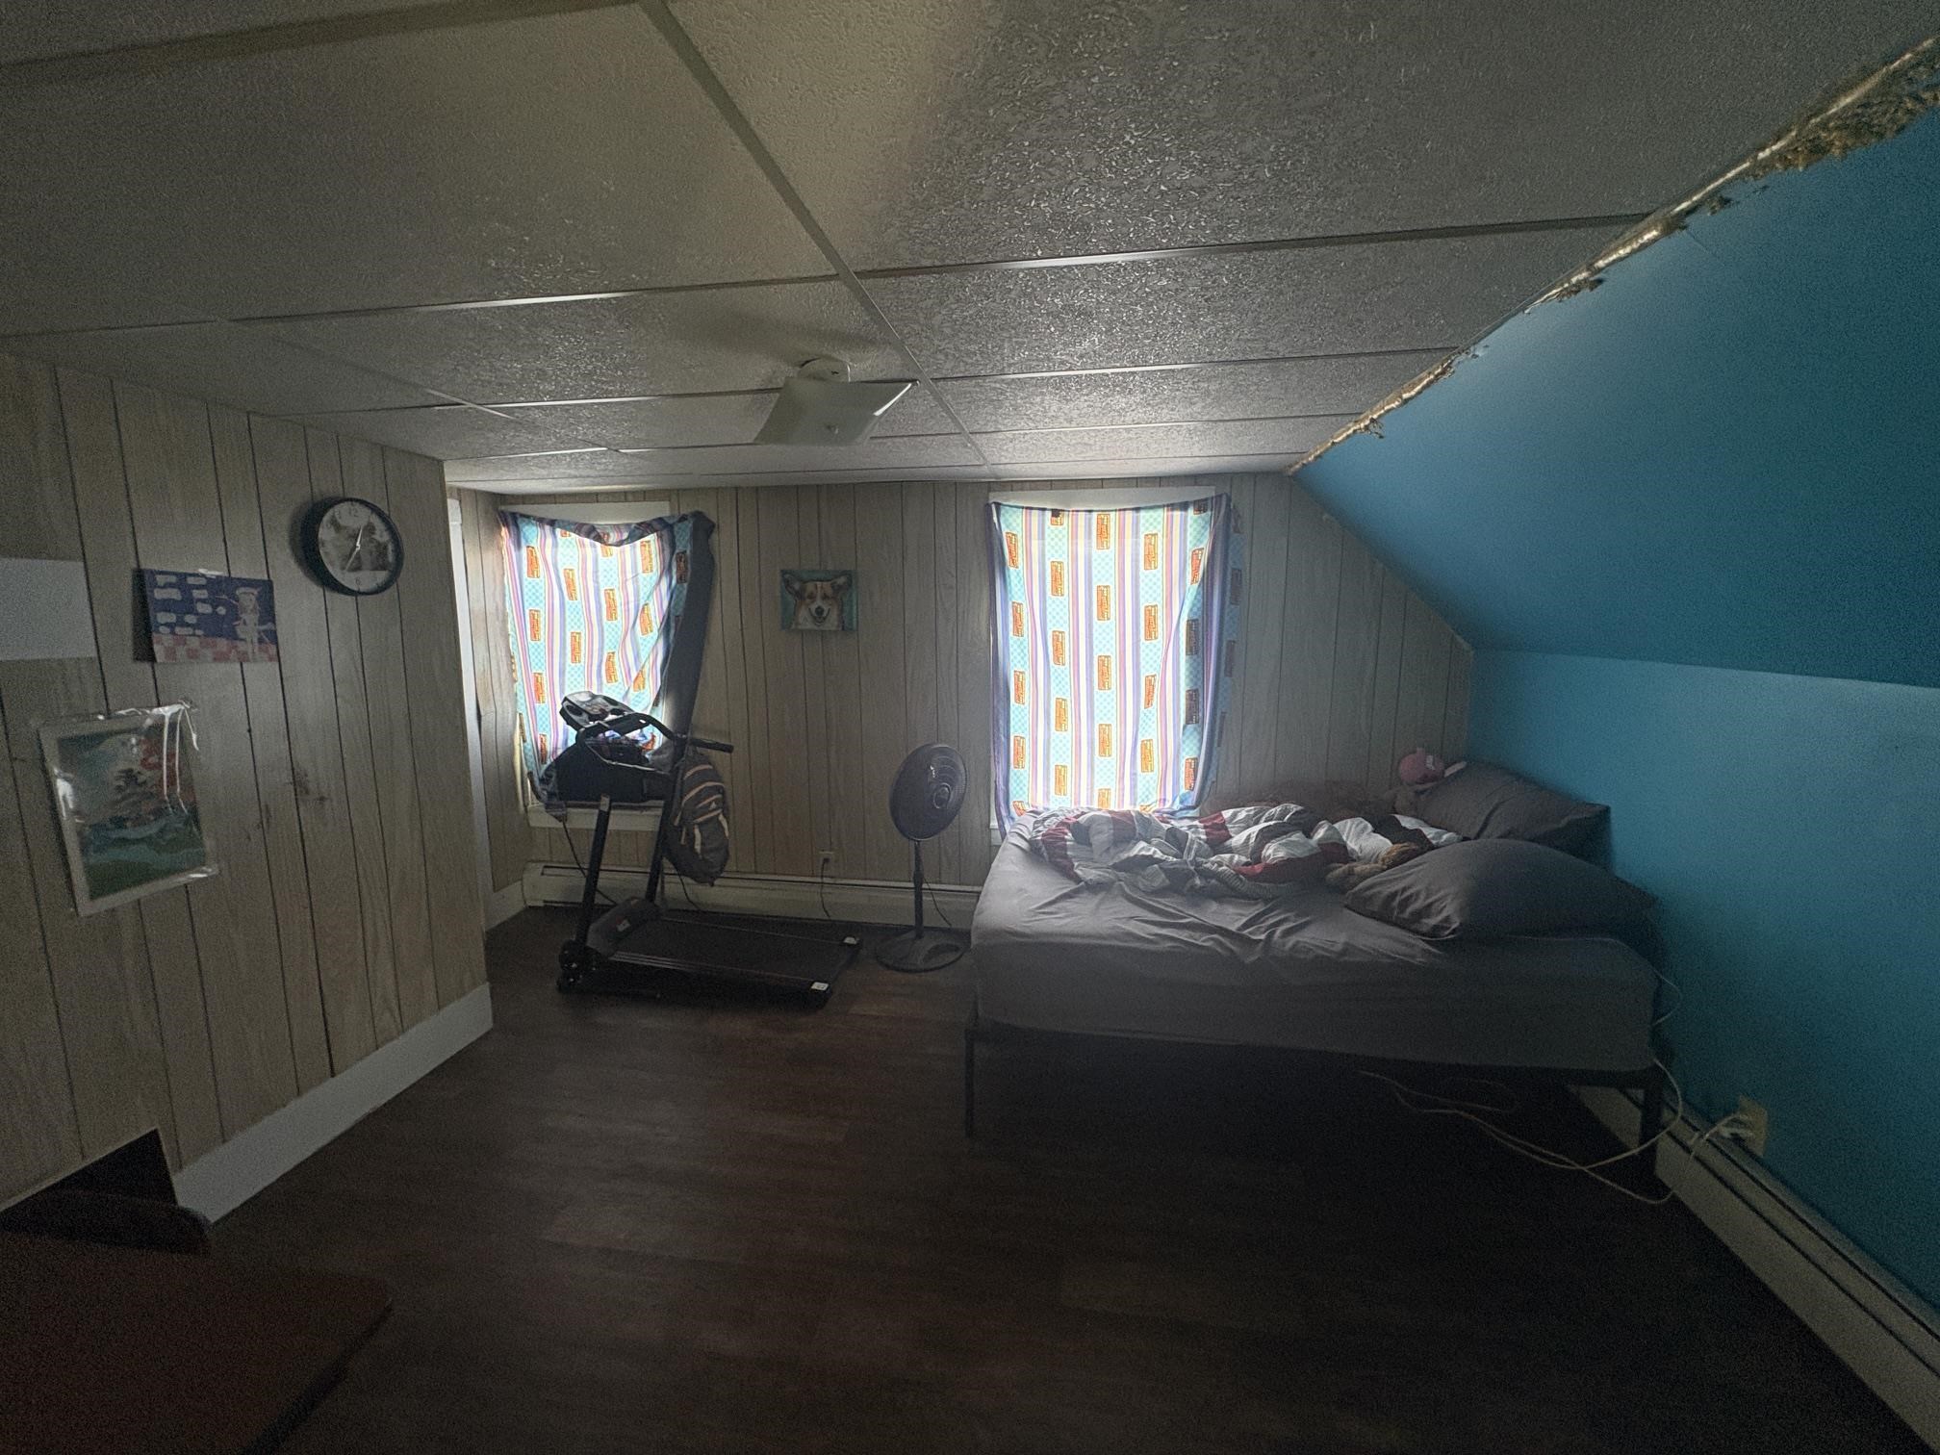
Calling all investors and big-family dreamers--here's a five-bedroom, two-bathroom home that knows how to multiply its value. Better yet, it arrives as part of a smart investment package alongside the property next door, doubling your opportunity in one tidy transaction. Five generous bedrooms mean there's room for everyone and everything, whether you're housing a growing household or filling rooms with reliable tenants. With two full bathrooms keeping morning routines civilized, this layout balances livability with genuine income-generating muscle. The rental potential here speaks for itself, and the attractive price point makes the math even sweeter for buyers who like their numbers to add up. Beyond the front door, Rutland's lively scene unfolds. The historic downtown district sits just a short stroll away, where local shops, eateries, and that timeless New England character invite you to linger. Outdoor lovers will adore Pine Hill Park nearby, offering miles of wooded trails for hiking and biking. Peace of mind comes courtesy of Rutland Regional Medical Center, a quick drive down the road, while ski fanatics can chase fresh powder at legendary Killington Resort roughly fifteen minutes away. This is the kind of property that wears two hats with ease--comfortable home base or savvy revenue stream, the choice is yours. Pairing solid bones with a location that keeps tenants and families equally happy, the upside is hard to ignore. Opportunities bundled this neatly don't wait around. Schedule your private showing today. 292 West Street is also available for sale and both properties could be purchased together at a discounted price.
Listed by Brian Hill RE/MAX Summit Off: 802-772-0670
Description:
Calling all investors and big-family dreamers--here's a five-bedroom, two-bathroom home that knows how to multiply its value. Better yet, it arrives as part of a smart investment package alongside the property next door, doubling your opportunity in one tidy transaction. Five generous bedrooms mean there's room for everyone and everything, whether you're housing a growing household or filling rooms with reliable tenants. With two full bathrooms keeping morning routines civilized, this layout balances livability with genuine income-generating muscle. The rental potential here speaks for itself, and the attractive price point makes the math even sweeter for buyers who like their numbers to add up. Beyond the front door, Rutland's lively scene unfolds. The historic downtown district sits just a short stroll away, where local shops, eateries, and that timeless New England character invite you to linger. Outdoor lovers will adore Pine Hill Park nearby, offering miles of wooded trails for hiking and biking. Peace of mind comes courtesy of Rutland Regional Medical Center, a quick drive down the road, while ski fanatics can chase fresh powder at legendary Killington Resort roughly fifteen minutes away. This is the kind of property that wears two hats with ease--comfortable home base or savvy revenue stream, the choice is yours. Pairing solid bones with a location that keeps tenants and families equally happy, the upside is hard to ignore. Opportunities bundled this neatly don't wait around. Schedule your private showing today. 292 West Street is also available for sale and both properties could be purchased together at a discounted price.
Room Information:
Total Rooms: 7
Total Baths: 2
Full Baths: 2
Bedrooms: 5
Total Baths: 2
Full Baths: 2
Bedrooms: 5
Basement: Dirt Floor
Construction Information:
Year Built: 1900
Type: Wood Frame
Type: Wood Frame
Building Info
Finished Sq.Ft.: 3150
Above Grade Sq.Ft.: 2205
Below Grade Sq.Ft.: 0
Apx Below Grade Unfinished Sq.Ft.: 945
Exterior Info
Style: New Englander
Roof: Asphalt Shingle
Utilities
Electric: 100 Amp Service
Water: Public Water On-Site
Sewer: Public Sewer On-Site
Land Description:
Level | Near Shopping | Near Skiing | Neighborhood | Near Hospital | Near School(s)
Lot size: 0.34 acres
Zoned: Residential,Commercial
Surveyed: Unk
Flood Zone: No
Seasonal: No
Driveway: Gravel
Additional Information
Taxes $4,632
Assesed Value Not Reported
Taxes $4,632
Assesed Value Not Reported
Schools
