List Price: $489,000 | $294 per sq.ft. | 4 Bedroom | 2 Bathroom | 1.5 Story Single Family Home
Price Change! Reduced by $51,000 down 10% on August 14th 2026
Date Listed Thursday Jun 11, 2026 | MLS# 5094045
Price Change! Reduced by $51,000 down 10% on August 14th 2026
Date Listed Thursday Jun 11, 2026 | MLS# 5094045


To see this Listing
Address: 5 Tuttle Meadow Drive Rutland City VT
Listed by Peggy Steves Real Broker LLC
Description:
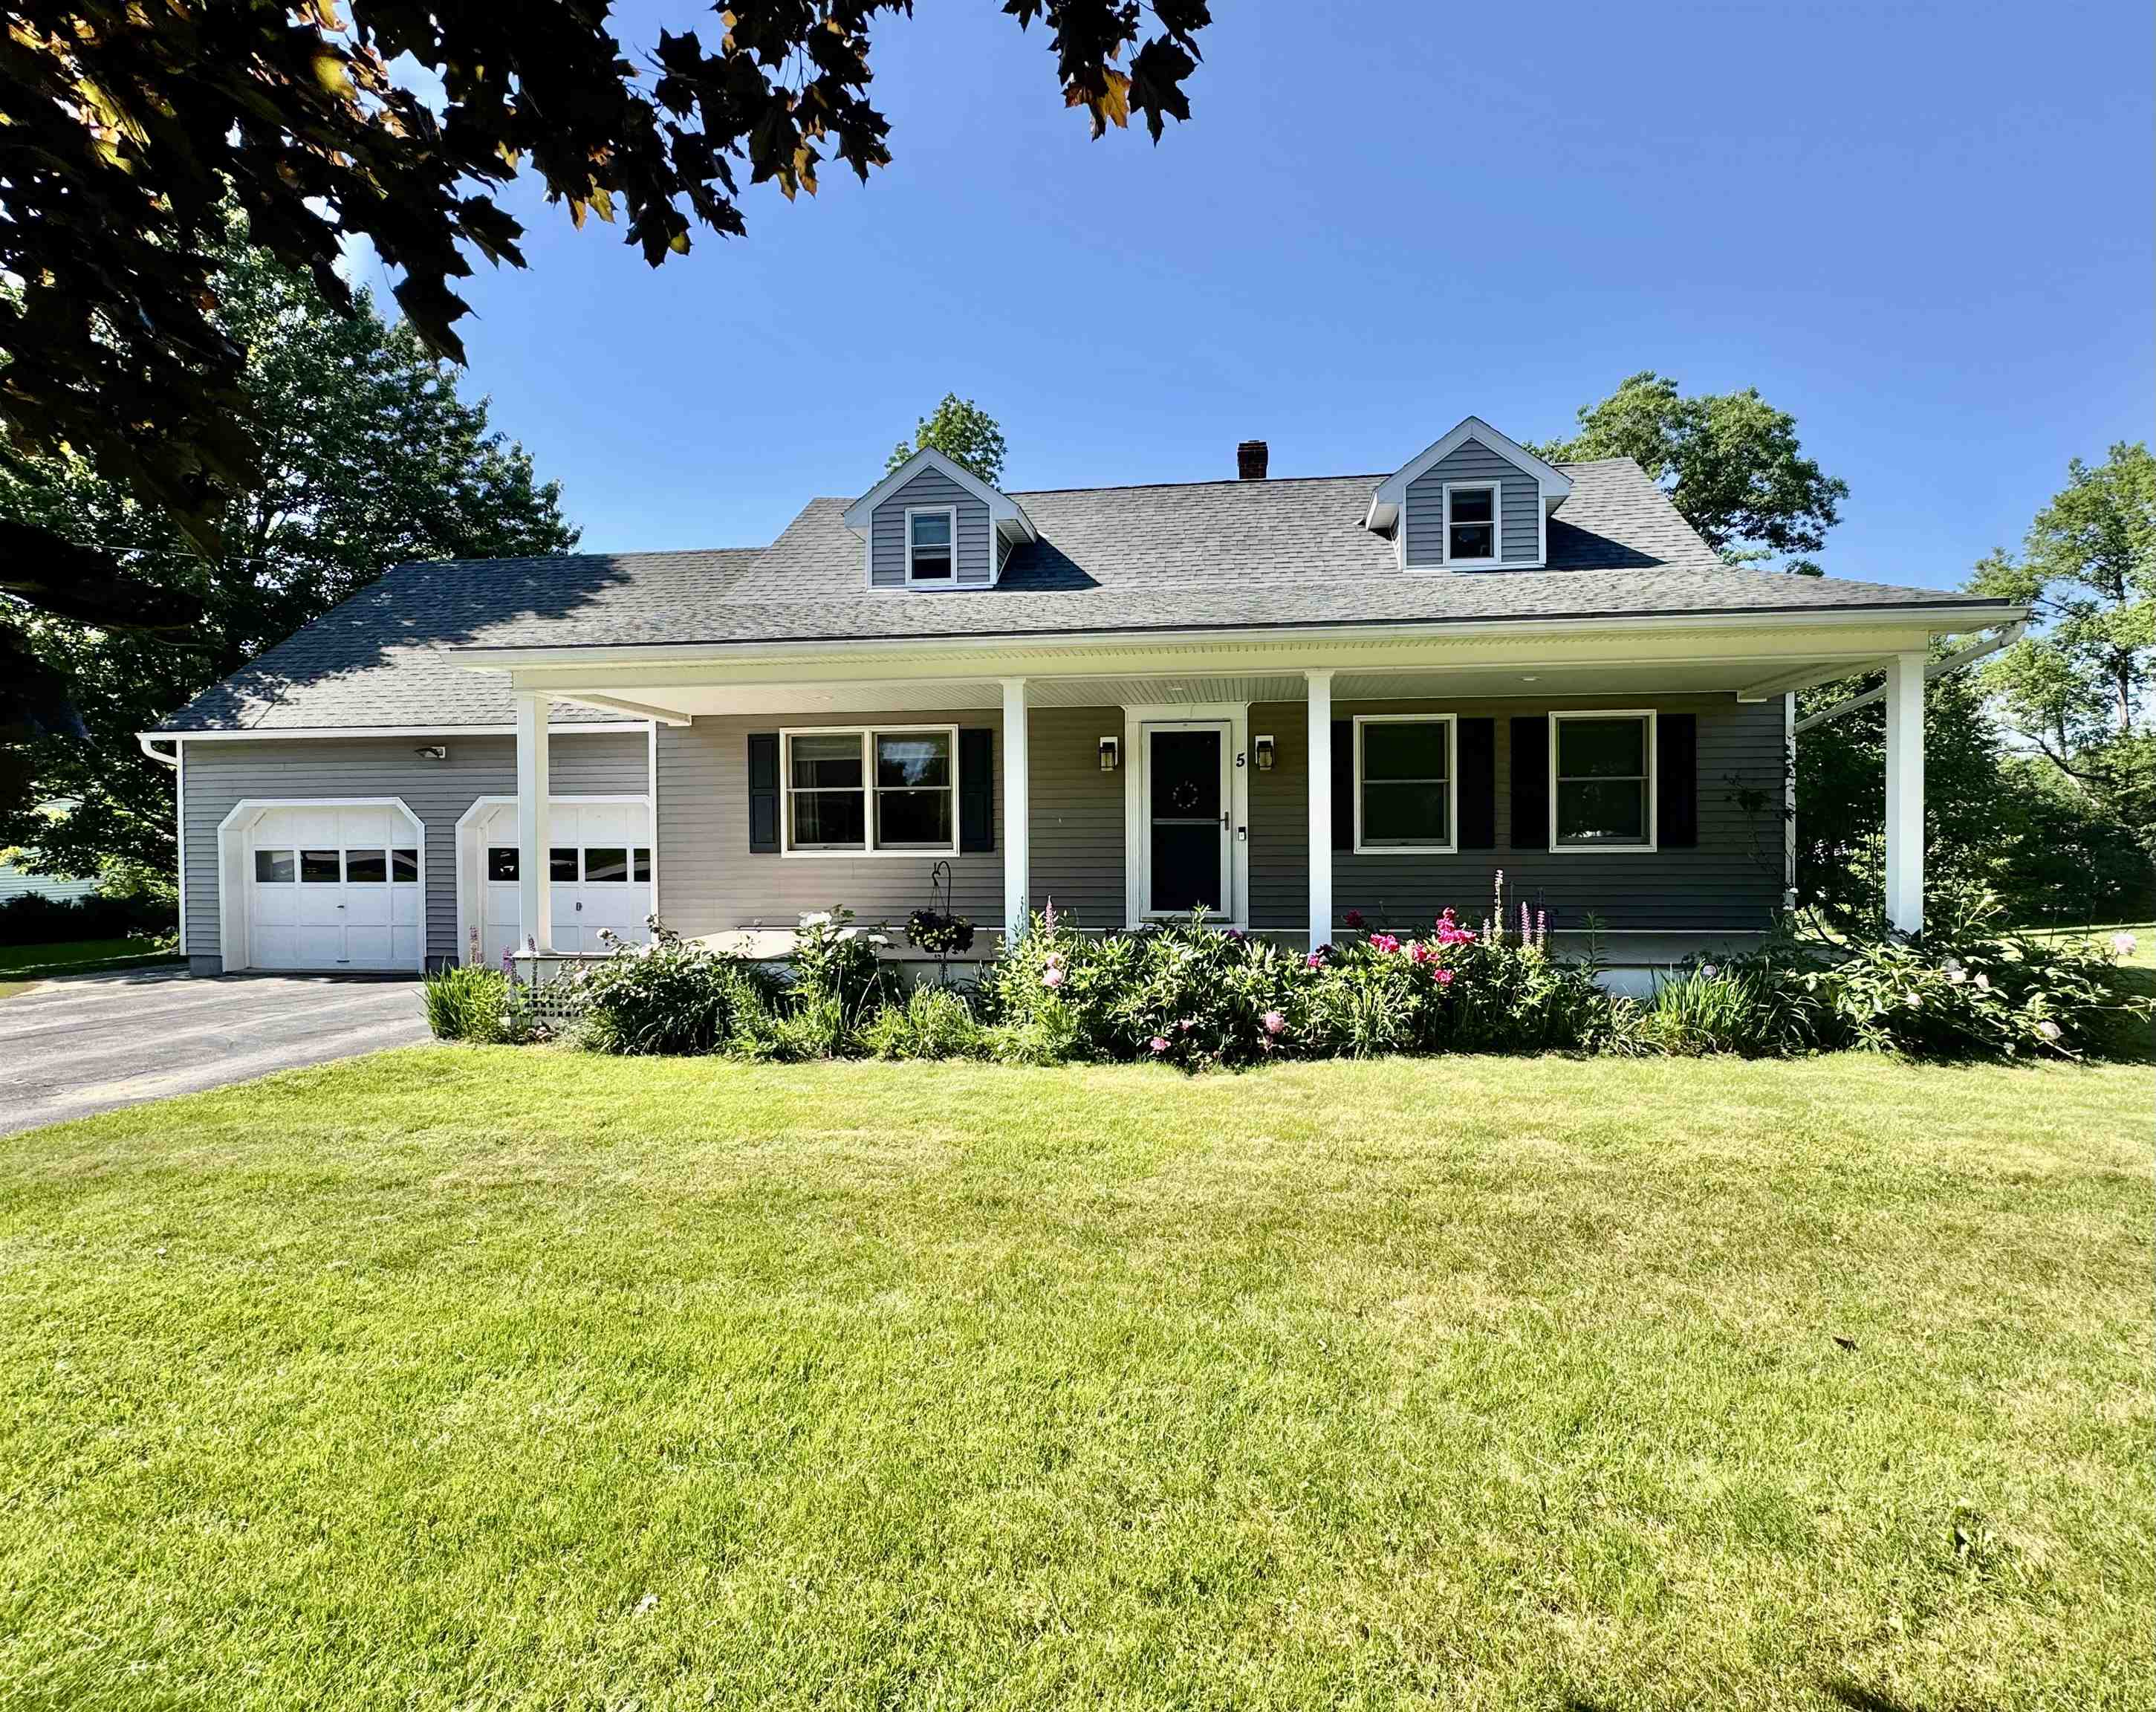
Welcome to this beautifully maintained Cape style home situated on a large city lot in one of Rutland's most desirable neighborhoods. Built in 1985, this inviting residence combines classic charm with thoughtful updates and comfortable living spaces throughout. Offering 3 bedrooms and 2 full bathrooms, the home features a sought-after first floor primary bedroom complete with private deck access, perfect for enjoying a quiet morning coffee or relaxing at the end of the day. Hardwood floors extend throughout much of the home, adding warmth and character to every room. The updated kitchen is designed for both everyday living and entertaining, featuring granite countertops, stainless steel appliances, and ample cabinetry. Updated bathrooms provide modern style and convenience. A screened in porch overlooking the backyard with hot tub creates the perfect setting as a place to unwind as your very own private retreat for year-round enjoyment. The finished lower level provides exceptional flexibility and is ideal for a media room, home gym, playroom, or additional recreation space. An attached two car garage offers convenience and storage, while the expansive city lot provides plenty of room for outdoor activities, gardening, and entertaining. Conveniently located near schools, shopping, dining, and recreational amenities, this move in ready home offers the perfect combination of neighborhood living and modern comfort. Don't miss this opportunity to own a beautifully updated home in one of Rutland's most sought-after locations. *Some rooms are staged photos to show potential of the space
Listed by Peggy Steves Real Broker LLC
Description:
Welcome to this beautifully maintained Cape style home situated on a large city lot in one of Rutland's most desirable neighborhoods. Built in 1985, this inviting residence combines classic charm with thoughtful updates and comfortable living spaces throughout. Offering 3 bedrooms and 2 full bathrooms, the home features a sought-after first floor primary bedroom complete with private deck access, perfect for enjoying a quiet morning coffee or relaxing at the end of the day. Hardwood floors extend throughout much of the home, adding warmth and character to every room. The updated kitchen is designed for both everyday living and entertaining, featuring granite countertops, stainless steel appliances, and ample cabinetry. Updated bathrooms provide modern style and convenience. A screened in porch overlooking the backyard with hot tub creates the perfect setting as a place to unwind as your very own private retreat for year-round enjoyment. The finished lower level provides exceptional flexibility and is ideal for a media room, home gym, playroom, or additional recreation space. An attached two car garage offers convenience and storage, while the expansive city lot provides plenty of room for outdoor activities, gardening, and entertaining. Conveniently located near schools, shopping, dining, and recreational amenities, this move in ready home offers the perfect combination of neighborhood living and modern comfort. Don't miss this opportunity to own a beautifully updated home in one of Rutland's most sought-after locations. *Some rooms are staged photos to show potential of the space
Room Information:
Total Rooms: 8
Total Baths: 2
Full Baths: 2
Bedrooms: 4
Total Baths: 2
Full Baths: 2
Bedrooms: 4
Basement: Concrete | Partially Finished | Interior Stairs
Construction Information:
Year Built: 1985
Type: Wood Frame | Vinyl Siding
Type: Wood Frame | Vinyl Siding
Building Info
Finished Sq.Ft.: 2618
Above Grade Sq.Ft.: 1666
Below Grade Sq.Ft.: 952
Apx Below Grade Unfinished Sq.Ft.: 0
Exterior Info
Style: Cape
Exterior Color Gray
Roof: Shingle
Utilities
Electric: 200+ Amp Service
Water: Public Water On-Site
Sewer: Public Sewer On-Site
Land Description:
City Lot | Near Shopping | Neighborhood | Near Hospital
Lot size: 0.54 acres
Zoned: Residential
Surveyed: Unk
Flood Zone: No
Seasonal: No
Driveway: Paved
Additional Information
Docs Available : Deed
Easement - Yes
Taxes $7,782
Assesed Value Not Reported
Docs Available : Deed
Easement - Yes
Taxes $7,782
Assesed Value Not Reported
Schools
