List Price: $375,000 | $279 per sq.ft. | 3 Bedroom | 2 Bathroom | 1 Story Single Family Home
Date Listed Wednesday Aug 26, 2026 | MLS# 5106765
Date Listed Wednesday Aug 26, 2026 | MLS# 5106765

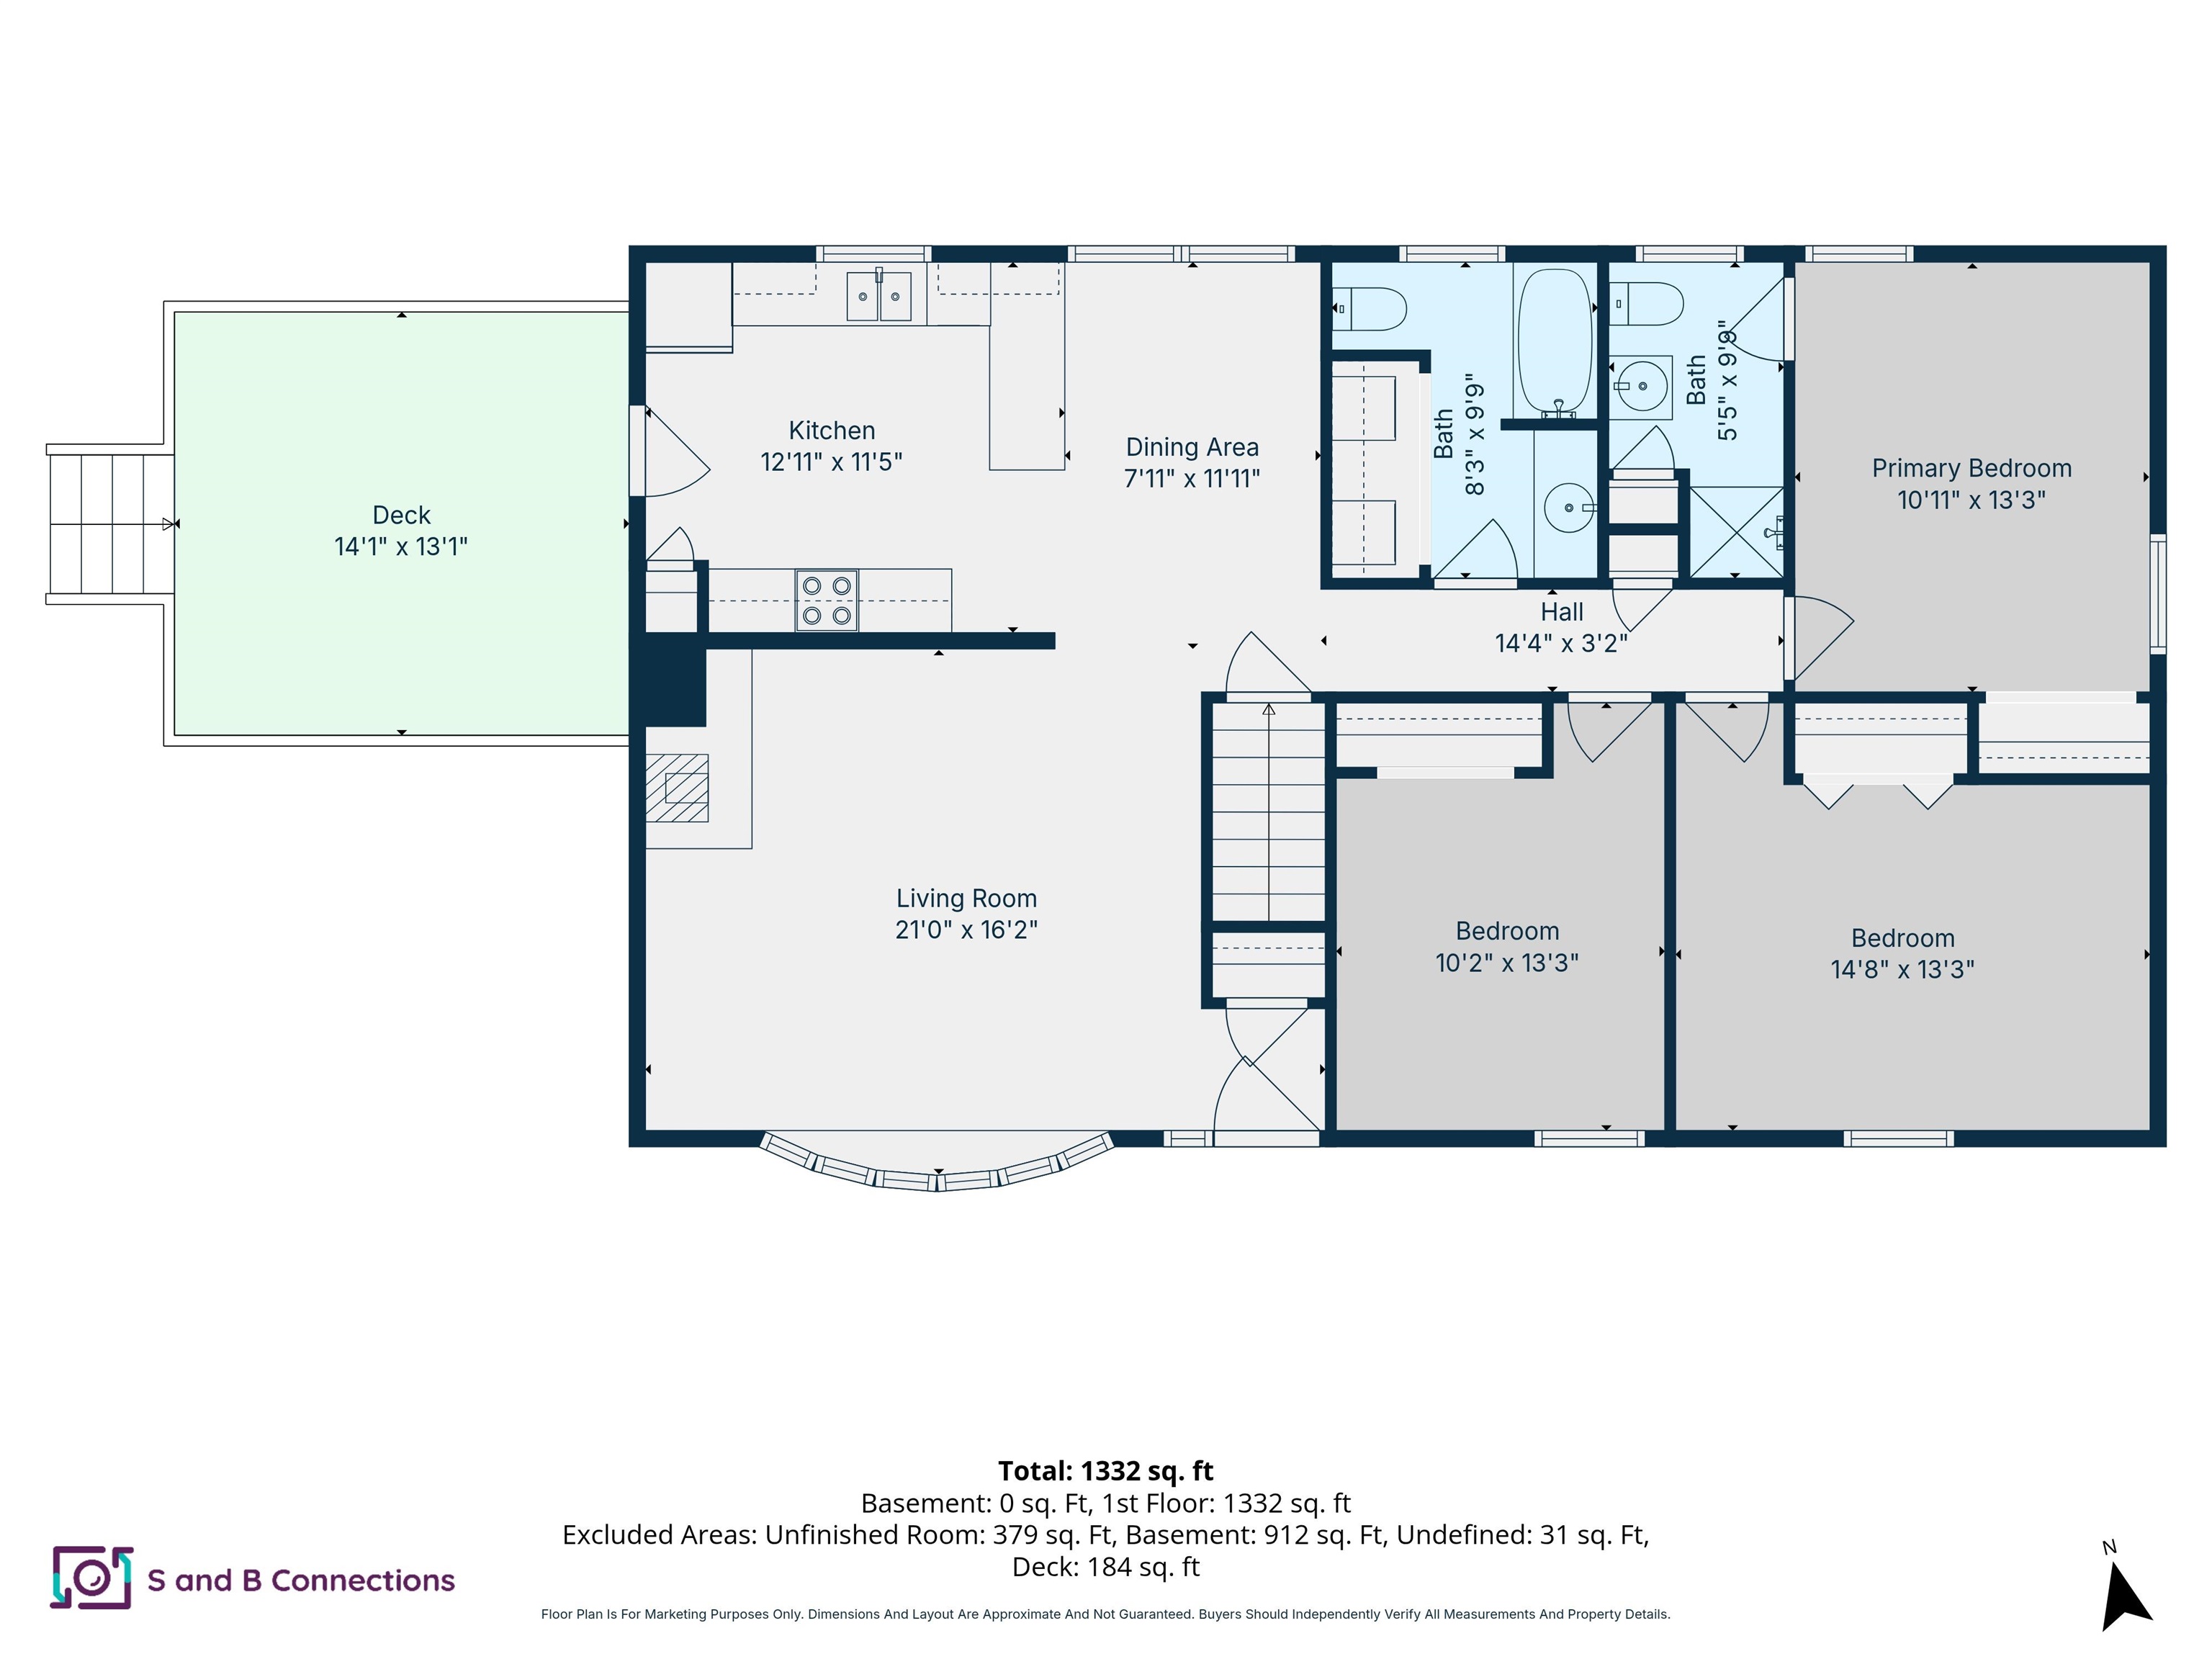
Primary Bedroom Suite
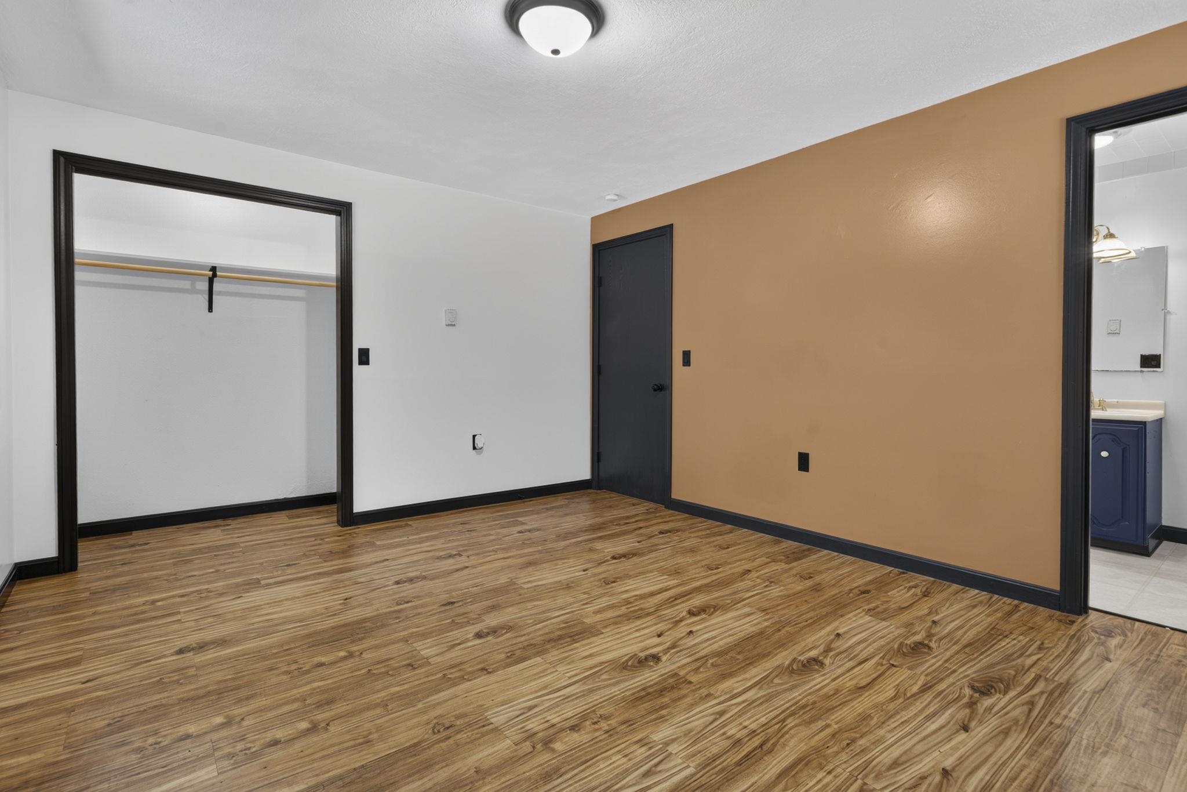
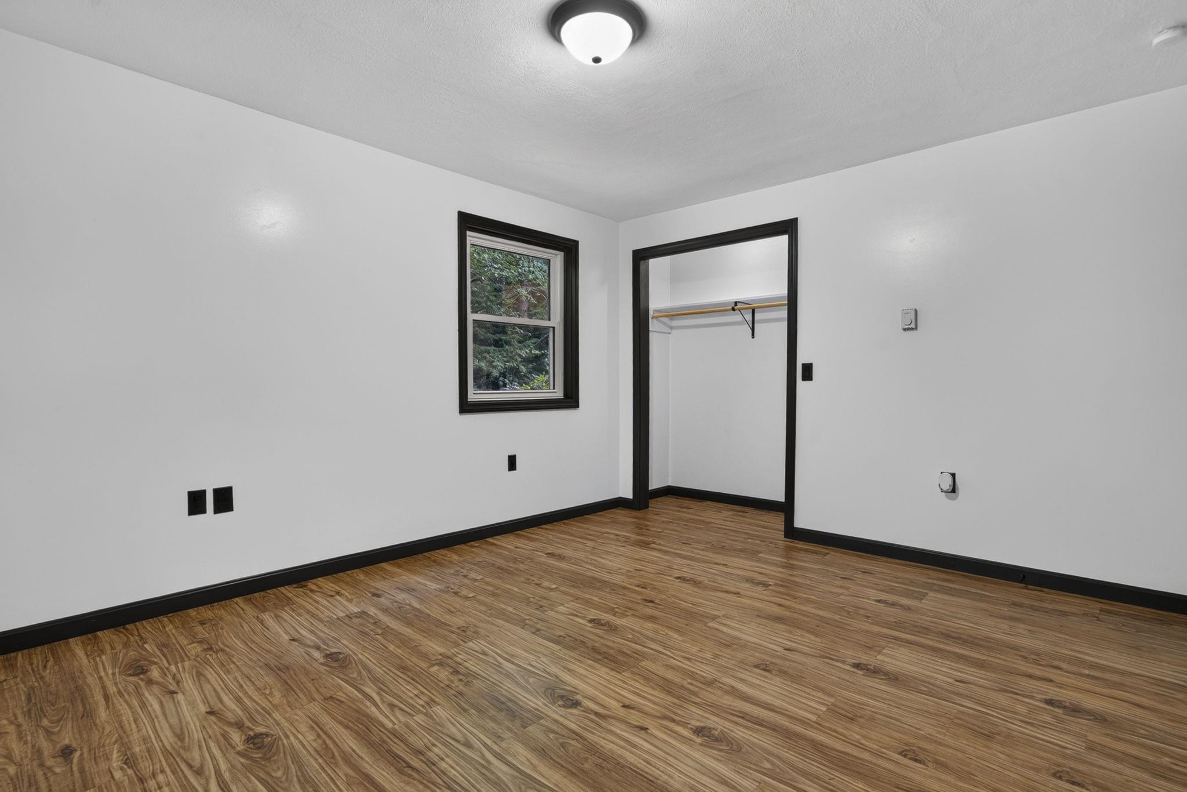
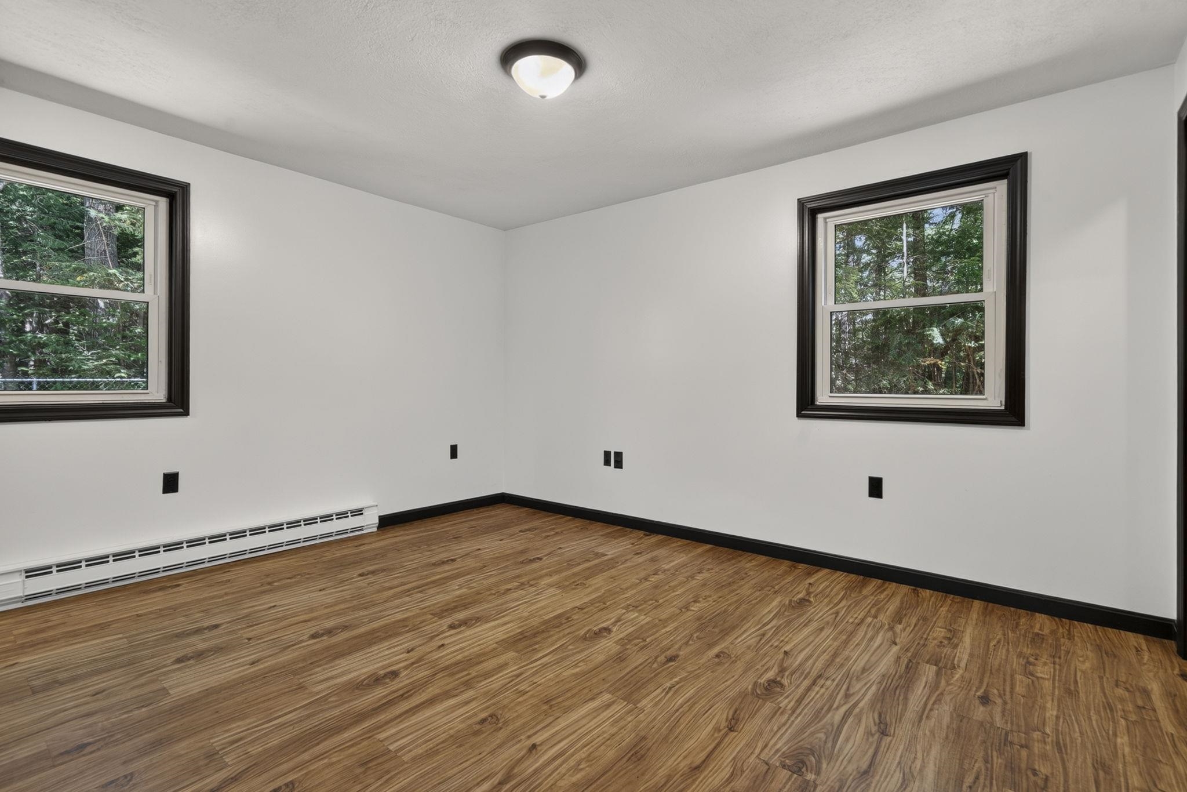
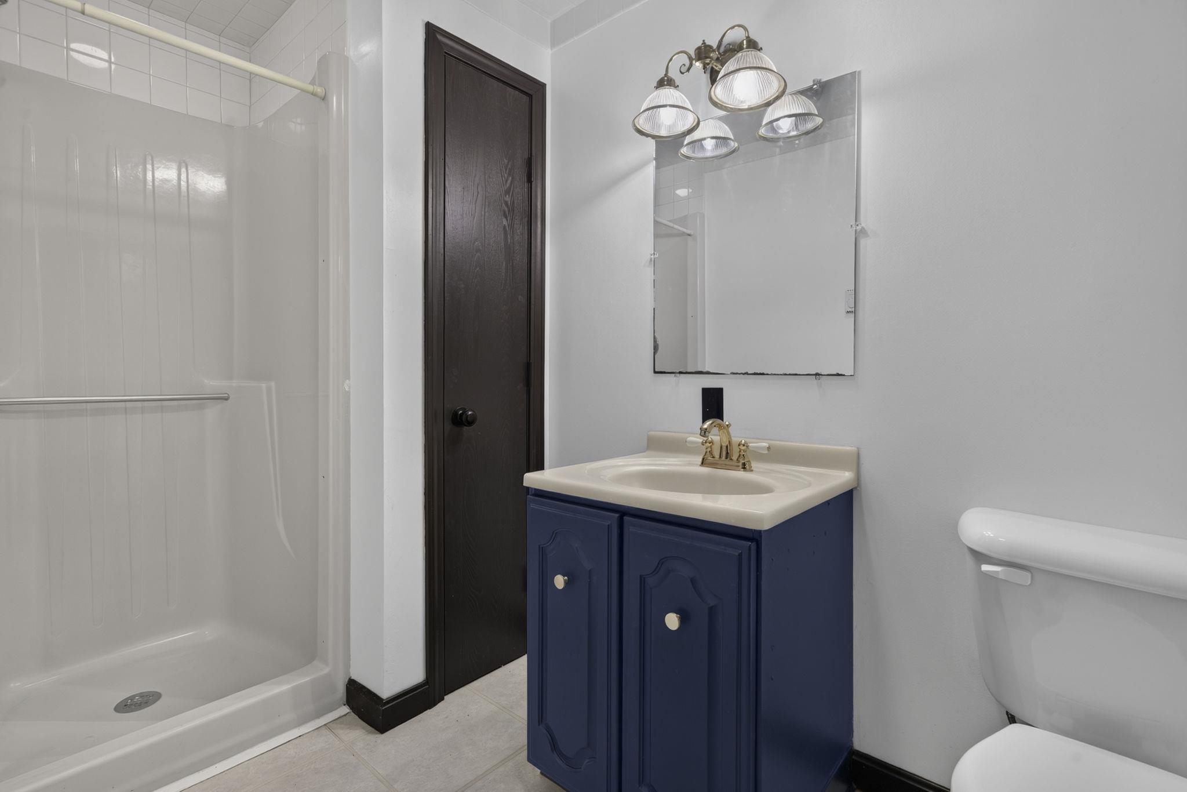
Primary 3/4 bath
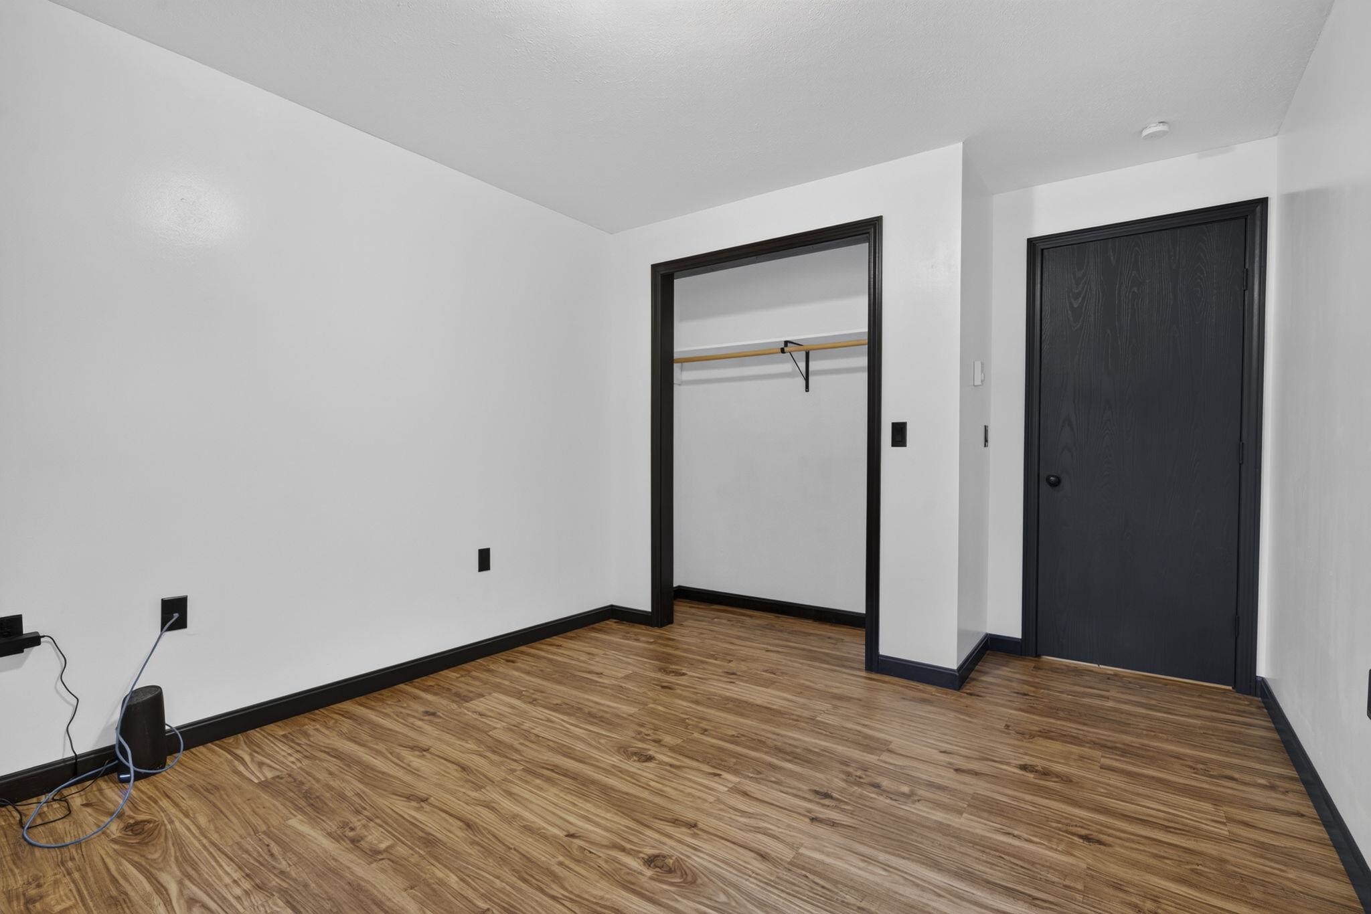
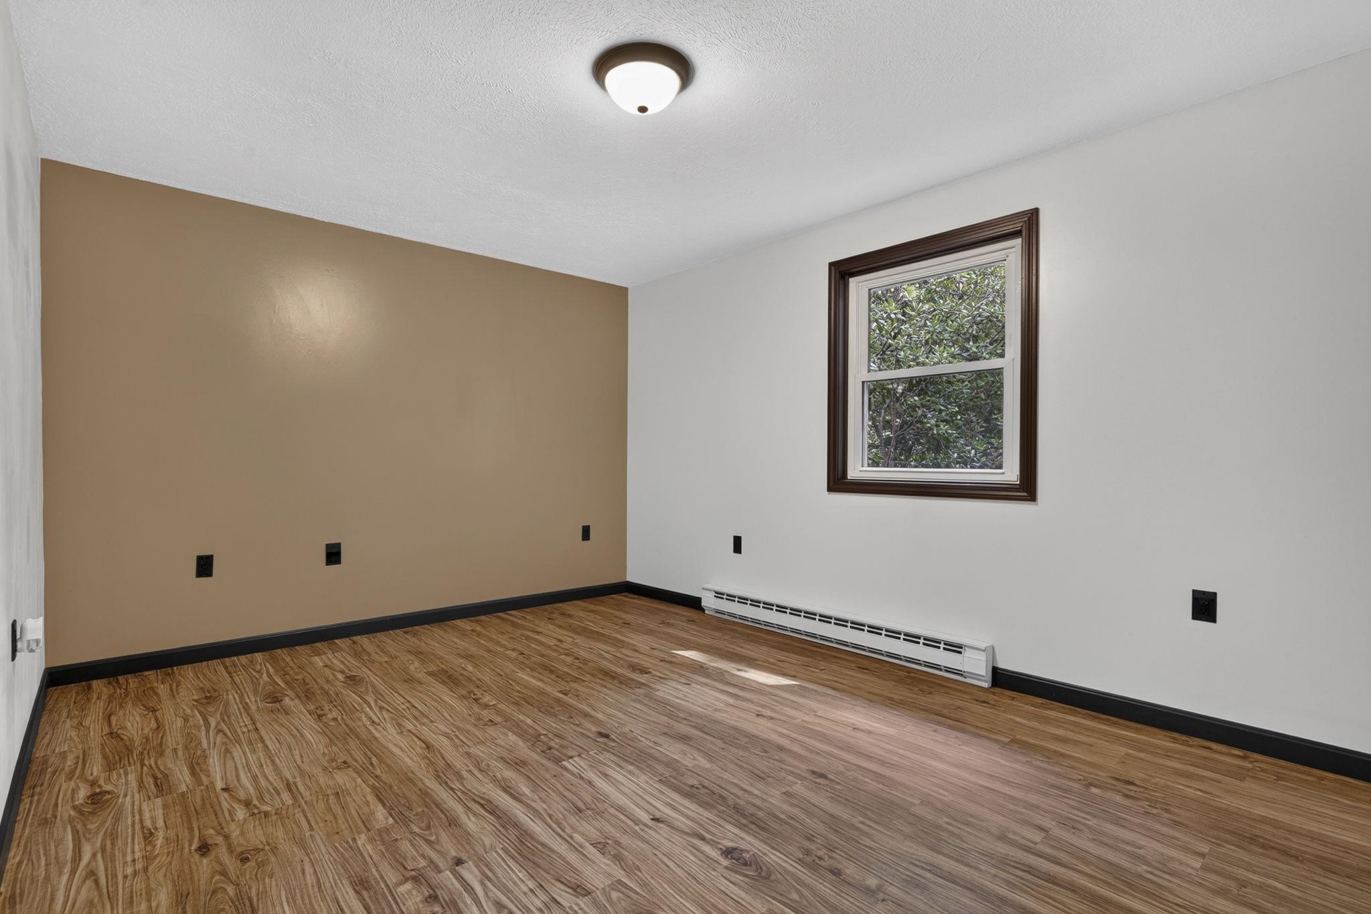
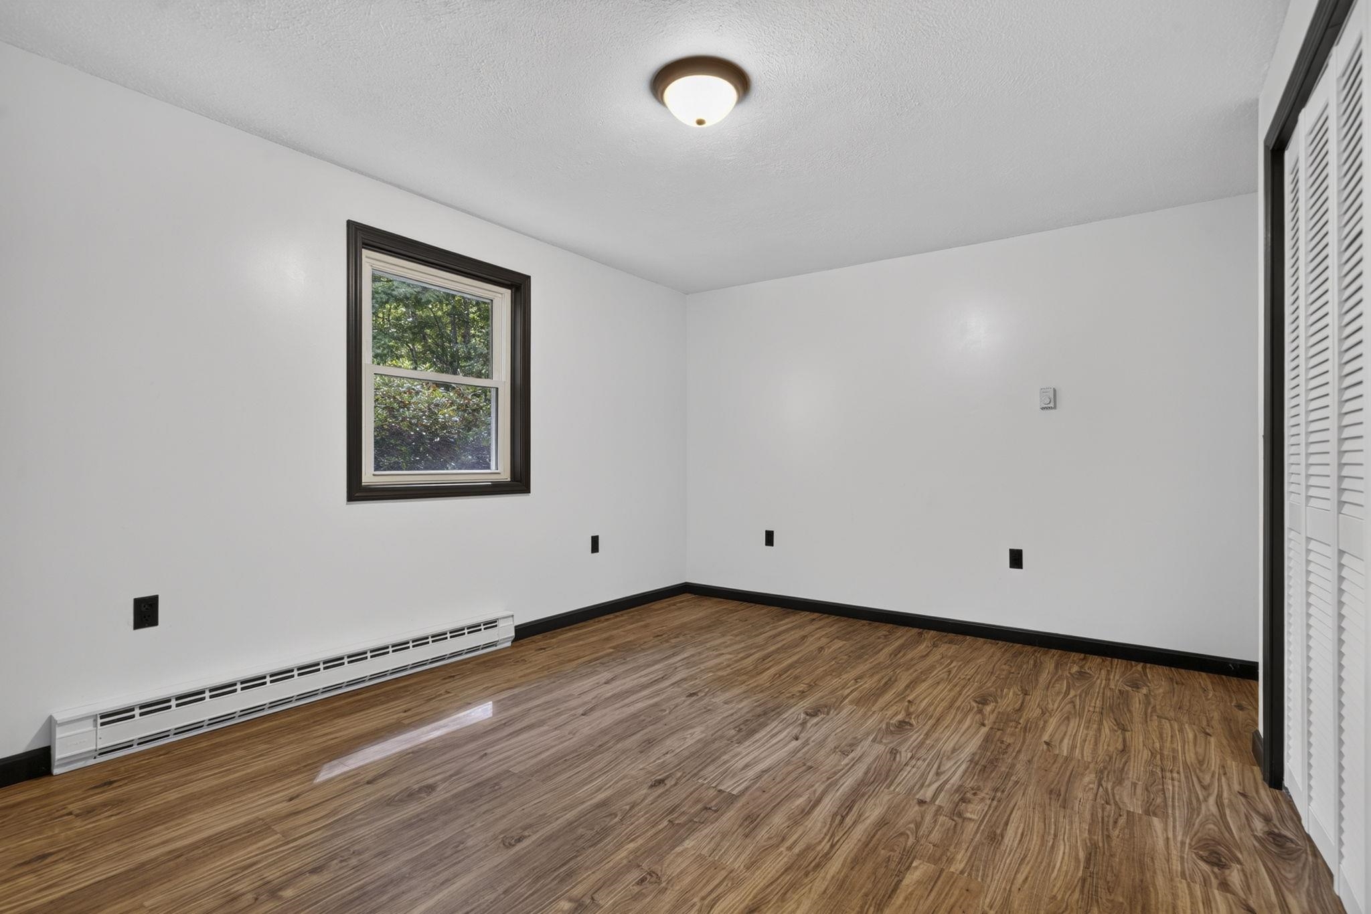
2nd Bed
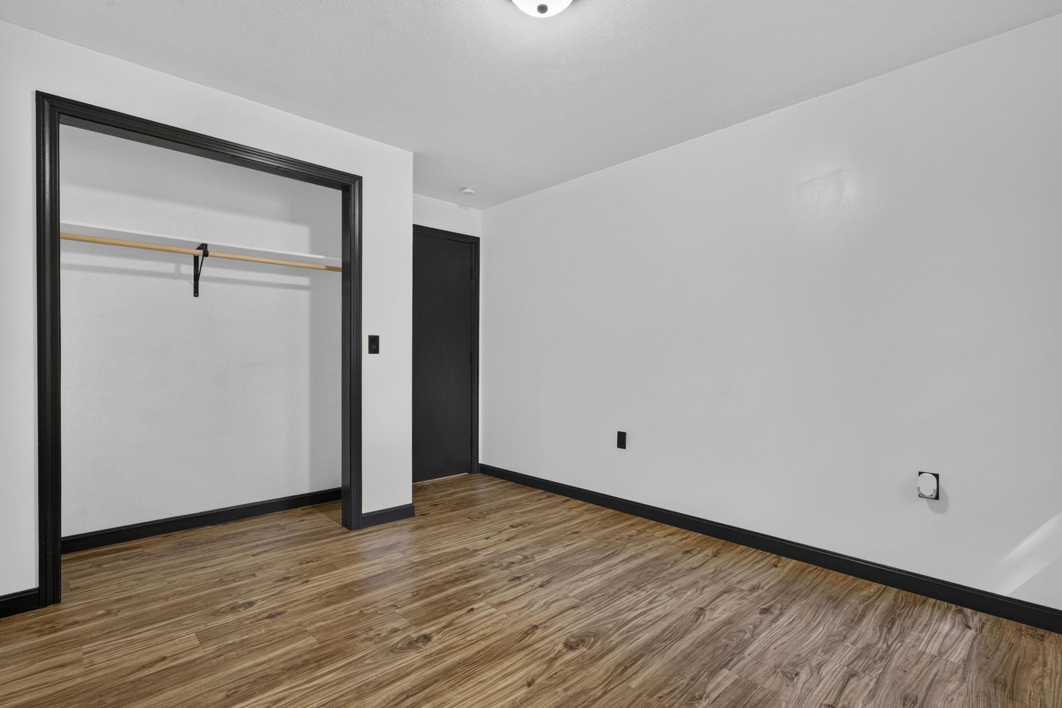
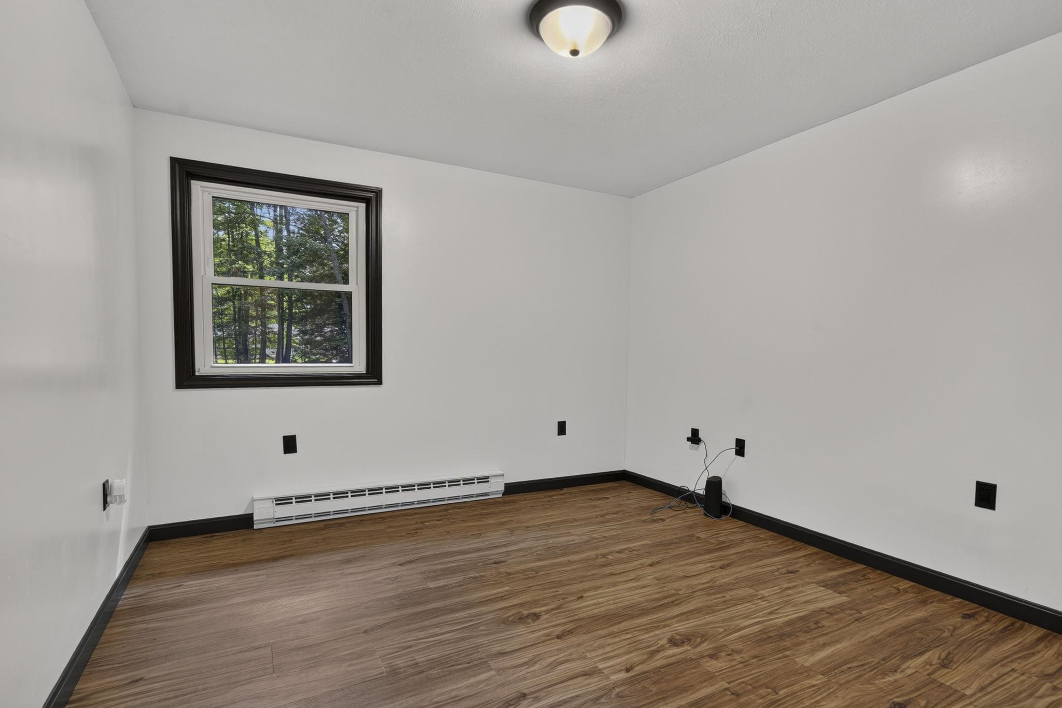
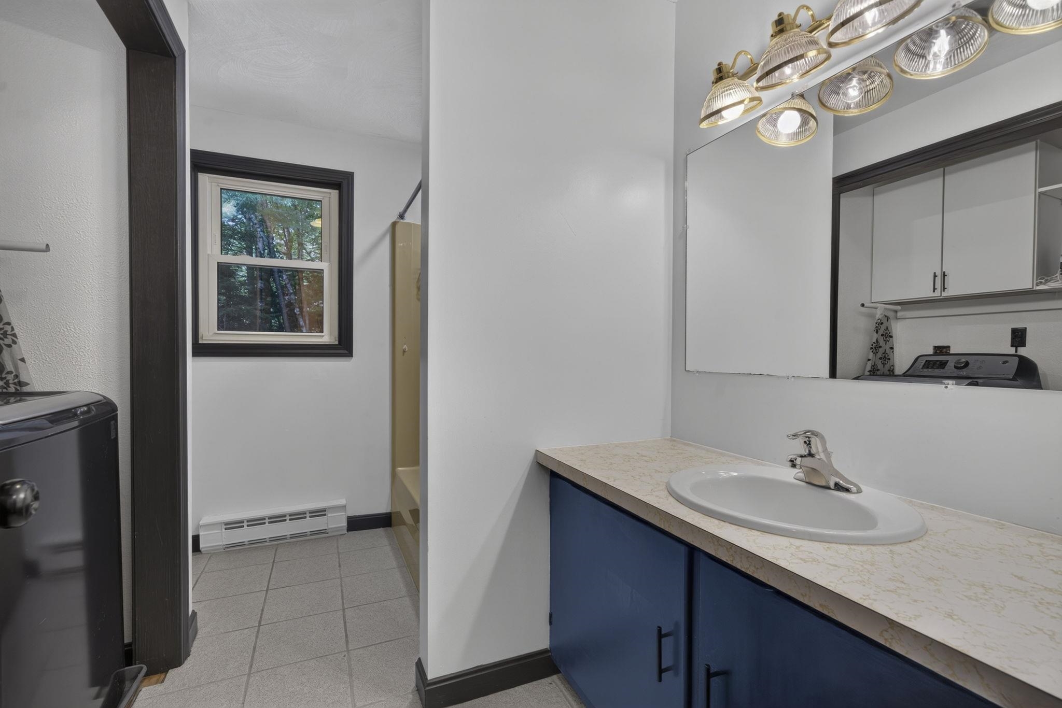
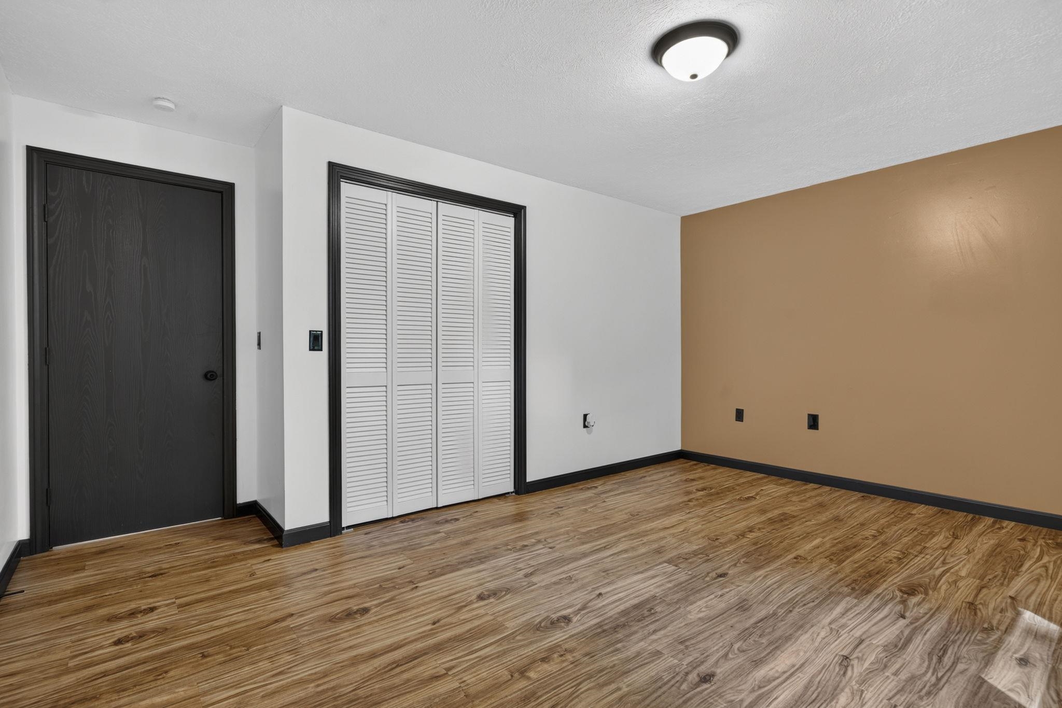
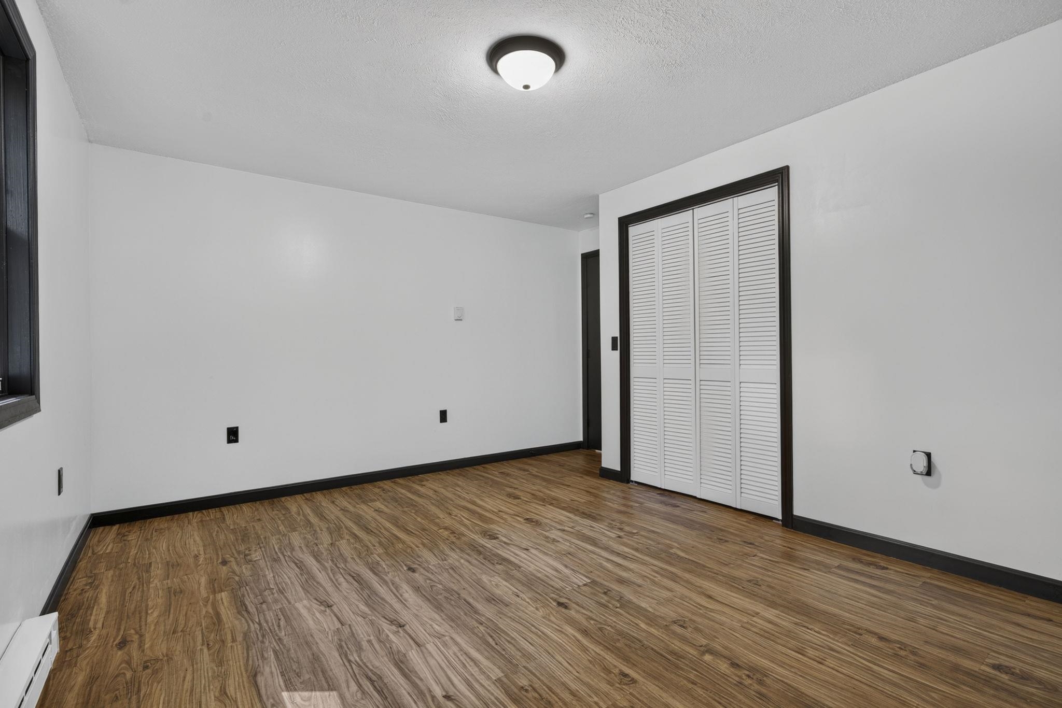
3rd Bed
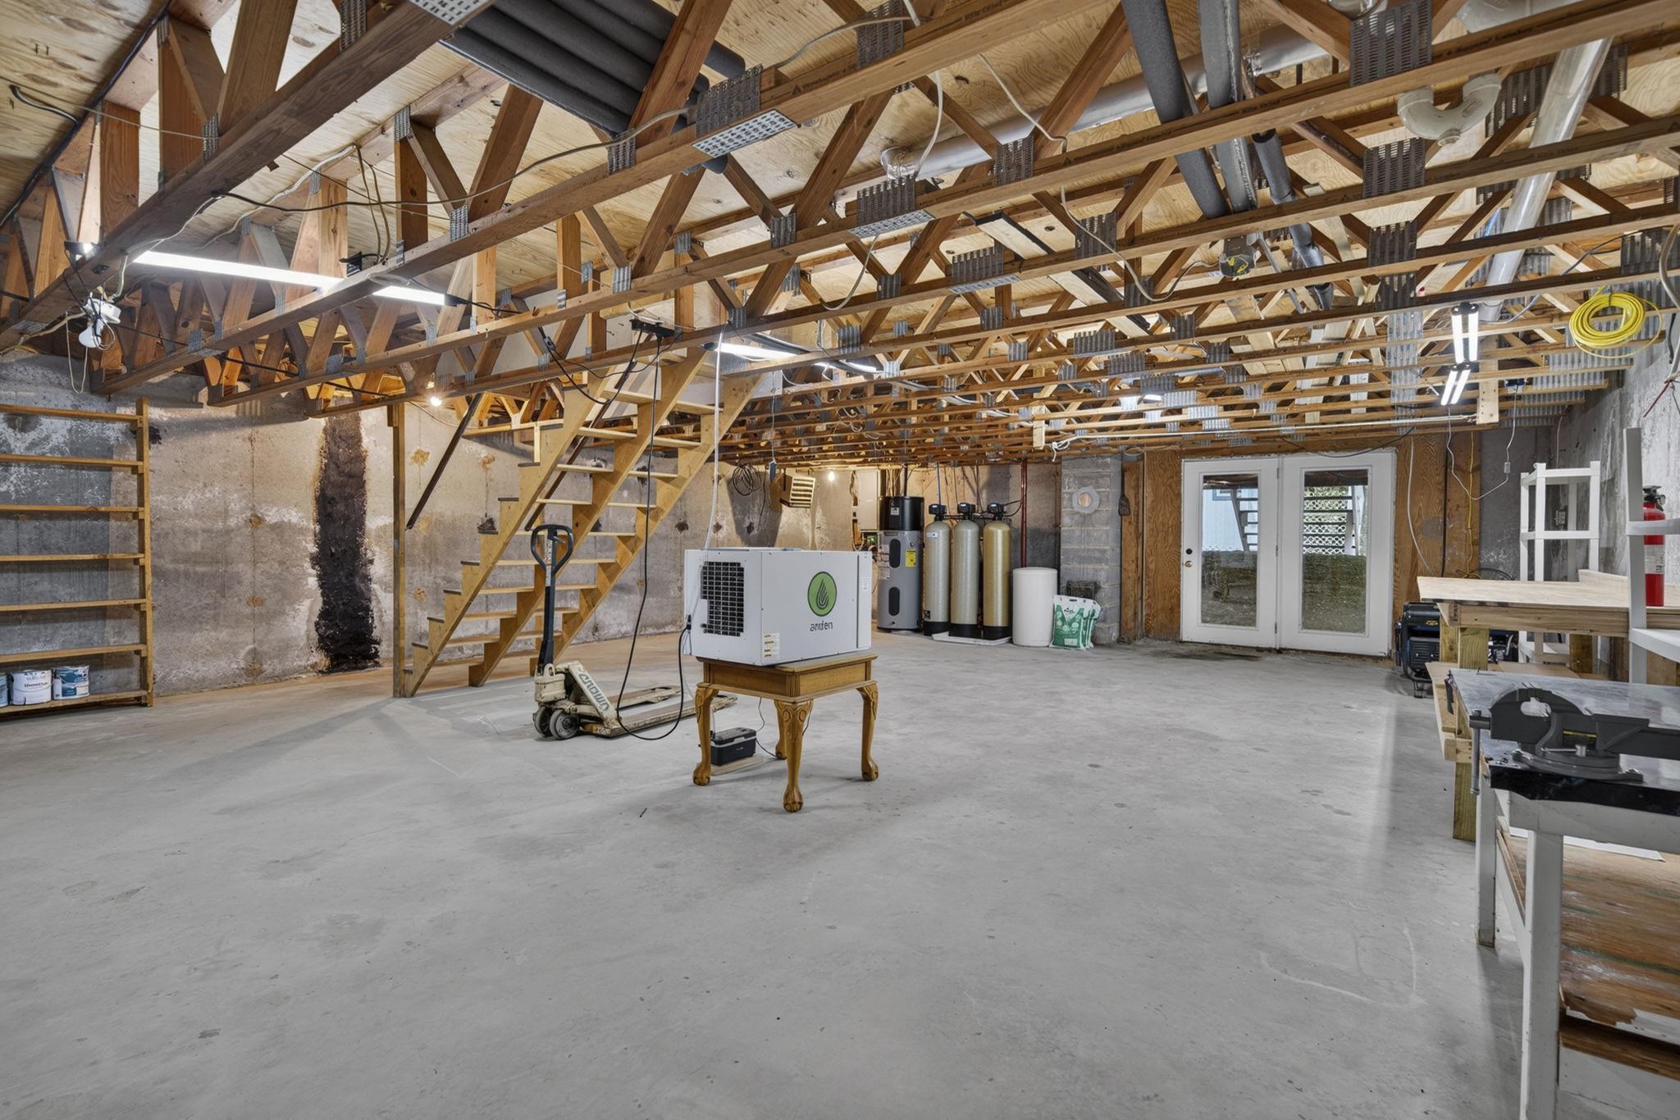
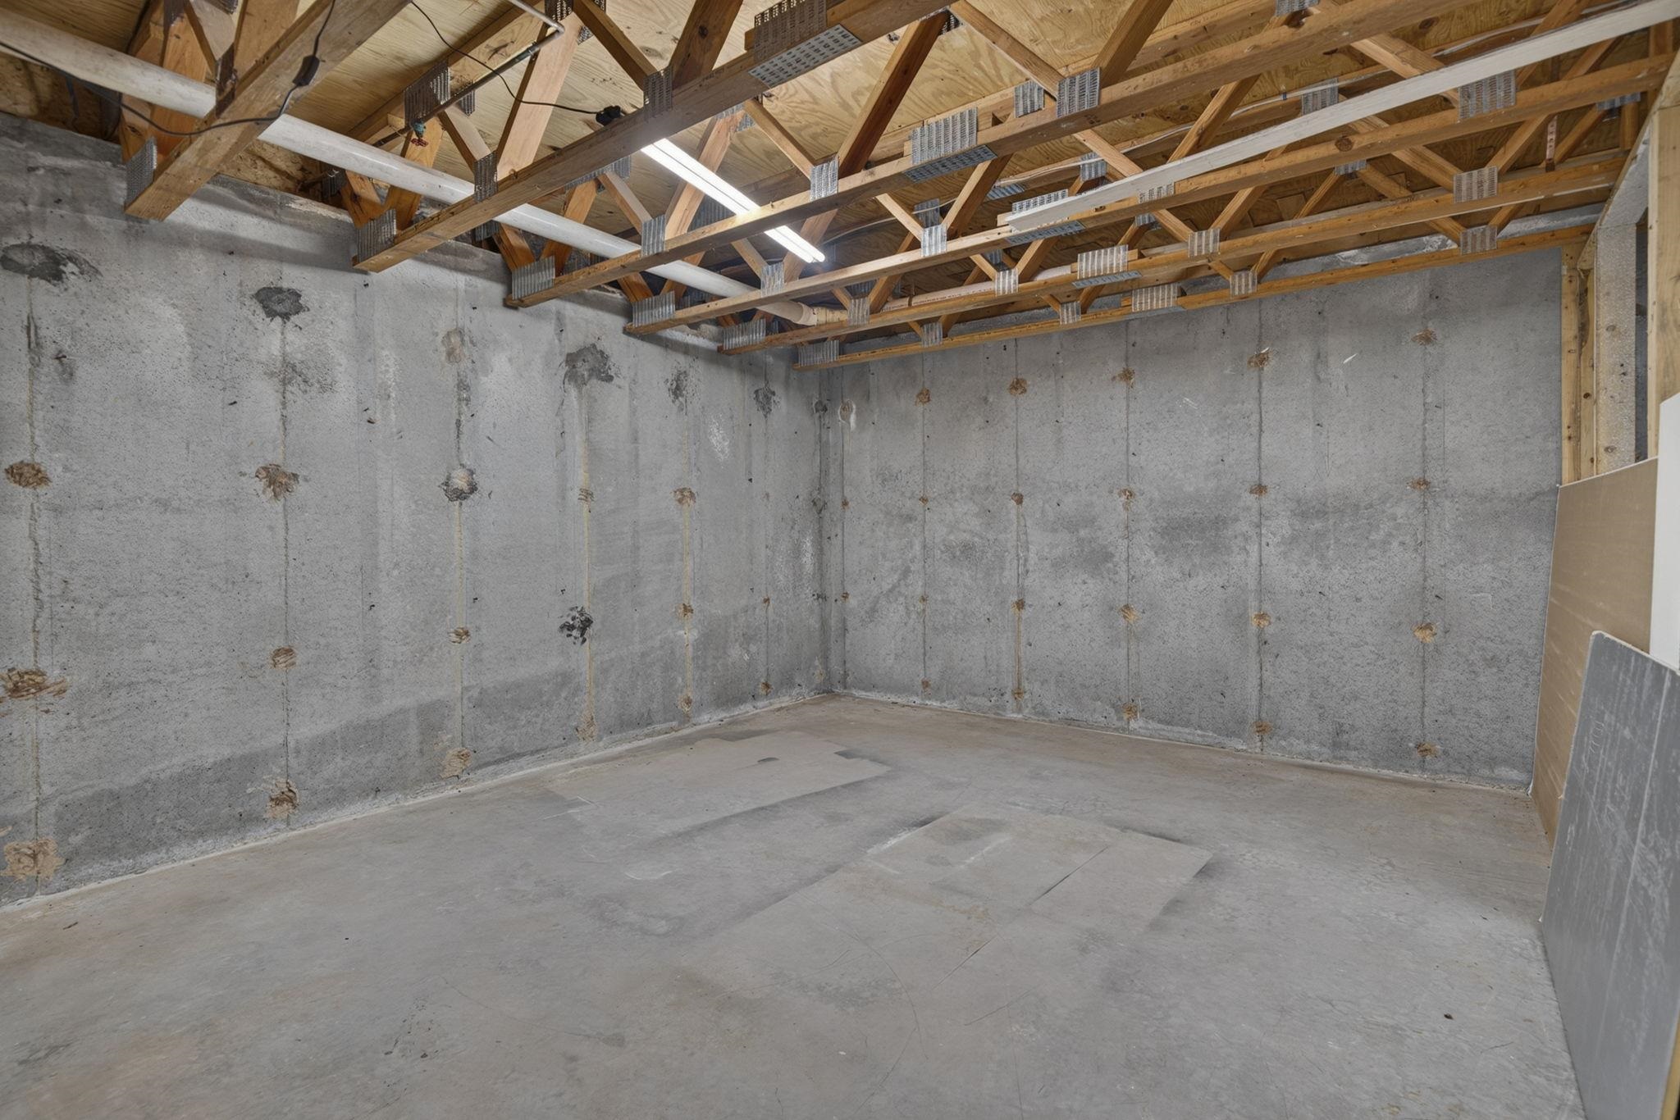
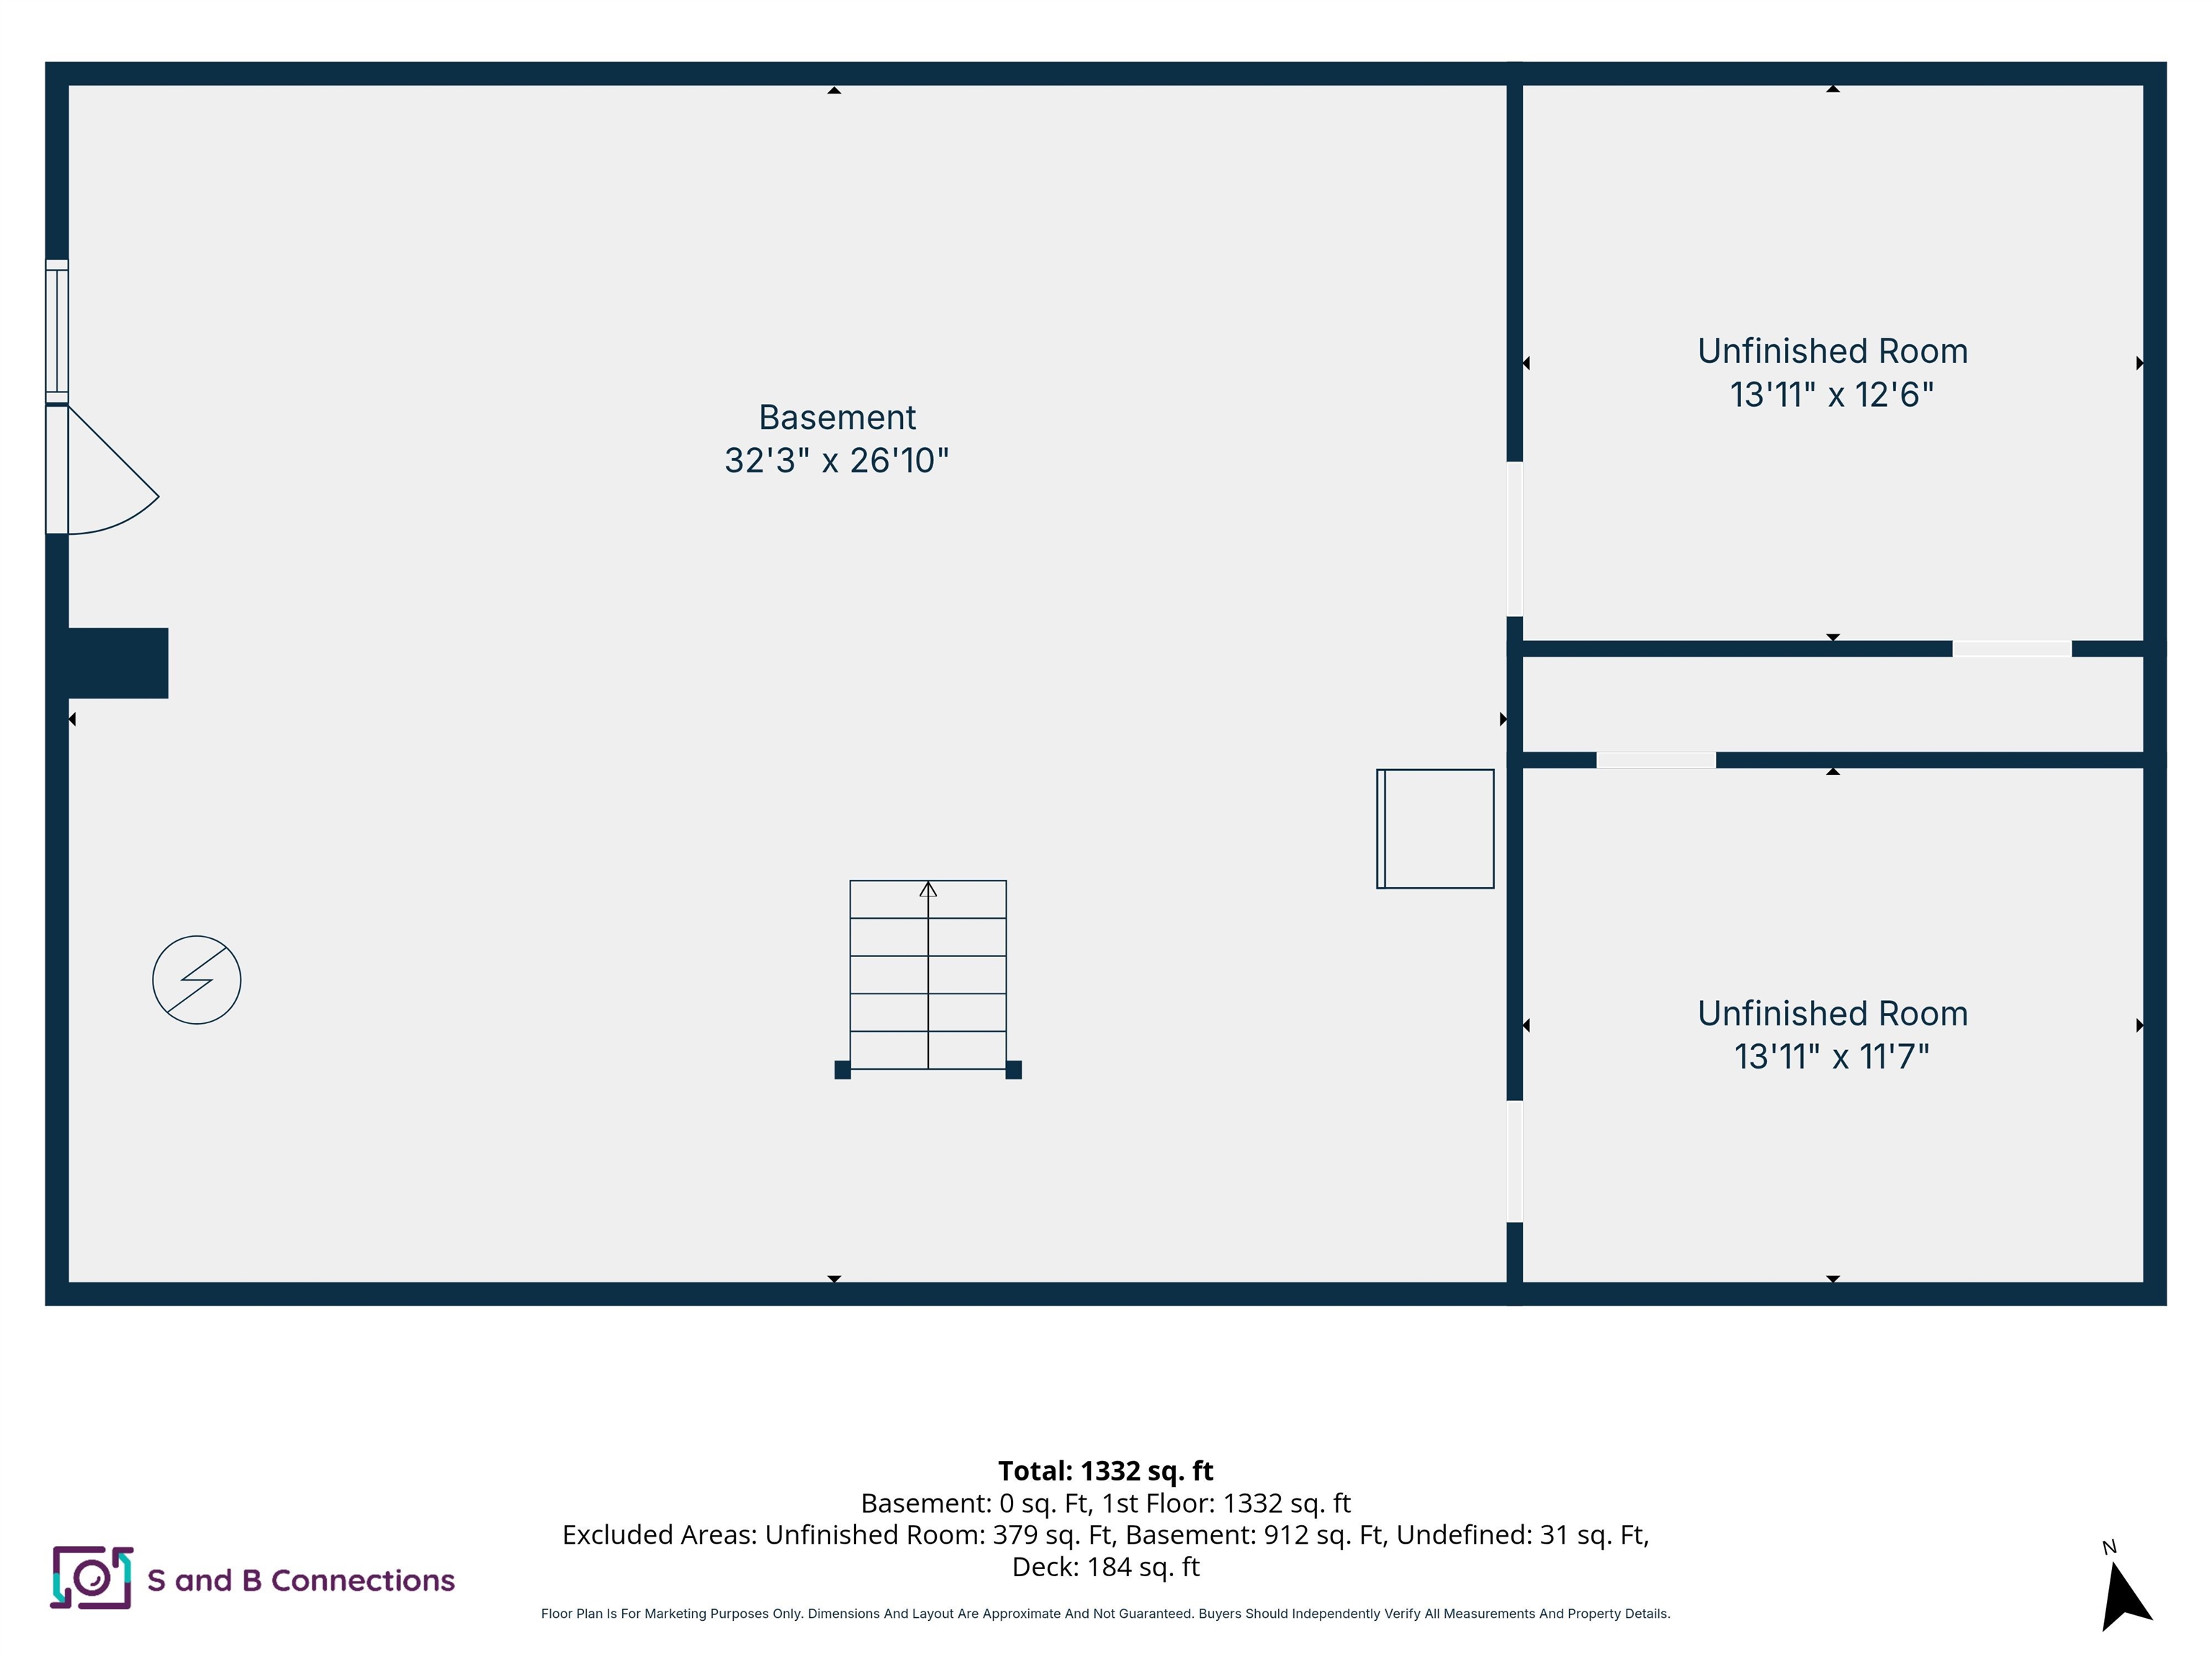
Unfinished room 1
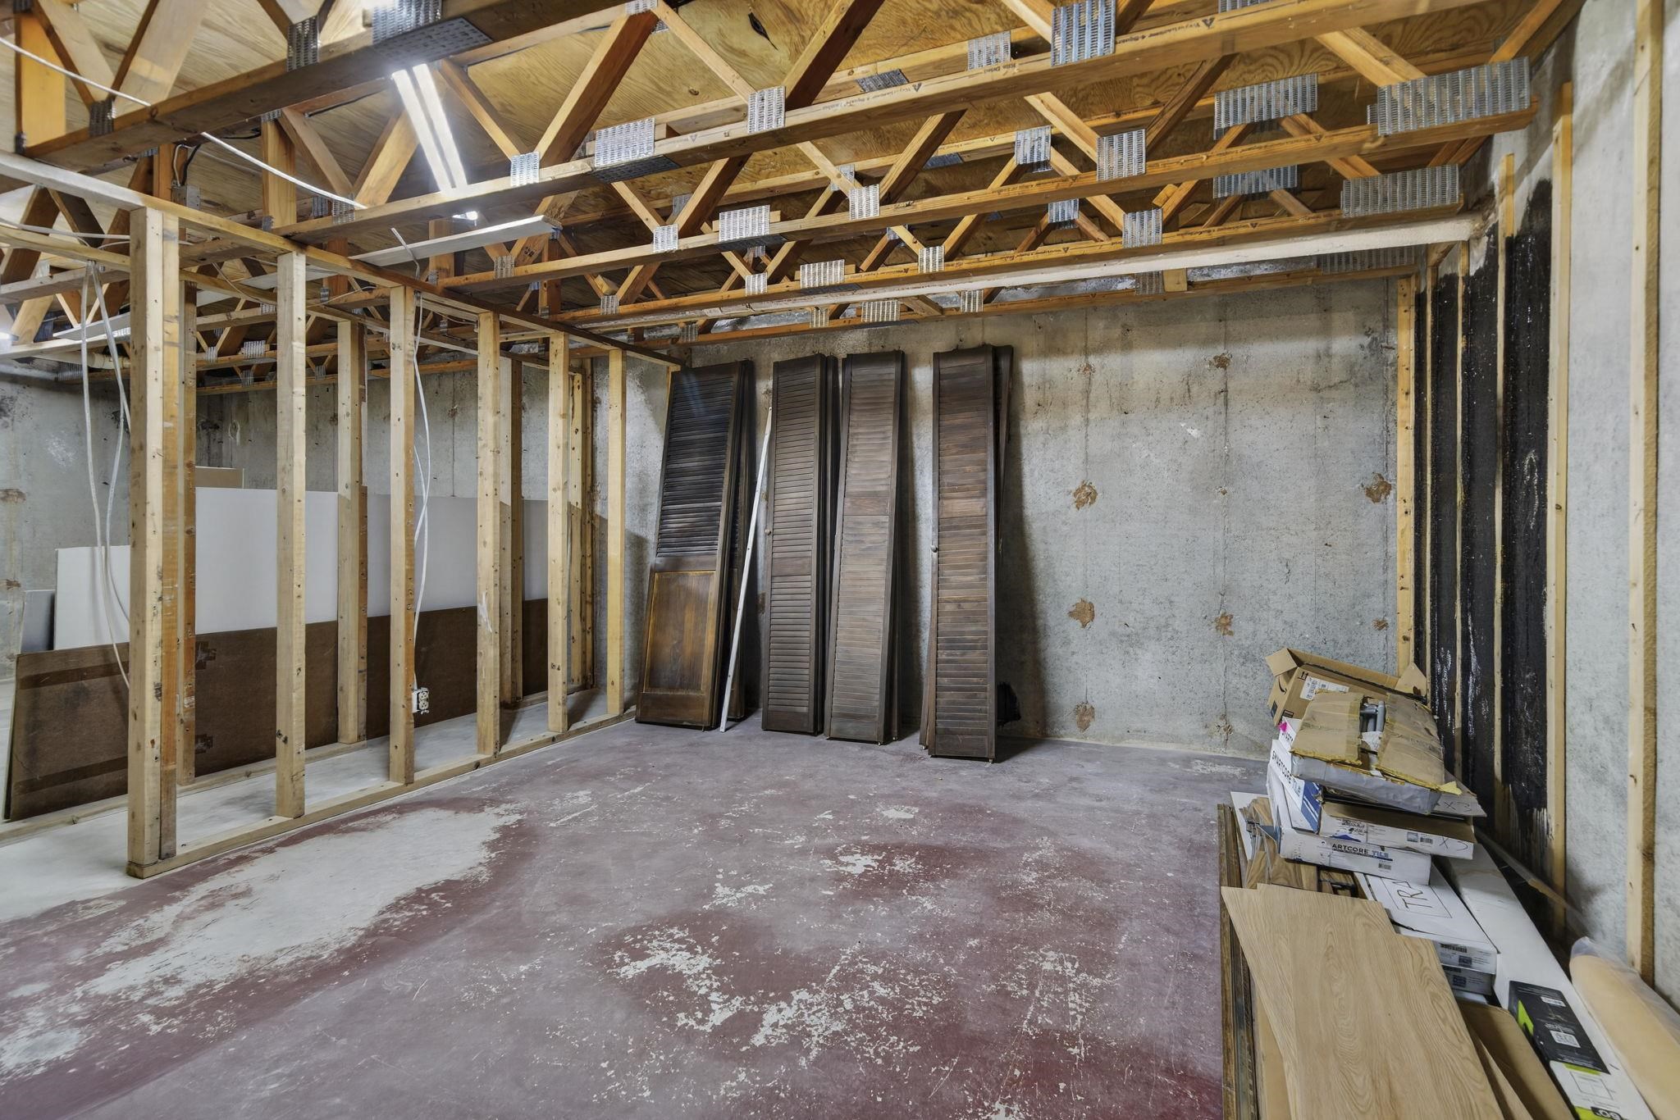
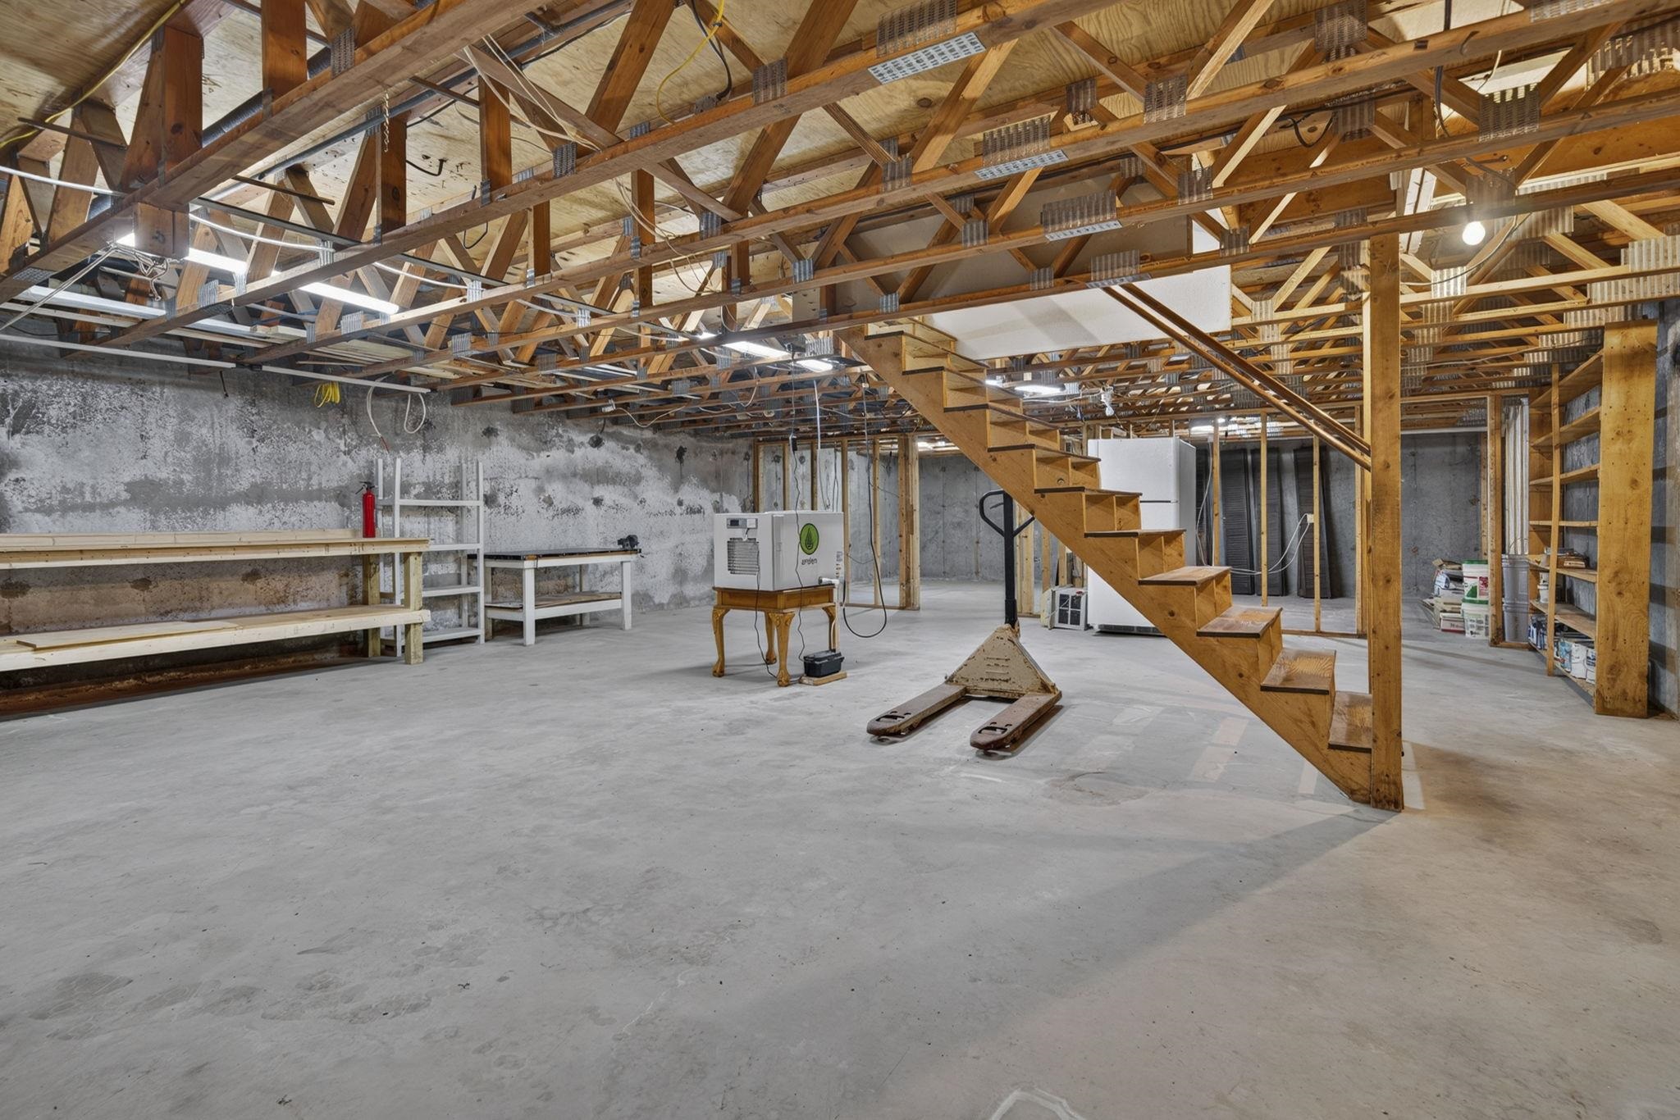
Unfinished room 2
To see this Listing
Address: 7 Danforth Road Rindge NH
Listed by David Hansen Keller Williams Realty-Metropolitan
Description:
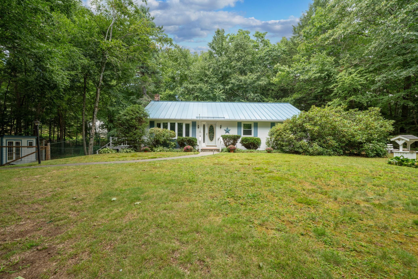
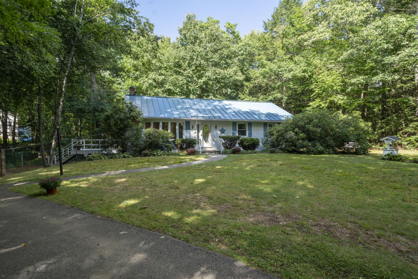
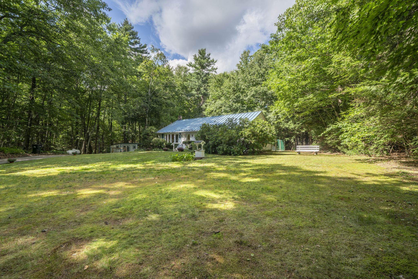
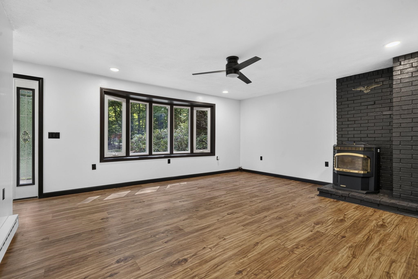
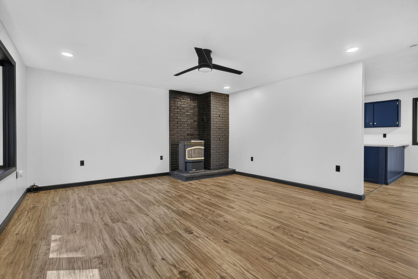
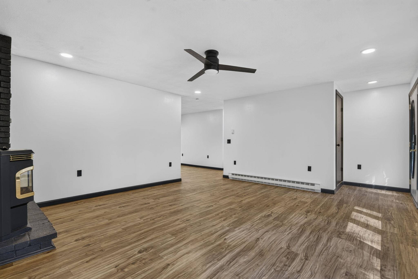
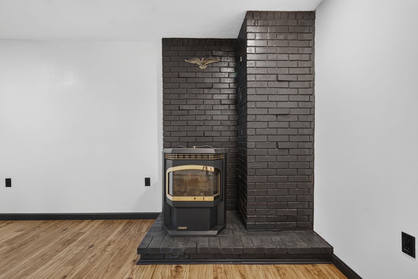
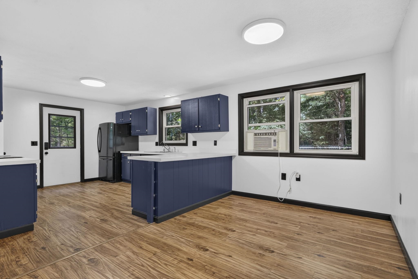
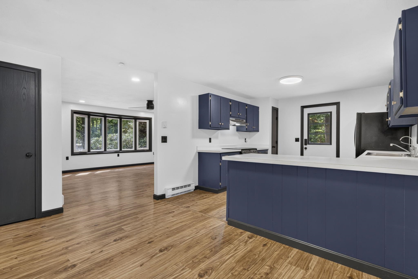
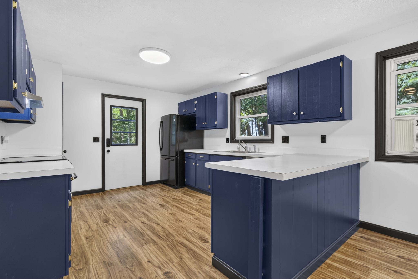
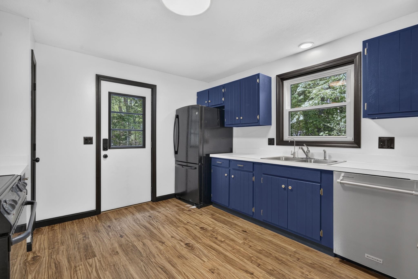
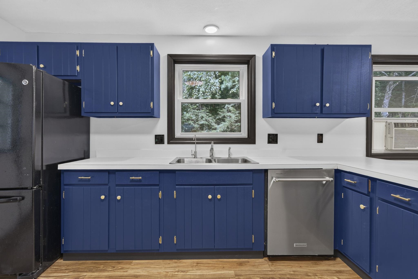
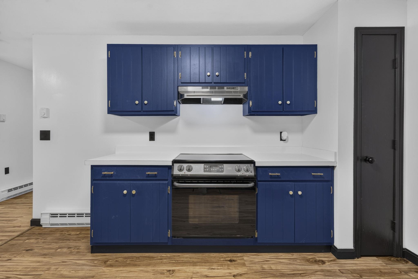
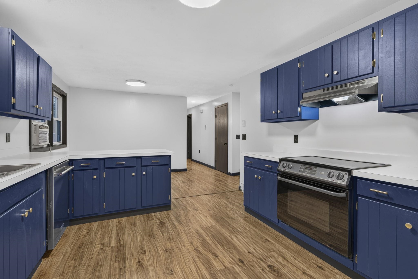
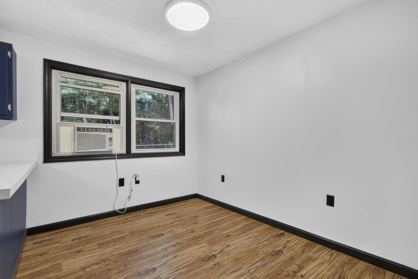
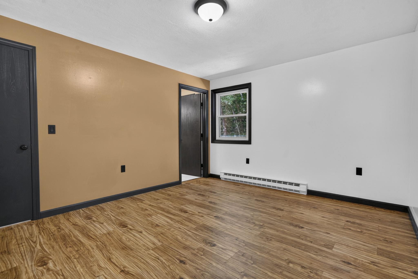
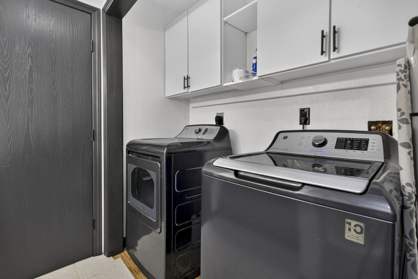
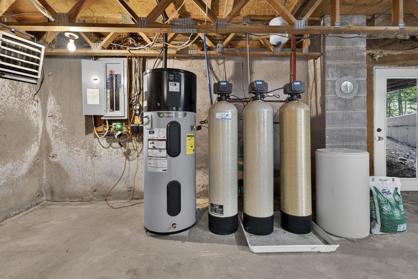
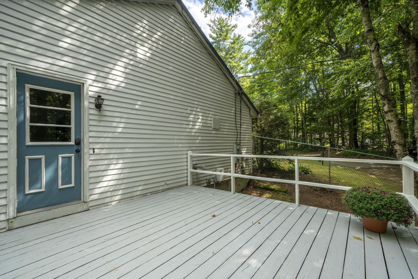
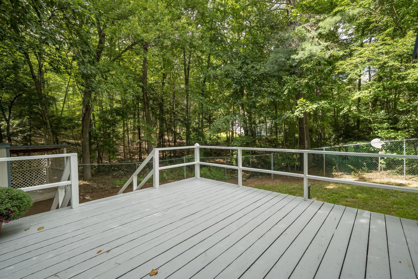
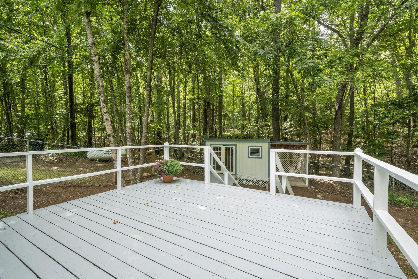
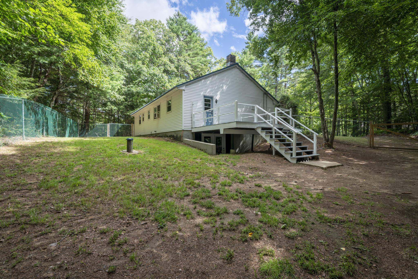
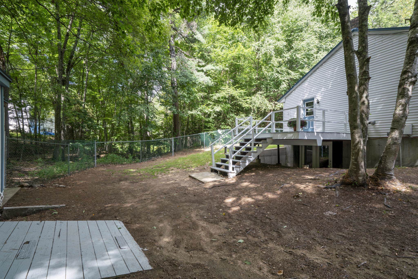
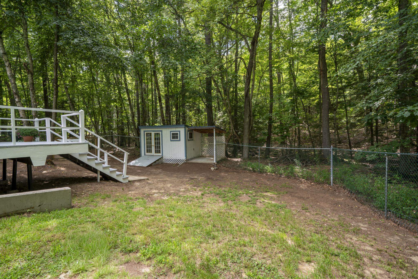
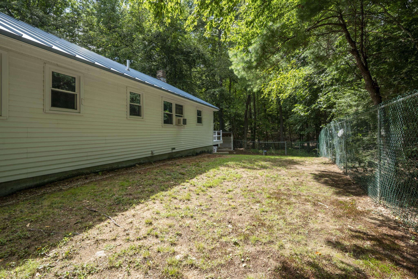
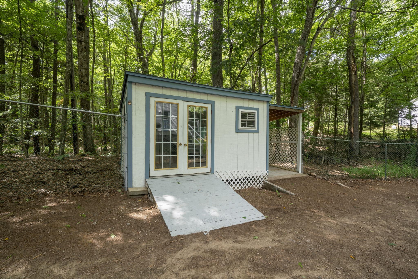
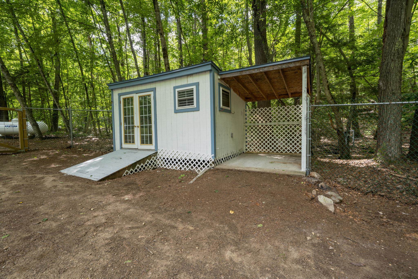
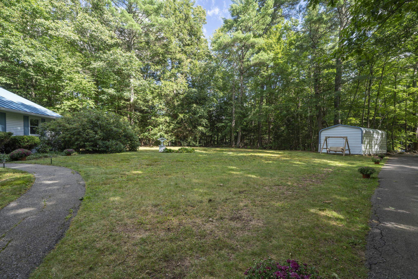
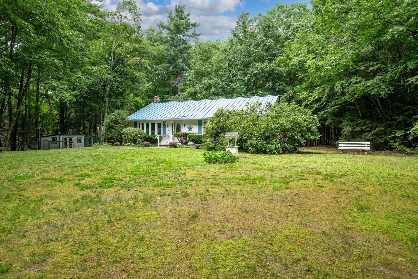
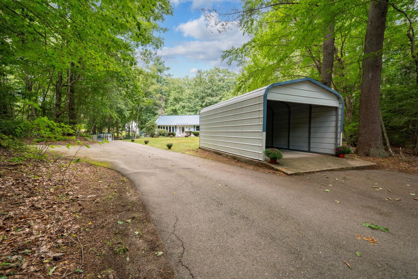
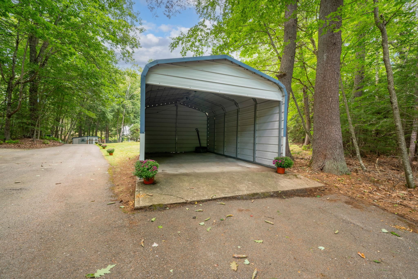
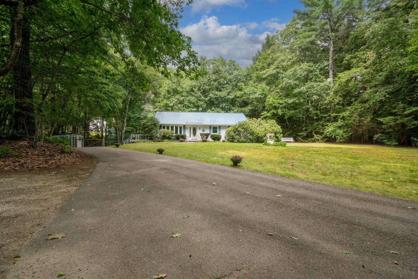
*OPEN HOUSE SAT 8/29 from 11am-1 + SUN 8/30 from 1-2:30pm * Extensively refreshed and ready for its next owner, 7 Danforth Road is a 3-bedroom, 2-bath ranch set on 1.5 acres in a quiet country setting. Almost every part of this home and property has been touched in recent weeks by the homeowner, to make it perfect for its next caretaker! Everything you look at inside has had some kind of cleaning, repairing, painting or general sprucing up done to it. Numerous recent updates include brand new flooring (lifetime warranty!) and lighting throughout, a complete kitchen refresh, pellet stove and new laundry. This home offers easy one-level living with a primary bedroom and bath, along with two additional bedrooms, a second full bath, kitchen, dining area and living room with the new pellet stove. Nothing needed here except to move your furniture in and make it yours! The walkout lower level provides a large amount of additional space for storage, hobbies, a workshop or future finished living area. Two former basement bedroom spaces remain framed and offer you the chance to make them into whatever you need. The basement also includes a workbench, newer hybrid water heater, a dehumidifier, and a 50-amp generator hookup. Outside, the property has a paved driveway, detached carport for vehicle or equipment storage, a separate shed, fully-fenced backyard and a spacious rear deck. Lots of sunshine everywhere, and an abundance of room for gardening, pet areas or other outdoor activities. Located in Rindge, you'll be close to the area's lakes, ponds, conservation trails and recreation, with Mount Monadnock local and Lake Monomonac only a mile away. Just 2 minutes to the MA border, 5 minutes to shopping and groceries, and 25 minutes to Peterborough, this house sits in a lovely and convenient location. A well-rounded property with a long list of recent improvements make this a "must see" home, so we look forward to having you over soon!
Listed by David Hansen Keller Williams Realty-Metropolitan
Description:
*OPEN HOUSE SAT 8/29 from 11am-1 + SUN 8/30 from 1-2:30pm * Extensively refreshed and ready for its next owner, 7 Danforth Road is a 3-bedroom, 2-bath ranch set on 1.5 acres in a quiet country setting. Almost every part of this home and property has been touched in recent weeks by the homeowner, to make it perfect for its next caretaker! Everything you look at inside has had some kind of cleaning, repairing, painting or general sprucing up done to it. Numerous recent updates include brand new flooring (lifetime warranty!) and lighting throughout, a complete kitchen refresh, pellet stove and new laundry. This home offers easy one-level living with a primary bedroom and bath, along with two additional bedrooms, a second full bath, kitchen, dining area and living room with the new pellet stove. Nothing needed here except to move your furniture in and make it yours! The walkout lower level provides a large amount of additional space for storage, hobbies, a workshop or future finished living area. Two former basement bedroom spaces remain framed and offer you the chance to make them into whatever you need. The basement also includes a workbench, newer hybrid water heater, a dehumidifier, and a 50-amp generator hookup. Outside, the property has a paved driveway, detached carport for vehicle or equipment storage, a separate shed, fully-fenced backyard and a spacious rear deck. Lots of sunshine everywhere, and an abundance of room for gardening, pet areas or other outdoor activities. Located in Rindge, you'll be close to the area's lakes, ponds, conservation trails and recreation, with Mount Monadnock local and Lake Monomonac only a mile away. Just 2 minutes to the MA border, 5 minutes to shopping and groceries, and 25 minutes to Peterborough, this house sits in a lovely and convenient location. A well-rounded property with a long list of recent improvements make this a "must see" home, so we look forward to having you over soon!
Room Information:
Total Rooms: 6
Total Baths: 2
Flooring: Tile | Vinyl Plank
Full Baths: 2
Bedrooms: 3
Total Baths: 2
Flooring: Tile | Vinyl Plank
Full Baths: 2
Bedrooms: 3
Basement: Partially Finished | Unfinished
Construction Information:
Year Built: 1977
Type: Wood Frame | Vinyl Siding
Type: Wood Frame | Vinyl Siding
Building Info
Finished Sq.Ft.: 2688
Above Grade Sq.Ft.: 1344
Below Grade Sq.Ft.: 0
Apx Below Grade Unfinished Sq.Ft.: 1344
Exterior Info
Style: Ranch
Exterior Color white
Roof: Metal
Utilities
Electric: Circuit Breaker(s)
Water: Drilled Well | Private
Sewer: Leach Field | Private | Septic
Land Description:
Corner | Country Setting | Rolling | Rural
Lot size: 1.5 acres
Zoned: Residential
Surveyed: Unk
Flood Zone: No
Seasonal: No
Driveway: Paved
Additional Information
Easement - Unknown
Block - 29
Taxes $4,897
Assesed Value Not Reported
Easement - Unknown
Block - 29
Taxes $4,897
Assesed Value Not Reported
Schools
School District: Jaffrey-Rindge Coop Sch Dst
Elementary School: Rindge Memorial School
Middle School: Jaffrey-Rindge Middle School
High School: Conant High School
School District: Jaffrey-Rindge Coop Sch Dst
Elementary School: Rindge Memorial School
Middle School: Jaffrey-Rindge Middle School
High School: Conant High School
