List Price: $749,900 | $120 per sq.ft. | 4 Bedroom | 3 Bathroom | 3 Story Single Family Home
Price Change! Reduced by $20,000 down 3% on August 27th 2026
Date Listed Wednesday Aug 5, 2026 | MLS# 5103550
Price Change! Reduced by $20,000 down 3% on August 27th 2026
Date Listed Wednesday Aug 5, 2026 | MLS# 5103550

Outside Front 1
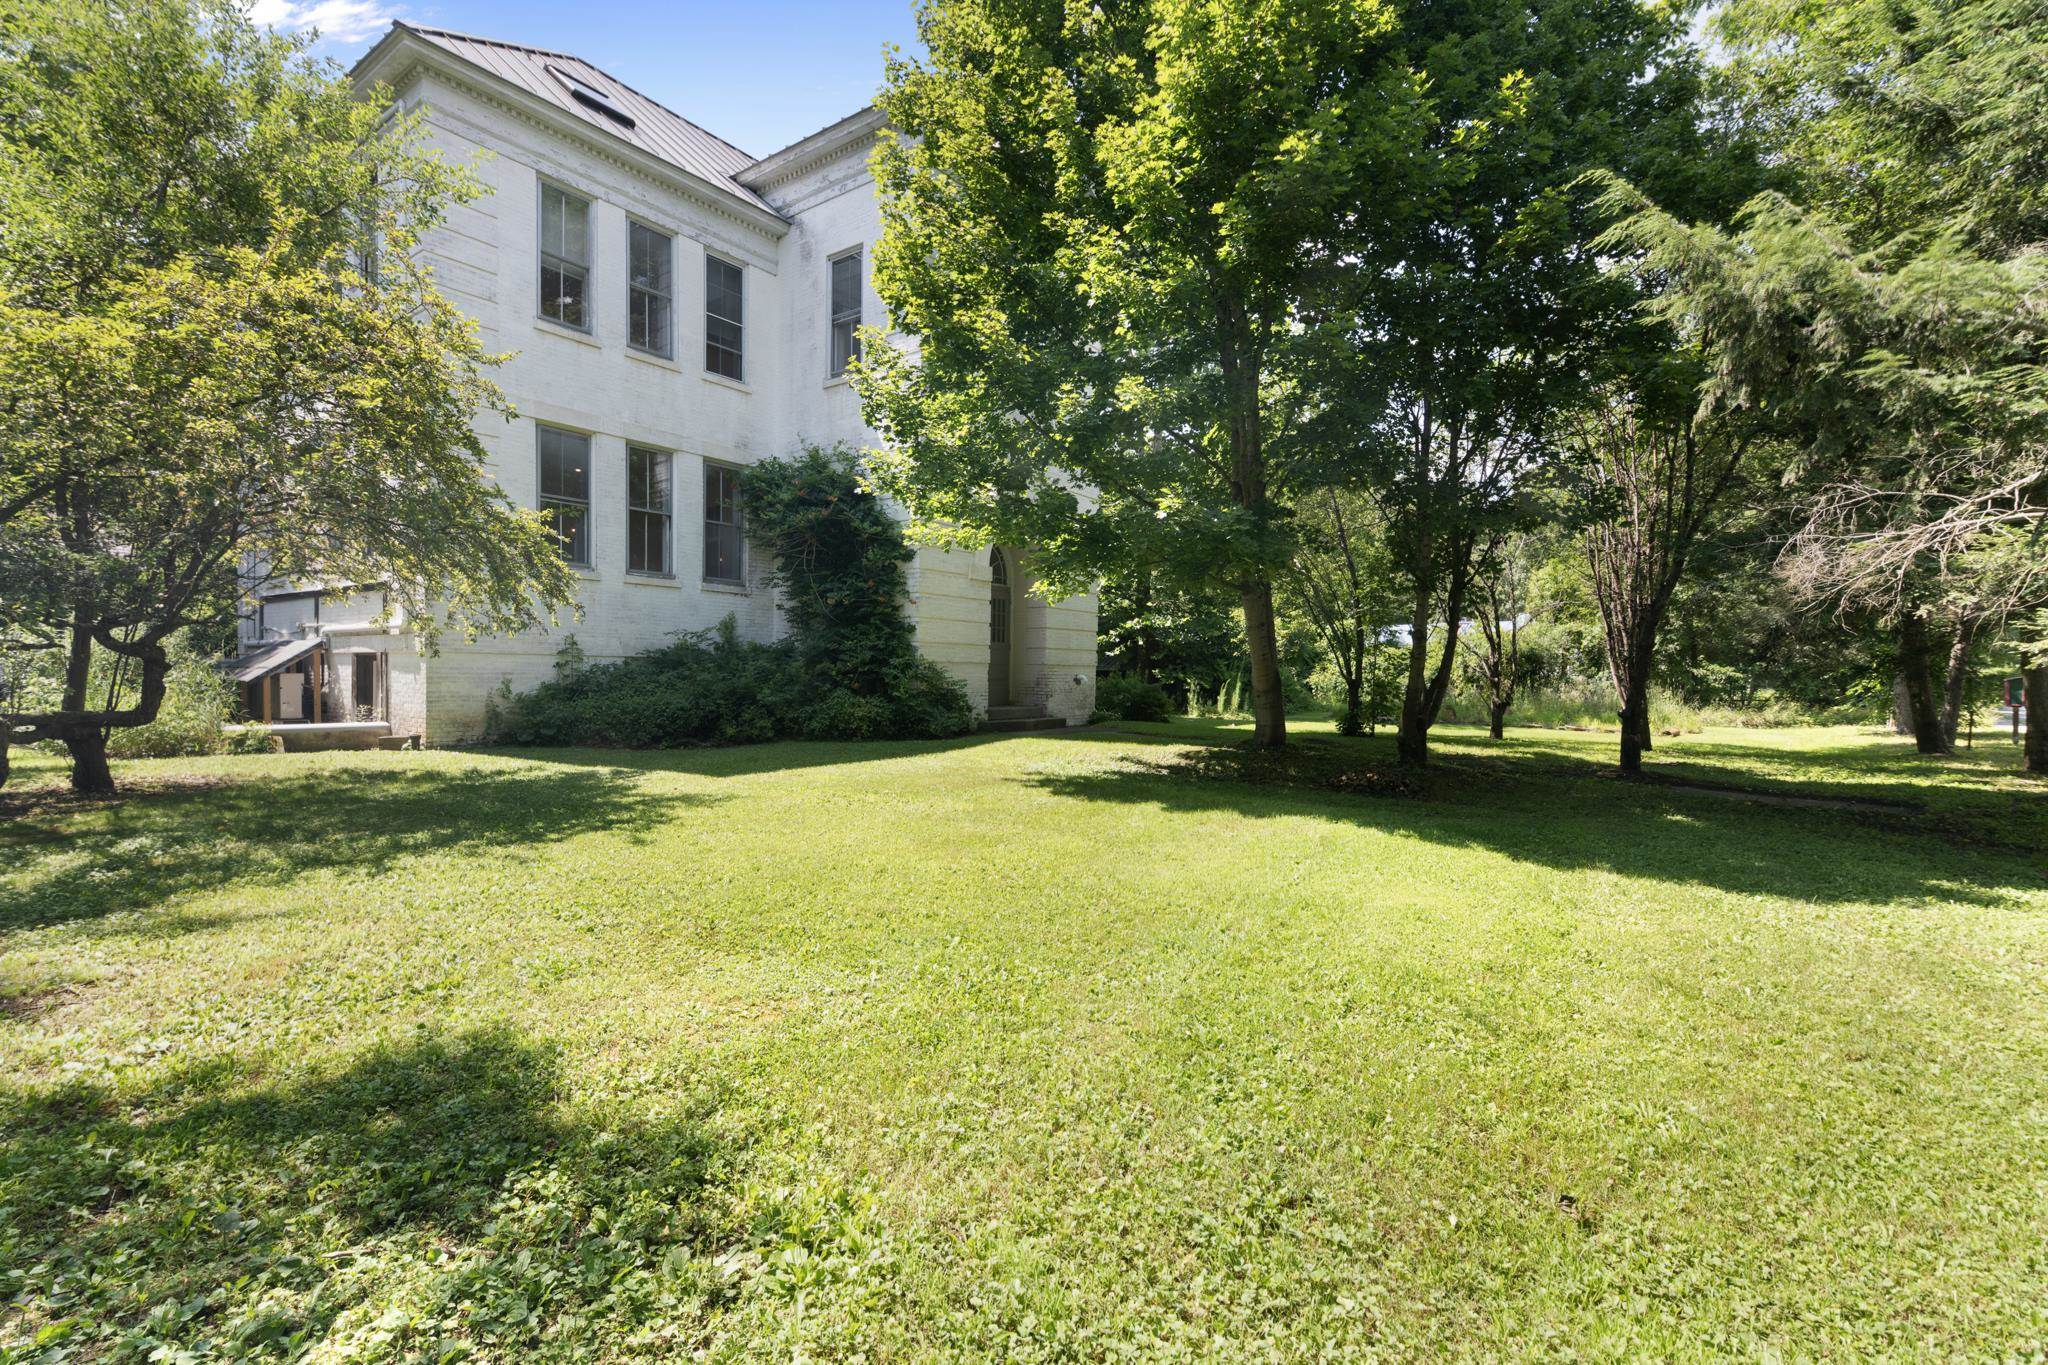
Front Yard
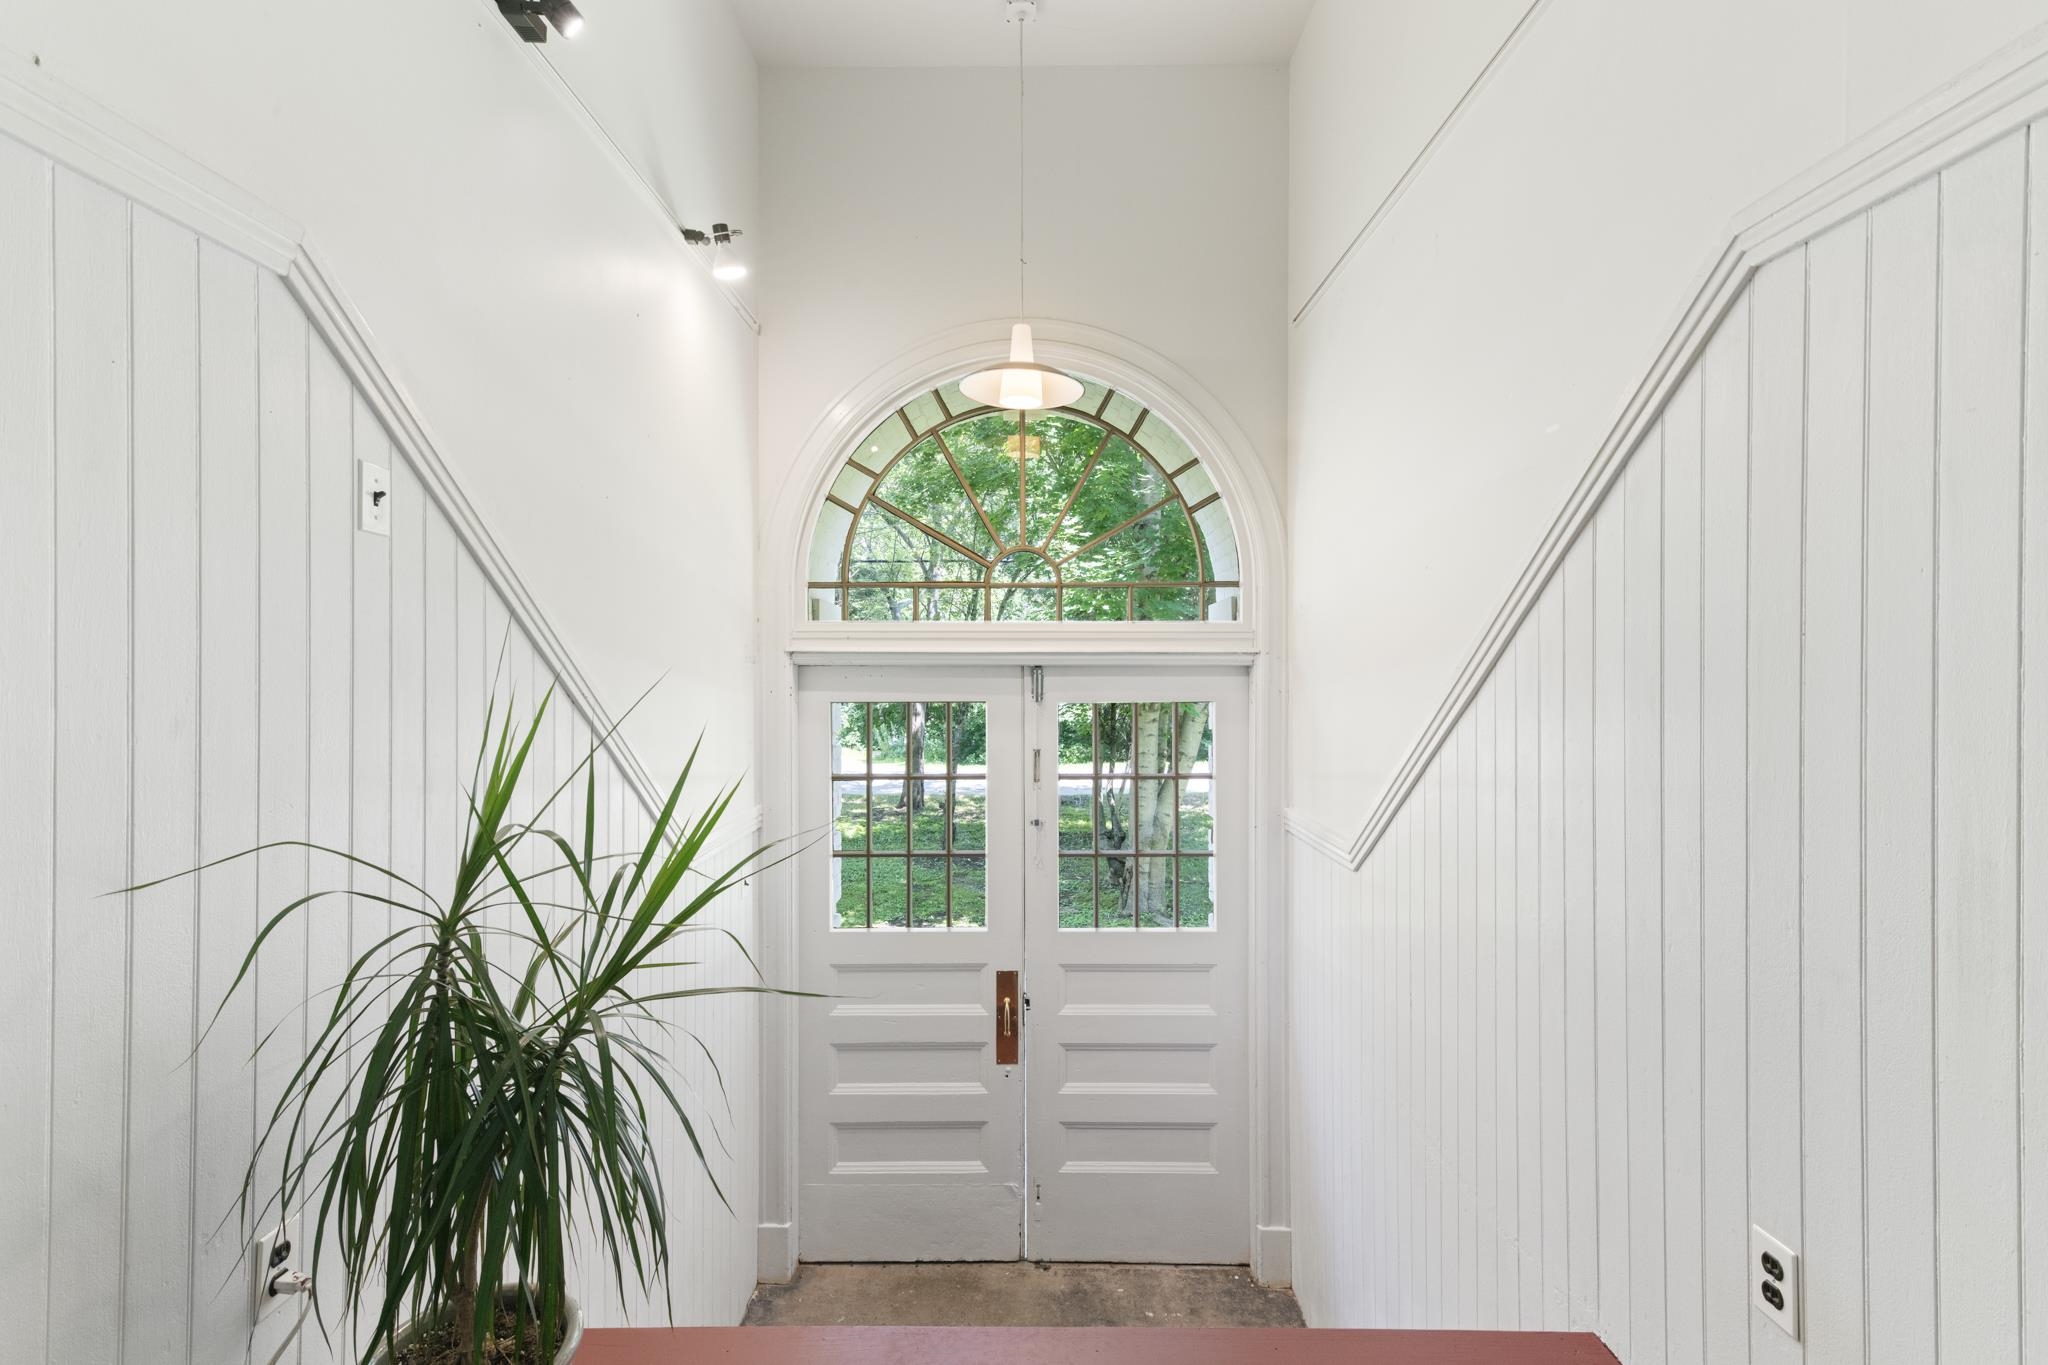
Front Entranceway
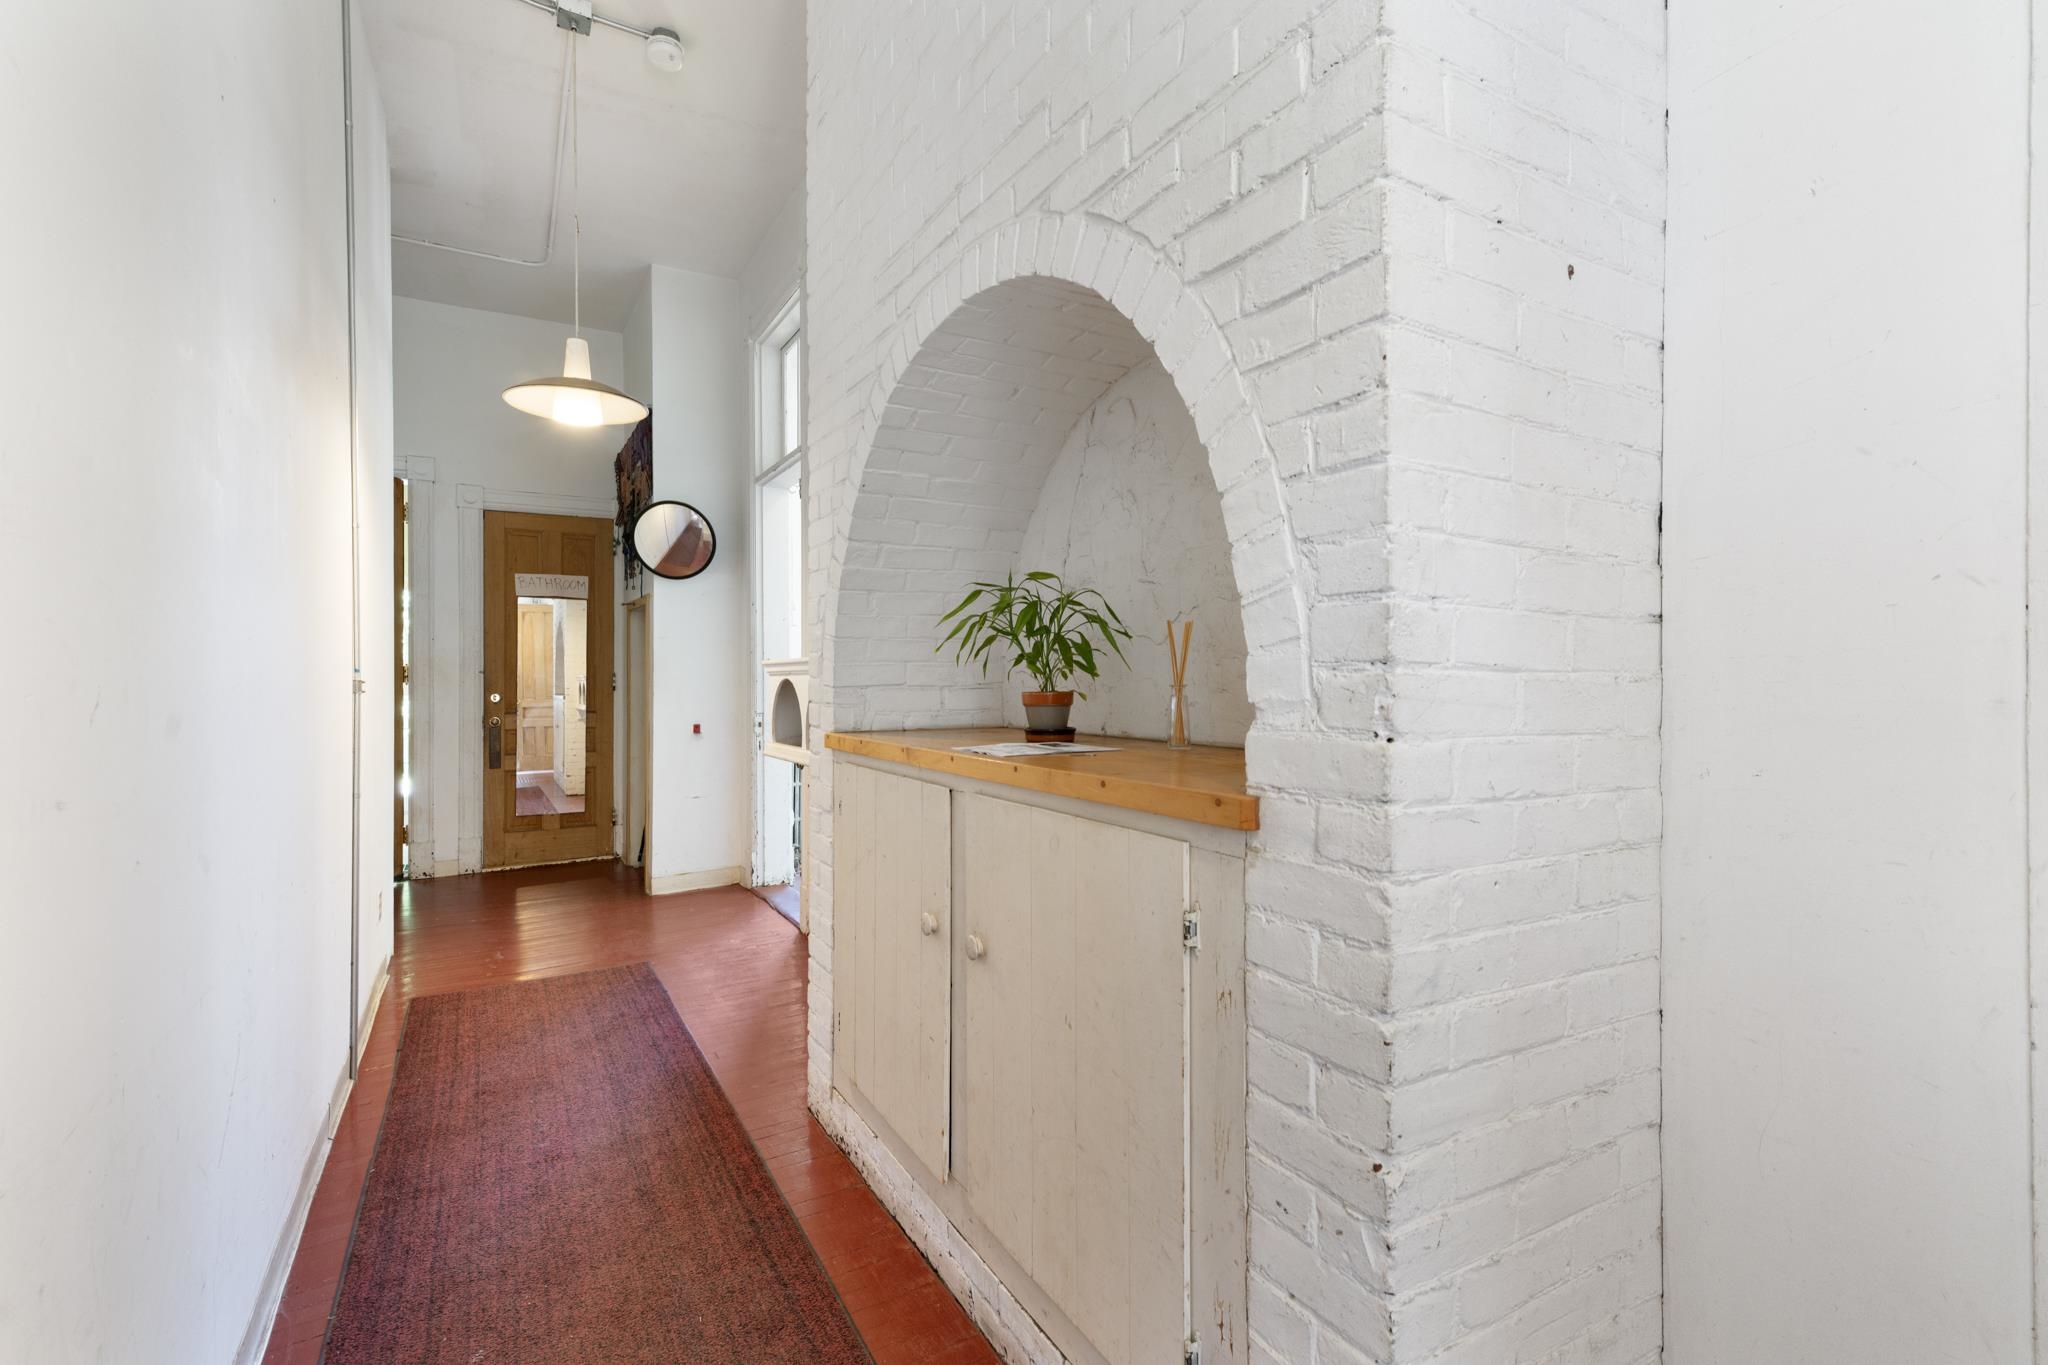
Hallway
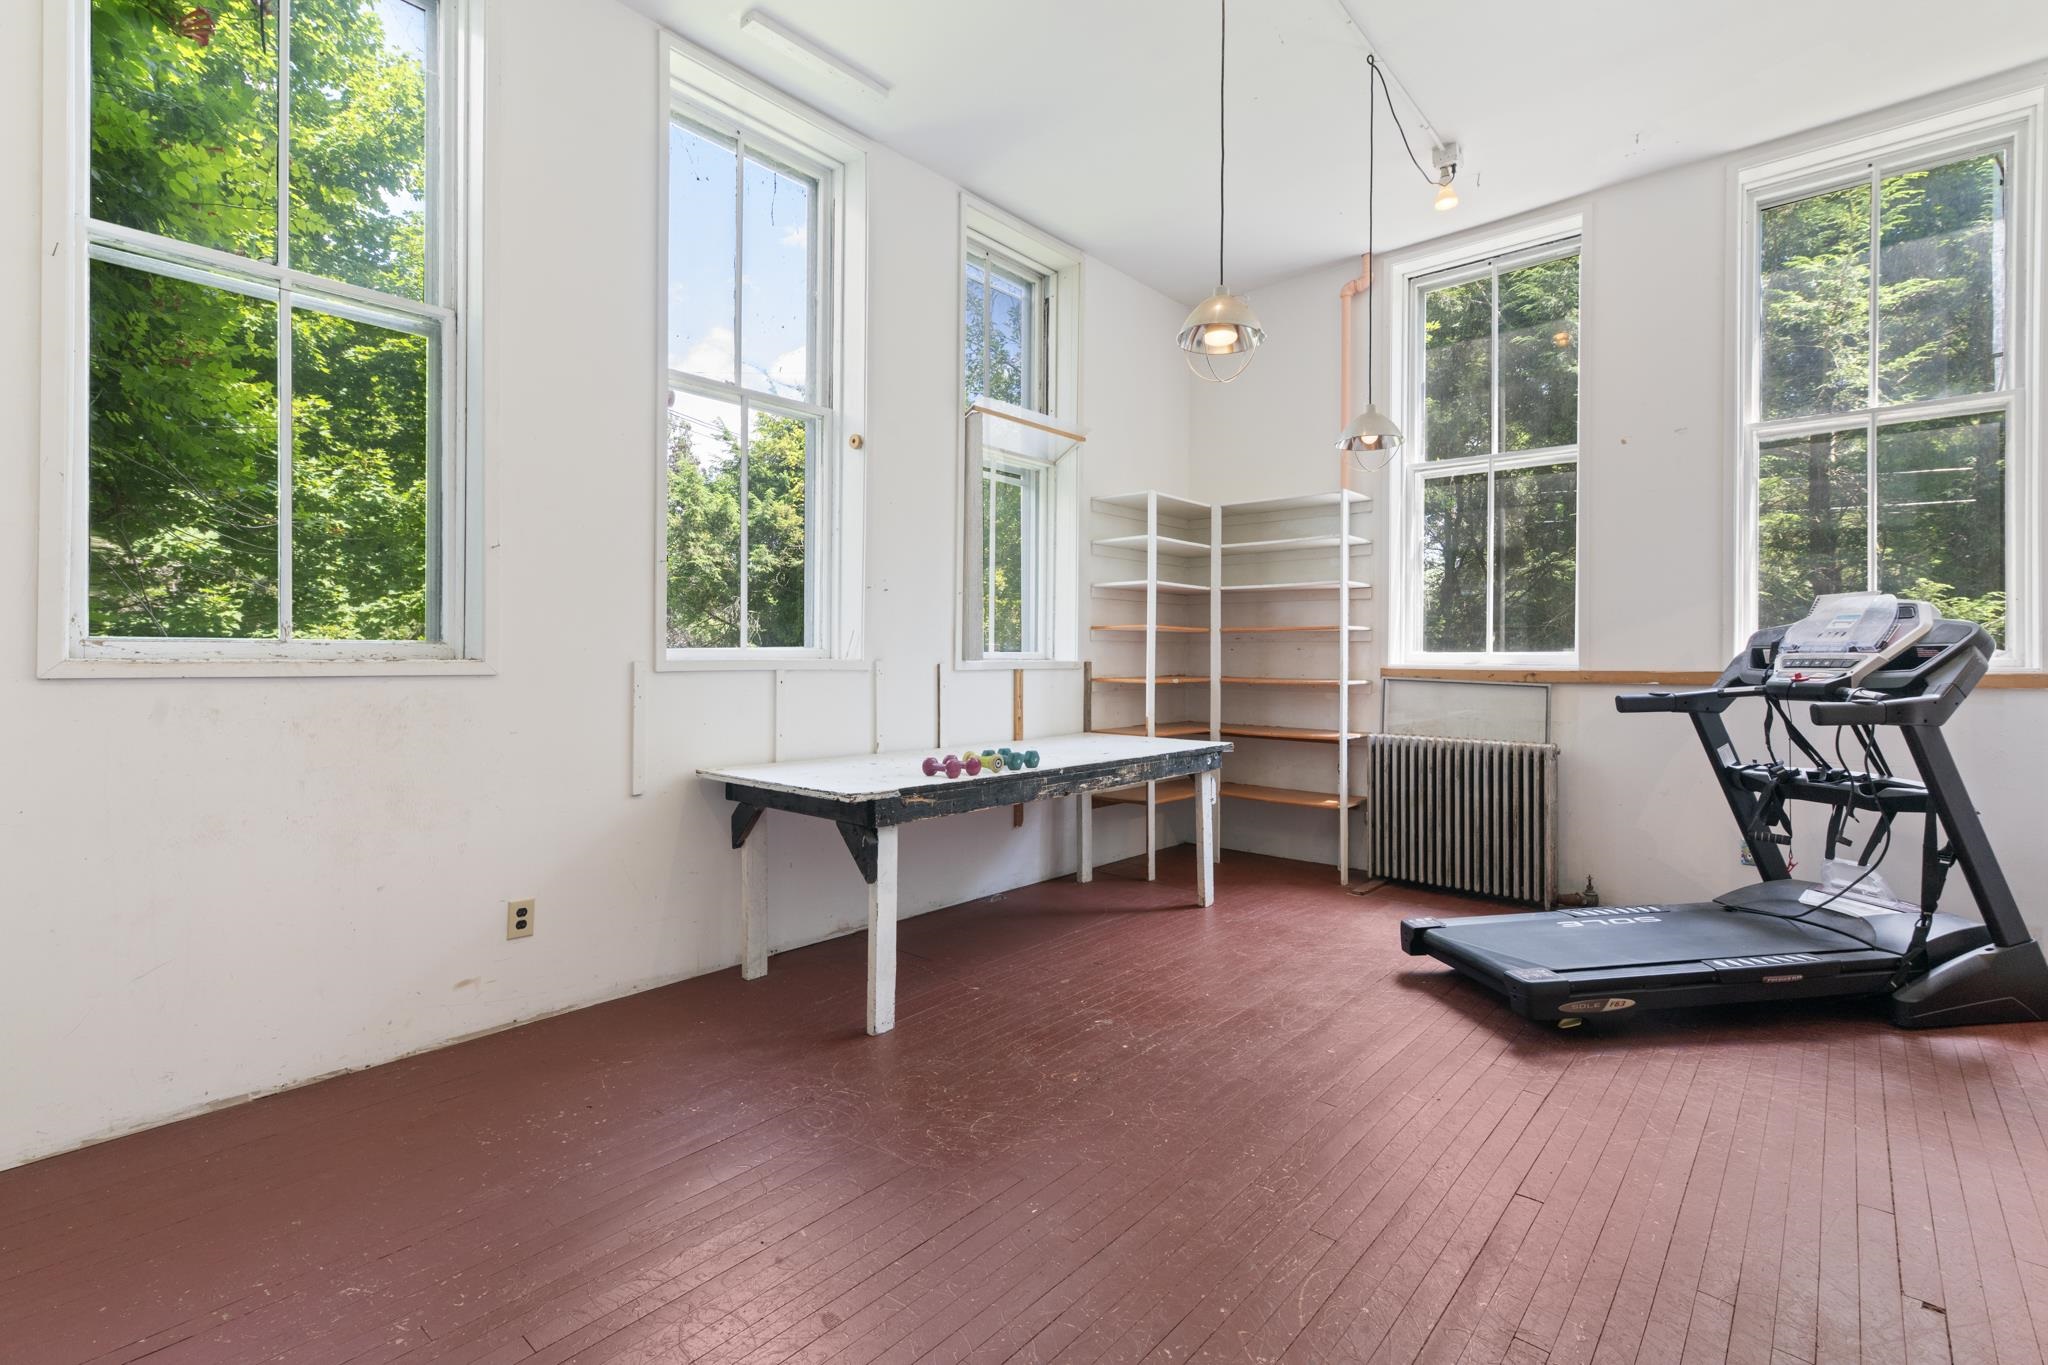
Workout room
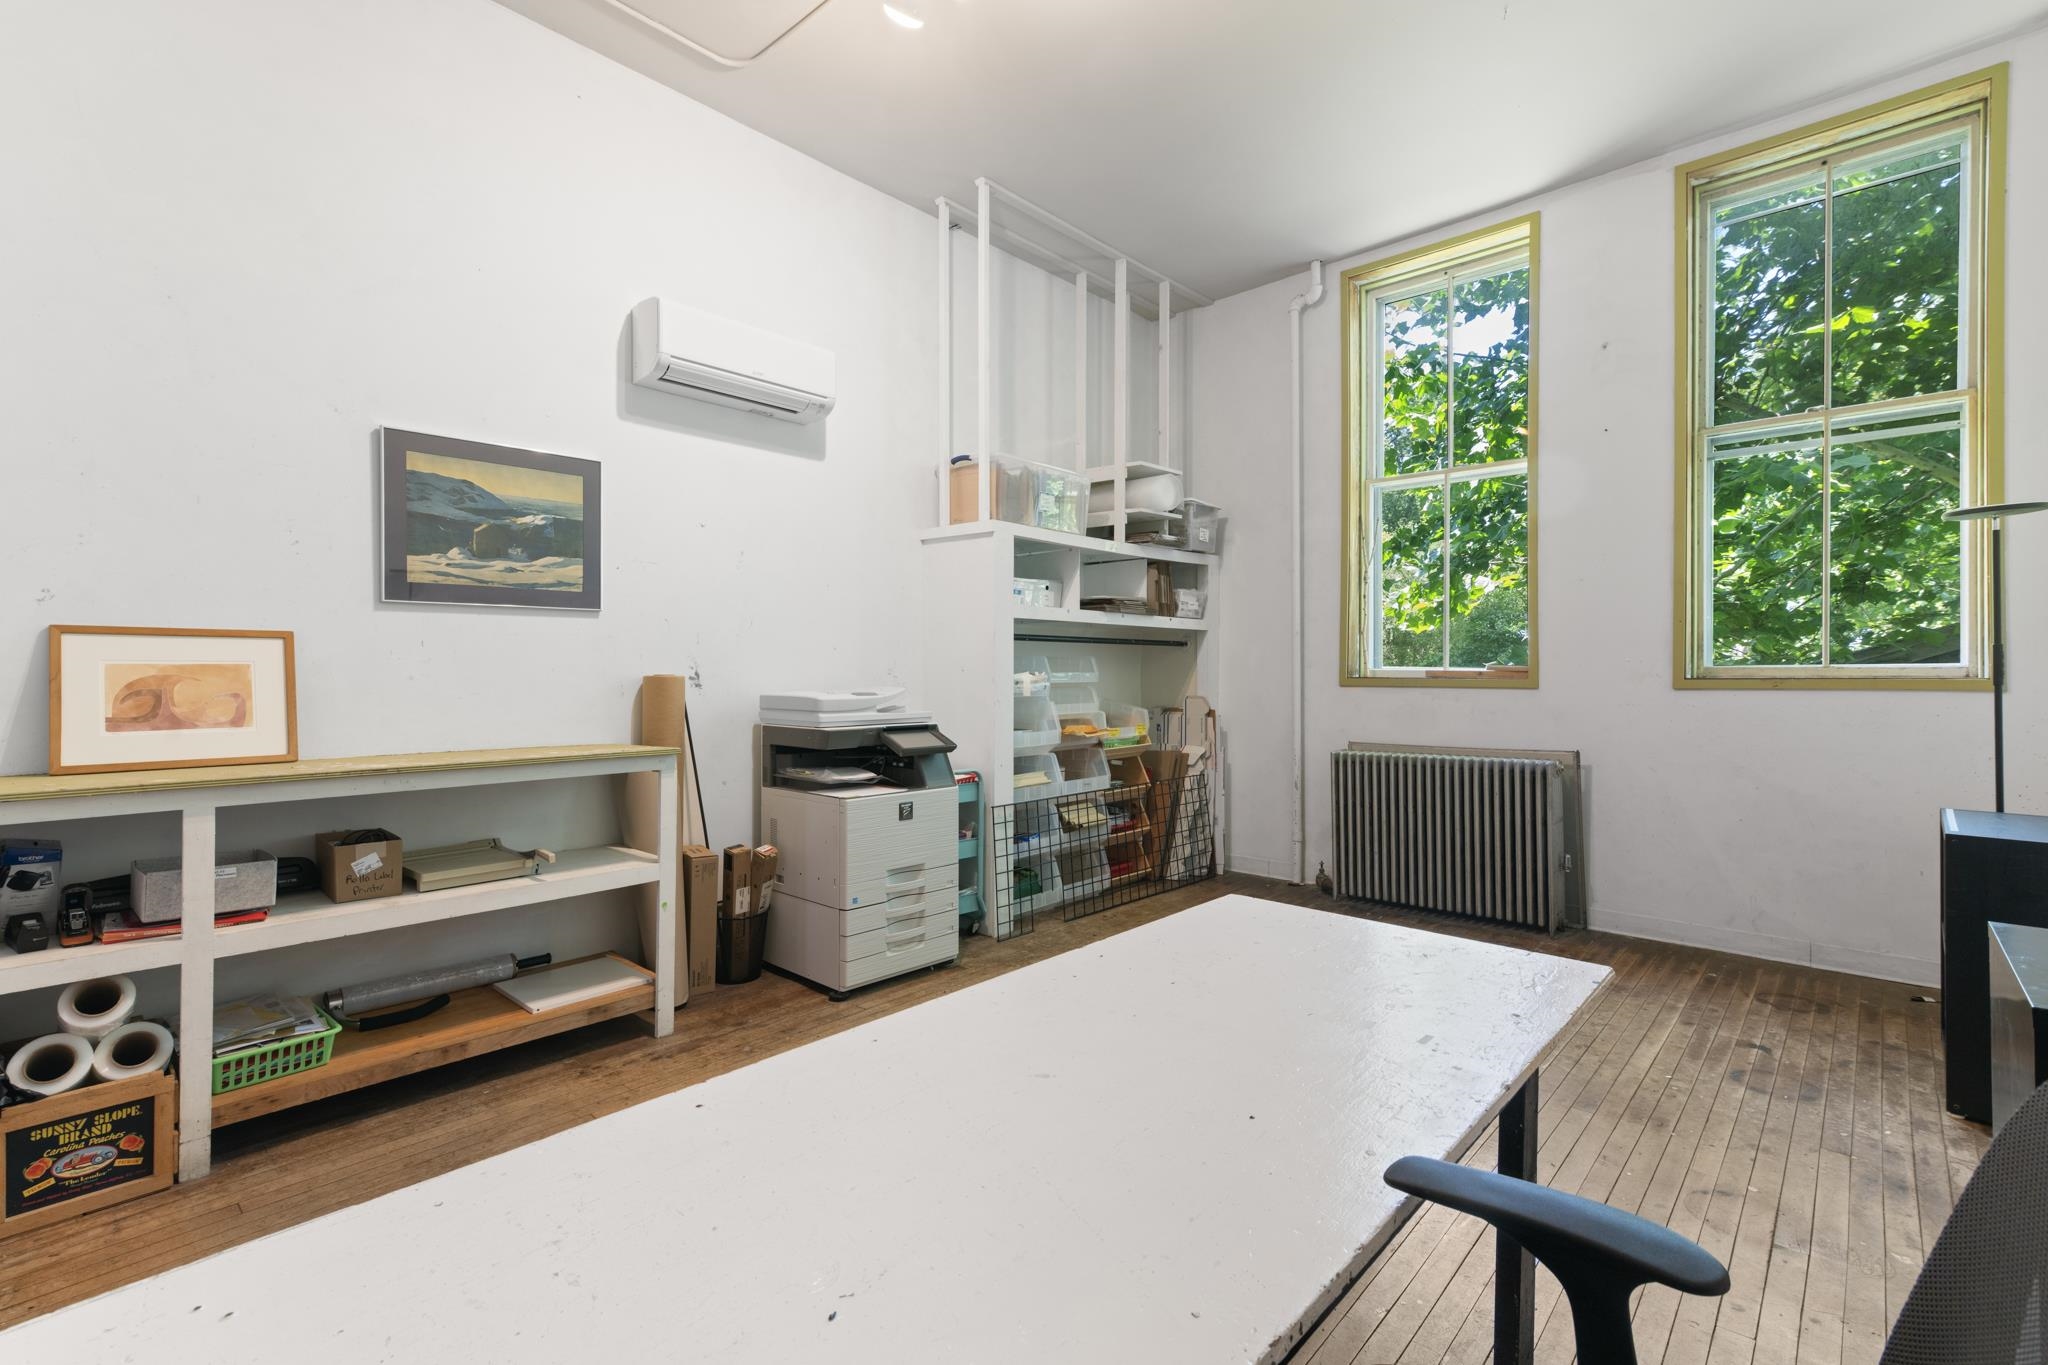
Office
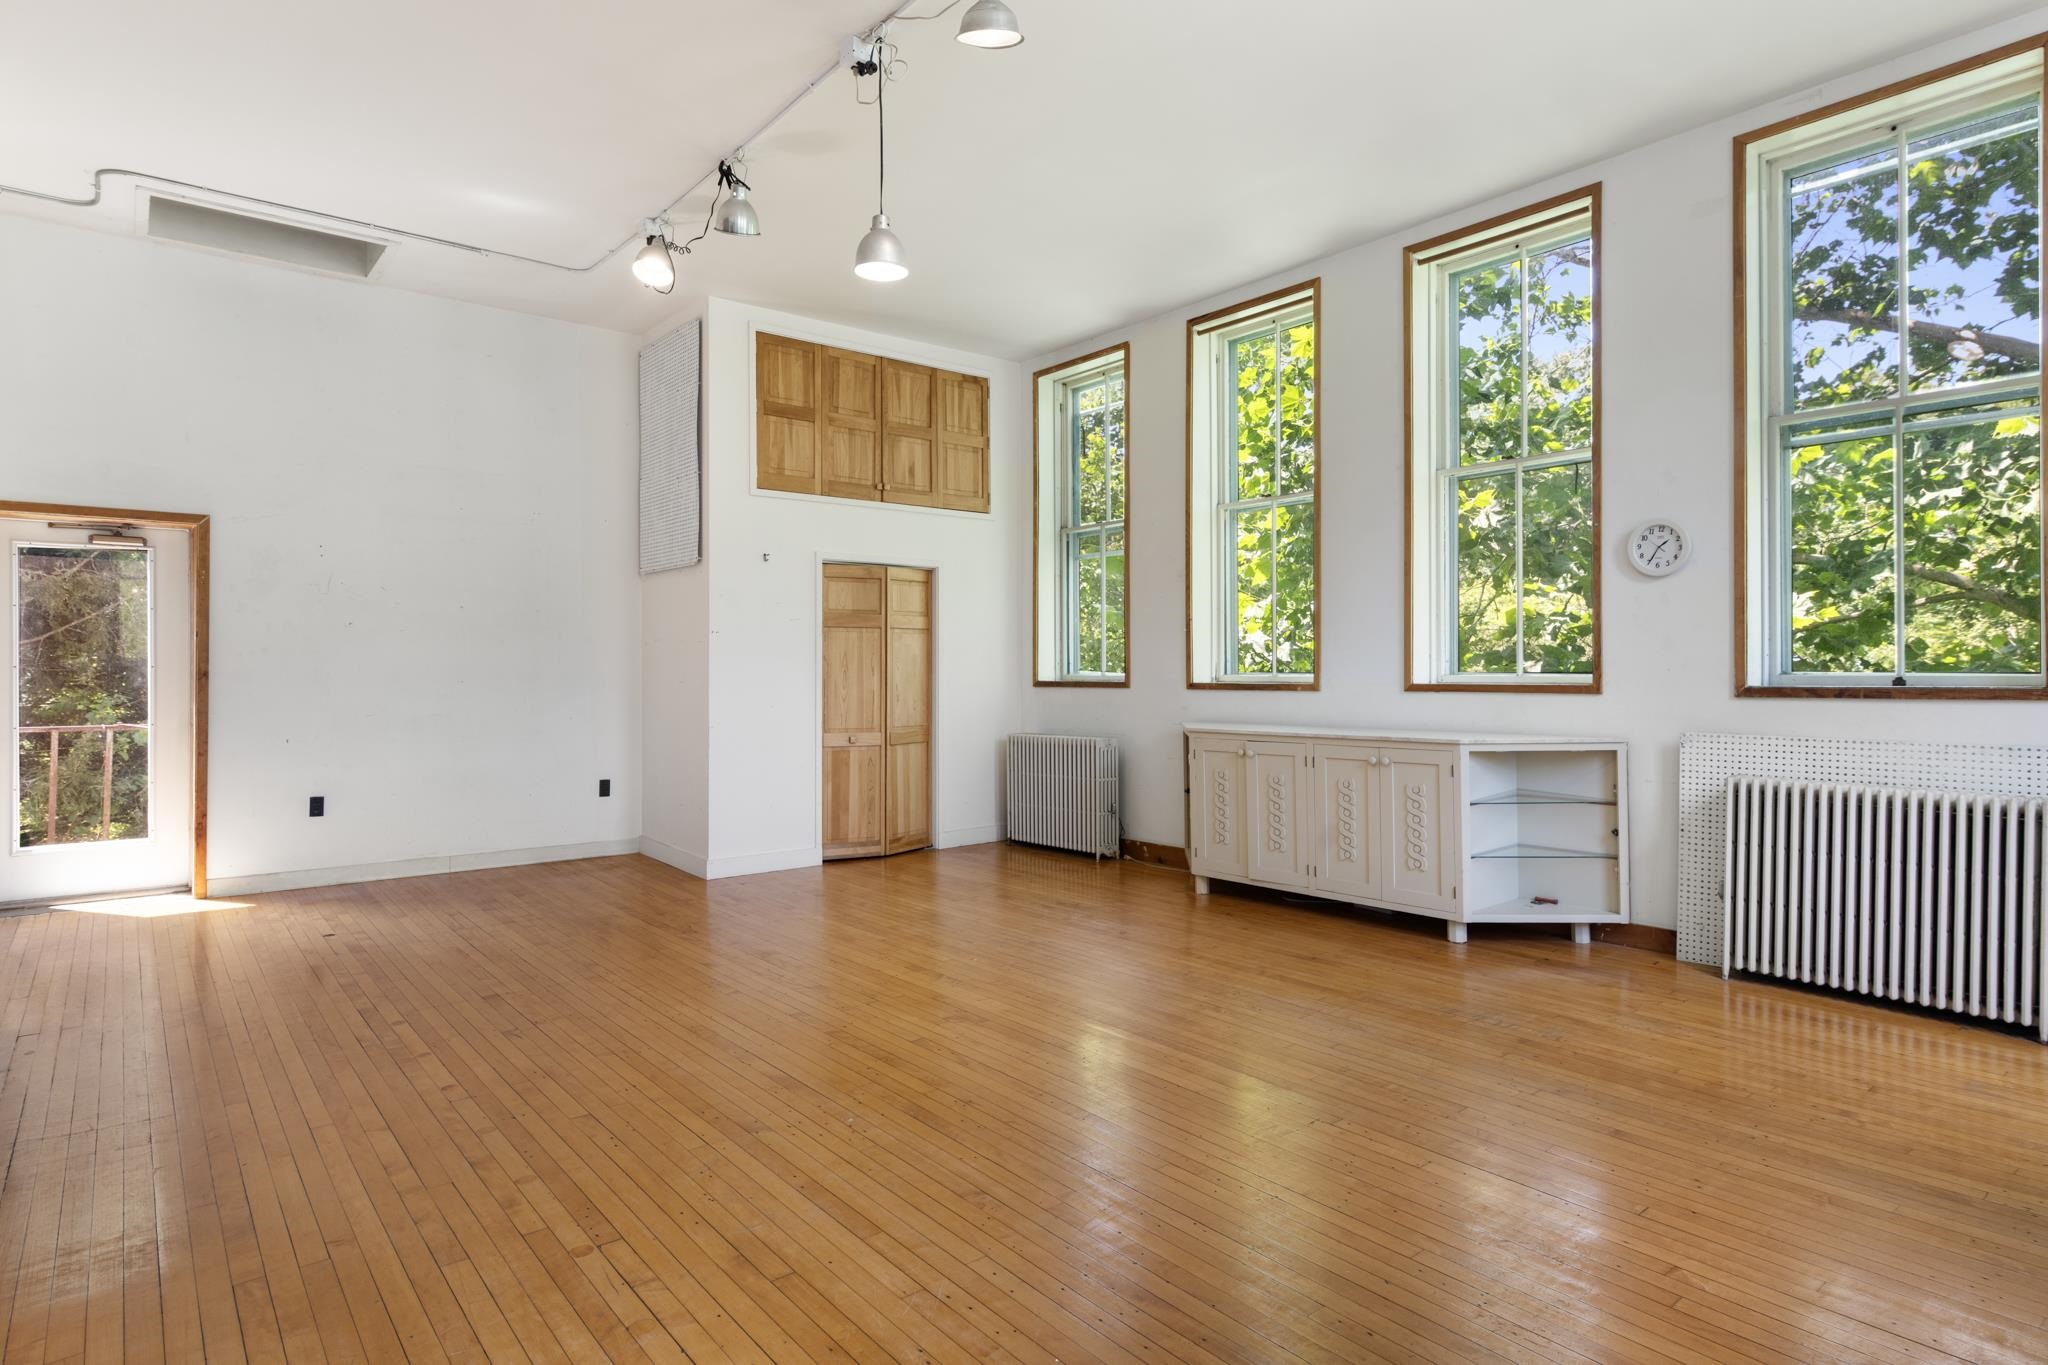
Living room
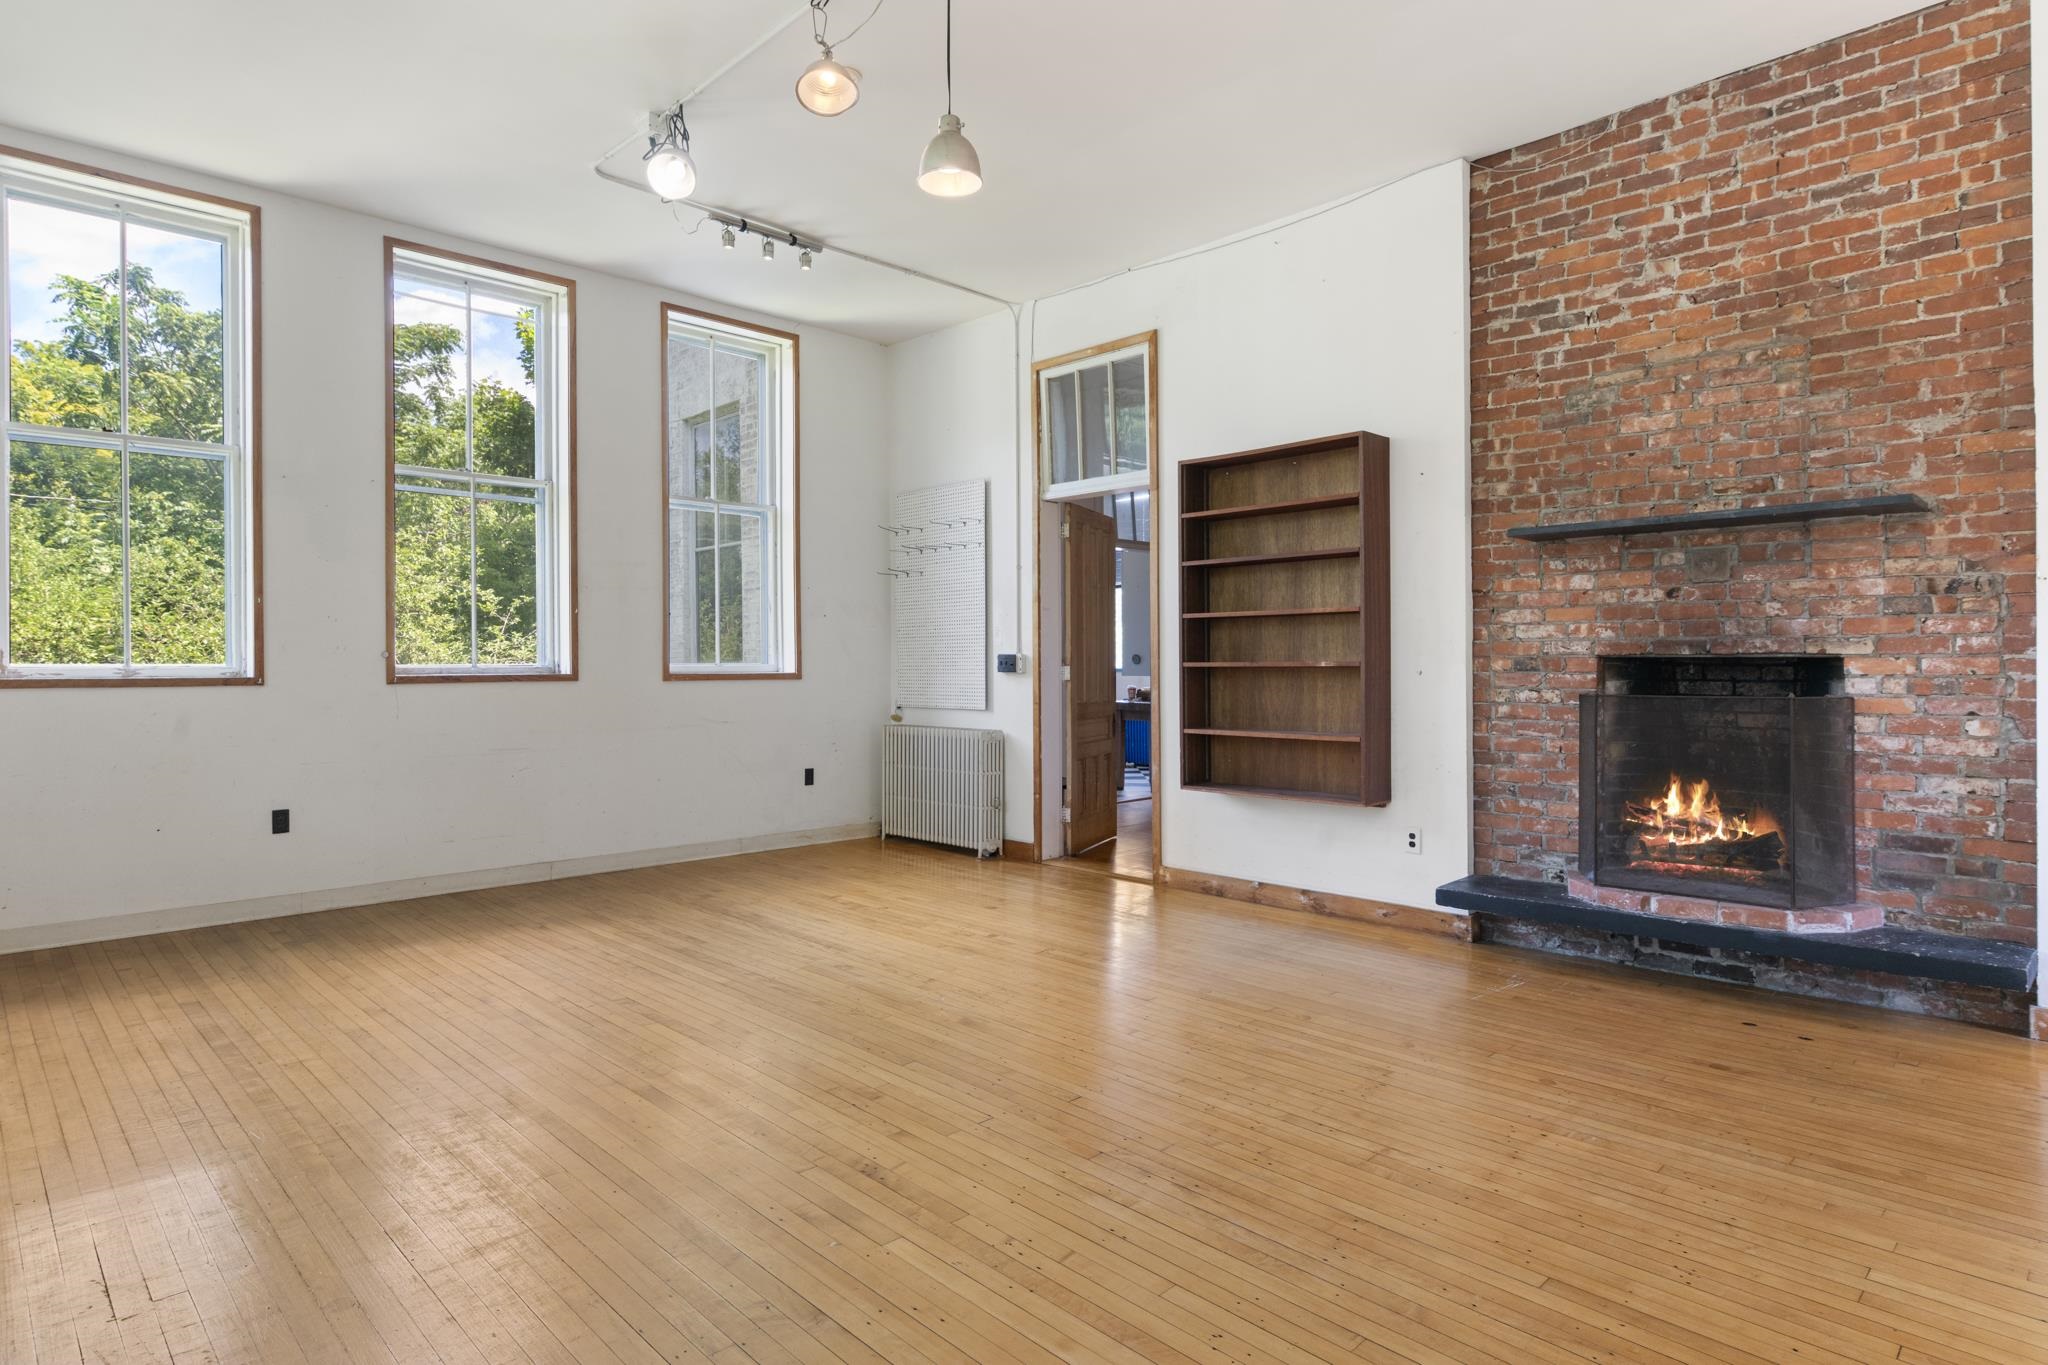
Living room AI
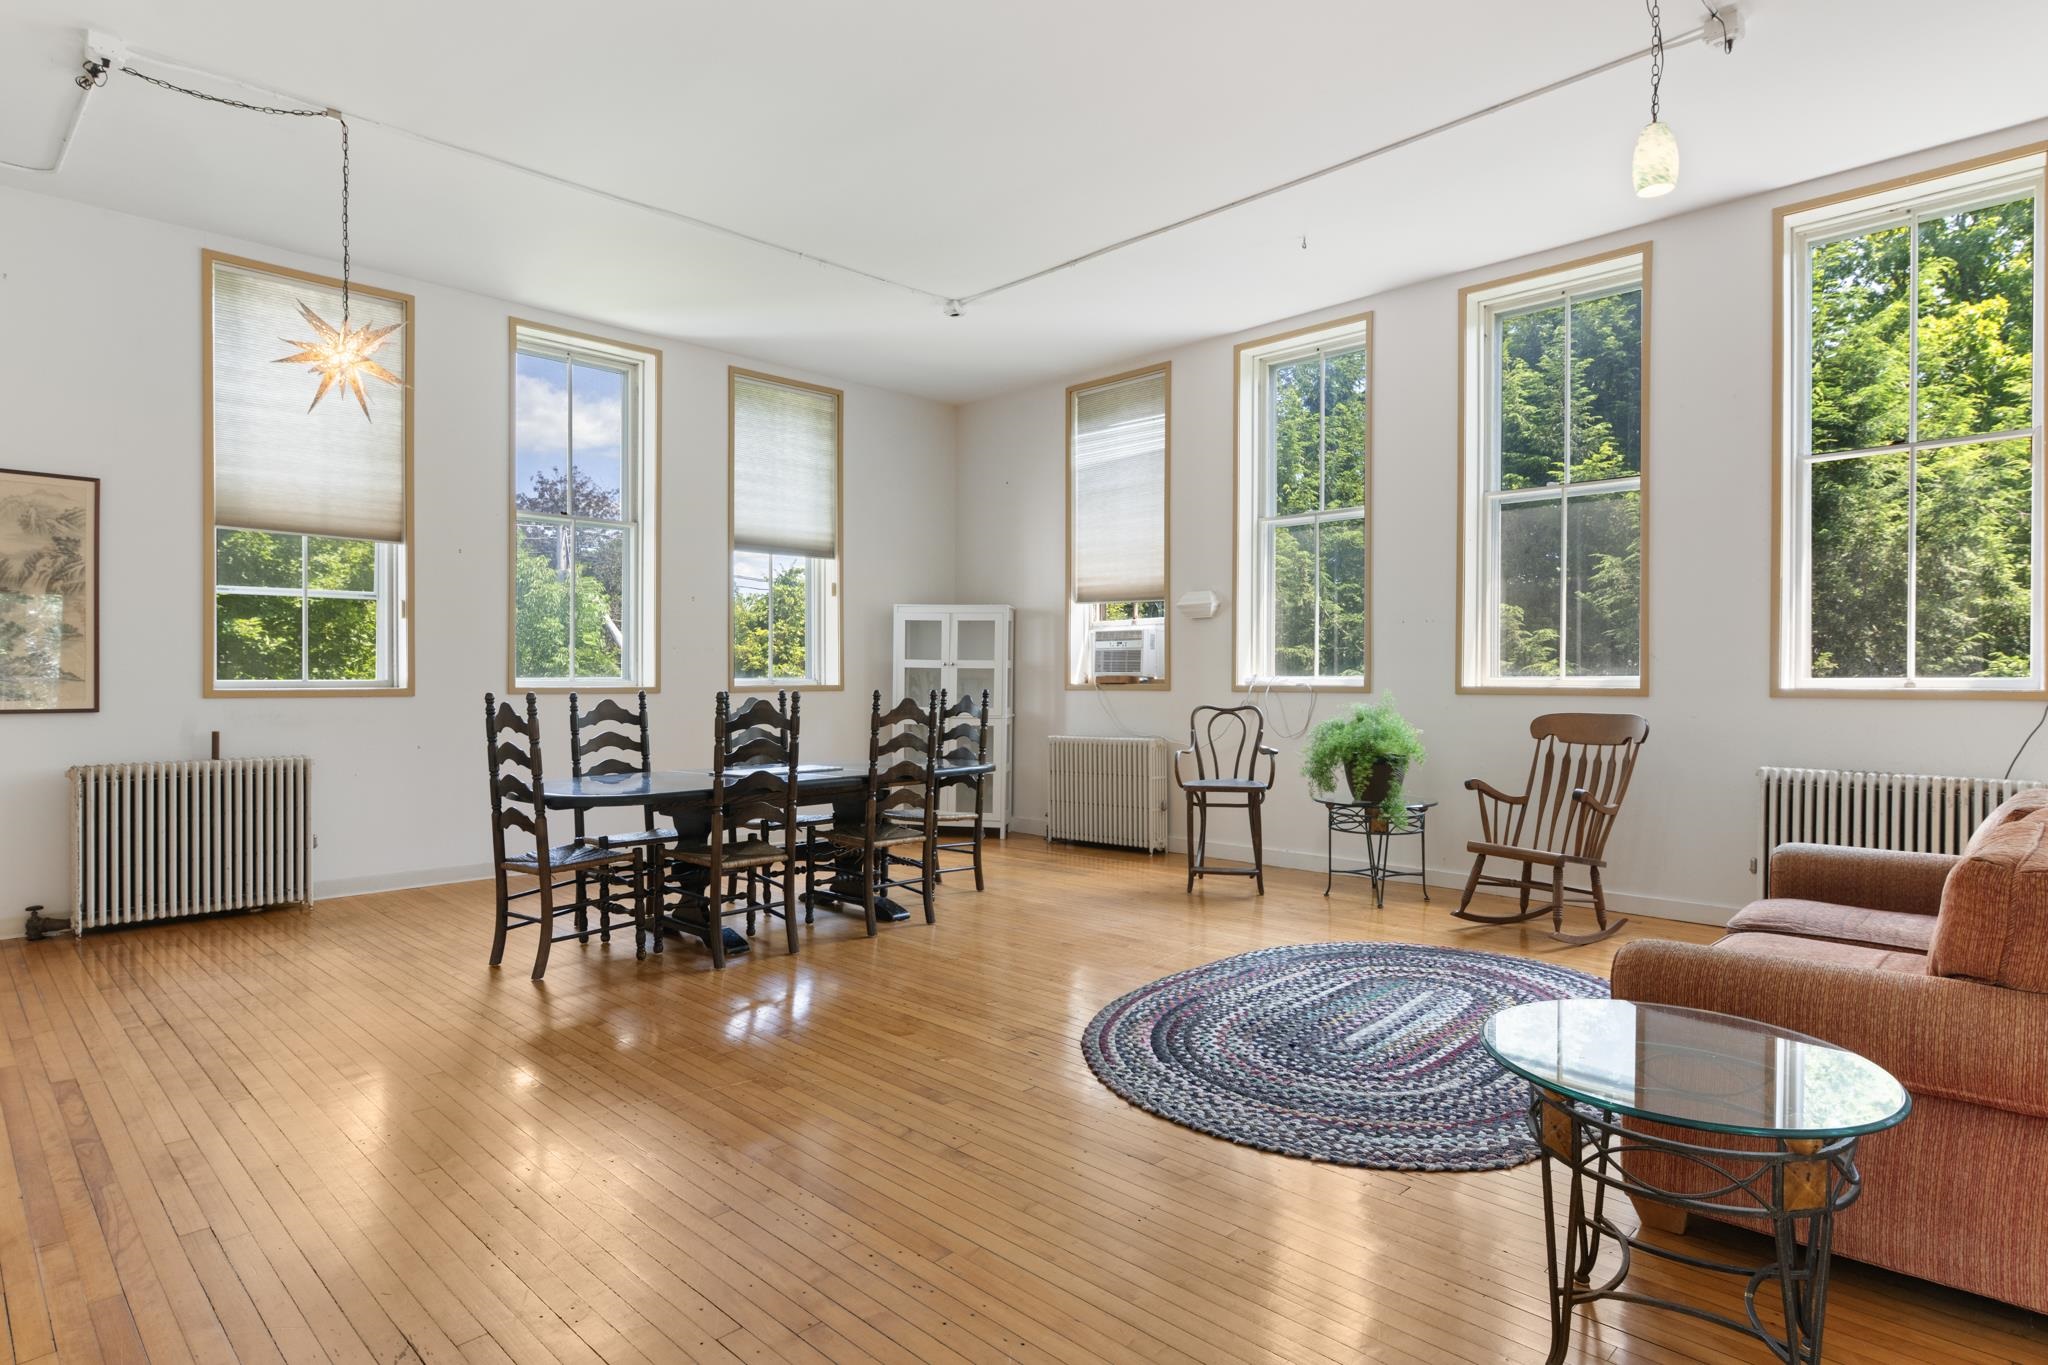
Dining room
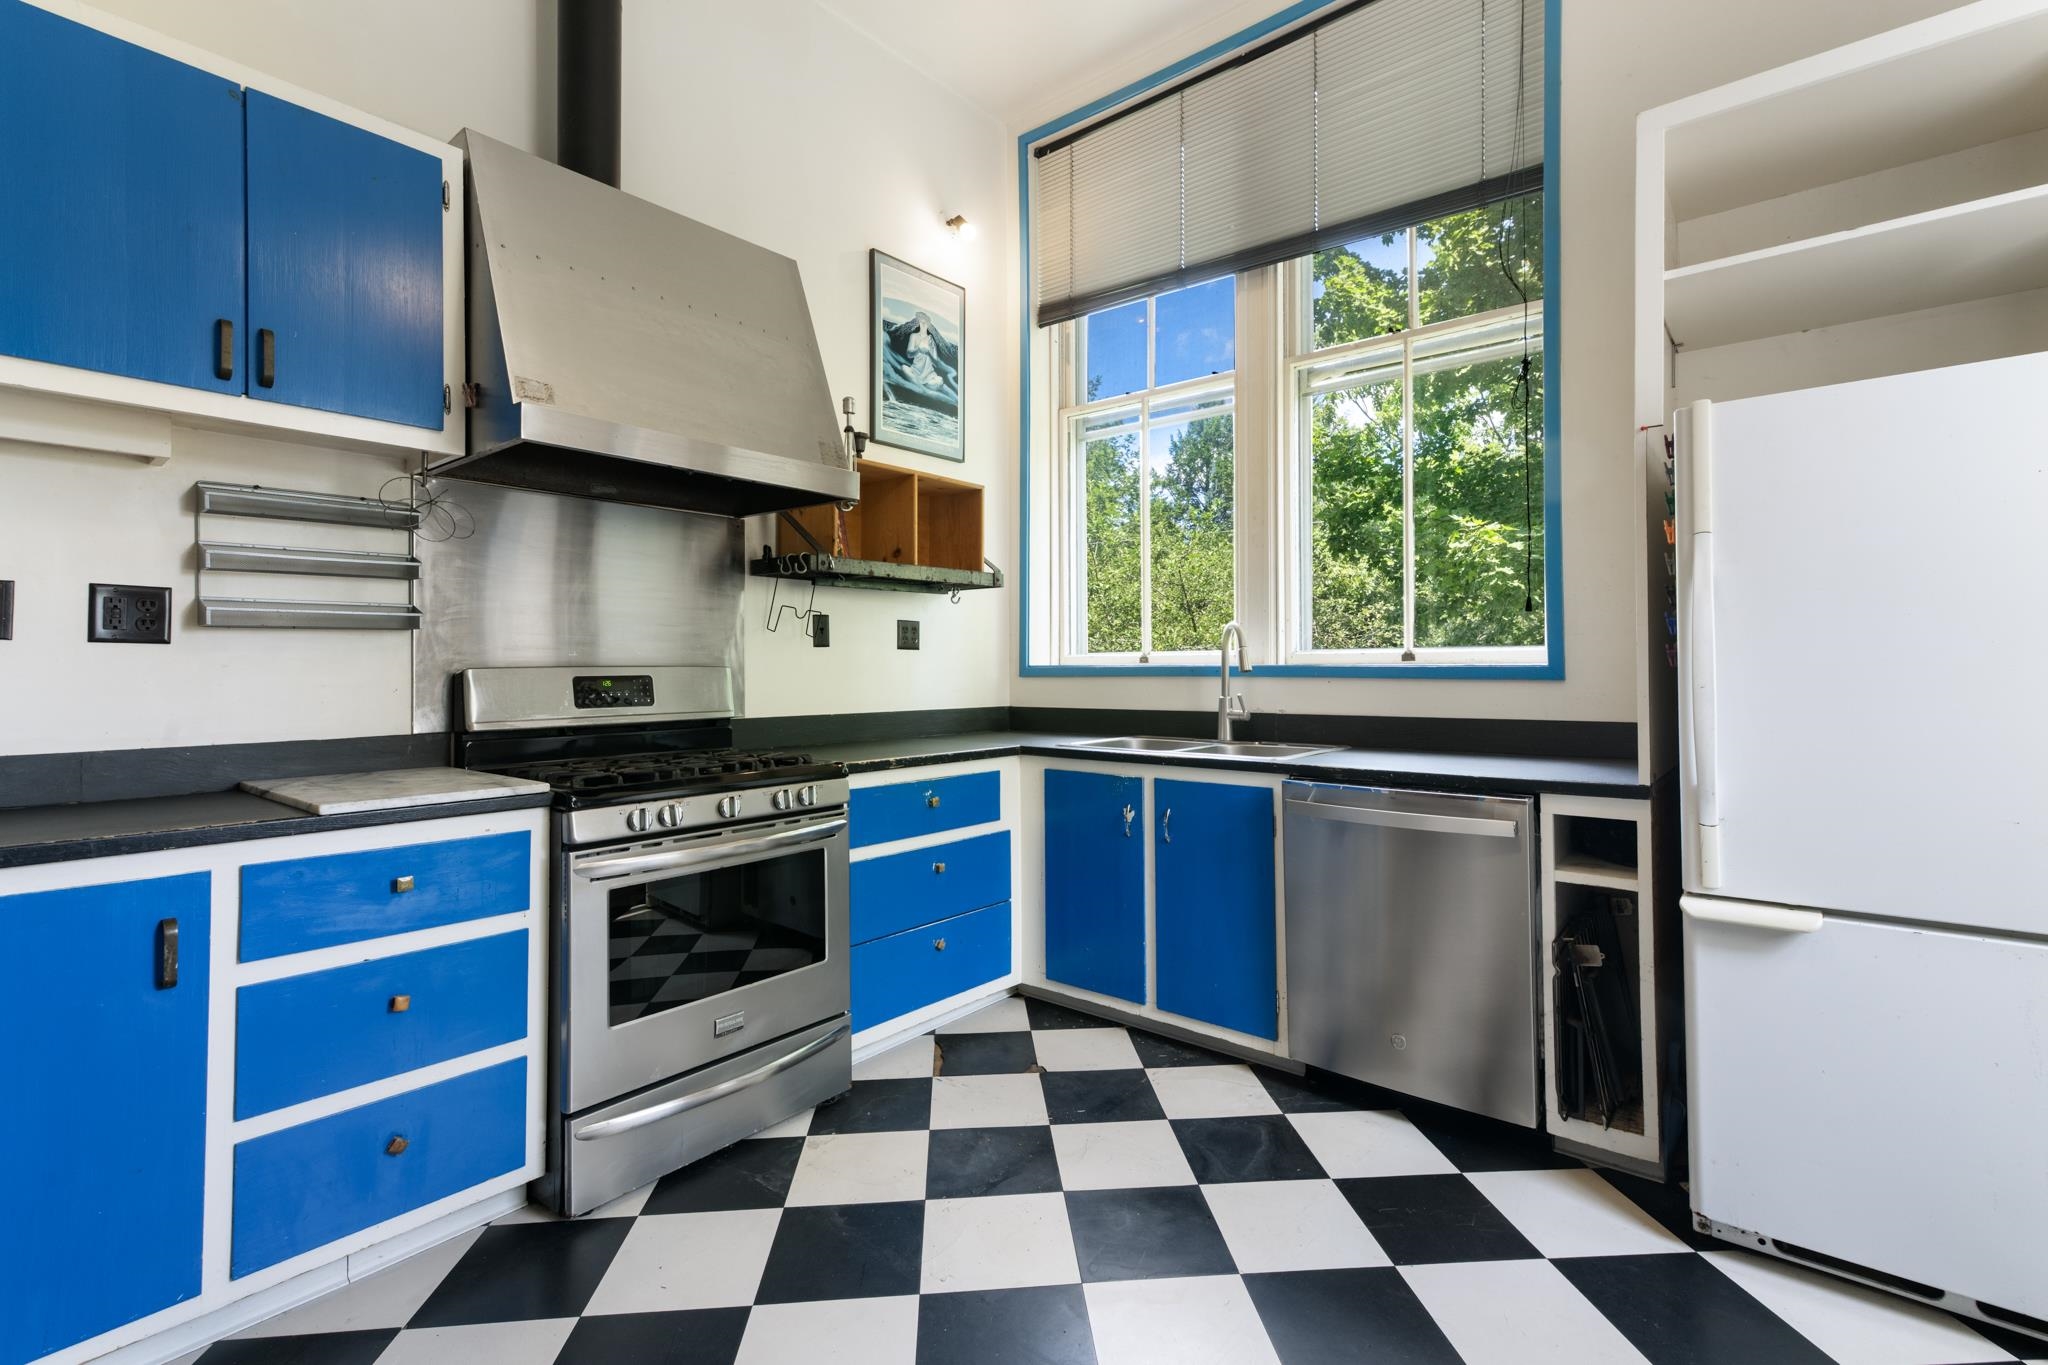
Kitchen
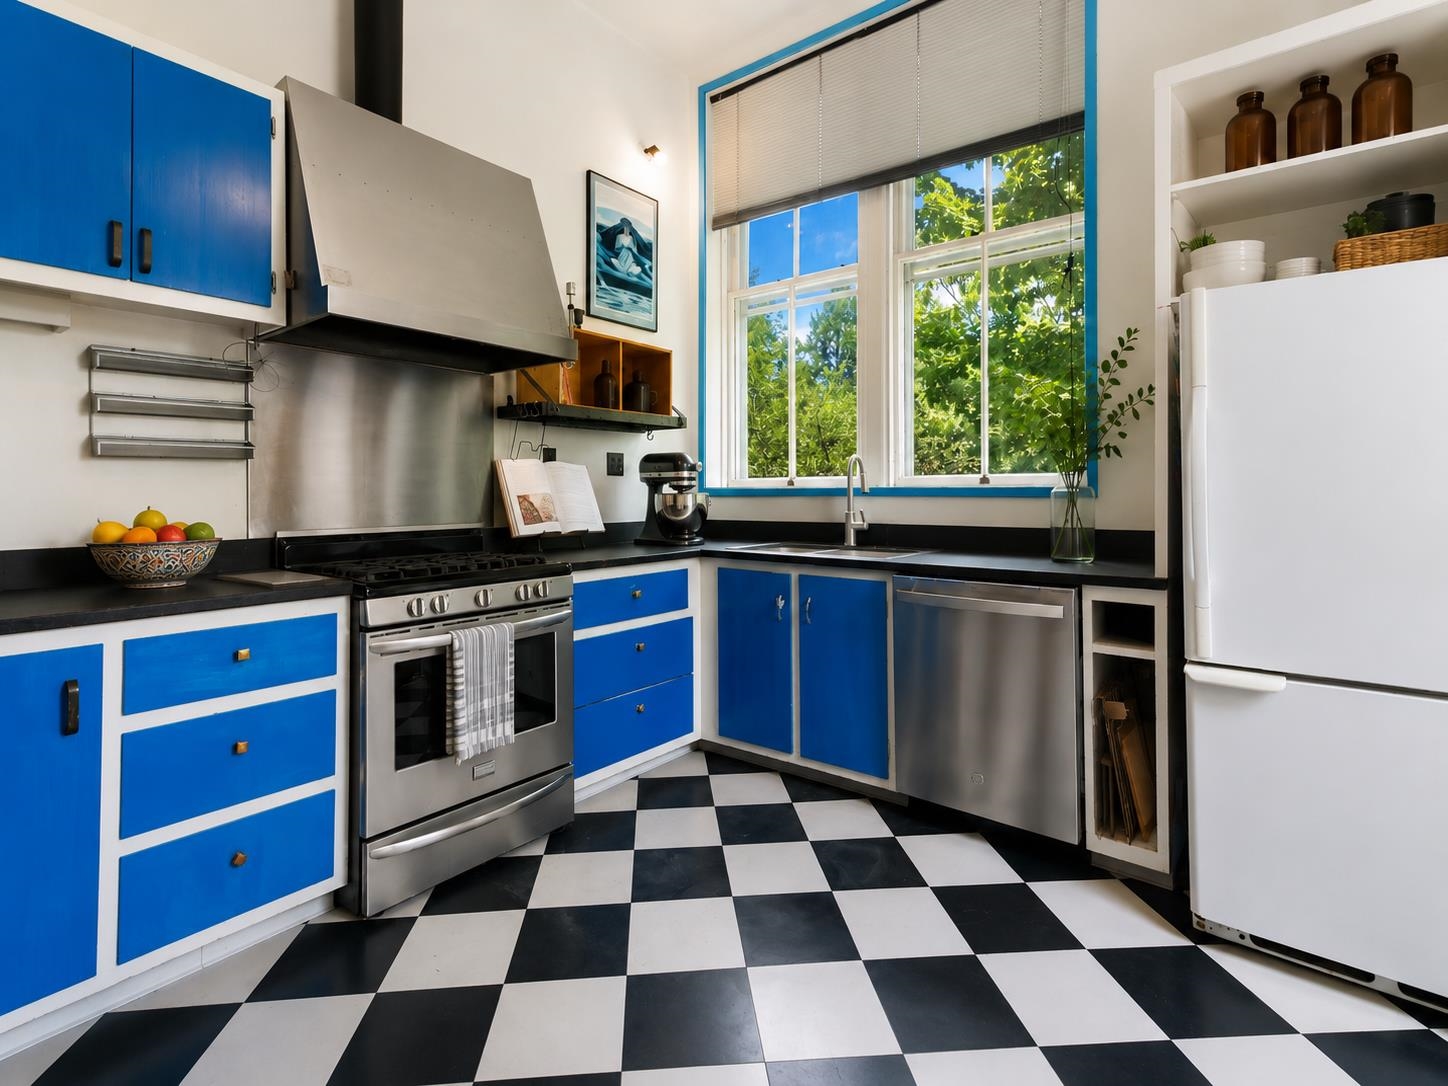
AI ENHANCED

Kitchen

Kitchen

Bedroom

Bedroom

Bedroom

Aerial

Terrace

Bedroom

Bedroom

Bedroom

Bedroom

Bedroom

Bathroom

Bathroom

Living room fire is AI

Living room
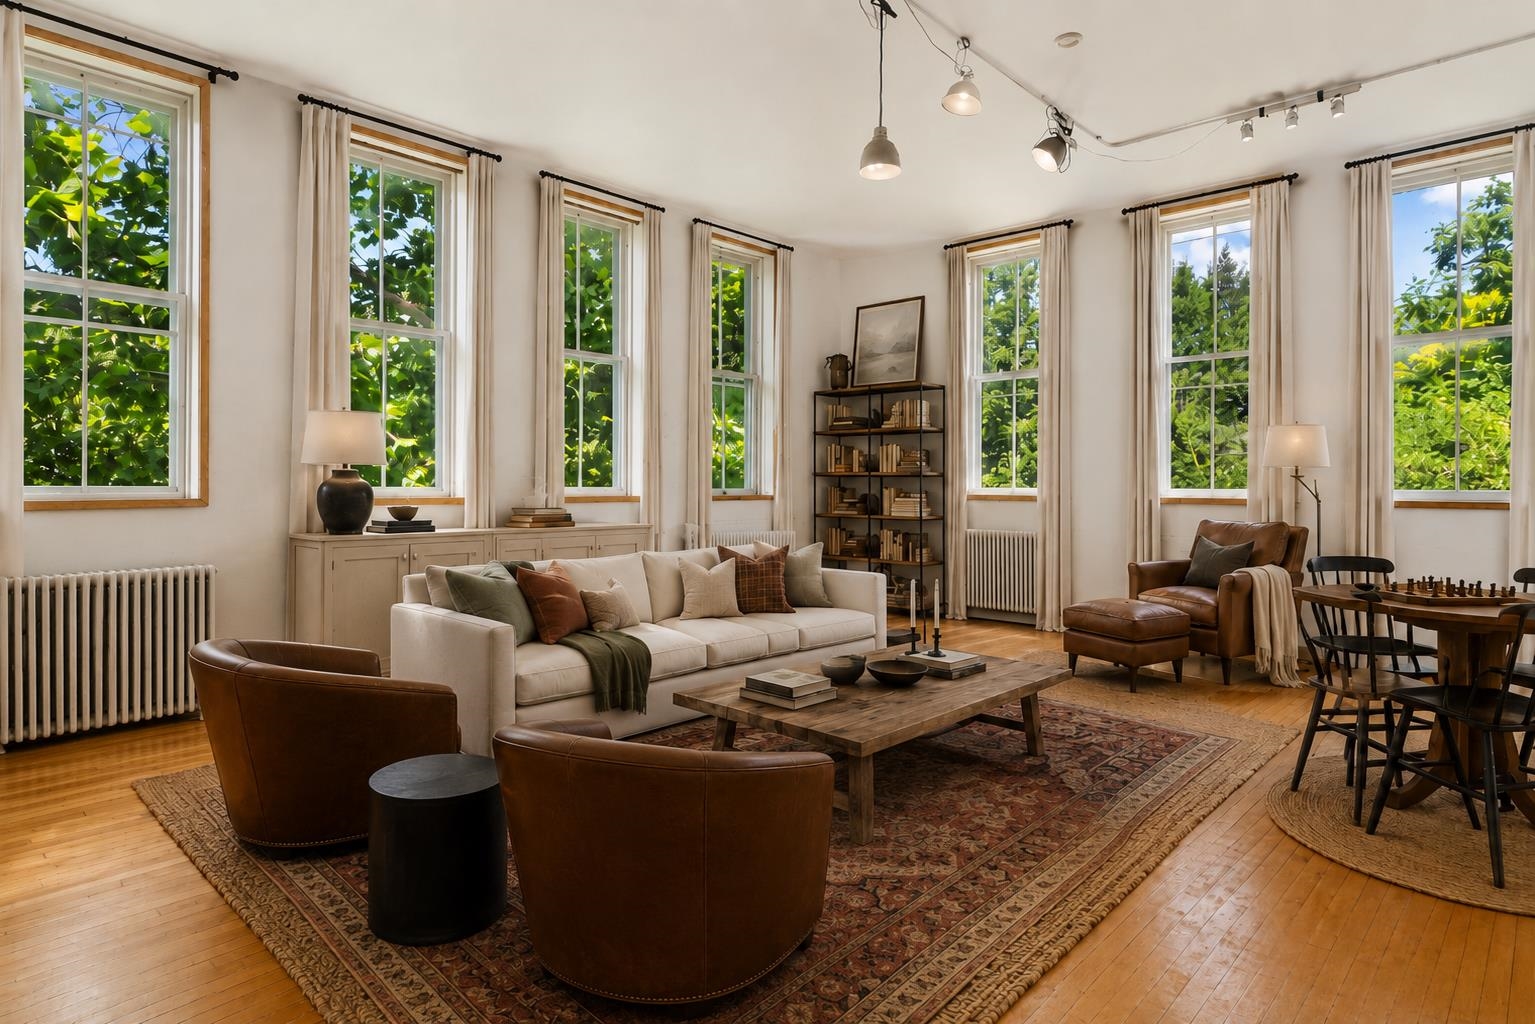
AI STAGED

Dining room

Dining room

Dining room

Dining Room

Bathroom

Laundry

Studio

Workout room

Hobby room

Office

Half Bath

Hallway

Deck

Garage


Outside Front

Outside Side

Outside Side

Outside front

Outside Front


Outside Back

Back Yard

To see this Listing
Address: 4 Signal Pine Road Putney VT
Listed by Cliff Leinonen Four Seasons Sotheby's Int'l Realty
Description:
Discover one of Putney Village's most distinctive properties. A beautifully converted 1909 brick schoolhouse that was transformed into a remarkable residence. Rich in architectural character, this 4-Bedroom, 2.5-Bath home showcases soaring 12-foot ceilings, oversized historic windows, exposed brick, hardwood floors, and expansive open spaces filled with natural light. The upper two floors offer a spacious and flexible 4-Bedroom, 2-Bath residence featuring a farmhouse-inspired contemporary kitchen with stainless steel appliances, two generous living areas, abundant storage, and individual mini-splits in every bedroom. An operational wood-burning fireplace with a brick alcove adds warmth and charm. The 1,800-square-foot first floor includes four oversized rooms, a half bath, and separate access, providing exceptional flexibility for a home office, art studio, gallery, workshop, wellness practice, or other uses permitted through the Village District approval process. A history of creative and professional uses highlights the property's versatility. Set on 1.09 acres, the grounds include raised garden beds, unique naturally intertwined trees, a spacious deck, two-car open carport, and parking for approximately six vehicles with room to expand. Additional features include a standing-seam metal roof, steam radiator heat, 200-amp electrical, updated plumbing, broadband internet, public sewer, and private water. Enjoy the convenience of sidewalks to the library, general store, restaurants, and Putney's vibrant arts community. Putney Town Forest is just 5 minutes away, Brattleboro is 10 minutes, Amtrak's Brattleboro Station is approx. 15 minutes, Interstate 91 is just minutes away, Mount Snow is about 50 minutes, and Bradley International Airport is approx. 90 minutes away. A truly rare opportunity to own a landmark Vermont property offering architectural beauty, modern comfort, and exceptional flexibility in one of southern VT most charming village settings.
Listed by Cliff Leinonen Four Seasons Sotheby's Int'l Realty
Description:
Discover one of Putney Village's most distinctive properties. A beautifully converted 1909 brick schoolhouse that was transformed into a remarkable residence. Rich in architectural character, this 4-Bedroom, 2.5-Bath home showcases soaring 12-foot ceilings, oversized historic windows, exposed brick, hardwood floors, and expansive open spaces filled with natural light. The upper two floors offer a spacious and flexible 4-Bedroom, 2-Bath residence featuring a farmhouse-inspired contemporary kitchen with stainless steel appliances, two generous living areas, abundant storage, and individual mini-splits in every bedroom. An operational wood-burning fireplace with a brick alcove adds warmth and charm. The 1,800-square-foot first floor includes four oversized rooms, a half bath, and separate access, providing exceptional flexibility for a home office, art studio, gallery, workshop, wellness practice, or other uses permitted through the Village District approval process. A history of creative and professional uses highlights the property's versatility. Set on 1.09 acres, the grounds include raised garden beds, unique naturally intertwined trees, a spacious deck, two-car open carport, and parking for approximately six vehicles with room to expand. Additional features include a standing-seam metal roof, steam radiator heat, 200-amp electrical, updated plumbing, broadband internet, public sewer, and private water. Enjoy the convenience of sidewalks to the library, general store, restaurants, and Putney's vibrant arts community. Putney Town Forest is just 5 minutes away, Brattleboro is 10 minutes, Amtrak's Brattleboro Station is approx. 15 minutes, Interstate 91 is just minutes away, Mount Snow is about 50 minutes, and Bradley International Airport is approx. 90 minutes away. A truly rare opportunity to own a landmark Vermont property offering architectural beauty, modern comfort, and exceptional flexibility in one of southern VT most charming village settings.
Room Information:
Total Rooms: 15
Total Baths: 3
Flooring: Hardwood | Laminate
Full Baths: 2
1/2 Baths: 1
Bedrooms: 4
Total Baths: 3
Flooring: Hardwood | Laminate
Full Baths: 2
1/2 Baths: 1
Bedrooms: 4
Basement: Partially Finished | Storage Space | Exterior Access | Basement Stairs
Construction Information:
Year Built: 1909
Type: Brick Exterior
Type: Brick Exterior
Building Info
Finished Sq.Ft.: 8848
Above Grade Sq.Ft.: 6232
Below Grade Sq.Ft.: 0
Apx Below Grade Unfinished Sq.Ft.: 2616
Exterior Info
Style: Greek Revival
Exterior Color White
Roof: Standing Seam
Utilities
Electric: 200+ Amp Service | Circuit Breaker(s)
Water: Drilled Well
Sewer: Public
Land Description:
Corner | Level | Rural
Lot size: 1.09 acres
Zoned: Village
Surveyed: Yes
SurveyedBy: Parrish Land Su
Flood Zone: No
Seasonal: No
Road Frontage: 269
Driveway: Gravel
Additional Information
Docs Available : Deed | Property Disclosure | Survey | Tax Map
Easement - Yes
Block - 2
Taxes $9,303
Assesed Value Not Reported
Docs Available : Deed | Property Disclosure | Survey | Tax Map
Easement - Yes
Block - 2
Taxes $9,303
Assesed Value Not Reported
Schools
Elementary School: Putney Central School
Middle School: Putney Central School
High School: Brattleboro High School
Elementary School: Putney Central School
Middle School: Putney Central School
High School: Brattleboro High School
