List Price: $945,000 | $347 per sq.ft. | 2 Bedroom | 2 Bathroom | 1.5 Story Single Family Home
Date Listed Sunday Jul 19, 2026 | MLS# 5100626
Date Listed Sunday Jul 19, 2026 | MLS# 5100626



To see this Listing
Address: 51 Dusty Ridge Road Putney VT
Listed by Keith Nowak Four Seasons Sotheby's Int'l Realty
Description:
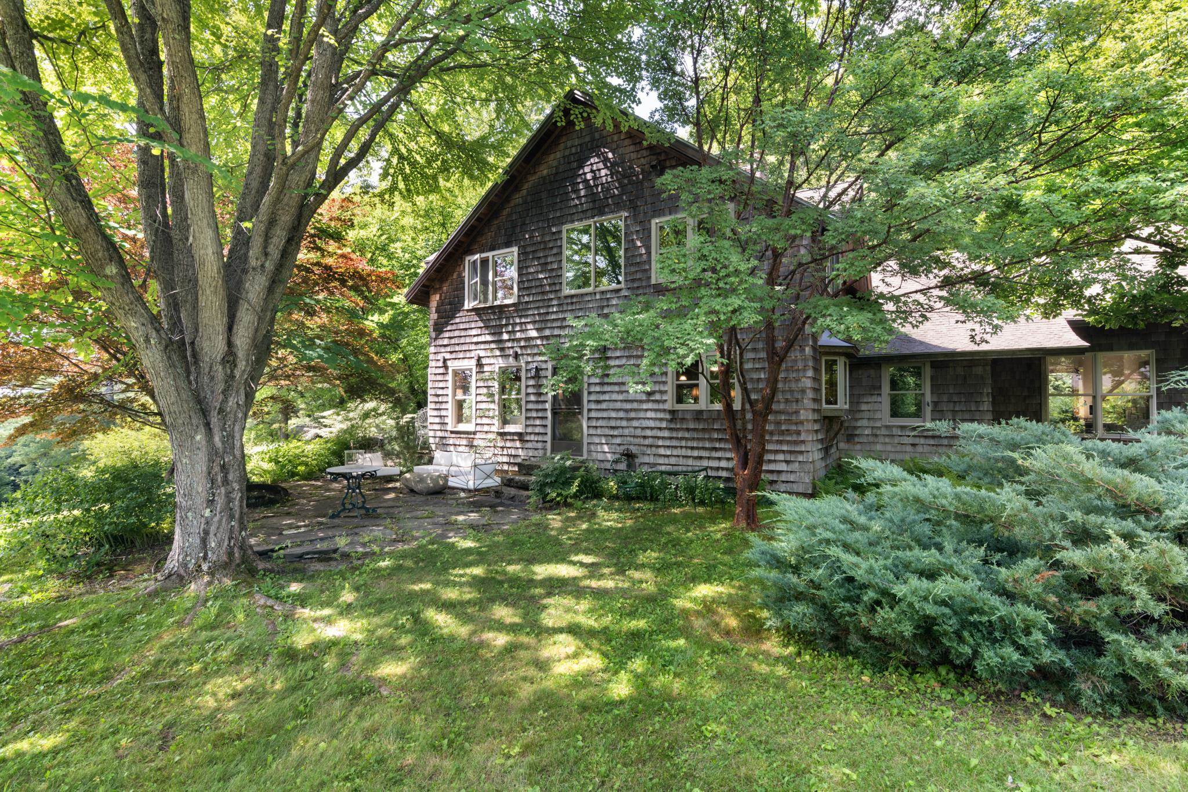
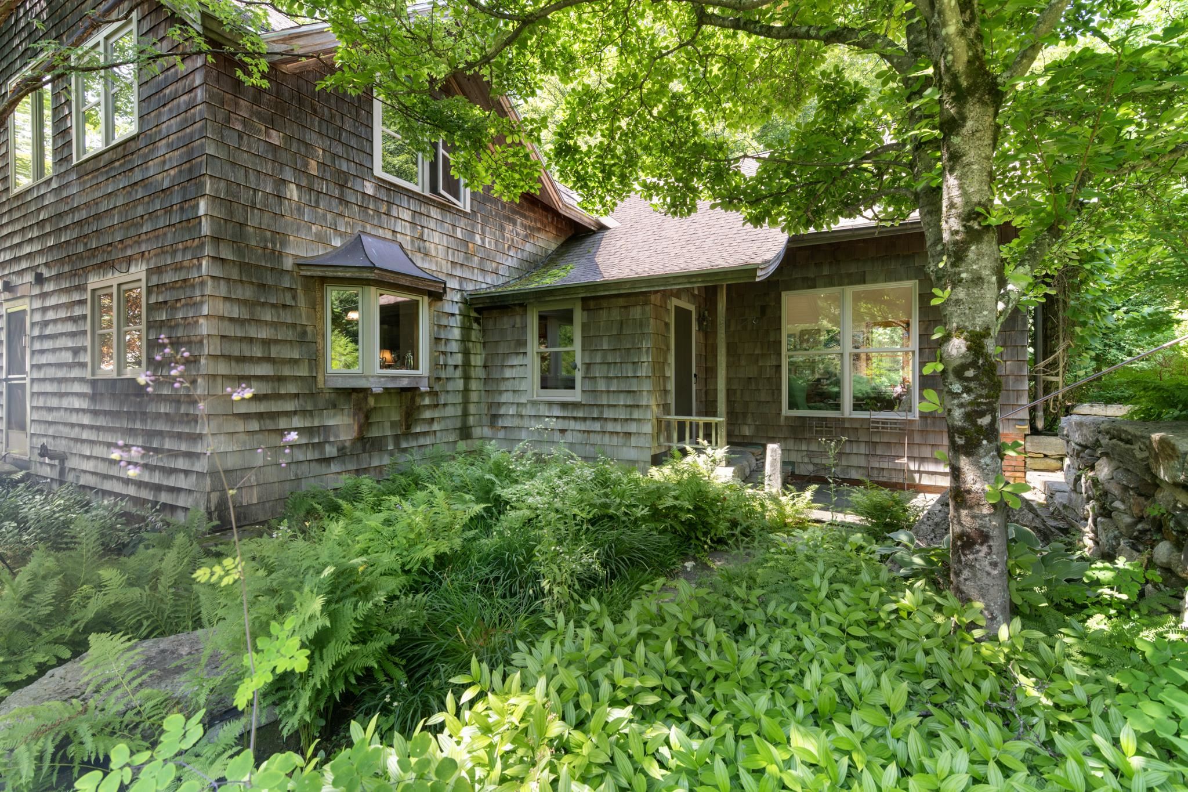
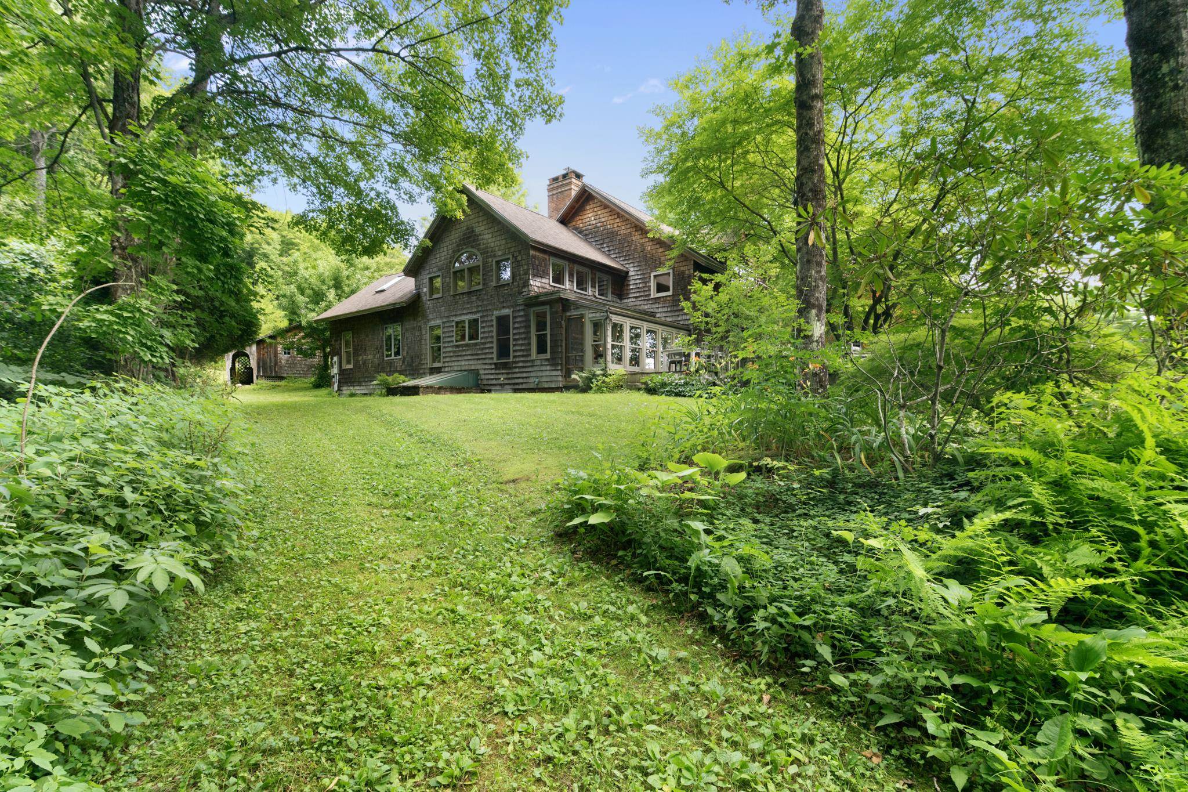
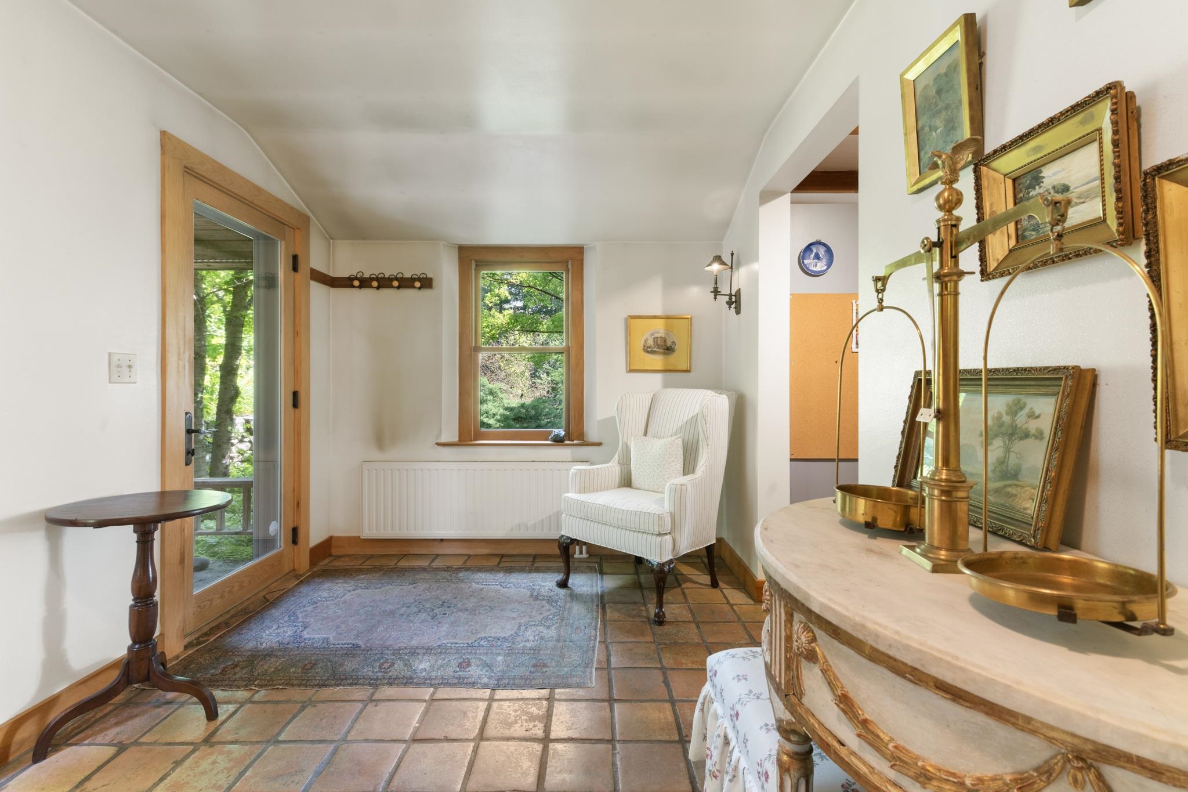
Nestled along one of Putney's most scenic country roads, this private 18.3 acre property offers the perfect balance of wooded privacy, open space, and classic Vermont charm. Stone walls, mature perennial gardens, walking trails, and a meandering stream create a peaceful setting. The thoughtfully designed home offers 2,721 square feet of living space with 2 bedrooms and 2 bathrooms. A soaring brick fireplace anchors the open living area, while hardwood floors, natural wood finishes, and large windows create a warm and inviting atmosphere. The open floor plan flows into a bright sunroom where woodland views and seasonal mountain vistas become part of the living space. Outside, the property offers endless opportunities to enjoy the outdoors. There are several outbuildings including a former animal barn and a garden shed that offer excellent potential for studios, workshops, or a future ADU. A freestanding wood fired sauna provides the perfect place to unwind and take in the beautiful setting. In the woods you will also find a play structure that was a replica of the original home. Located just a short drive from the center of Putney, Vermont, you'll enjoy convenient access to local farms, hiking trails, the Putney School, Yellow Barn, Next Stage Arts, and the vibrant community that makes Putney one of Southern Vermont's most sought after towns. Whether you're looking for a full-time residence, a Vermont retreat, or a property with room to expand, 51 Dusty Ridge Road offers privacy, natural beauty, and the opportunity to make it your own.
Listed by Keith Nowak Four Seasons Sotheby's Int'l Realty
Description:
Nestled along one of Putney's most scenic country roads, this private 18.3 acre property offers the perfect balance of wooded privacy, open space, and classic Vermont charm. Stone walls, mature perennial gardens, walking trails, and a meandering stream create a peaceful setting. The thoughtfully designed home offers 2,721 square feet of living space with 2 bedrooms and 2 bathrooms. A soaring brick fireplace anchors the open living area, while hardwood floors, natural wood finishes, and large windows create a warm and inviting atmosphere. The open floor plan flows into a bright sunroom where woodland views and seasonal mountain vistas become part of the living space. Outside, the property offers endless opportunities to enjoy the outdoors. There are several outbuildings including a former animal barn and a garden shed that offer excellent potential for studios, workshops, or a future ADU. A freestanding wood fired sauna provides the perfect place to unwind and take in the beautiful setting. In the woods you will also find a play structure that was a replica of the original home. Located just a short drive from the center of Putney, Vermont, you'll enjoy convenient access to local farms, hiking trails, the Putney School, Yellow Barn, Next Stage Arts, and the vibrant community that makes Putney one of Southern Vermont's most sought after towns. Whether you're looking for a full-time residence, a Vermont retreat, or a property with room to expand, 51 Dusty Ridge Road offers privacy, natural beauty, and the opportunity to make it your own.
Room Information:
Total Rooms: 8
Total Baths: 2
Full Baths: 1
1/2 Baths: 1
Bedrooms: 2
Total Baths: 2
Full Baths: 1
1/2 Baths: 1
Bedrooms: 2
Basement: Bulkhead | Concrete | Concrete Floor | Crawl Space | Basement Stairs
Construction Information:
Year Built: 1991
Type: Wood Frame | Shake Siding
Type: Wood Frame | Shake Siding
Building Info
Finished Sq.Ft.: 4208
Above Grade Sq.Ft.: 2721
Below Grade Sq.Ft.: 0
Apx Below Grade Unfinished Sq.Ft.: 1487
Exterior Info
Style: Contemporary | Craftsman
Roof: Asphalt Shingle
Utilities
Electric: 200+ Amp Service | Circuit Breaker(s)
Water: Drilled Well | Private
Sewer: On-Site Septic Exists
Land Description:
Country Setting | Field/Pasture | Landscaped | Sloping | View | Wooded | Rural | Private
Lot size: 18.37 acres
Zoned: residential
Surveyed: Unk
Flood Zone: No
Seasonal: No
Road Frontage: 578
Driveway: Dirt
Additional Information
Taxes $13,469
Assesed Value Not Reported
Taxes $13,469
Assesed Value Not Reported
Schools
School District: Windham Southeast
Elementary School: Putney Central School
Middle School: Putney Central School
High School: Brattleboro High School
School District: Windham Southeast
Elementary School: Putney Central School
Middle School: Putney Central School
High School: Brattleboro High School
