List Price: $1,475,000 | $234 per sq.ft. | 7 Bedroom | 6 Bathroom | 2 Story Single Family Home
Date Listed Wednesday May 27, 2026 | MLS# 5091196
Date Listed Wednesday May 27, 2026 | MLS# 5091196


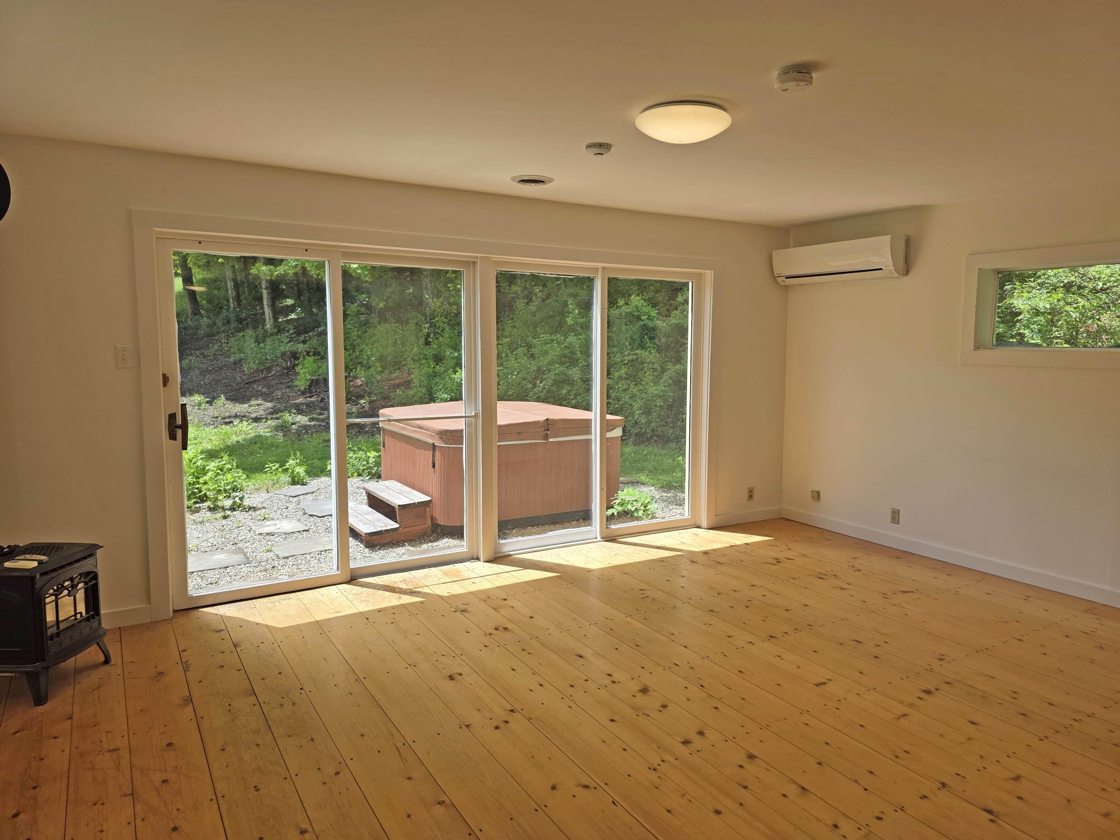
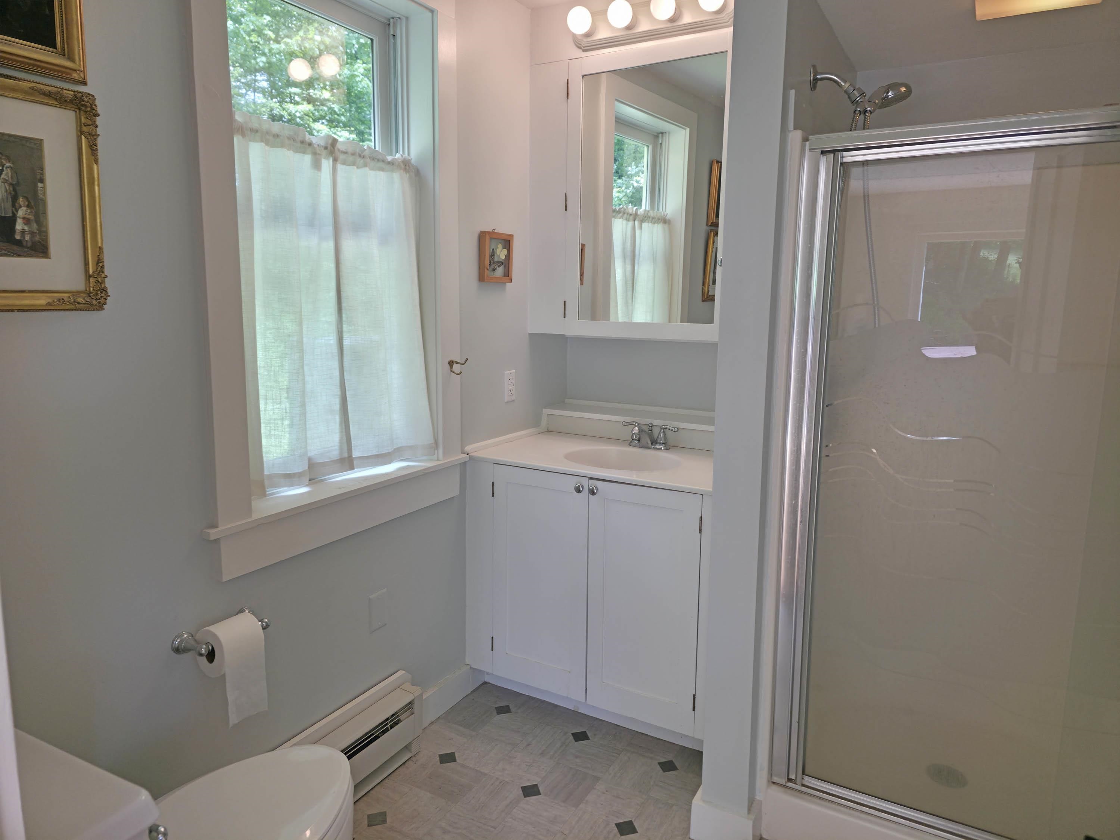
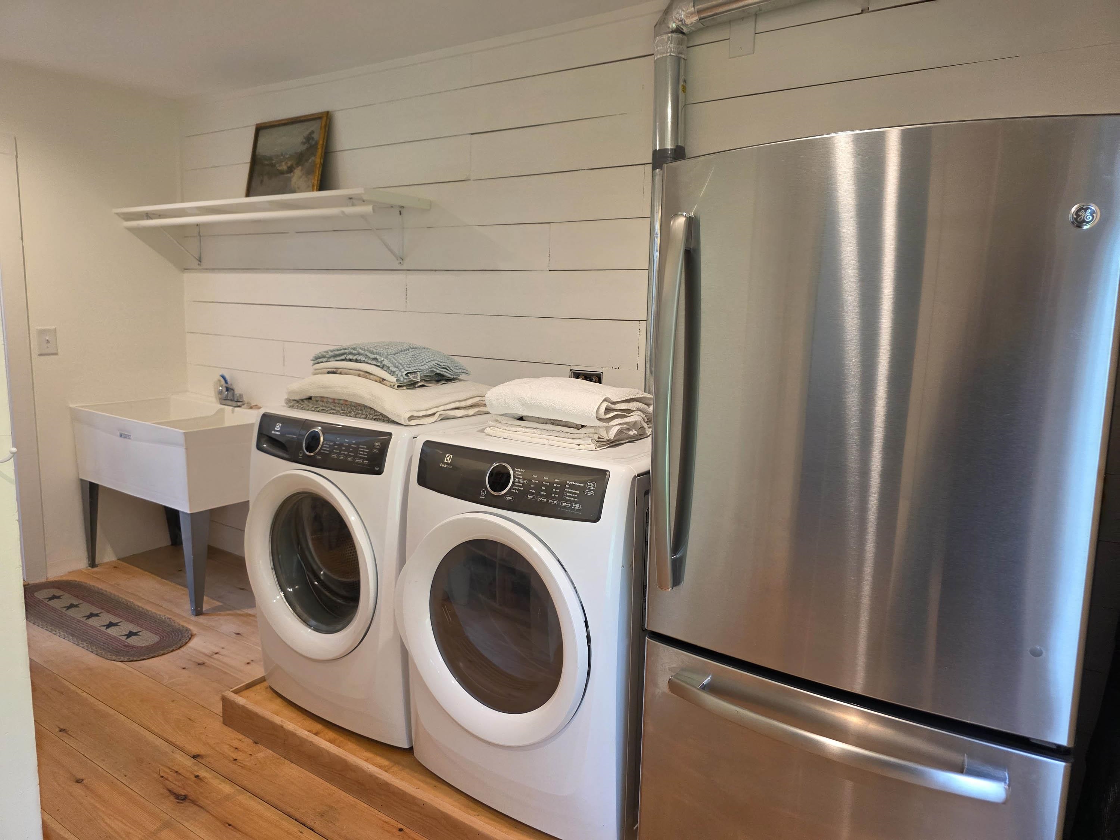
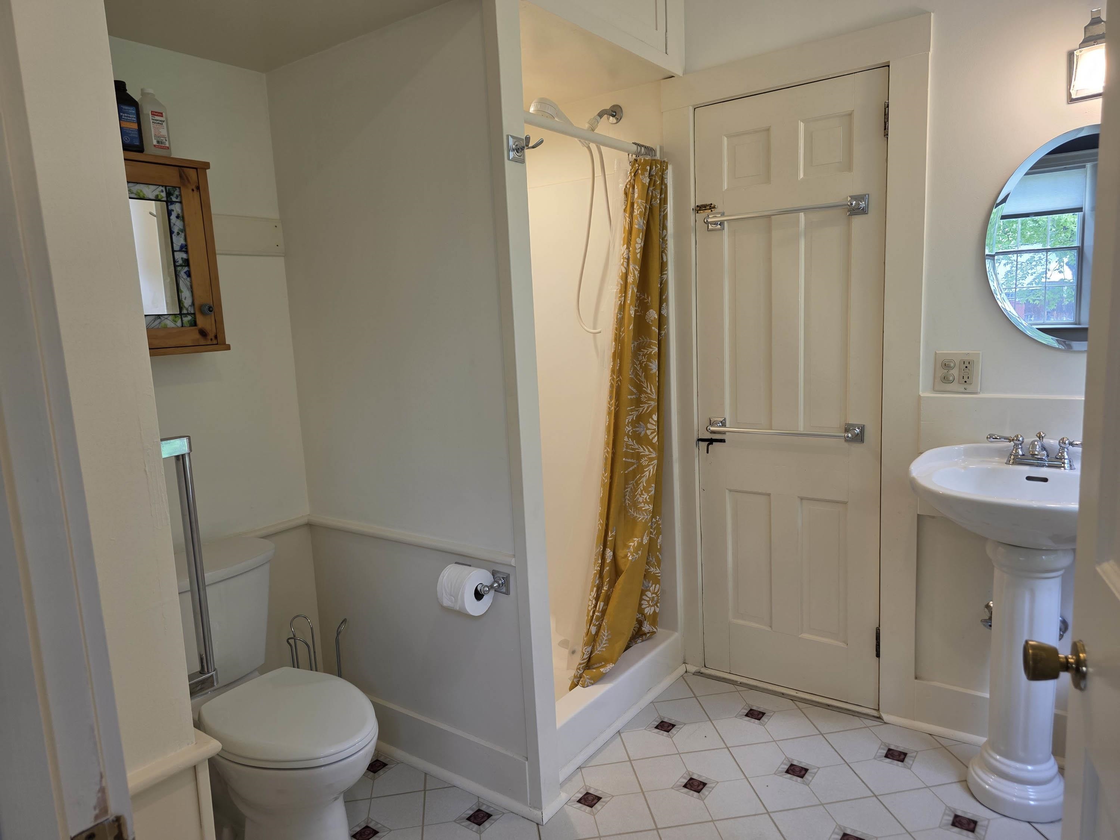
To see this Listing
Address: 53 Hickory Ridge Road South Putney VT
Listed by Thom Dahlin Berkley & Veller Greenwood Country Off: 802-254-6400
Description:
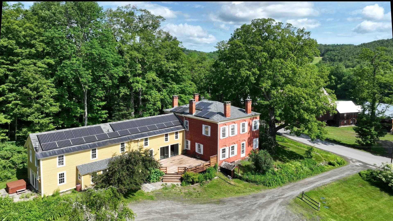
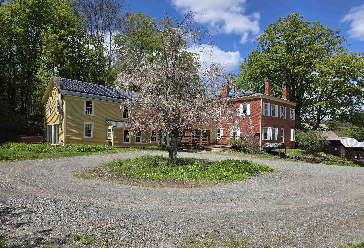
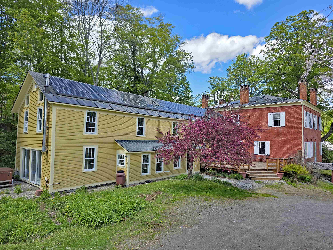
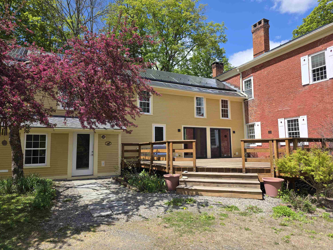
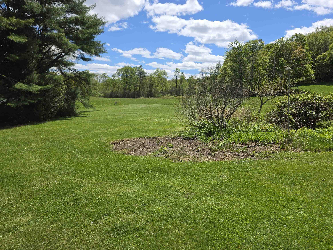
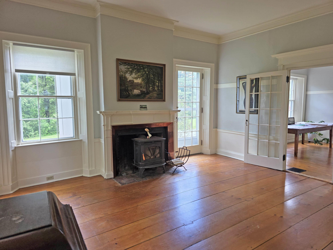
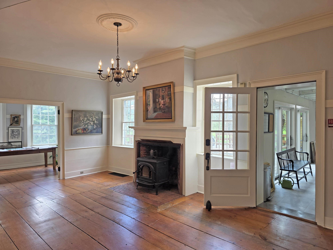
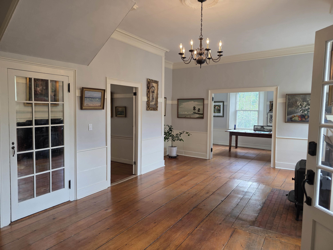
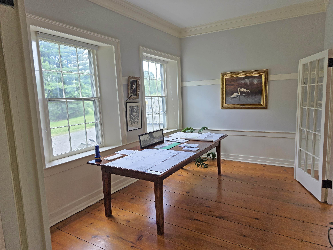
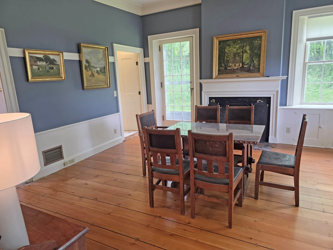
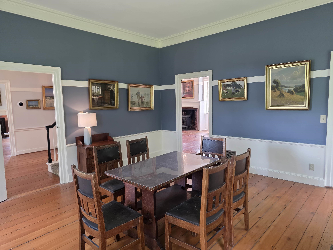
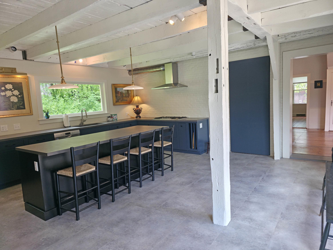
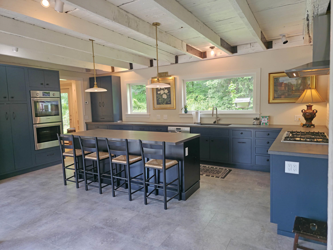
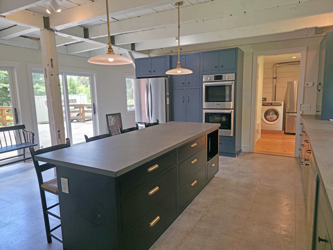
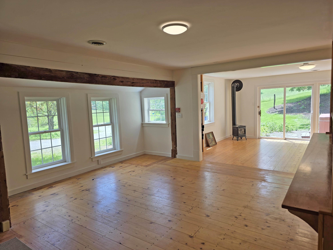
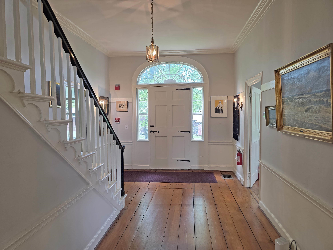
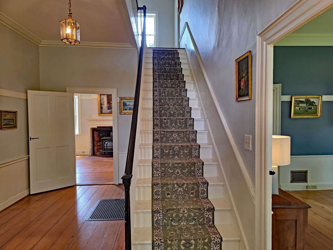
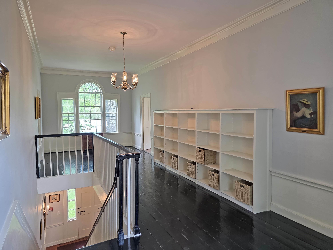
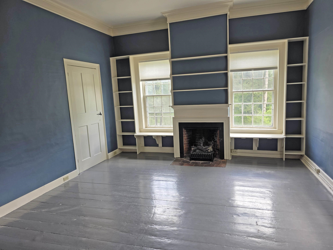
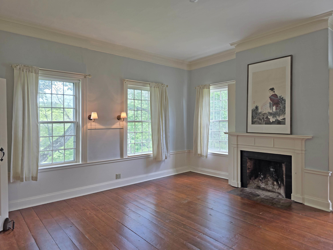
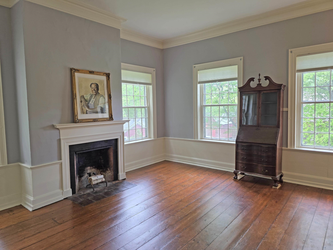
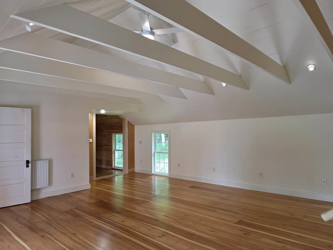
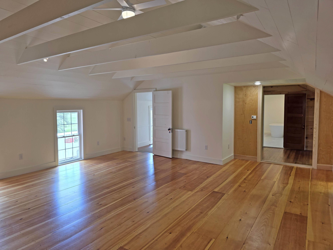
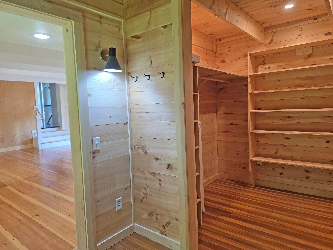
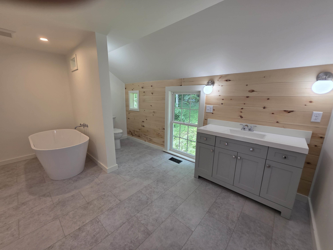
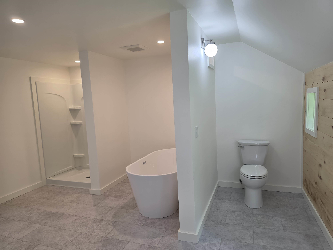
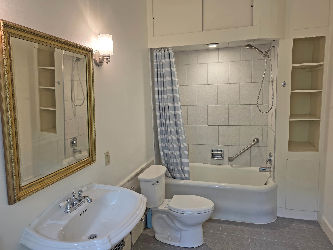
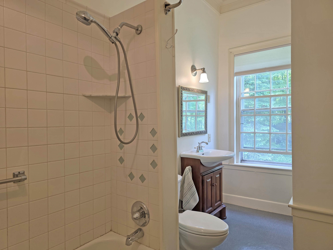
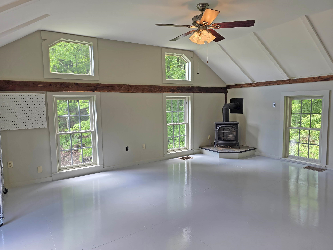
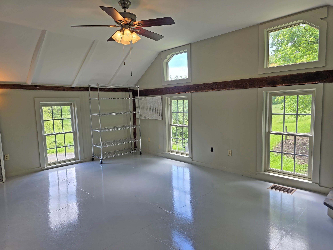
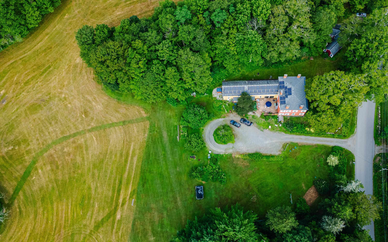
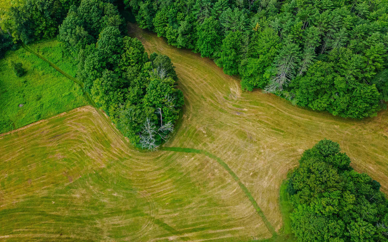
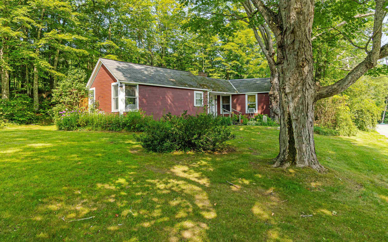
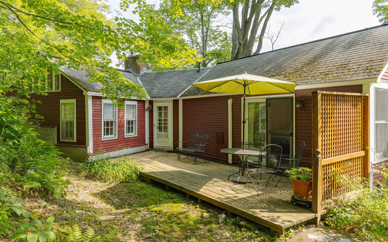
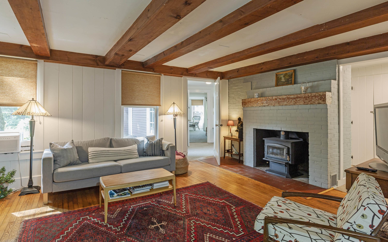
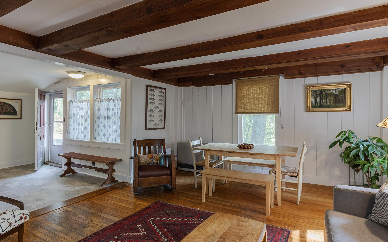
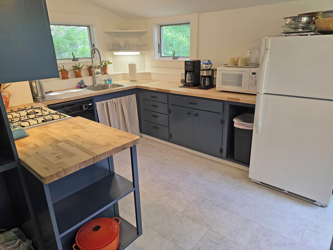
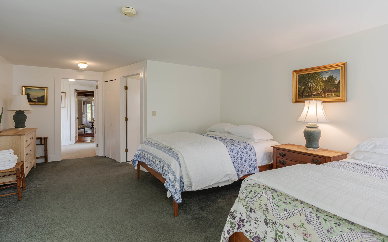
Hickory Ridge House is a Federal masterpiece: a definitive piece of Vermont history. Elegant and expansive, the home's soul is rooted in the 19th century, while its heart beats with 21st-century innovation. The interiors are a masterclass in "refined rustic" design, with original features such as antique wood floors, 12-over-12 windows, crown moldings, and wood-burning fireplaces throughout the home. Five spacious bedrooms are anchored by a chef's kitchen where rough-hewn textures meet polished, modern finishes. This meticulously restored residence features a newer roof, solar panels, and a Tesla Powerwall, offering a level of energy independence rarely found in historic homes. Outside, the lush grounds are a perennial paradise of fruit trees and colorful flowers.For those seeking the ultimate family compound, or the opportunity to create an upscale, sophisticated country inn, this 1808 Federal-style estate also hosts a charming two-bedroom cottage and has operated as a successful B&B for decades. It is proudly listed on the National Register of Historic Places, which adds to the cachet without significantly impacting your ability to make improvements. Located just moments from one of the most vibrant villages in Vermont, with world-class performances at Yellow Barn and the legendary pies of Green Mountain Orchards, this isn't just a home; it's a front-row seat to the best of Putney. More photos of the Cottage and a full prospectus are available upon request.
Listed by Thom Dahlin Berkley & Veller Greenwood Country Off: 802-254-6400
Description:
Hickory Ridge House is a Federal masterpiece: a definitive piece of Vermont history. Elegant and expansive, the home's soul is rooted in the 19th century, while its heart beats with 21st-century innovation. The interiors are a masterclass in "refined rustic" design, with original features such as antique wood floors, 12-over-12 windows, crown moldings, and wood-burning fireplaces throughout the home. Five spacious bedrooms are anchored by a chef's kitchen where rough-hewn textures meet polished, modern finishes. This meticulously restored residence features a newer roof, solar panels, and a Tesla Powerwall, offering a level of energy independence rarely found in historic homes. Outside, the lush grounds are a perennial paradise of fruit trees and colorful flowers.For those seeking the ultimate family compound, or the opportunity to create an upscale, sophisticated country inn, this 1808 Federal-style estate also hosts a charming two-bedroom cottage and has operated as a successful B&B for decades. It is proudly listed on the National Register of Historic Places, which adds to the cachet without significantly impacting your ability to make improvements. Located just moments from one of the most vibrant villages in Vermont, with world-class performances at Yellow Barn and the legendary pies of Green Mountain Orchards, this isn't just a home; it's a front-row seat to the best of Putney. More photos of the Cottage and a full prospectus are available upon request.
Room Information:
Total Rooms: 19
Total Baths: 6
Flooring: Ceramic Tile | Hardwood | Softwood | Tile
Full Baths: 3
3/4 Baths: 3
Bedrooms: 7
Total Baths: 6
Flooring: Ceramic Tile | Hardwood | Softwood | Tile
Full Baths: 3
3/4 Baths: 3
Bedrooms: 7
Basement: Basement Stairs | Bulkhead | Concrete Floor | Daylight | Full | Unfinished
Construction Information:
Year Built: 1808
Type: Brick Exterior
Type: Brick Exterior
Building Info
Finished Sq.Ft.: 7856
Above Grade Sq.Ft.: 6292
Below Grade Sq.Ft.: 0
Apx Below Grade Unfinished Sq.Ft.: 1564
Foundation size 46x34 75x20.
Exterior Info
Style: Federal
Exterior Color Brick
Roof: Asphalt Shingle
Utilities
Electric: 200+ Amp Service | Circuit Breaker(s) | Energy Storage Device
Water: Drilled Well | Private
Sewer: 1500+ Gallon | Concrete | Existing Leach Field | Leach Field On-Site | On-Site Septic Exists | Private
Land Description:
Country Setting | Field/Pasture | Landscaped | Level | Open | Near Shopping | Near Skiing | Rural | Near School(s)
Lot size: 7.93 acres
Zoned: Residential
Surveyed: Yes
SurveyedBy: SVE
Flood Zone: No
Seasonal: No
Road Frontage: 300
Driveway: Dirt
Additional Information
Taxes $17,622
Assesed Value Not Reported
Taxes $17,622
Assesed Value Not Reported
Schools
School District: Windham Southeast
Elementary School: Putney Central School
Middle School: Brattleboro Area Middle School
High School: Brattleboro High School
School District: Windham Southeast
Elementary School: Putney Central School
Middle School: Brattleboro Area Middle School
High School: Brattleboro High School
