List Price: $999,000 | $230 per sq.ft. | 4 Bedroom | 4 Bathroom | 2 Story Single Family Home
Date Listed Tuesday Aug 25, 2026 | MLS# 5106582
Date Listed Tuesday Aug 25, 2026 | MLS# 5106582

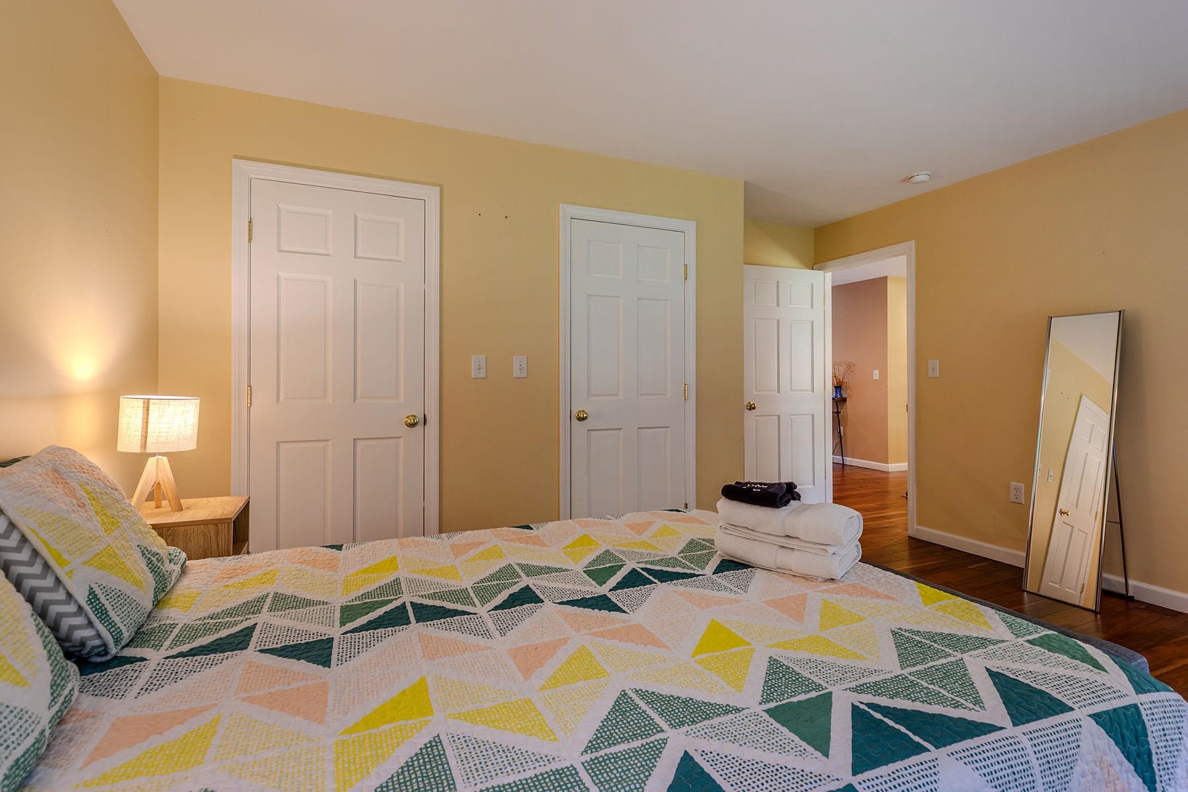
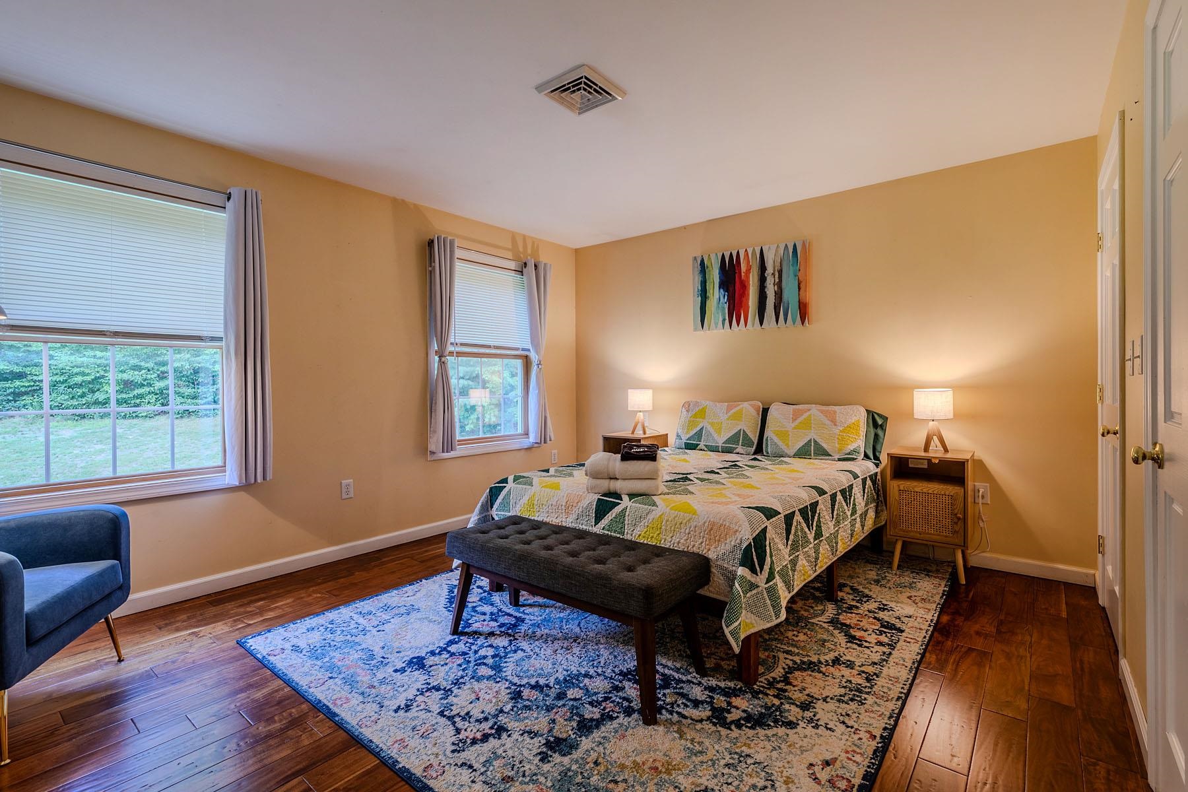
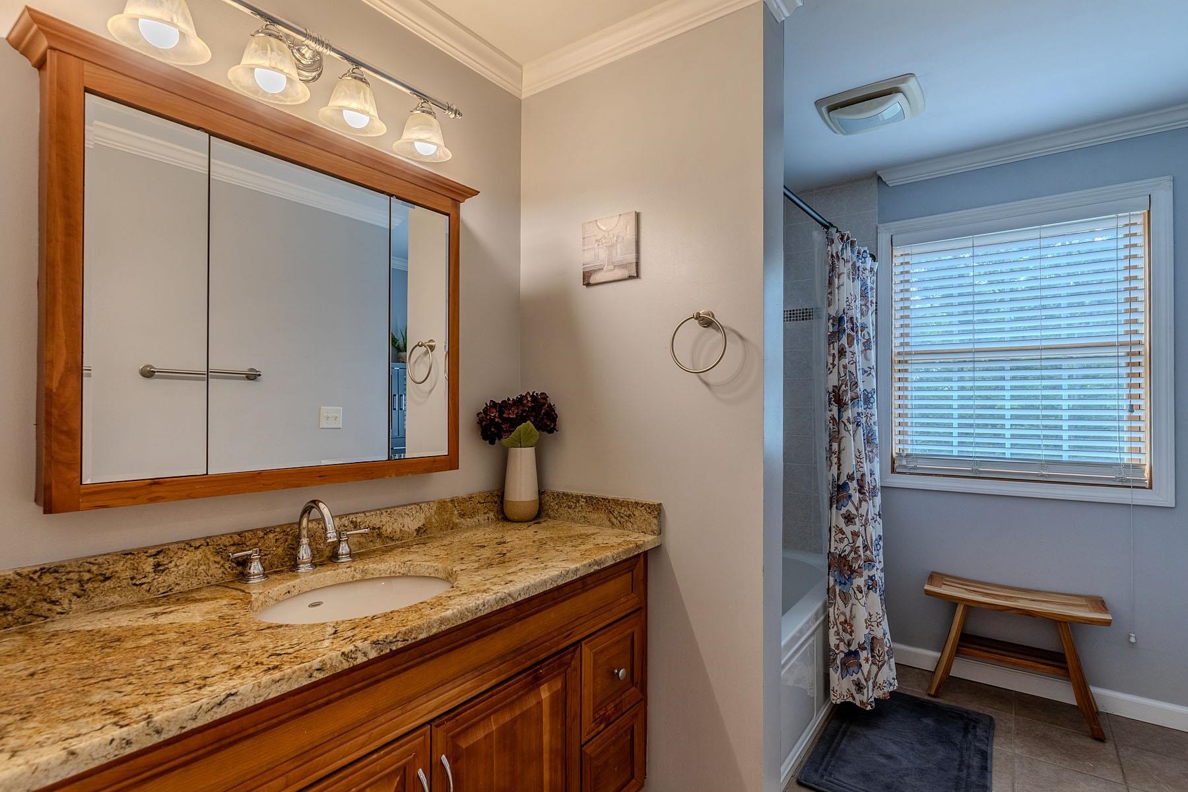
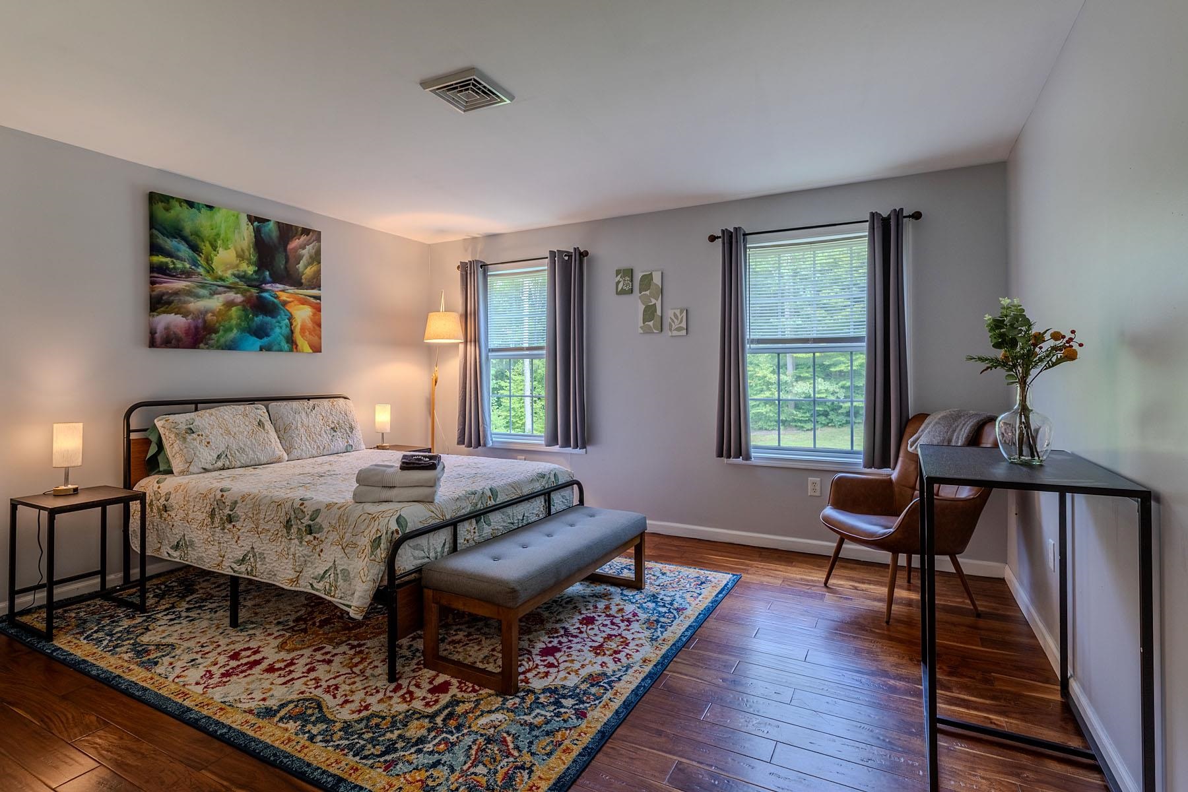
To see this Listing
Address: 134 Grapevine Lane Pownal VT
Listed by Moira Spivey Four Seasons Sotheby's Int'l Realty
Description:
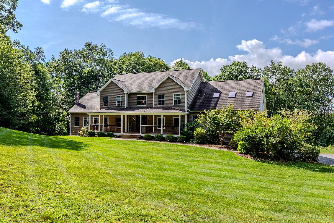
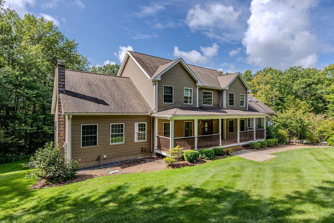
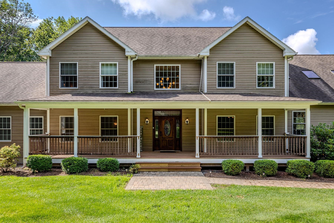
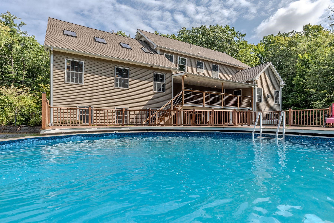
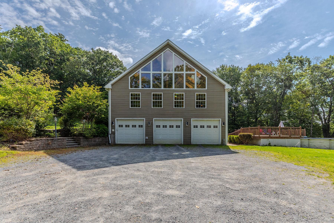
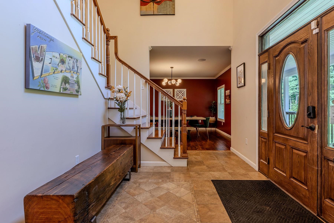
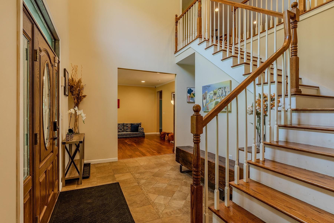
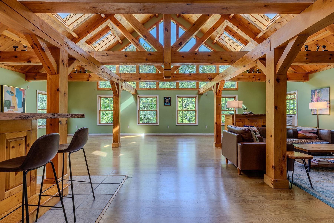
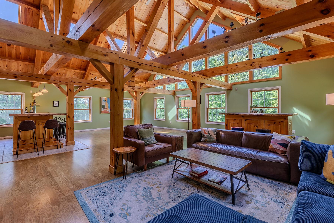
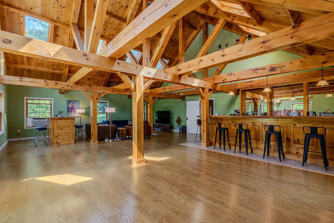
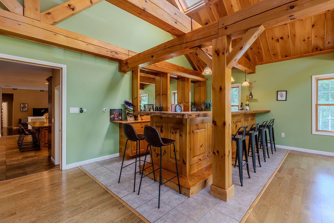
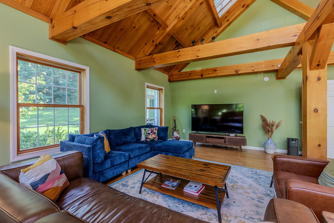
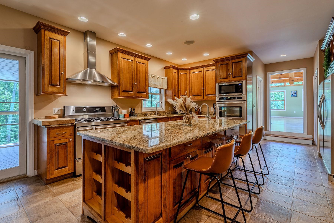
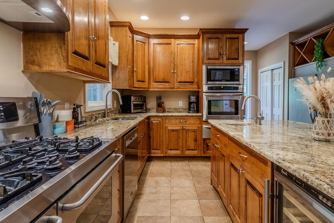
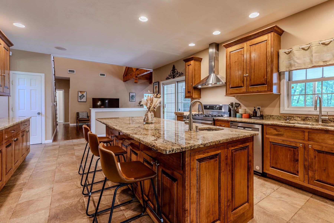
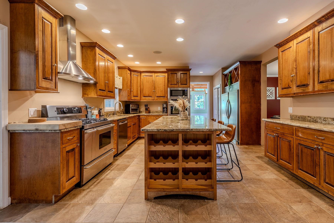
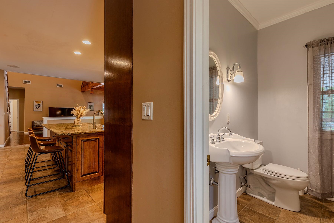
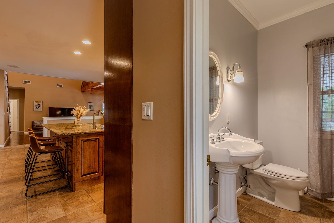
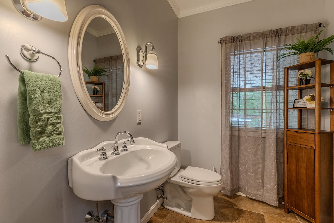
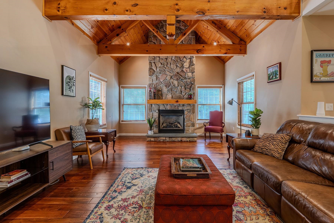
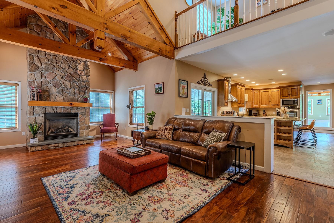
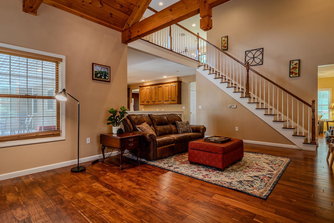
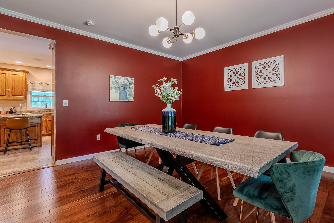
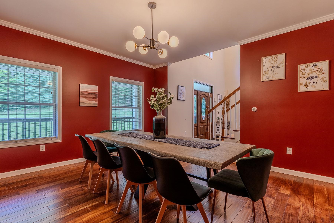
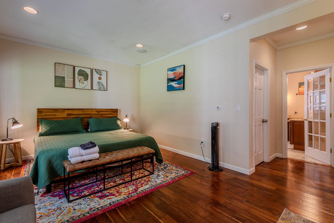
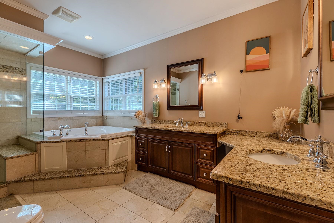
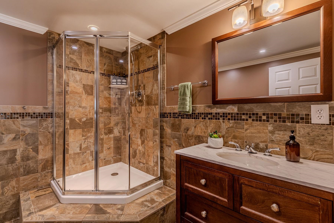
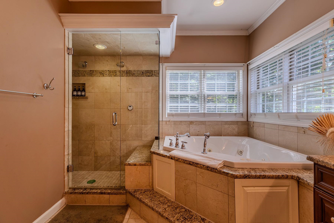
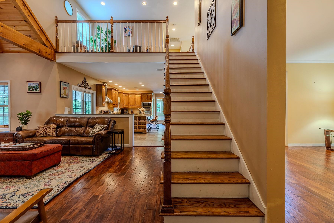
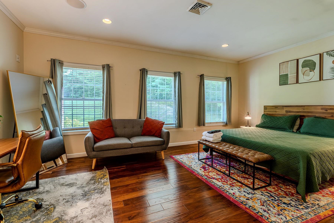
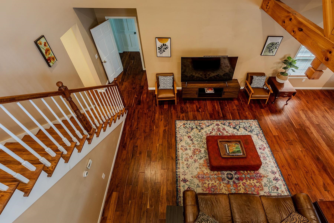
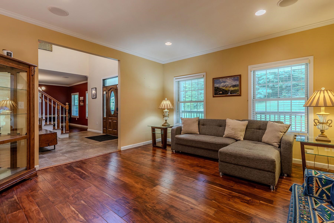
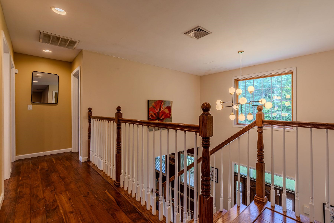
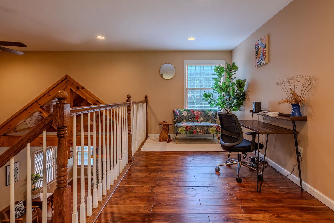
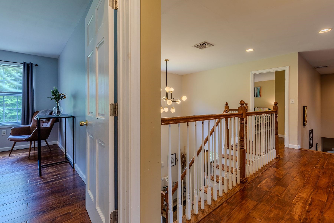
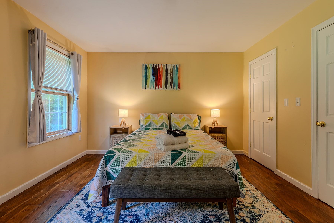
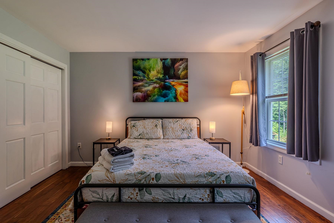
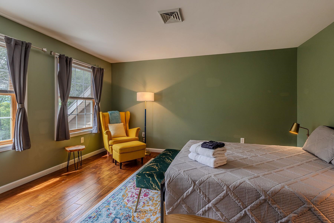
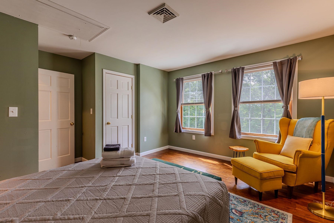
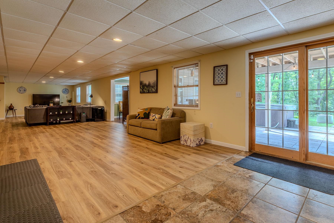

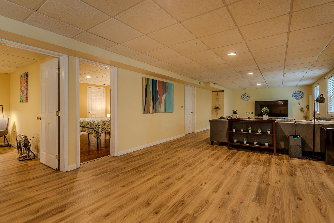
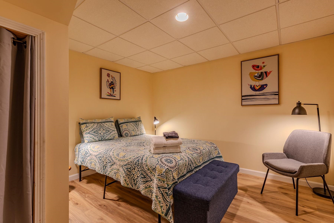
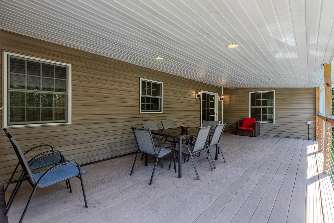
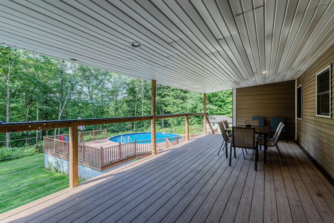
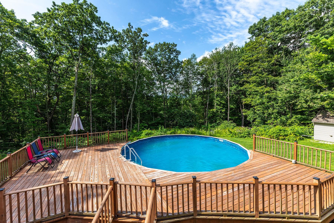
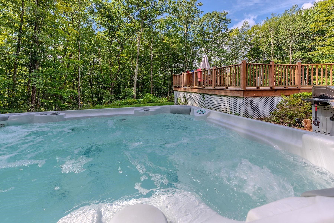
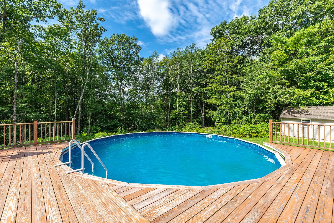
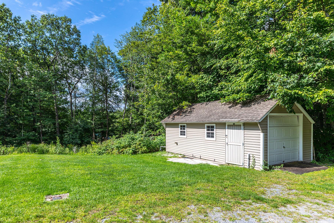
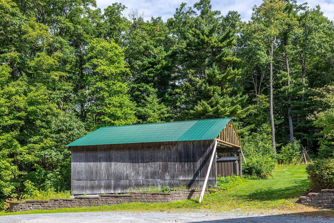
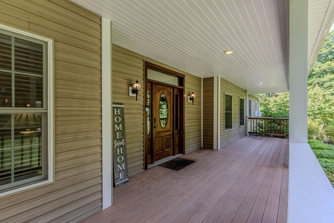
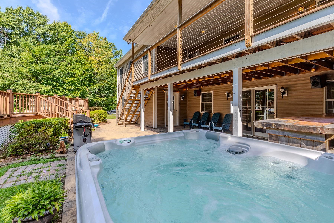
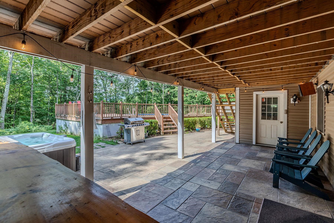
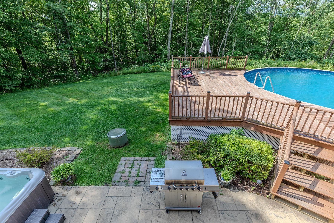
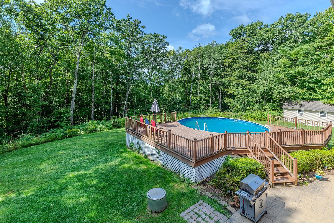
Custom-built and truly exceptional, this phenomenal home is set on 5.81 wooded acres, offering privacy, space, and room for everyone. With 12 rooms, 4 bedrooms, and 4 bathrooms, this spacious home is designed for comfortable living and effortless entertaining. The first-floor primary suite features a beautiful private bath, and adjacent laundry room. The inviting family room offers cathedral ceilings and a gas fireplace, while the impressive kitchen showcases maple cabinetry, granite countertops, and a large island. The expansive great room is perfect for entertaining, featuring a full bar and abundant space for gatherings. The second floor offers three additional bedrooms and a full bathroom. The finished lower level provides even more living space with a large recreation room, two versatile office spaces that can be used for whatever your needs may be, a 3/4 bathroom, and utility room. Outdoor living is equally impressive, with an above-ground pool and deck, stamped concrete patio, and beautiful TREX-covered porches. A separate detached one-car garage and large outbuilding provide additional storage and workspace. This exceptional property offers privacy, space, and amenities both inside and out. A must-see home!
Listed by Moira Spivey Four Seasons Sotheby's Int'l Realty
Description:
Custom-built and truly exceptional, this phenomenal home is set on 5.81 wooded acres, offering privacy, space, and room for everyone. With 12 rooms, 4 bedrooms, and 4 bathrooms, this spacious home is designed for comfortable living and effortless entertaining. The first-floor primary suite features a beautiful private bath, and adjacent laundry room. The inviting family room offers cathedral ceilings and a gas fireplace, while the impressive kitchen showcases maple cabinetry, granite countertops, and a large island. The expansive great room is perfect for entertaining, featuring a full bar and abundant space for gatherings. The second floor offers three additional bedrooms and a full bathroom. The finished lower level provides even more living space with a large recreation room, two versatile office spaces that can be used for whatever your needs may be, a 3/4 bathroom, and utility room. Outdoor living is equally impressive, with an above-ground pool and deck, stamped concrete patio, and beautiful TREX-covered porches. A separate detached one-car garage and large outbuilding provide additional storage and workspace. This exceptional property offers privacy, space, and amenities both inside and out. A must-see home!
Room Information:
Total Rooms: 17
Total Baths: 4
Flooring: Carpet | Ceramic Tile | Hardwood | Laminate | Slate/Stone
Full Baths: 2
1/2 Baths: 1
3/4 Baths: 1
Bedrooms: 4
Total Baths: 4
Flooring: Carpet | Ceramic Tile | Hardwood | Laminate | Slate/Stone
Full Baths: 2
1/2 Baths: 1
3/4 Baths: 1
Bedrooms: 4
Basement: Concrete | Finished | Full | Insulated | Interior Stairs | Storage Space | Walkout | Interior Access | Basement Stairs
Construction Information:
Year Built: 2007
Type: Vinyl Exterior
Type: Vinyl Exterior
Building Info
Finished Sq.Ft.: 7102
Above Grade Sq.Ft.: 4340
Below Grade Sq.Ft.: 2762
Apx Below Grade Unfinished Sq.Ft.: 0
Exterior Info
Style: Colonial
Exterior Color gray
Roof: Architectural Shingle
Utilities
Electric: 200+ Amp Service
Water: Drilled Well
Sewer: 1000 Gallon | Leach Field | Septic
Land Description:
Country Setting | Landscaped | Level | Mountain View | View | Wooded | Private
Lot size: 5.81 acres
Zoned: residential
Surveyed: Unk
Flood Zone: No
Seasonal: No
Road Frontage: 270
Driveway: Crushed Stone
Additional Information
Easement - No
Taxes $12,547
Assesed Value Not Reported
Easement - No
Taxes $12,547
Assesed Value Not Reported
Schools
