List Price: $299,000 | $194 per sq.ft. | 2 Bedroom | 2 Bathroom | 2 Story Single Family Home
Date Listed Monday May 4, 2026 | MLS# 5087243
Date Listed Monday May 4, 2026 | MLS# 5087243
To see this Listing
Address: 509 Thompson Pond Road Pownal VT
Listed by Kelley McCarthy Mahar McCarthy Real Estate
Description:
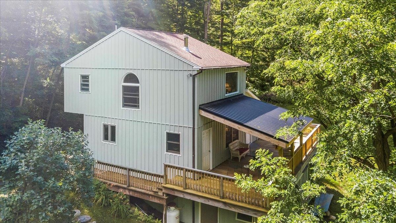
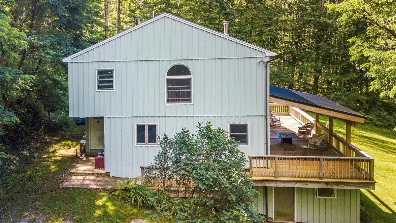
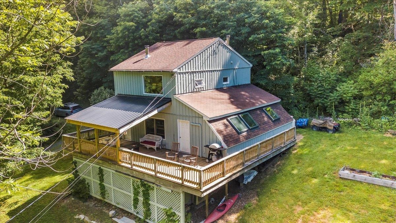
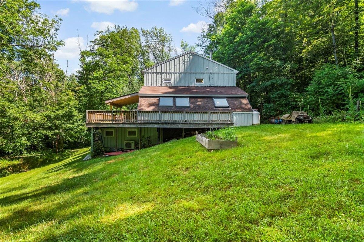
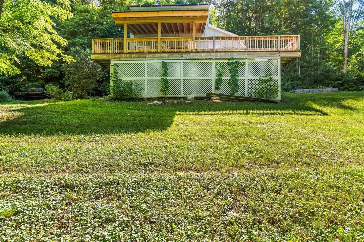
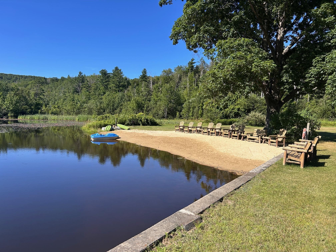
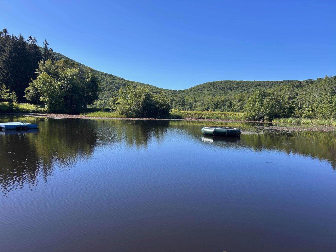
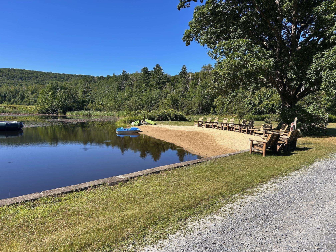
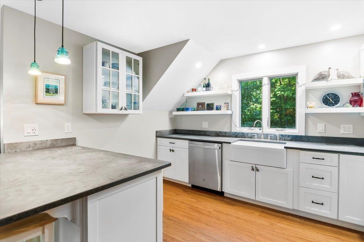
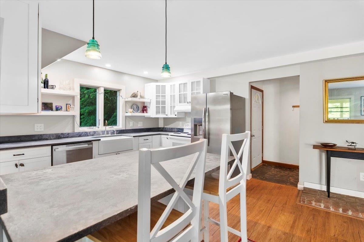
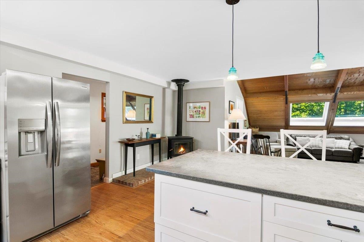
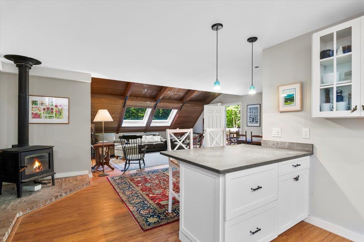
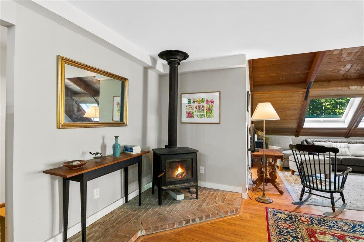
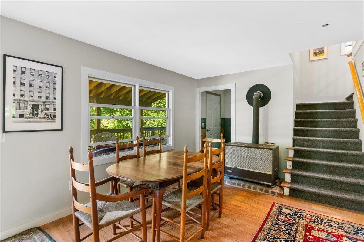
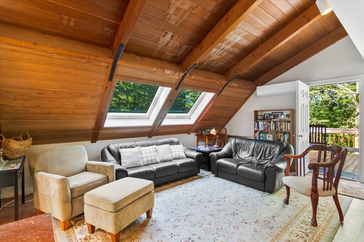
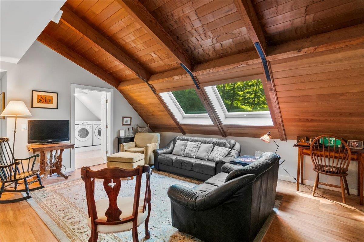
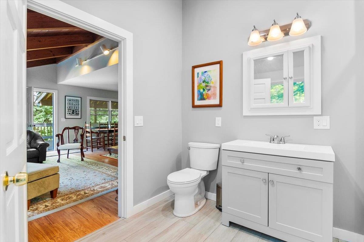
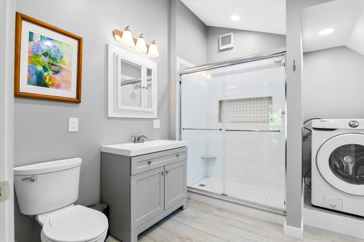
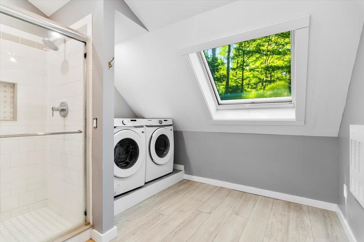
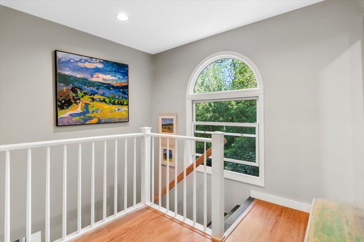
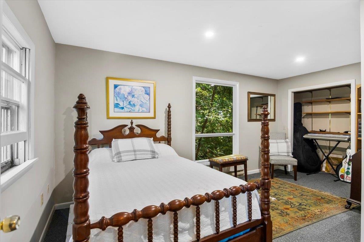
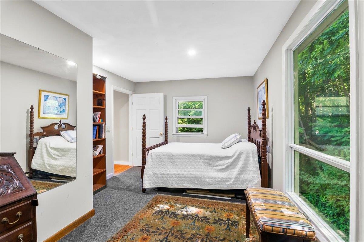
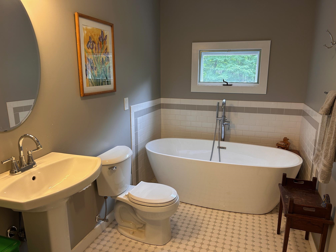
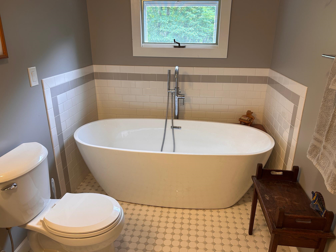
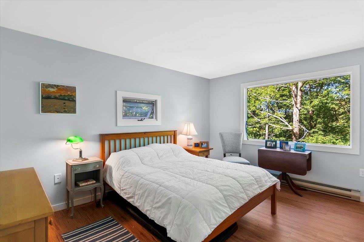
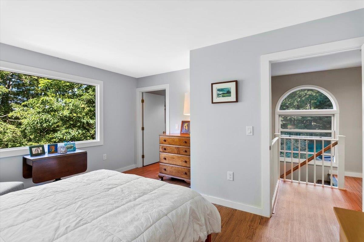
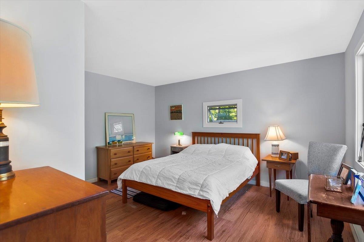
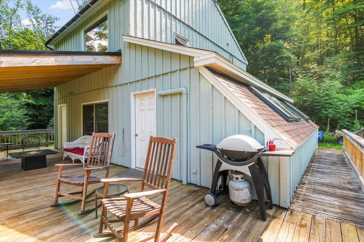
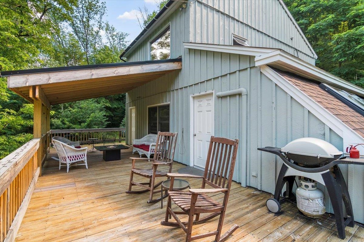
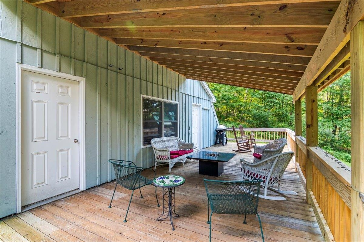
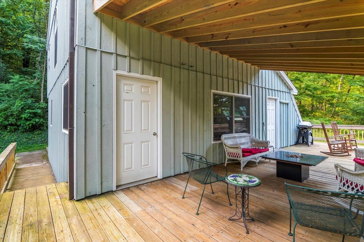
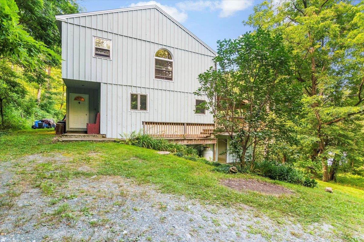
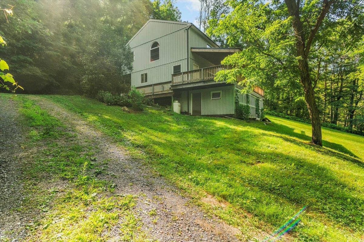
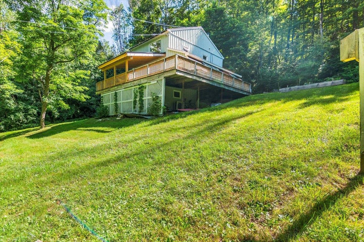
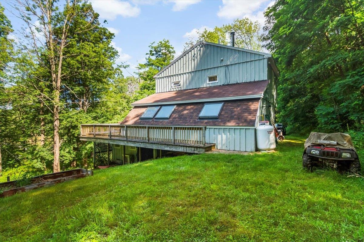
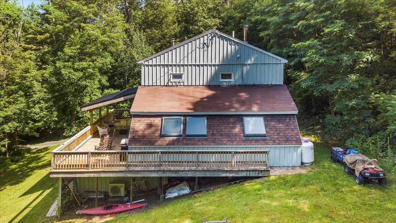
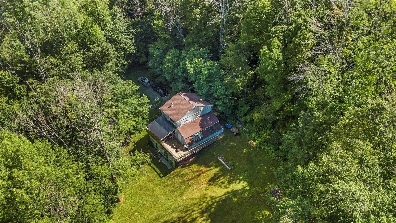
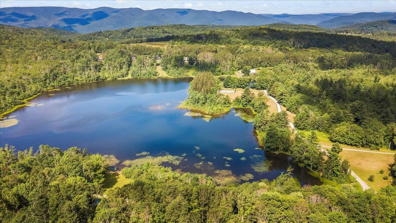
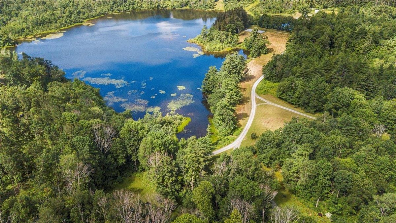
Discover Your Perfect Getaway at Verdmont If you're a nature enthusiast, a rare and exclusive opportunity awaits at the Verdmont Outing Club. Nestled in the heart of the Green Mountain Preserve, this gated community spans nearly 500 acres of unspoiled wilderness-a true haven for outdoor living. As a shareholder, you'll enjoy a wealth of amenities: Water & Land Privileges: Two stunning interlocking spring-fed ponds, perfect for swimming, fishing, paddleboarding, and kayaking. A private beach, pavilion, lean-to, firepit, and bathhouse-ideal for entertaining guests or relaxing in nature. Set on a peaceful site with year-round mountain scenery and winter views of the ponds, the home offers a warm and welcoming interior with rustic charm and modern upgrades. Inside, you'll find 2 spacious bedrooms, 2 fully renovated bathrooms, and a newly renovated kitchen with a stylish, modern-inspired design. The expansive great room features a cozy wood stove, vaulted ceilings, and doors leading to a large, partially covered deck-perfect for enjoying the views in every season. Whether you're seeking a seasonal escape or a year-round residence, this property captures the best of Vermont living in one of the state's most scenic communities.
Listed by Kelley McCarthy Mahar McCarthy Real Estate
Description:
Discover Your Perfect Getaway at Verdmont If you're a nature enthusiast, a rare and exclusive opportunity awaits at the Verdmont Outing Club. Nestled in the heart of the Green Mountain Preserve, this gated community spans nearly 500 acres of unspoiled wilderness-a true haven for outdoor living. As a shareholder, you'll enjoy a wealth of amenities: Water & Land Privileges: Two stunning interlocking spring-fed ponds, perfect for swimming, fishing, paddleboarding, and kayaking. A private beach, pavilion, lean-to, firepit, and bathhouse-ideal for entertaining guests or relaxing in nature. Set on a peaceful site with year-round mountain scenery and winter views of the ponds, the home offers a warm and welcoming interior with rustic charm and modern upgrades. Inside, you'll find 2 spacious bedrooms, 2 fully renovated bathrooms, and a newly renovated kitchen with a stylish, modern-inspired design. The expansive great room features a cozy wood stove, vaulted ceilings, and doors leading to a large, partially covered deck-perfect for enjoying the views in every season. Whether you're seeking a seasonal escape or a year-round residence, this property captures the best of Vermont living in one of the state's most scenic communities.
Room Information:
Total Rooms: 4
Total Baths: 2
Flooring: Carpet | Tile | Vinyl Plank
Full Baths: 1
3/4 Baths: 1
Bedrooms: 2
Total Baths: 2
Flooring: Carpet | Tile | Vinyl Plank
Full Baths: 1
3/4 Baths: 1
Bedrooms: 2
Basement: Partial | Unfinished | Exterior Access
Construction Information:
Year Built: 1980
Type: Wood Siding
Type: Wood Siding
Building Info
Finished Sq.Ft.: 2136
Above Grade Sq.Ft.: 1542
Below Grade Sq.Ft.: 0
Apx Below Grade Unfinished Sq.Ft.: 594
Exterior Info
Style: Contemporary | Cottage/Camp
Exterior Color Grey
Roof: Metal | Architectural Shingle | Asphalt Shingle
Utilities
Electric: 200+ Amp Service
Water: Drilled Well
Sewer: Septic
Land Description:
Country Setting | Leased | Mountain View | Secluded | View
Lot size: 0 acres
Zoned: RR
Surveyed: No
Flood Zone: No
Seasonal: No
Driveway: Gravel
Additional Information
Docs Available : Association Docs | Covenants | Deed | Property Disclosure
Taxes $1,920
Assesed Value Not Reported
Docs Available : Association Docs | Covenants | Deed | Property Disclosure
Taxes $1,920
Assesed Value Not Reported
Schools
School District: Southwest Vermont
Elementary School: Pownal Elementary School
Middle School: Mt. Anthony Union Middle Sch
High School: Mt. Anthony Sr. UHSD 14
School District: Southwest Vermont
Elementary School: Pownal Elementary School
Middle School: Mt. Anthony Union Middle Sch
High School: Mt. Anthony Sr. UHSD 14
