List Price: $245,000 | $123 per sq.ft. | 3 Bedroom | 2 Bathroom | 2 Story Single Family Home
Under Contract Date Listed Tuesday Jul 21, 2026 | MLS# 5100914
Under Contract Date Listed Tuesday Jul 21, 2026 | MLS# 5100914











To see this Listing
Address: 1276 York Street Extension Poultney VT
Listed by Alan Gombosi Northland Real Estate
Description:
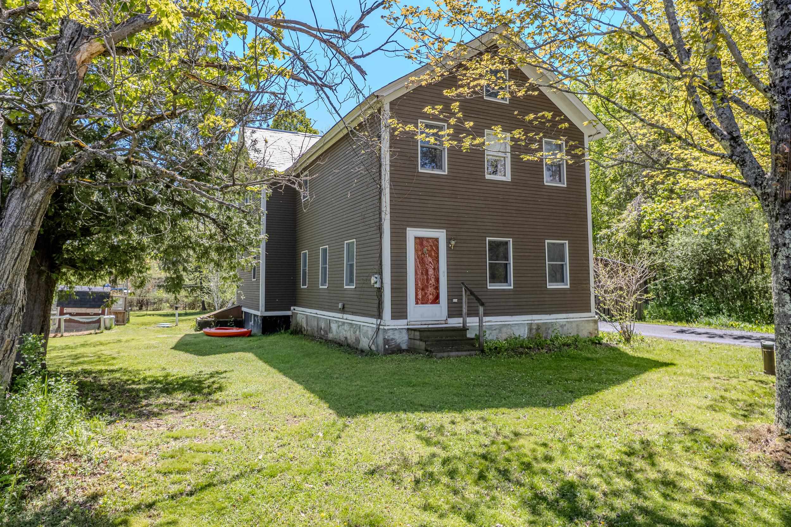
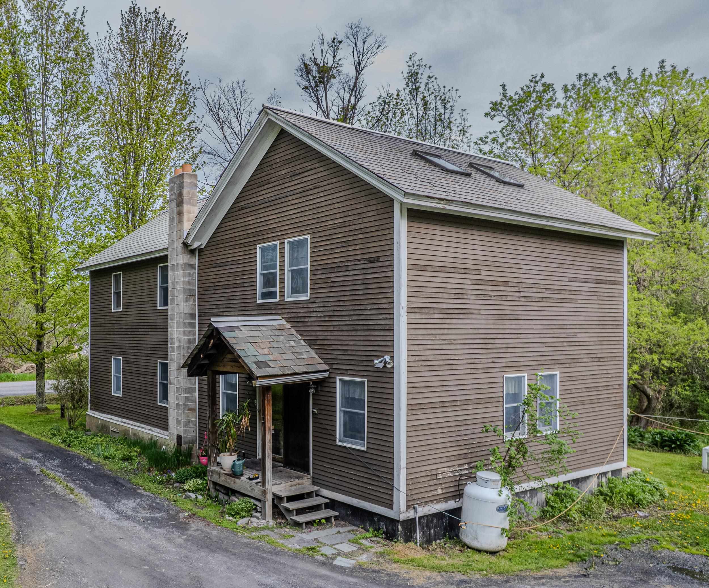
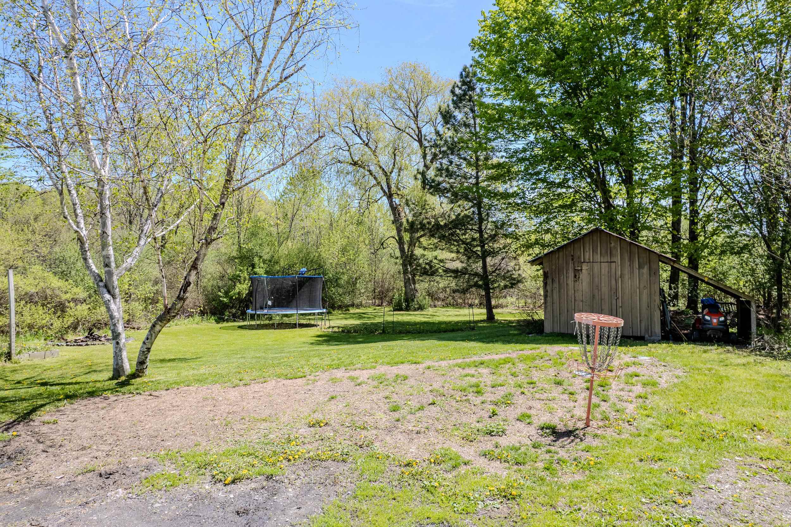
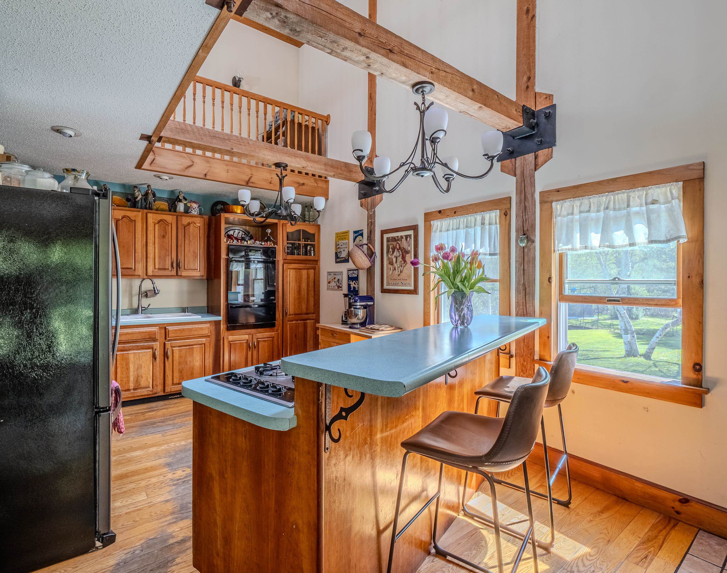
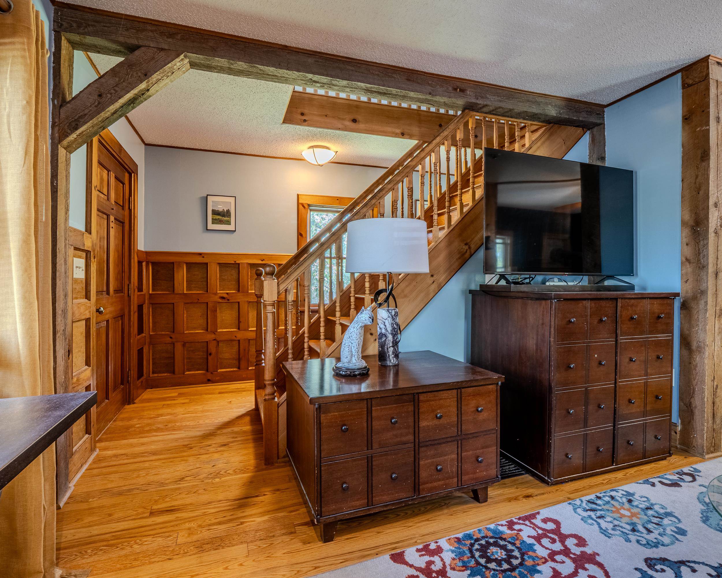
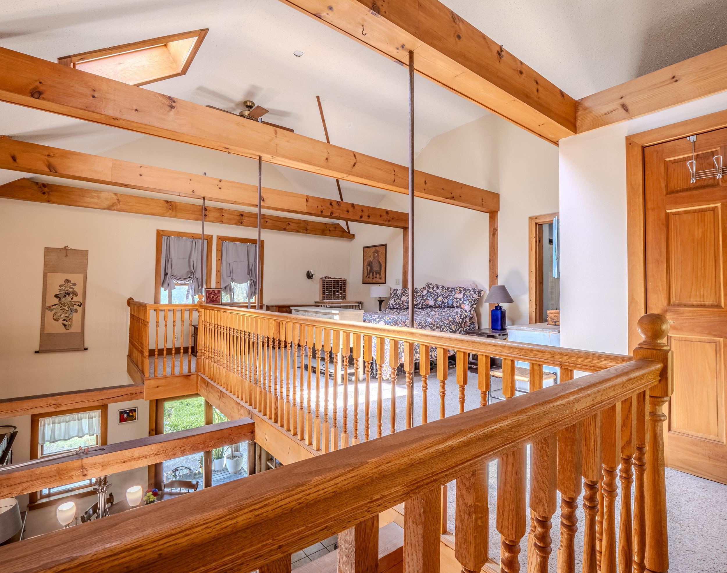
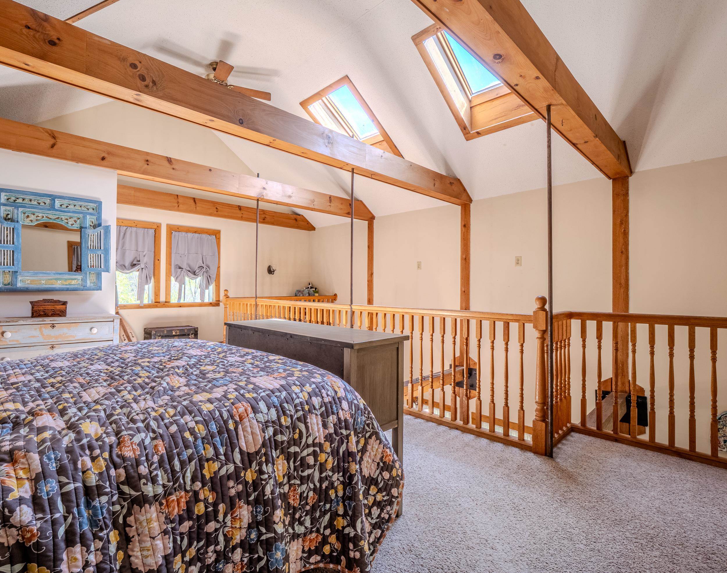
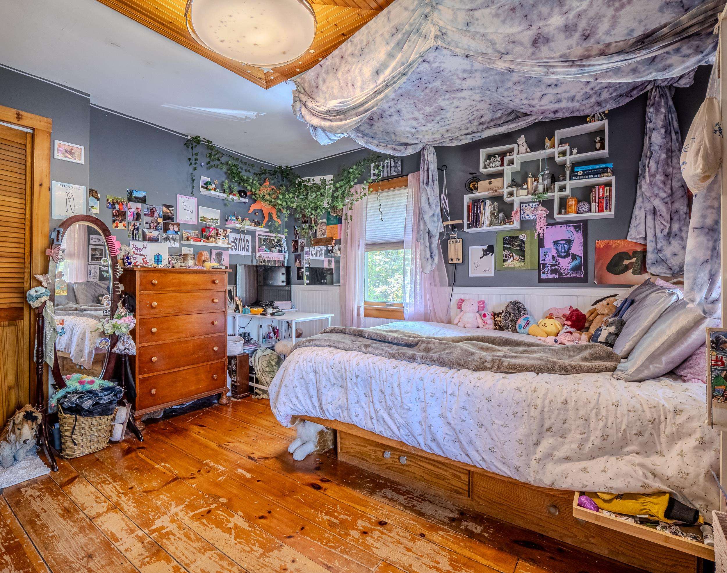
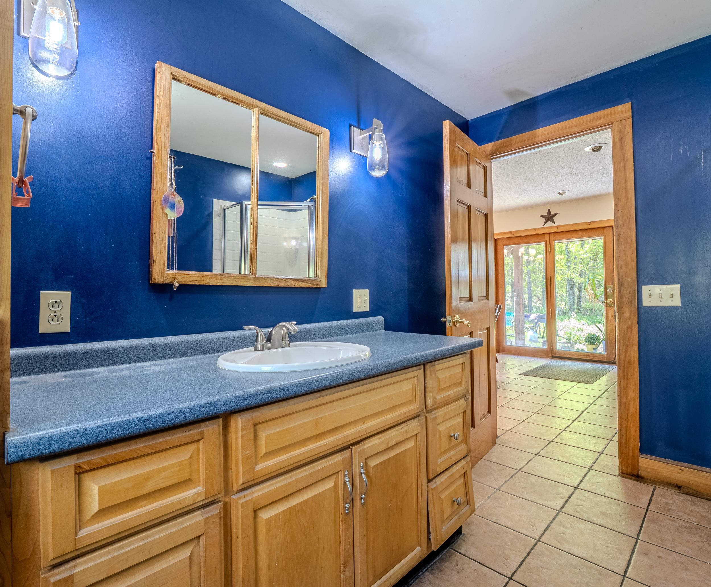
Nestled in a beautiful private rural setting, this charming three-bedroom farmhouse offers the perfect blend of country living and modern comfort. The newly renovated, spacious eat-in kitchen serves as the heart of the home, ideal for gathering with family and friends. Inside, you'll find an open-concept floor plan enhanced by soaring cathedral ceilings, abundant natural light, and warm natural woodwork throughout. The spacious living room is anchored by a cozy wood-burning stove, creating an inviting space to relax year-round. The home features a comfortable primary bedroom suite along with two additional well-sized bedrooms, providing plenty of room for family or guests. Outside, the level yard offers ample space for gardens, outdoor recreation, or simply enjoying the peaceful surroundings. Conveniently located just minutes from the village, this property also provides easy access to the Rail Trail, hiking and biking trails, and the VAST trail system, making it an excellent choice for outdoor enthusiasts. Experience the beauty of country living without sacrificing convenience in this delightful Vermont farmhouse.
Listed by Alan Gombosi Northland Real Estate
Description:
Nestled in a beautiful private rural setting, this charming three-bedroom farmhouse offers the perfect blend of country living and modern comfort. The newly renovated, spacious eat-in kitchen serves as the heart of the home, ideal for gathering with family and friends. Inside, you'll find an open-concept floor plan enhanced by soaring cathedral ceilings, abundant natural light, and warm natural woodwork throughout. The spacious living room is anchored by a cozy wood-burning stove, creating an inviting space to relax year-round. The home features a comfortable primary bedroom suite along with two additional well-sized bedrooms, providing plenty of room for family or guests. Outside, the level yard offers ample space for gardens, outdoor recreation, or simply enjoying the peaceful surroundings. Conveniently located just minutes from the village, this property also provides easy access to the Rail Trail, hiking and biking trails, and the VAST trail system, making it an excellent choice for outdoor enthusiasts. Experience the beauty of country living without sacrificing convenience in this delightful Vermont farmhouse.
Room Information:
Total Rooms: 6
Total Baths: 2
Flooring: Carpet | Tile | Wood
Full Baths: 2
Bedrooms: 3
Total Baths: 2
Flooring: Carpet | Tile | Wood
Full Baths: 2
Bedrooms: 3
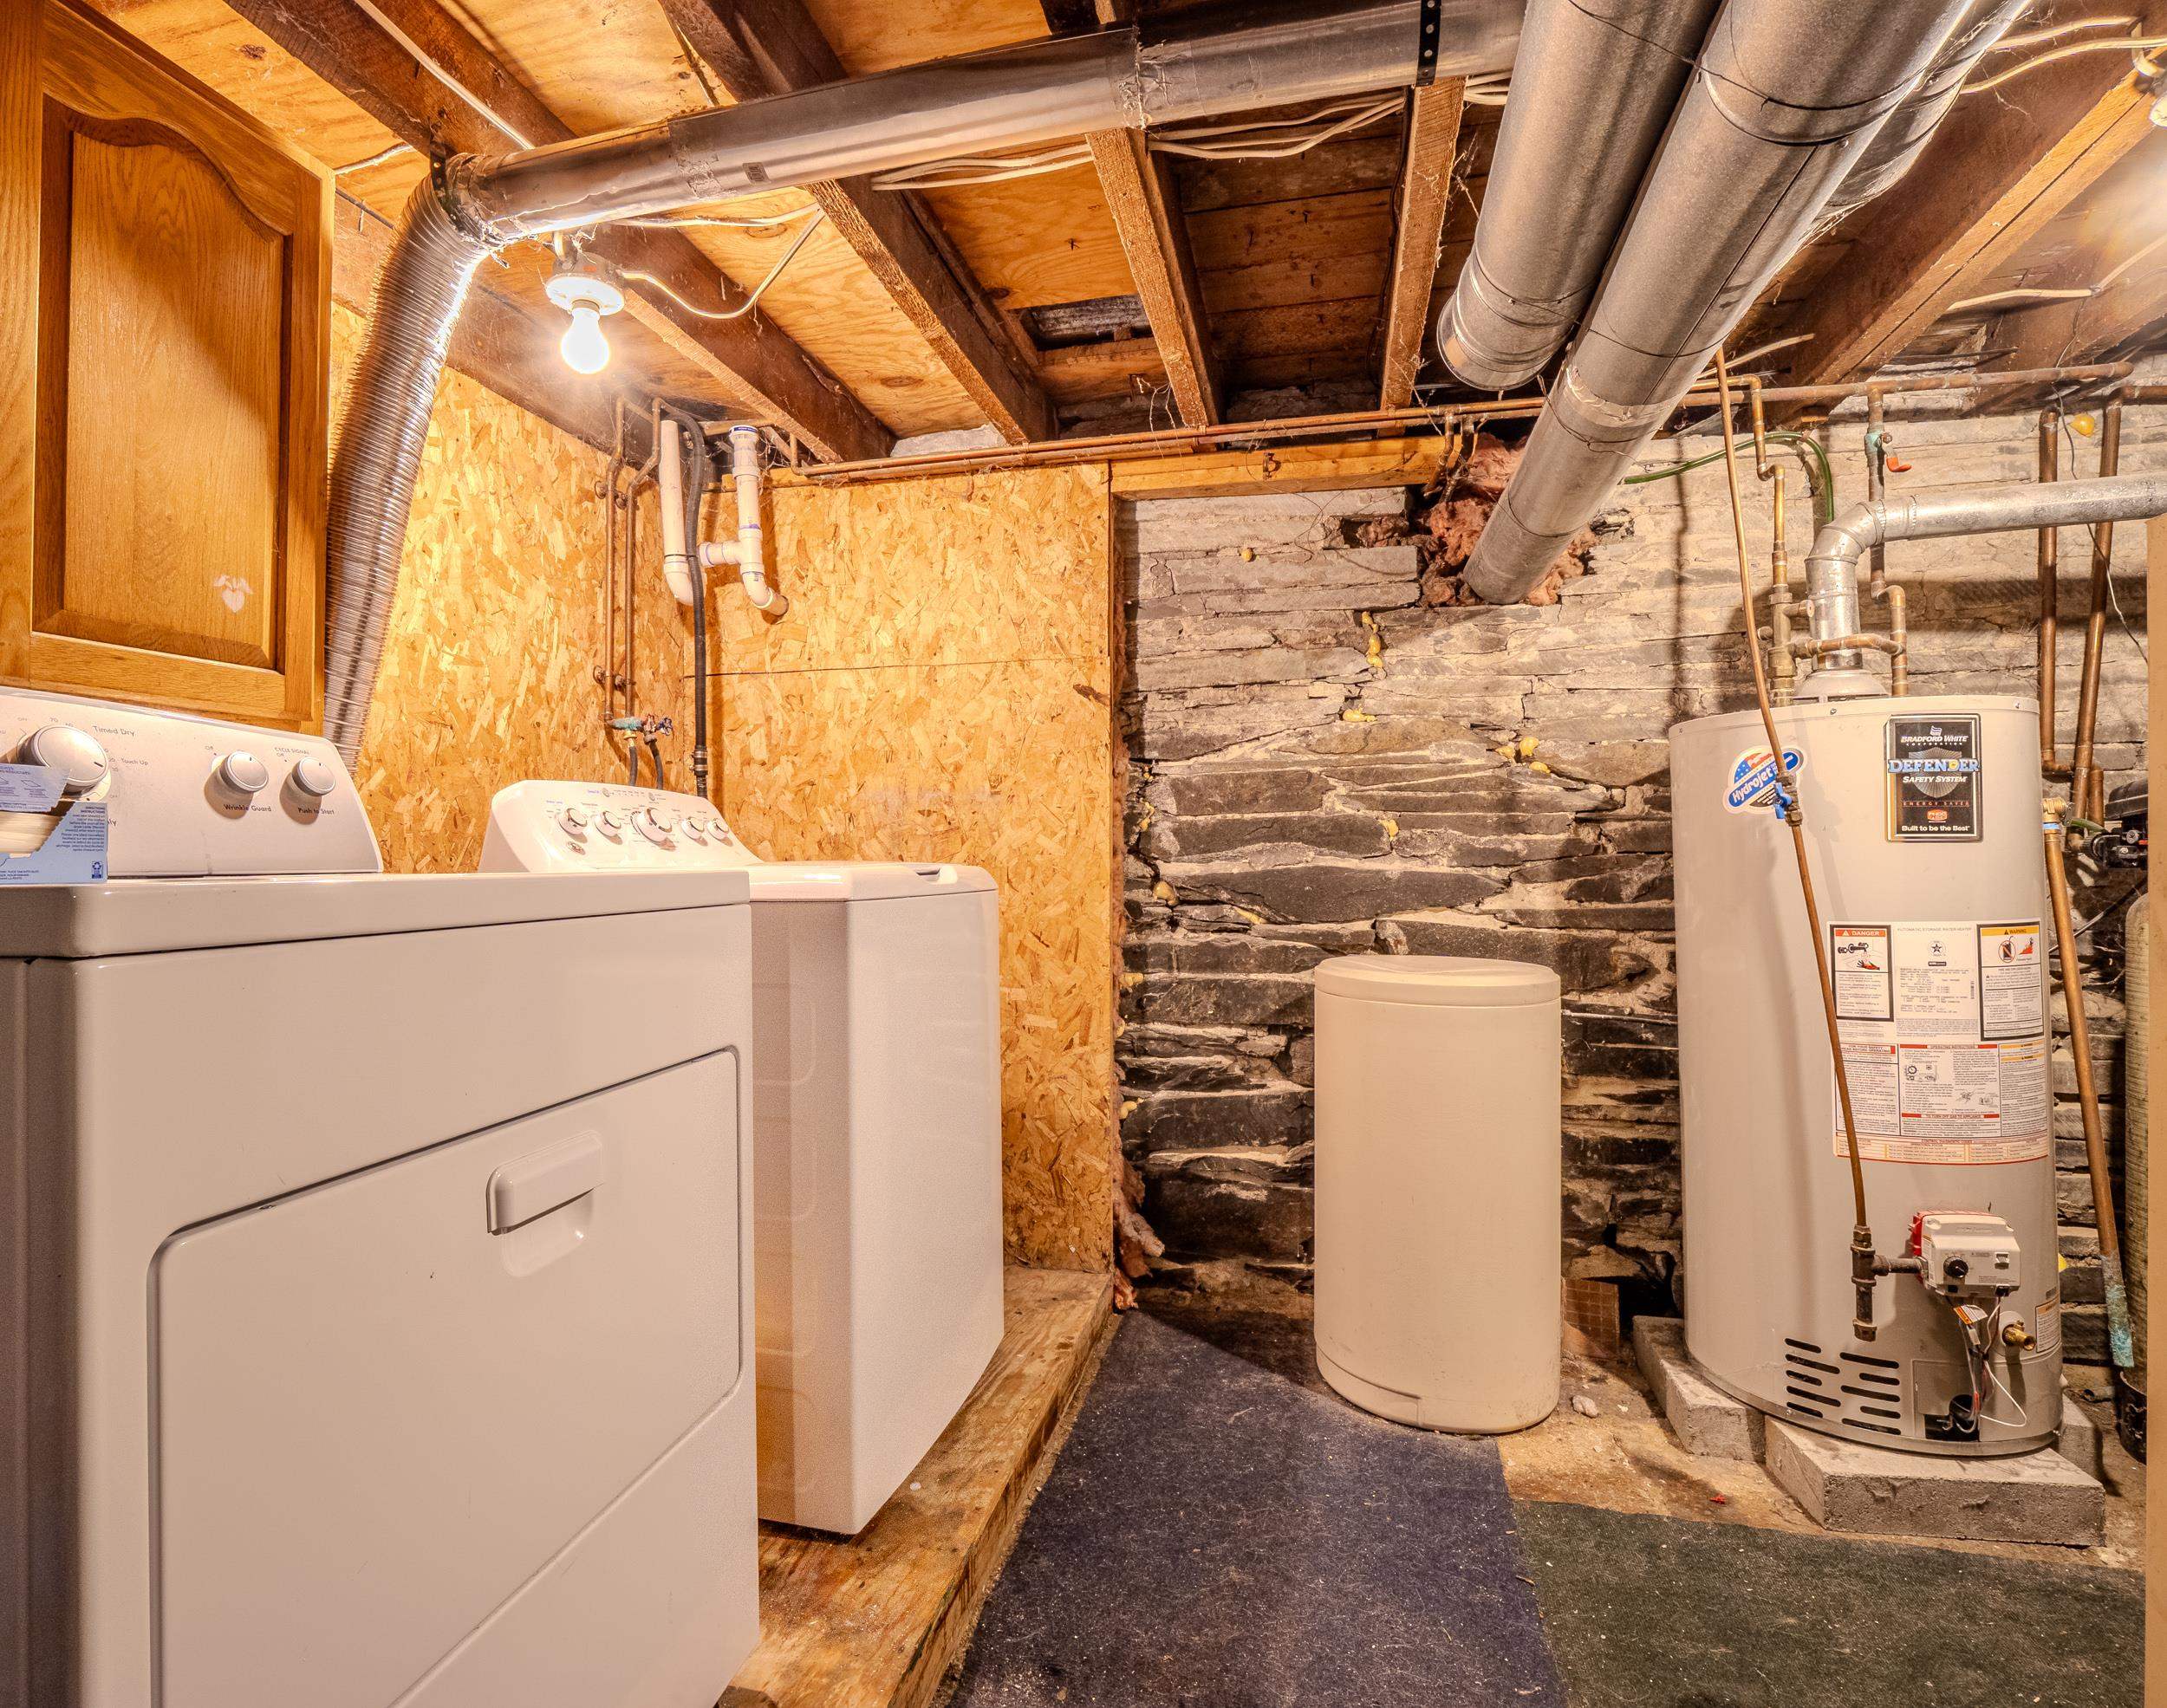
Basement: Bulkhead | Full | Unfinished | Basement Stairs
Construction Information:
Year Built: 1900
Type: Wood Frame | Clapboard Exterior | Wood Siding
Type: Wood Frame | Clapboard Exterior | Wood Siding
Building Info
Finished Sq.Ft.: 2520
Above Grade Sq.Ft.: 2000
Below Grade Sq.Ft.: 0
Apx Below Grade Unfinished Sq.Ft.: 520
Exterior Info
Style: Farmhouse | Multi-Level
Roof: Slate
Utilities
Electric: 100 Amp Service
Water: Drilled Well | On-Site Well Exists
Sewer: 1000 Gallon | Conventional Leach Field | On-Site Septic Exists | Private | Septic Design Available
Land Description:
Country Setting | Level | Sloping | Near Paths | Near Shopping | Near Snowmobile Trails | Rural | Near School(s) | Private
Lot size: 0.36 acres
SuitableUse: Residential
Zoned: Industrial
Surveyed: Unk
Flood Zone: No
Seasonal: No
Road Frontage: 73
Driveway: Gravel
Additional Information
Taxes $3,089
Assesed Value Not Reported
Taxes $3,089
Assesed Value Not Reported
Schools
Elementary School: Poultney Elementary School
Middle School: Poultney High School
High School: Poultney High School
Elementary School: Poultney Elementary School
Middle School: Poultney High School
High School: Poultney High School
