List Price: $425,000 | $324 per sq.ft. | 3 Bedroom | 3 Bathroom | Condo
Under Contract Date Listed Tuesday Aug 19, 2025 | MLS# 5057281
Under Contract Date Listed Tuesday Aug 19, 2025 | MLS# 5057281
Ledges 3


Entry

Main floor bedroom


Double vanity

Tiled entry

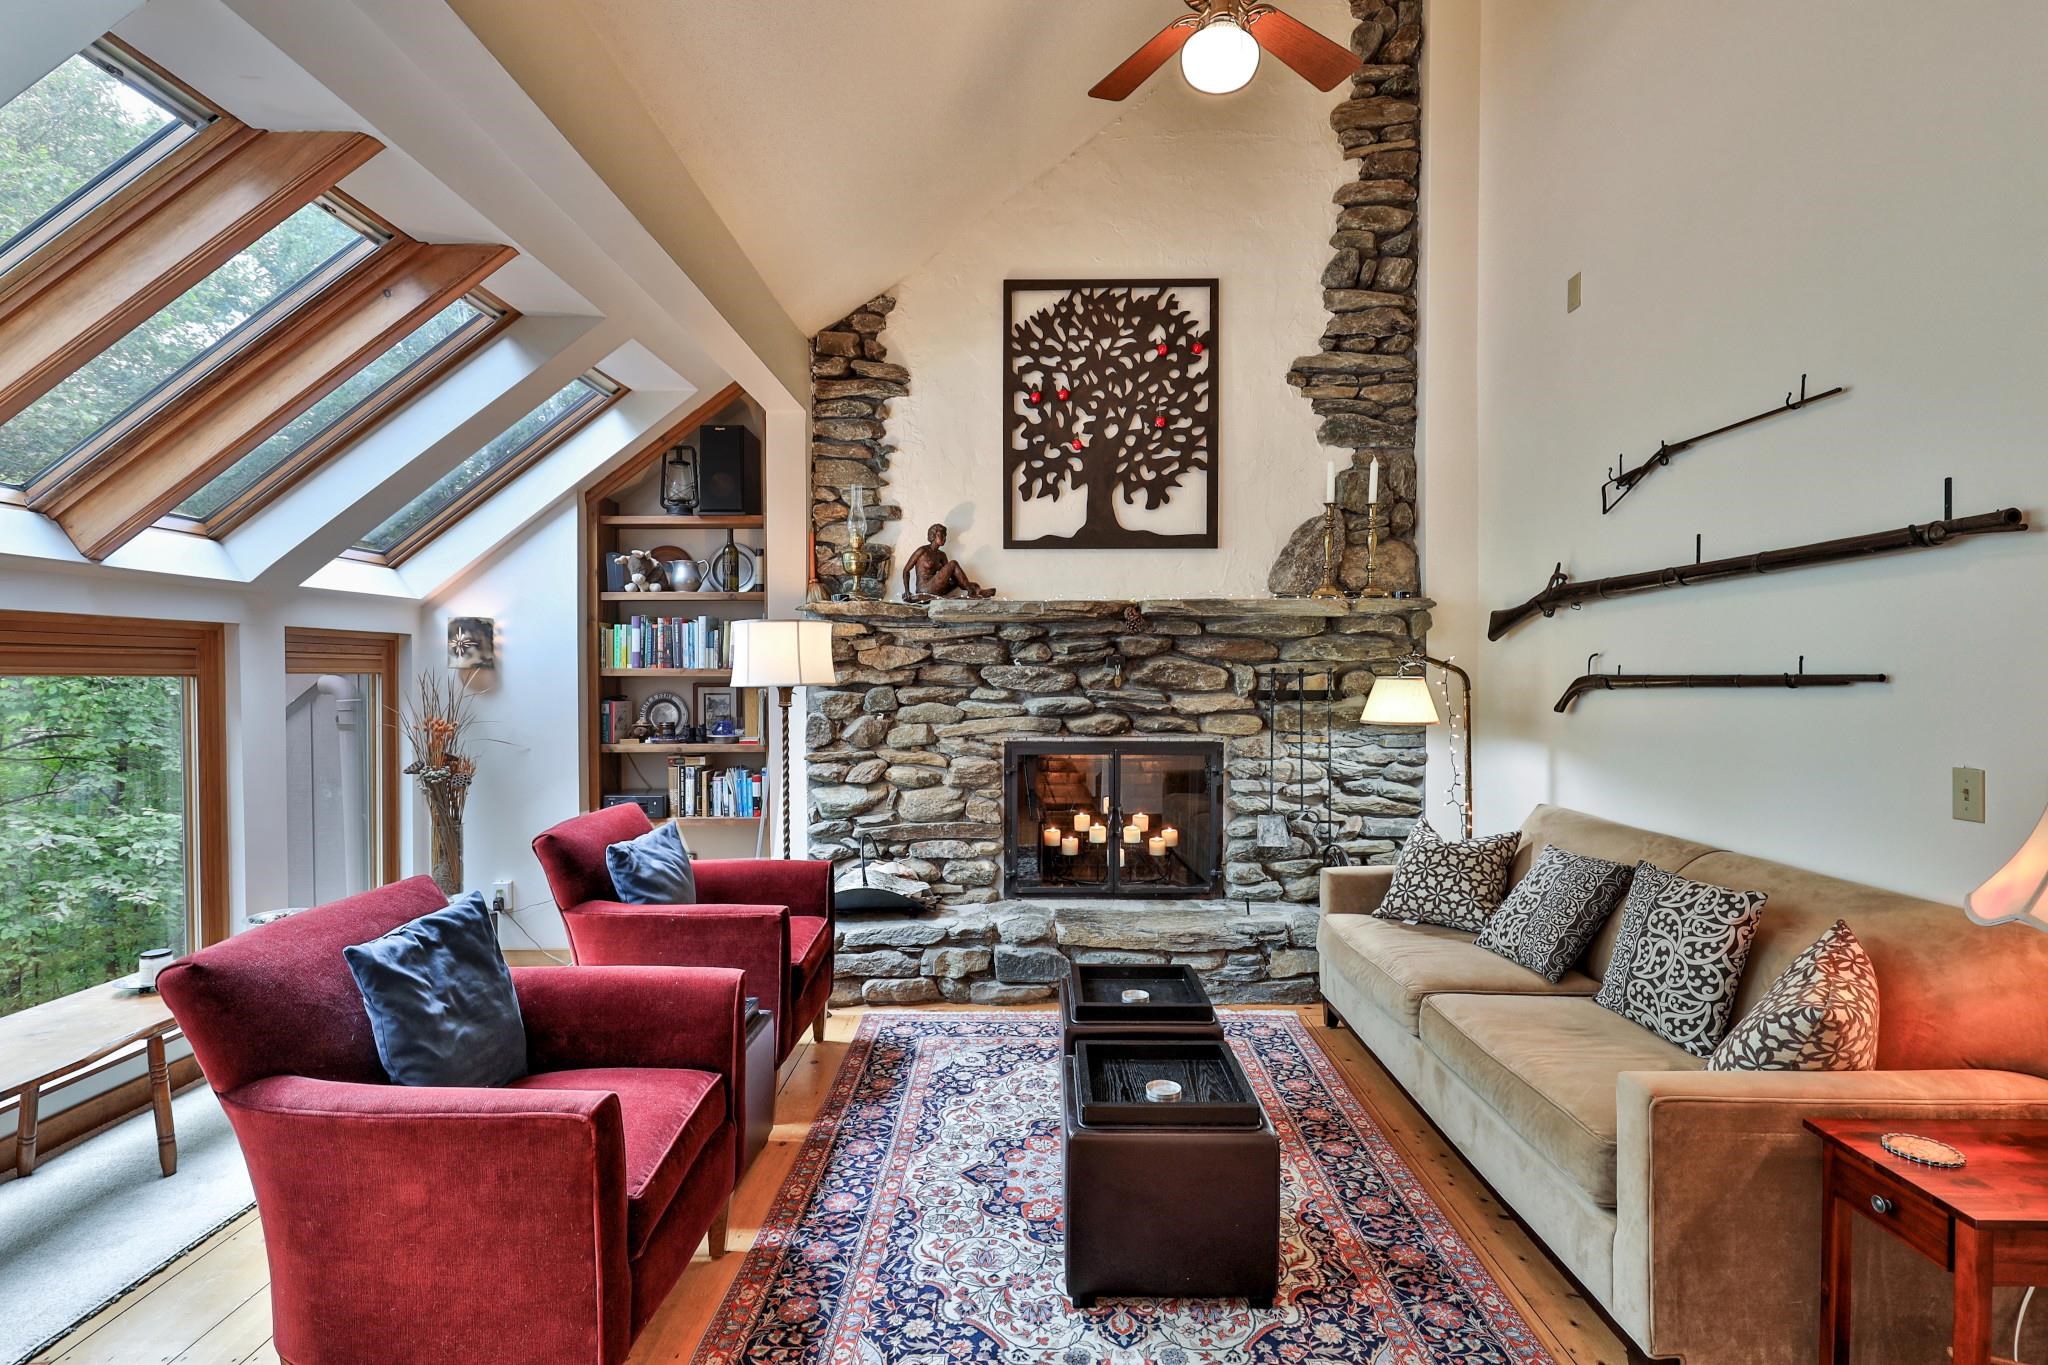
Fieldstone wood-burning fireplace

Random-width pine flooring

Marvin windows and Velux skylights

Cathedral ceiling in living room

Sliders from dining area to deck

Main floor deck


Open concept

Updated lighting

Renovated in 2013

Propane range

Tiled backsplash

Second floor owner's closet and laundry

Primary bedroom

Slider to balcony

Second floor balcony

Primary bedroom with cathedral ceiling


Second floor full bath

Whirlpool tub

Second floor bedroom


Lower level rec room

Walk-out

Lower level bathroom with custom shower

Lower level office/bonus room

Lower level office/bonus room

Deck and Primary bedroom balcony

Newer windows and skylights


To see this Listing
Address: 11 Blueberry Ledge Ridge Plymouth VT
Listed by Debra Staniscia Four Seasons Sotheby's Int'l Realty debra.staniscia@fourseasonssir.com
Description:
Ledges 3-- This updated 3-bedroom, 3-bath townhouse offers a welcoming retreat in the lakes region, midway between Killington and Okemo. Renovated in 2013, the home features a stylish kitchen with new cabinetry, quartz countertops, tiled backsplash, cork flooring, and quality appliances including a gas range. The main level is warm and inviting with random-width pine floors and a wood-burning fieldstone fireplace. A wall of Marvin windows, Velux skylights, and sliders to the deck fill the space with natural light. Fresh paint, updated lighting, and modernized bathrooms add to the home's appeal. The finished lower level offers additional living space with an office, ¾ bath, large recreation room with propane "wood stove," engineered wood flooring, and a walk-out to the backyard. There is radiant in-floor heating on the main and lower levels. With hiking trails right outside your door and convenient access to nearby mountains and lakes, this townhouse is an ideal four-season getaway. SELLER WILL pre pay upcoming special assessment.
Condo Name: Hawk Ledges
Listed by Debra Staniscia Four Seasons Sotheby's Int'l Realty debra.staniscia@fourseasonssir.com
Description:
Ledges 3-- This updated 3-bedroom, 3-bath townhouse offers a welcoming retreat in the lakes region, midway between Killington and Okemo. Renovated in 2013, the home features a stylish kitchen with new cabinetry, quartz countertops, tiled backsplash, cork flooring, and quality appliances including a gas range. The main level is warm and inviting with random-width pine floors and a wood-burning fieldstone fireplace. A wall of Marvin windows, Velux skylights, and sliders to the deck fill the space with natural light. Fresh paint, updated lighting, and modernized bathrooms add to the home's appeal. The finished lower level offers additional living space with an office, ¾ bath, large recreation room with propane "wood stove," engineered wood flooring, and a walk-out to the backyard. There is radiant in-floor heating on the main and lower levels. With hiking trails right outside your door and convenient access to nearby mountains and lakes, this townhouse is an ideal four-season getaway. SELLER WILL pre pay upcoming special assessment.
Condo Name: Hawk Ledges
Room Information:
Total Rooms: 8
Total Baths: 3
Flooring: Carpet | Ceramic Tile | Wood | Cork
Full Baths: 2
3/4 Baths: 1
Bedrooms: 3
Total Baths: 3
Flooring: Carpet | Ceramic Tile | Wood | Cork
Full Baths: 2
3/4 Baths: 1
Bedrooms: 3
Basement: Climate Controlled | Daylight | Finished | Full | Walkout | Interior Access | Exterior Access
Construction Information:
Year Built: 1985
Type: Wood Frame | Vertical Siding | Wood Siding
Type: Wood Frame | Vertical Siding | Wood Siding
Building Info
Finished Sq.Ft.: 1968
Above Grade Sq.Ft.: 1310
Below Grade Sq.Ft.: 608
Apx Below Grade Unfinished Sq.Ft.: 50
Exterior Info
Style: Contemporary
Exterior Color Brown
Roof: Shake | Wood Shingle
Utilities
Electric: Circuit Breaker(s)
Water: Community | Shared
Sewer: Community | Shared
Land Description:
Landscaped | Recreational | Walking Trails | Near Skiing
Zoned: VR1
Surveyed: Unk
Flood Zone: No
Seasonal: No
Driveway: Common/Shared | Gravel
Additional Information
Docs Available : Covenants | Deed
Taxes $3,512
Assesed Value Not Reported
Docs Available : Covenants | Deed
Taxes $3,512
Assesed Value Not Reported
Schools
Middle School: Woodstock Union Middle Sch
High School: Woodstock Senior UHSD #4
Middle School: Woodstock Union Middle Sch
High School: Woodstock Senior UHSD #4
