List Price: $449,900 | $239 per sq.ft. | 3 Bedroom | 2 Bathroom | 1.5 Story Single Family Home
Date Listed Friday Aug 14, 2026 | MLS# 5105034
Date Listed Friday Aug 14, 2026 | MLS# 5105034

To see this Listing
Address: 49 Beech HIll Road Plymouth NH
Listed by Aaron Woods Badger Peabody & Smith Realty/Plymouth Cell: 603-236-1776
Description:
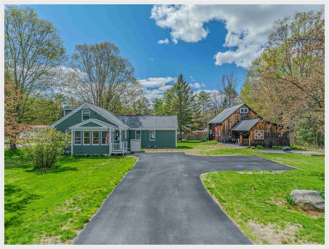
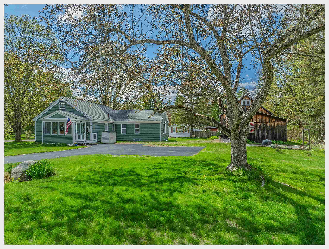
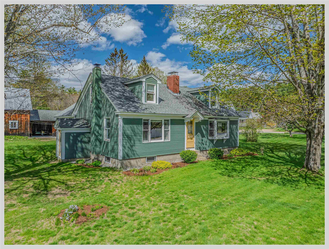
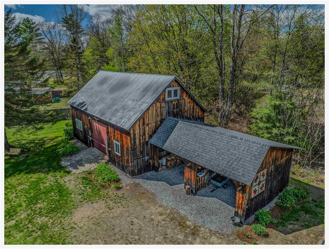
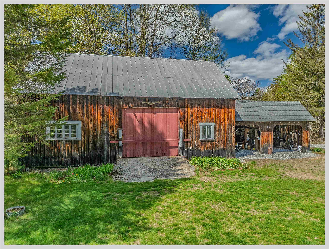
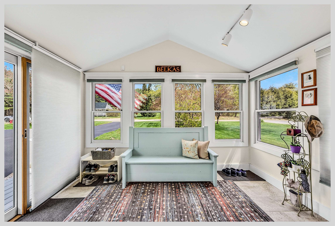
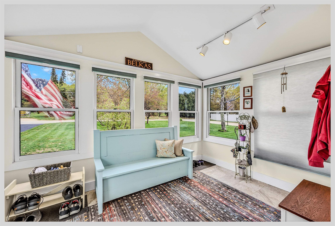
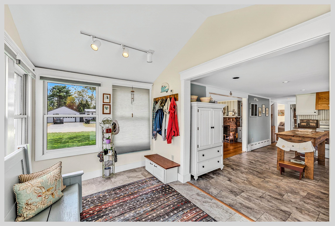
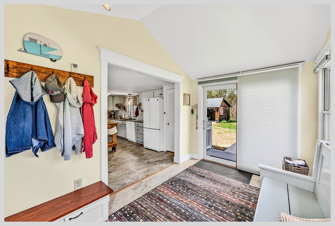
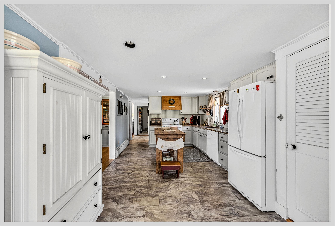
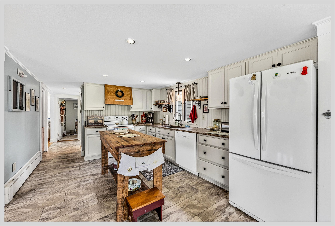
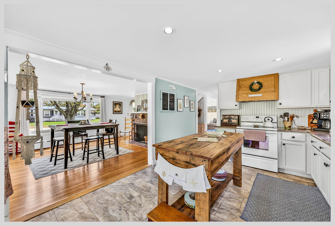
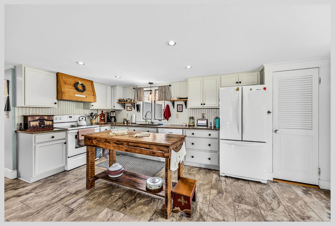
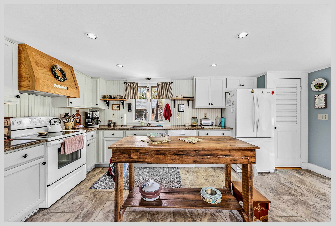
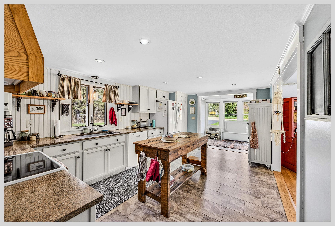
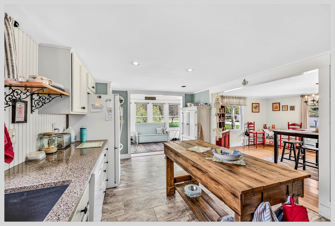
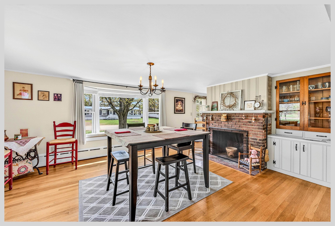
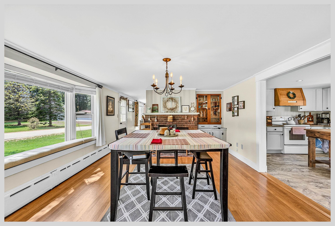
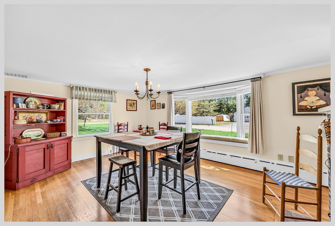
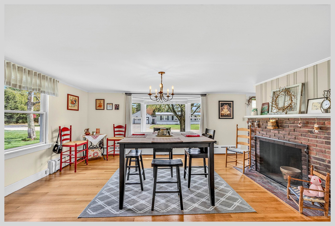
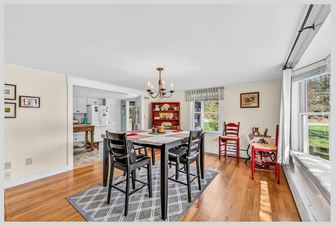
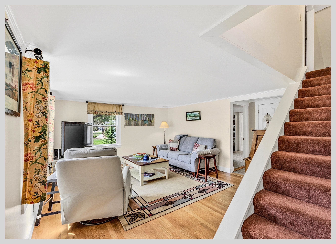
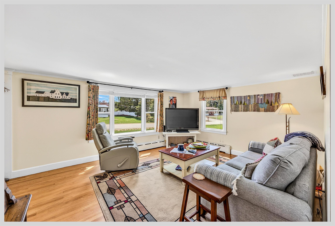
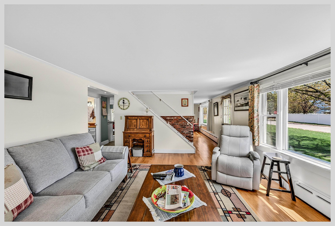
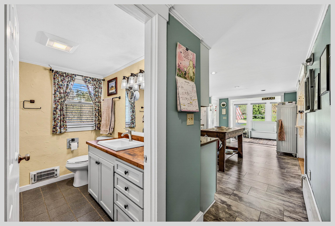
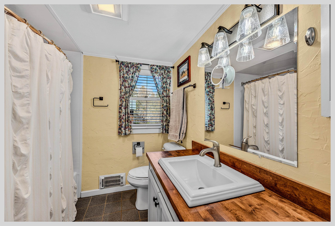
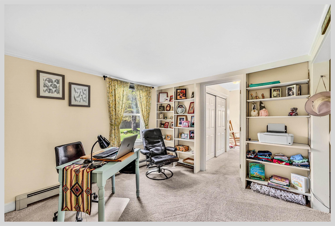
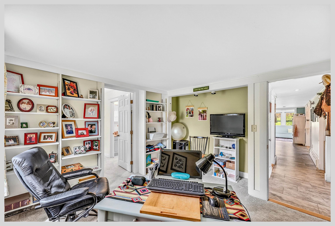
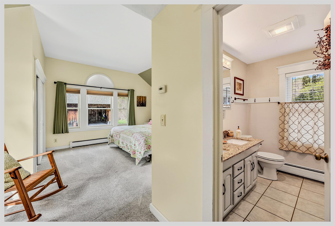
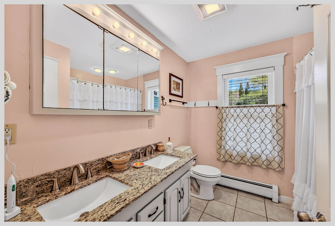
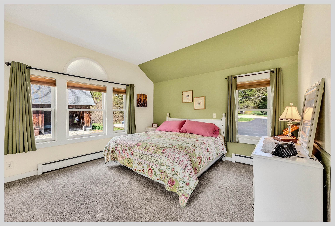
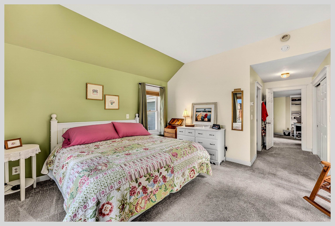
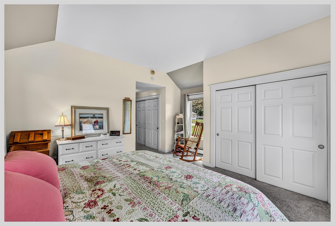
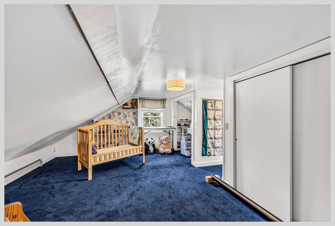
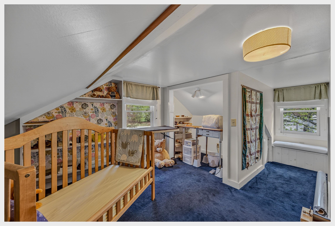
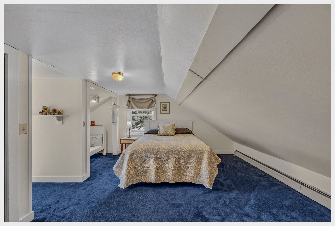
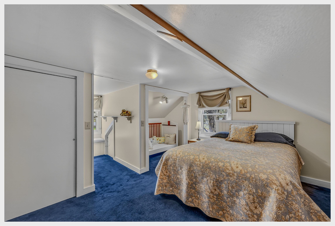
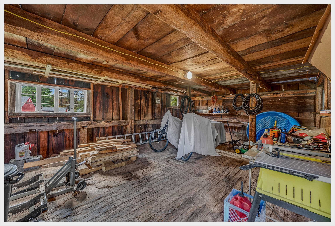
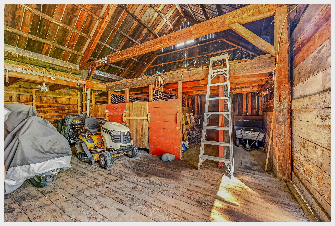

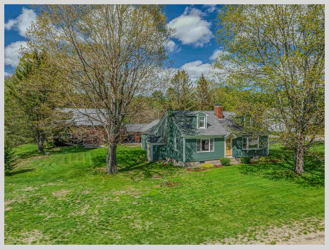
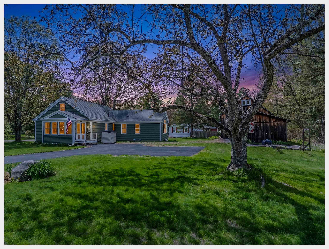
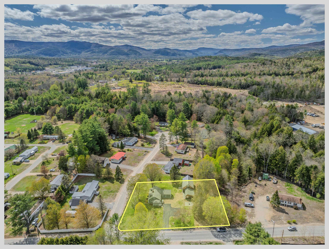
Welcome to the farmhouse! Located just outside the center of Plymouth, this meticulously maintained home and barn allow for a beautiful country feel, while just down the road from all of town's amenities. This home has been lovingly cared for and has had multiple thoughtfully designed upgrades over the past 10 years. The result is that as you walk into this home you are immediately o to this greeted with a welcoming feeling or warmth and joy. You enter a stunning sunroom with large windows that allow the sun to bathe the space in natural light throughout the day. The kitchen is bright and open with natural wood accents and looks out to the amazing barn in the backyard. Off the kitchen is the dining room with a masonry fireplace, gorgeous oak floors and built in cabinets. A large bay window brings lovely foliage and bright blooming flowers right into your living space. The oak floors flow right into the living room that also has a large bay window that allows the southern morning sun to fill the space while you enjoy your coffee and start your day. The primary bedroom suite with a fantastic private bath and an office/sitting room is also located on the main level. Heading to the upper level, you will find two larger, under the eaves bedrooms. The highlight of the exterior is the absolutely incredible barn with a 2-bay car port. This barn has been amazingly well cared for over the years, so whether you are looking to create some conditioned space, store all of your toys or have a workshop, the opportunities are endless! This is a warm and inviting home with wonderful character that is only missing one thing, and that's you!
Listed by Aaron Woods Badger Peabody & Smith Realty/Plymouth Cell: 603-236-1776
Description:
Welcome to the farmhouse! Located just outside the center of Plymouth, this meticulously maintained home and barn allow for a beautiful country feel, while just down the road from all of town's amenities. This home has been lovingly cared for and has had multiple thoughtfully designed upgrades over the past 10 years. The result is that as you walk into this home you are immediately o to this greeted with a welcoming feeling or warmth and joy. You enter a stunning sunroom with large windows that allow the sun to bathe the space in natural light throughout the day. The kitchen is bright and open with natural wood accents and looks out to the amazing barn in the backyard. Off the kitchen is the dining room with a masonry fireplace, gorgeous oak floors and built in cabinets. A large bay window brings lovely foliage and bright blooming flowers right into your living space. The oak floors flow right into the living room that also has a large bay window that allows the southern morning sun to fill the space while you enjoy your coffee and start your day. The primary bedroom suite with a fantastic private bath and an office/sitting room is also located on the main level. Heading to the upper level, you will find two larger, under the eaves bedrooms. The highlight of the exterior is the absolutely incredible barn with a 2-bay car port. This barn has been amazingly well cared for over the years, so whether you are looking to create some conditioned space, store all of your toys or have a workshop, the opportunities are endless! This is a warm and inviting home with wonderful character that is only missing one thing, and that's you!
Room Information:
Total Rooms: 8
Total Baths: 2
Flooring: Hardwood | Vinyl Plank
Full Baths: 2
Bedrooms: 3
Total Baths: 2
Flooring: Hardwood | Vinyl Plank
Full Baths: 2
Bedrooms: 3
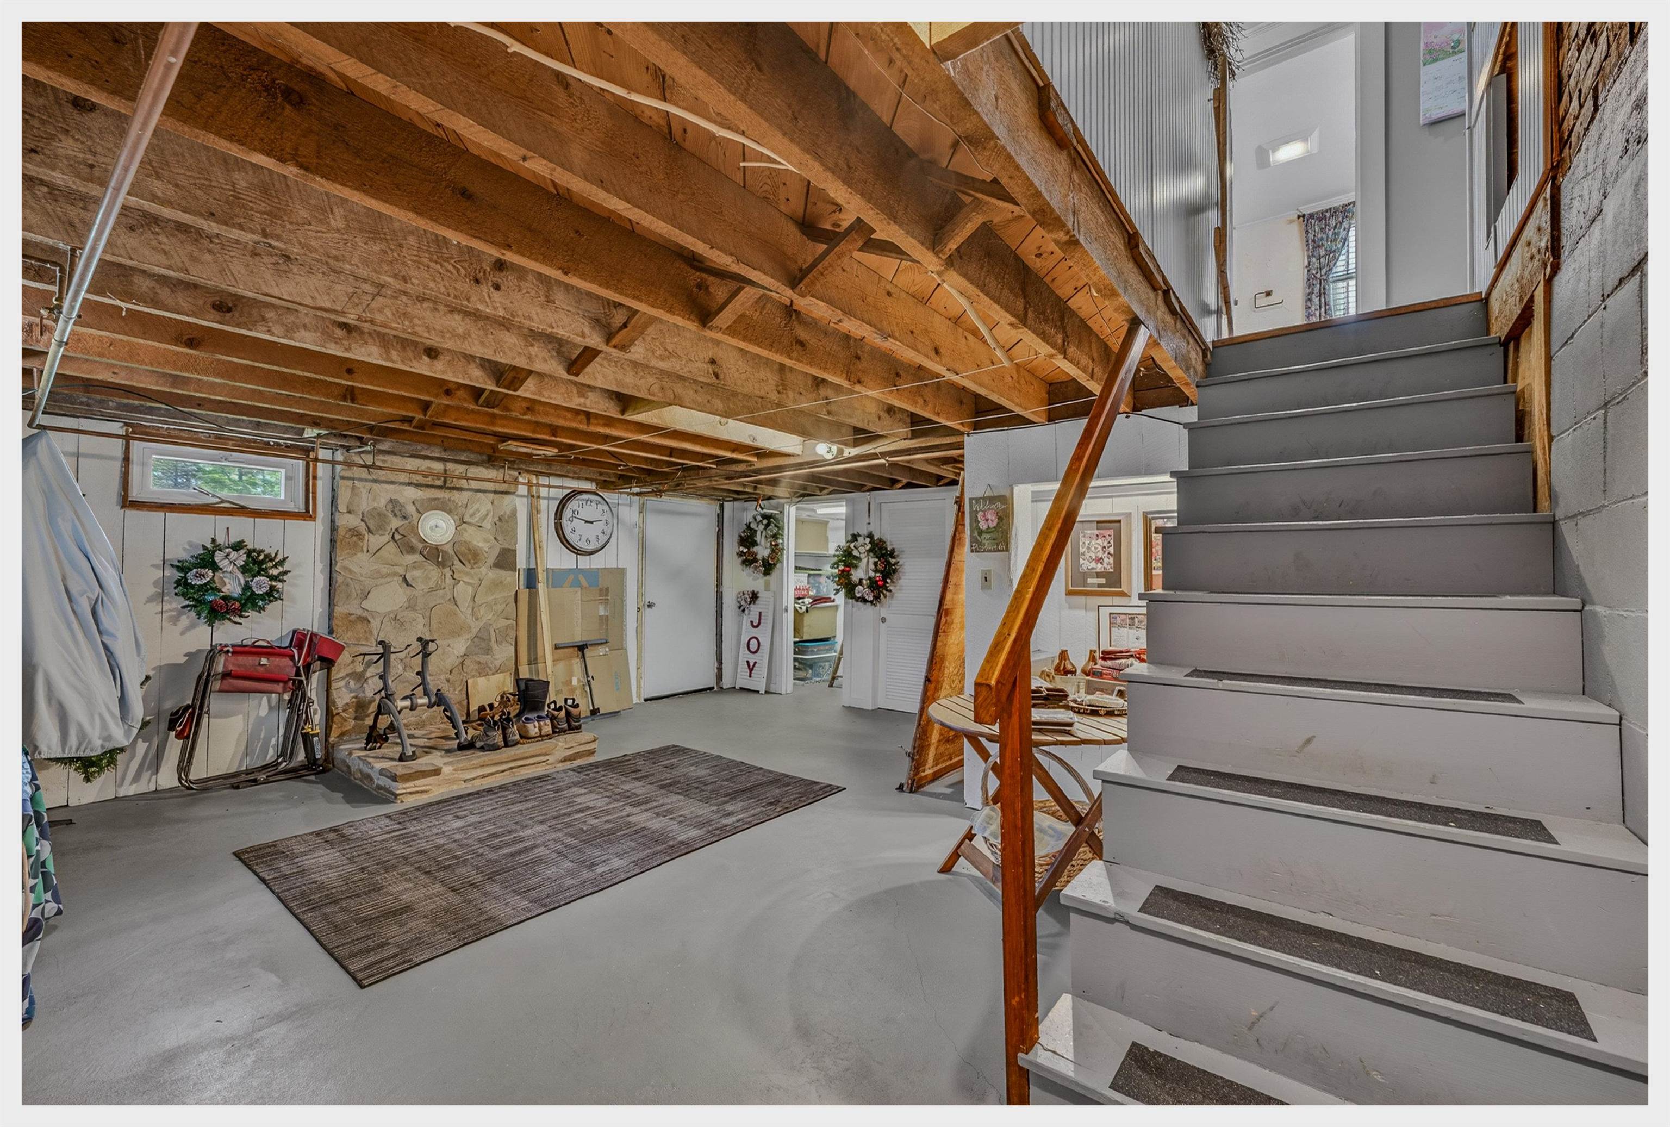
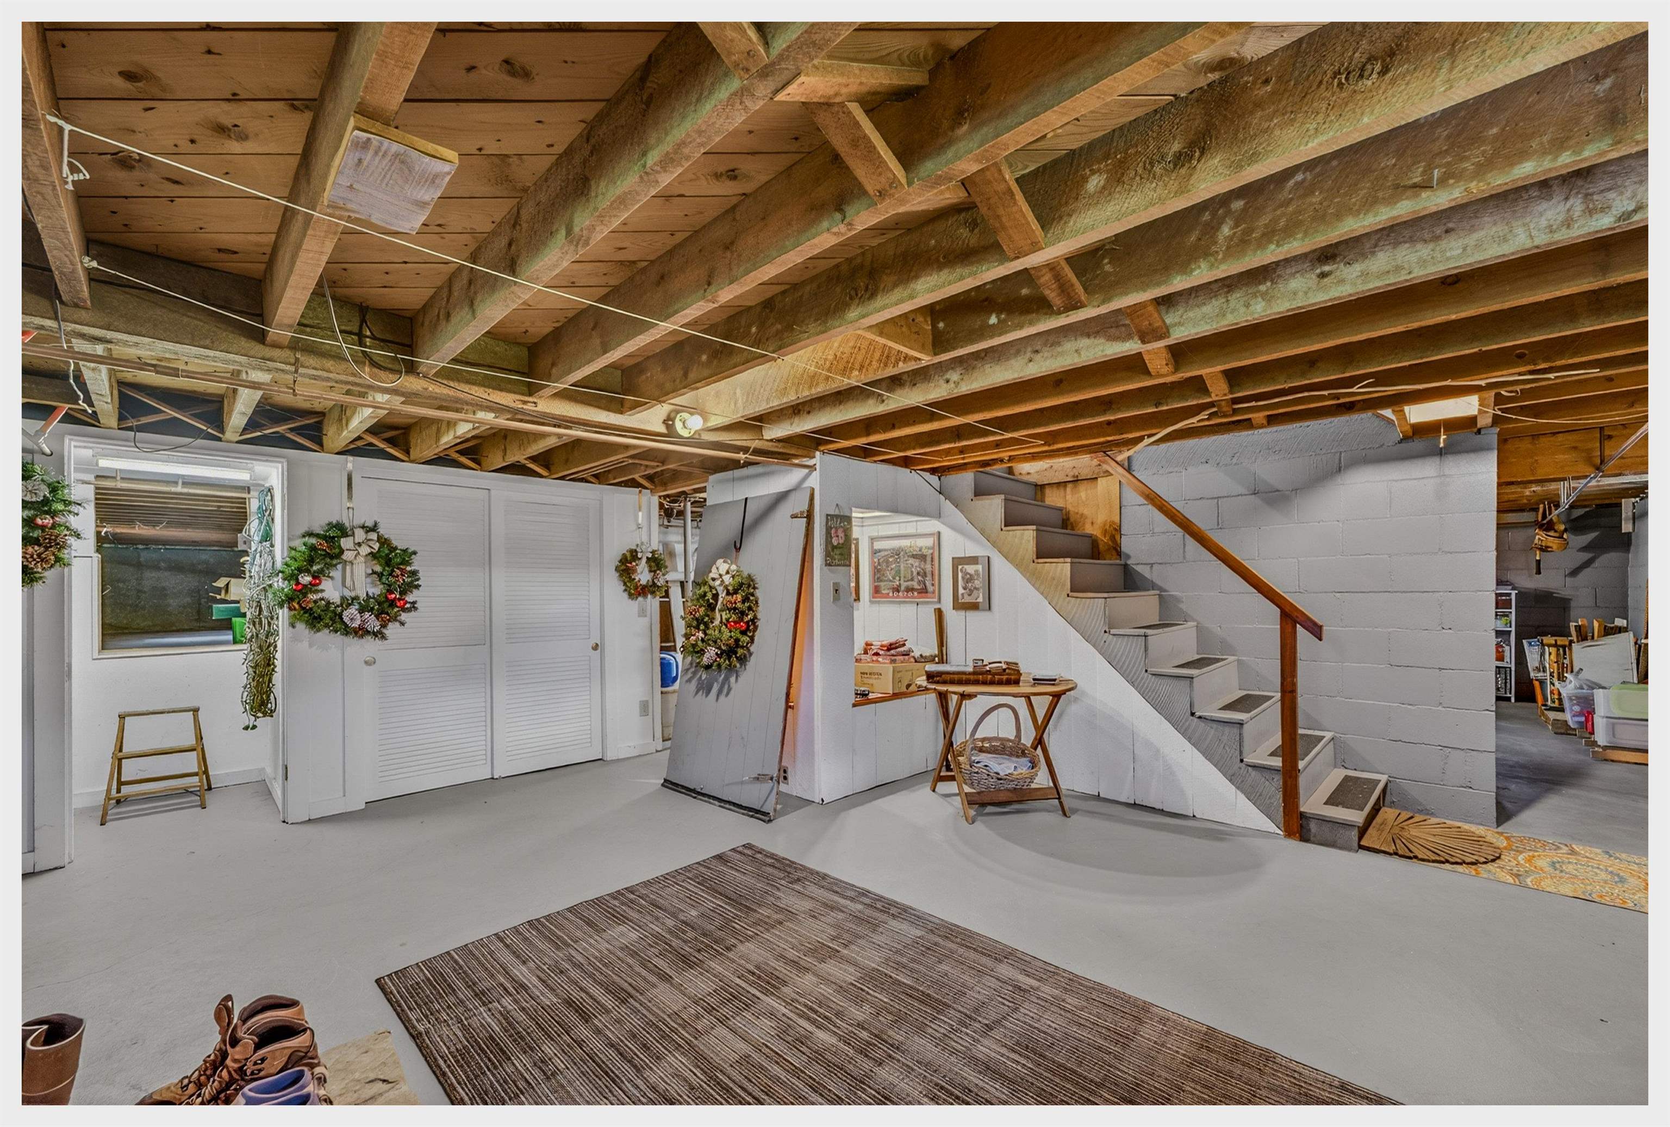
Basement: Basement Stairs | Bulkhead | Concrete | Concrete Floor | Crawl Space | Interior Stairs | Unfinished
Construction Information:
Year Built: 1955
Type: Wood Frame
Type: Wood Frame
Building Info
Finished Sq.Ft.: 2831
Above Grade Sq.Ft.: 1881
Below Grade Sq.Ft.: 0
Apx Below Grade Unfinished Sq.Ft.: 950
Foundation size 25x38 & 22x16.
Exterior Info
Style: Farmhouse
Exterior Color green
Roof: Architectural Shingle
Utilities
Electric: 200+ Amp Service | Circuit Breaker(s) | Generator Ready
Water: Public
Sewer: 1000 Gallon | Drywell | Private | Septic
Land Description:
Corner | Country Setting | Level | In Town | Near Shopping | Near Skiing | Near Hospital | Near School(s)
Lot size: 0.79 acres
Zoned: agriculture
Surveyed: Yes
SurveyedBy: French Land Ser
Flood Zone: No
Seasonal: No
Road Frontage: 330
Driveway: Paved
Additional Information
Docs Available : Deed | Plot Plan | Survey | Tax Map
Easement - Unknown
Block - 58
Taxes $7,874
Assesed Value Not Reported
Docs Available : Deed | Plot Plan | Survey | Tax Map
Easement - Unknown
Block - 58
Taxes $7,874
Assesed Value Not Reported
Schools
School District: Pemi-Baker Regional
Elementary School: Plymouth Elementary School
Middle School: Plymouth Elementary
High School: Plymouth Regional High School
School District: Pemi-Baker Regional
Elementary School: Plymouth Elementary School
Middle School: Plymouth Elementary
High School: Plymouth Regional High School
