List Price: $879,000 | $419 per sq.ft. | 3 Bedroom | 2 Bathroom | 1 Story Single Family Home
Date Listed Thursday Jul 2, 2026 | MLS# 5097963
Date Listed Thursday Jul 2, 2026 | MLS# 5097963



To see this Listing
Address: 106 Ski Lift Lane Plymouth NH
Listed by Jerrod Mitchell Badger Peabody & Smith Realty/Holderness Cell: 603-548-1554
Description:
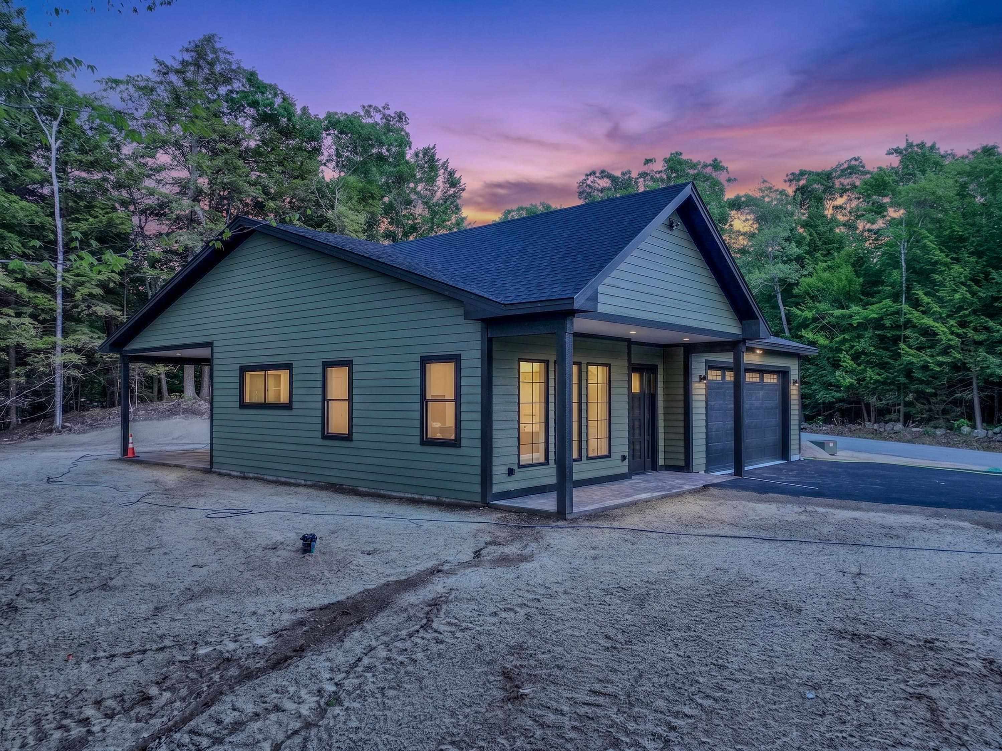
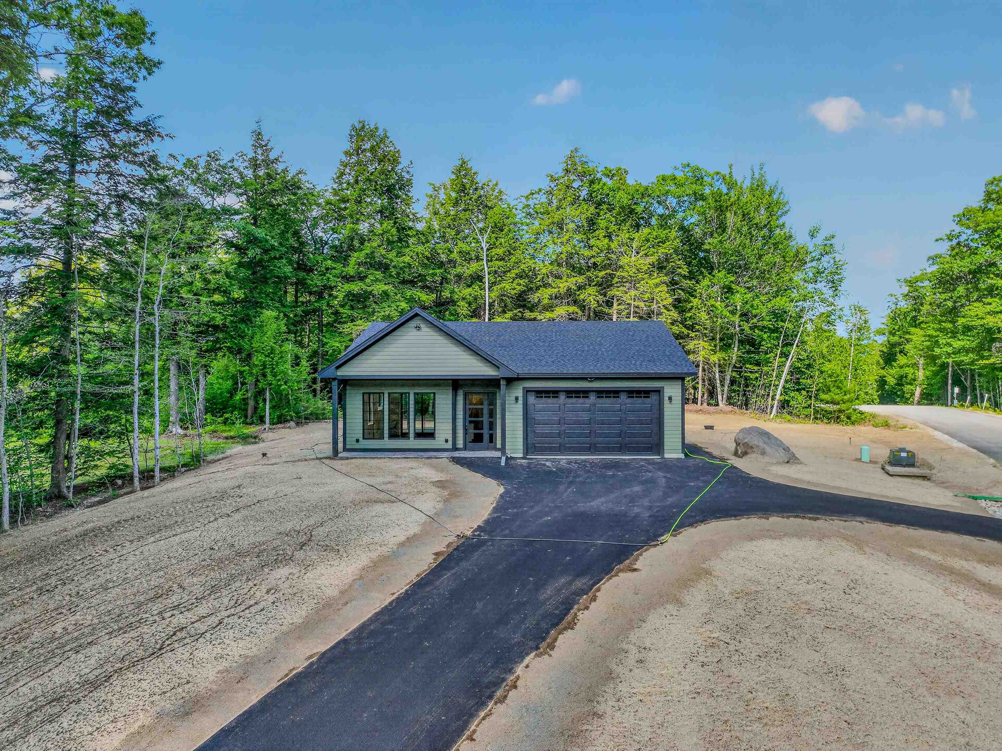
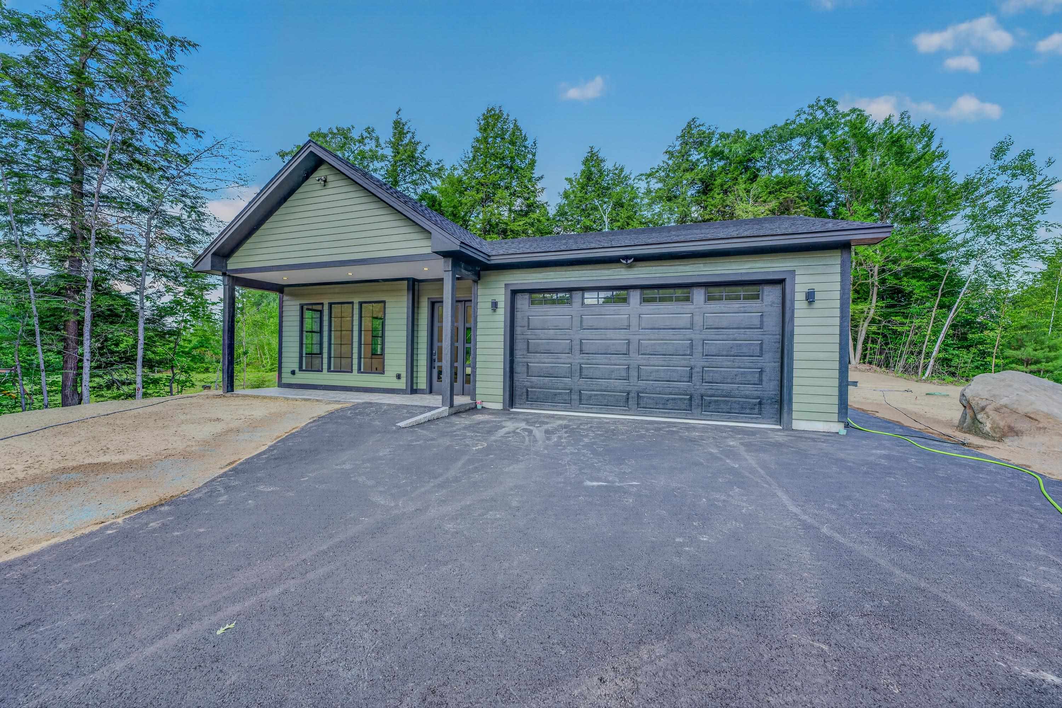
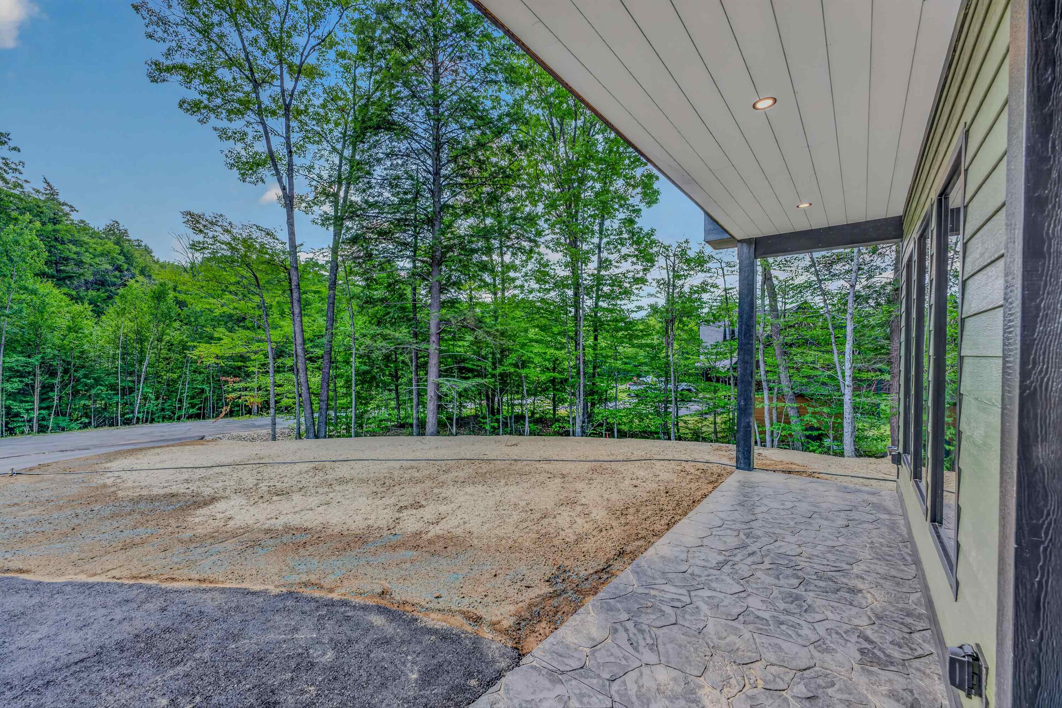
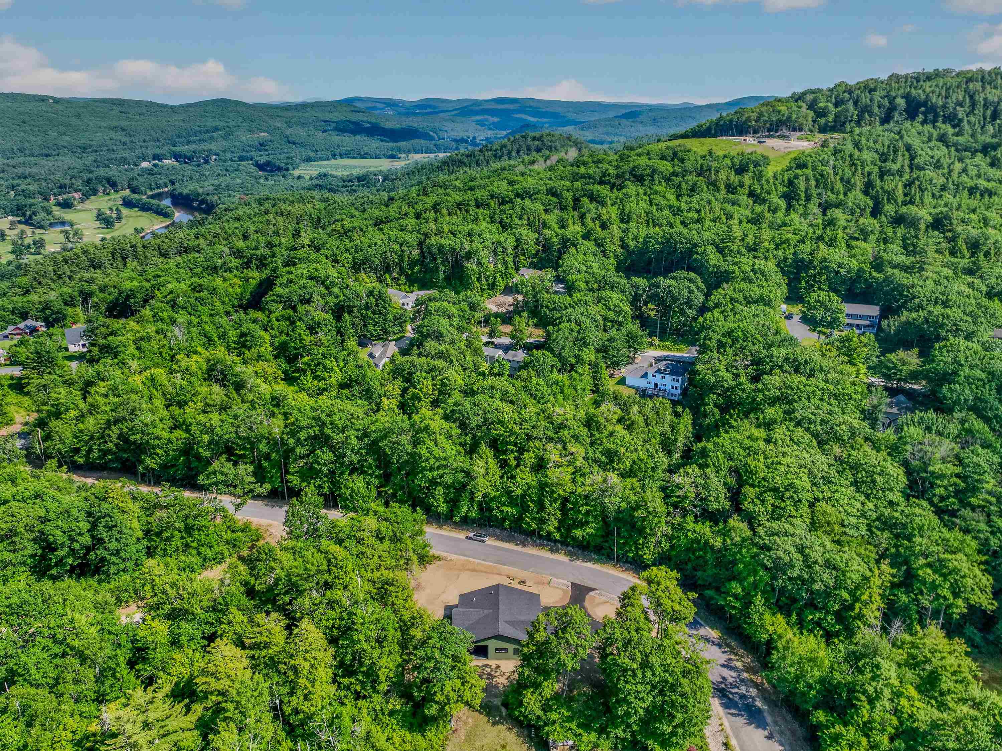
Exciting new construction in one of Plymouth's finer neighborhoods! This stunning contemporary ranch house features sought-after single living. Enter the home through the expansive open front porch and fall in love with the bright white architecture and high vaulted ceiling of the living area. The kitchen and living flow seamlessly together, making this home a remarkable entertaining space. Light cabinetry, granite counters, and stainless-steel appliances complete the look. Off the kitchen and down the hall are three generously sized bedrooms, including a bright and stunning primary suite. The walk-in pantry and laundry are just steps away from the bedrooms. The open air porch will be a wonderful place to spend the summer evenings here in NH. Attached 2-car garage and state-of-the-art heating and cooling. A level yard will be a breeze to maintain, and the site even offers a small rustic pond. Country feel surrounded by beautiful homes, yet moments to downtown Plymouth for shopping, restaurants, cultural events and Speare Memorial Hospital. This home will make a terrific primary or second place for you for years to come!
Listed by Jerrod Mitchell Badger Peabody & Smith Realty/Holderness Cell: 603-548-1554
Description:
Exciting new construction in one of Plymouth's finer neighborhoods! This stunning contemporary ranch house features sought-after single living. Enter the home through the expansive open front porch and fall in love with the bright white architecture and high vaulted ceiling of the living area. The kitchen and living flow seamlessly together, making this home a remarkable entertaining space. Light cabinetry, granite counters, and stainless-steel appliances complete the look. Off the kitchen and down the hall are three generously sized bedrooms, including a bright and stunning primary suite. The walk-in pantry and laundry are just steps away from the bedrooms. The open air porch will be a wonderful place to spend the summer evenings here in NH. Attached 2-car garage and state-of-the-art heating and cooling. A level yard will be a breeze to maintain, and the site even offers a small rustic pond. Country feel surrounded by beautiful homes, yet moments to downtown Plymouth for shopping, restaurants, cultural events and Speare Memorial Hospital. This home will make a terrific primary or second place for you for years to come!
Room Information:
Total Rooms: 7
Total Baths: 2
Flooring: Carpet | Manufactured | Tile
Full Baths: 2
Bedrooms: 3
Total Baths: 2
Flooring: Carpet | Manufactured | Tile
Full Baths: 2
Bedrooms: 3
Basement: Slab
Construction Information:
Year Built: 2026
Type: Wood Frame
Type: Wood Frame
Building Info
Finished Sq.Ft.: 2100
Above Grade Sq.Ft.: 2100
Below Grade Sq.Ft.: 0
Apx Below Grade Unfinished Sq.Ft.: 0
Exterior Info
Style: Contemporary | Ranch
Exterior Color Green
Roof: Architectural Shingle
Utilities
Electric: 200+ Amp Service | Circuit Breaker(s)
Water: Drilled Well
Sewer: Public | Pumping Station
Land Description:
Corner | Country Setting | Level | Pond | Subdivision | Wooded | Near Shopping | Neighborhood | Near Hospital | Near School(s)
Lot size: 1.19 acres
Zoned: RES
Surveyed: Yes
Flood Zone: No
Seasonal: No
Road Frontage: 407
Driveway: Paved
Additional Information
Block - 00
Taxes $0
Assesed Value Not Reported
Block - 00
Taxes $0
Assesed Value Not Reported
Schools
School District: Plymouth
Elementary School: Plymouth Elementary School
Middle School: Plymouth Elementary
High School: Plymouth Regional High School
School District: Plymouth
Elementary School: Plymouth Elementary School
Middle School: Plymouth Elementary
High School: Plymouth Regional High School
