List Price: $715,000 | $259 per sq.ft. | 5 Bedroom | 3 Bathroom | 1 Story Single Family Home
Price Change! Reduced by $74,900 down 10% on August 19th 2026
Date Listed Wednesday Jun 10, 2026 | MLS# 5094021
Price Change! Reduced by $74,900 down 10% on August 19th 2026
Date Listed Wednesday Jun 10, 2026 | MLS# 5094021

The silence of evening
Home
welcome

sunny spot
relax
Cute dining area

summer love

welcoming entry

entry hallway

kitchen
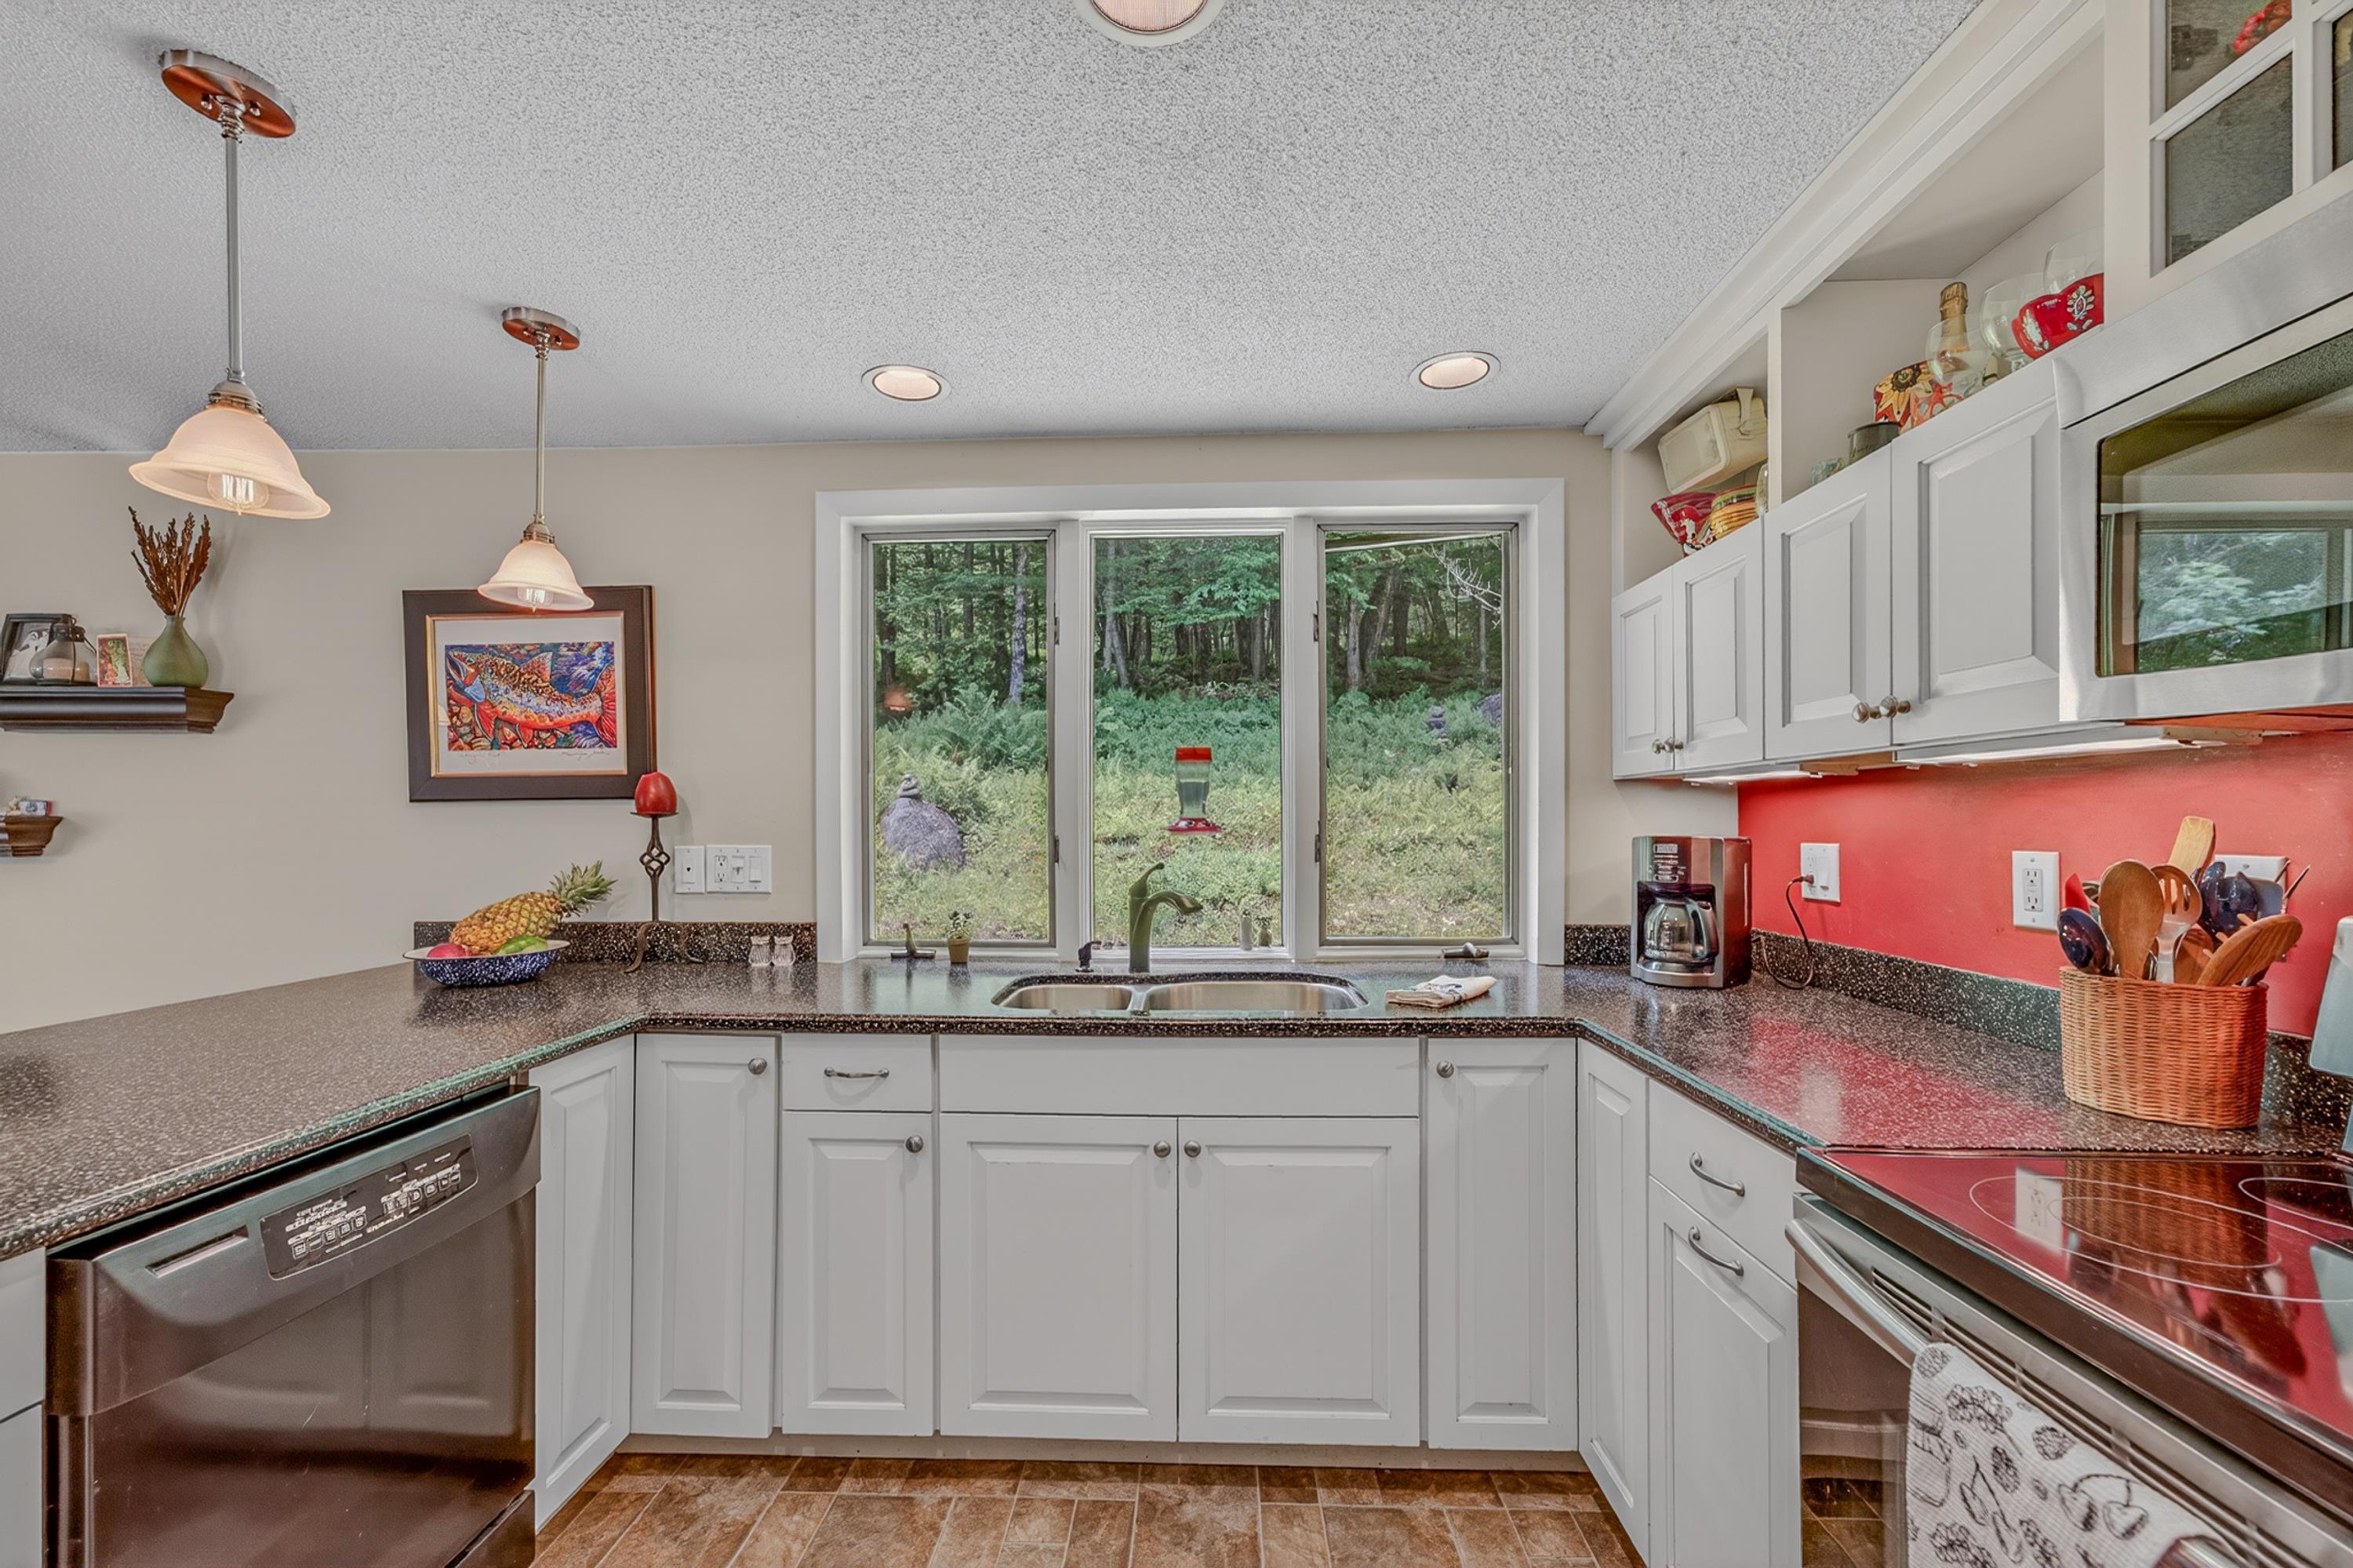
window to the wild
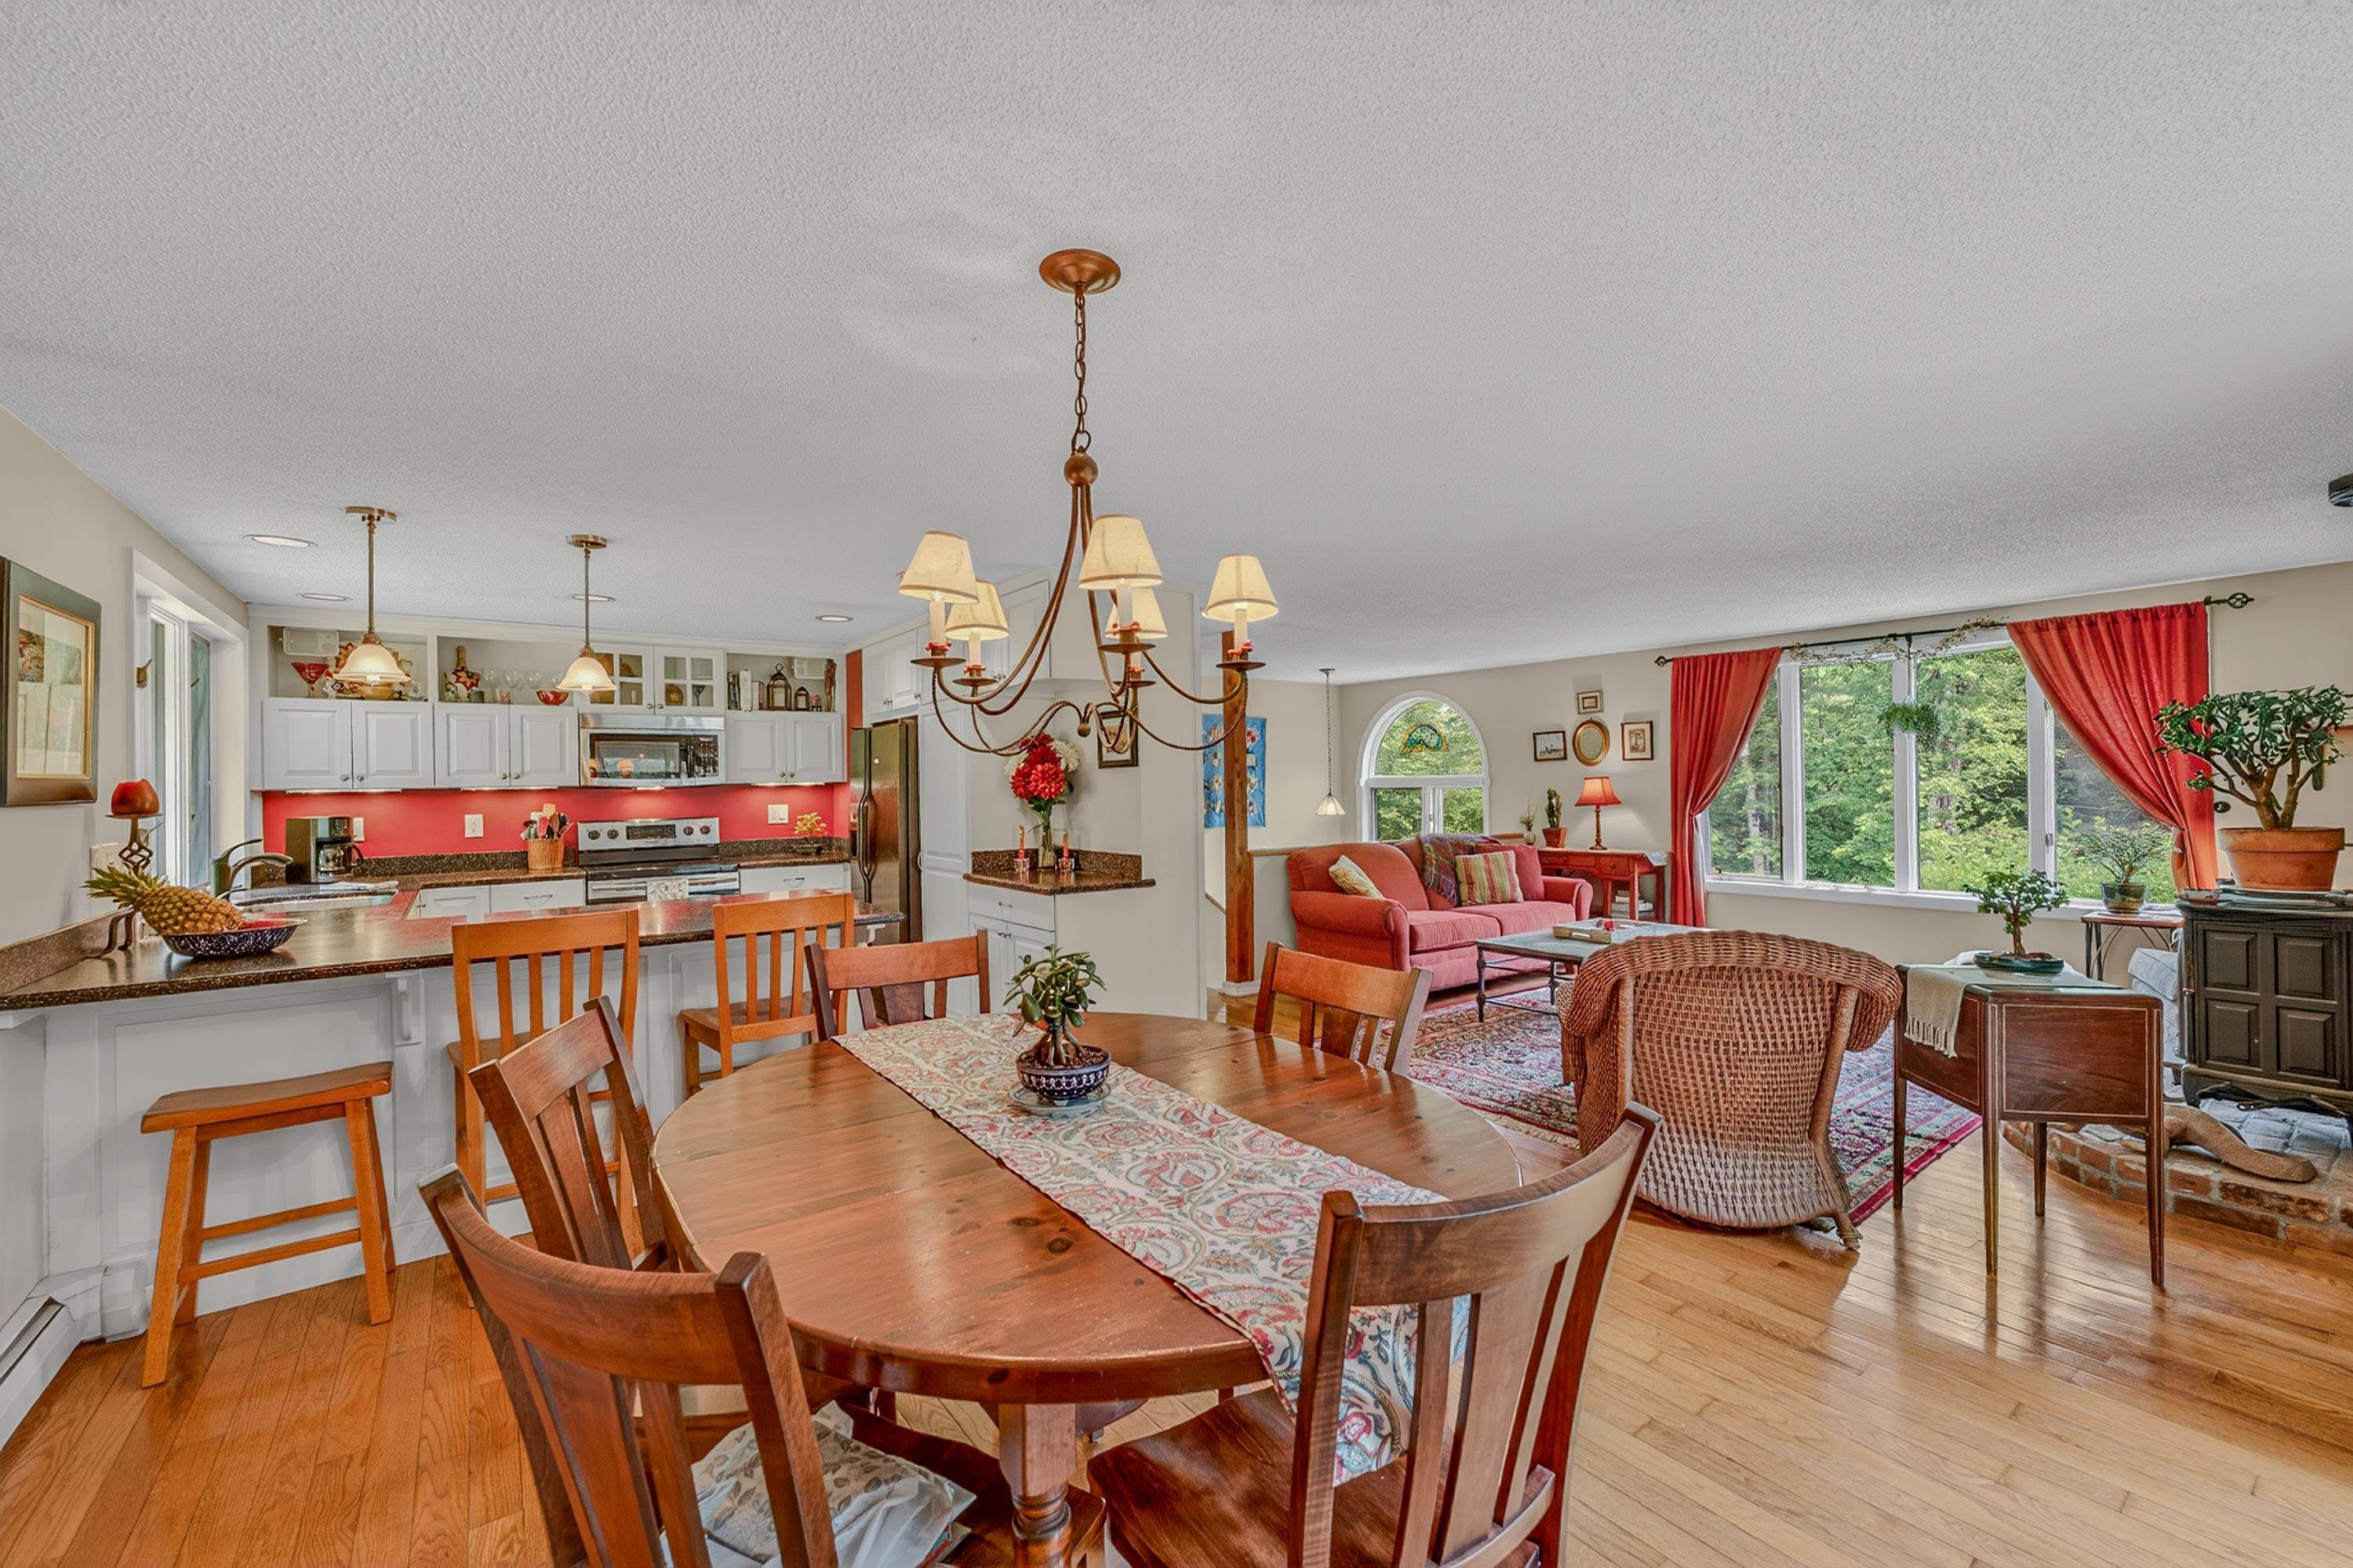
kitchen & dining
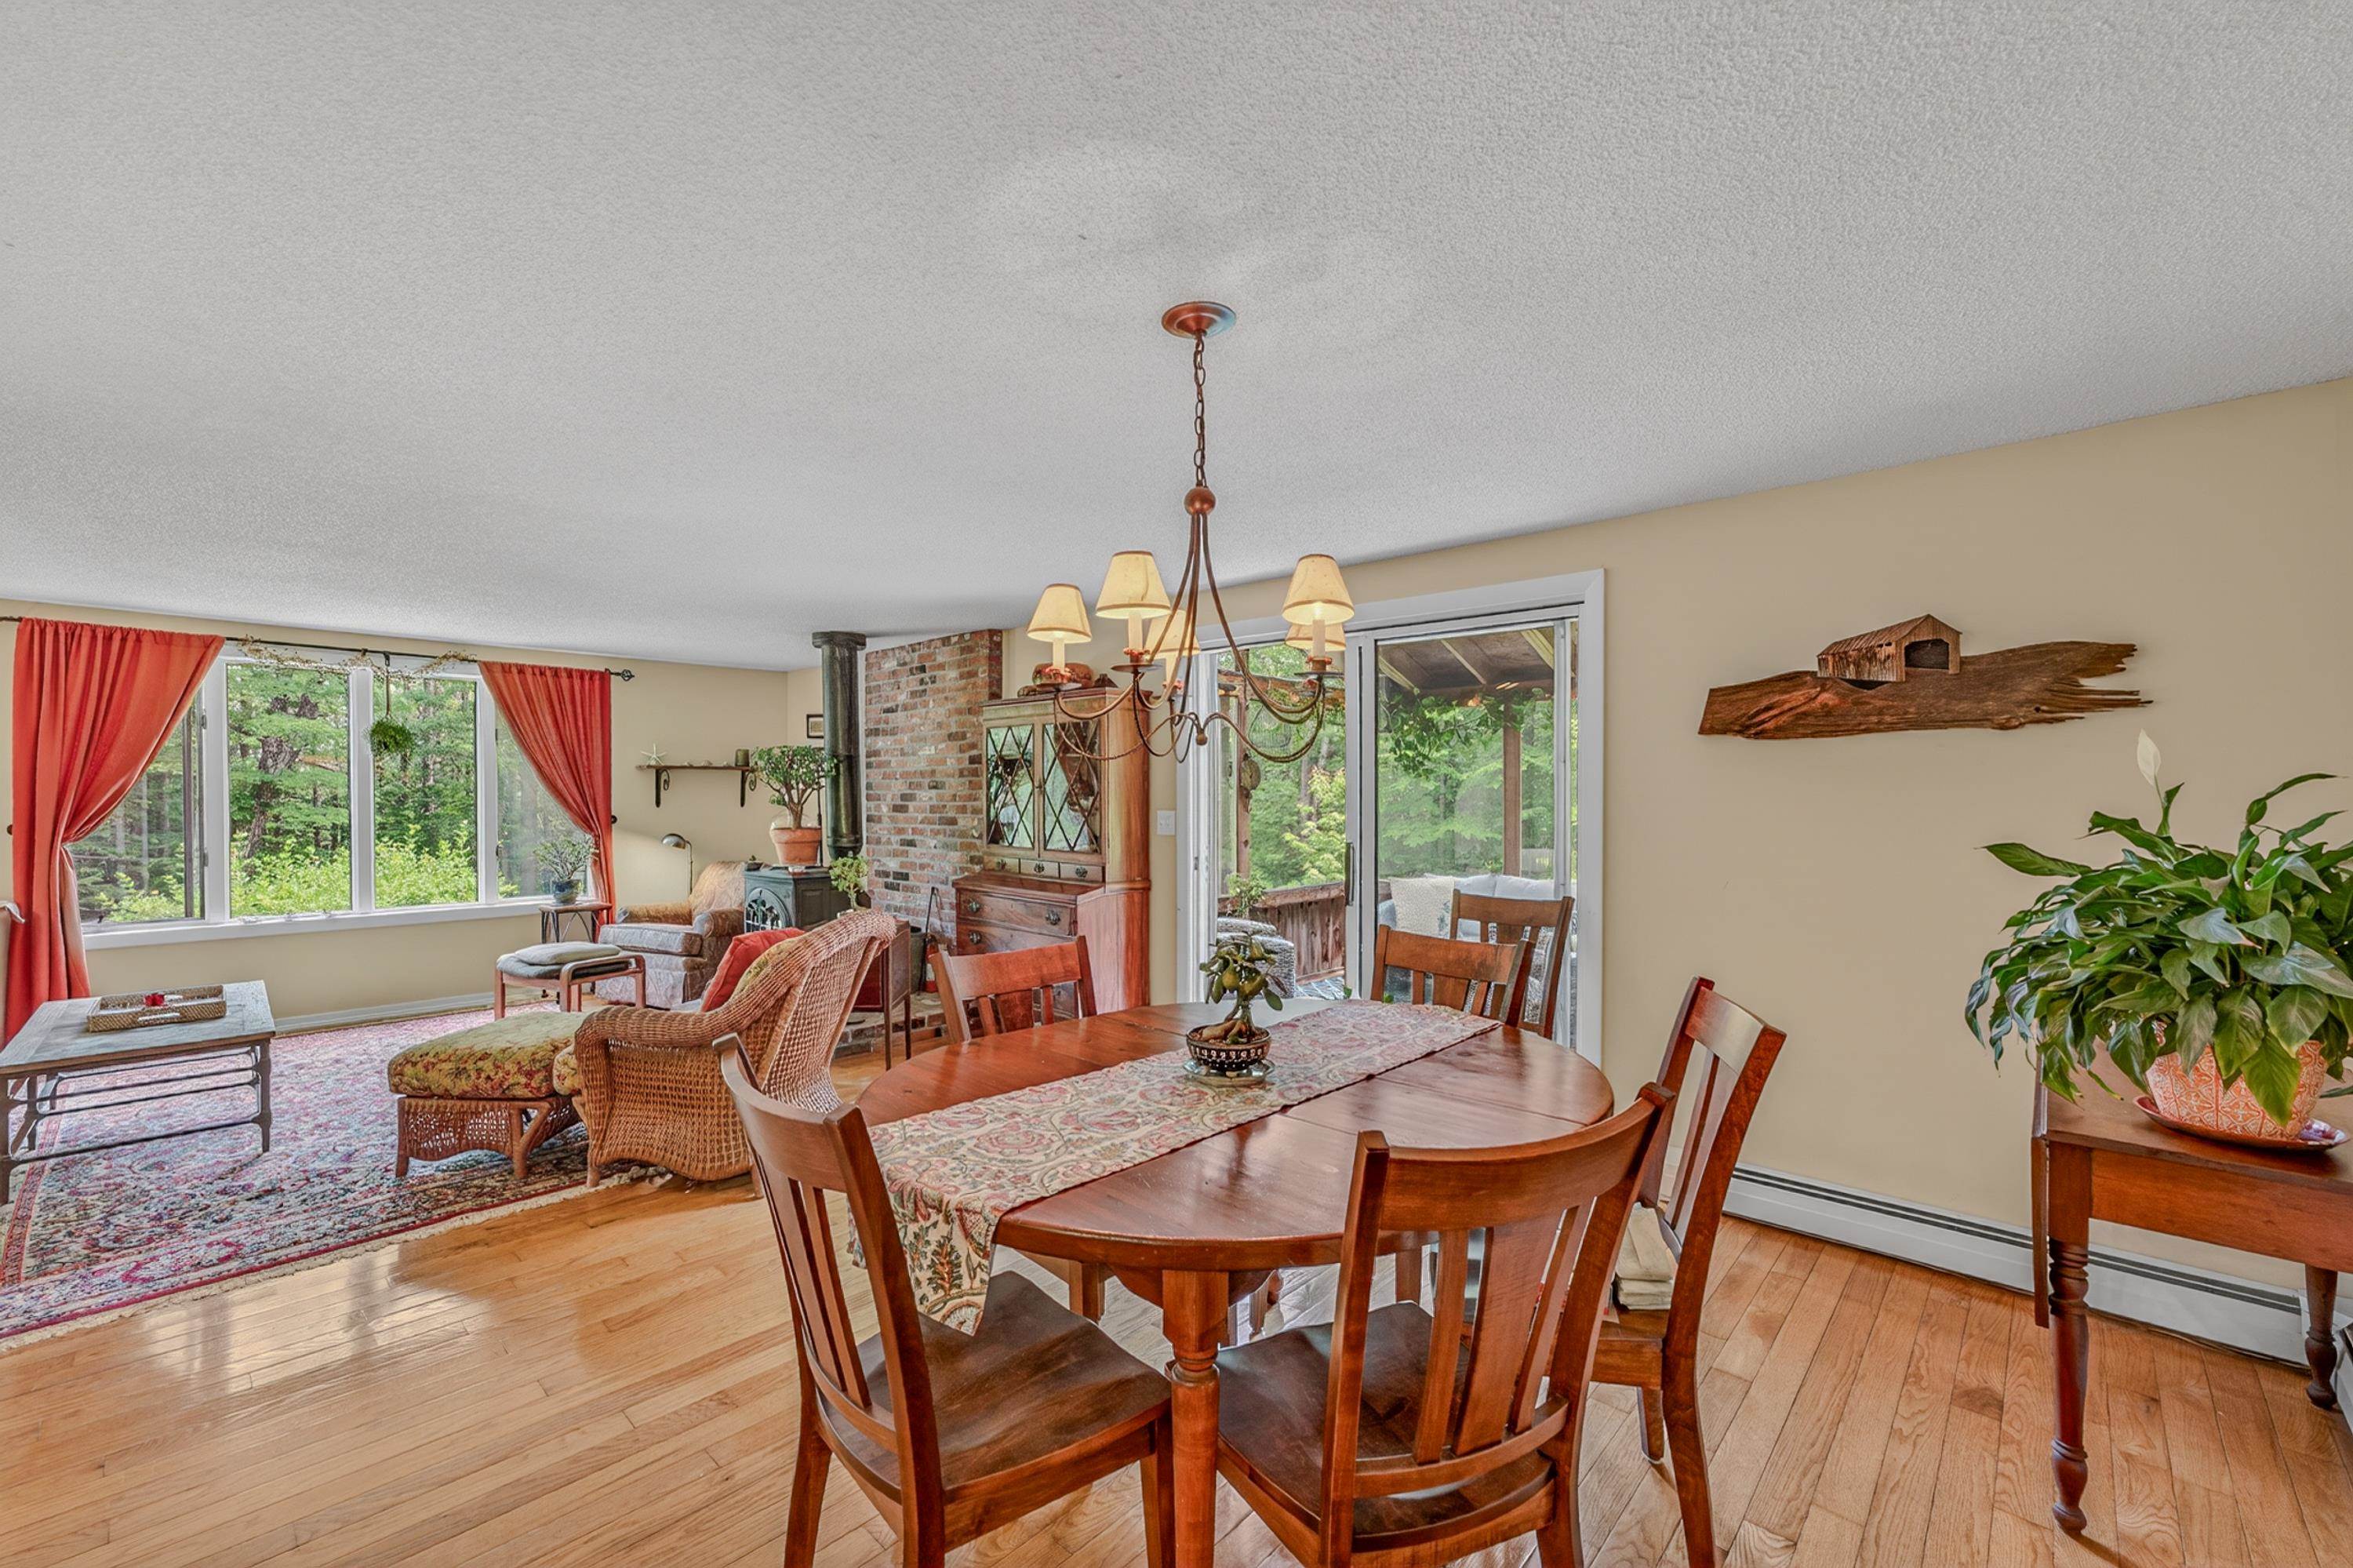
dining to living

into the kitchen

living
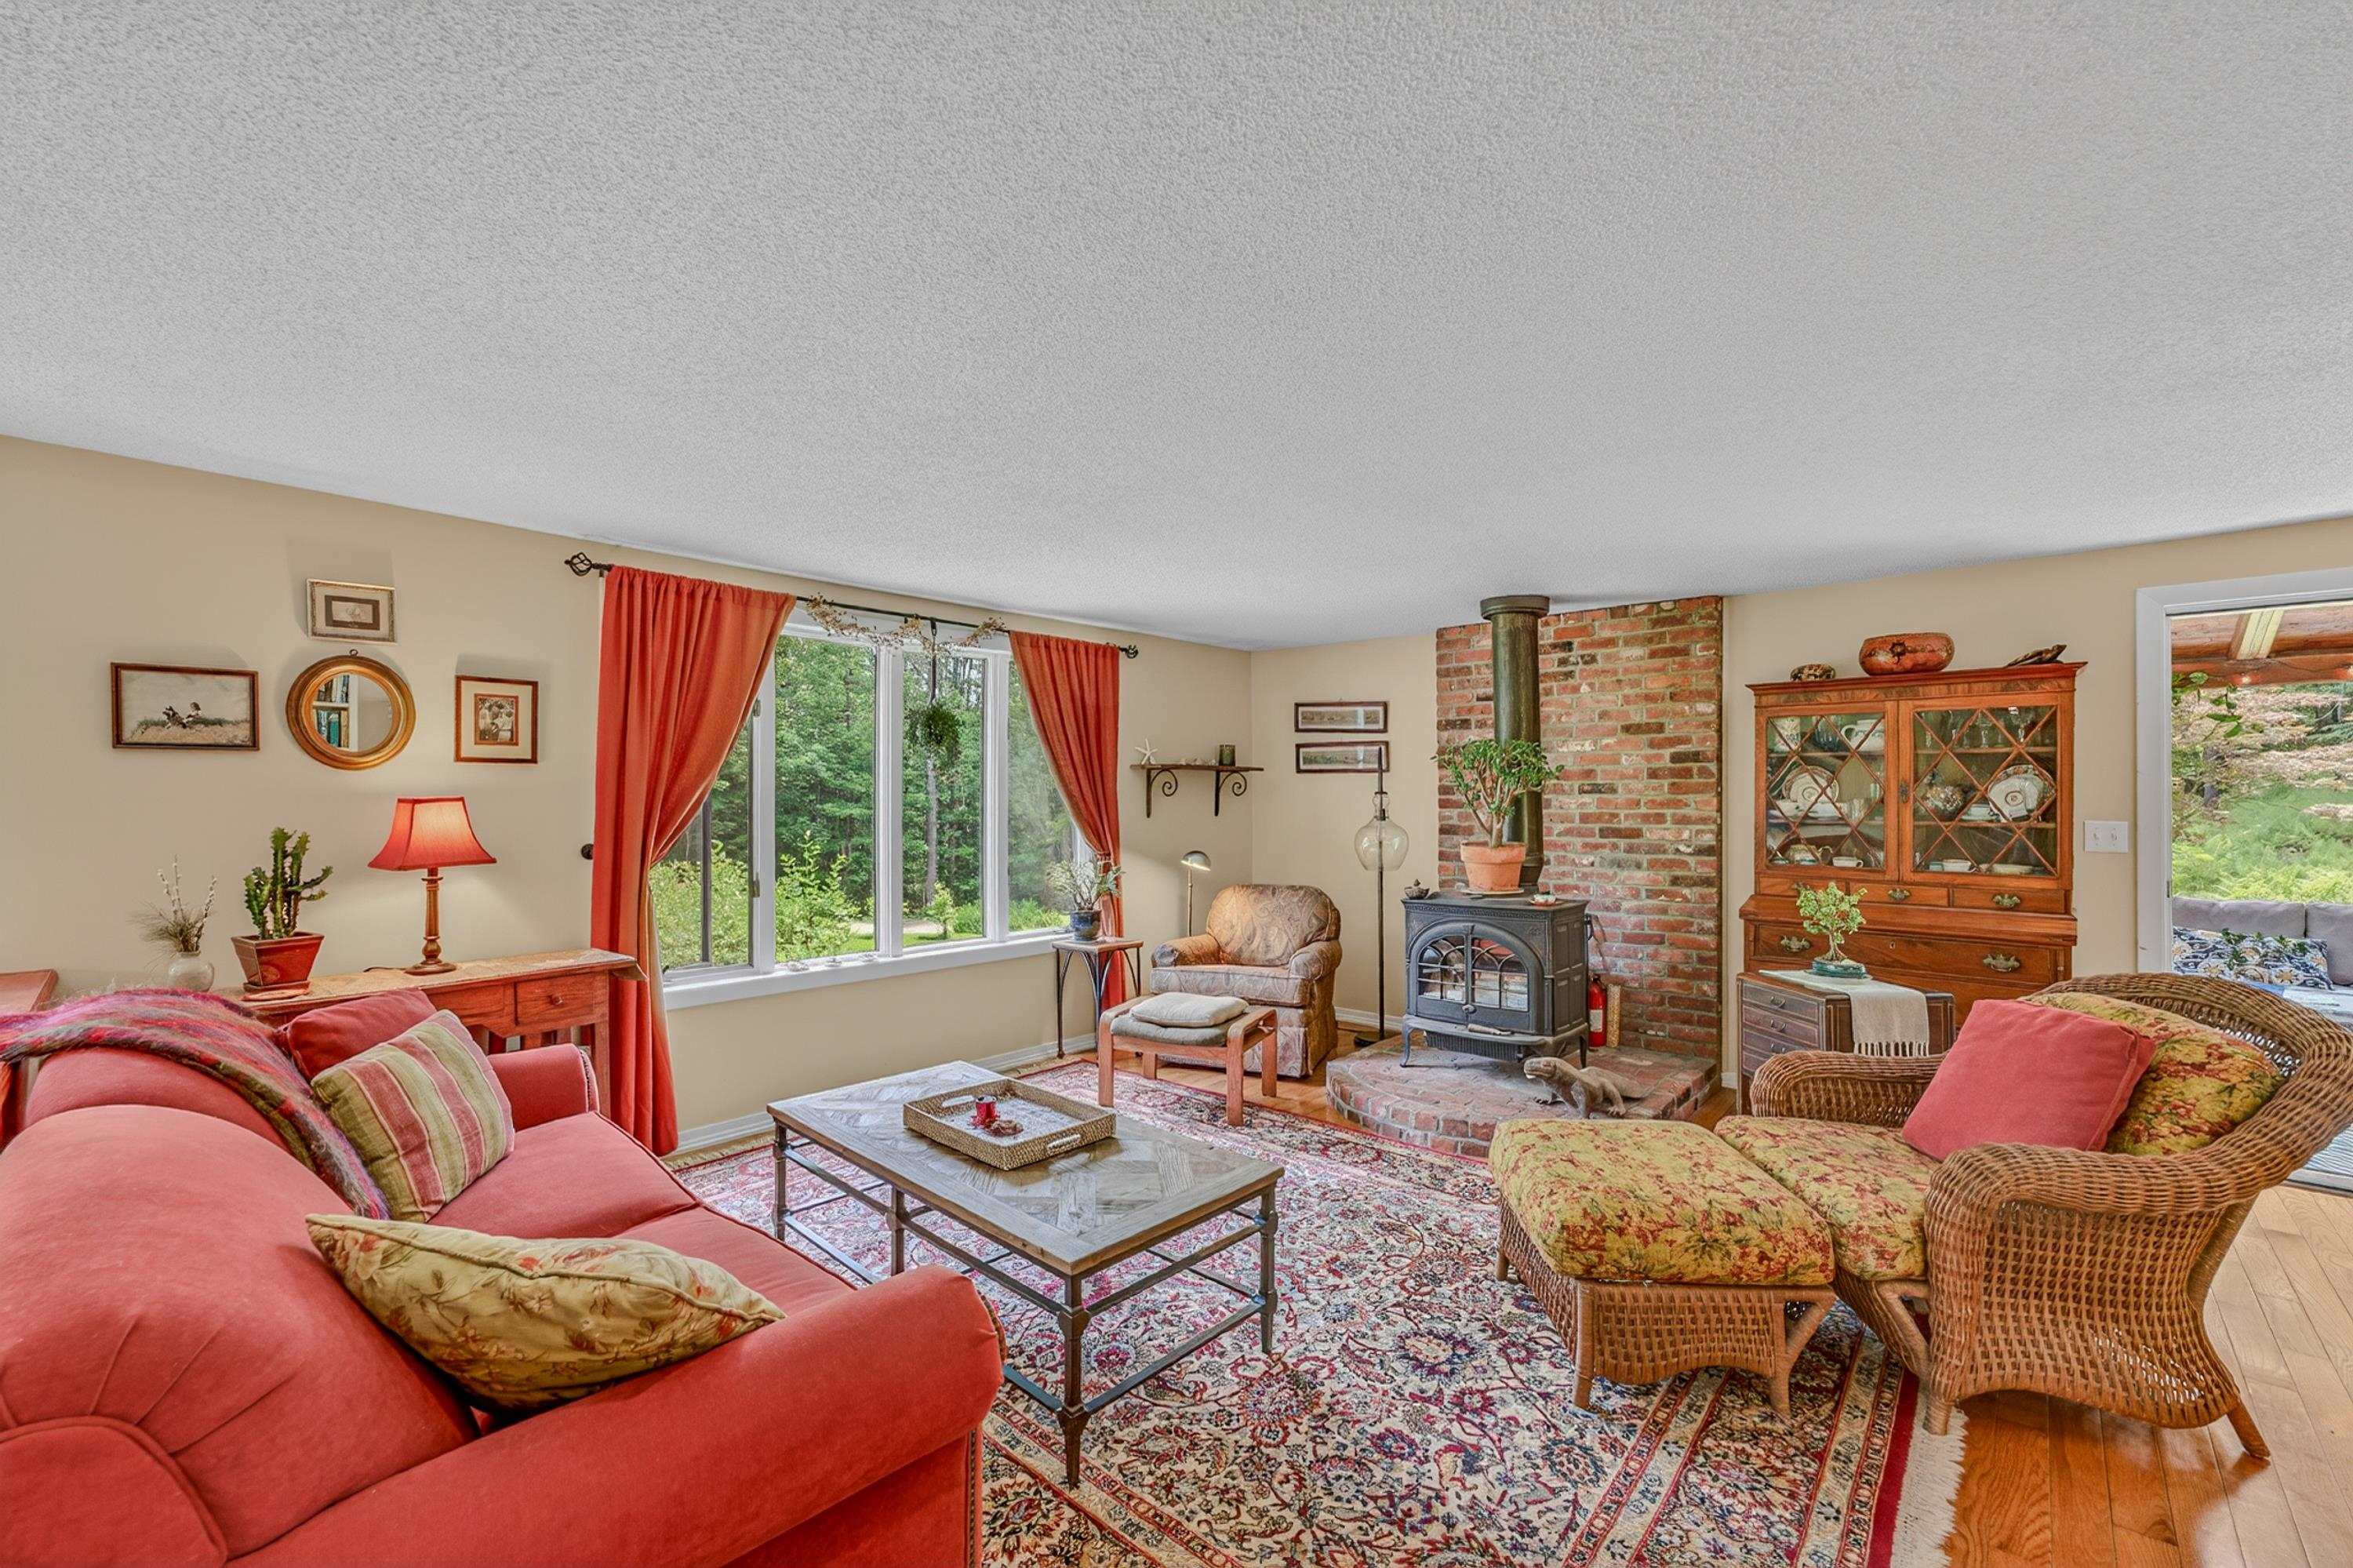
cozy and warm

summer porch
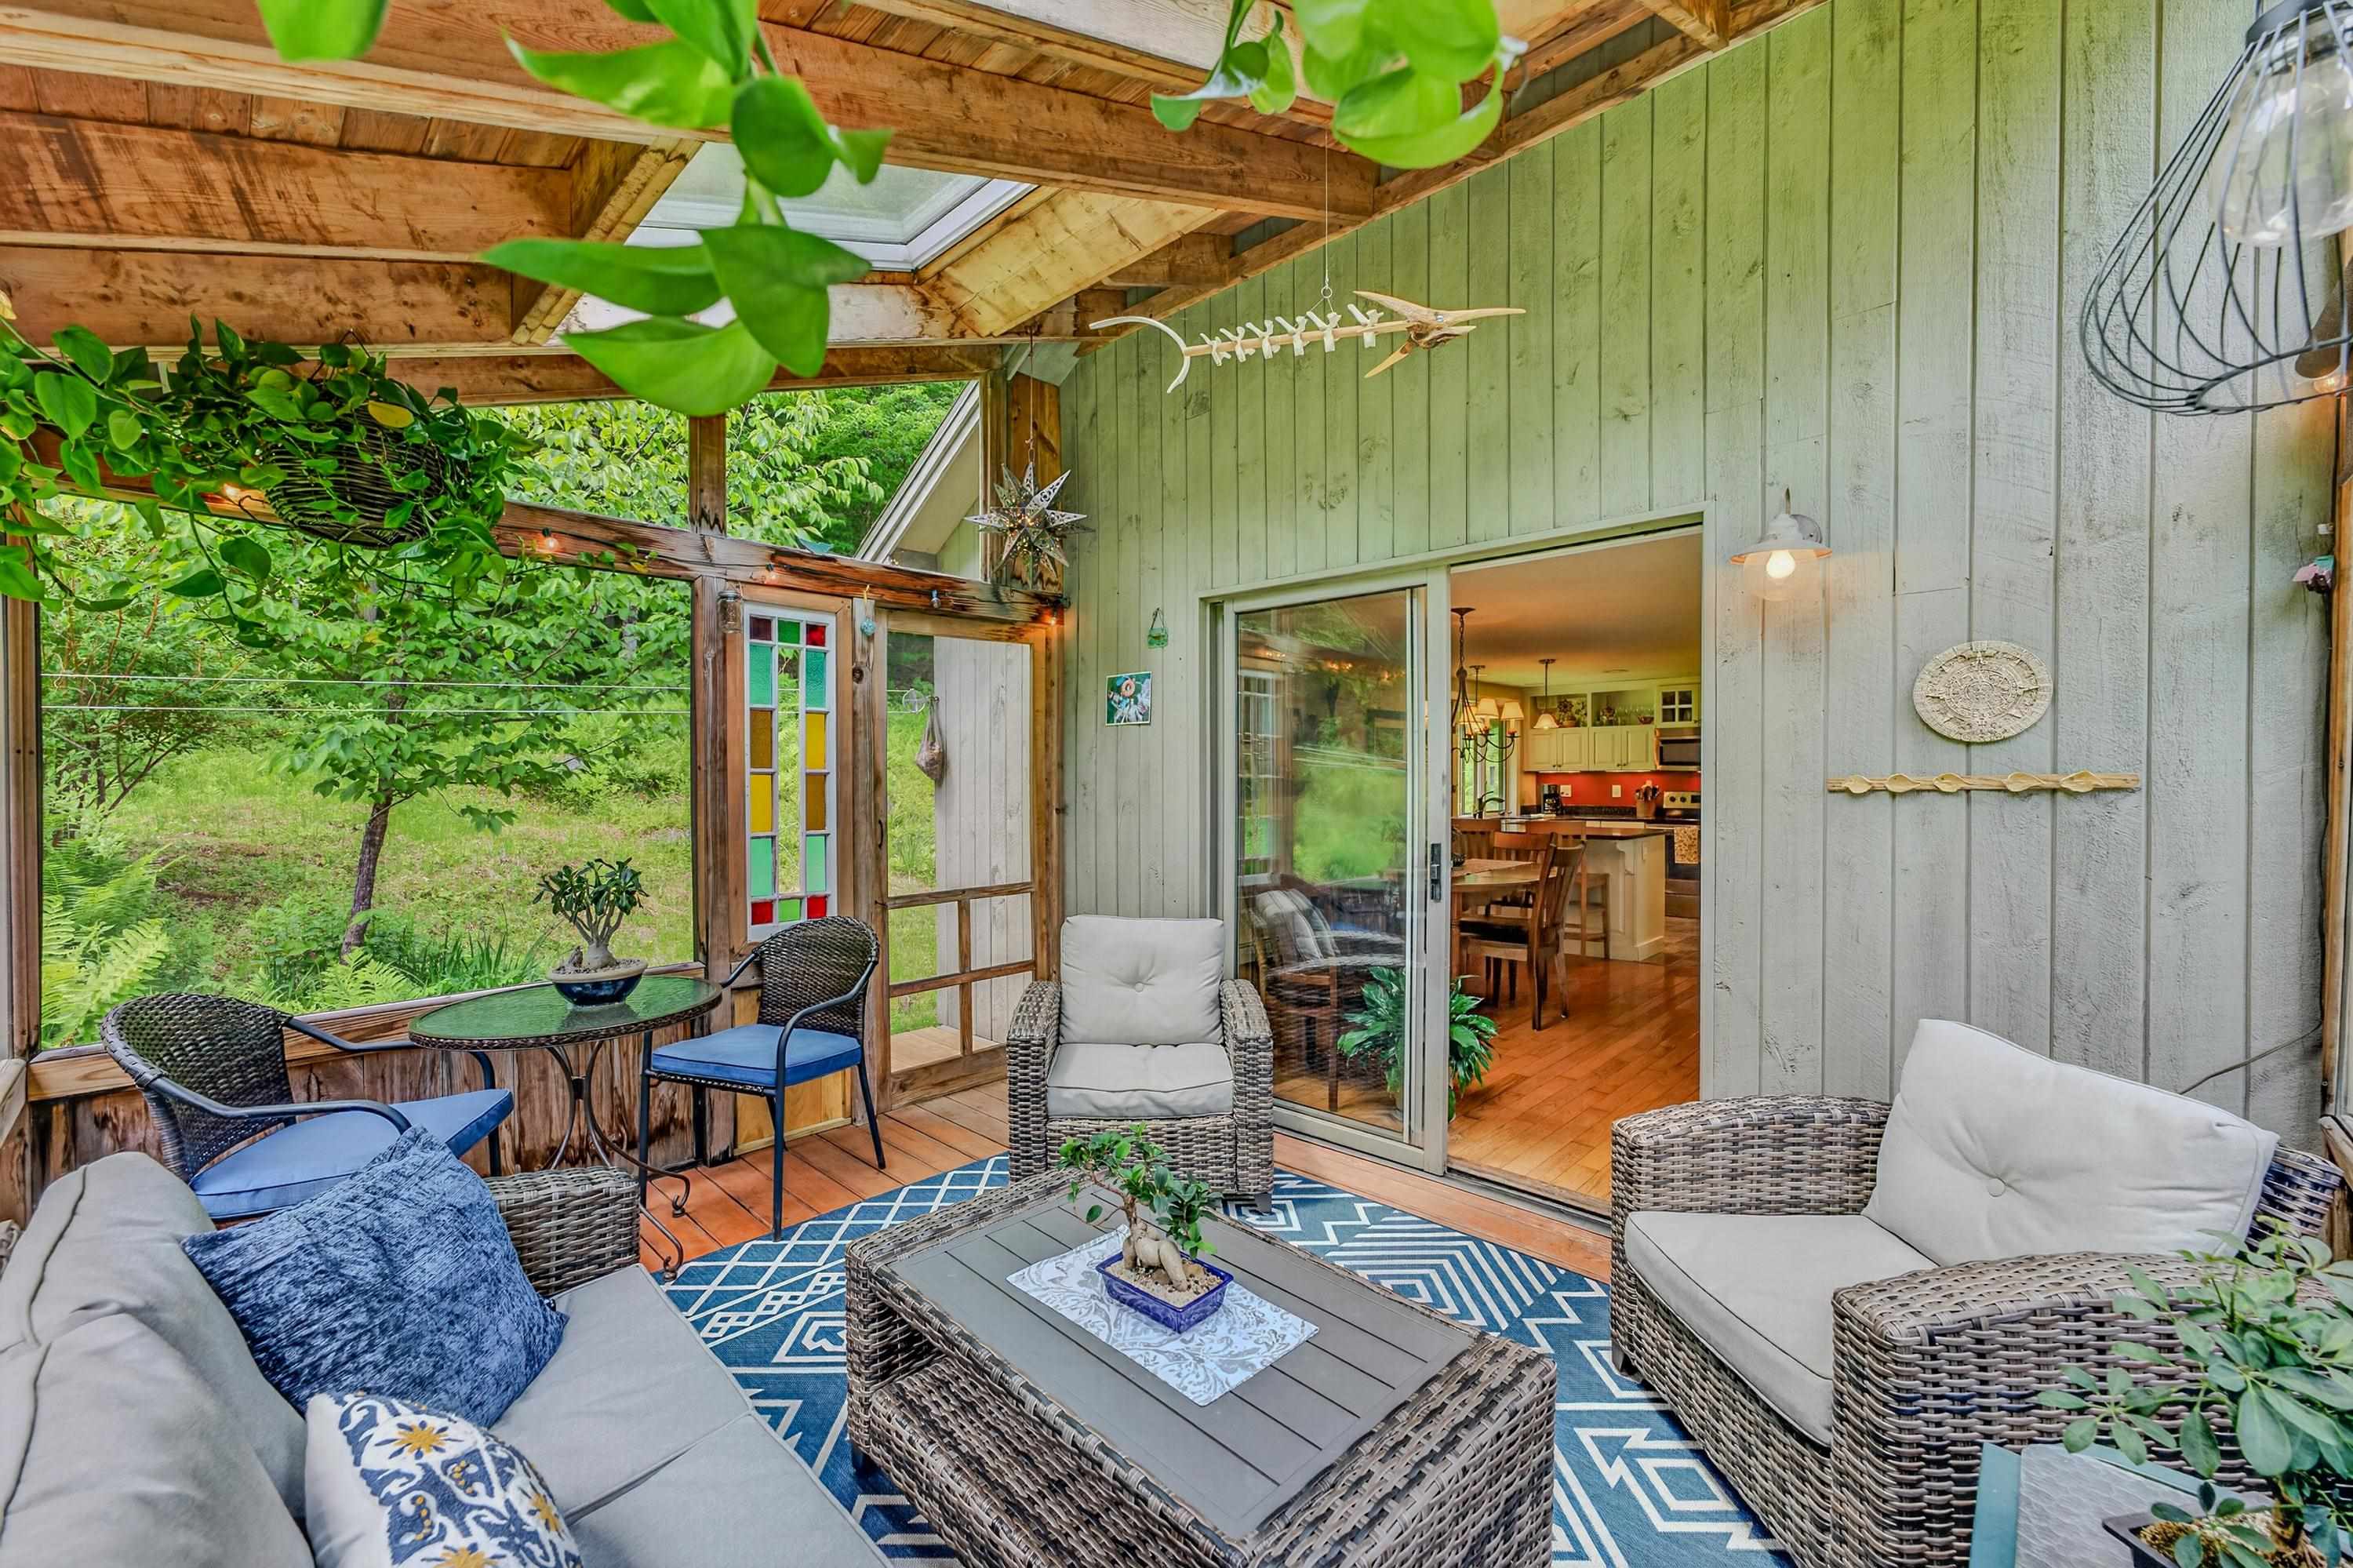
attached to dining
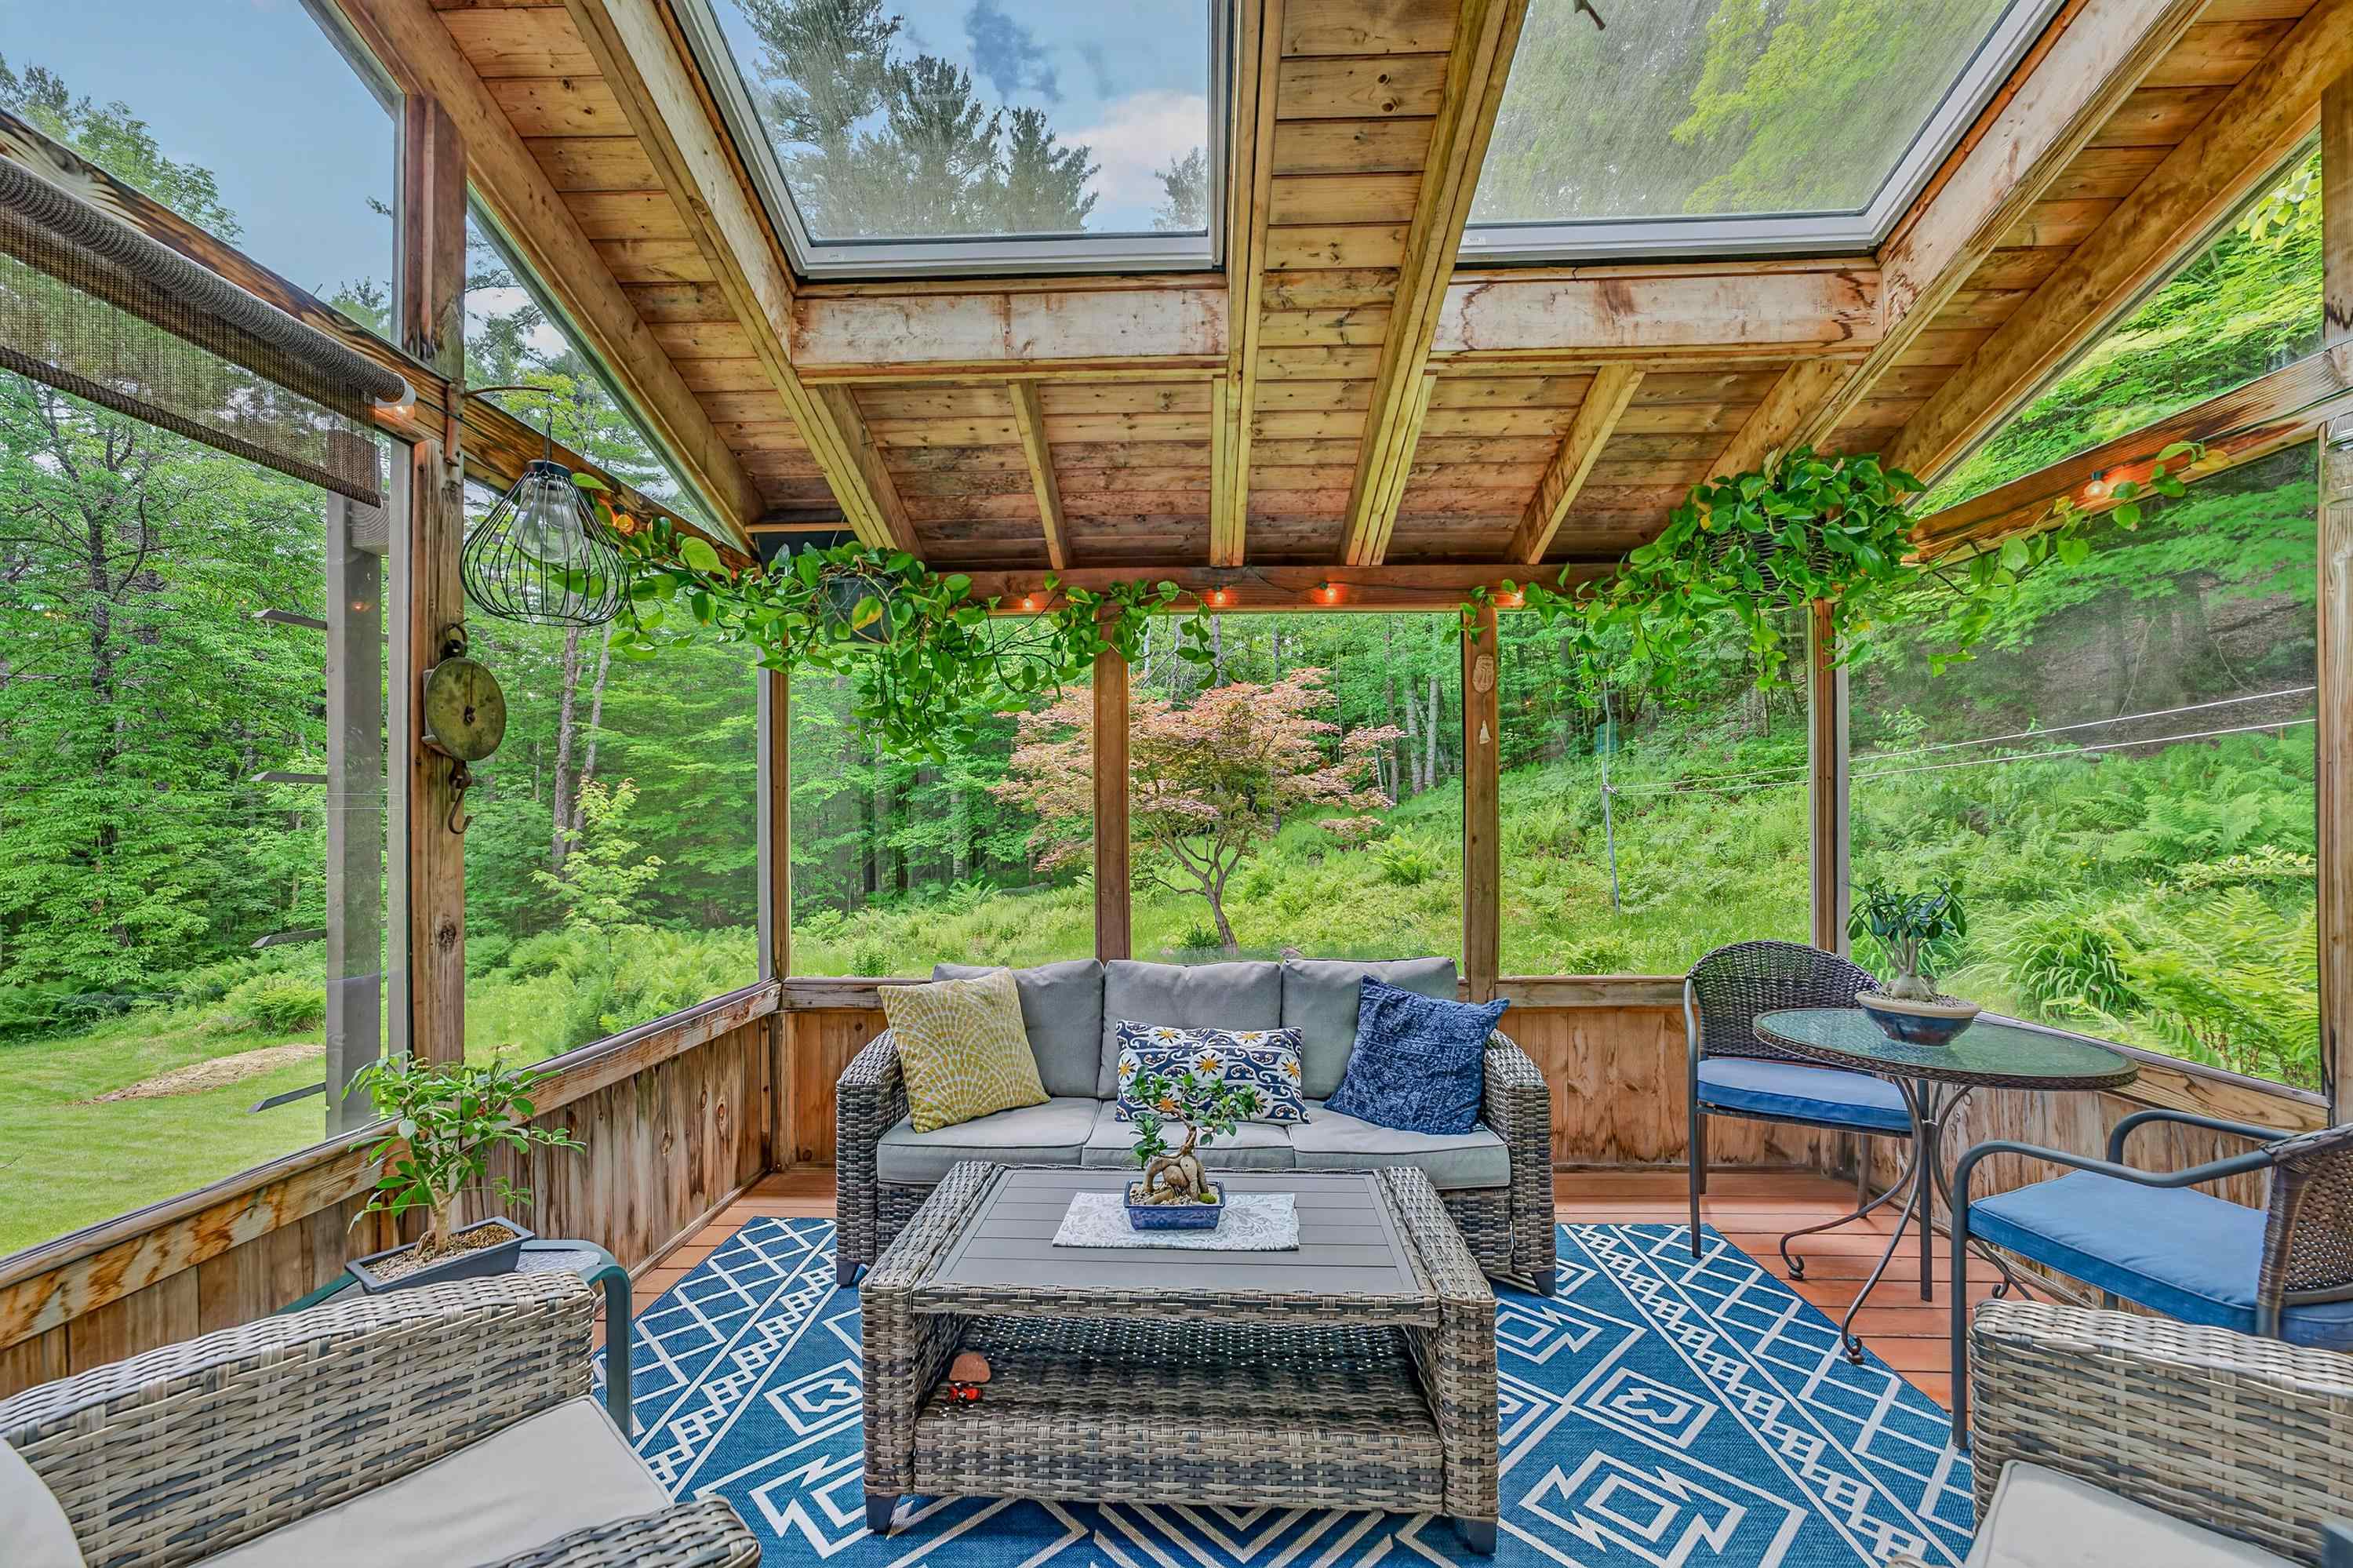
surrounded by nature

Primary lower level

Primary Bath

laundry
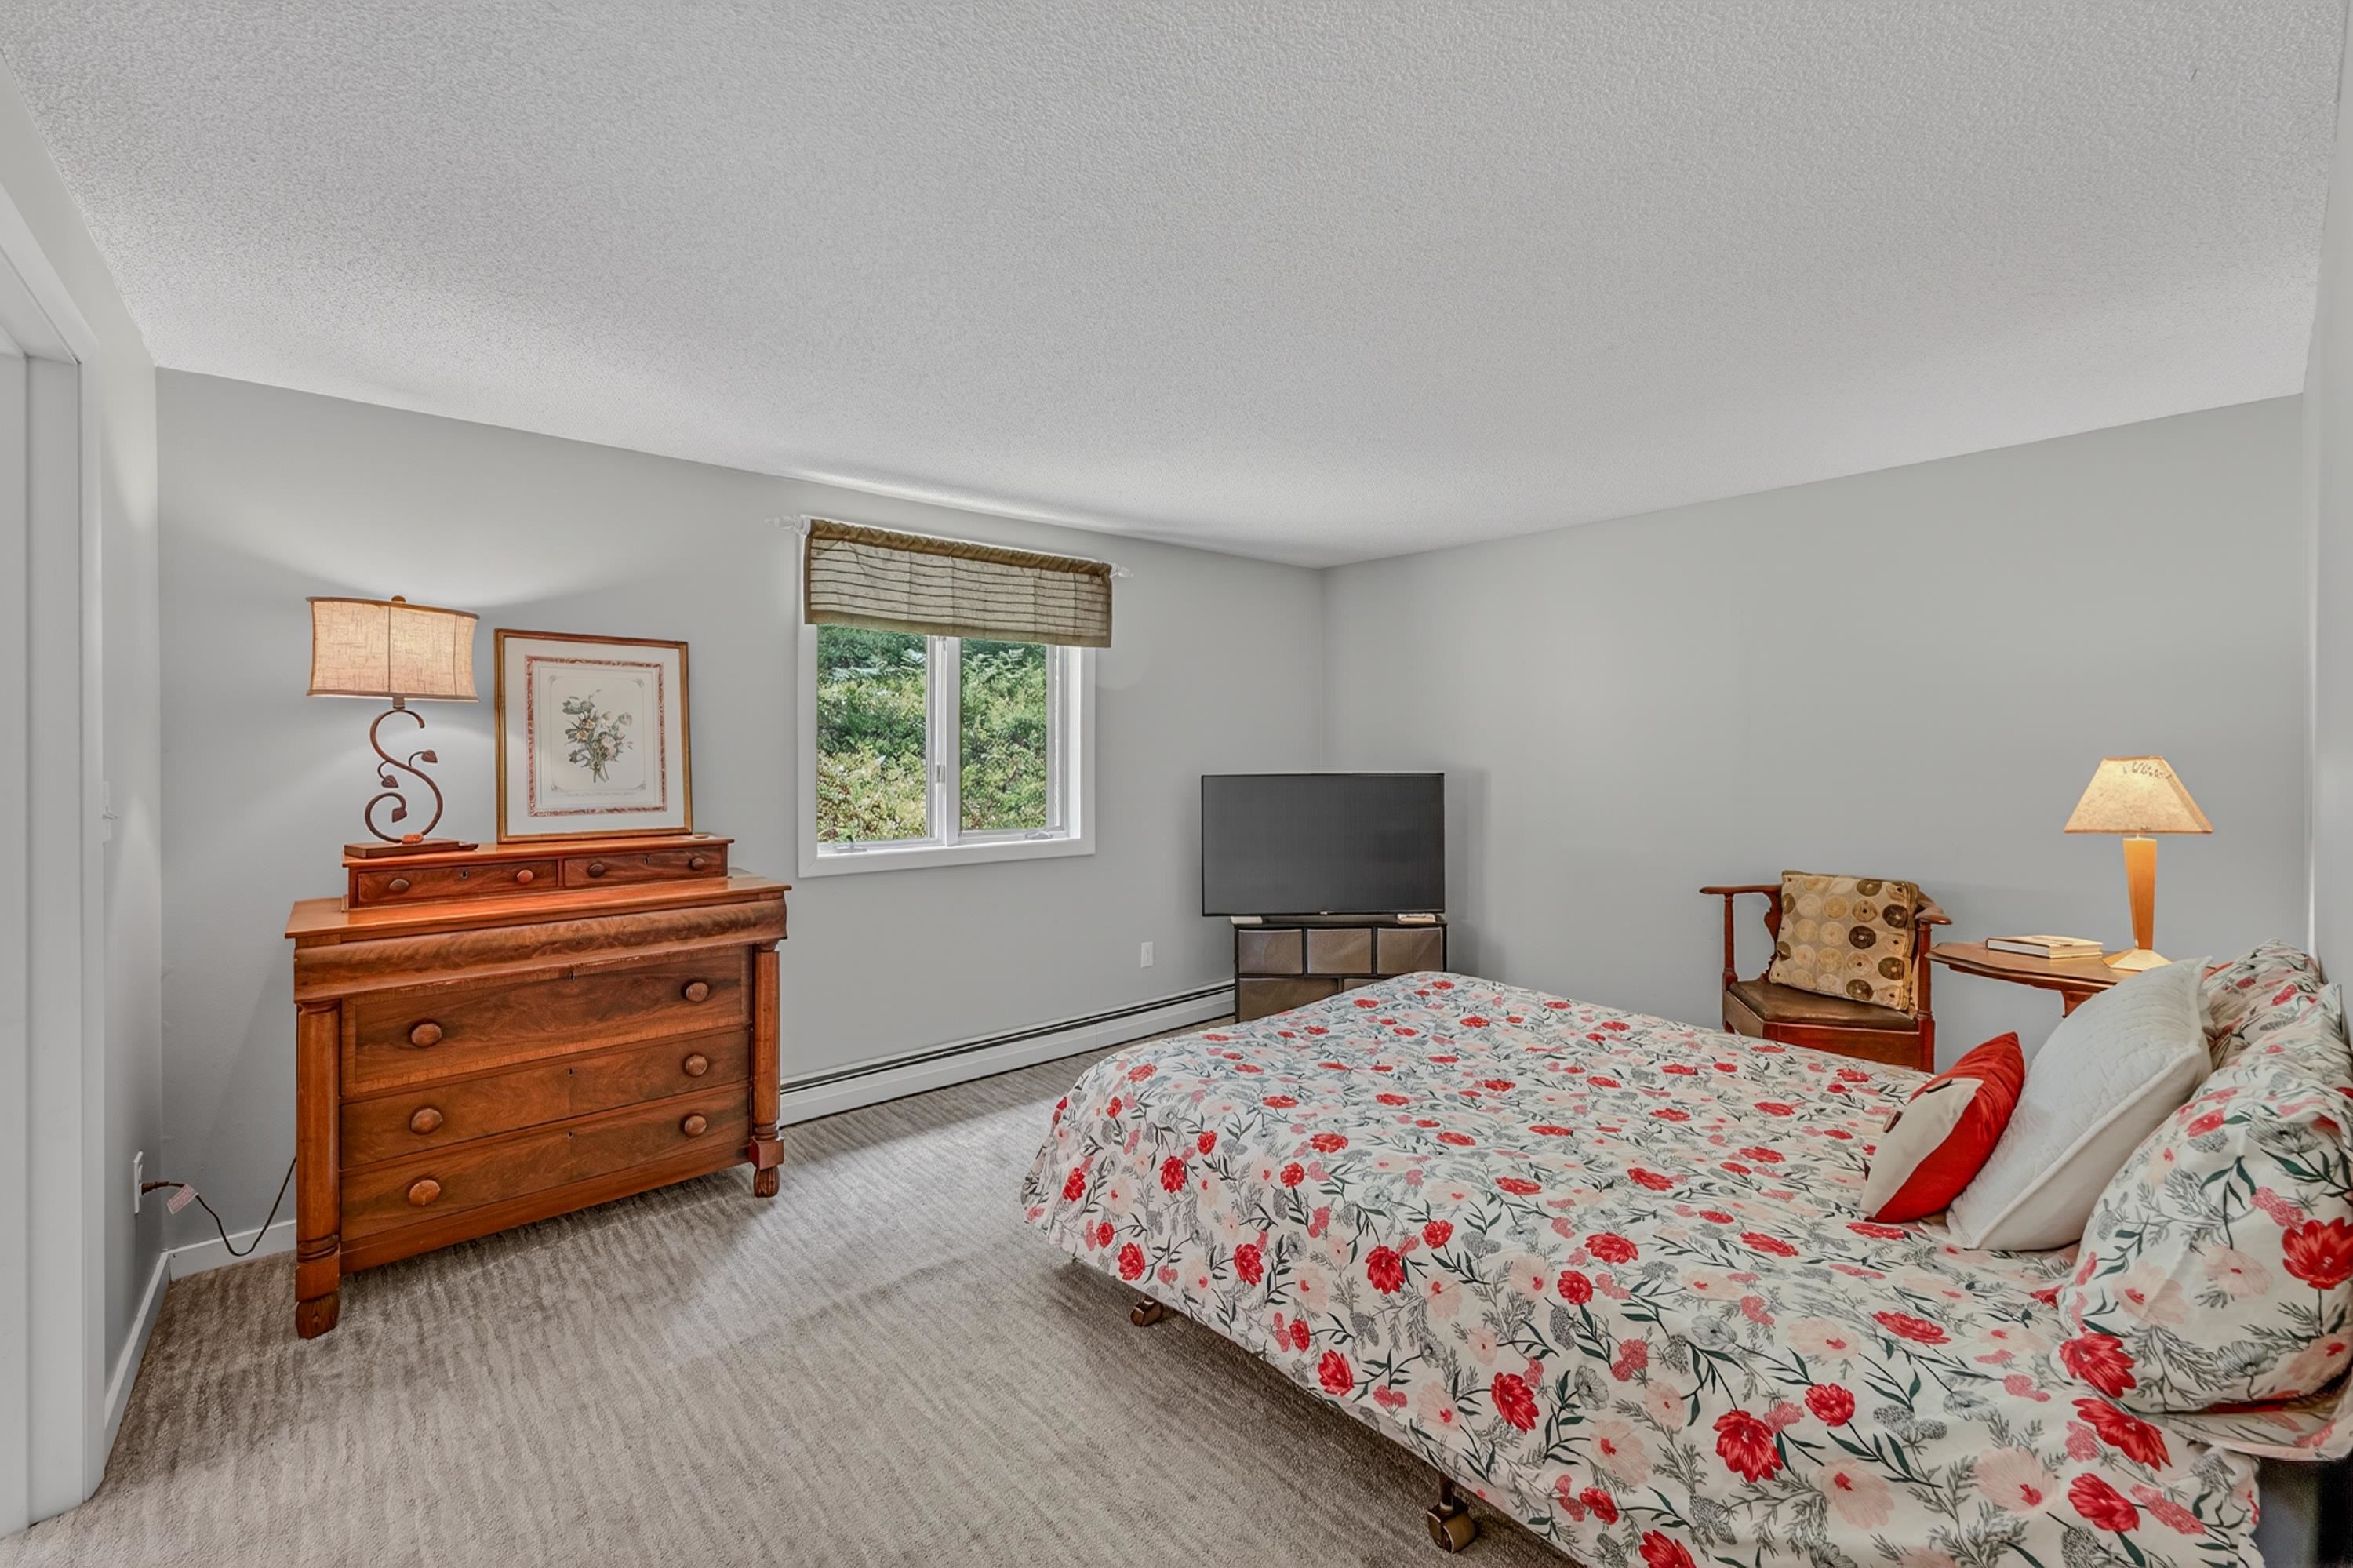

bedroom
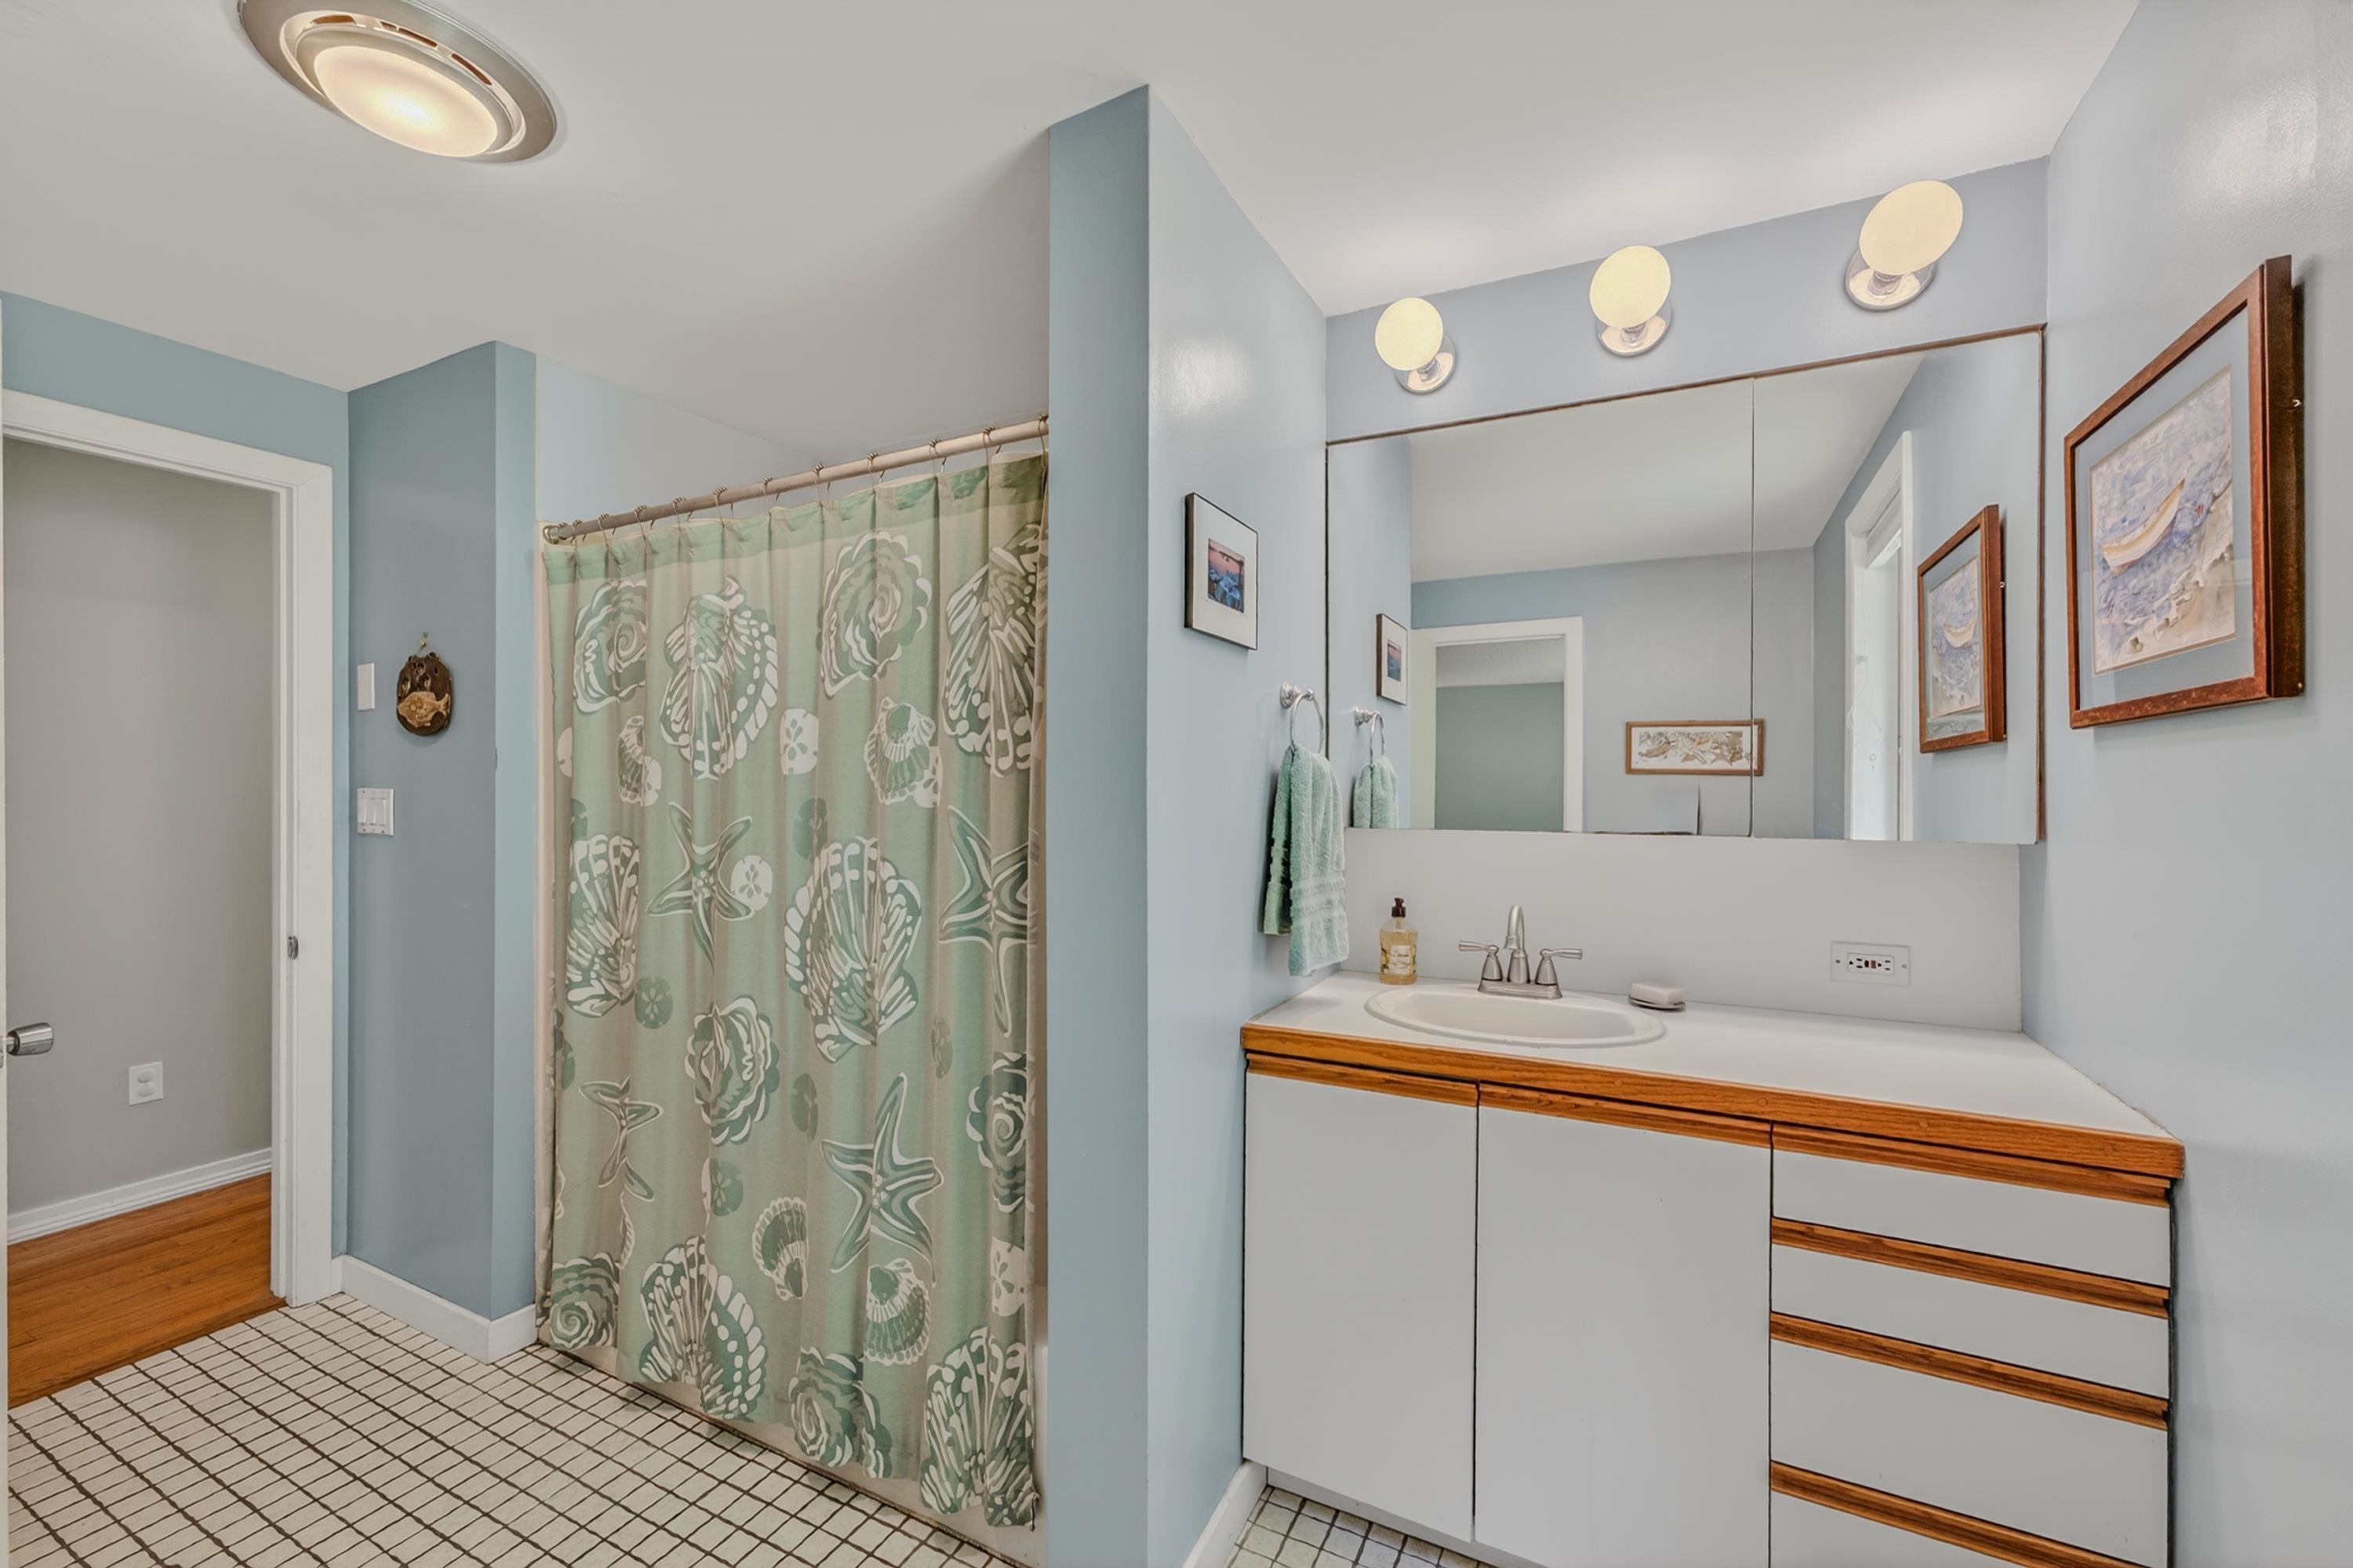
w/attached bath

office
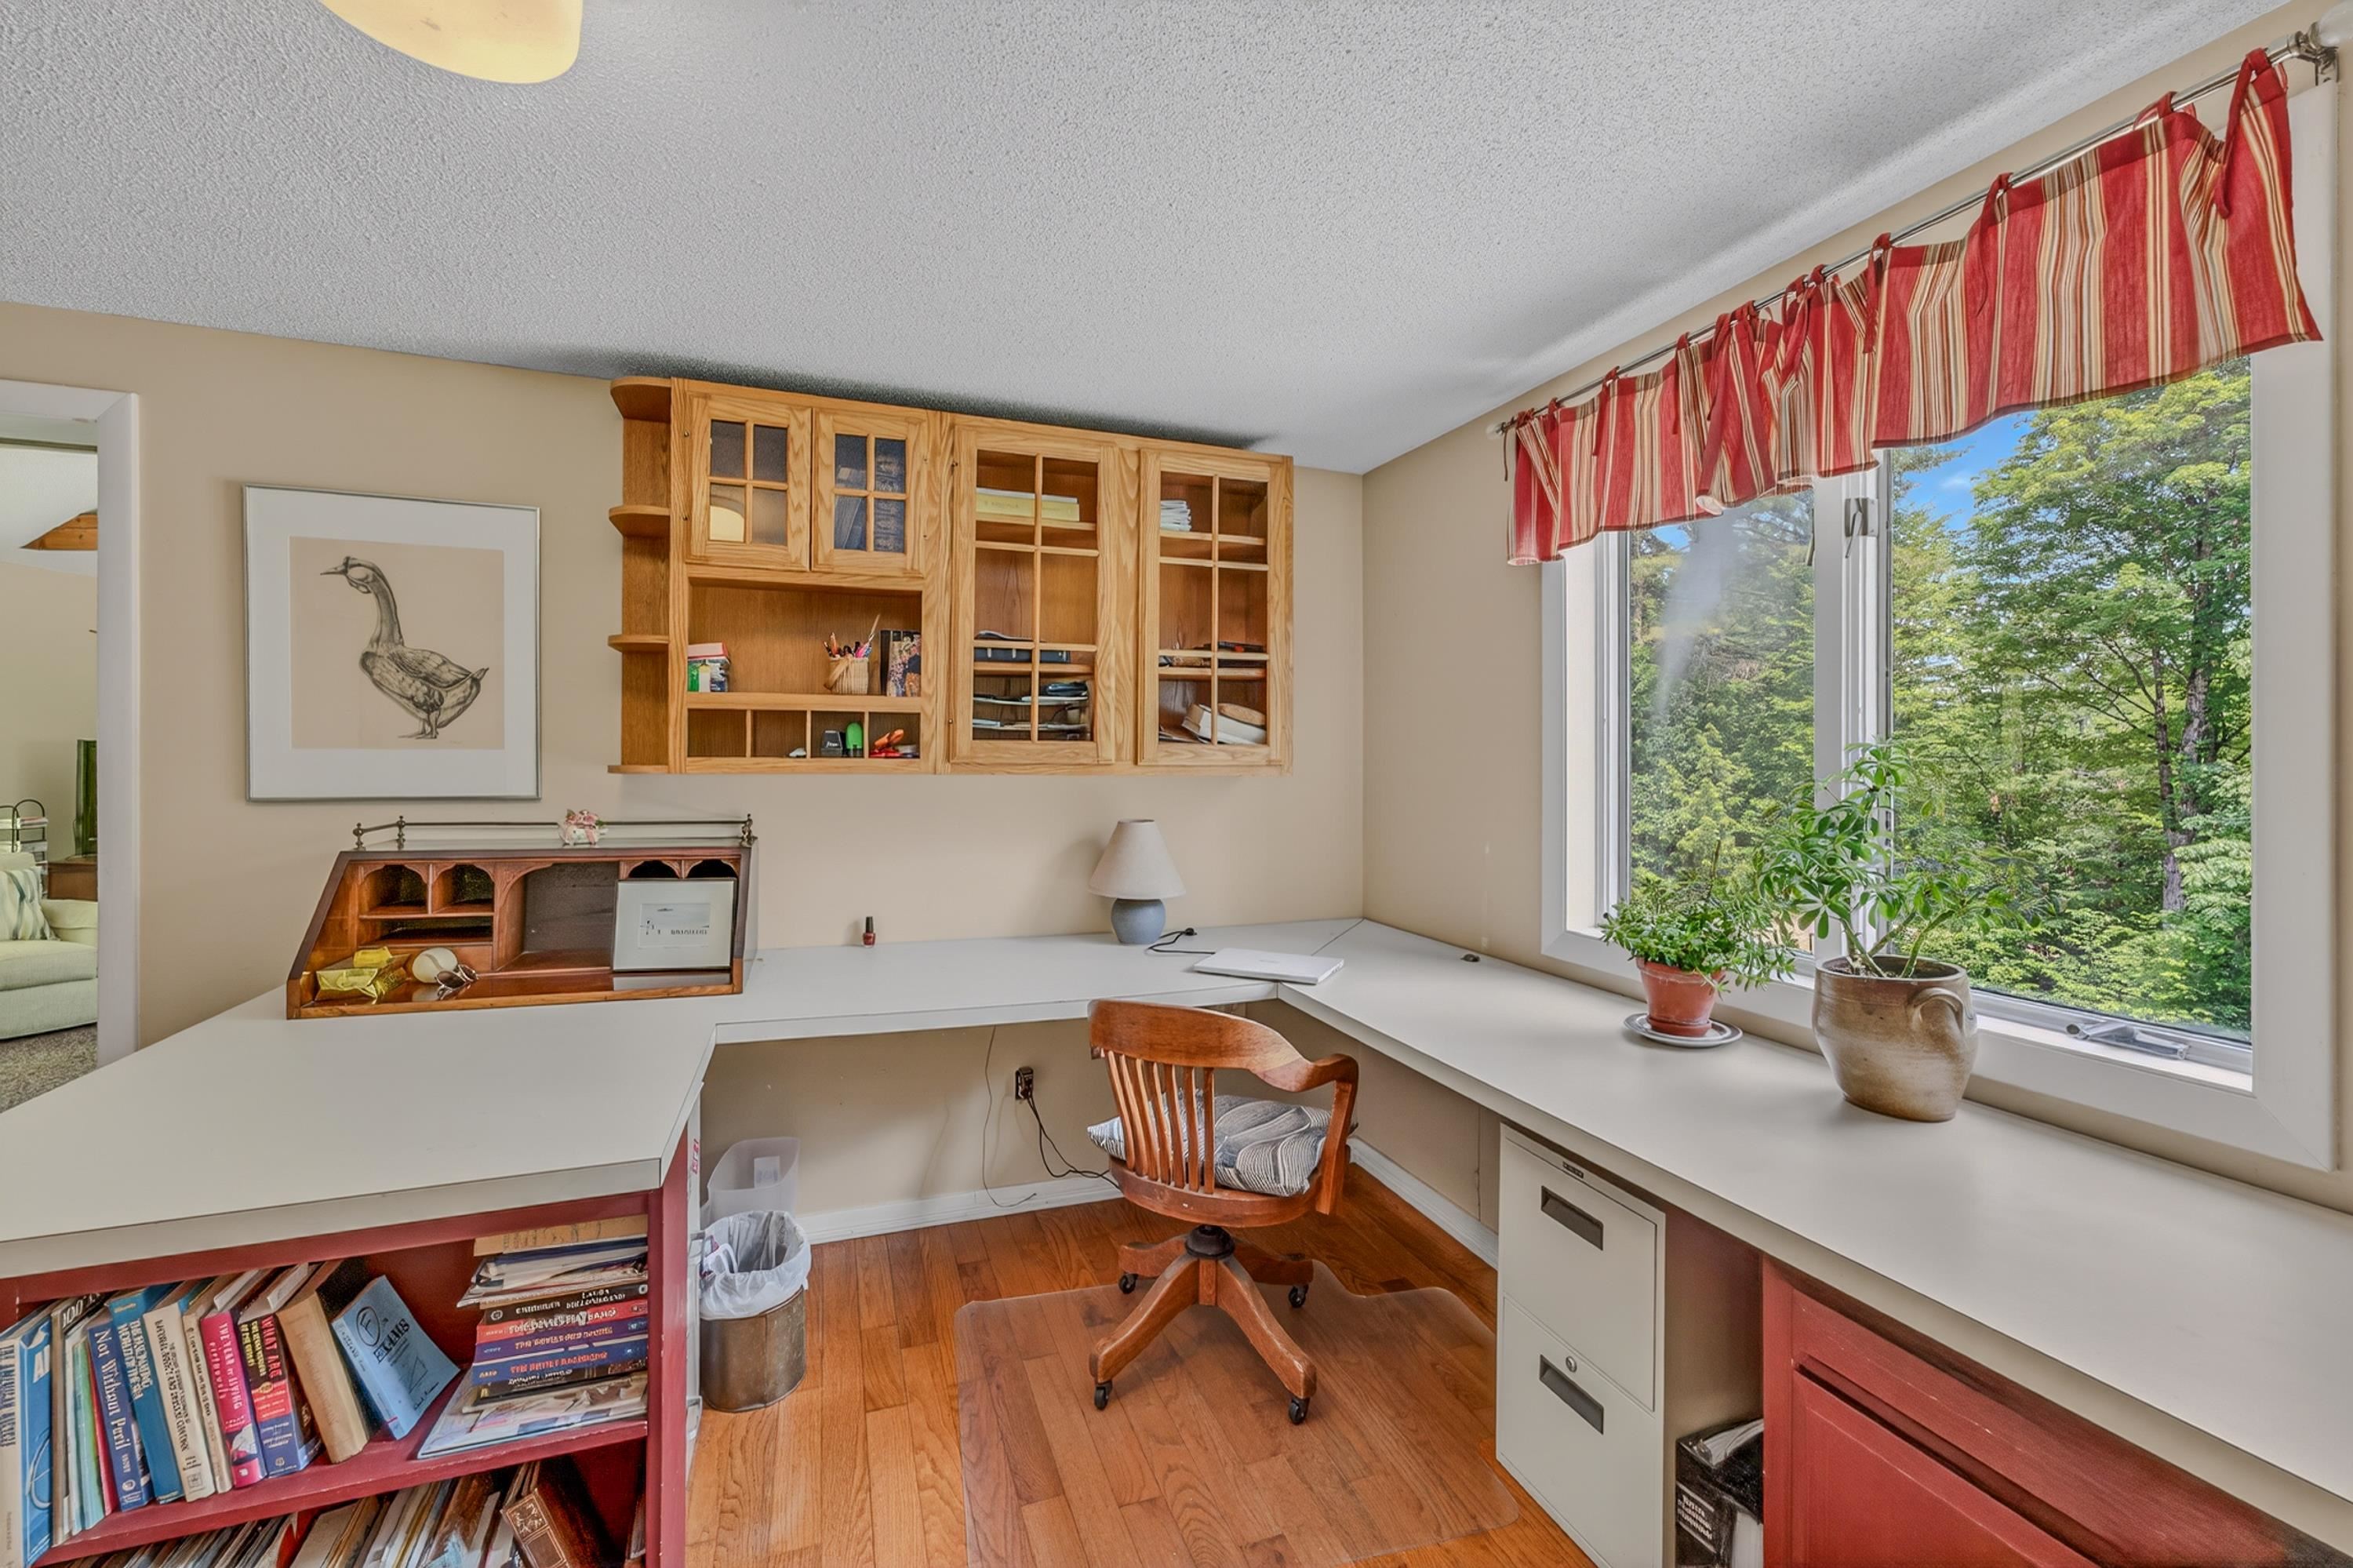
office
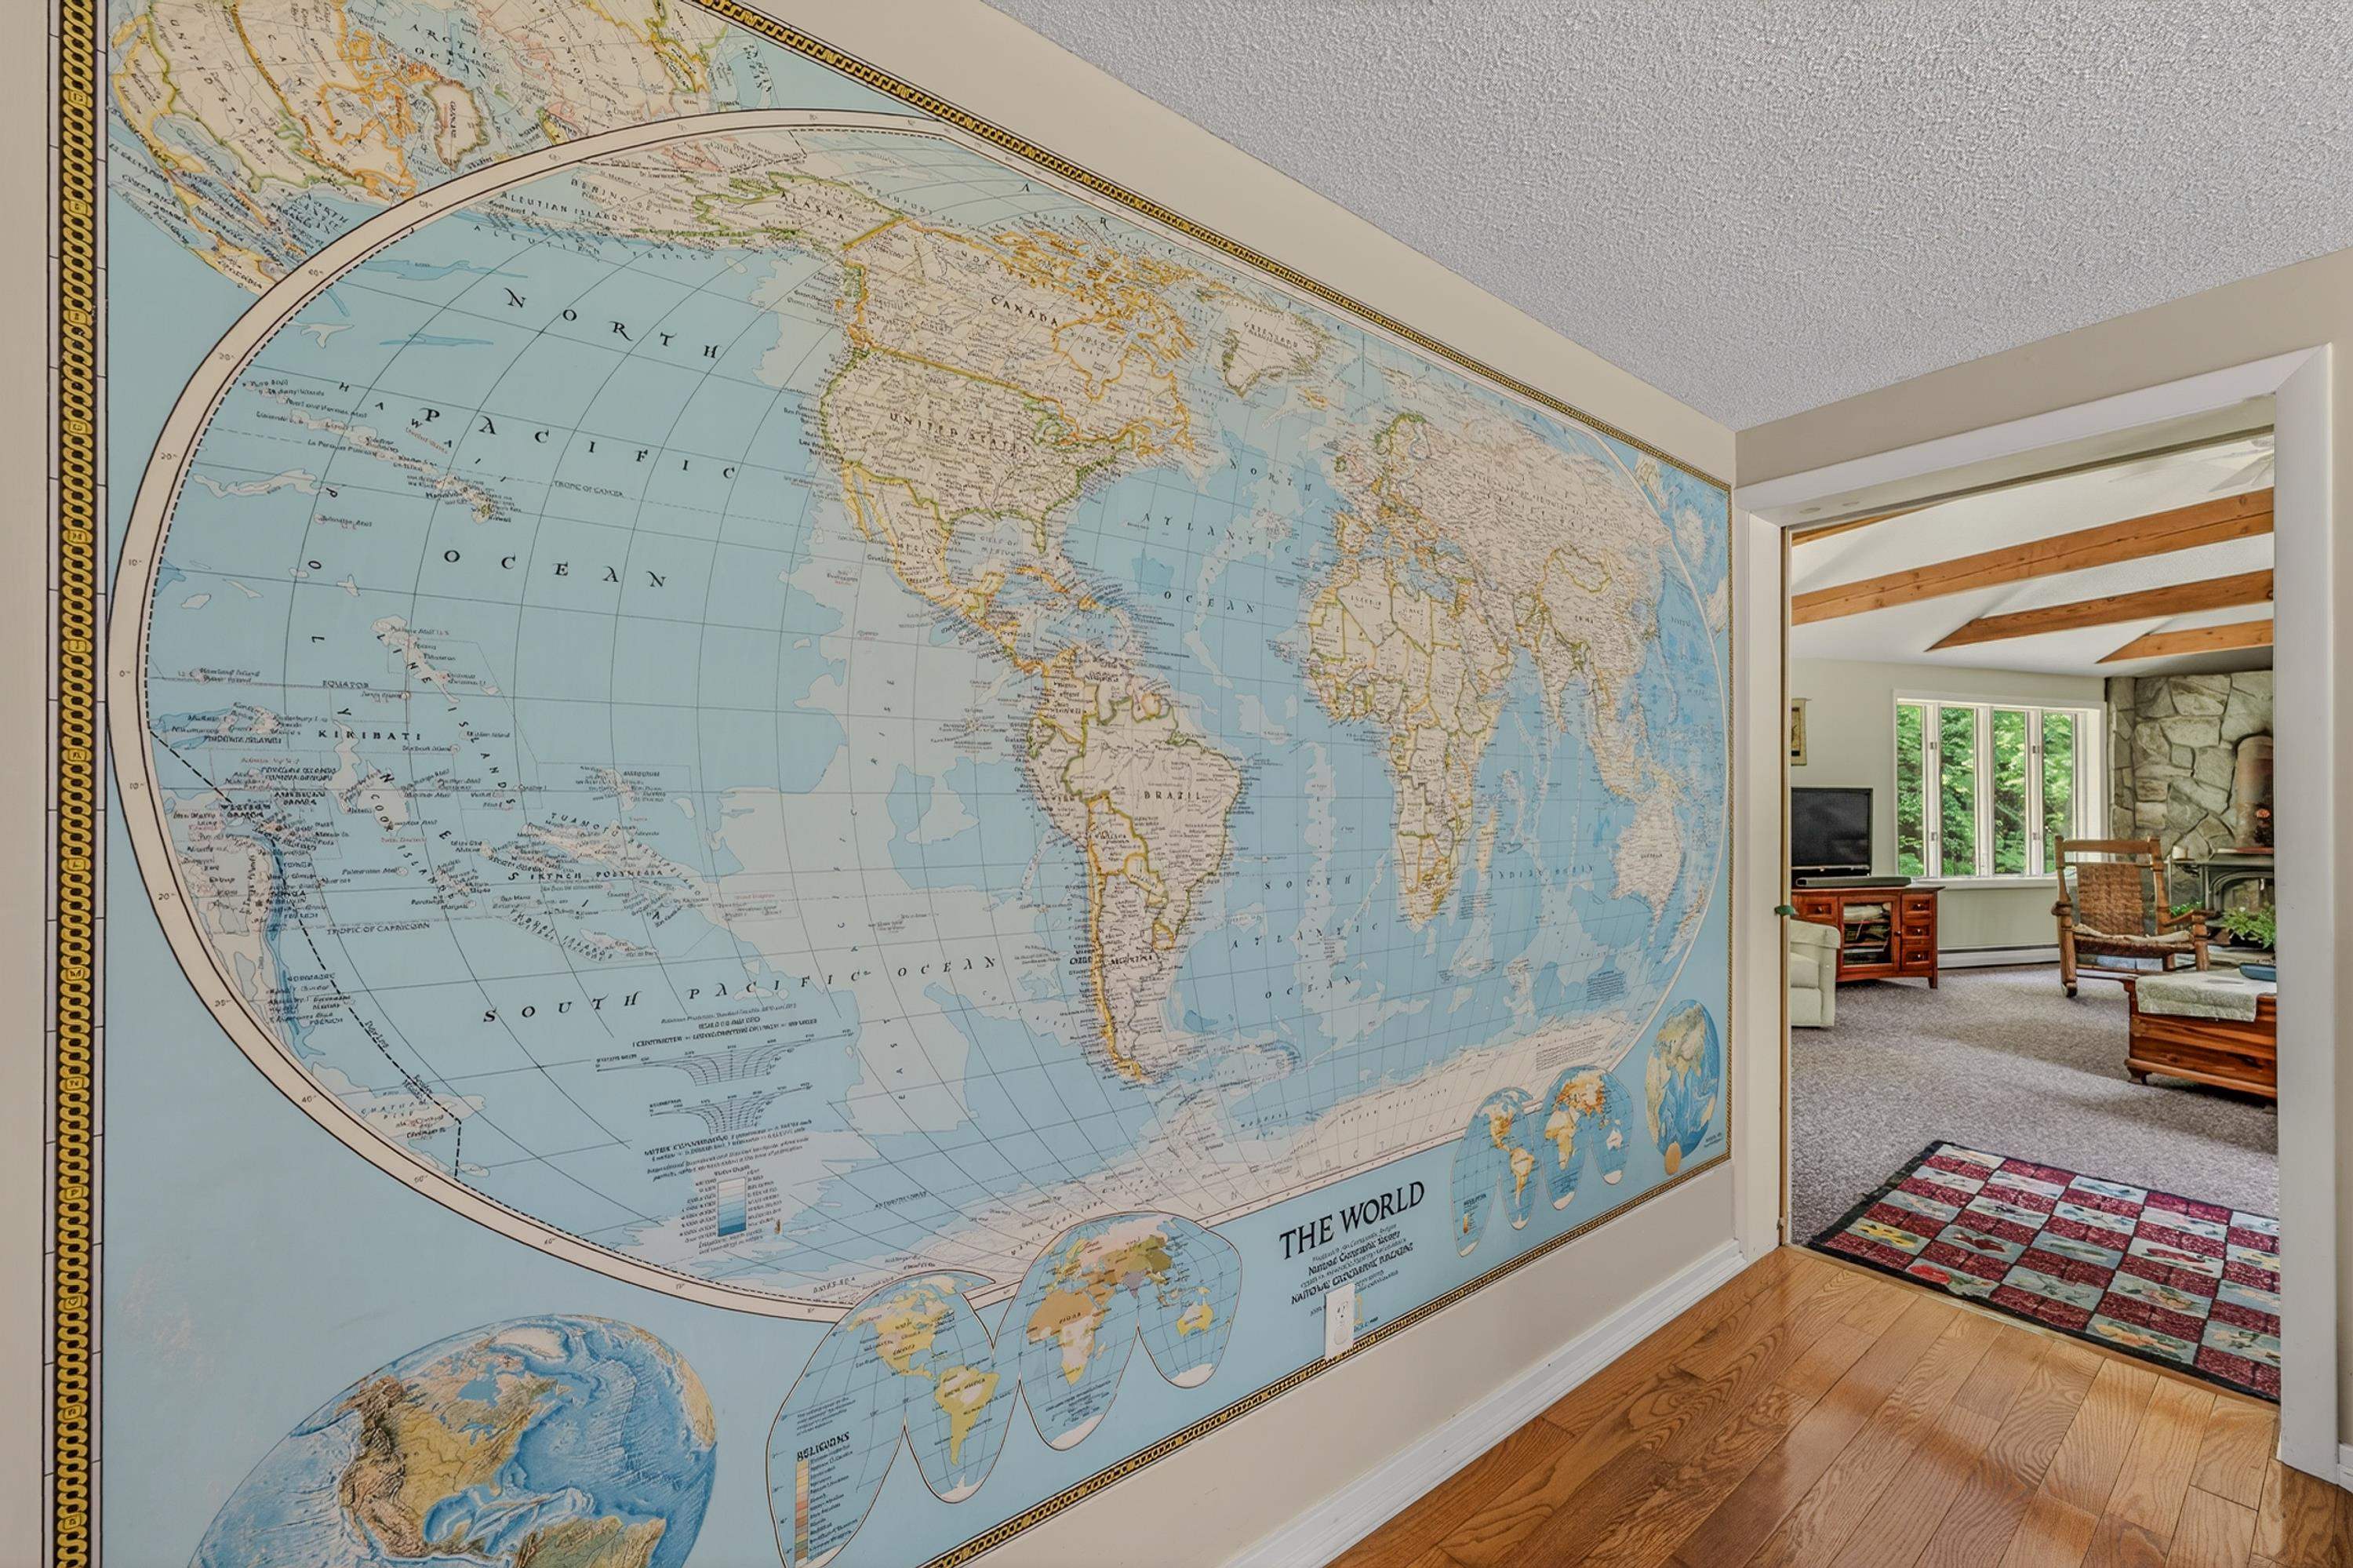
the world lives here
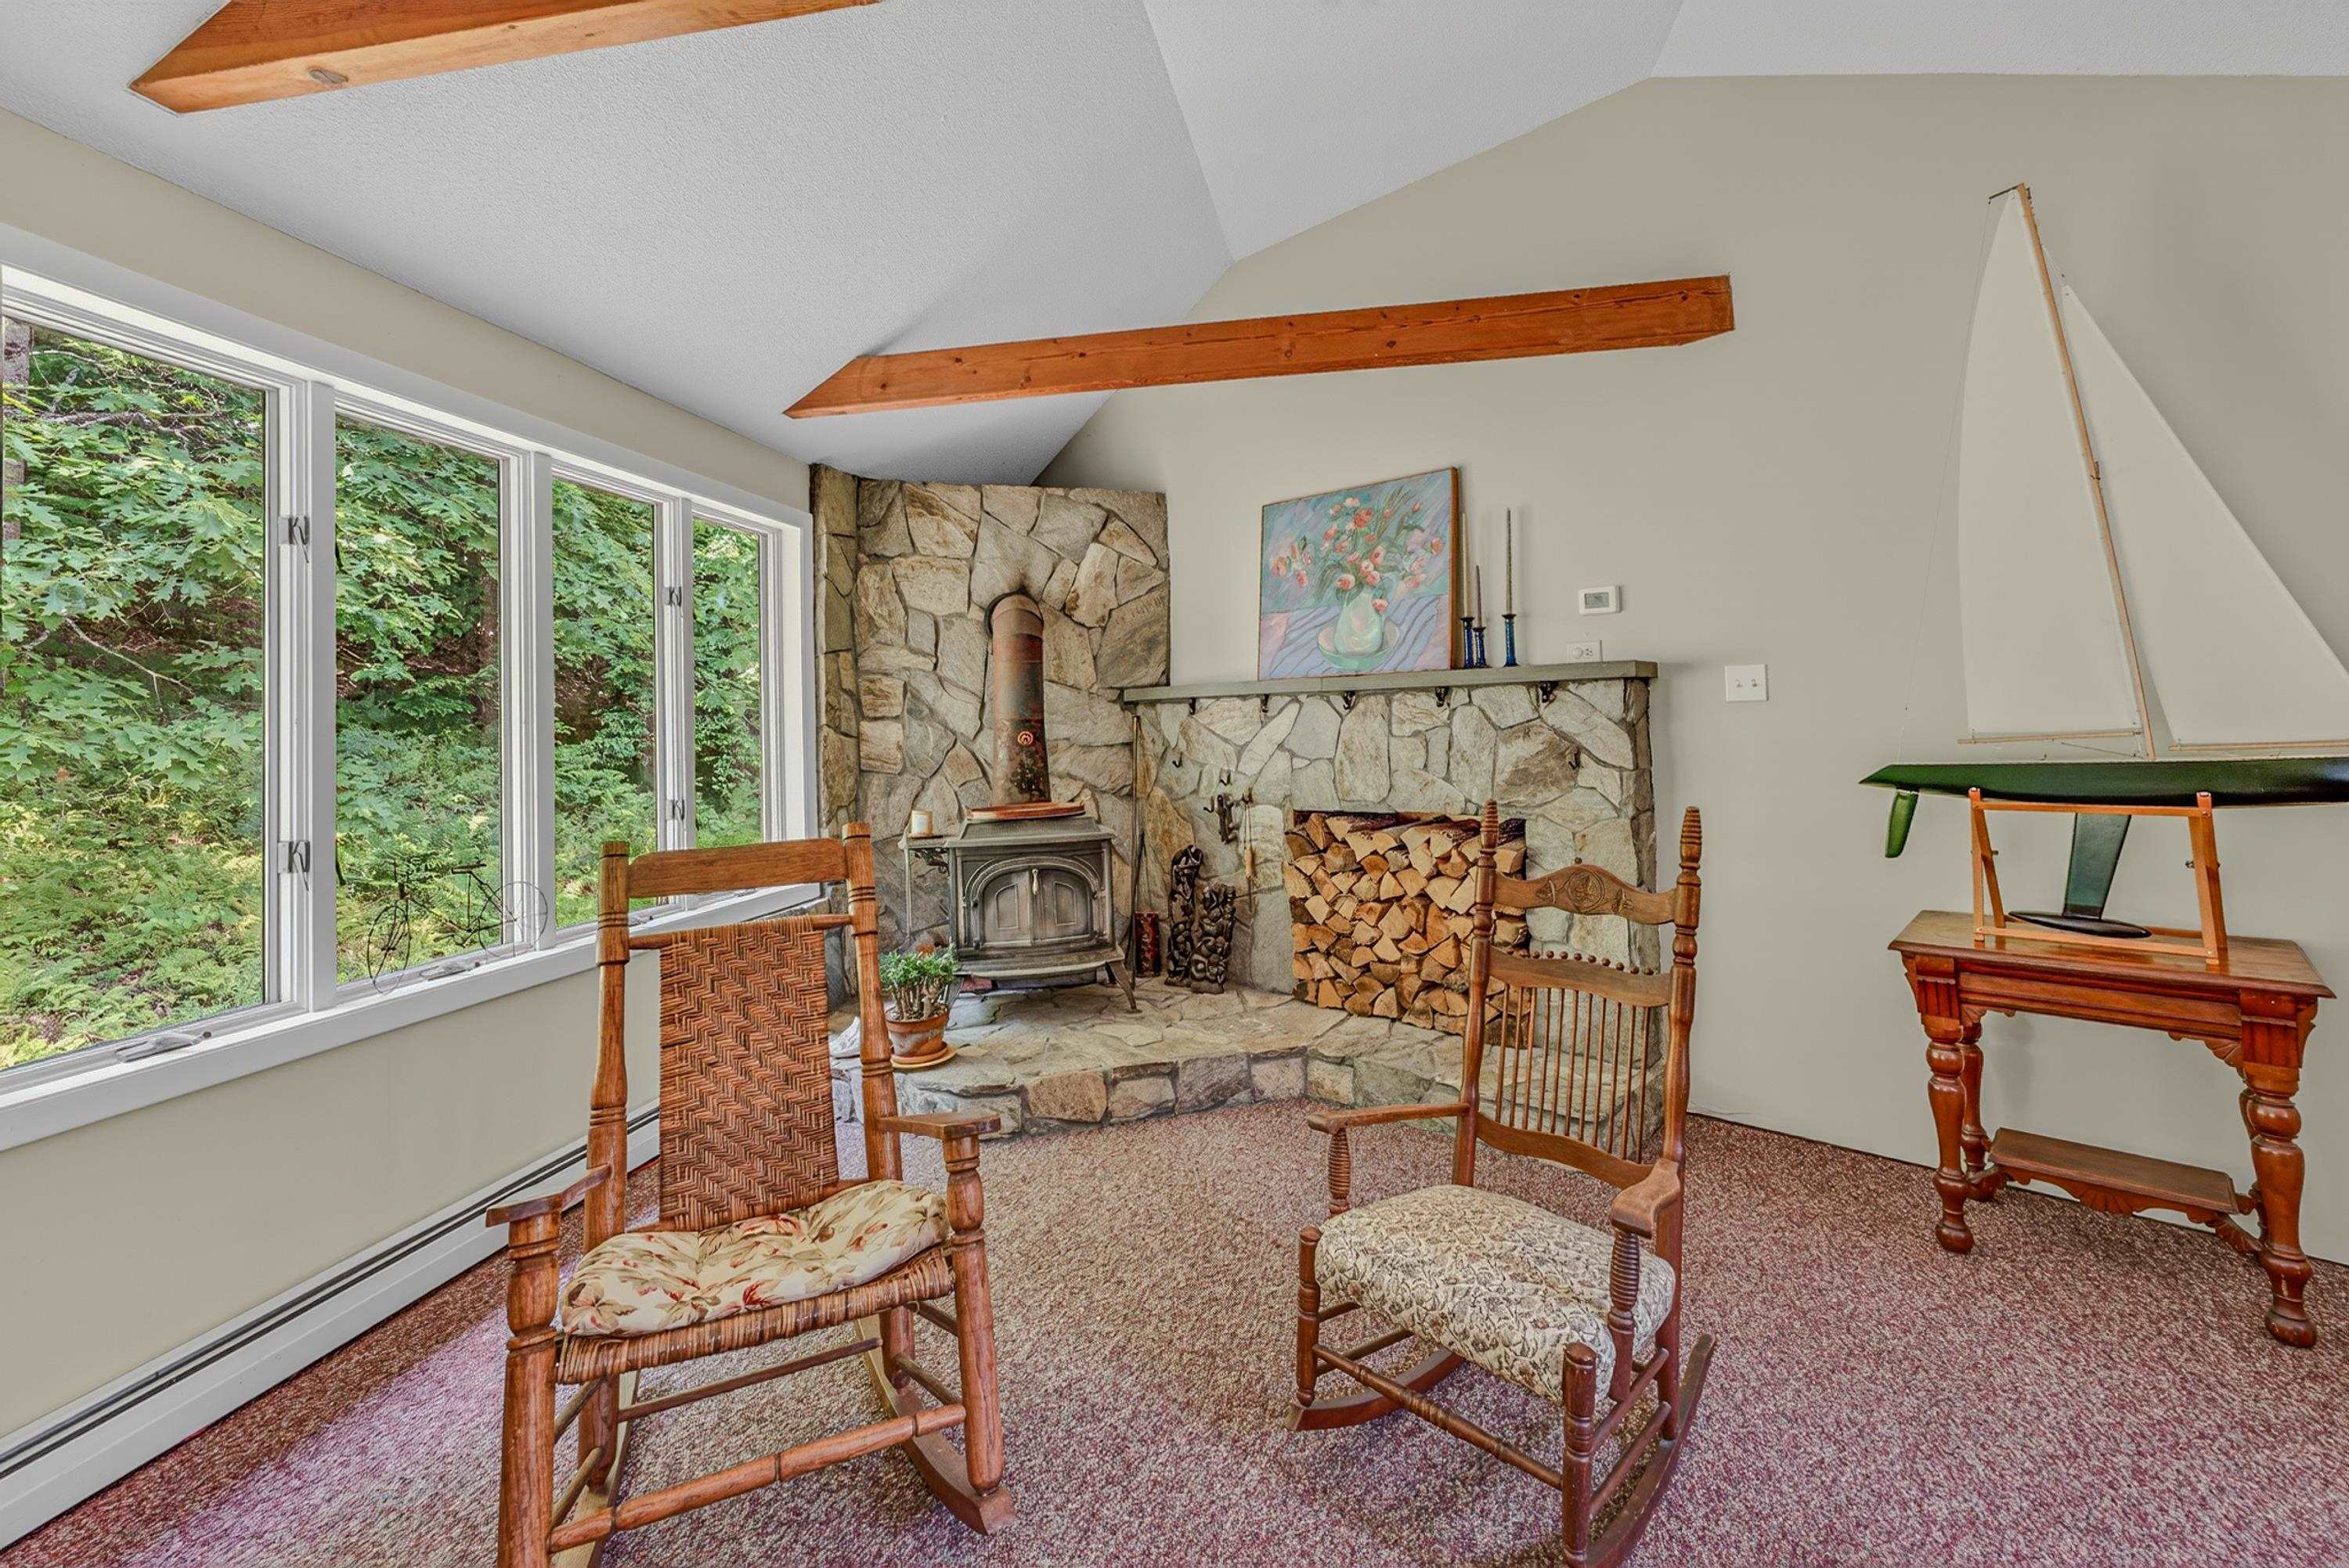
large family room

surrounded by the outside


ADU Private Entrance
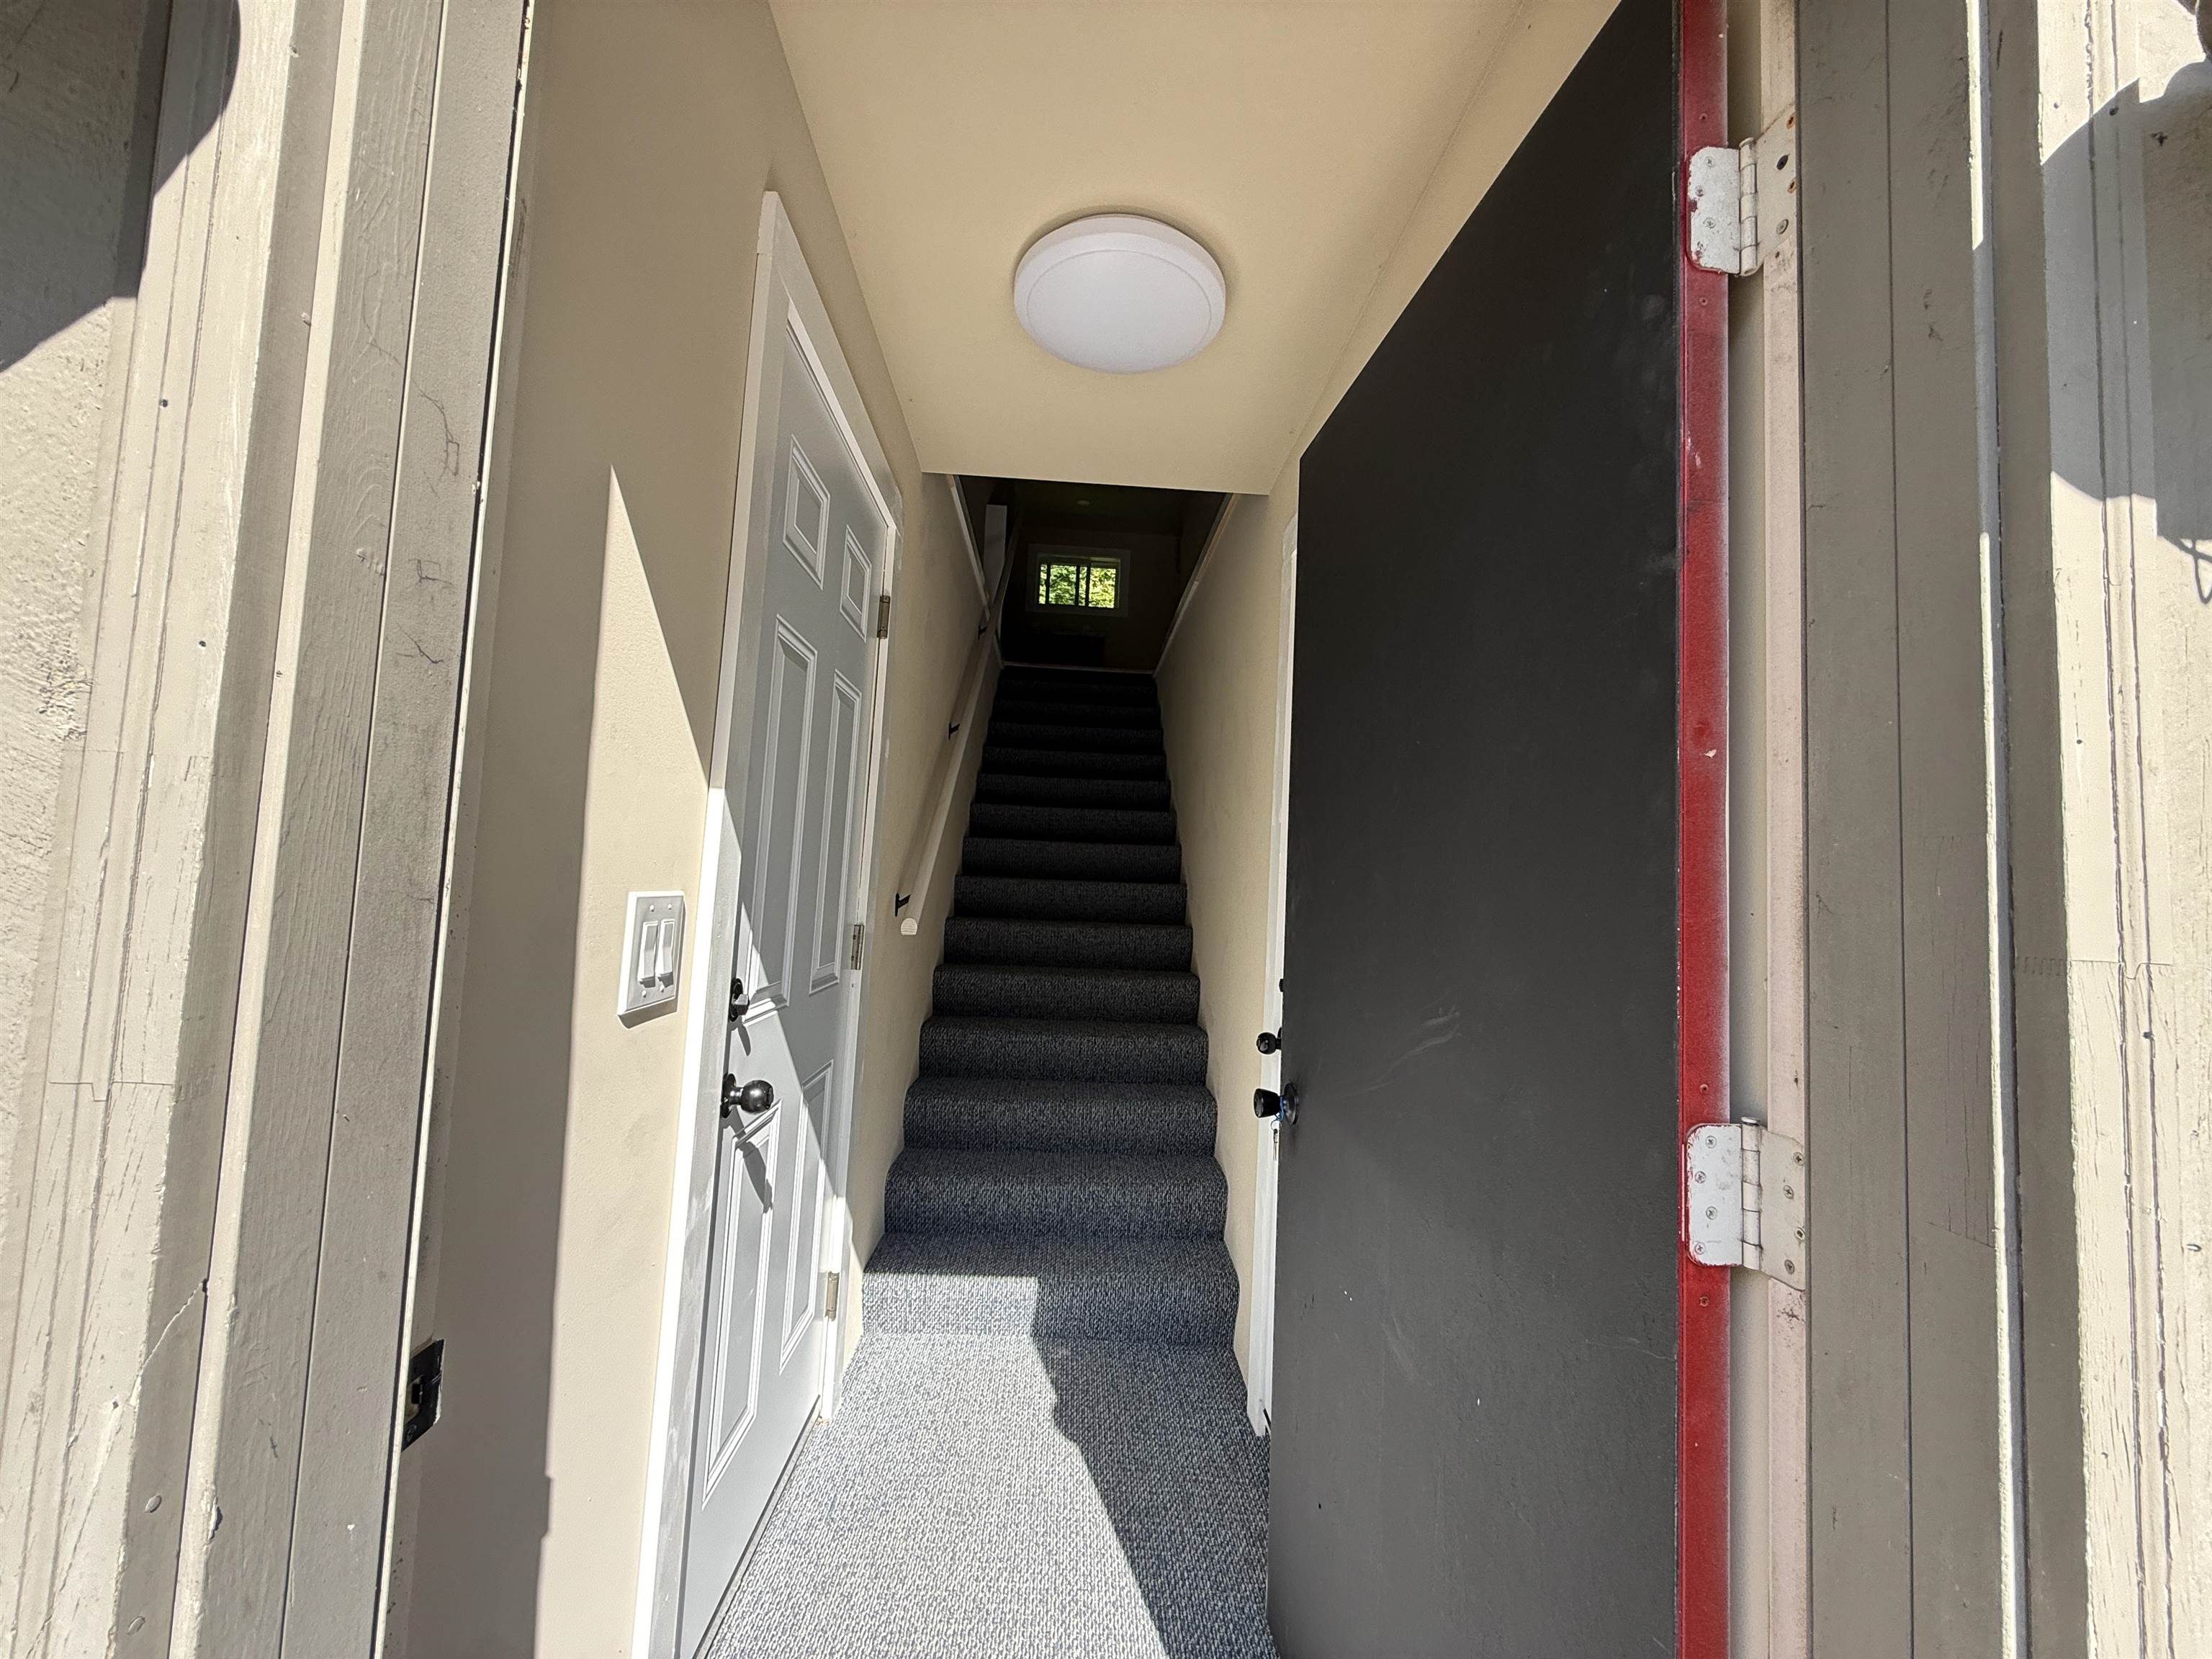
Welcome to the ADU
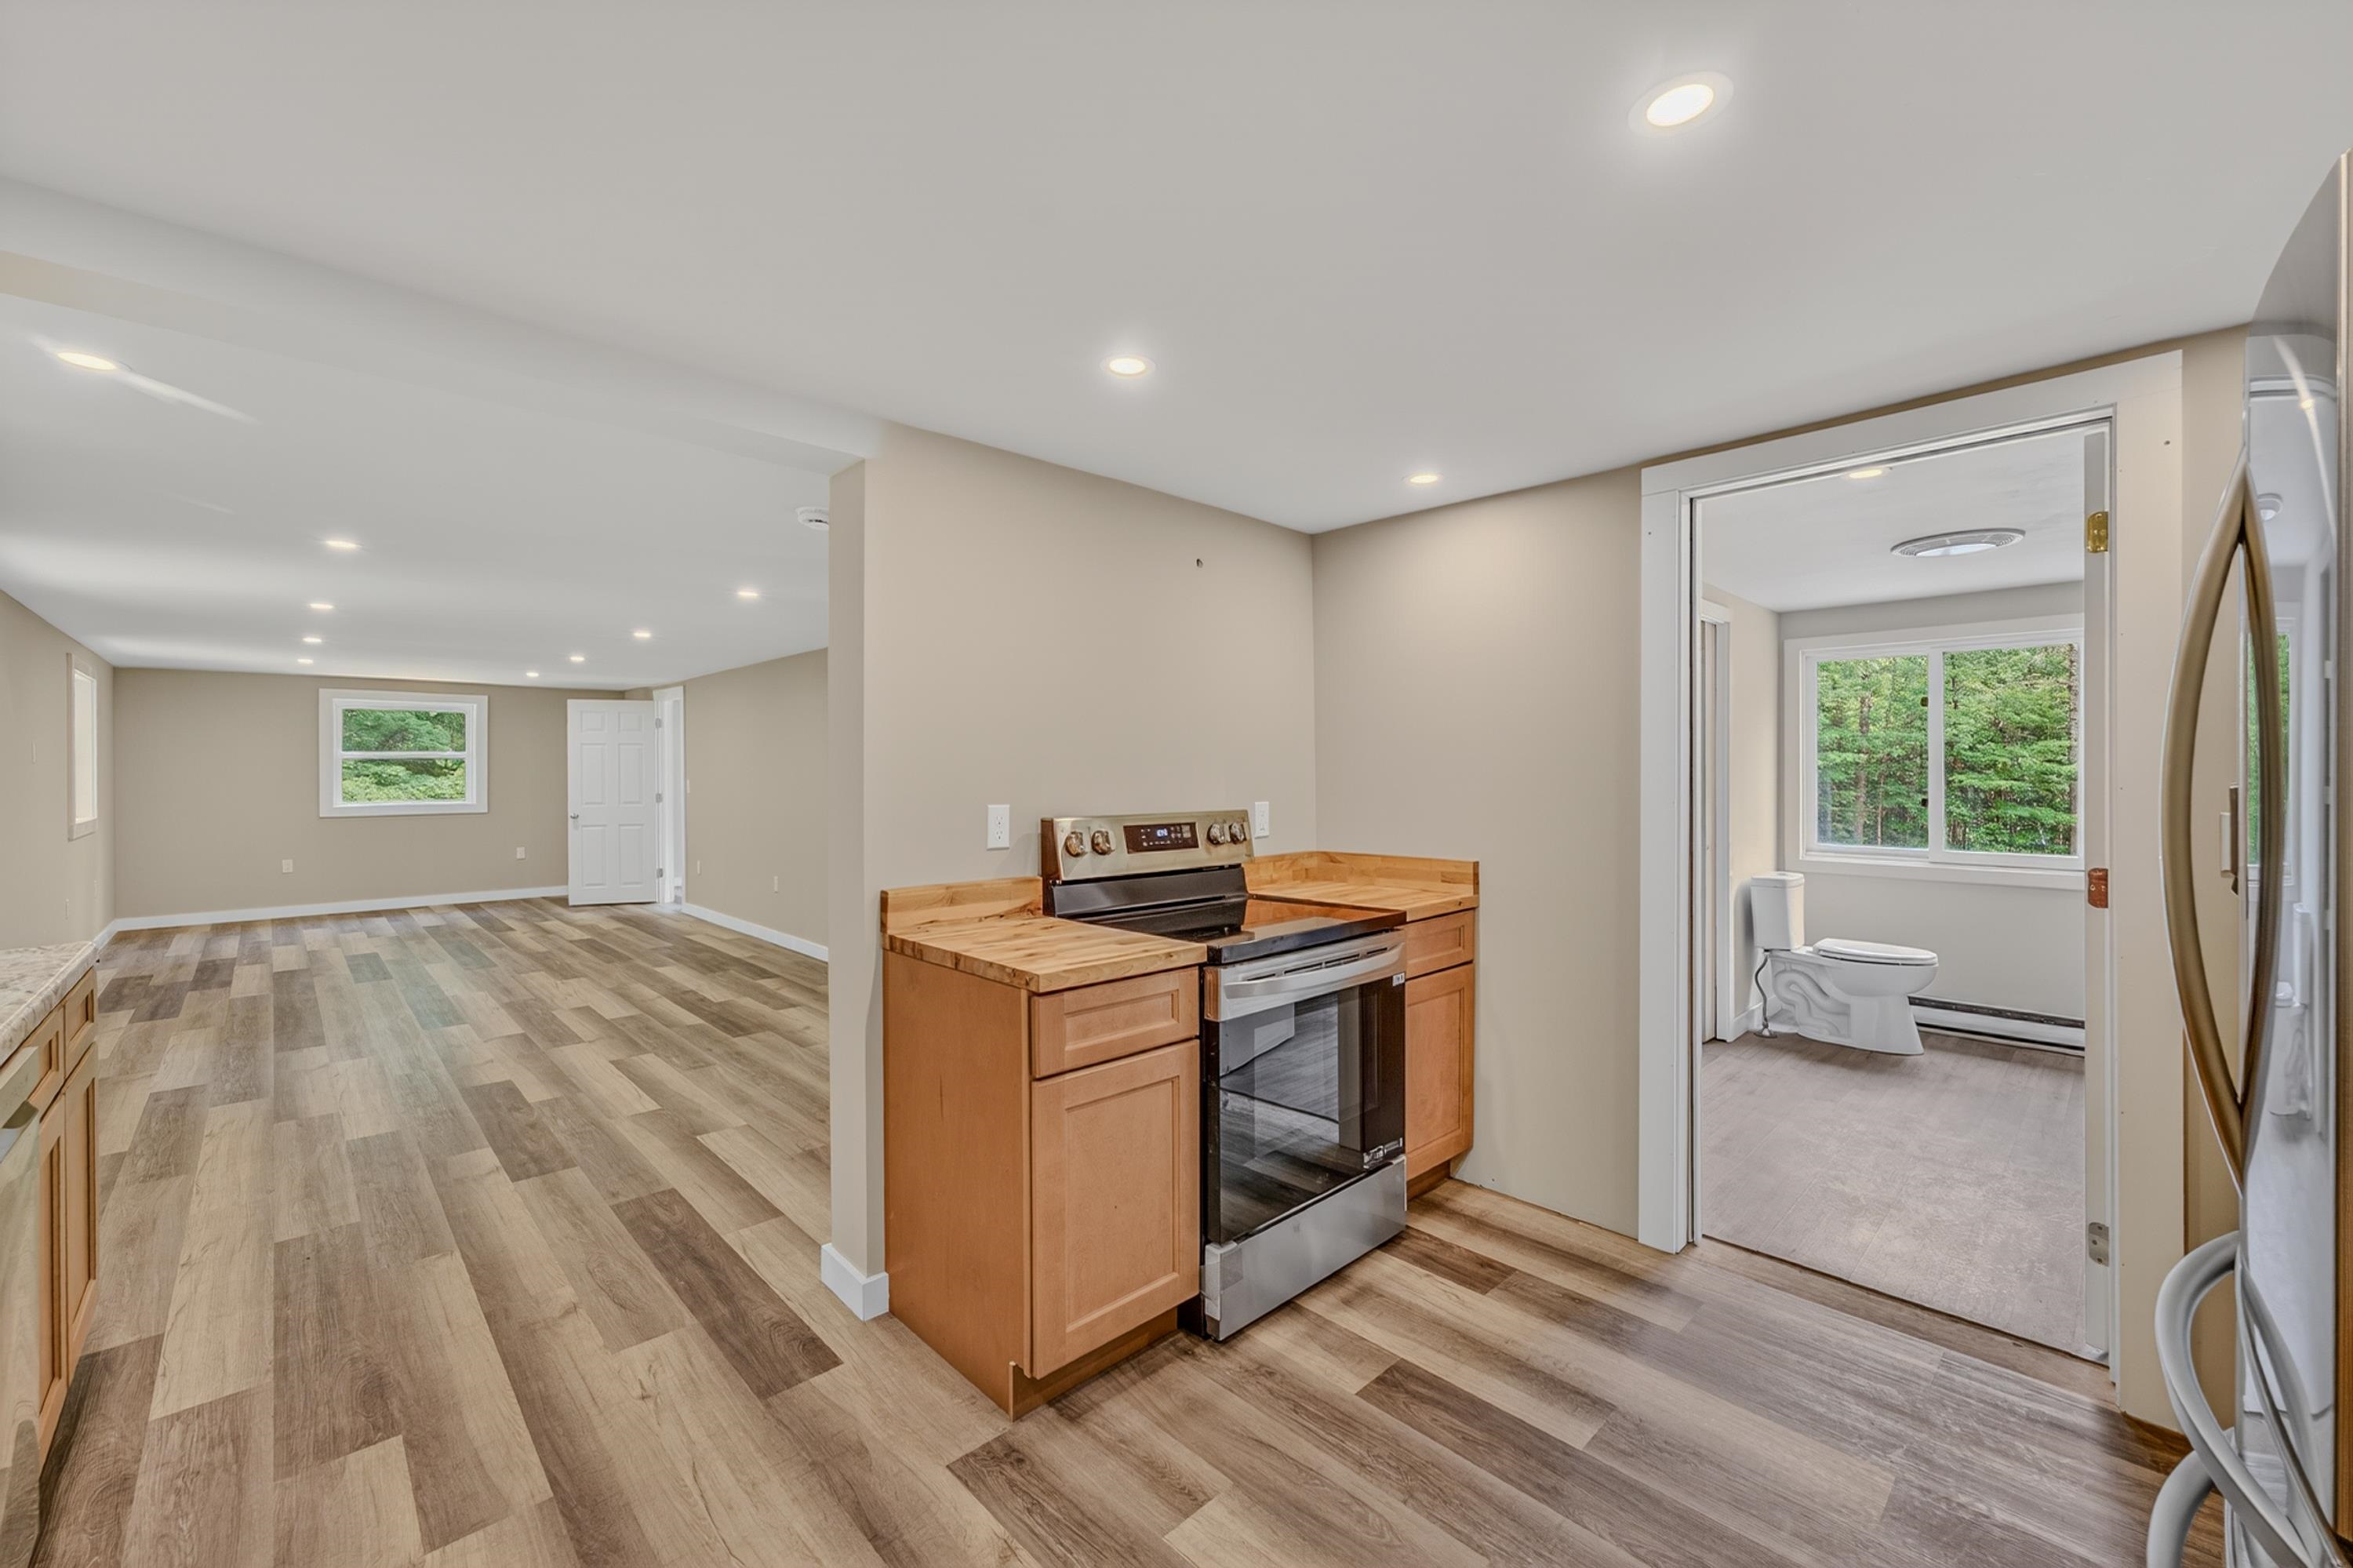
ADU kitch to bath

Bath

ADU Nice shower

ADU Kitchen corner

ADU BR 1

ADU BR 2

ADU towards kitch
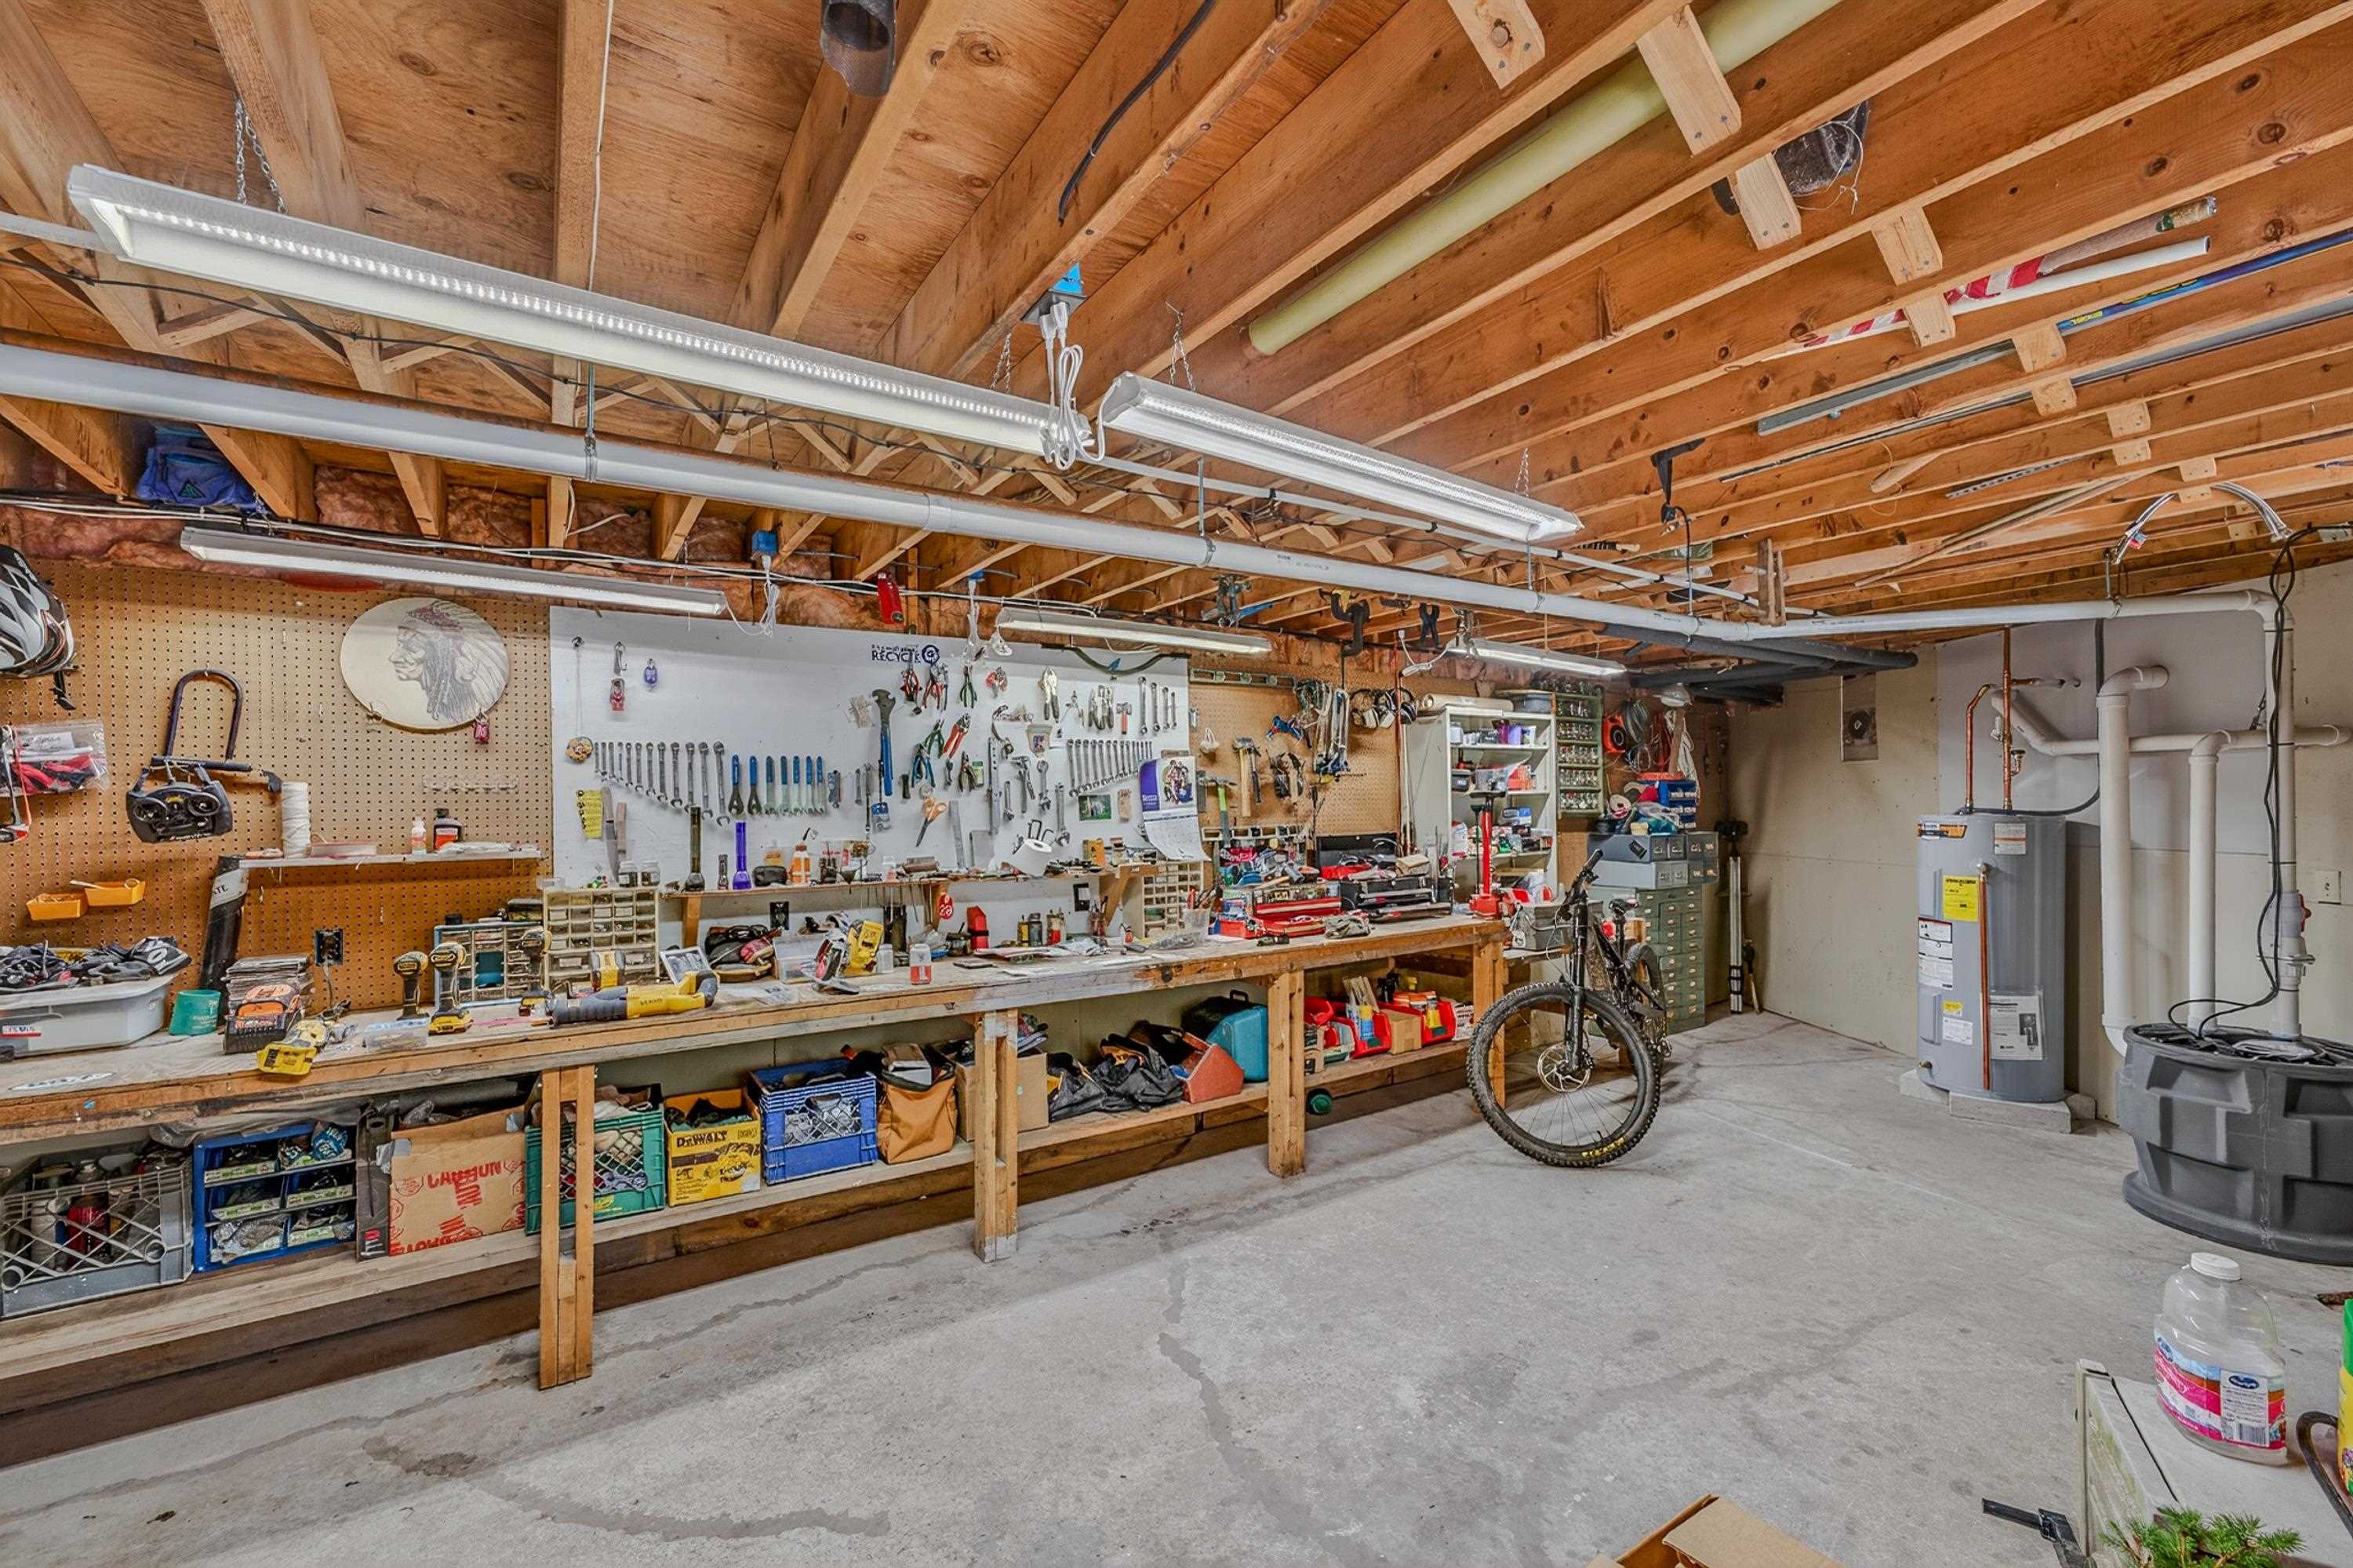
Workshop
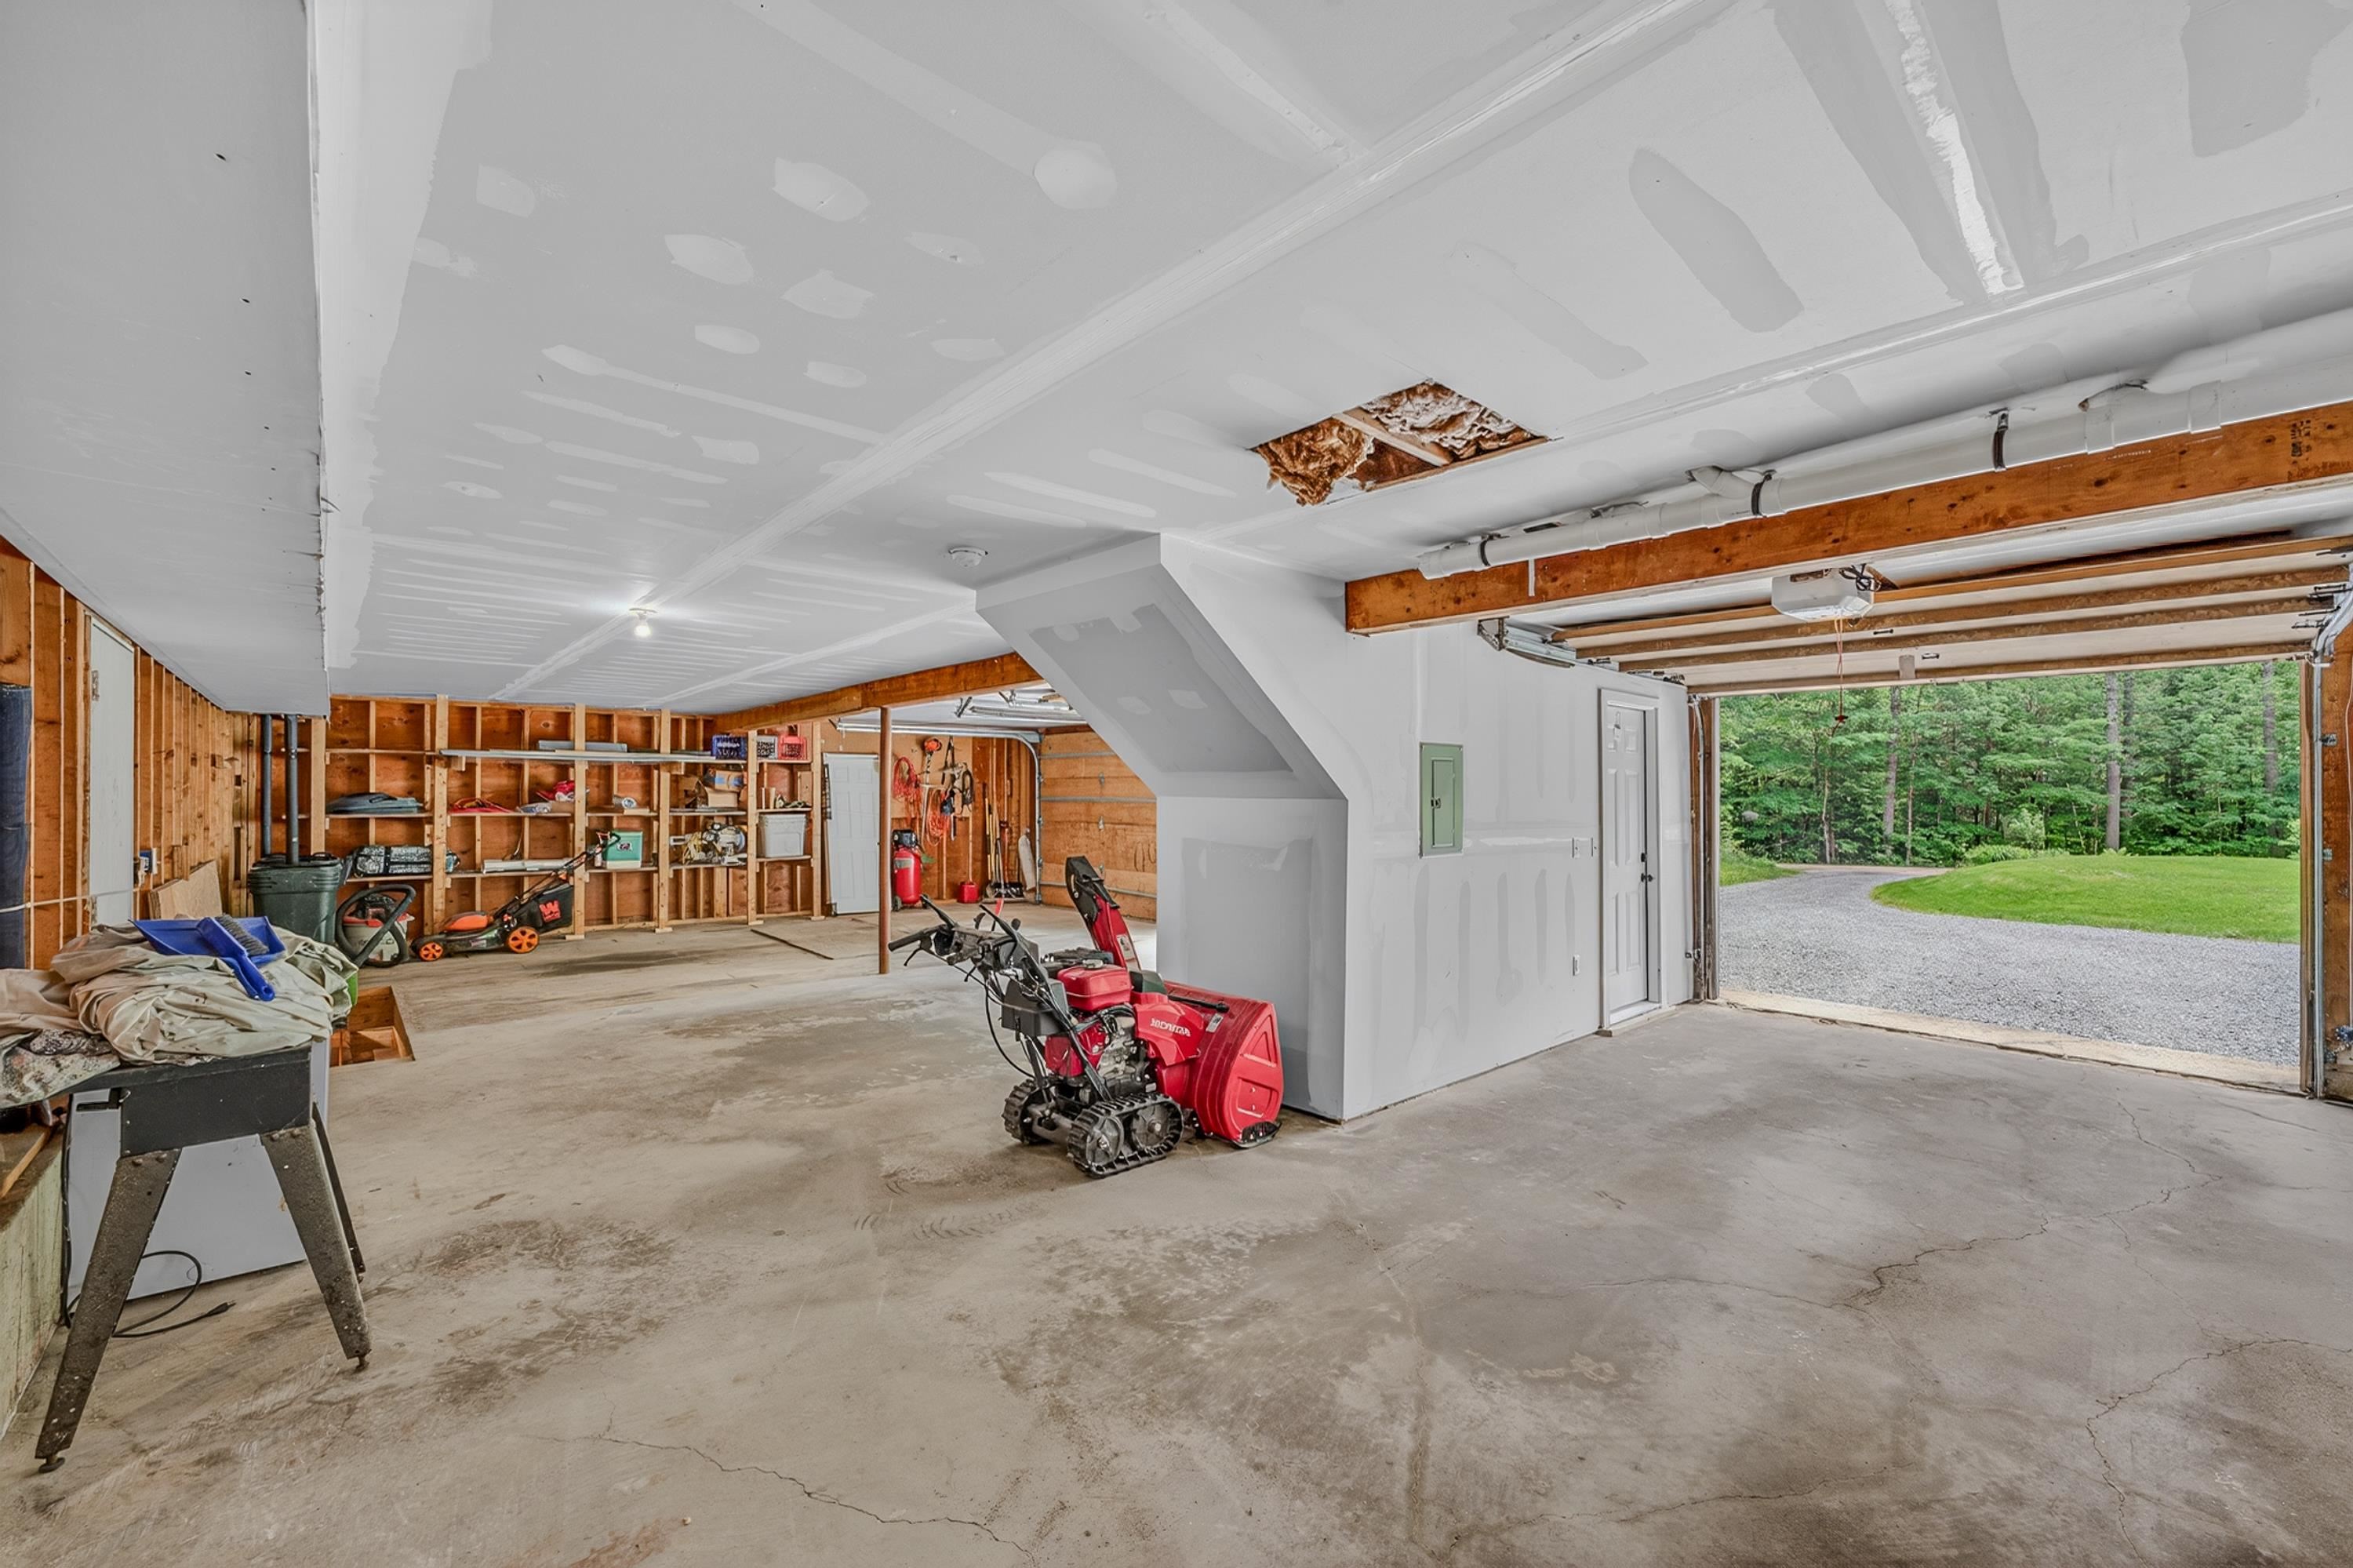
3 bay garage
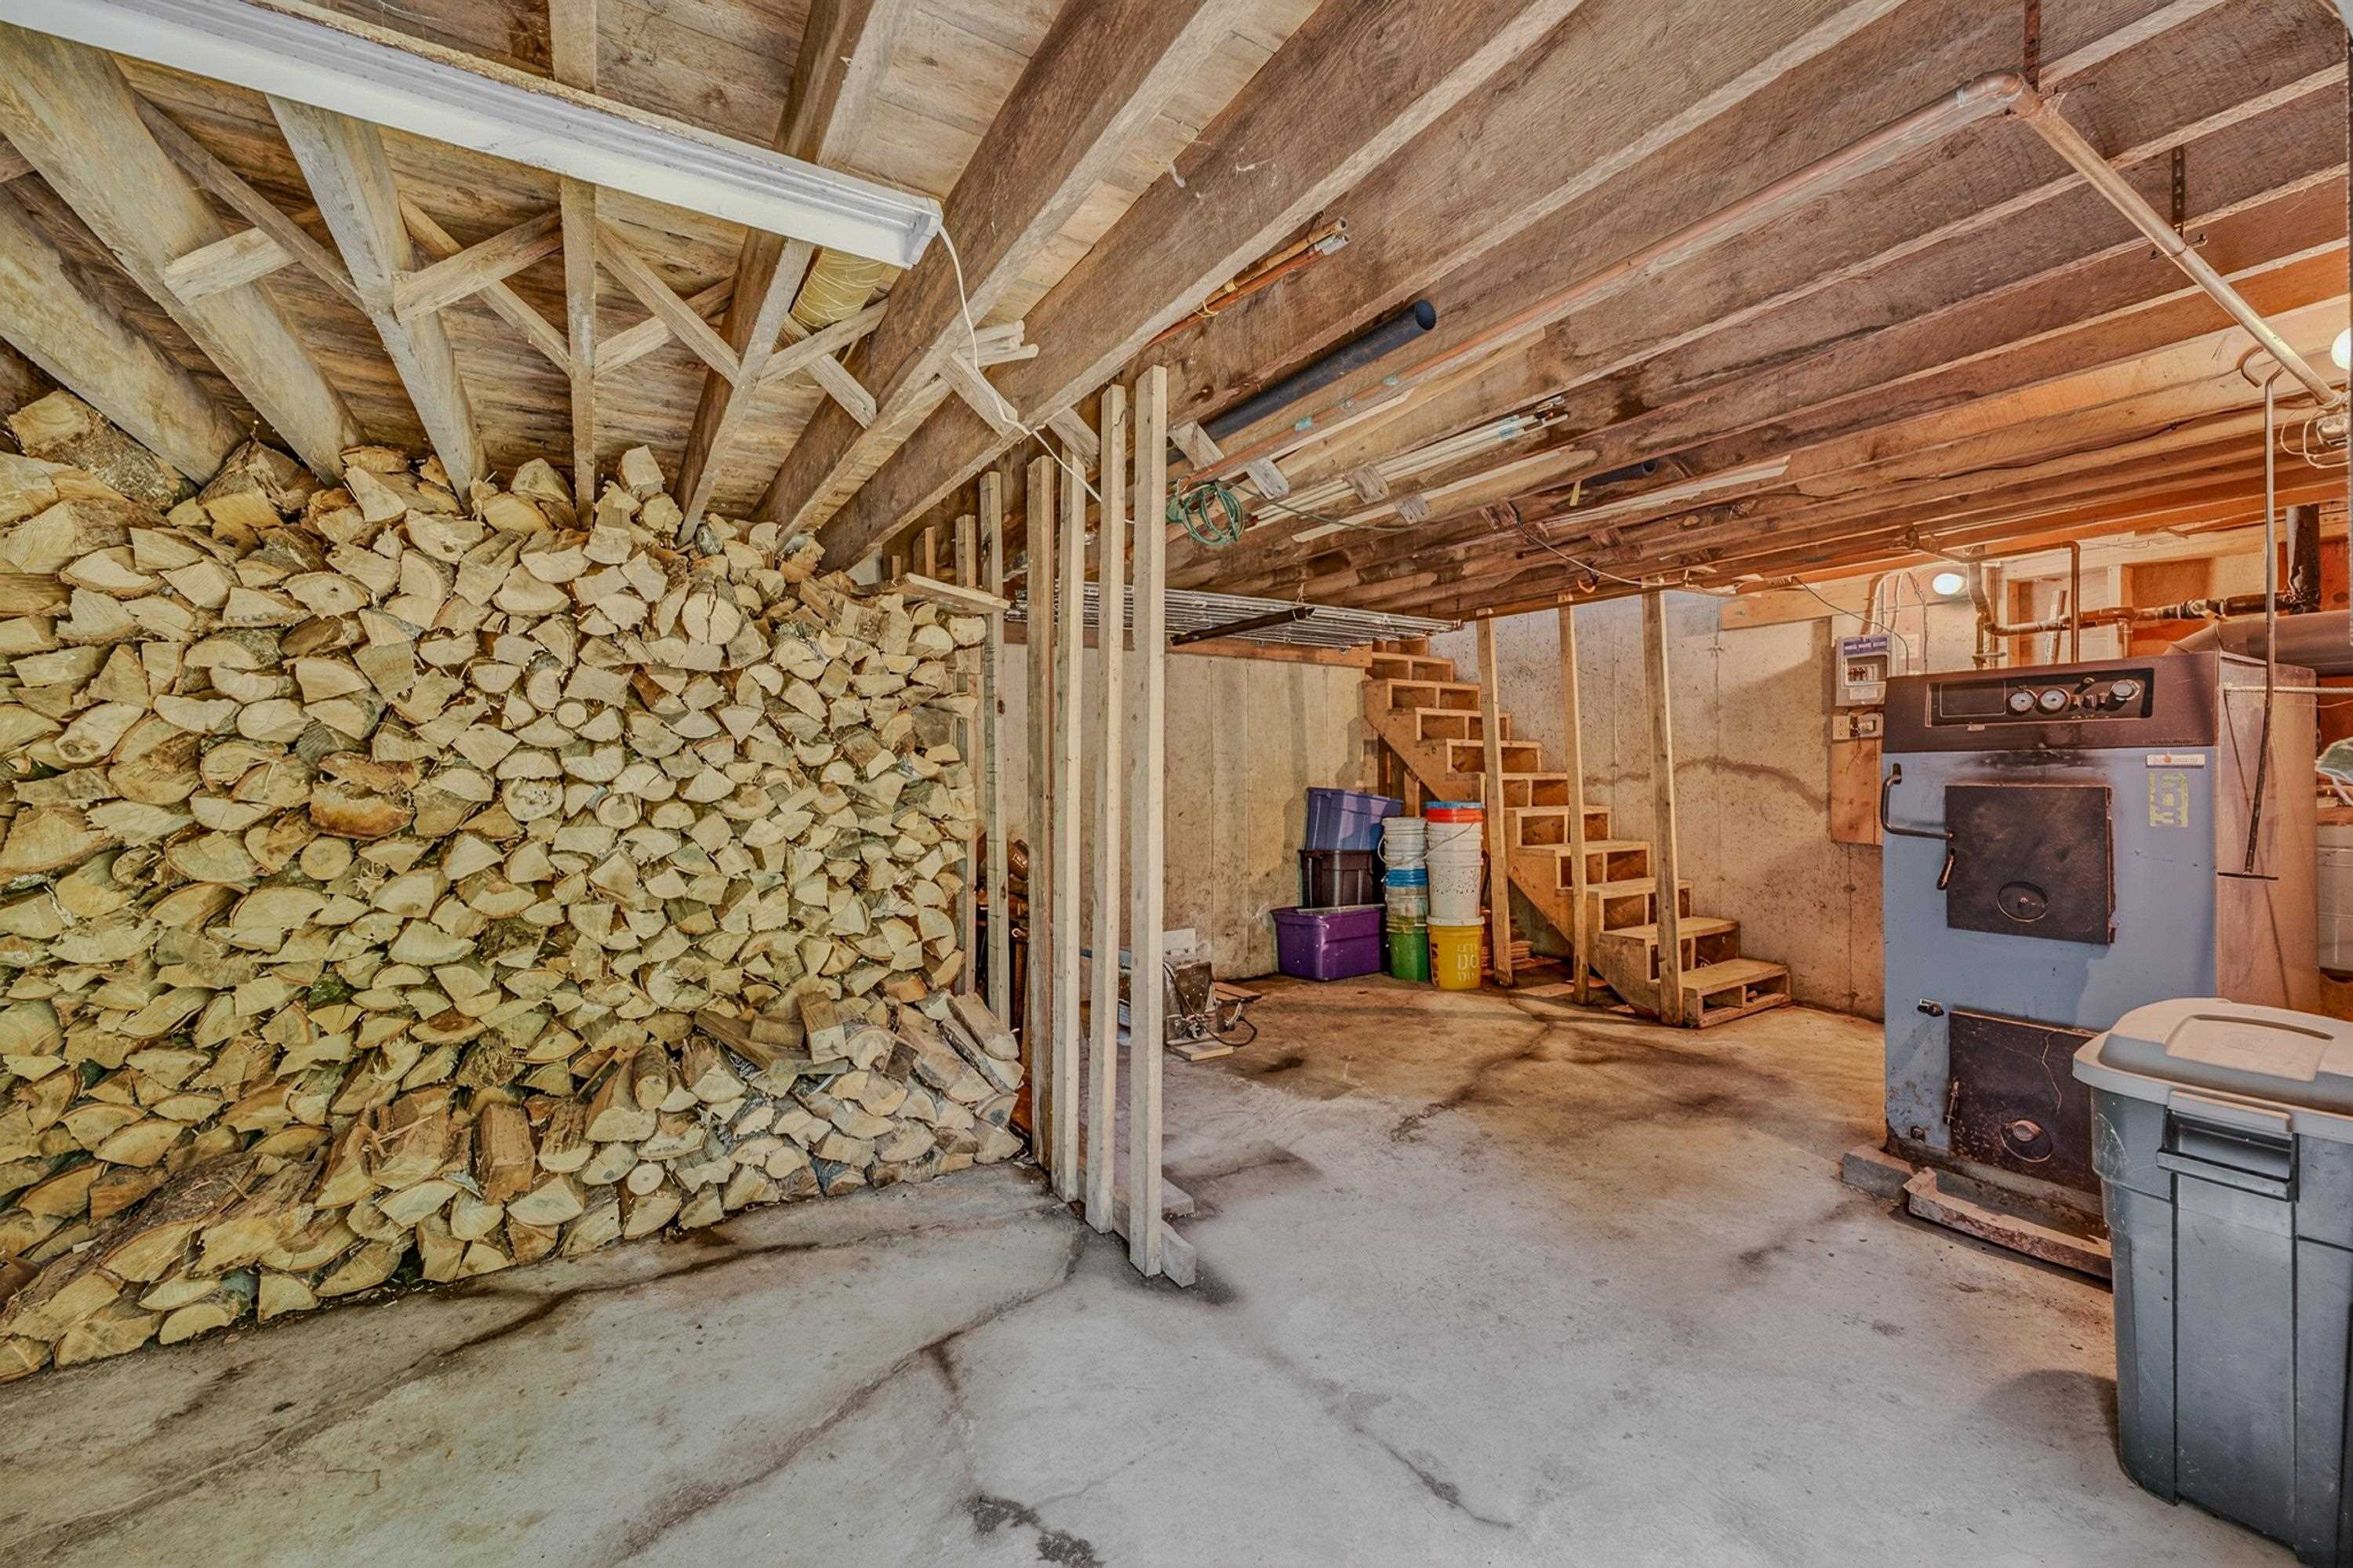
Tarm Biomass furnace

Back to the Garage
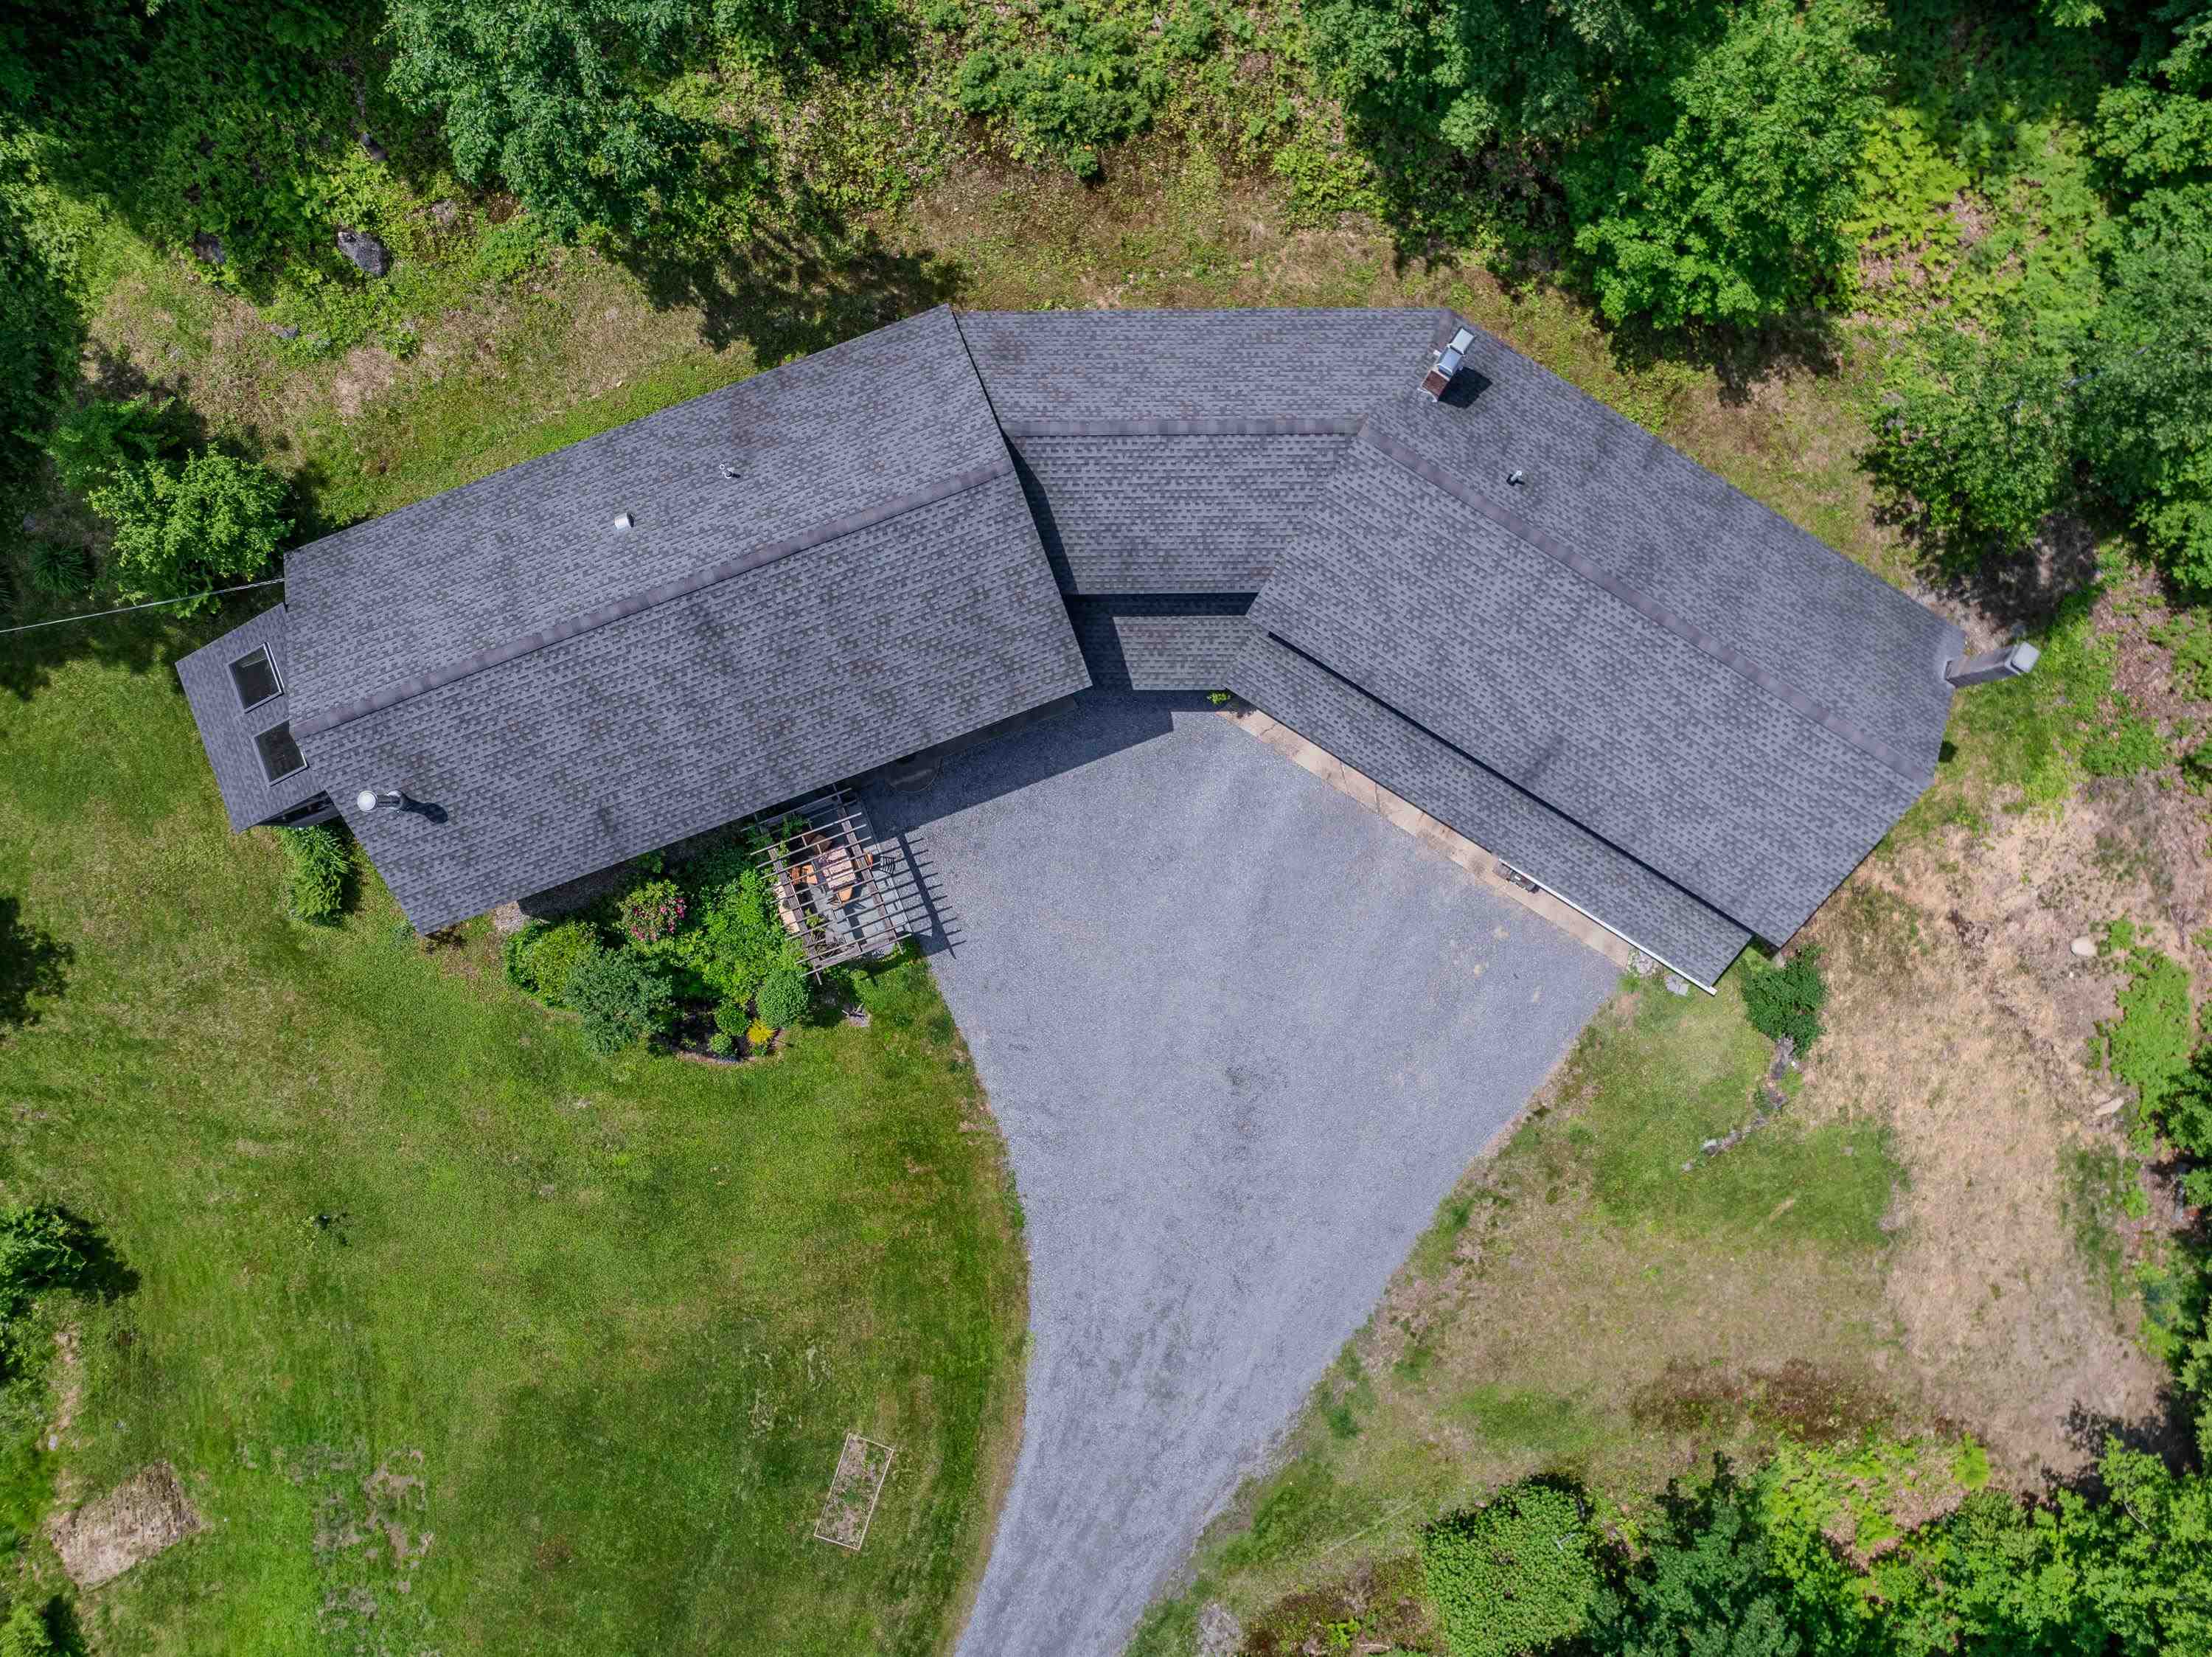
looking down

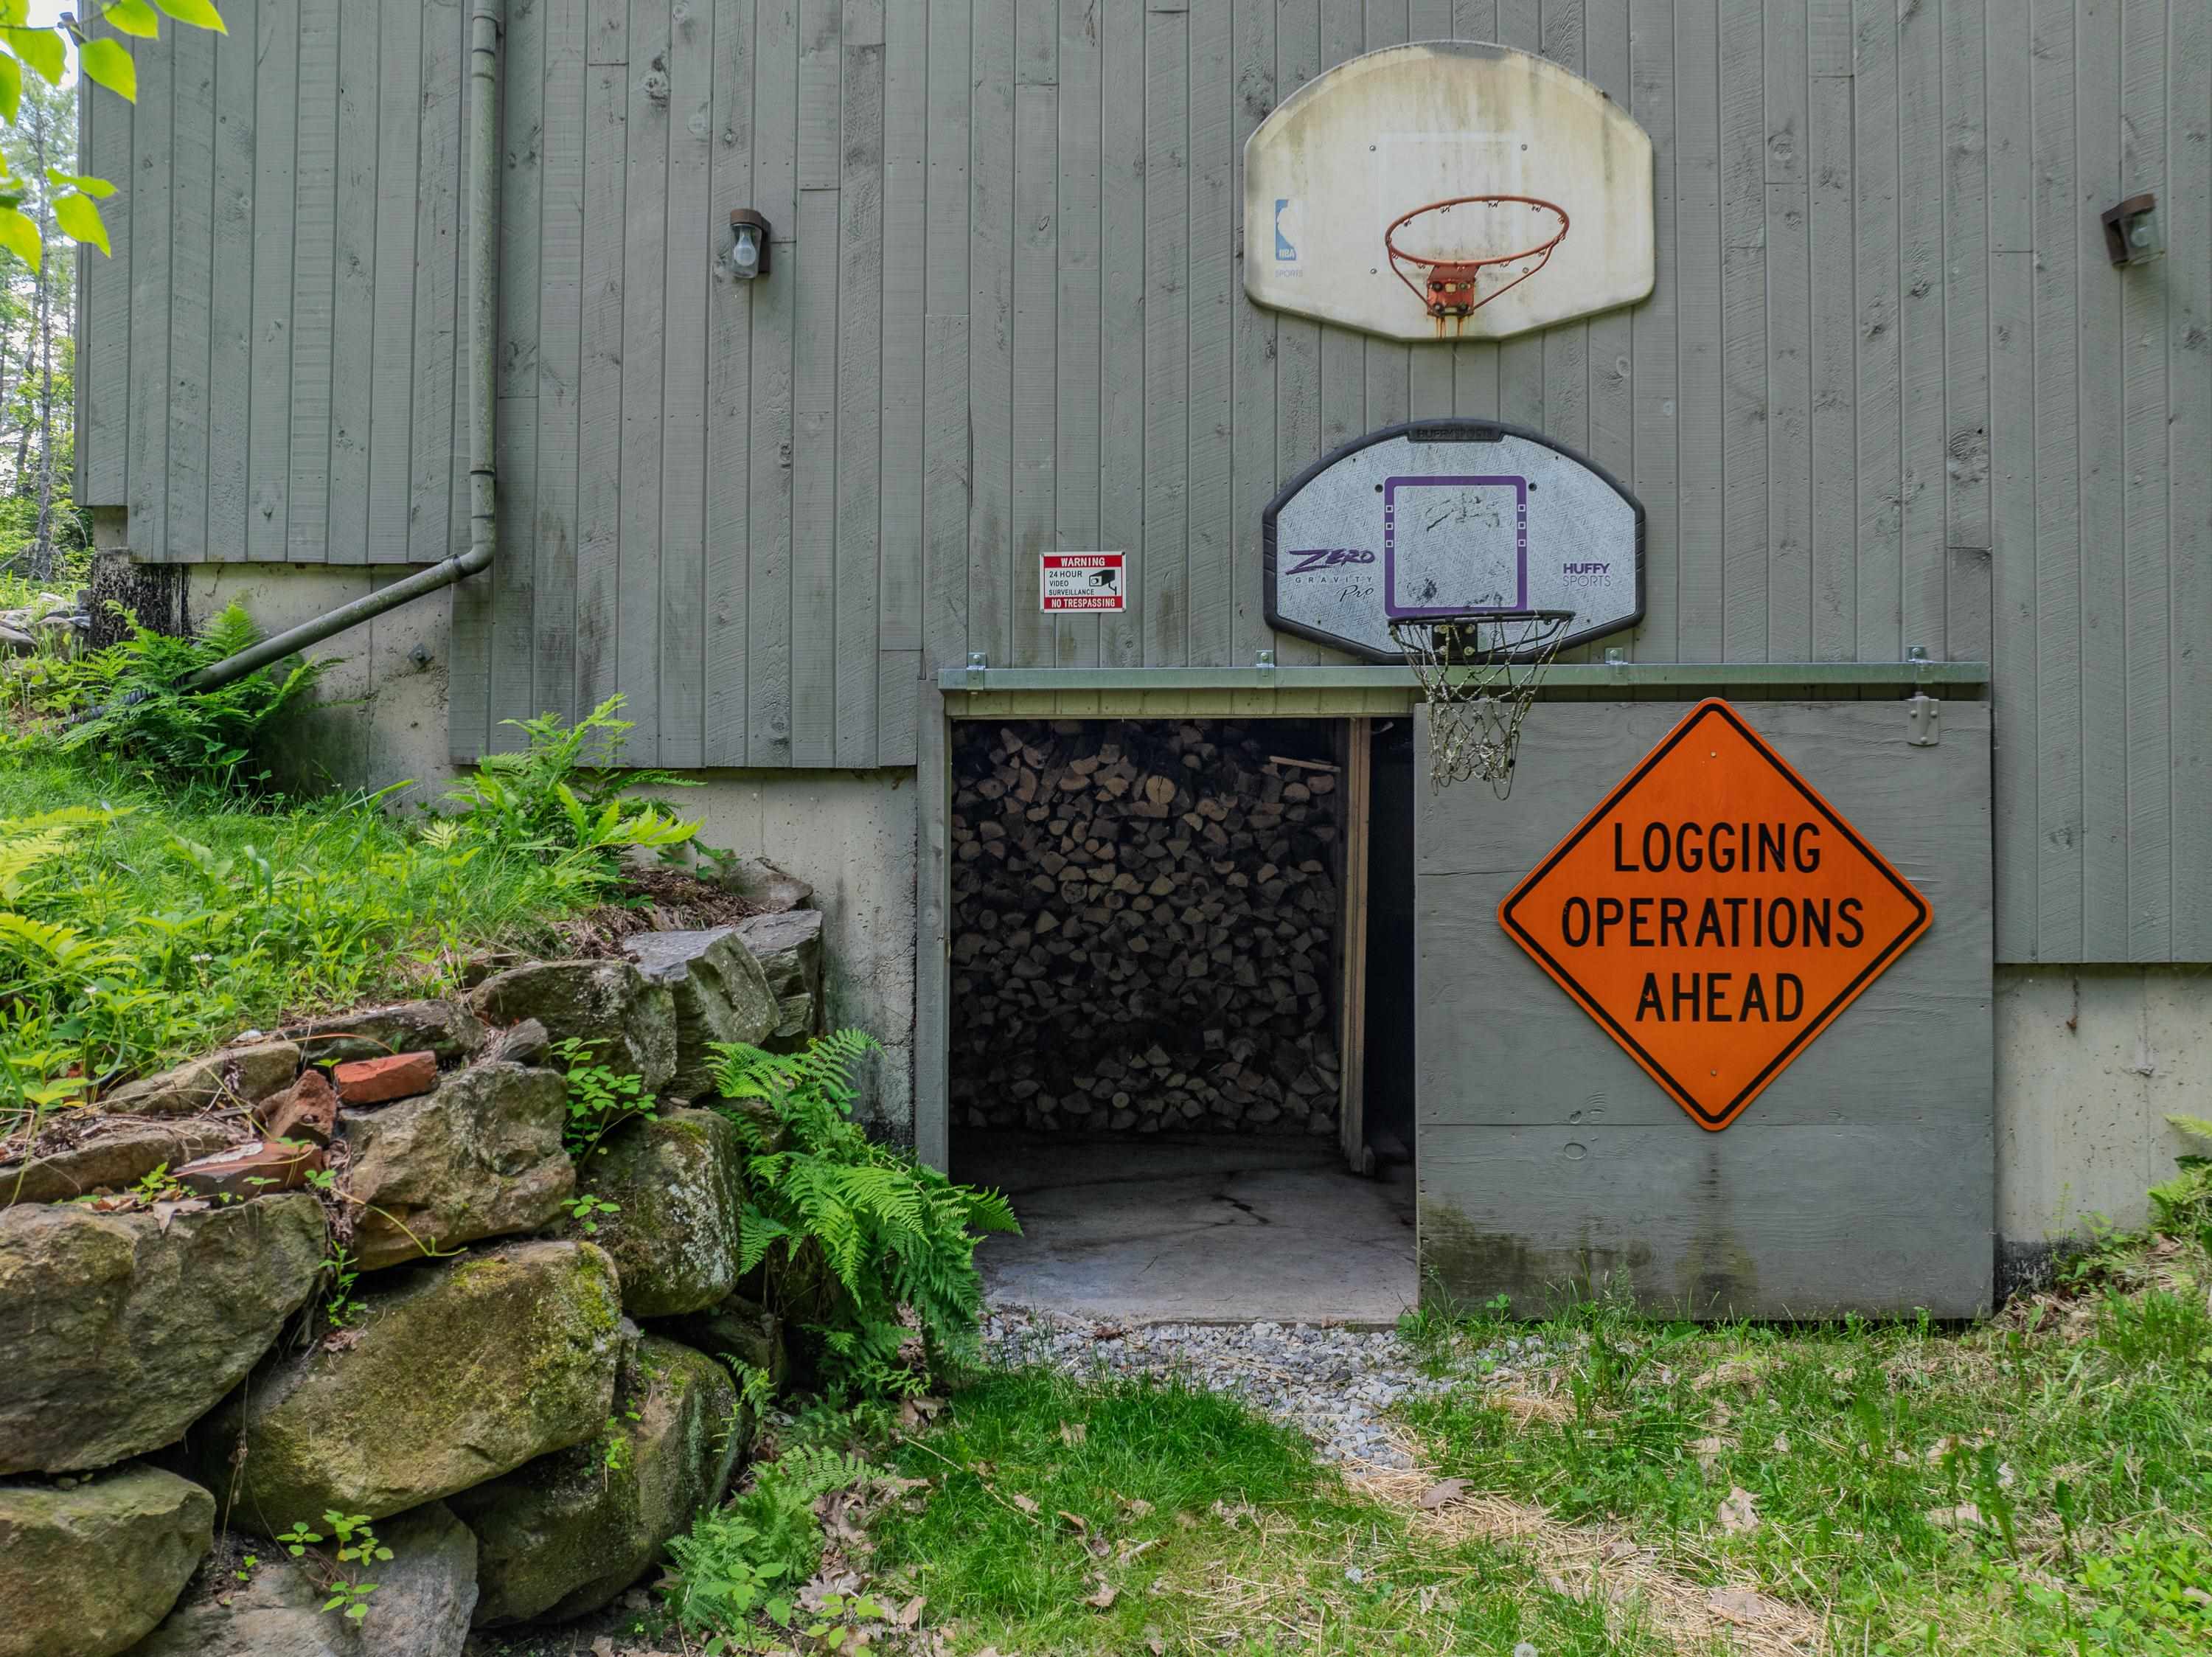
Put wood here


good night

come back soon
To see this Listing
Address: 29 Wooley Pasture Road Plymouth NH
Listed by Sue Sampson Badger Peabody & Smith Realty/Holderness Cell: 603-387-9770
Description:
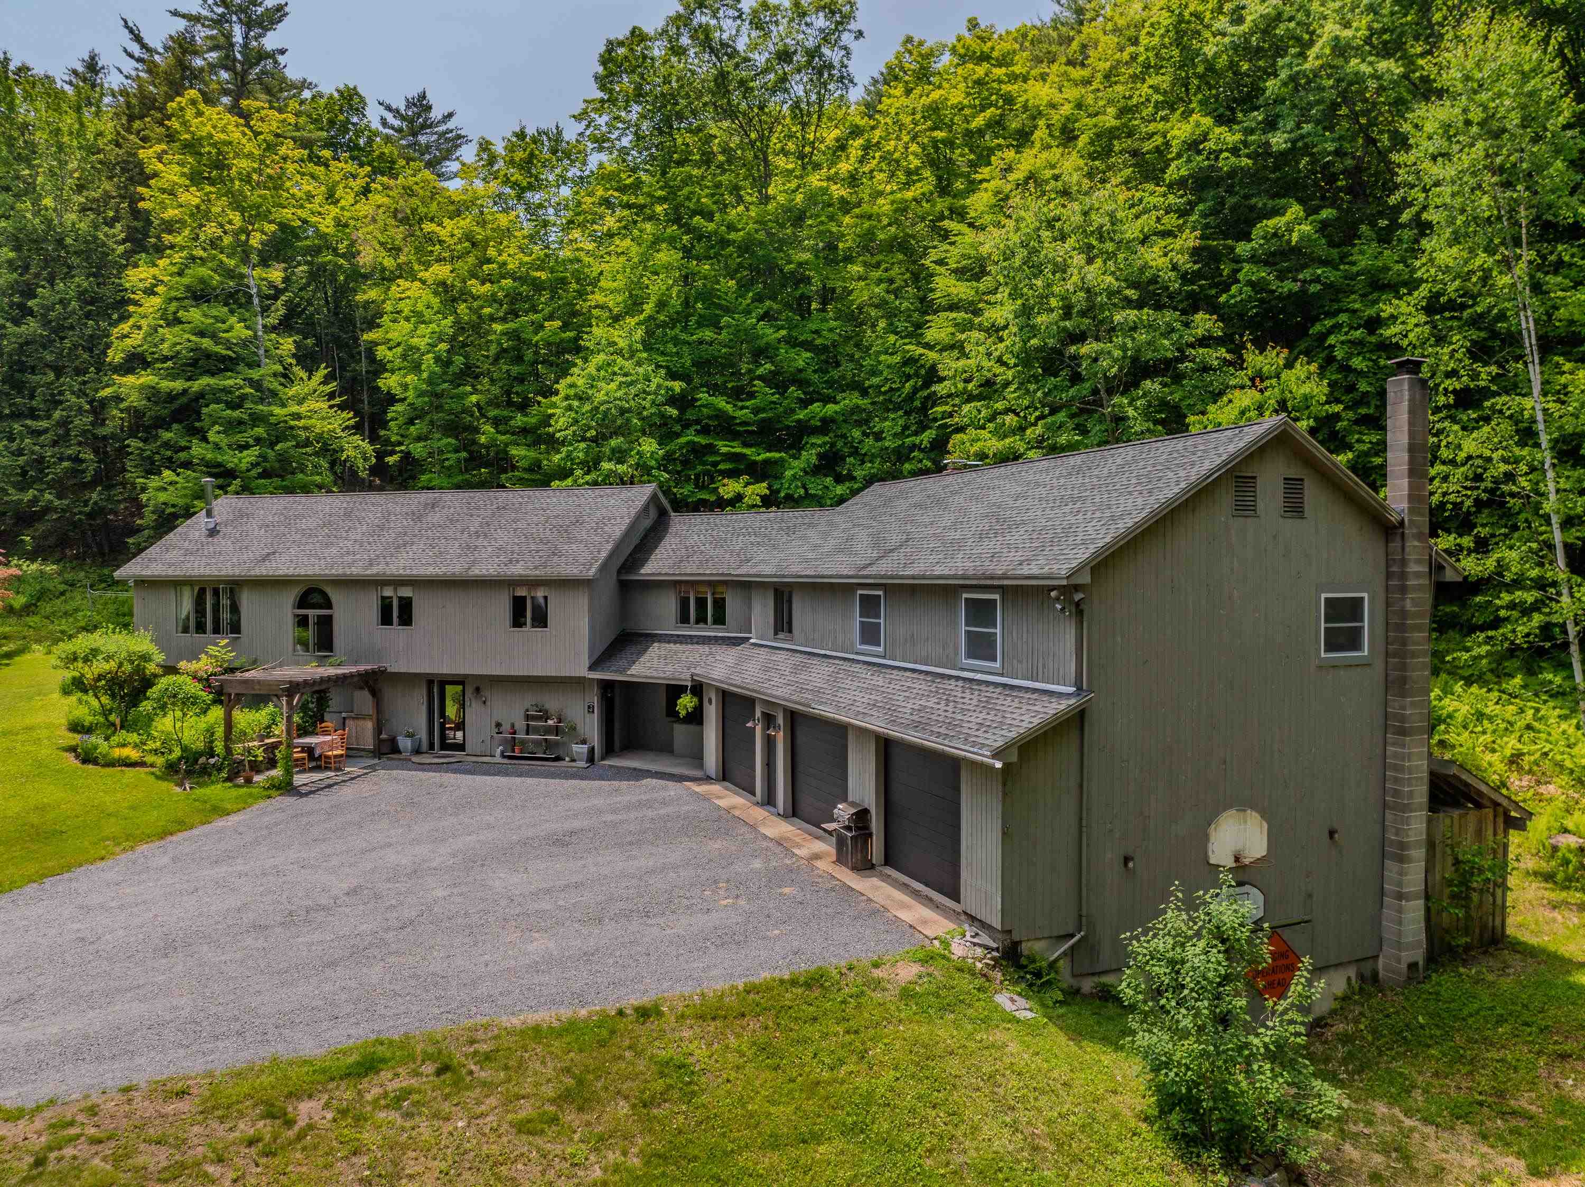
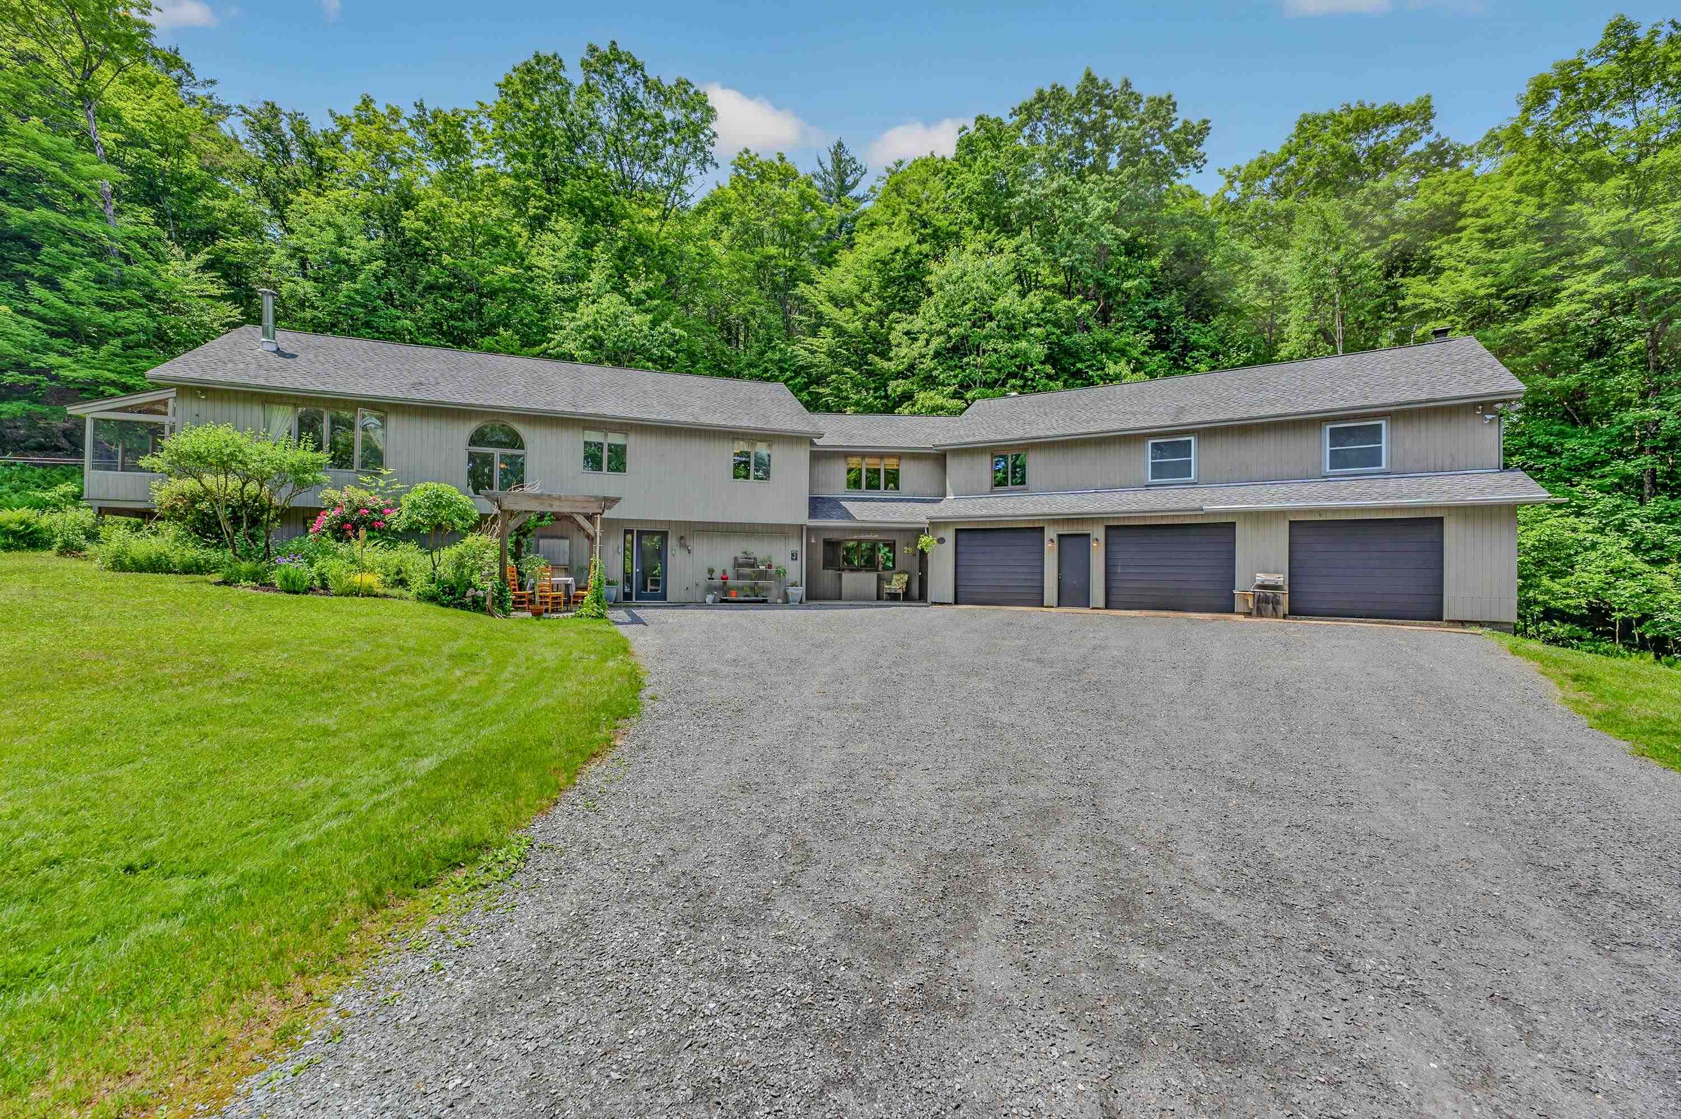
A newly constructed, income-producing, multigenerational property with built-in flexibility and exciting potential for future growth. The recently completed 900+/- square-foot accessory dwelling unit (ADU) above the three-bay garage, with ample parking, is the perfect complement to this unique Plymouth property. With its own private entrance, the ADU offers tremendous possibilities for rental income, multigenerational living, extended family, guests, or a dedicated home office. The thoughtfully designed ADU features two bedrooms, wood floors, butcher block countertops, a fully applianced kitchen, washer/dryer, mini-split heating and cooling, and a Ā¾ bath. Set at the end of a town-maintained road on 2.91 private acres, the property offers peaceful wooded surroundings while remaining conveniently close to downtown Plymouth and nearby hiking, skiing, and biking trails. The main living space features an open-concept kitchen, dining, and living area, with a large kitchen window overlooking the serene surroundings. A charming three-season porch provides a relaxing place to unwind, while the oversized family room is perfect for gatherings and holidays. A tiled mudroom welcomes New Hampshire's changing seasons, while flexible floor plans offer multiple options for a primary bedroom, including a private lower-level suite with bath and oversized closet. The lower level also includes a dedicated workshop ideal for woodworking, ski tuning, bikes, or hobbies. Heating options include oil-fired hot-water baseboard heat, two wood stoves, and a Tarm Biomass wood furnace with a heat collection system, which can serve as primary or backup heat. The three-bay garage provides excellent storage. Outside, enjoy space for gardens, recreation, or a greenhouse. A rare opportunity offering income potential, flexibility, privacy, and room to grow, just minutes from all that Plymouth has to offer.
Listed by Sue Sampson Badger Peabody & Smith Realty/Holderness Cell: 603-387-9770
Description:
A newly constructed, income-producing, multigenerational property with built-in flexibility and exciting potential for future growth. The recently completed 900+/- square-foot accessory dwelling unit (ADU) above the three-bay garage, with ample parking, is the perfect complement to this unique Plymouth property. With its own private entrance, the ADU offers tremendous possibilities for rental income, multigenerational living, extended family, guests, or a dedicated home office. The thoughtfully designed ADU features two bedrooms, wood floors, butcher block countertops, a fully applianced kitchen, washer/dryer, mini-split heating and cooling, and a Ā¾ bath. Set at the end of a town-maintained road on 2.91 private acres, the property offers peaceful wooded surroundings while remaining conveniently close to downtown Plymouth and nearby hiking, skiing, and biking trails. The main living space features an open-concept kitchen, dining, and living area, with a large kitchen window overlooking the serene surroundings. A charming three-season porch provides a relaxing place to unwind, while the oversized family room is perfect for gatherings and holidays. A tiled mudroom welcomes New Hampshire's changing seasons, while flexible floor plans offer multiple options for a primary bedroom, including a private lower-level suite with bath and oversized closet. The lower level also includes a dedicated workshop ideal for woodworking, ski tuning, bikes, or hobbies. Heating options include oil-fired hot-water baseboard heat, two wood stoves, and a Tarm Biomass wood furnace with a heat collection system, which can serve as primary or backup heat. The three-bay garage provides excellent storage. Outside, enjoy space for gardens, recreation, or a greenhouse. A rare opportunity offering income potential, flexibility, privacy, and room to grow, just minutes from all that Plymouth has to offer.
Room Information:
Total Rooms: 12
Total Baths: 3
Flooring: Carpet | Ceramic Tile | Wood
Full Baths: 1
3/4 Baths: 2
Bedrooms: 5
Total Baths: 3
Flooring: Carpet | Ceramic Tile | Wood
Full Baths: 1
3/4 Baths: 2
Bedrooms: 5
Basement: Concrete | Full | Insulated | Storage Space | Walkout | Exterior Access
Construction Information:
Year Built: 1982
Type: Cellulose Insulation | Fiberglss Batt Insulation | Foam Insulation | Wood Siding | Spray Foam Insulation
Type: Cellulose Insulation | Fiberglss Batt Insulation | Foam Insulation | Wood Siding | Spray Foam Insulation
Building Info
Finished Sq.Ft.: 4874
Above Grade Sq.Ft.: 2761
Below Grade Sq.Ft.: 1708
Apx Below Grade Unfinished Sq.Ft.: 405
Exterior Info
Style: Multi-Level | Ranch
Exterior Color grey
Roof: Asphalt Shingle
Utilities
Electric: 200+ Amp Service
Water: Drilled Well
Sewer: 1250 Gallon | Concrete | Septic
Land Description:
Country Setting | Landscaped | Level | Slight | Wooded | Abuts Conservation | In Town | Near Paths | Neighborhood | Rural | Near Hospital | Private
Lot size: 2.91 acres
SuitableUse: Residential
Zoned: res single family
Surveyed: Yes
SurveyedBy: Kellog Surveyin
Flood Zone: No
Seasonal: No
Road Frontage: 650
Driveway: Crushed Stone
Additional Information
Row For Other Parcel: N
Block - 00
Taxes $15,199
Assesed Value Not Reported
Row For Other Parcel: N
Block - 00
Taxes $15,199
Assesed Value Not Reported
Schools
School District: Plymouth School District
Elementary School: Plymouth Elementary School
Middle School: Plymouth Elementary
High School: Plymouth Regional High School
School District: Plymouth School District
Elementary School: Plymouth Elementary School
Middle School: Plymouth Elementary
High School: Plymouth Regional High School
